

Find your new home.

Sign Up Today!

Get fresh listings via email, save your favorite listings, match with similar properties, and unlock additional property info.

Create Your Account

Do not fill in this field:

Already have an account? Log in

and narrow your search. If you have fewer than 200 results, you can save your search.

Under 500k

r=2005-2016
281 Sunset Terrace Derby VT 05830

Derby, VT281 Sunset Terrace

Price$269,000

Est. Mortgage: $/month

MLS Number 5112636

  • Residential Single Family
  • PricePerSqFt 224.92
  • Full Bath 1
  • Village Derby Line
  • Address 281 Sunset Terrace

Located in a great neighborhood just a few hundred feet from the Canadian border, this 3-bedroom ranch-style home offers a practical layout with additional living space in the lower level. The main floor features a kitchen, living room with hardwood floors, three bedrooms, and a full bathroom. The lower level provides bonus living space with potential for a family room, recreation area, home office, or other uses to suit your needs. Baxter Park is within walking distance and offers something for everyone, including playgrounds for young children, tennis and basketball courts, and baseball fields. Conveniently located near the elementary school and Interstate 91, this property combines neighborhood living with easy access to recreation and transportation.

Listed by David Kennison of Century 21 Farm & Forest

$
$
%
$/month over payments
Federal 30-year interest rate: 7.4% last updated on Oct 8, 2026
* All Figures are estimates. Check with your bank or proposed mortgage company for actual interest rates.
This product uses the FRED® API but is not endorsed or certified by the Federal Reserve Bank of St. Louis.

Virtual TourSave FavoriteSchedule TourAsk A QuestionMore Details
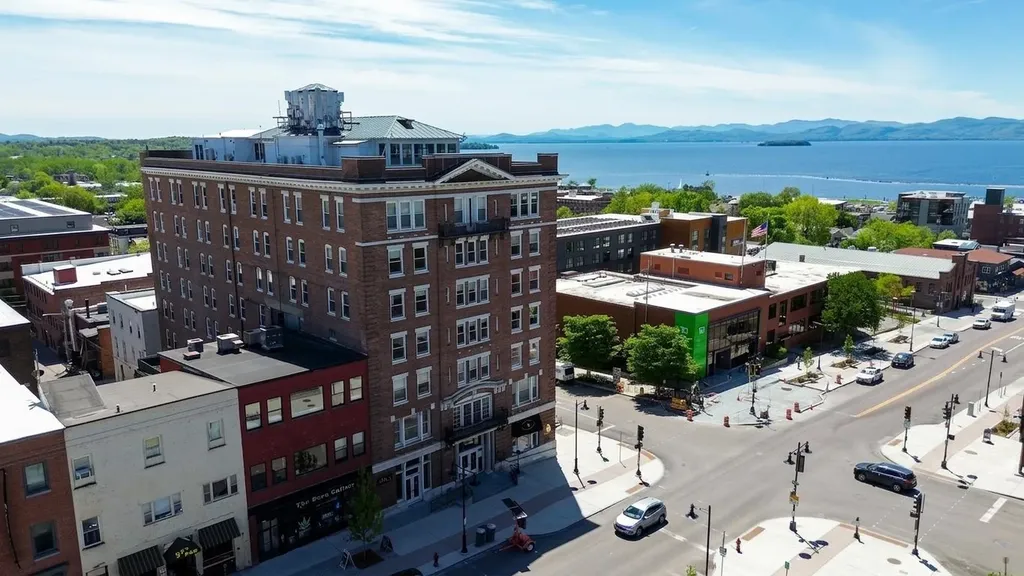
131 Main Street Burlington VT 05401

MLS Number 5032944

  • Condo
  • PricePerSqFt 332.1
  • Square Feet 810
  • Bedrooms 2
  • New Contruction Existing

Located in the historic Vermont House in Downtown Burlington, this 2-bedroom, 2-full-bath condo is move-in ready. Available as an investment unit and an ideal choice for those with roommates, Telecommuters and as a pied-a-terre. The open floor plan features a fully equipped kitchen and retains original crown molding, adding character to the space. Notable upgrades include hardwood floors, updated cabinets, granite counters, stainless steel appliances, and custom lighting including antique sconces over the large island. Custom window shades enhance the home's elegance. The en-suite primary bedroom boasts a rare walk-in closet. Two full baths have been thoughtfully updated with granite vanities featuring glass bowls, tiled floors, and the original oversized mirrored medicine cabinets. A convenient state-of-the-art digitized laundry room on the second floor even sends you a text when your laundry is done. The secured building includes beautiful retro private lobby, an elevator and the association fee covers heat, hot water, and central A/C. Located just minutes from UVM Medical Center, Champlain College, the Lake Champlain waterfront, and steps away from Church Street shops, the Flynn Theatre, and a selection of Burlington's fantastic restaurants, including one right in the building.

Listed by The Nancy Jenkins Team of Nancy Jenkins Real Estate

$
$
%
$/month over payments
Federal 30-year interest rate: 7.4% last updated on Oct 8, 2026
* All Figures are estimates. Check with your bank or proposed mortgage company for actual interest rates.
This product uses the FRED® API but is not endorsed or certified by the Federal Reserve Bank of St. Louis.

Virtual TourSave FavoriteSchedule TourAsk A QuestionMore Details

140 Page Hill Road Waterville VT 05492

Waterville, VT140 Page Hill Road

Price$269,000

Est. Mortgage: $/month

MLS Number 5108631

  • Residential Single Family
  • PricePerSqFt 196.93
  • Full Bath 1
  • Address 140 Page Hill Road
  • Construction Existing

This summer retreat awaits its next chapter. Each summer since 1932, the doors are opened again and the wood stove is lit for the first time of the season. For generations, this has been the place where summer starts: screen doors banging, the meadow turning gold, and the pond catching the evening light. Wide plank wood floors run throughout, worn soft by generations of bare summer feet. The eat-in kitchen centers on a farmhouse sink and a wood stove that has warmed cool mountain mornings for well over a century. A breezeway sitting room, with double doors on either side, was built for exactly one purpose: letting the summer air move straight through the house. Exposed beams and two ornamental fireplaces on the main level add to the historic character (chimneys and fireboxes are not verified functional and should be inspected). The house looks out over a wildflower meadow to a stone-lined, spring-fed pond. Historic stone walls trace the property's edges. This is a historic property, and it comes with a historic property's honest to-dos. The roof is newer, and significant structural and exterior work has been completed in recent years - real progress has already been made. What's left is mostly upstairs: those rooms are gutted or in need of renovation, and plaster and paint touch-ups are needed throughout the main level. This is a genuine project for a buyer who wants to restore a piece of Vermont history rather than move in on day one - bring your vision, your contractor, and a little patience, and there's a lot of house here to work with. Waterville sits within easy reach of it all: less than an hour drive to Burlington for city amenities, less than two hours to Montreal, and many ski areas, lakes, mountain biking, and hikes within close range for recreating.

Listed by Sarah MacLeod of Four Seasons Sotheby's Int'l Realty

$
$
%
$/month over payments
Federal 30-year interest rate: 7.4% last updated on Oct 8, 2026
* All Figures are estimates. Check with your bank or proposed mortgage company for actual interest rates.
This product uses the FRED® API but is not endorsed or certified by the Federal Reserve Bank of St. Louis.

Virtual TourSave FavoriteSchedule TourAsk A QuestionMore Details

555 North Danville Road St. Johnsbury VT 05819

MLS Number 5108792

  • Residential Single Family
  • PricePerSqFt 253.53
  • Full Bath 1
  • Construction Existing
  • Bedrooms 3

Here's a location that gives you a little bit of both. Head one way and you're just minutes from downtown St. Johnsbury, with schools, shopping, restaurants, services, and community events all within easy reach. Head the other and the landscape quickly becomes more rural, leading toward North Danville and the backroads and outdoor recreation that make this part of the Northeast Kingdom such a great place to call home. The Cape-style home offers a comfortable, practical floor plan with three bedrooms and the convenience of a first-floor bedroom. The main level includes a living room, kitchen, dining room, full bath, and bedroom. Sliding doors from the dining room open to the deck, adding an easy connection to the outdoors and a nice spot for grilling, relaxing, or enjoying the yard. Upstairs are two additional bedrooms, keeping the layout simple and flexible for a variety of needs. A detached garage adds useful space for parking, storage, tools, and outdoor gear. With an easy-to-manage property, a functional layout, and a location that keeps St. Johnsbury close while putting the countryside just up the road, this home offers everyday convenience with a little more breathing room.

Listed by Katy Rossell of Tim Scott Real Estate

$
$
%
$/month over payments
Federal 30-year interest rate: 7.4% last updated on Oct 8, 2026
* All Figures are estimates. Check with your bank or proposed mortgage company for actual interest rates.
This product uses the FRED® API but is not endorsed or certified by the Federal Reserve Bank of St. Louis.

Save FavoriteSchedule TourAsk A QuestionMore Details

1091 Us Route 2 North Hero VT 05474

North Hero, VT1091 Us Route 2

Price$269,000

Est. Mortgage: $/month

MLS Number 5085944

  • Residential Single Family
  • PricePerSqFt 173.55
  • Address 1091 Us Route 2
  • Construction Existing
  • Bedrooms 1

This property is an eye opener Ranch with possibilities being Residential / Commercial canvas. Open backyard space to offer beautiful shade and space with this corner lot. Breathtaking Brazilian flooring along with tile line the space of the property with quality craftsmanship throughout. Out the front door brings you to public water access in either direction of this Route 2 property leading you to all directions of enjoyment of the Lake Champlain Islands. Minutes away take you knights Point State Park or Grand Isle State Park. Take a moment to look out the front oversized widows to the water views of beauty of Lake Champlain and full view of Mount Mansfield behind across the road. This property has a full kitchen with space for a casual dining. Decide what your needs are to create the best space for your needs as the entry 33 x 21 space shows so much beauty and opens up to all your needs! The double set of French doors leads to a private den / office with more room to in abundance to set up for you. The bedroom measuring 16 5' x 12 2' currently has two beds set up in it showing all it has to offer. This is a must see!

Listed by Amy Gerrity-Parent of Amy Gerrity-Parent Realty

$
$
%
$/month over payments
Federal 30-year interest rate: 7.4% last updated on Oct 8, 2026
* All Figures are estimates. Check with your bank or proposed mortgage company for actual interest rates.
This product uses the FRED® API but is not endorsed or certified by the Federal Reserve Bank of St. Louis.

Virtual TourSave FavoriteSchedule TourAsk A QuestionMore Details

230 Campbell Road Newport City VT 05855

Newport City, VT230 Campbell Road

Price$269,000

Est. Mortgage: $/month

MLS Number 5112708

  • Residential Single Family
  • PricePerSqFt 235.14
  • Full Bath 1
  • Address 230 Campbell Road
  • Construction Existing

Dreaming of a Vermont lake getaway or year-round home near Lake Memphremagog? Welcome to 230 Campbell Road in Newport, Vermont, where lake views, deeded right-of-way access to the water, and four-season recreation create an opportunity to enjoy the best of the Northeast Kingdom! This inviting 3-bedroom, 1-bath home offers approximately 1,144 square feet of living space on a 0.35-acre lot, providing a comfortable setting for a primary residence, vacation retreat, or weekend escape. A full basement adds valuable space for storage, recreational equipment, a workshop, or other possibilities. Imagine starting your mornings enjoying views of Lake Memphremagog, spending summer afternoons boating, kayaking, fishing, or swimming, and returning home to unwind after a day on the water. With deeded right-of-way access to the lake, you can embrace the waterfront lifestyle without the expense typically associated with direct waterfront ownership. When the seasons change, the adventures continue! Enjoy nearby snowmobiling, ice fishing, hiking, and skiing at Jay Peak Resort. Vermont's Northeast Kingdom is a four-season destination offering endless opportunities for outdoor enthusiasts. Located just outside Newport City, this property combines a peaceful setting with convenient access to downtown Newport, restaurants, shopping, schools, North Country Hospital, and the scenic waterfront recreation path. Interstate 91 also provides easy access to surrounding Orleans County communities and beyond. Whether you're searching for a Newport VT home with lake access, a Vermont vacation property, or a year-round retreat near Lake Memphremagog, 230 Campbell Road is ready for your next chapter. Bring your lake toys, embrace the Northeast Kingdom lifestyle, and discover the possibilities!

Listed by Stephanie Lussier of RE/MAX All Seasons Realty - Lyndonville

$
$
%
$/month over payments
Federal 30-year interest rate: 7.4% last updated on Oct 8, 2026
* All Figures are estimates. Check with your bank or proposed mortgage company for actual interest rates.
This product uses the FRED® API but is not endorsed or certified by the Federal Reserve Bank of St. Louis.

Save FavoriteSchedule TourAsk A QuestionMore Details
45 Emerson Road Topsham VT 05076

Topsham, VT45 Emerson Road

Price$269,000

Est. Mortgage: $/month

MLS Number 5066635

  • Residential Single Family
  • PricePerSqFt 448.33
  • Full Bath 1
  • Address 45 Emerson Road
  • Construction Existing

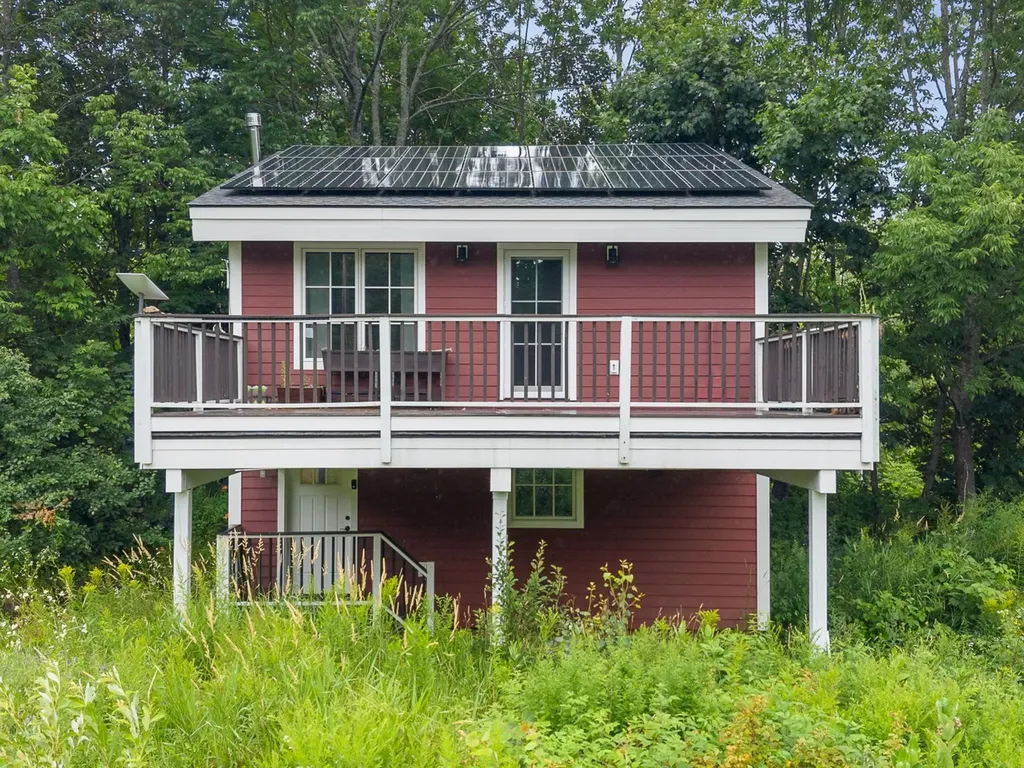
Escape to modern simplicity and sustainable living in this architect-designed tiny home, offering over 600 square feet of beautifully efficient space. Thoughtfully crafted with quality materials and an emphasis on self-sufficiency, this home seamlessly blends innovation, comfort, and connection to nature. The living area features ceramic tile flooring, tongue-and-groove paneling, and a cozy woodstove. Clever design touches include a hidden built-in TV and a space-saving dining table that lowers from the rafters. The well-appointed kitchen boasts butcher block counters and high-end efficiency throughout. A whole-house ventilation system ensures exceptional air quality. The bedroom opens to a large deck/carport with integrated drainage in the decking. The en suite bath features an oversized soaking tub and stylish finishes. This fully electric home is powered by seller-owned solar panels with Tesla wall batteries for energy storage. Insulated and ventilated composite siding protects the structure by keeping heat in and moisture out. Designed for flexibility, the property can operate on-grid or off-grid and includes Starlink internet for reliable connectivity. Situated on 11.9 peaceful acres along a quiet, well-maintained road, the property offers both open meadow and mature forest. Septic and well are designed for 4 bedrooms, so there’s potential to build an additional three-bedroom residence. Experience the beauty of intentional living - modern, sustainable, and ready to enjoy. **Open House Saturday 10/3/26 1-3**

Listed by Kate Root of Green Light Real Estate - Barre

$
$
%
$/month over payments
Federal 30-year interest rate: 7.4% last updated on Oct 8, 2026
* All Figures are estimates. Check with your bank or proposed mortgage company for actual interest rates.
This product uses the FRED® API but is not endorsed or certified by the Federal Reserve Bank of St. Louis.

Save FavoriteSchedule TourAsk A QuestionMore Details

54 Rood Mill Road Fairfax VT 05454

Fairfax, VT54 Rood Mill Road

Price$269,000

Est. Mortgage: $/month

MLS Number 5110428

  • Residential Single Family
  • PricePerSqFt 231.1
  • Full Bath 1
  • Address 54 Rood Mill Road
  • Construction Existing

Great location for an affordable price! This single level home sits on just over 2 acres of open, flat land perfect for gardening, bbqing, or just enjoying. Fenced in area great for keeping kids and pets safe while at play, shed offers seasonal storage space. Recent updates include kitchen and all new appliances, new hot water heater, furnace & toilets. Back on the market at no fault of the property!

Listed by Dianna Benoit-Kittell of KW Vermont- Enosburg

$
$
%
$/month over payments
Federal 30-year interest rate: 7.4% last updated on Oct 8, 2026
* All Figures are estimates. Check with your bank or proposed mortgage company for actual interest rates.
This product uses the FRED® API but is not endorsed or certified by the Federal Reserve Bank of St. Louis.

Virtual TourSave FavoriteSchedule TourAsk A QuestionMore Details

285 Tremont Street Barre City VT 05641

Barre City, VT285 Tremont Street

Price$265,950

Est. Mortgage: $/month

Pending

MLS Number 5110873

  • Residential Single Family
  • PricePerSqFt 308.53
  • Full Bath 1
  • Address 285 Tremont Street
  • Construction Existing

Come see this single-level ranch on Tremont Street in Barre City, empty, cleaned and move-in ready, with a walkout lower level below the main floor. A flagstone walk leads past the perennial beds to the front door and a small foyer. The living room opens off it with hardwood floors, a ceiling fan and windows on two walls, and the dining area beside it has a pendant light over the table and two more windows looking out on the trees. The kitchen sits just beyond, granite counters under a glass tile backsplash, cream cabinets, a broom closet, the sink set beneath a window. The appliances stay with the house. Two bedrooms with hardwood floors and closets and a full bath with a tub run off the same short hall, so everything used every day sits on one floor. Downstairs adds room without adding upkeep. The stairs land in a semi finished space with a wood-look floor, a window and its own door to the yard, heated and cooled by a heat pump, so it takes an office, a workshop or overflow living space. The utility side carries the working parts, laundry and a sink, the hot water tank, an oil furnace new in late 2023. Shelving and open floor take the rest, the storage a one-floor house otherwise lacks. A single bay under the house opens off that level, suited to storage and yard equipment rather than car parking, as it does not connect to the driveway. Outside, vinyl siding and an asphalt shingle roof keep the maintenance list short, black shutters dress the front, mature trees shade the lawn and the lot backs onto woods. The paved driveway wraps around back. Fidium fiber and Spectrum cable both reach the address, so a home office has what it needs. Tremont Street is a residential side street in Barre City, a few minutes from downtown Barre. Much of the expensive work here is already behind you, from a furnace only a few winters old to a lower level that is heated and usable, and the appliances stay. This is the kind of one-floor ranch the city rarely has empty and ready.

Listed by Nicholas Sicard of EXP Realty

$
$
%
$/month over payments
Federal 30-year interest rate: 7.4% last updated on Oct 8, 2026
* All Figures are estimates. Check with your bank or proposed mortgage company for actual interest rates.
This product uses the FRED® API but is not endorsed or certified by the Federal Reserve Bank of St. Louis.

Save FavoriteSchedule TourAsk A QuestionMore Details

30 Academy Street Fair Haven VT 05743

Fair Haven, VT30 Academy Street

Price$265,900

Est. Mortgage: $/month

Active With Contract

MLS Number 5107090

  • Residential Single Family
  • PricePerSqFt 179.42
  • Full Bath 2
  • Address 30 Academy Street
  • Construction Existing

Well maintained 3-4 bedroom 2 bath older home with many recent upgrades. Seller has had all systems repaired and or upgraded and home is move in ready. New handicap accessible wooden ramp has just been installed and easy access for no step entry and downstairs living. Kitchen with separate laundry ,full bath and bedroom on ground level. Dining room, living room and office/Parlor on first floor. Upstairs has 3-4 bedrooms and oversized bathroom ( plenty of room to add the washer and dryer upstairs if preferred. There is a usable ( with stairs) attic above with ample storage. There are 3 separate porches to enjoy . The lot is level, landscaped with plenty of room to build a garage and put in some gardens, and play area

Listed by Derek Greene of Derek Greene

$
$
%
$/month over payments
Federal 30-year interest rate: 7.4% last updated on Oct 8, 2026
* All Figures are estimates. Check with your bank or proposed mortgage company for actual interest rates.
This product uses the FRED® API but is not endorsed or certified by the Federal Reserve Bank of St. Louis.

Save FavoriteSchedule TourAsk A QuestionMore Details
Off Allen Mills Road Pittsford VT 05744

Pittsford, VTOff Allen Mills Road

Price$265,000

Est. Mortgage: $/month

MLS Number 5029253

  • Land
  • PricePerSqFt 1000
  • Address Off Allen Mills Road
  • Acreage 265
  • Area VT-Rutland

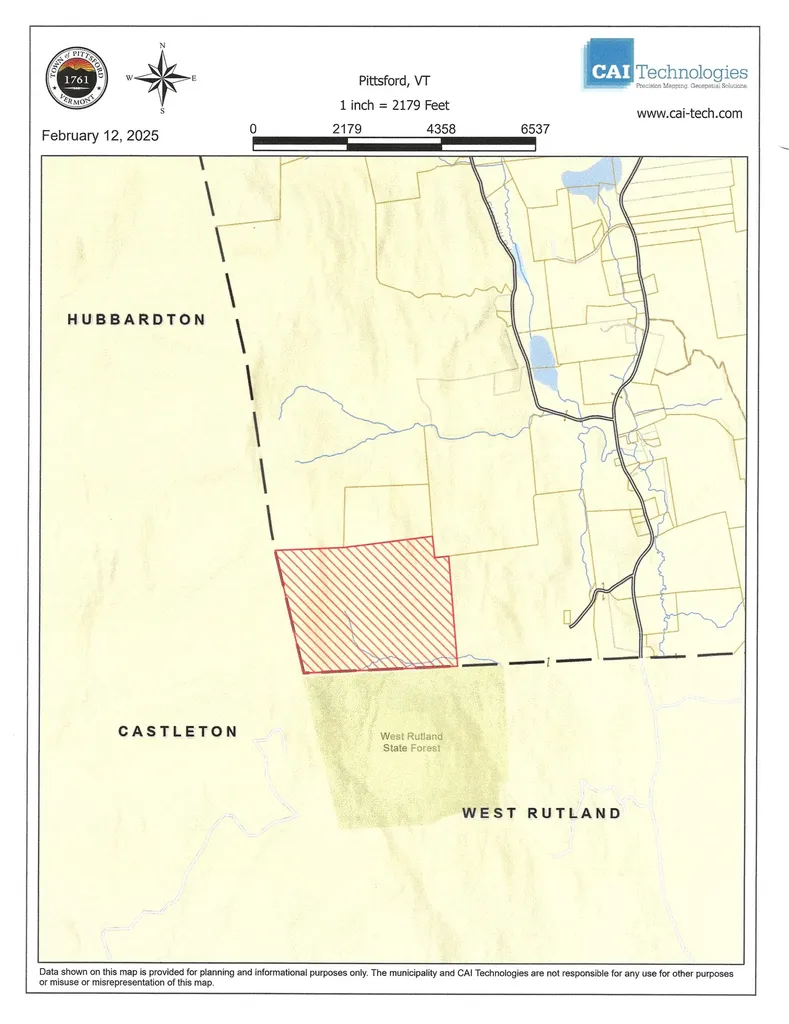
Town of Pittsford Tax bill uses the address as 40 Allen Mills Road. There is no access to this property from Allen Mills Road. DO NOT use Allen Mills Road to access this property. It is a private Road and has no access to this property. This property is considered "land locked" with no road frontage on any private or public road or any recorded or implied right of way to this property. Property adjoins the West Rutland State Forest which is public lands. There is a steep winding access road to the State Forest off Whipple Hollow Road in Florence. Seller does not represent that there is any right to use State Forest Road to access this property. No vehicles allowed on West Rutland State Forrest. ***There is no trespass authorized or implied by seller or Agent across any adjacent lands or any non public road without prior written consent obtained from the owner of adjacent lands by any interested parties attempting to access this property.***Adjacent landowners are recorded at the Pittsford Town Offices.

Listed by Daniel Adams of Adams Vermont Properties

$
$
%
$/month over payments
Federal 30-year interest rate: 7.4% last updated on Oct 8, 2026
* All Figures are estimates. Check with your bank or proposed mortgage company for actual interest rates.
This product uses the FRED® API but is not endorsed or certified by the Federal Reserve Bank of St. Louis.

Save FavoriteSchedule TourAsk A QuestionMore Details

55 Pierpoint Avenue Rutland City VT 05701

Rutland City, VT55 Pierpoint Avenue

Price$265,000

Est. Mortgage: $/month

Active With Contract

MLS Number 5106735

  • Residential Single Family
  • PricePerSqFt 69.35
  • Full Bath 2
  • Address 55 Pierpoint Avenue
  • Construction Existing

Now is your opportunity to bring your vision to this versatile Rutland property. Once configured as a multi-family residence and now utilized as a single-family home, this property offers a unique opportunity for those looking to create a home that fits their needs, or explore a variety of potential uses. Conveniently located close to all of Rutland's city amenities, the property sits directly across from Northwest Primary School and is just a quick bike ride from the renowned Pine Hill Trail system. The Rutland Country Club is right around the corner, while Pico Mountain is less than 20 minutes away, making it easy to enjoy both everyday conveniences and Vermont's outdoor recreation. Whether you're looking for a primary residence, investment opportunity, or a property with the potential to be reimagined, this is a chance to bring your ideas and make the space your own. With its flexible layout and prime location, the possibilities are ready for your vision.

Listed by Will Spanos of KW Vermont-Killington

$
$
%
$/month over payments
Federal 30-year interest rate: 7.4% last updated on Oct 8, 2026
* All Figures are estimates. Check with your bank or proposed mortgage company for actual interest rates.
This product uses the FRED® API but is not endorsed or certified by the Federal Reserve Bank of St. Louis.

Virtual TourSave FavoriteSchedule TourAsk A QuestionMore Details

Broker Reciprocity 

Copyright 2026 PrimeMLS, Inc. All rights reserved. This information is deemed reliable, but not guaranteed. The data relating to real estate displayed on this display comes in part from the IDX Program of PrimeMLS. The information being provided is for consumers’ personal, non-commercial use and may not be used for any purpose other than to identify prospective properties consumers may be interested in purchasing. Data last updated October 12, 2026 10:53 PM UTC
