

Find your new home.

Sign Up Today!

Get fresh listings via email, save your favorite listings, match with similar properties, and unlock additional property info.

Create Your Account

Do not fill in this field:

Already have an account? Log in

and narrow your search. If you have fewer than 200 results, you can save your search.

Under 500k

r=1993-2004
40 George Street Montpelier VT 05602

MLS Number 5107931

  • Condo
  • PricePerSqFt 259.65
  • Square Feet 1,036
  • Bedrooms 2
  • New Contruction Existing

Welcome to this 2-bedroom, 1-bath Montpelier condo offering approximately 1,036 square feet, a private back porch, garage, additional parking, and plenty of storage. Set on a 2.9 acre condominium property with wooded common land and a walking path beside the property, the home offers a peaceful setting while remaining convenient to downtown Montpelier, I-89, Central Vermont Medical Center, shopping, and other local amenities. Inside you'll find a comfortable, well maintained home with recent updates including new kitchen tile, newer appliances, fresh paint and trim, and energy-efficiency improvements through Efficiency Vermont. The garage includes overhead storage and a dedicated workbench/storage area, with additional storage available in the basement. Major appliances are included. The $200 month condominium association fee includes lawn care, snow plowing, and exterior care. A comfortable, low-maintenance home with a garage, outdoor space, and wooded surroundings, all close to town. Call to set up a showing today!

Listed by Dave White of OwnerEntry.com
$
$
%
$/month over payments
Federal 30-year interest rate: 7.4% last updated on Oct 8, 2026
* All Figures are estimates. Check with your bank or proposed mortgage company for actual interest rates.
This product uses the FRED® API but is not endorsed or certified by the Federal Reserve Bank of St. Louis.

Save FavoriteSchedule TourAsk A QuestionMore Details

5 Camelot Drive Wilmington VT 05363

Wilmington, VT5 Camelot Drive

Price$269,000

Est. Mortgage: $/month

Active With Contract

MLS Number 5098068

  • Residential Single Family
  • PricePerSqFt 137.24
  • Full Bath 2
  • Address 5 Camelot Drive
  • Construction Existing

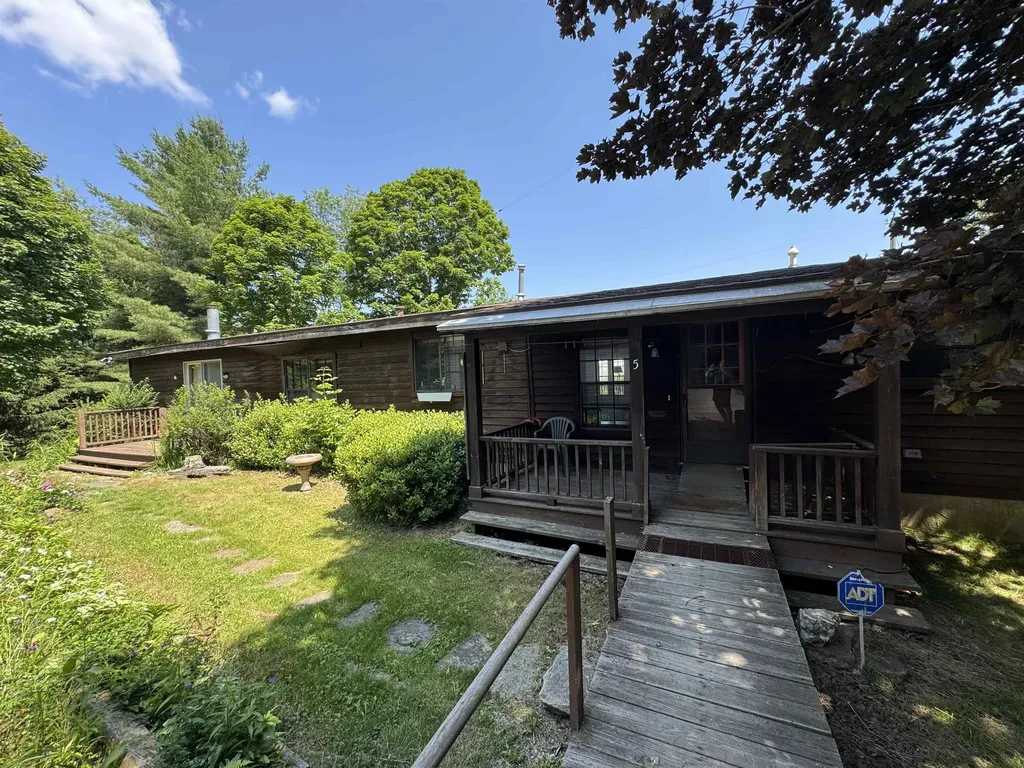
Enjoy the perfect blend of convenience, privacy, and value with this 3-bedroom, 2-bath manufactured home offering approximately 2,000 square feet of comfortable living space. Tucked away on a nicely landscaped 0.43-acre lot, this home is perched above town, offering a peaceful setting while keeping you within walking distance of restaurants, shopping, local events, and the Moover shuttle for easy trips to Mount Snow. The property features public water and sewer, a garage, paved driveway, two storage sheds, and plenty of lawn and garden space for outdoor enjoyment. Located just off a paved town road, you'll appreciate the quiet surroundings without sacrificing accessibility. Inside, you'll find generous living space with room to spread out, making it an ideal year-round residence or weekend retreat. Whether you're buying your first home, downsizing, or simply looking for an affordable way to enjoy all that Southern Vermont has to offer, this property is worth a look. With a motivated seller and a location that's hard to beat, this is an opportunity you won't want to miss.

Listed by Chad Lackey of Deerfield Valley Real Estate

$
$
%
$/month over payments
Federal 30-year interest rate: 7.4% last updated on Oct 8, 2026
* All Figures are estimates. Check with your bank or proposed mortgage company for actual interest rates.
This product uses the FRED® API but is not endorsed or certified by the Federal Reserve Bank of St. Louis.

Virtual TourSave FavoriteSchedule TourAsk A QuestionMore Details

455 Main Street Newport City VT 05855

Newport City, VT455 Main Street

Price$269,000

Est. Mortgage: $/month

MLS Number 5094113

  • Residential Single Family
  • PricePerSqFt 185.26
  • Full Bath 1
  • Address 455 Main Street
  • Construction Existing

**Up to $6,000.00 available for closing costs!** Enjoy this charming residence located in Newport, Vermont, combined with in-town accessibility with beautiful views overlooking Lake Memphremagog. Offering a desirable blend of comfort, functionality, and proximity to local attractions, this property presents an excellent opportunity for year-round occupancy, seasonal enjoyment, or future investment. Step through the entrance into a generous mudroom and laundry space designed to accommodate everyday necessities while providing practical organization. Beyond, the thoughtfully arranged floorplan unfolds into a bright kitchen, followed by an adjoining dining room for gatherings creating an ideal environment for shared meals, offering a comfortable place to relax, unwind, or host visitors. A conveniently located half bathroom completes the first level. The second story features four sleeping quarters, including a primary bedroom along with additional accommodations suitable for household members, overnight company, remote employment needs, creative endeavors, or flexible lifestyle arrangements. A full bath services this level, while interior access to the unfinished attic provides additional storage possibilities or future expansion potential. Additional features include municipal water service, public wastewater connection, 100-amp electrical service, oil-fired heating system, and direct VASA trail accessibility for outdoor enthusiasts. The expansive covered porch measuring approximately (23'7"x7'11") offers an inviting setting to enjoy morning coffee, evening sunsets, or views of the lake. Conveniently located near the waterfront, recreational opportunities, boutiques, eateries, entertainment venues, parks, schools, and everyday essentials, this property delivers an exceptional combination of location, versatility, and New England charm.

Listed by MyKayla Tanguay of Jim Campbell Real Estate

$
$
%
$/month over payments
Federal 30-year interest rate: 7.4% last updated on Oct 8, 2026
* All Figures are estimates. Check with your bank or proposed mortgage company for actual interest rates.
This product uses the FRED® API but is not endorsed or certified by the Federal Reserve Bank of St. Louis.

Virtual TourSave FavoriteSchedule TourAsk A QuestionMore Details

241 Hildred Drive Burlington VT 05401

Burlington, VT241 Hildred Drive

Price$269,000

Est. Mortgage: $/month

MLS Number 5096268

  • Condo
  • PricePerSqFt 328.05
  • Square Feet 820
  • Bedrooms 2
  • New Contruction Existing

This modern condominium offers an open-concept living area that maximizes flow throughout the 2-bedroom, 1-bathroom unit. The ground-floor location provides convenience, with elevator access available from parking to the first floor. The kitchen features updated appliances and connects directly to the living space, creating an integrated environment for daily living and entertaining. In-unit laundry provides the convenience of washing and drying without leaving your residence. A private patio extends your living space outdoors, offering a personal retreat for relaxing or enjoying fresh air. The open floor plan allows easy movement between the kitchen, living, and dining areas while providing flexibility for furniture placement and everyday use. Ground-floor living means no stairs to navigate with groceries or daily items, and the patio offers direct outdoor access from the unit. Community pool access is included, providing opportunities for recreation and relaxation. The property's location offers convenient access to shopping, dining, healthcare, and major employers. University Mall is just minutes away, while UVM Medical Center is nearby for healthcare needs. The setting balances accessibility to local amenities with the comfort of a residential community. Whether you're looking for a primary residence, a low-maintenance lifestyle, or convenient access to area services and attractions, this well-appointed condominium offers comfort, practicality, and desirable amenities. Schedule your showing today and see all this property has to offer.

Listed by Mark Duchaine Jr. and Maren Vasatka of BHHS Vermont Realty Group/S Burlington

$
$
%
$/month over payments
Federal 30-year interest rate: 7.4% last updated on Oct 8, 2026
* All Figures are estimates. Check with your bank or proposed mortgage company for actual interest rates.
This product uses the FRED® API but is not endorsed or certified by the Federal Reserve Bank of St. Louis.

Virtual TourSave FavoriteSchedule TourAsk A QuestionMore Details

25 Fletcher Road Fairfax VT 05454
Pending

MLS Number 5105715

  • Condo
  • PricePerSqFt 221.22
  • Square Feet 1,216
  • Bedrooms 2
  • New Contruction Existing

This turn-key condominium represents exceptional value and will not disappoint. Priced below recent appraisal. Investors welcome. An incredible opportunity to own a pristine, sun-drenched 2-bedroom, 1-full-bath condominium flat built brand-new in 2023. The small, 8-unit association delivers the ultimate in carefree living, and this unit is an easy commute to Burlington. Unbeatable low HOA dues take care of almost everything for you, including heat, water, sewer, trash/recycling, landscaping, and snow plowing. Inside you'll find a spacious, bright layout featuring gorgeous, engineered hardwood floors and a stunning granite kitchen with stainless-steel appliances and ample cabinet space. A luxurious bathroom awaits with a double vanity, custom stone countertop, and a shower/tub combination. Stay comfortable year-round with efficient mini-split heating and cooling systems and enjoy the ultimate convenience of a new in-unit washer and dryer. Relax on your private deck. The unit comes with 2 designated parking spaces alongside ample guest parking, and pets are welcome!

Listed by Lipkin Audette Team of Coldwell Banker Hickok and Boardman

$
$
%
$/month over payments
Federal 30-year interest rate: 7.4% last updated on Oct 8, 2026
* All Figures are estimates. Check with your bank or proposed mortgage company for actual interest rates.
This product uses the FRED® API but is not endorsed or certified by the Federal Reserve Bank of St. Louis.

Save FavoriteSchedule TourAsk A QuestionMore Details

F5 Grandview Drive South Burlington VT 05403
Active With Contract

MLS Number 5110285

  • Condo
  • PricePerSqFt 282.56
  • Square Feet 952
  • Bedrooms 2
  • New Contruction Existing

Enjoy comfortable, low-maintenance living in the heart of South Burlington with this inviting, two-bedroom, one-bath townhouse. The main level offers an easy, open flow from the welcoming living room into the dining area and kitchen, with direct access to a private rear patio-an ideal spot for outdoor dining, morning coffee, gardening, or relaxing at the end of the day. Upstairs, two comfortable bedrooms provide flexibility for a home office or guest space. This pet-friendly association permits one dog or cat, and the absence of a rental cap may also make this an appealing opportunity for investors. Assigned parking and convenient guest spaces are located close to the unit. Set just off Kennedy Drive and near the bus line, this well-located home offers excellent access to South Burlington High School, the Edge fitness center, shopping, restaurants, recreational amenities, and I-89. Downtown Burlington, the University of Vermont, the UVM Medical Center, and the airport are all within easy reach. Whether you are looking for a primary residence, a Vermont pied-a-terre, or an investment property, this townhouse offers convenience, flexibility, and an excellent South Burlington location. Recent upgrades include wall-to-wall carpeting, kitchen appliances, and washer & dryer.

Listed by Leonard Gulino of Coldwell Banker Hickok and Boardman

$
$
%
$/month over payments
Federal 30-year interest rate: 7.4% last updated on Oct 8, 2026
* All Figures are estimates. Check with your bank or proposed mortgage company for actual interest rates.
This product uses the FRED® API but is not endorsed or certified by the Federal Reserve Bank of St. Louis.

Save FavoriteSchedule TourAsk A QuestionMore Details

119 Merrill Street Springfield VT 05156

Springfield, VT119 Merrill Street

Price$269,000

Est. Mortgage: $/month

Active With Contract

MLS Number 5106041

  • Residential Single Family
  • PricePerSqFt 218.88
  • Full Bath 1
  • Address 119 Merrill Street
  • Construction Updated/Remodeled

GOOD NEWS! A newly renovated, affordable, well maintained home for a reasonable price! Ask your agent for the list of improvements. It is expected that this home will EASILY MEET GOV'T LOAN FINANCING. This attractive home has easy access to downtown, shopping, parks, ski slopes, mountain hiking, river walks, interstate, and quiet living. The pleasantly comfortable yard offers reasonable privacy for outdoor gatherings, gardening, or just a place for peaceful thinking. The home has had many recent upgrades. The extensive list is available upon request. The utilities have been well maintained. The basement is partially finished, which could be added to the square footage of the home.

Listed by James Shibles of Covered Bridge RE

$
$
%
$/month over payments
Federal 30-year interest rate: 7.4% last updated on Oct 8, 2026
* All Figures are estimates. Check with your bank or proposed mortgage company for actual interest rates.
This product uses the FRED® API but is not endorsed or certified by the Federal Reserve Bank of St. Louis.

Save FavoriteSchedule TourAsk A QuestionMore Details

2 Angler Lane South Hero VT 05486

South Hero, VT2 Angler Lane

Price$269,000

Est. Mortgage: $/month

MLS Number 5065074

  • Mobile
  • PricePerSqFt 371.03
  • Area VT-Grand Isle
  • Listing Agent Name Sarah Harrington
  • Address 2 Angler Lane

Tucked away in the Champlain Islands, where sunrises and sunsets paint the sky, this spectacular seasonal cottage at Apple Island Resort is a true summer sanctuary! With room to gather, unwind, and host, this partially furnished cottage - complete with 2 bedrooms, 2 bathrooms, and a loft adapts beautifully to what each day brings. The kitchen exudes modern flair complete with an island, farmhouse sink, stainless steel appliances, and crown molding - flowing into an elevated living room with a cozy electric fireplace. The sunroom is a favorite gathering spot, perfect for cozy nights in, with an adjoining guest room tucked behind a stylish barn door. Step outside to a glass-enclosed deck designed to shield you from the breeze without blocking the view - ideal for relaxing evenings by the built-in gas fireplace. Below, a custom stone patio and fire pit invite summer cookouts and starlit stories. A dedicated space under the deck holds kayaks for days on the lake. A perennial garden graces the front of the home. A 10' x 6'11" shed adds both practicality and convenience with a stacked washer and dryer, and a separate electrical panel for the shed and air conditioning. Modern, welcoming, and beautifully designed, this cottage is the perfect place to spend your summer at Apple Island Resort! The seasonal lease fee is $9,855. Seasonal resort open 5/1 to 10/20.

Listed by Sarah Harrington of Coldwell Banker Hickok and Boardman

$
$
%
$/month over payments
Federal 30-year interest rate: 7.4% last updated on Oct 8, 2026
* All Figures are estimates. Check with your bank or proposed mortgage company for actual interest rates.
This product uses the FRED® API but is not endorsed or certified by the Federal Reserve Bank of St. Louis.

Save FavoriteSchedule TourAsk A QuestionMore Details

455 South Main Street Brattleboro VT 05301

MLS Number 5097858

  • Residential Single Family
  • PricePerSqFt 256.19
  • Full Bath 1
  • Construction Existing
  • Bedrooms 3

Tucked in near schools, hospital, shopping and a short walk to fishing and a canoe ride. Room enough for a garden, play space and just the right size for new beginnings. Nice sun porch doubles a a mud room, kitchen is huge with room enough for an island, a sweet spot with lots of potential.

Listed by Christine Lewis of Brattleboro Area Realty

$
$
%
$/month over payments
Federal 30-year interest rate: 7.4% last updated on Oct 8, 2026
* All Figures are estimates. Check with your bank or proposed mortgage company for actual interest rates.
This product uses the FRED® API but is not endorsed or certified by the Federal Reserve Bank of St. Louis.

Virtual TourSave FavoriteSchedule TourAsk A QuestionMore Details

3242 Young Road Sudbury VT 05760

Sudbury, VT3242 Young Road

Price$269,000

Est. Mortgage: $/month

MLS Number 5112609

  • Mobile
  • PricePerSqFt 145.56
  • Area VT-Rutland
  • Listing Agent Name Derek Greene
  • Lister Office Name Derek Greene

Country Home with acreage located in the Town of Sudbury. Property is a Commodore Double wide Mobile home that is well cared for and ready to move right in. It has 3 large bedroom with closets and two full baths. Plenty of storage space and windows for natural light and viewing the abundant wildlife. The kitchen has plenty of cupboard space and a handy bar for entertaining. The kitchen opens in to the large living room that is complete with fireplace and nice carpeting. There is a separate dining room and separate utility/Laundry room. This is a great home that also comes with a small barn/shed ideal for storage or livestock. The home sits atop a long driveway and offers beautiful mountain views. The 10 acres is a combo of open and wooded with plenty of room for horses , pets and gardens. Fall foliage is underway and a great time to purchase your new home! .. located between Rutland and Middlebury and just under an hour to Killington.. Several Lakes nearby offer great swimming, fishing and boating. Come take a look!

Listed by Derek Greene of Derek Greene

$
$
%
$/month over payments
Federal 30-year interest rate: 7.4% last updated on Oct 8, 2026
* All Figures are estimates. Check with your bank or proposed mortgage company for actual interest rates.
This product uses the FRED® API but is not endorsed or certified by the Federal Reserve Bank of St. Louis.

Save FavoriteSchedule TourAsk A QuestionMore Details

129 Plainfield Brook Road Barre Town VT 05641

MLS Number 5108436

  • Residential Single Family
  • PricePerSqFt 311.34
  • Full Bath 1
  • Construction Existing
  • Bedrooms 3

If you are looking for cozy, this house is it. Take a look at this well maintained and move in ready three bedroom in Barre Town. Tucked away off of Plainfield Brook Road, this property offers the best of both worlds: a private, peaceful setting on 1.8 acres, all while still being conveniently close by to the city. Step onto the large deck which is the perfect spot for lounging and entertaining, and enter into a warm and inviting home. The first floor features a comfortable living room, a full bathroom, a spacious primary bedroom with it's own half bath and laundry, and a quaint kitchen with updated appliances. The two bedrooms upstairs are spacious, and have had updated carpeting installed. A door off the kitchen leads directly back to the deck, creating an easy flow between indoor and outdoor spaces. Surrounded by trees and greenery, the backyard feels like your own private oasis. There have been several important updates, including a new septic system installed in 2022, replacement windows, and an updated electrical panel with 200 amp service. There is a large shed on the property that provides storage for lawn, garden, and winter equipment. This adorable and comfortable home is ready for it's next owner to settle in, make it their own, and enjoy everything it has to offer!

Listed by Bailey Kuban of Green Light Real Estate - Barre

$
$
%
$/month over payments
Federal 30-year interest rate: 7.4% last updated on Oct 8, 2026
* All Figures are estimates. Check with your bank or proposed mortgage company for actual interest rates.
This product uses the FRED® API but is not endorsed or certified by the Federal Reserve Bank of St. Louis.

Save FavoriteSchedule TourAsk A QuestionMore Details

281 Sunset Terrace Derby VT 05830

Derby, VT281 Sunset Terrace

Price$269,000

Est. Mortgage: $/month

MLS Number 5112636

  • Residential Single Family
  • PricePerSqFt 224.92
  • Full Bath 1
  • Village Derby Line
  • Address 281 Sunset Terrace

Located in a great neighborhood just a few hundred feet from the Canadian border, this 3-bedroom ranch-style home offers a practical layout with additional living space in the lower level. The main floor features a kitchen, living room with hardwood floors, three bedrooms, and a full bathroom. The lower level provides bonus living space with potential for a family room, recreation area, home office, or other uses to suit your needs. Baxter Park is within walking distance and offers something for everyone, including playgrounds for young children, tennis and basketball courts, and baseball fields. Conveniently located near the elementary school and Interstate 91, this property combines neighborhood living with easy access to recreation and transportation.

Listed by David Kennison of Century 21 Farm & Forest

$
$
%
$/month over payments
Federal 30-year interest rate: 7.4% last updated on Oct 8, 2026
* All Figures are estimates. Check with your bank or proposed mortgage company for actual interest rates.
This product uses the FRED® API but is not endorsed or certified by the Federal Reserve Bank of St. Louis.

Virtual TourSave FavoriteSchedule TourAsk A QuestionMore Details

Broker Reciprocity 

Copyright 2026 PrimeMLS, Inc. All rights reserved. This information is deemed reliable, but not guaranteed. The data relating to real estate displayed on this display comes in part from the IDX Program of PrimeMLS. The information being provided is for consumers’ personal, non-commercial use and may not be used for any purpose other than to identify prospective properties consumers may be interested in purchasing. Data last updated October 12, 2026 9:53 PM UTC
