Find your new home.

Sign Up Today!

Get fresh listings via email, save your favorite listings, match with similar properties, and unlock additional property info.

Create Your Account

Do not fill in this field:

Already have an account? Log in

and narrow your search. If you have fewer than 200 results, you can save your search.

Under 500k

r=1861-1872
0 Head Of The Pond Road Brighton VT 05846

Brighton, VT0 Head Of The Pond Road

Price$279,900

Est. Mortgage: $/month

MLS Number 5106416

  • Land
  • PricePerSqFt 1541.13
  • Acreage 181.62
  • Area VT-Essex
  • Utilities None

Set in the heart of Vermont's storied Northern Kingdom, this 181.62± acre wooded parcel offers privacy, scale, and classic New England beauty. Gently rolling terrain, mature forest, and expansive frontage create a sense of seclusion that's increasingly hard to find. The land abuts other large parcels, enhancing its quiet, unspoiled setting. Located close to trail systems for year-round recreation, this property is ideal for a private estate, timberland investment, recreational retreat, or long-term conservation. A rare opportunity to own a substantial piece of Vermont countryside where nature, space, and serenity take center stage.

Listed by Kimberlie Hamel of RE/MAX Northern Edge Realty/Colebrook

$
$
%
$/month over payments
Federal 30-year interest rate: 7.4% last updated on Oct 8, 2026
* All Figures are estimates. Check with your bank or proposed mortgage company for actual interest rates.
This product uses the FRED® API but is not endorsed or certified by the Federal Reserve Bank of St. Louis.

Virtual TourSave FavoriteSchedule TourAsk A QuestionMore Details

9768 Vermont Route 36 Fairfield VT 05455

Fairfield, VT9768 Vermont Route 36

Price$279,900

Est. Mortgage: $/month

MLS Number 5075691

  • Land
  • PricePerSqFt 28885.45
  • Acreage 9.69
  • Area VT-Franklin
  • Zoning Residential

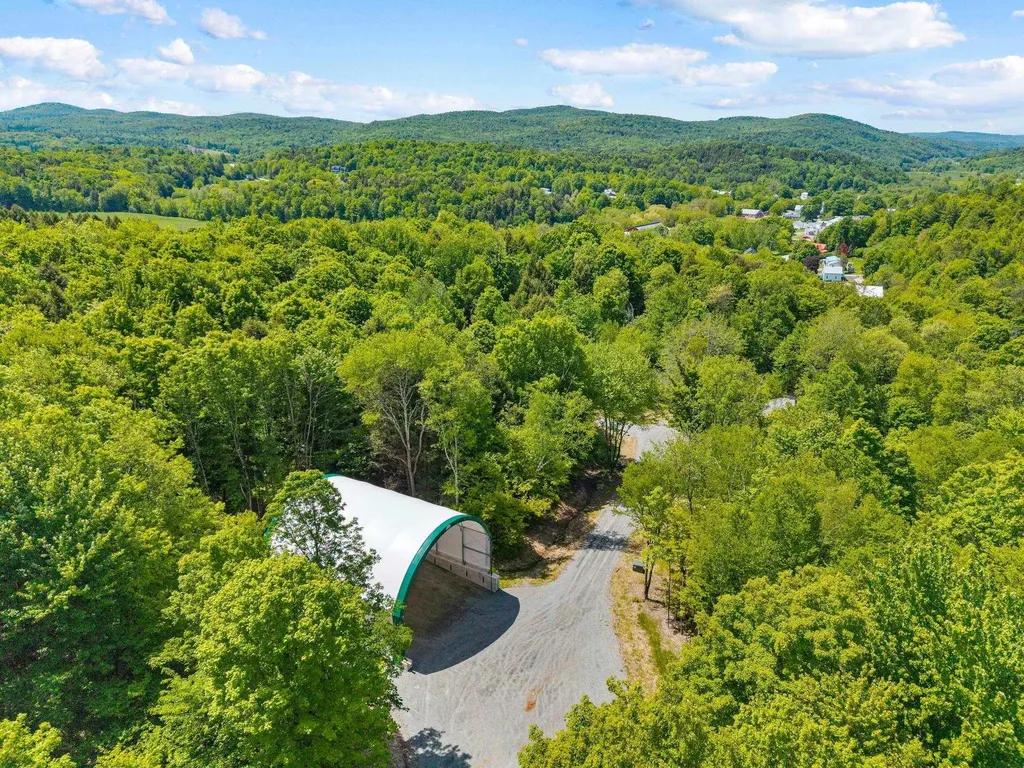
Discover an exceptional, fully permitted 9.69-acre building lot at 9768 VT Route 36 in Fairfield, offering a rare blend of natural beauty and substantial infrastructure already in place. Flowing gracefully through the property from top to bottom is Paige Brook, featuring three picturesque waterfalls and a refreshing swimming hole. The soothing sound of moving water and abundant wildlife create a serene, private atmosphere. The wastewater permit is secured, with septic plans available, and the property features 200+ amp electrical service on site, complete with a generator hookup. The new, large hoop barn with lighting provides ideal storage for boats, RVs, toy haulers, or equipment. A newly installed, high-quality gravel driveway with engineered run-off drainage offers easy year-round access, is simple to plow in winter, and is well-suited for paving if desired. Starlink satellite internet is already available, making remote work a breeze. Amish cottage on site is available as a separate purchase. Conveniently located just 20 minutes from both St. Albans and Cambridge and 45 minutes to Burlington, this unique lot offers the ideal balance of seclusion and accessibility. With major improvements already completed, this property is primed for a buyer seeking rustic Vermont living with a solid head start toward their vision.

Listed by The Paul Martin Team and Patrick Brock of M Realty

$
$
%
$/month over payments
Federal 30-year interest rate: 7.4% last updated on Oct 8, 2026
* All Figures are estimates. Check with your bank or proposed mortgage company for actual interest rates.
This product uses the FRED® API but is not endorsed or certified by the Federal Reserve Bank of St. Louis.

Save FavoriteSchedule TourAsk A QuestionMore Details

18 Eastern Avenue Barre City VT 05641

Barre City, VT18 Eastern Avenue

Price$279,900

Est. Mortgage: $/month

MLS Number 5104865

  • Multifamily
  • PricePerSqFt 157.07
  • Address 18 Eastern Avenue
  • Units 2
  • Bathroom 2

Don't miss this exceptional opportunity to own a renovated, income-producing multi-family property in the heart of Barre! 18 Eastern Ave is a duplex with 4 total bedrooms and 2 baths on a 1/4 of an acre with ample driveway parking. Currently operating as a strong cash-flowing investment, this property is leased to two great, reliable tenants and generating an impressive 8.29% CAP rate with a net operating income of over $23,000 per year. This property has been meticulously maintained and thoughtfully updated throughout, making it a true turn key opportunity for both investors looking to add a solid performer to their portfolio and owner occupants seeking built in rental income. Both units have been repainted, giving each apartment a clean, move-in-ready feel. Flooring has been updated throughout, and several appliances have been replaced, adding value and appeal. Mechanically, the home has also been well cared for, with a new oil tank recently installed. Exterior work has also been completed, further reducing deferred maintenance and helping protect your investment for years to come. Whether you're an investor seeking a stabilized asset with excellent, dependable cash flow and quality tenants already in place, or an owner occupant looking to live in one unit while offsetting your mortgage with rental income from the other, 18 Eastern Ave checks every box. This is the kind of low hassle, high performing property that investors want! Located in a convenient Barre neighborhood close to local amenities, shopping, and commuter routes, this property offers both immediate income and long-term value.

Listed by Mikail Stein of RE/MAX North Professionals

$
$
%
$/month over payments
Federal 30-year interest rate: 7.4% last updated on Oct 8, 2026
* All Figures are estimates. Check with your bank or proposed mortgage company for actual interest rates.
This product uses the FRED® API but is not endorsed or certified by the Federal Reserve Bank of St. Louis.

Virtual TourSave FavoriteSchedule TourAsk A QuestionMore Details

2456 Route 5 Derby VT 05829

Derby, VT2456 Route 5

Price$279,900

Est. Mortgage: $/month

MLS Number 5072936

  • Residential Single Family
  • PricePerSqFt 133.16
  • Full Bath 1
  • Village Derby Center
  • Address 2456 Route 5

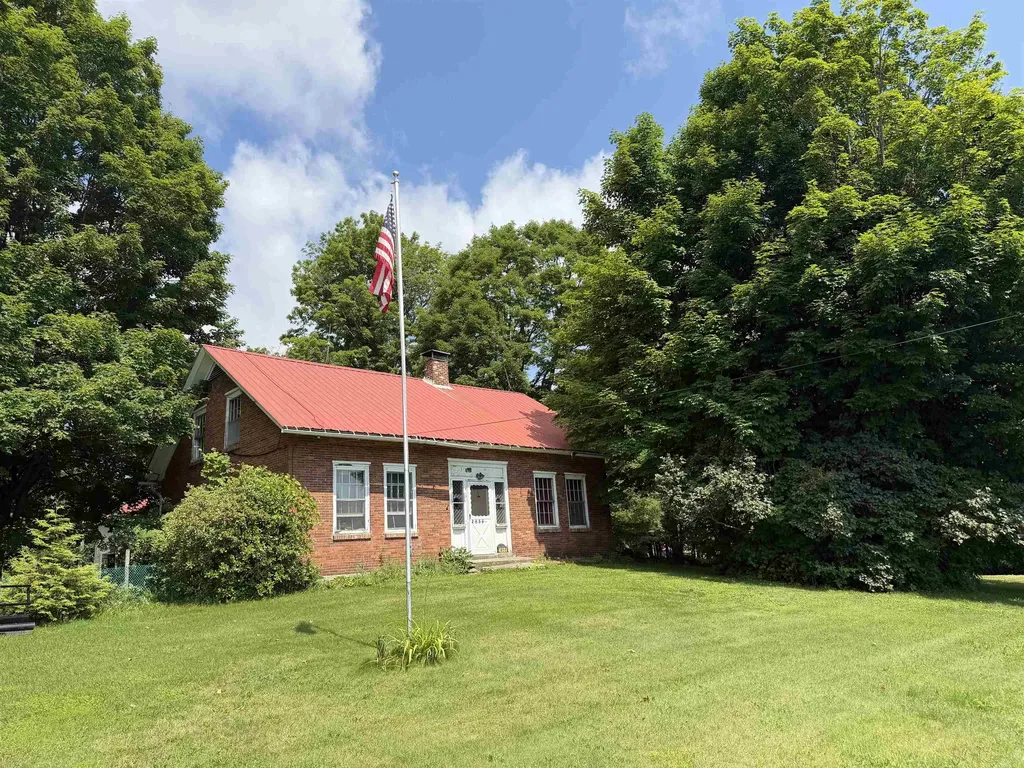
In Derby Vermont you will find this 1805 Brick Cape that proudly sits on 2.62 acres. A rare find with acreage and historic charm! Inside you will find 4 bedrooms, one on the main level and three upstairs. They are all adequate sized. The kitchen is open farm house style. A 3/4 bath is on the main floor. There is a dining room and a library with a fireplace adjoining. The living room is sizable and comfortable. Upstairs features a full bath. Outside, the boundaries are lined with mature trees. There is so much space! Gardening will be no problem. This property is close to everything important but will allow you to have that country feel. There are some updates that could happen but with any structure 226 years old, that's to be expected.

Listed by Russell Ingalls of RE/MAX All Seasons Realty - Lyndonville

$
$
%
$/month over payments
Federal 30-year interest rate: 7.4% last updated on Oct 8, 2026
* All Figures are estimates. Check with your bank or proposed mortgage company for actual interest rates.
This product uses the FRED® API but is not endorsed or certified by the Federal Reserve Bank of St. Louis.

Virtual TourSave FavoriteSchedule TourAsk A QuestionMore Details

120 Meadow Run Alburgh VT 05440

Alburgh, VT120 Meadow Run

Price$279,900

Est. Mortgage: $/month

MLS Number 5089178

  • Residential Single Family
  • PricePerSqFt 249.91
  • Full Bath 1
  • Address 120 Meadow Run
  • Construction To Be Built

Set on approximately 3.16 acres in a peaceful country setting, this energy-efficient 3-bedroom, 2-bath home offers the perfect blend of comfort, functionality, and future potential. The property features a spacious yard ideal for entertaining, recreation, and gardening. Inside, the open-concept kitchen and living area create an inviting atmosphere for everyday living and gathering with family and friends. The primary suite includes a private bath, while two additional bedrooms provide flexibility for guests, remote work, or hobbies. Enjoy the privacy of country living while still being conveniently located to nearby amenities. Take advantage of this well-priced opportunity and move in just in time to enjoy before winter. PHOTOS likeness only. Seller holds a Vermont real estate license.

Listed by Jason Lefebvre of RE/MAX North Professionals

$
$
%
$/month over payments
Federal 30-year interest rate: 7.4% last updated on Oct 8, 2026
* All Figures are estimates. Check with your bank or proposed mortgage company for actual interest rates.
This product uses the FRED® API but is not endorsed or certified by the Federal Reserve Bank of St. Louis.

Virtual TourSave FavoriteSchedule TourAsk A QuestionMore Details

487 Nelson Hill Road Sheffield VT 05866-0165

Sheffield, VT487 Nelson Hill Road

Price$279,900

Est. Mortgage: $/month

MLS Number 5093168

  • Residential Single Family
  • PricePerSqFt 128.16
  • Full Bath 1
  • Address 487 Nelson Hill Road
  • Construction Existing

Set on 7.21+/- acres in a peaceful Sheffield setting, this classic Vermont Cape offers the kind of country lifestyle that draws people to the Northeast Kingdom. With beautiful mountain views stretching across the landscape, a small pond, and room to enjoy the outdoors, you'll appreciate the quiet surroundings while still being conveniently located to nearby recreation, including access to the area's renowned snowmobile and ATV trail networks. The mountain view serves as a stunning backdrop and can be enjoyed from many rooms throughout the home, including the inviting screened front porch. Whether you're welcoming guests, enjoying your morning coffee, or settling in with a good book, this is a space you'll find yourself returning to again and again. Inside, the home offers a comfortable and flexible floor plan. A practical mudroom connects the house to the attached three-bay garage, creating a convenient everyday entry. The spacious kitchen features an island, dining area, and windows positioned to take advantage of the view. A large living room provides plenty of gathering space, while the main level also includes several rooms that can be utilized as bedrooms, home offices, hobby spaces, or guest accommodations, along with a full bath and laundry room. Upstairs, a central sitting room creates a cozy retreat and is flanked by a bedroom on each side. With multiple rooms that can serve a variety of purposes, the home offers flexibility to accommodate changing needs and living arrangements. Surrounded by open skies, mountain views, and the natural beauty that makes Sheffield such a special place to call home, this property offers an opportunity to enjoy Vermont living at a comfortable pace.

Listed by Timothy Scott of Tim Scott Real Estate

$
$
%
$/month over payments
Federal 30-year interest rate: 7.4% last updated on Oct 8, 2026
* All Figures are estimates. Check with your bank or proposed mortgage company for actual interest rates.
This product uses the FRED® API but is not endorsed or certified by the Federal Reserve Bank of St. Louis.

Virtual TourSave FavoriteSchedule TourAsk A QuestionMore Details

27 Hildred Drive Burlington VT 05401

MLS Number 5104299

  • Condo
  • PricePerSqFt 341.34
  • Square Feet 820
  • Bedrooms 2
  • New Contruction Existing

Minutes from Burlington's Church Street and downtown Winooski, this efficient 2 bedroom, 1 bath condo offers the best of convenience and tranquility. Set on 20 beautifully landscaped common acres with a community pool, this property feels like its own private oasis while keeping you close to everything. Arrive home to your own designated garage parking space (with ample additional association parking available) and take the elevator up to wide, quiet hallways leading to your unit. Step inside to a sun-filled living room with large windows opening onto a private balcony the perfect spot to unwind. The thoughtful floorplan is ideal for entertaining: the kitchen connects effortlessly to a spacious living and dining area. The two bedrooms sit on opposite sides of the living room and share no common walls, offering excellent privacy. On-site laundry adds everyday convenience. Outdoor lovers will appreciate the location just a few minutes to UVM and UVM Medical Center, 10 minutes to Lake Champlain beaches and under an hour to top Vermont ski destinations including Stowe, Smugglers' Notch, and Bolton Valley. Association dues cover heat, water, trash & recycling, building maintenance, landscaping, and more, making for easy, low-maintenance living. Currently tenant-occupied with great, reliable tenants paying $1,915/month, this condo offers a turn-key investment opportunity with a current monthly net income of roughly $900. A fantastic option for owner-occupants looking to move in down the road, or investors.

Listed by Mikail Stein of RE/MAX North Professionals

$
$
%
$/month over payments
Federal 30-year interest rate: 7.4% last updated on Oct 8, 2026
* All Figures are estimates. Check with your bank or proposed mortgage company for actual interest rates.
This product uses the FRED® API but is not endorsed or certified by the Federal Reserve Bank of St. Louis.

Virtual TourSave FavoriteSchedule TourAsk A QuestionMore Details

0 Old Road Nine Wardsboro VT 05355

Wardsboro, VT0 Old Road Nine

Price$279,900

Est. Mortgage: $/month

MLS Number 5111587

  • Residential Single Family
  • PricePerSqFt 199.36
  • Full Bath 1
  • Address 0 Old Road Nine
  • Construction Existing

The cabin in the woods? Not really. More like the House in the woods. A very unique and extremely well-built timber frame cabin on nearly 90 acres of beautiful land in a remote and secluded location yet not too far out. This is one of those spots that will lower blood pressure merely by being there. The peacefulness of the sounds of nature with the sound of wind in the trees creates a very tranquil setting. The cabin was built with materials sourced from the land and features an open floor plan, exposed beams, fireplace, a cook stove, large south facing windows, maple floors and plenty of room. There is no sewer, electric or propane lights but there is a very well done dug well that provides water to the cabin and also has a wood fired hot water heater in place. This is a cabin built where it was for a purpose. That is to feel as though you step back in time when you are there and the owner/builder succeeded in doing just that. It is accessed by a foot trail that meanders through the woods and begins at an old log landing. The trail is marked with small square signs and orange survey tape. This could quite easily be improved to provide access by UTV or 4WD. Whether you are a hunter, seeking outdoor recreation, a naturalist or just want to get away from humanity and perhaps introduce your children to the natural world, this is an unbelievable opportunity. The land is comprised of rolling topography, a mix of northern hardwoods and hemlock/coniferous forests with standing timber and wildlife galore. Everything from a beaver pond/swamp to high hardwood ridges and everything in between. All this privacy yet you can hit route 100 to Mt Snow and Stratton resorts within 1.5 miles and both are only minutes away. Truly a one-of-a-kind property in a beautiful location. Accompanied showings are recommended. It is not easy to find and sections of the deck surrounding the house are in need of repair. Property is enrolled in VT Use Value Appraisal Program.

Listed by Chris Long of BHG Masiello Brattleboro

$
$
%
$/month over payments
Federal 30-year interest rate: 7.4% last updated on Oct 8, 2026
* All Figures are estimates. Check with your bank or proposed mortgage company for actual interest rates.
This product uses the FRED® API but is not endorsed or certified by the Federal Reserve Bank of St. Louis.

Virtual TourSave FavoriteSchedule TourAsk A QuestionMore Details

171 Dunton Road Sheldon VT 05483

Sheldon, VT171 Dunton Road

Price$279,900

Est. Mortgage: $/month

MLS Number 5110513

  • Mobile
  • PricePerSqFt 277.68
  • Area VT-Franklin
  • Listing Agent Name Emily Norris
  • Address 171 Dunton Road

Tucked into a private and peaceful setting on approximately 1/2 acre of owned land, this meticulously maintained 2-bedroom, 1-bath home is clean, inviting, and truly move-in ready. Recent flooring updates and new windows add a fresh feel, while a dedicated office provides valuable flexibility for working from home, hobbies, or additional space. The living room also offers the option to reinstall a wood or pellet stove if desired. The standout feature is the commercial-size garage, offering exceptional space for a hobbyist, tradesperson, collector, workshop, or storage, with possible commercial or income-producing potential subject to local permitting and zoning. Perfect as a primary residence or investment property, this well-kept home offers versatility in a convenient location-approximately 15 minutes to major amenities and the hospital, 45 minutes to Burlington, and about an hour to Montreal. A true gem with space, privacy, and possibilities.

Listed by Emily Norris of CENTURY 21 North East

$
$
%
$/month over payments
Federal 30-year interest rate: 7.4% last updated on Oct 8, 2026
* All Figures are estimates. Check with your bank or proposed mortgage company for actual interest rates.
This product uses the FRED® API but is not endorsed or certified by the Federal Reserve Bank of St. Louis.

Save FavoriteSchedule TourAsk A QuestionMore Details

30 Pine Street Swanton VT 05488

Swanton, VT30 Pine Street

Price$279,900

Est. Mortgage: $/month

Active With Contract

MLS Number 5112681

  • Residential Single Family
  • PricePerSqFt 195.19
  • Address 30 Pine Street
  • Construction Existing
  • Bedrooms 3

A truly delightful home brimming with value and charm, its easy to imagine yourself cherishing time here. The current owners have for over 50 years! Yes, it's that good! Whether you walk in through the spacious three season porch or explore the generous garage/shop first, you will be delighted by well appointed rooms, smart use of space, and loads of charm. The lovingly maintained home features hardwood floors throughout the first floor living spaces, a stunning fieldstone hearth, and a spacious eat-in kitchen with handmade cabinetry! A first floor bathroom with laundry adds convenience for owners and guests alike. Upstairs continues to impress with two sun-filled guest bedrooms with spacious closets, and a large primary bedroom with half bath and large double closets! The exterior of the home is just as wonderful, with dual driveways offering plenty of parking, a new back deck and an oversized yard providing plenty of space and privacy! And it doesn't end there, the garage/shop is eager to host whatever hobby, craft or idea you can imagine. Insulated, plumbed for compressed air, multiple garage entries, and a loft! It is hard to put a value on a true legacy property, and this one offers no shortage of value! Come see for yourself!

Listed by Emily Biron of RE/MAX North Professionals

$
$
%
$/month over payments
Federal 30-year interest rate: 7.4% last updated on Oct 8, 2026
* All Figures are estimates. Check with your bank or proposed mortgage company for actual interest rates.
This product uses the FRED® API but is not endorsed or certified by the Federal Reserve Bank of St. Louis.

Save FavoriteSchedule TourAsk A QuestionMore Details

257 Watrous Road Rupert VT 05768

Rupert, VT257 Watrous Road

Price$279,500

Est. Mortgage: $/month

MLS Number 5111601

  • Residential Single Family
  • PricePerSqFt 247.78
  • Full Bath 1
  • Address 257 Watrous Road
  • Construction Existing

Charming Vermont Chalet on 3 Pastoral Acres Backing Up to Merck Forest! Embrace the ultimate Vermont lifestyle with this versatile 1970s chalet on +/-3 pristine acres of open pasture and woods. Located on a quiet country road bordering the 3,000+ acre Merck Forest & Farmland Center, this property offers incredible privacy and direct outdoor access. Perfectly suited as a year-round home, ski getaway, or mini-farm, it features some recent updates, including a propane furnace and electric hot water heater (both under 10 years old). The home does need some TLC, including new windows and a new sliding glass door, providing a great opportunity to build equity. Property Highlights: 3-Level Chalet Layout: Ground Floor: Mudroom/utility entry, open-concept kitchen and dining family room area with patio access, and a full bath. Main (2nd) Level: Light-filled living room with cathedral ceilings, wood stove, and deck access. Primary suite including a 3/4 bath plus a flexible space for an office or walk-in closet. Third Level: Top-floor loft bedroom, ideal for guests or additional living space. Land & Outbuildings: 3 Acres: Mix of pasture and woods, ideal for gardening or homesteading. Detached 2-Car Garage: Ample room for vehicles, gear, or a workshop. Livestock-Ready: Includes a run-in shed for horses, sheep, or goats. Prime Location: 5-7 minutes to historic Dorset Village; 15-20 minutes to Manchester shopping, dining, and nearby ski resorts.

Listed by Scott Mcchesney and Robin Chesnut-Tangerman of McChesney RE,Inc.

$
$
%
$/month over payments
Federal 30-year interest rate: 7.4% last updated on Oct 8, 2026
* All Figures are estimates. Check with your bank or proposed mortgage company for actual interest rates.
This product uses the FRED® API but is not endorsed or certified by the Federal Reserve Bank of St. Louis.

Virtual TourSave FavoriteSchedule TourAsk A QuestionMore Details

1112 Main Road Stamford VT 05352

Stamford, VT1112 Main Road

Price$279,500

Est. Mortgage: $/month

Pending

MLS Number 5112111

  • Residential Single Family
  • PricePerSqFt 159.99
  • Full Bath 1
  • Address 1112 Main Road
  • Construction Existing

Ski Mt. Snow, Take in The Berkshires art & culture, Walk to the local golf course…You CAN have it ALL! Spend the day skiing at Mount Snow or at Mass MoCA, and the evening in front of your own cozy fireplace. This 3-bedroom, 2-bath home with an attached garage gives you easy access to the art, culture, and outdoor adventures that draw people to The Berkshires & Southern Vermont while also giving you the space and privacy of a Vermont property. It works as a full-time residence or a weekend retreat. Original oak floors bring warmth and character. The living room has a cozy fireplace for relaxing, and the dining room has a built-in corner cabinet. It's a gracious setting for dinner with friends after a picture perfect day. The large private backyard with its spectacular mountain views, runs down to a brook and woods. Pick your own blueberries and walk to the golf course, hike countless local trails, or kayak local lakes and rivers. Enjoy a life where you can live and play in the outdoors in every season!

Listed by Pam Tworig of Bishop West Real Estate,Inc.

$
$
%
$/month over payments
Federal 30-year interest rate: 7.4% last updated on Oct 8, 2026
* All Figures are estimates. Check with your bank or proposed mortgage company for actual interest rates.
This product uses the FRED® API but is not endorsed or certified by the Federal Reserve Bank of St. Louis.

Save FavoriteSchedule TourAsk A QuestionMore Details

Broker Reciprocity 

Copyright 2026 PrimeMLS, Inc. All rights reserved. This information is deemed reliable, but not guaranteed. The data relating to real estate displayed on this display comes in part from the IDX Program of PrimeMLS. The information being provided is for consumers’ personal, non-commercial use and may not be used for any purpose other than to identify prospective properties consumers may be interested in purchasing. Data last updated October 12, 2026 11:24 AM UTC