Find your new home.

Sign Up Today!

Get fresh listings via email, save your favorite listings, match with similar properties, and unlock additional property info.

Create Your Account

Do not fill in this field:

Already have an account? Log in

and narrow your search. If you have fewer than 200 results, you can save your search.

Under 500k

r=1849-1860
45 Emerson Road Topsham VT 05076

Topsham, VT45 Emerson Road

Price$285,000

Est. Mortgage: $/month

MLS Number 5066635

  • Residential Single Family
  • PricePerSqFt 475
  • Full Bath 1
  • Address 45 Emerson Road
  • Construction Existing

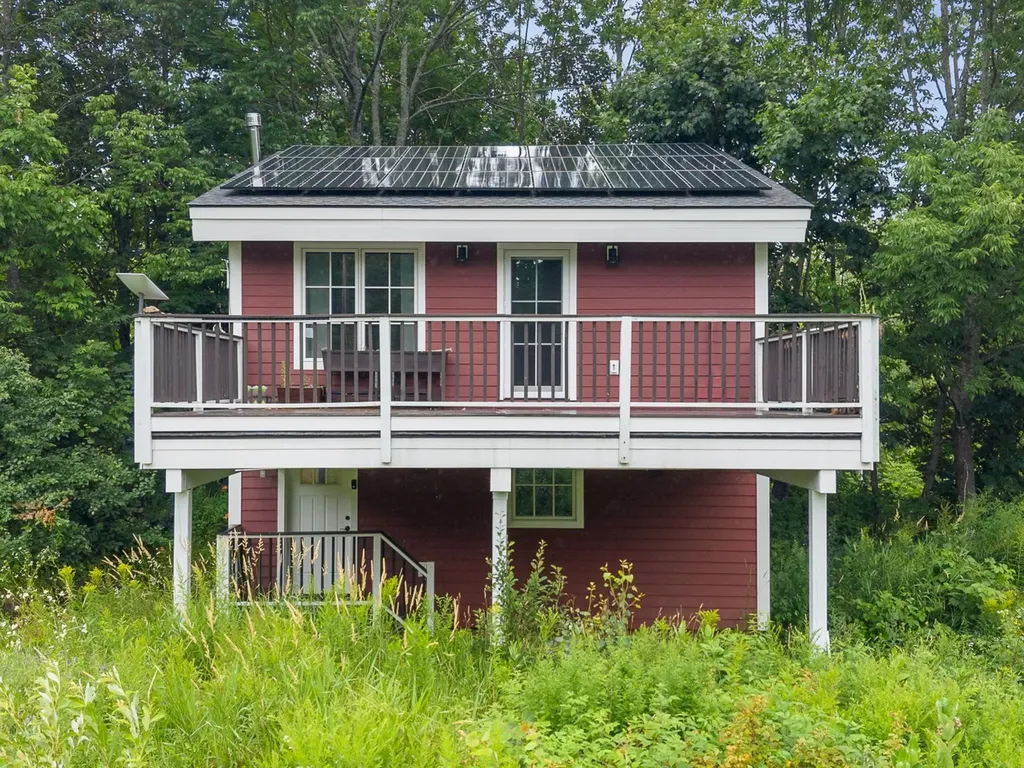
Escape to modern simplicity and sustainable living in this architect-designed tiny home, offering over 600 square feet of beautifully efficient space. Thoughtfully crafted with quality materials and an emphasis on self-sufficiency, this home seamlessly blends innovation, comfort, and connection to nature. The living area features ceramic tile flooring, tongue-and-groove paneling, and a cozy woodstove. Clever design touches include a hidden built-in TV and a space-saving dining table that lowers from the rafters. The well-appointed kitchen boasts butcher block counters and high-end efficiency throughout. A whole-house ventilation system ensures exceptional air quality. The bedroom opens to a large deck/carport with integrated drainage in the decking. The en suite bath features an oversized soaking tub and stylish finishes. This fully electric home is powered by seller-owned solar panels with Tesla wall batteries for energy storage. Insulated and ventilated composite siding protects the structure by keeping heat in and moisture out. Designed for flexibility, the property can operate on-grid or off-grid and includes Starlink internet for reliable connectivity. Situated on 11.9 peaceful acres along a quiet, well-maintained road, the property offers both open meadow and mature forest. Septic and well are designed for 4 bedrooms, so there's potential to build an additional three-bedroom residence. Experience the beauty of intentional living - modern, sustainable, and ready to enjoy. **Open House Saturday 10/3/26 1-3**

Listed by Kate Root of Green Light Real Estate - Barre

$
$
%
$/month over payments
Federal 30-year interest rate: 7.4% last updated on Oct 8, 2026
* All Figures are estimates. Check with your bank or proposed mortgage company for actual interest rates.
This product uses the FRED® API but is not endorsed or certified by the Federal Reserve Bank of St. Louis.

Save FavoriteSchedule TourAsk A QuestionMore Details

825 Belgo Road Castleton VT 05735

Castleton, VT825 Belgo Road

Price$285,000

Est. Mortgage: $/month

MLS Number 5113712

  • Residential Single Family
  • PricePerSqFt 223
  • Full Bath 1
  • Address 825 Belgo Road
  • Construction Existing

Take a look at this ideal ranch-style home with 1.5 acres, 3-bedrooms and an attached garage! Surround by nature's best including, but not limited to: stunning mountain views, a stream, a large yard, woods and covered porches (with a cozy swing!); it already feels like home. With many upgrades including: flooring, vinyl replacement windows, upgraded kitchen and decks and so much more all you need to do now is make it your own.

Listed by Max Walker of Watson Realty & Associates

$
$
%
$/month over payments
Federal 30-year interest rate: 7.4% last updated on Oct 8, 2026
* All Figures are estimates. Check with your bank or proposed mortgage company for actual interest rates.
This product uses the FRED® API but is not endorsed or certified by the Federal Reserve Bank of St. Louis.

Virtual TourSave FavoriteSchedule TourAsk A QuestionMore Details

96 Prospect Street Wallingford VT 05773

Wallingford, VT96 Prospect Street

Price$285,000

Est. Mortgage: $/month

MLS Number 5103919

  • Residential Single Family
  • PricePerSqFt 195.74
  • Full Bath 1
  • Address 96 Prospect Street
  • Construction Existing

Nestled in the quintessential village of Wallingford, Vermont, this charming three bedroom, one bathroom home is ready to welcome its new owners. Warm, inviting, and full of character, you'll appreciate the beautiful hardwood floors, classic wood trim, and cozy atmosphere throughout. The charming kitchen features a center island, creating the perfect space for meal preparation, casual dining, or gathering with family and friends. Whether you're looking for your first home, a place to downsize, or simply a home in a wonderful village setting, this property offers comfort and convenience. Ideally located just moments from the Wallingford Elementary School, Sweet Birch Coffee Shop, the Village Market, and the many local shops and restaurants, you'll love being within walking distance of everything this vibrant community has to offer. Outdoor enthusiasts will also enjoy nearby Elfin Lake, perfect for swimming, kayaking, fishing, or simply taking in Vermont's natural beauty. If you've been searching for a cute, cozy home in one of Vermont's most beloved villages, this Wallingford gem is one you won't want to miss.

Listed by Rhonda Nash of Welcome Home Real Estate

$
$
%
$/month over payments
Federal 30-year interest rate: 7.4% last updated on Oct 8, 2026
* All Figures are estimates. Check with your bank or proposed mortgage company for actual interest rates.
This product uses the FRED® API but is not endorsed or certified by the Federal Reserve Bank of St. Louis.

Save FavoriteSchedule TourAsk A QuestionMore Details

44 Marble Avenue Burlington VT 05401
Active With Contract

MLS Number 5102456

  • Condo
  • PricePerSqFt 427.29
  • Square Feet 667
  • Bedrooms 2
  • New Contruction Existing

Set within a thoughtfully converted turn-of-the-century general store, this bright and airy second-floor condominium combines historic character with modern updates and exceptional flexibility while being close to everything downtown has to offer and to the new Champlain Parkway. One of only four residences in the association, Unit 4 is the only home with its own private porch overlooking the open backyard, creating a peaceful outdoor retreat that's hard to find in Burlington. Natural light fills the spacious two-bedroom, one-bath layout, highlighting the original hardwood floors that run throughout the home. While the primary bedroom generously allows room for a king sized bed. The updated kitchen features newer appliances, blending everyday convenience with the warmth and craftsmanship of the building's historic roots. An "in unit" washer & dryer add to the many conveniences of this downtown condo. Whether you're searching for a primary residence, a Vermont getaway, or an income-producing investment, this condo offers outstanding versatility. The association permits long-term rentals, as well as pets, giving owners the freedom to use the property in a way that fits their lifestyle or investment goals. Opportunities to own in a small association with this level of flexibility are increasingly rare, all within easy walking distance of the vibrant Soda Plant, the Burlington Farmers Market, local restaurants, breweries, the waterfront, and the best of Burlington living.

Listed by Jeffrey Whalen of Flex Realty

$
$
%
$/month over payments
Federal 30-year interest rate: 7.4% last updated on Oct 8, 2026
* All Figures are estimates. Check with your bank or proposed mortgage company for actual interest rates.
This product uses the FRED® API but is not endorsed or certified by the Federal Reserve Bank of St. Louis.

Virtual TourSave FavoriteSchedule TourAsk A QuestionMore Details

234 East Road Milton VT 05468

Milton, VT234 East Road

Price$284,900

Est. Mortgage: $/month

MLS Number 5083314

  • Land
  • PricePerSqFt 25123.46
  • Address 234 East Road
  • Acreage 11.34
  • Area VT-Chittenden

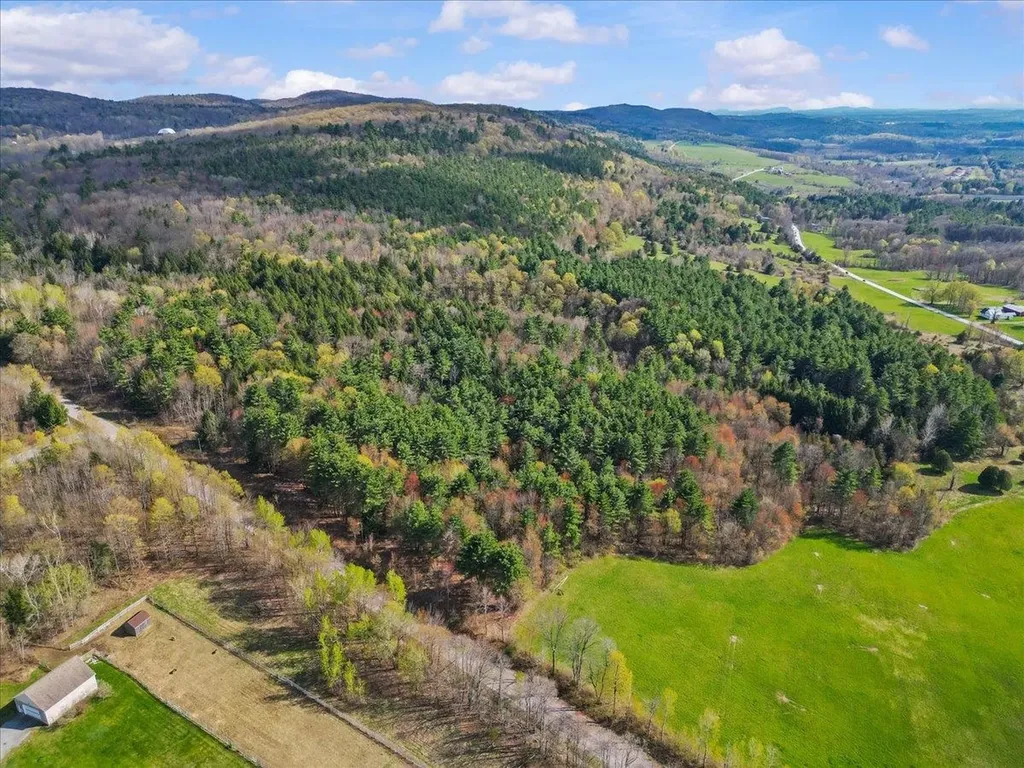
Introducing a rare opportunity to secure one-or both-of the only available homesites within this newly created 3-lot subdivision. Lots 2 and 3 each offer over 11 acres of beautiful Vermont landscape, providing the perfect blank canvas to bring your vision to life. Whether you're dreaming of a custom-built home, private retreat, or full time homestead, these expansive parcels deliver the ideal blend of privacy, natural beauty, and long-term potential. Both lots feature a stunning mix of wooded acreage, rolling terrain, and the potential for scenic views, creating a peaceful setting that truly captures the essence of Vermont living. A charming brook meanders through the land, adding character, tranquility, and a picturesque natural element that enhances the overall appeal. Each lot will convey with wastewater permit approval for a 3-bedroom home, giving buyers a strong head start toward development and simplifying the path to construction. Access to these lots will be off Hardscrabble Road, offering a quiet and private approach-distinct from East Road-further enhancing the sense of seclusion while still maintaining convenient proximity to local amenities. For those seeking even more space or a legacy-style property, there is a unique opportunity to expand your footprint here. Purchase both of these lots to create a private 20+ acre homestead, or combine both with the separately offered Greystone Estate on its own 10-acre parcel to assemble an extraordinary 30+ acre estate package. Opportunities like this are increasingly rare-large acreage, subdivision flexibility, and beautiful natural features all coming together in one exceptional offering. Bring your builder, bring your vision, and create something truly special.

Listed by Blake Gintof of Signature Properties of Vermont

$
$
%
$/month over payments
Federal 30-year interest rate: 7.4% last updated on Oct 8, 2026
* All Figures are estimates. Check with your bank or proposed mortgage company for actual interest rates.
This product uses the FRED® API but is not endorsed or certified by the Federal Reserve Bank of St. Louis.

Save FavoriteSchedule TourAsk A QuestionMore Details

5 Reynolds Drive Brattleboro VT 05301

Brattleboro, VT5 Reynolds Drive

Price$284,000

Est. Mortgage: $/month

MLS Number 5075171

  • Multifamily
  • PricePerSqFt 120.34
  • Address 5 Reynolds Drive
  • Units 3
  • Bathroom 3

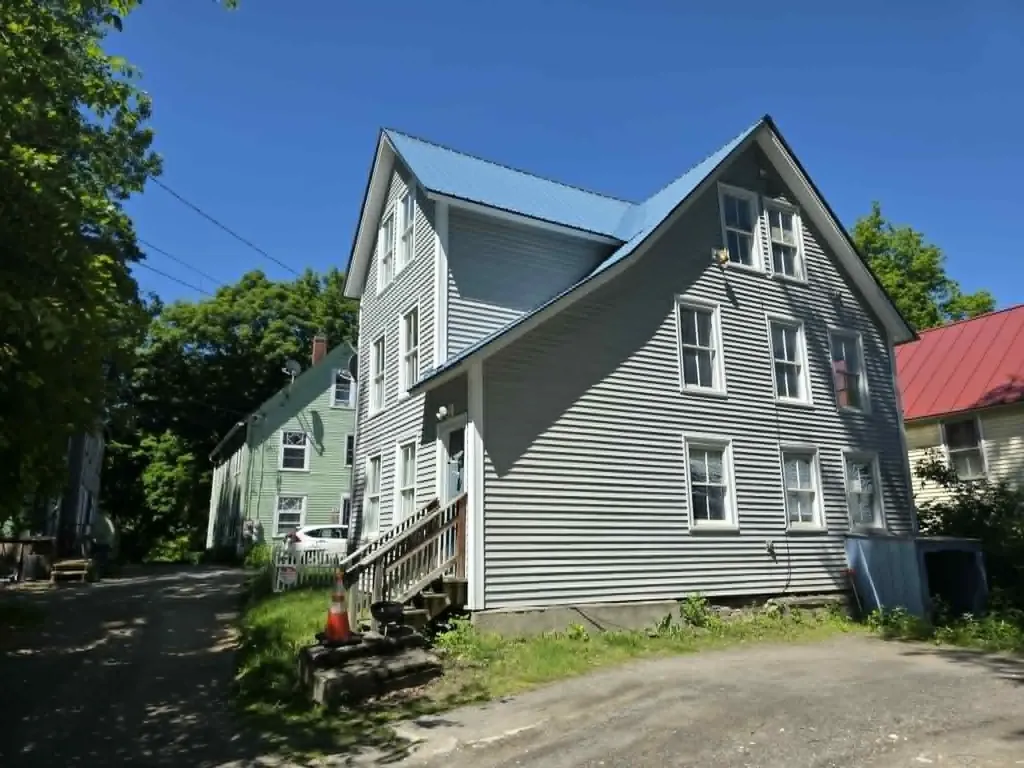
Turn-Key Investment in the Heart of Brattleboro! This versatile three-unit multifamily property offers an excellent opportunity for investors. Two of the three units have been recently and extensively renovated, featuring brand-new flooring, fresh paint, modern baseboards, and updated plumbing and light fixtures. All three units are currently occupied, providing immediate cash flow. Unit 2 also benefits from a recently installed water heater. Enjoy peace of mind with separate utilities, state lead compliance, vinyl siding, and several replacement windows. Located in a highly walkable area-just steps from downtown, grocery stores, the hospital, and public transit-this property combines low maintenance with strong income potential. The spacious 2-bedroom units feature bright living areas and comfortable bedroom sizes, while the 1-bedroom unit offers a cozy, efficient layout. Each unit is thoughtfully designed to maximize natural light and functional living space. Off-street parking included. With major updates already completed-including vinyl siding, selective window replacements, and recent interior renovations-this property is designed for low-overhead management. The separate utility configuration allows tenants to manage their own heating and electric costs, further simplifying ownership. Don't miss this opportunity to own a high-quality multifamily property in one of Brattleboro's most convenient locations. Schedule your showing today!

Listed by Kate Barry of EXP Realty

$
$
%
$/month over payments
Federal 30-year interest rate: 7.4% last updated on Oct 8, 2026
* All Figures are estimates. Check with your bank or proposed mortgage company for actual interest rates.
This product uses the FRED® API but is not endorsed or certified by the Federal Reserve Bank of St. Louis.

Virtual TourSave FavoriteSchedule TourAsk A QuestionMore Details

48 Wilsons Woods Road Brattleboro VT 05301

MLS Number 5108647

  • Residential Single Family
  • PricePerSqFt 257.25
  • Full Bath 1
  • Construction Existing
  • Bedrooms 3

PRICE IMPROVEMENT! Sunny and inviting, this classic ranch offers easy single-level living with 3 bedrooms, 1 full bath, and a spacious living/dining area. Classic wainscoting adds charm and character to the hallway and bathroom. Recent updates include a roof replaced in 2019 and water heater replaced in 2022. The back deck overlooks a large yard with plenty of room for gardening, pets, and entertaining, plus a shed for additional storage. The full, unfinished basement offers versatile space for storage, a workshop, hobbies, or future living space, with a propane heating stove that provides supplemental warmth and an added measure of comfort and peace of mind during a power outage. Conveniently located near schools, shopping, and the hospital.

Listed by Cassandra Ehrlich of BHG Masiello Brattleboro

$
$
%
$/month over payments
Federal 30-year interest rate: 7.4% last updated on Oct 8, 2026
* All Figures are estimates. Check with your bank or proposed mortgage company for actual interest rates.
This product uses the FRED® API but is not endorsed or certified by the Federal Reserve Bank of St. Louis.

Virtual TourSave FavoriteSchedule TourAsk A QuestionMore Details

3 Brook Street Barre Town VT 05641

Barre Town, VT3 Brook Street

Price$284,000

Est. Mortgage: $/month

MLS Number 5099831

  • Residential Single Family
  • PricePerSqFt 211.31
  • Full Bath 2
  • Village Websterville
  • Address 3 Brook Street

MOTIVATED SELLERS - 3 Brook st, Websterville, VT (Town) A turn key home at an affordable price in town! Let us know what you need to make this your dream home today! Quiet, friendly neighborhood. This home is a small community minutes from Barre and Berlin. Less than an hour to Burlington, Williston. Half an hour to Stowe and far enough from the city centers to feel the closeness of a small town community. Upper Websterville playground is a stone's throw away and your neighboring property is the post office. This home is the perfect blend of convenience and comfort! Beautifully updated Colonial in a desirable neighborhood. This 4 bedroom 2 bath home has alot to offer! Timeless charm has been preserved throughtout the thoughtful updates. This home has a BRAND NEW poured concrete walk out, just ready for your finishing touches! Plumbing for a third bathroom is already in place. With a generous 10 foot ceiling, this area is waiting to be designed! An adorable and spacious 3 seasons porch offers the perfect drop zone room upon entering. A single bedroom, bathroom, laundry, an open kitchen and dining area, and livingroom all exist on the first floor. Ease of access with the perfect functionality and flow will lead you out to a beautiful and large back deck. Enjoy watching the sunrise over the mountain while sipping your coffee. Have a gathering, enjoy a BBQ, worryfree. During the colder months cozy up next to the gas fed fireplace. The second floor offers a second large bathroom, offering a shower and a soaking tub. This bathroom is central to two vast bedrooms, offering ample space. The 3rd floor, attic space is finished with 2 more rooms. These could make a perfect office space, reading nooks, extra room. The proper staircase makes utilizing these rooms easy and effortless. Don't miss this one! Set up a showing to tour your next home today!

Listed by Amy Limacher of EXP Realty

$
$
%
$/month over payments
Federal 30-year interest rate: 7.4% last updated on Oct 8, 2026
* All Figures are estimates. Check with your bank or proposed mortgage company for actual interest rates.
This product uses the FRED® API but is not endorsed or certified by the Federal Reserve Bank of St. Louis.

Virtual TourSave FavoriteSchedule TourAsk A QuestionMore Details

29 Twin Oaks Terrace South Burlington VT 05403

MLS Number 5113554

  • Condo
  • PricePerSqFt 287.09
  • Square Feet 984
  • Bedrooms 2
  • New Contruction Existing

Welcome to easy, turn-key living at 29 Twin Oaks Terrace! This thoughtfully updated, 2-bedroom, 1-bathroom first-level condo blends everyday convenience, modern minimalist style, and privacy. Inside, you'll find a bright, inviting floor plan with fresh paint and an updated kitchen sink. Recent updates include fresh paint throughout, a brand-new slider door, a new glassed-in shower, new appliances, a new sink, and waterproof luxury vinyl plank flooring throughout. Removable privacy-reflective film on all windows and the sliding glass door lets natural light fill the home while maintaining peace of mind. Step out back through the new slider to a private patio, perfect for morning coffee, relaxing in the evening, or container gardening. Enjoy summer days at the association pool. The carport provides sheltered parking and added convenience. This single-level home offers an effortless, low-maintenance lifestyle. Tucked quietly off Kennedy Drive, just minutes from City Center, Dorset Street shopping, University Mall, UVM Medical Center, BETA Technologies, The Edge, downtown Burlington, the airport, and local schools. If you're looking for a clean, quiet, and low-maintenance home close to everything in Chittenden County, this one is ready for you.

Listed by Jeremy Collins of Ridgeline Real Estate

$
$
%
$/month over payments
Federal 30-year interest rate: 7.4% last updated on Oct 8, 2026
* All Figures are estimates. Check with your bank or proposed mortgage company for actual interest rates.
This product uses the FRED® API but is not endorsed or certified by the Federal Reserve Bank of St. Louis.

Virtual TourSave FavoriteSchedule TourAsk A QuestionMore Details

0 White Road Readsboro VT 05350

Readsboro, VT0 White Road

Price$280,000

Est. Mortgage: $/month

MLS Number 5113810

  • Land
  • PricePerSqFt 3500
  • Address 0 White Road
  • Acreage 80
  • Area VT-Bennington

Privacy Guaranteed. Possibilities Unlimited. Rarely does an opportunity like this become available. Nestled in a quiet, remote setting in Southern Vermont, this exceptional 80-acre property offers a unique combination of privacy, natural beauty, recreational access, and long-term protection. Whether your dream is a rustic camping retreat, a family compound, a luxury mountain home, or simply a place to reconnect with nature, this property provides the ideal canvas. The land features a remarkable sense of seclusion while remaining accessible to the many attractions that make Vermont such a desirable destination. Outdoor enthusiasts will appreciate immediate access to thousands of acres of protected land and the extensive trail systems surrounding 7-mile-long Lake Whitingham. Enjoy hiking, wildlife viewing, boating, fishing, kayaking, snowmobiling, skiing, and countless other four-season recreational opportunities. Vermont's well-known ski resorts, scenic villages, restaurants, and cultural attractions are all within convenient driving distance. Situated at the end of a Class 4 town road, the property enjoys a level of privacy that is becoming increasingly difficult to find. Even more remarkable, it directly borders over 8,000 acres of permanently protected conservation lands surrounding Lake Whitingham. This extraordinary adjoining acreage helps preserve the property's peaceful character and protects the natural surroundings that make it so special. Engineered plans for a 5-bedroom residence are included in the sale. The proposed homesite is positioned at the highest point on the property to capture commanding views and create an exceptional setting for a future Vermont retreat, family estate, or legacy property. A rare opportunity to own a substantial tract of land where privacy, protection, and possibility come together.

Listed by Paul Harsch of Harsch Associates

$
$
%
$/month over payments
Federal 30-year interest rate: 7.4% last updated on Oct 8, 2026
* All Figures are estimates. Check with your bank or proposed mortgage company for actual interest rates.
This product uses the FRED® API but is not endorsed or certified by the Federal Reserve Bank of St. Louis.

Save FavoriteSchedule TourAsk A QuestionMore Details

89 Court Street Middlebury VT 05753

Middlebury, VT89 Court Street

Price$280,000

Est. Mortgage: $/month

MLS Number 5099999

  • Residential Single Family
  • PricePerSqFt 208.33
  • Full Bath 1
  • Address 89 Court Street
  • Construction Existing

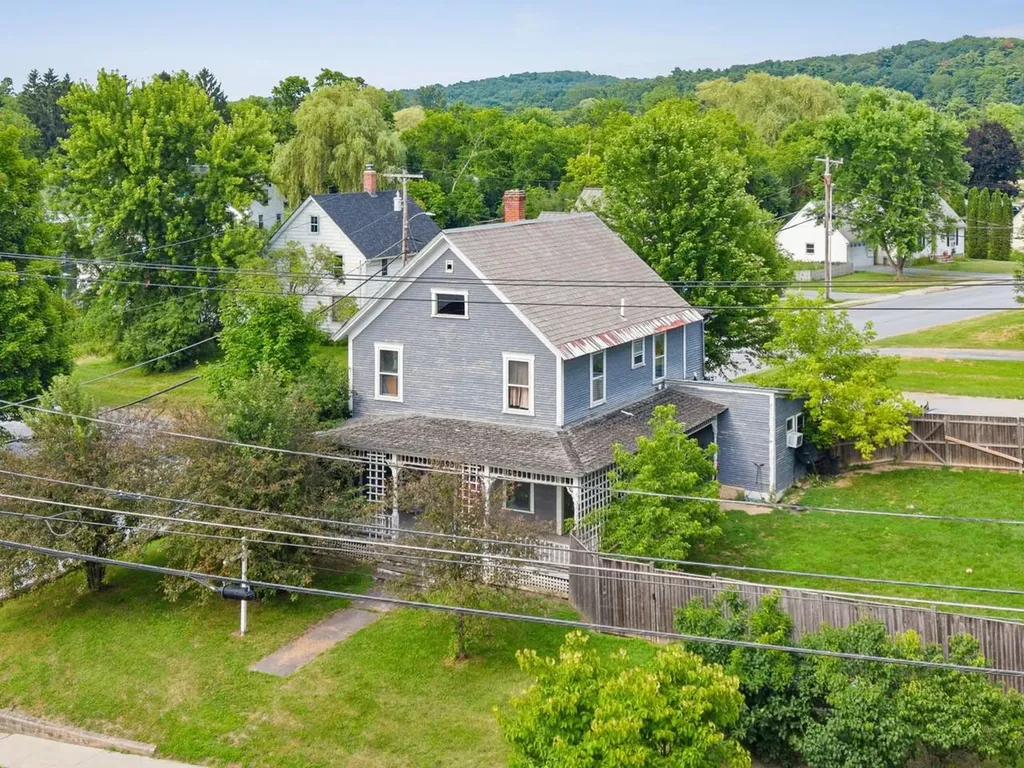
This vintage farmhouse-style home is full of character and classic architectural details. Original woodwork, solid wood doors, hardwood floors, and a seasonal sleeping porch showcase the home's timeless appeal. The main level features a centrally located propane stove in the living room, a spacious kitchen, and a first-floor bedroom with ¾ bathroom. Upstairs, you'll find three additional bedrooms, along with a bonus room that was previously used as a laundry room and still retains its hookups. The electrical system has been updated, and a new hot water tank was installed in 2024. Perched above the road on the edge of Buttolph Acres, this corner-lot property features a welcoming front porch and a spacious fenced side yard. Sidewalks right outside the front door lead all the way to Middlebury's public schools and provide convenient access to downtown shops, restaurants, and amenities. This is a rare chance to own a classic Middlebury home at a price point that leaves room to make it your own. Comfortable to live in while you make improvements, the home offers tremendous potential for buyers with vision. Whether you're searching for your next home, your next project, or an investment opportunity, this property invites you to breathe new life into a classic home in one of Middlebury's most convenient areas. The zoning may provide added flexibility for certain residential, office, service, or lodging uses, creating even more possibilities for future owners - buyers are encouraged to explore this further.

Listed by Bianca Perta of Coldwell Banker Hickok and Boardman

$
$
%
$/month over payments
Federal 30-year interest rate: 7.4% last updated on Oct 8, 2026
* All Figures are estimates. Check with your bank or proposed mortgage company for actual interest rates.
This product uses the FRED® API but is not endorsed or certified by the Federal Reserve Bank of St. Louis.

Save FavoriteSchedule TourAsk A QuestionMore Details

104 Kennison Road Westfield VT 05874

Westfield, VT104 Kennison Road

Price$279,999

Est. Mortgage: $/month

MLS Number 5112862

  • Residential Single Family
  • PricePerSqFt 215.38
  • Full Bath 1
  • Address 104 Kennison Road
  • Construction Existing

New Roof... Enjoy one-level living, beautiful views, and a location close to Jay Peak Ski Resort in this very well-maintained Westfield home. Offering 3 bedrooms and 1 full bath, the home features expansive living room windows that fill the space with natural light and frame the scenery. Sliding doors off the dining area lead to a wraparound deck, perfect for relaxing and outdoor gatherings. The kitchen offers ample cabinetry and a center island, while an additional room provides flexibility for a den, office, or hobby space. The basement and garage offer generous storage and workspace. Outside, an expansive lawn, mature trees, and distant mountain views create a picturesque Vermont setting. This time of year, you can enjoy colorful fall foliage, established landscaping, and stone walls that add character to the grounds. The deck offers space to relax or entertain, while a rustic log outbuilding adds charm and potential storage. A paved driveway leads to the garage, completing this inviting property. Built in 1978, this lovingly maintained home retains its original character, offering an opportunity to update the finishes to suit your style while enjoying a comfortable, functional home from day one. Contingent of Seller finding suitable housing

Listed by Michelle McManus of Big Bear Real Estate

$
$
%
$/month over payments
Federal 30-year interest rate: 7.4% last updated on Oct 8, 2026
* All Figures are estimates. Check with your bank or proposed mortgage company for actual interest rates.
This product uses the FRED® API but is not endorsed or certified by the Federal Reserve Bank of St. Louis.

Virtual TourSave FavoriteSchedule TourAsk A QuestionMore Details

Broker Reciprocity 

Copyright 2026 PrimeMLS, Inc. All rights reserved. This information is deemed reliable, but not guaranteed. The data relating to real estate displayed on this display comes in part from the IDX Program of PrimeMLS. The information being provided is for consumers’ personal, non-commercial use and may not be used for any purpose other than to identify prospective properties consumers may be interested in purchasing. Data last updated October 12, 2026 10:24 AM UTC