

Find your new home.

Sign Up Today!

Get fresh listings via email, save your favorite listings, match with similar properties, and unlock additional property info.

Create Your Account

Do not fill in this field:

Already have an account? Log in

and narrow your search. If you have fewer than 200 results, you can save your search.

Under 500k

r=145-156
172 Franklin Road Vernon VT 05354

Vernon, VT172 Franklin Road

Price$495,000

Est. Mortgage: $/month

Active With Contract

MLS Number 5109879

  • Residential Single Family
  • PricePerSqFt 194.12
  • Full Bath 1
  • Address 172 Franklin Road
  • Construction Existing

Almost new! This amazing transformation has brought this 80's home to a new and exciting level! This home is a traditional tri-level with an open concept kitchen and dining room with room enough for a cozy sitting area or a huge center island, The 28x30 foot living room is just steps away, anchored by a wood stove, sporting a sweet 1/2 bath and access to the new back deck. One bedroom and bath are on the main level for easy access, but can double as a den...playroom or office. The 3 upper level bedrooms are light and bright and share a brand new bath with a lovely walk in shower. Lighted pillars and a very cool fountain greet you as you drive in. The garage can hold 4 cars comfortably, with a high ceiling and deep enough so your lawn mower and other tools have a home..... or do repairs and have a workshop in the back. This shiny new fix is something you will want to see. Start with the big items that will carry you thru for years....newly rebuilt septic system, warrantied roof, new kitchen and appliances, beautiful new baths and so much more! There is so much to love in the finishes and livability of this home, it is a must for your bucket list. Please be sure to check out the very long list of improvements in the document section, as they are too numerous to talk about here!

Listed by Christine Lewis of Brattleboro Area Realty

$
$
%
$/month over payments
Federal 30-year interest rate: 7.28% last updated on Oct 1, 2026
* All Figures are estimates. Check with your bank or proposed mortgage company for actual interest rates.
This product uses the FRED® API but is not endorsed or certified by the Federal Reserve Bank of St. Louis.

Virtual TourSave FavoriteSchedule TourAsk A QuestionMore Details
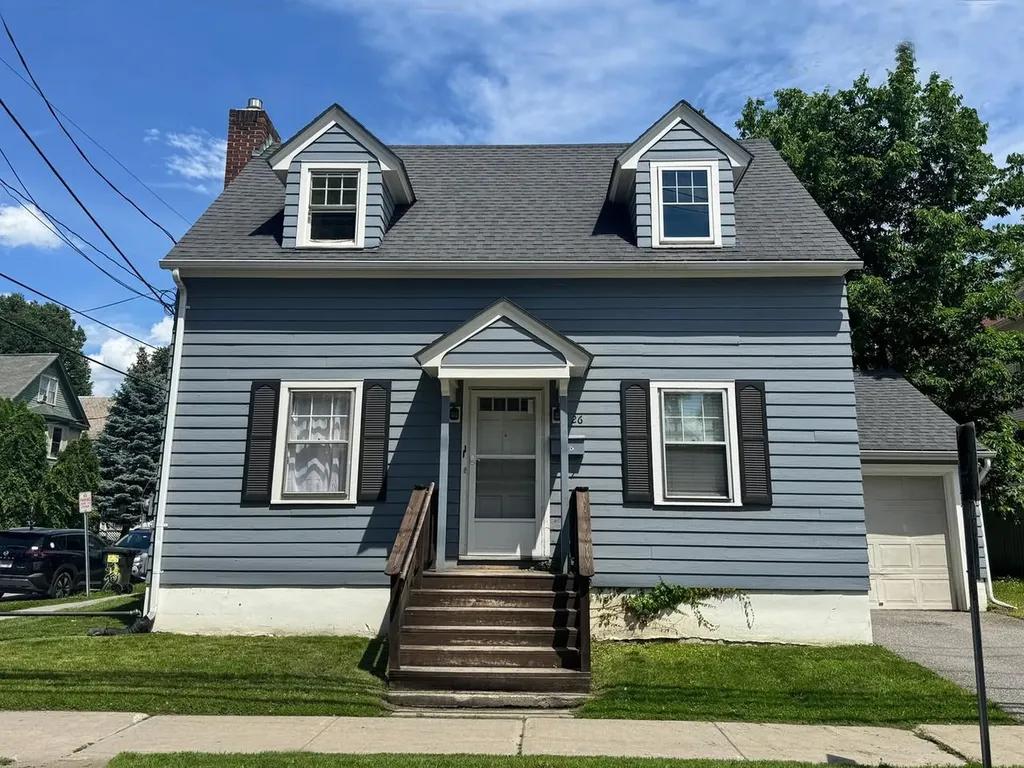
26 North Union Street Burlington VT 05401

Burlington, VT26 North Union Street

Price$495,000

Est. Mortgage: $/month

MLS Number 5097461

  • Residential Single Family
  • PricePerSqFt 459.18
  • Full Bath 1
  • Construction Existing
  • Bedrooms 4

Invest in Burlington with this well-maintained Cape ideally located on desirable North Union Street, near downtown, the waterfront, local colleges, and the UVM Medical Center. Offering 4 bedrooms, this home features an updated kitchen and bath (2020), a high-efficiency heating system (2021), and a roof replaced in 2017. Fresh exterior paint and repairs completed in 2023 add to its low-maintenance appeal. Laundry and storage in basement. A detached garage and off-street parking provide a rare convenience in this sought-after neighborhood. Currently tenant-occupied with a steady rental history, this property presents an excellent opportunity for investors or future owner-occupants seeking a prime Burlington location with major updates already complete.

Listed by Lipkin Audette Team of Coldwell Banker Hickok and Boardman

$
$
%
$/month over payments
Federal 30-year interest rate: 7.28% last updated on Oct 1, 2026
* All Figures are estimates. Check with your bank or proposed mortgage company for actual interest rates.
This product uses the FRED® API but is not endorsed or certified by the Federal Reserve Bank of St. Louis.

Save FavoriteSchedule TourAsk A QuestionMore Details
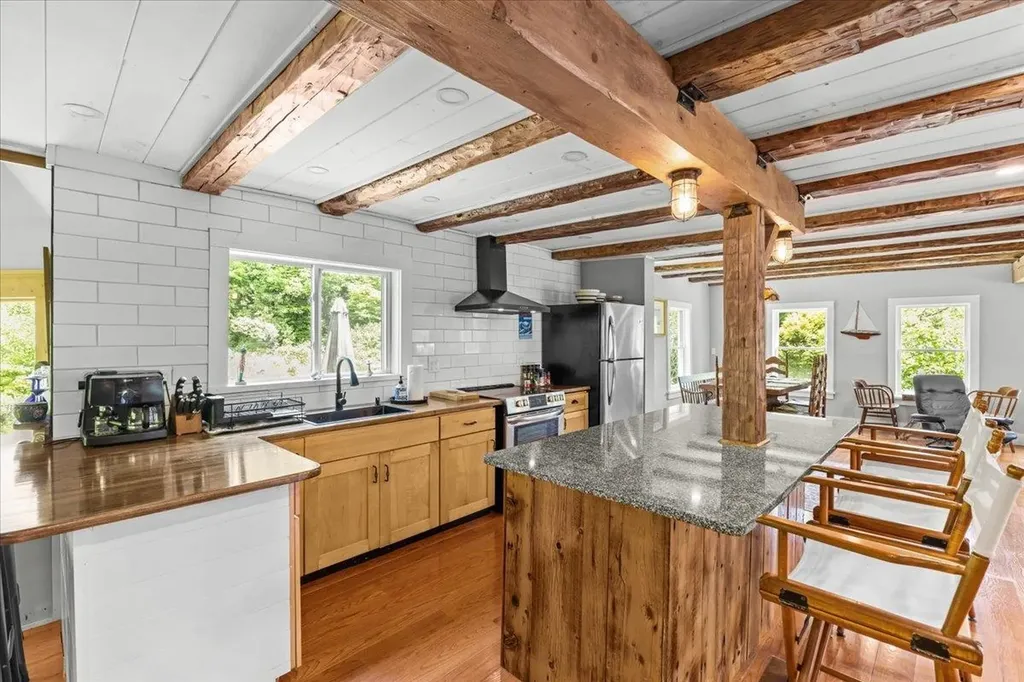
488 Beach Road Elmore VT 05661

Elmore, VT488 Beach Road

Price$495,000

Est. Mortgage: $/month

Active With Contract

MLS Number 5095645

  • Residential Single Family
  • PricePerSqFt 261.77
  • Full Bath 1
  • Address 488 Beach Road
  • Construction Existing

Renovated 19th-century Vermont farmhouse just steps from Lake Elmore and bordering Elmore State Park's 700+ acres of conserved forest. Combining historic charm with modern comfort, this inviting home offers direct access to hiking trails, the Elmore Fire Tower, Catamount Trail skiing, snowshoeing, and year-round outdoor recreation right from your backyard. The open-concept interior features spacious living and dining areas, a bright kitchen, charming breakfast nook, large mudroom with radiant heat, 3 bedrooms and 2.5 baths - including the spacious primary suite with private bath and Juliet balcony offering seasonal views of the lake. Thoughtful updates create a warm and welcoming atmosphere while preserving the home's vintage farmhouse vibe. Walk to Lake Elmore Beach and the Elmore General Store, or explore nearby attractions including the Lamoille Valley Rail Trail, Stowe, Morrisville, Smugglers' Notch, Jay Peak, golf courses, breweries, and the Northeast Kingdom. Whether you're seeking a full-time residence, vacation getaway, or investment property, this home offers an exceptional opportunity to enjoy Vermont's four-season lifestyle in a truly special setting.

Listed by Karen Cleary of Coldwell Banker Carlson Real Estate

$
$
%
$/month over payments
Federal 30-year interest rate: 7.28% last updated on Oct 1, 2026
* All Figures are estimates. Check with your bank or proposed mortgage company for actual interest rates.
This product uses the FRED® API but is not endorsed or certified by the Federal Reserve Bank of St. Louis.

Virtual TourSave FavoriteSchedule TourAsk A QuestionMore Details

180 Vermont Route 12 Middlesex VT 05602

Middlesex, VT180 Vermont Route 12

Price$495,000

Est. Mortgage: $/month

MLS Number 5111521

  • Residential Single Family
  • PricePerSqFt 150.23
  • Full Bath 1
  • Address 180 Vermont Route 12
  • Construction Existing

Built by the titular Putnam family in 1905, no expense was spared when constructing this historic Edwardian-era home. Original woodwork, tall ceilings, curved thresholds, hardwood floors and thoughtful built-ins create an overwhelming sense of stepping back in time. The meandering layout and light-filled leaded glass windows add to the feeling of being in an era that prioritized craft workmanship, beauty of one's surroundings, and an overall slower pace of life. While many of the original features have been well preserved there are also noteworthy improvements. A new asphalt shingle roof was installed in 2021 along with added insulation in both the attic and basement, and a new furnace and oil tank were added in 2020. While the house sits well back from the road on about 3.35 acres, the owner of this home has the option to become a member of the Putnamville Water Co-op which once served the community with access to spring water but now consists of about 15 acres used primarily for recreation. Here, there's plenty of space to play, garden, and enjoy one's natural surroundings while being only ten minutes down the road from the bustle of downtown Montpelier. This historic village hamlet is the perfect place to grow Vermont roots so don't wait to schedule your private viewing today.

Listed by Hannah Dawson of The Real Estate Collaborative

$
$
%
$/month over payments
Federal 30-year interest rate: 7.28% last updated on Oct 1, 2026
* All Figures are estimates. Check with your bank or proposed mortgage company for actual interest rates.
This product uses the FRED® API but is not endorsed or certified by the Federal Reserve Bank of St. Louis.

Save FavoriteSchedule TourAsk A QuestionMore Details

66 Crosier Private Road Shaftsbury VT 05262
Active With Contract

MLS Number 5107608

  • Residential Single Family
  • PricePerSqFt 336.96
  • Full Bath 2
  • Construction Existing
  • Bedrooms 4

Set on 3 beautiful acres with fabulous views in every direction, this spacious and inviting home offers a wonderful blend of comfort, character, and versatility. The main level features a private primary bedroom, a large kitchen, and a welcoming living room with hardwood floors and a fireplace with woodstove insert. A generously sized office with built-ins provides the perfect space for working from home or a quiet retreat. The sunroom, located just off the back of the house, is an ideal spot to relax and enjoy the surrounding scenery throughout the seasons. The lower level offers three additional bedrooms, a full bath, and a spacious family room with another fireplace. Walk out directly to the patio and beautifully landscaped grounds, where you'll find established perennial gardens and fruit trees. There is plenty of room for gardening, entertaining, or simply enjoying the peaceful setting and expansive views. An attached two-car garage is conveniently located on the main level, while an additional garage on the lower level provides a workshop area and houses the utilities. With its flexible floor plan, abundant living space, spectacular views, and beautiful grounds, this property offers a wonderful opportunity to enjoy country living at its best.

Listed by Kelley McCarthy of Mahar McCarthy Real Estate

$
$
%
$/month over payments
Federal 30-year interest rate: 7.28% last updated on Oct 1, 2026
* All Figures are estimates. Check with your bank or proposed mortgage company for actual interest rates.
This product uses the FRED® API but is not endorsed or certified by the Federal Reserve Bank of St. Louis.

Virtual TourSave FavoriteSchedule TourAsk A QuestionMore Details

38 Featherbed Lane South Hero VT 05486

South Hero, VT38 Featherbed Lane

Price$495,000

Est. Mortgage: $/month

MLS Number 5083074

  • Residential Single Family
  • PricePerSqFt 355.86
  • Full Bath 1
  • Address 38 Featherbed Lane
  • Construction Existing

Discover this waterfront property on this expansive 1.6-acre property boasting 200 feet plus or minus of shoreline on the 'inland sea' of Lake Champlain. Enjoy sunrise views over the Green Mountains from the elevated vantage point high above the lake. The existing 2-bedroom house offers great potential - whether you're looking to renovate, possibly a placeholder for the footprint or start fresh with a new build. Buyers will need to confirm water and wastewater permits. Embrace lakeside living and endless possibilities. Offered in As Is condition.

Listed by Andrea Champagne of Champagne Real Estate

$
$
%
$/month over payments
Federal 30-year interest rate: 7.28% last updated on Oct 1, 2026
* All Figures are estimates. Check with your bank or proposed mortgage company for actual interest rates.
This product uses the FRED® API but is not endorsed or certified by the Federal Reserve Bank of St. Louis.

Virtual TourSave FavoriteSchedule TourAsk A QuestionMore Details
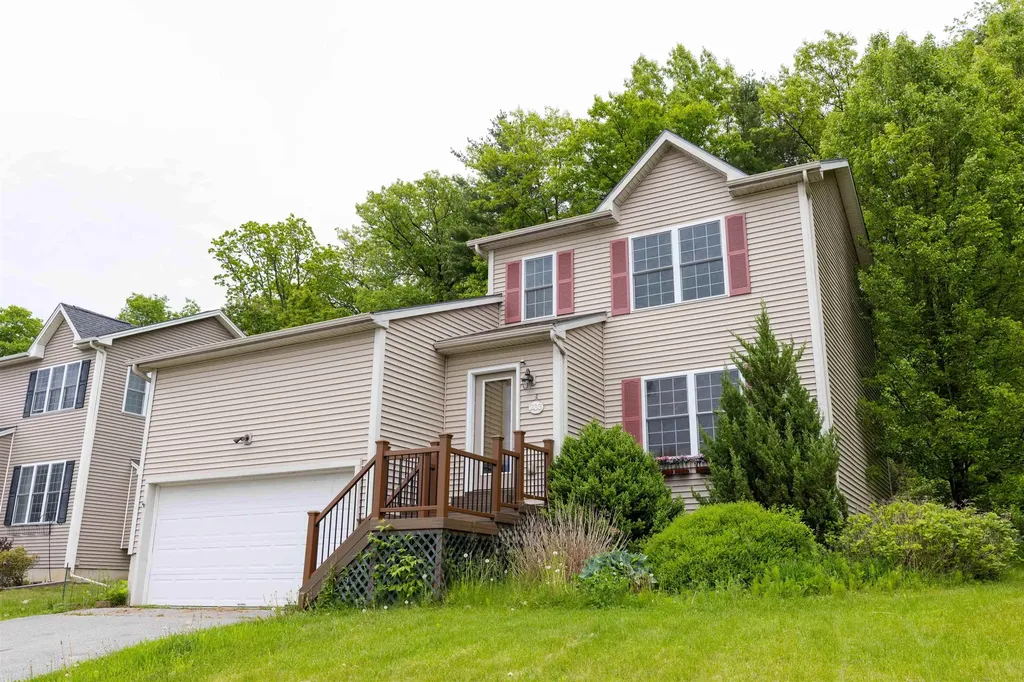
233 Abigail Drive Colchester VT 05446

MLS Number 5091456

  • Condo
  • PricePerSqFt 338.11
  • Square Feet 1,992
  • Bedrooms 3
  • New Contruction Existing

Arrive home to this condo built in 2006 with first floor primary bedroom, 2 full baths and central air. 10 minutes to downtown Burlington, VT. Parking for 1 car in the attached oversized garage with storage loft. Parking for 2 cars in driveway plus street parking. The living room has abundant natural light with a cathedral ceiling. Entrance onto the patio with space for a table and chairs. Floors are wood throughout first floor. Two bedrooms and a full bath upstairs. The basement multipurpose room is finished for any vision whether it's an office, TV room, playroom or something else. New tankless hot water heater in 2025. Freshly painted and move in ready. Some photos virtually staged. Near Lake Champlain for beaches, boating, fishing and more. Owner is a licensed real estate broker in VT.

Listed by Becca Johnson of KW Vermont

$
$
%
$/month over payments
Federal 30-year interest rate: 7.28% last updated on Oct 1, 2026
* All Figures are estimates. Check with your bank or proposed mortgage company for actual interest rates.
This product uses the FRED® API but is not endorsed or certified by the Federal Reserve Bank of St. Louis.

Save FavoriteSchedule TourAsk A QuestionMore Details

890 Essex Road Williston VT 05495

Williston, VT890 Essex Road

Price$495,000

Est. Mortgage: $/month

MLS Number 5109243

  • Residential Single Family
  • PricePerSqFt 291.18
  • Full Bath 2
  • Address 890 Essex Road
  • Construction Existing

Enjoy a convenient location with easy access to both Williston and Essex from this spacious 4-bedroom Colonial offering a flexible floor plan, inviting living spaces, and plenty of room inside and out. The main level features beautiful hardwood flooring and an abundance of natural light throughout. A bright dining room with a large bay window provides a welcoming setting for everyday meals or entertaining, while the generously sized kitchen offers ample cabinetry, plenty of workspace, and room for casual dining. Just beyond, the expansive living room is anchored by a cozy fireplace and surrounded by windows that create a warm, comfortable atmosphere. A full bathroom completes the first floor. Upstairs, you'll find four well-proportioned bedrooms with a combination of hardwood and updated vinyl plank flooring, along with a second full bathroom. The unfinished basement provides excellent storage and convenient walk-out access to the backyard, with potential for additional usable space depending on your needs. Outside, the level backyard offers plenty of room to relax, play, garden, or entertain, with two patio areas ready for outdoor dining and summer gatherings. A detached storage shed adds even more functionality, while the attached two-car garage provides convenient parking and additional storage. Ideally positioned for easy access to area shopping, dining, recreation, bike paths, public transportation, and the many amenities of both Williston and Essex, this home combines space, convenience, and a location that makes everyday living easy.

Listed by Prem Bhattarai of KW Vermont

$
$
%
$/month over payments
Federal 30-year interest rate: 7.28% last updated on Oct 1, 2026
* All Figures are estimates. Check with your bank or proposed mortgage company for actual interest rates.
This product uses the FRED® API but is not endorsed or certified by the Federal Reserve Bank of St. Louis.

Save FavoriteSchedule TourAsk A QuestionMore Details

305 Poker Hill Road Underhill VT 05446

Underhill, VT305 Poker Hill Road

Price$495,000

Est. Mortgage: $/month

MLS Number 5111652

  • Residential Single Family
  • PricePerSqFt 331.77
  • Full Bath 1
  • Address 305 Poker Hill Road
  • Construction Existing

Escape to the peace and privacy of country living at 305 Poker Hill Road in Underhill. Set on 18.40 private acres with beautiful mountain views, this 3- to 4-bedroom home offers space, flexibility, and an incredible setting for enjoying all that Vermont has to offer. Inside, the home features a comfortable and functional floor plan with 1.5 bathrooms and flexible living space. One of the first floor rooms can easily serve as a fourth bedroom, home office, den, or hobby room, allowing the home to adapt to your needs. Step outside and enjoy the property's expansive acreage, where trails wind through the back of the land perfect for walking, exploring, snowshoeing, or simply spending time outdoors. The quiet country setting provides a wonderful sense of privacy while the mountain views create a scenic backdrop throughout the seasons. A full walkout basement offers additional space and potential for storage, a workshop, recreation area, or future finished living space. Whether you're looking for room to spread out, acreage to explore, or simply a peaceful place to call home, 305 Poker Hill Road offers a special opportunity to enjoy Vermont living surrounded by nature. CUFSH

Listed by Darcy Handy of RE/MAX North Professionals

$
$
%
$/month over payments
Federal 30-year interest rate: 7.28% last updated on Oct 1, 2026
* All Figures are estimates. Check with your bank or proposed mortgage company for actual interest rates.
This product uses the FRED® API but is not endorsed or certified by the Federal Reserve Bank of St. Louis.

Virtual TourSave FavoriteSchedule TourAsk A QuestionMore Details

285 Kittridge Road Extension Newport Town VT 05857

MLS Number 5112857

  • Residential Single Family
  • PricePerSqFt 301.09
  • Full Bath 2
  • Construction Existing
  • Bedrooms 3

Set in a private country setting with beautiful westerly views toward Jay Peak, this inviting Newport Town home offers the space, functionality, and scenery that make life in Vermont's Northeast Kingdom so appealing. Enjoy quiet mornings on the large covered front porch, sunsets over the mountains, room to garden, and plenty of outdoor space for animals, recreation, or simply enjoying the privacy. Designed for comfortable single-level living, the home features an open kitchen, dining, and living area that creates an easy flow for everyday life and entertaining. The primary suite includes its own private bath, while two additional bedrooms share another full bath, plus there is a convenient half bath. An attached 3-car heated garage provides excellent space for vehicles, equipment, and Vermont winters. The full unfinished basement adds tremendous versatility, with plenty of room for storage, a workshop, hobbies, a home gym, or the potential to finish additional living space. Outside, a large 3-bay run-in shelter/storage building complements the property and makes this an especially appealing option for those looking to keep animals, store equipment, or embrace a more self-sufficient country lifestyle. Ample garden space is ready for next season's vegetables and flowers. Despite the peaceful rural setting, you're well positioned to enjoy everything the area has to offer. Downtown Newport and Lake Memphremagog are within easy reach for shopping, dining, boating, and community amenities, while Jay Peak Resort is close enough for skiing, golf, and year-round recreation. A wonderful opportunity to put down roots in the NEK, with mountain views, privacy, useful acreage, and the space to make country living your own.

Listed by Nicholas Maclure of Century 21 Farm & Forest

$
$
%
$/month over payments
Federal 30-year interest rate: 7.28% last updated on Oct 1, 2026
* All Figures are estimates. Check with your bank or proposed mortgage company for actual interest rates.
This product uses the FRED® API but is not endorsed or certified by the Federal Reserve Bank of St. Louis.

Virtual TourSave FavoriteSchedule TourAsk A QuestionMore Details
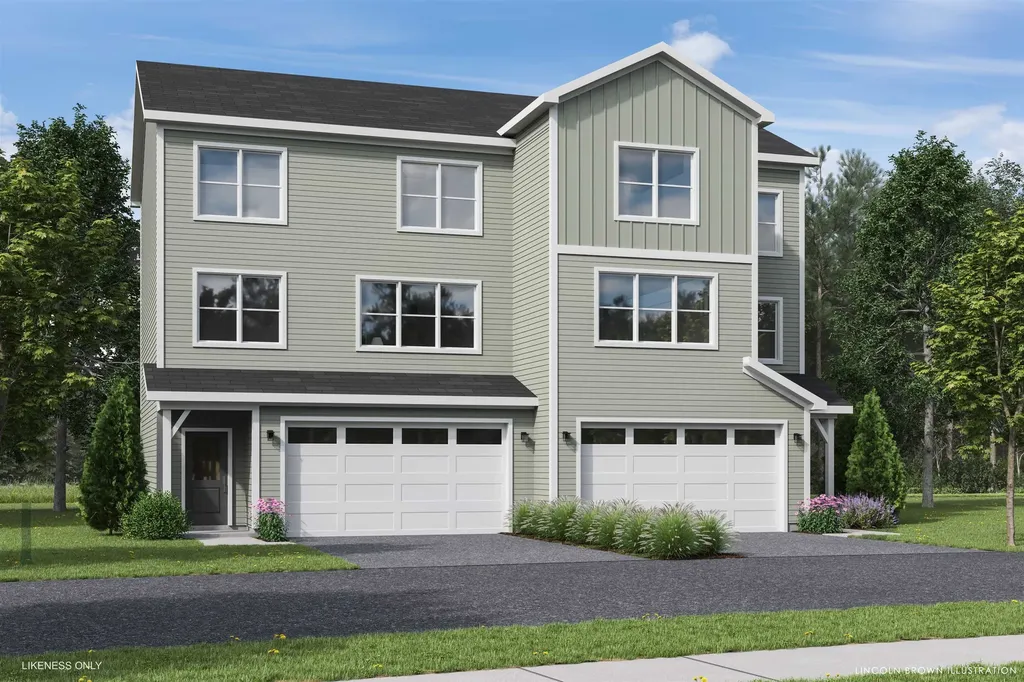
50 Boardwalk Way Milton VT 05468

Milton, VT50 Boardwalk Way

Price$494,900

Est. Mortgage: $/month

MLS Number 5097773

  • Condo
  • PricePerSqFt 291.29
  • Square Feet 1,699
  • Bedrooms 3
  • New Contruction To Be Built

Welcome to Parkside, a neighborhood with a real vibe. This summer, O'Brien Brothers introduces a new collection of thoughtfully designed homes beside Bombardier Park. Mornings unfold into pickup games. Evenings drift toward the playground. Weekends feel less scheduled, more lived. Homes here don't chase attention; they're composed with it. Floor plans that move with ease, shaped by natural light and proportion. Energy-efficient construction that keeps things comfortable without excess. The Wentworth model is a duplex-style townhome with a modern layout that adapts as life does. A community pool is planned for the future and will offer a place to reset when the day lingers. And Bombardier Park becomes an extension of home, fields, courts, trails, playgrounds, a skating rink, and local events. Not an amenity package. A setting. The location is quietly efficient. About seven minutes to Interstate 89. Roughly 20 minutes to Burlington and the UVM Medical Center. Close to what matters, without giving up space or pace. This is new construction built around attainable quality, not manufactured luxury. And for those looking ahead, all-electric and carbon-conscious options are available. Square footage is easy to measure. What matters is how a place fits once you're in it.

Listed by Element Parkside Team of Element Real Estate

$
$
%
$/month over payments
Federal 30-year interest rate: 7.28% last updated on Oct 1, 2026
* All Figures are estimates. Check with your bank or proposed mortgage company for actual interest rates.
This product uses the FRED® API but is not endorsed or certified by the Federal Reserve Bank of St. Louis.

Save FavoriteSchedule TourAsk A QuestionMore Details

669 Us Route 5 Hartland VT 05052

Hartland, VT669 Us Route 5

Price$494,000

Est. Mortgage: $/month

MLS Number 5102678

  • Residential Single Family
  • PricePerSqFt 199.52
  • Full Bath 1
  • Address 669 Us Route 5
  • Construction Existing

PRICE REDUCED!! Welcome to "Fieldview" in N. Hartland, VT. This Classic Vermont Farmhouse offers way more than meets the eye. This wonderful 4 bedroom 2 bath home features abundant space throughout with handsome hardwood and warmly finished wide pine floors. A spacious modern day kitchen with lots of maple cabinets, center island and tile counter tops for meal prep. First floor single level living is a possibility in this grand home if needed as there is a bedroom, bath, laundry, office, dining room and generously sized living room all on the main floor of the home. Upstairs you will find the primary bedroom with space to be used for a sitting area, home office or oversized walk-in closet, two additional bedrooms, bath with claw foot tub and a bonus room with magnificent views of the surrounding valley. An excellent space to have a yoga studio, exercise room, home office, library or just to get away for a few minutes during those hectic days. Outside features include a back deck and patio with a grand covered pergola, many mature flowers gardens, a green house and patio area for summer barbeques and family picnics. A large out building with power which offers many possible uses such as a workshop / woodshop, art studio, barn, home business space or just lots of extra storage. Hartland, VT. currently offers school choice for high school students! Conveniently located with easy access to both I 89 and I 91. Only minutes to Dartmouth Hitchcock Medical Center, VA Hospital, Dartmouth College, Lebanon Airport technology park, Northern stage theatre, local schools, golfing, skiing, restaurants, shopping and all that the Upper Valley has to offer. "Fieldview in N. Hartland, VT. a great place to call home!

Listed by Alex DeFelice of The Clerkin Agency,P.C.

$
$
%
$/month over payments
Federal 30-year interest rate: 7.28% last updated on Oct 1, 2026
* All Figures are estimates. Check with your bank or proposed mortgage company for actual interest rates.
This product uses the FRED® API but is not endorsed or certified by the Federal Reserve Bank of St. Louis.

Virtual TourSave FavoriteSchedule TourAsk A QuestionMore Details

Broker Reciprocity 

Copyright 2026 PrimeMLS, Inc. All rights reserved. This information is deemed reliable, but not guaranteed. The data relating to real estate displayed on this display comes in part from the IDX Program of PrimeMLS. The information being provided is for consumers’ personal, non-commercial use and may not be used for any purpose other than to identify prospective properties consumers may be interested in purchasing. Data last updated October 7, 2026 2:52 AM UTC
