

Find your new home.

Sign Up Today!

Get fresh listings via email, save your favorite listings, match with similar properties, and unlock additional property info.

Create Your Account

Do not fill in this field:

Already have an account? Log in

and narrow your search. If you have fewer than 200 results, you can save your search.

Under 500k

r=133-144
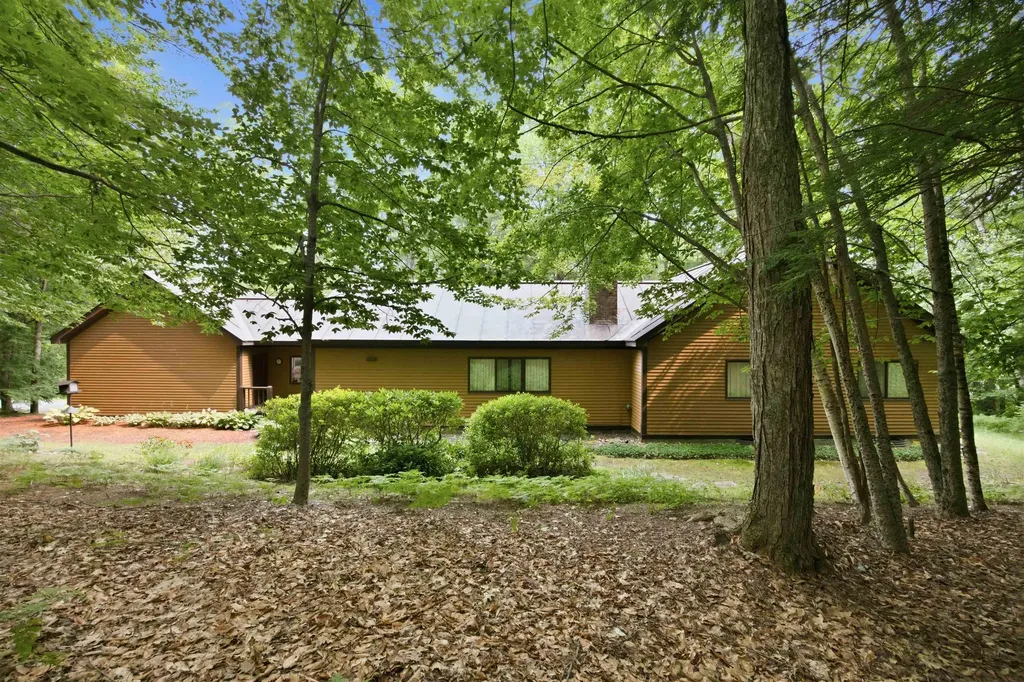
470 Morgan Road Hartford VT 05059

Hartford, VT470 Morgan Road

Price$495,000

Est. Mortgage: $/month

MLS Number 5101224

  • Residential Single Family
  • PricePerSqFt 285.14
  • Full Bath 1
  • Village Quechee
  • Address 470 Morgan Road

Enjoy one level living in this very well maintained home. Part of the Quechee Lakes community with all of its' amenities the property is perfect as a second home or a primary residence . The lovely deck with surrounding perennial gardens is the perfect place for enjoying an afternoon drink or a morning coffee. Large windows and multiple accesses to the out of doors provide lots of light inside. The woodburning fireplace offers a cozy spot to relax on winter evenings. Situated within a short drive to the Upper Valley with everything it has to offer as well as being just minutes from the historic town of Woodstock Vt. 2 1/4 hours to Boston and 5 hours to NYC. Sold mostly furnished. The closing cannot occur prior to 10/01/2026. Make an appointment for a private viewing .

Listed by Carol Wood of Williamson Group Sothebys Intl. Realty

$
$
%
$/month over payments
Federal 30-year interest rate: 7.28% last updated on Oct 1, 2026
* All Figures are estimates. Check with your bank or proposed mortgage company for actual interest rates.
This product uses the FRED® API but is not endorsed or certified by the Federal Reserve Bank of St. Louis.

Virtual TourSave FavoriteSchedule TourAsk A QuestionMore Details

152 Second Street Newport City VT 05855

Newport City, VT152 Second Street

Price$495,000

Est. Mortgage: $/month

MLS Number 5108701

  • Residential Single Family
  • PricePerSqFt 104.1
  • Full Bath 2
  • Address 152 Second Street
  • Construction Existing

One of Newport's true masterpiece properties, this magnificent 1911 Victorian/Greek Revival residence seamlessly blends timeless architectural character with exceptional modern updates. Overlooking the South Bay of Memphremagog, this fully furnished 5bedroom, 4bath home offers approximately 4,400 square feet of beautifully maintained living space, with an additional 2,200 square feet of attic space offering exciting potential for future expansion. From the moment you enter, the craftsmanship and attention to detail are unmistakable. A grand staircase, multiple built-ins, stained glass features, four fireplaces (3 gas and 1 pellet stove insert), oversized windows, and beautiful tile and wood flooring showcase the elegance of the period. The formal dining room provides an impressive setting for entertaining, while the updated gourmet kitchen combines modern functionality with historic charm, including a period pantry with custom woodworking. All four bathrooms have been extensively renovated with high-end finishes, thoughtfully complementing the character of the home while providing today's desired comforts. Every space reflects meticulous care, with improvements and upgrades already completed and the property presented in incredible condition. Whether you're looking for an extraordinary full-time residence, a memorable family retreat, or an established short-term rental opportunity, this property offers remarkable flexibility. Fully furnished and truly turnkey, it is ready for its next owners to simply move in and begin creating memories. A rare opportunity to own a piece of Newport history an exceptional home where architectural grandeur, thoughtful modernization, and an enviable South Bay setting come together.

Listed by Tina Leblond of Big Bear Real Estate

$
$
%
$/month over payments
Federal 30-year interest rate: 7.28% last updated on Oct 1, 2026
* All Figures are estimates. Check with your bank or proposed mortgage company for actual interest rates.
This product uses the FRED® API but is not endorsed or certified by the Federal Reserve Bank of St. Louis.

Virtual TourSave FavoriteSchedule TourAsk A QuestionMore Details

35 Case Parkway Burlington VT 05401

Burlington, VT35 Case Parkway

Price$495,000

Est. Mortgage: $/month

Active With Contract

MLS Number 5105901

  • Residential Single Family
  • PricePerSqFt 322.27
  • Full Bath 1
  • Address 35 Case Parkway
  • Construction Existing

Charming Colonial tucked away on a tree-lined cul-de-sac in one of Burlington's most desirable neighborhoods, conveniently located near the hospital. This inviting 3 bedroom, 1.5 bath home offers wood floors, original details, and plenty of classic character throughout. Enjoy a lovely yard with space to relax, garden, or entertain, along with the convenience of a spacious 2-car detached garage. With its charming setting and excellent location close to the hospital, downtown, and local amenities, this home offers a wonderful opportunity to enjoy all that Burlington has to offer.

Listed by Karen Waters of Coldwell Banker Hickok and Boardman

$
$
%
$/month over payments
Federal 30-year interest rate: 7.28% last updated on Oct 1, 2026
* All Figures are estimates. Check with your bank or proposed mortgage company for actual interest rates.
This product uses the FRED® API but is not endorsed or certified by the Federal Reserve Bank of St. Louis.

Save FavoriteSchedule TourAsk A QuestionMore Details

990 Main Street Cavendish VT 05153

Cavendish, VT990 Main Street

Price$495,000

Est. Mortgage: $/month

MLS Number 5090469

  • Residential Single Family
  • PricePerSqFt 215.22
  • Full Bath 1
  • Village Proctorsville
  • Address 990 Main Street

If you're looking for the ultime village ski house look no more! This four bedroom three and a half bath TURN KEY home is nestled in the village of Proctorsville. Home to Singletons Store, Outer Limits Brewery, Murdoch's On The Green and much more walking distance away. Step into this lovely well appointed home and you'll feel right at home. The kitchen boasts granite counters with a large breakfast bar. Oak cabinetry, mostly stainless steel appliances, tile backsplash and under counter lighting. You'll love the open concept of the kitchen and dining room, with a granite two sided fireplace. Mozie on into the large living room with space for the whole crew and cozy up to the other side of the fireplace. The first floor is completed with an en-suite bedroom with a beautiful view of Hawks Mountain, the bathroom is finished with a tiled shower and a natural wood vanity. Rounding off the main floor with a half bath laundry room combo and a convenient corner nook for gear storage. Upstairs you find another en-suite bedroom with double sink, natural wood vanity and tiled shower. The two other large bedrooms share a full bath. One bedroom with a balcony overlooking Hawks Mountain State Forest which is a healthy walk away for recreating. Now down the the lower level where the fun begins. Pool table, foosball or a game of cards, pick your favorite. This Ultimate Village Ski House is priced to sell! Come take a look today!

Listed by Frank Provance of Diamond Realty

$
$
%
$/month over payments
Federal 30-year interest rate: 7.28% last updated on Oct 1, 2026
* All Figures are estimates. Check with your bank or proposed mortgage company for actual interest rates.
This product uses the FRED® API but is not endorsed or certified by the Federal Reserve Bank of St. Louis.

Virtual TourSave FavoriteSchedule TourAsk A QuestionMore Details

267 South Main Street Barre City VT 05641
Pending

MLS Number 5103017

  • Commercial
  • Year Built 1929
  • Acreage 0.98
  • Area VT-Washington

Lovingly maintained by the same family for decades, this quality-built mixed-use property has been the heart of both a home and a business, offering the kind of flexibility that's hard to find today. Set on nearly an acre along South Main Street, it's a place where history meets opportunity. The spacious main home offers room to spread out with 9 rooms, including 3 bedrooms, a full kitchen, living room, dining room, full bath, and mudroom on the main level. A classic brick front porch creates a welcoming first impression and is the perfect spot to enjoy your morning coffee or gather with friends. Upstairs, you'll find an additional bedroom, den, studio or family room, plus abundant storage, giving you the flexibility to adapt the space to your needs. The full basement expands the possibilities even further. Previously used as office space and a parts room, it also includes another bathroom and extends beneath both the patio and detached two-car garage. In the 1990s, the property grew with the addition of an impressive 60 x 40 heated warehouse complete with lighting and the potential to add another bathroom. Whether you're looking for workspace, storage, hobby space, or room for future ideas, this versatile building opens the door to countless possibilities. An additional storage shed at the rear of the property, with roots tracing back to Barre City's historic grain store, adds another unique layer to this property's story. Whether you're envisioning a live-work lifestyle, expanding your business, or simply looking for a property with room to dream, this rare mixed-use offering delivers space, character, and a legacy that's ready for its next chapter. Subject to Easements of adjacent neighbor and being Sold As-Is.

Listed by Michelle Gosselin of Heney Realtors - Element Real Estate (Barre)

$
$
%
$/month over payments
Federal 30-year interest rate: 7.28% last updated on Oct 1, 2026
* All Figures are estimates. Check with your bank or proposed mortgage company for actual interest rates.
This product uses the FRED® API but is not endorsed or certified by the Federal Reserve Bank of St. Louis.

Save FavoriteSchedule TourAsk A QuestionMore Details

5 Central Street Woodstock VT 05091

MLS Number 5104134

  • Commercial
  • Village Woodstock
  • Address 5 Central Street
  • Area VT-Windsor

5 Central Street sits at the heart of Woodstock Village and at the crossroads of commerce for over 200 years. The Jones Block is the upper level of the circa 1880 brick building, converted into three condominiums with retail businesses on the ground floor. The approximately 3,000-square-foot 2nd-floor space offered for sale includes 11 offices and the upper level of a barn adapted to storage use fronting the Village parking area and Welcome Center. Historically, the upper levels of buildings in the commercial district were used as apartments. Today, several owners in the area have been repurposing their buildings to address a long-term housing shortage.

Listed by Laird Bradley of Williamson Group Sothebys Intl. Realty

$
$
%
$/month over payments
Federal 30-year interest rate: 7.28% last updated on Oct 1, 2026
* All Figures are estimates. Check with your bank or proposed mortgage company for actual interest rates.
This product uses the FRED® API but is not endorsed or certified by the Federal Reserve Bank of St. Louis.

Virtual TourSave FavoriteSchedule TourAsk A QuestionMore Details
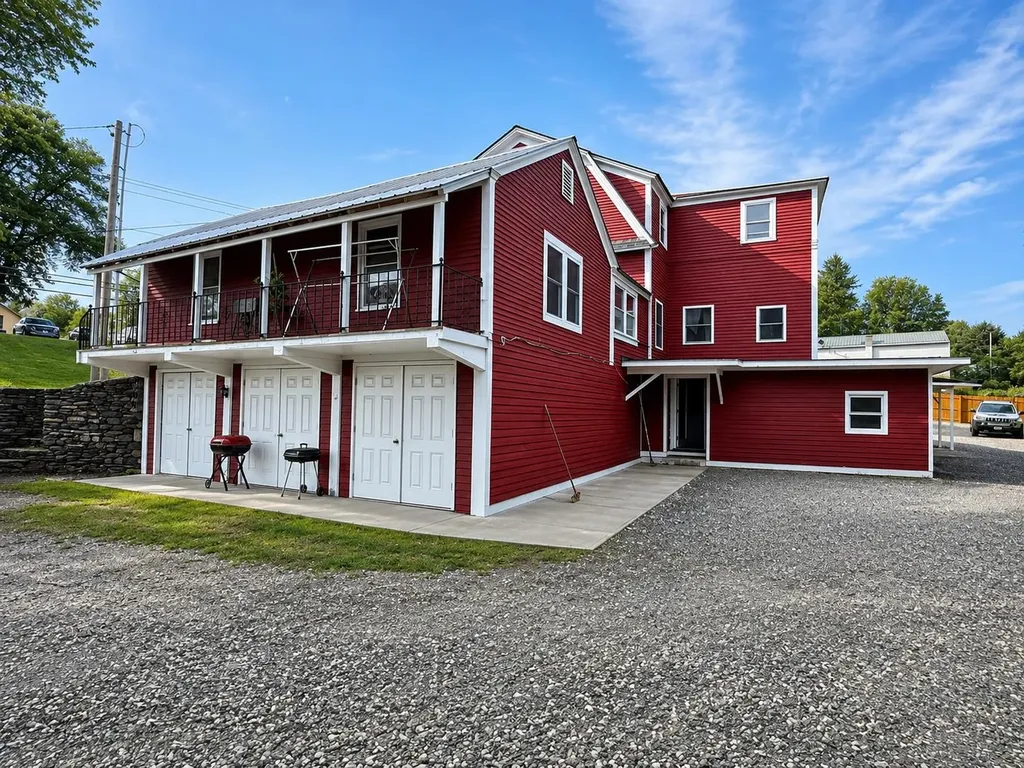
1309 Putney Road Brattleboro VT 05301
Pending

MLS Number 5099167

  • Commercial
  • PricePerSqFt 102.42
  • Address 1309 Putney Road
  • Year Built 1930
  • Square Feet 4,833

Exceptional investment opportunity! This well maintained six-unit property is in outstanding condition and has seen numerous recent improvements, making it an attractive addition to any investment portfolio. Exterior updates include fresh paint completed last year, newer windows (approximately three years old), a newer rubber membrane roof, buried power, updated electrical, a newer hot water heater, spray foam insulation, and new cellulose insulation in the attic. The building offers six rental units, including three efficiency apartments, (2) two-bedroom units, and (1) one-bedroom unit (please note the bedroom does not have a window). Three units are currently occupied by long-term tenants. The two-bedroom and one-bedroom units each have separate electric service, while the three efficiency units are on the owner's electric meter. Heat and hot water are included for all tenants. The property also offers plenty of off-street parking with a convenient location close to shopping, the hospital, public transportation, Interstate 91, and other local amenities. A turnkey investment with many major capital improvements already completed.

Listed by Kerry Mulverhill of Red Maple Realty LLC

$
$
%
$/month over payments
Federal 30-year interest rate: 7.28% last updated on Oct 1, 2026
* All Figures are estimates. Check with your bank or proposed mortgage company for actual interest rates.
This product uses the FRED® API but is not endorsed or certified by the Federal Reserve Bank of St. Louis.

Virtual TourSave FavoriteSchedule TourAsk A QuestionMore Details

717/719 Q1-4 Jackson Gore Adams House Ludlow VT 05149

MLS Number 5072439

  • Condo
  • PricePerSqFt 517.24
  • Square Feet 957
  • Bedrooms 1
  • New Contruction Existing

Located in the heart of Jackson Gore at Okemo Mountain Resort, Adams House 717/719 Q1-4 presents a rare opportunity to own 100% interest in a traditionally quarter-share residence, all four quarters conveyed together, offering full ownership with excellent rental flexibility. This turn-key, ski-on/ski-off residence is being sold fully furnished, allowing a new owner to step right into the winter season with no setup required. The one-bedroom layout features two full bathrooms and lockout capability, allowing the home to function as one larger unit or two separate accommodations. The main living space includes a full kitchen with an open living/dining area, fireplace, sleeper sofa, and a murphy bed. The lockout bedroom offers two queen beds and a full bath, creating a flexible configuration that can sleep up to eight guests when used as a single unit. The lockout design also enhances rental versatility and income potential. Enjoy full access to Jackson Gore's exceptional amenities, including 4 personal ski lockers, heated garage, heated indoor/outdoor pool and hot tubs, and The Spring House, which offers an indoor pool, hot tub, fitness center, and sauna. Jackson Gore is located near our lakes region as well as many award-winning golf courses, making this a true four-season destination. A unique opportunity to secure full ownership in one of Okemo's most desirable slope-side locations, offered fully furnished and ready for immediate winter enjoyment. ROFR applies.

Listed by Sarah Sheehan of William Raveis Real Estate Vermont Properties

$
$
%
$/month over payments
Federal 30-year interest rate: 7.28% last updated on Oct 1, 2026
* All Figures are estimates. Check with your bank or proposed mortgage company for actual interest rates.
This product uses the FRED® API but is not endorsed or certified by the Federal Reserve Bank of St. Louis.

Save FavoriteSchedule TourAsk A QuestionMore Details

180 Vermont Route 12 Middlesex VT 05602

Middlesex, VT180 Vermont Route 12

Price$495,000

Est. Mortgage: $/month

MLS Number 5111521

  • Residential Single Family
  • PricePerSqFt 150.23
  • Full Bath 1
  • Address 180 Vermont Route 12
  • Construction Existing

Built by the titular Putnam family in 1905, no expense was spared when constructing this historic Edwardian-era home. Original woodwork, tall ceilings, curved thresholds, hardwood floors and thoughtful built-ins create an overwhelming sense of stepping back in time. The meandering layout and light-filled leaded glass windows add to the feeling of being in an era that prioritized craft workmanship, beauty of one's surroundings, and an overall slower pace of life. While many of the original features have been well preserved there are also noteworthy improvements. A new asphalt shingle roof was installed in 2021 along with added insulation in both the attic and basement, and a new furnace and oil tank were added in 2020. While the house sits well back from the road on about 3.35 acres, the owner of this home has the option to become a member of the Putnamville Water Co-op which once served the community with access to spring water but now consists of about 15 acres used primarily for recreation. Here, there's plenty of space to play, garden, and enjoy one's natural surroundings while being only ten minutes down the road from the bustle of downtown Montpelier. This historic village hamlet is the perfect place to grow Vermont roots so don't wait to schedule your private viewing today.

Listed by Hannah Dawson of The Real Estate Collaborative

$
$
%
$/month over payments
Federal 30-year interest rate: 7.28% last updated on Oct 1, 2026
* All Figures are estimates. Check with your bank or proposed mortgage company for actual interest rates.
This product uses the FRED® API but is not endorsed or certified by the Federal Reserve Bank of St. Louis.

Save FavoriteSchedule TourAsk A QuestionMore Details
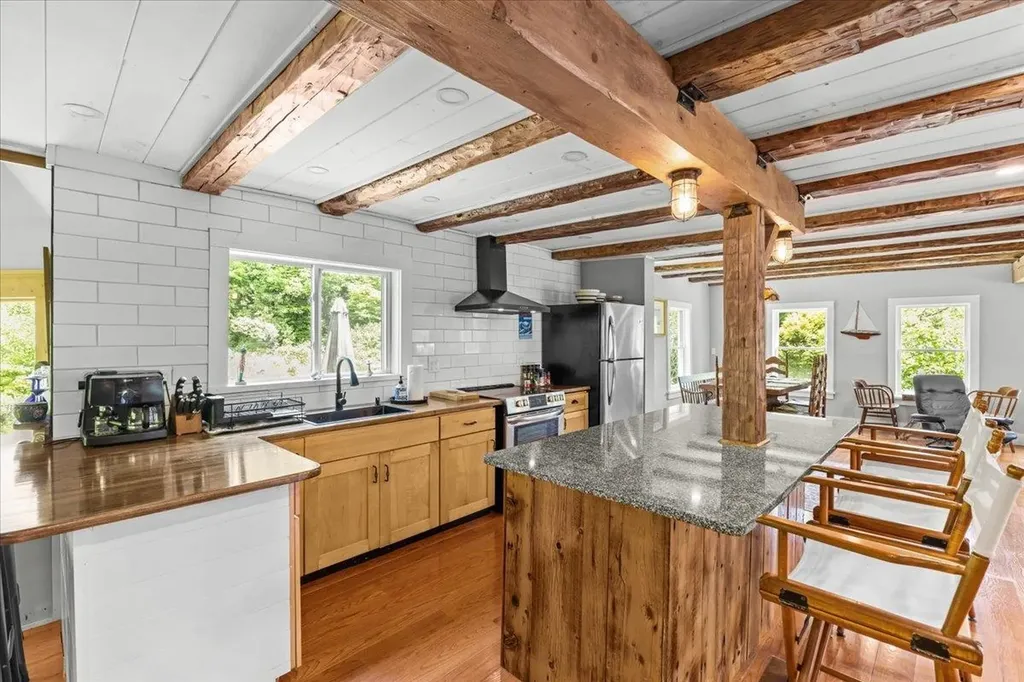
488 Beach Road Elmore VT 05661

Elmore, VT488 Beach Road

Price$495,000

Est. Mortgage: $/month

Active With Contract

MLS Number 5095645

  • Residential Single Family
  • PricePerSqFt 261.77
  • Full Bath 1
  • Address 488 Beach Road
  • Construction Existing

Renovated 19th-century Vermont farmhouse just steps from Lake Elmore and bordering Elmore State Park's 700+ acres of conserved forest. Combining historic charm with modern comfort, this inviting home offers direct access to hiking trails, the Elmore Fire Tower, Catamount Trail skiing, snowshoeing, and year-round outdoor recreation right from your backyard. The open-concept interior features spacious living and dining areas, a bright kitchen, charming breakfast nook, large mudroom with radiant heat, 3 bedrooms and 2.5 baths - including the spacious primary suite with private bath and Juliet balcony offering seasonal views of the lake. Thoughtful updates create a warm and welcoming atmosphere while preserving the home's vintage farmhouse vibe. Walk to Lake Elmore Beach and the Elmore General Store, or explore nearby attractions including the Lamoille Valley Rail Trail, Stowe, Morrisville, Smugglers' Notch, Jay Peak, golf courses, breweries, and the Northeast Kingdom. Whether you're seeking a full-time residence, vacation getaway, or investment property, this home offers an exceptional opportunity to enjoy Vermont's four-season lifestyle in a truly special setting.

Listed by Karen Cleary of Coldwell Banker Carlson Real Estate

$
$
%
$/month over payments
Federal 30-year interest rate: 7.28% last updated on Oct 1, 2026
* All Figures are estimates. Check with your bank or proposed mortgage company for actual interest rates.
This product uses the FRED® API but is not endorsed or certified by the Federal Reserve Bank of St. Louis.

Virtual TourSave FavoriteSchedule TourAsk A QuestionMore Details
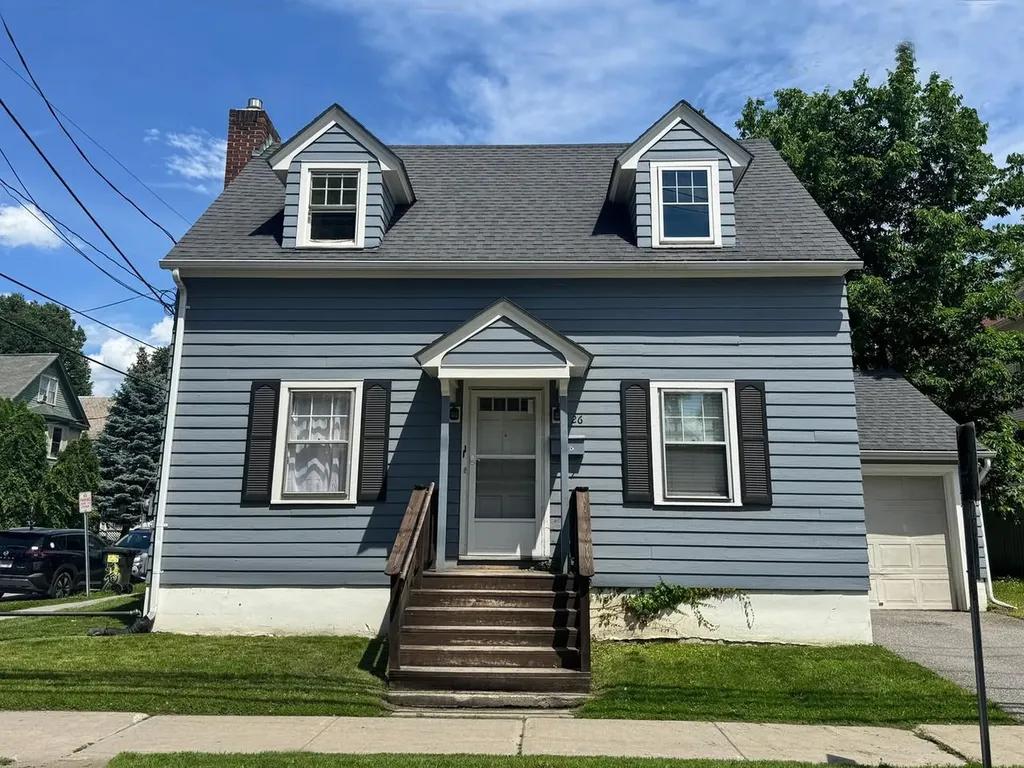
26 North Union Street Burlington VT 05401

Burlington, VT26 North Union Street

Price$495,000

Est. Mortgage: $/month

MLS Number 5097461

  • Residential Single Family
  • PricePerSqFt 459.18
  • Full Bath 1
  • Construction Existing
  • Bedrooms 4

Invest in Burlington with this well-maintained Cape ideally located on desirable North Union Street, near downtown, the waterfront, local colleges, and the UVM Medical Center. Offering 4 bedrooms, this home features an updated kitchen and bath (2020), a high-efficiency heating system (2021), and a roof replaced in 2017. Fresh exterior paint and repairs completed in 2023 add to its low-maintenance appeal. Laundry and storage in basement. A detached garage and off-street parking provide a rare convenience in this sought-after neighborhood. Currently tenant-occupied with a steady rental history, this property presents an excellent opportunity for investors or future owner-occupants seeking a prime Burlington location with major updates already complete.

Listed by Lipkin Audette Team of Coldwell Banker Hickok and Boardman

$
$
%
$/month over payments
Federal 30-year interest rate: 7.28% last updated on Oct 1, 2026
* All Figures are estimates. Check with your bank or proposed mortgage company for actual interest rates.
This product uses the FRED® API but is not endorsed or certified by the Federal Reserve Bank of St. Louis.

Save FavoriteSchedule TourAsk A QuestionMore Details

172 Franklin Road Vernon VT 05354

Vernon, VT172 Franklin Road

Price$495,000

Est. Mortgage: $/month

Active With Contract

MLS Number 5109879

  • Residential Single Family
  • PricePerSqFt 194.12
  • Full Bath 1
  • Address 172 Franklin Road
  • Construction Existing

Almost new! This amazing transformation has brought this 80's home to a new and exciting level! This home is a traditional tri-level with an open concept kitchen and dining room with room enough for a cozy sitting area or a huge center island, The 28x30 foot living room is just steps away, anchored by a wood stove, sporting a sweet 1/2 bath and access to the new back deck. One bedroom and bath are on the main level for easy access, but can double as a den...playroom or office. The 3 upper level bedrooms are light and bright and share a brand new bath with a lovely walk in shower. Lighted pillars and a very cool fountain greet you as you drive in. The garage can hold 4 cars comfortably, with a high ceiling and deep enough so your lawn mower and other tools have a home..... or do repairs and have a workshop in the back. This shiny new fix is something you will want to see. Start with the big items that will carry you thru for years....newly rebuilt septic system, warrantied roof, new kitchen and appliances, beautiful new baths and so much more! There is so much to love in the finishes and livability of this home, it is a must for your bucket list. Please be sure to check out the very long list of improvements in the document section, as they are too numerous to talk about here!

Listed by Christine Lewis of Brattleboro Area Realty

$
$
%
$/month over payments
Federal 30-year interest rate: 7.28% last updated on Oct 1, 2026
* All Figures are estimates. Check with your bank or proposed mortgage company for actual interest rates.
This product uses the FRED® API but is not endorsed or certified by the Federal Reserve Bank of St. Louis.

Virtual TourSave FavoriteSchedule TourAsk A QuestionMore Details

Broker Reciprocity 

Copyright 2026 PrimeMLS, Inc. All rights reserved. This information is deemed reliable, but not guaranteed. The data relating to real estate displayed on this display comes in part from the IDX Program of PrimeMLS. The information being provided is for consumers’ personal, non-commercial use and may not be used for any purpose other than to identify prospective properties consumers may be interested in purchasing. Data last updated October 7, 2026 2:07 AM UTC
