Find your new home.

Sign Up Today!

Get fresh listings via email, save your favorite listings, match with similar properties, and unlock additional property info.

Create Your Account

Do not fill in this field:

Already have an account? Log in

and narrow your search. If you have fewer than 200 results, you can save your search.

Over 500k

r=937-948
0 Shattuck Hill Road Derby VT 05829

Derby, VT0 Shattuck Hill Road

Price$890,000

Est. Mortgage: $/month

MLS Number 5089847

  • Land
  • PricePerSqFt 24715.36
  • Address 0 Shattuck Hill Road
  • Acreage 36.01
  • Area VT-Orleans

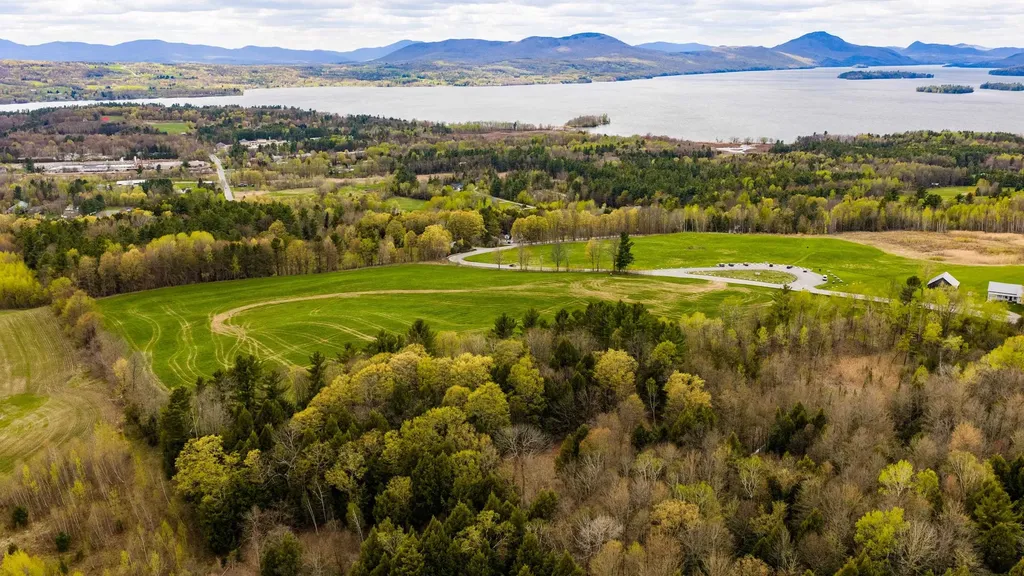
A rare opportunity to own 36.01 stunning acres atop Shattuck Hill Road in Derby with breathtaking views of Lake Memphremagog and the surrounding mountains. Offering a beautiful mix of open meadow and wooded acreage, this property feels like a blank slate ready for someone to bring their vision to life. Whether you dream of building a private estate, creating a family retreat, exploring development potential, or simply owning a piece of the Northeast Kingdom, this property offers the setting to make it happen. With over 1,800 feet of road frontage, Residential 1 zoning, trails, privacy, and sweeping views in nearly every direction, the possibilities here are truly exceptional. Perhaps most remarkable is the location - peaceful and scenic while remaining just minutes from shopping, dining, recreation, and all the conveniences of town.

Listed by Hannah Burrill of KW Vermont

$
$
%
$/month over payments
Federal 30-year interest rate: 7.4% last updated on Oct 8, 2026
* All Figures are estimates. Check with your bank or proposed mortgage company for actual interest rates.
This product uses the FRED® API but is not endorsed or certified by the Federal Reserve Bank of St. Louis.

Save FavoriteSchedule TourAsk A QuestionMore Details

3517 Duck Pond Road Waterford VT 05819

Waterford, VT3517 Duck Pond Road

Price$890,000

Est. Mortgage: $/month

MLS Number 5104364

  • Residential Single Family
  • PricePerSqFt 342.04
  • Full Bath 2
  • Address 3517 Duck Pond Road
  • Construction Existing

Barn swallows sweep across the open fields at dusk and a gentle night mist settles softly into the hollow. Set on over 30 acres of classic farmland, this magnificent 19th-century vintage, three bedroom farmhouse embodies the timeless romance of Vermont living. Start your mornings on the sweeping wrap-around farmer's porch, greeting the day as cows head out to pasture and local wildlife catches your eye across the quiet landscape. Vibrant perennial gardens, split rail fencing and classic hand-built stone walls frame the residence, grounding it in historic New England charm. Inside, the home effortlessly bridges its rich heritage with modern efficiency. Marvel at the wide-plank wood flooring, four stately brick fireplaces, soaring high ceilings, and huge windows that drench the living spaces in natural light while framing breathtaking pastoral views. Steeped in history, this home has truly seen it all-it even conceals a secret staircase! Carefully upgraded for peace of mind, modern features include: Net-metered solar for ultra-efficient energy/A durable standing-seam metal roof/A poured, dry, full basement providing exceptional storage and structural integrity. The fully updated first floor primary en suite has a private entry, think extended family or STR possibilities? Located in the heart of the Northeast Kingdom, Vermont's premier outdoor recreational paradise, you're minutes from Burke Mountain, the world-renowned Kingdom Trails, Cannon Mountain, the Connecticut River Valley, the Lamoille Valley Rail Trail and the extensive VAST snowmobile network. Bikers-jump on a quiet gravel trail right out your front door! Waterford is at the intersections of both I-91 and I-93, minutes from St. Johnsbury, VT or Littleton, NH and just three hours from both Boston and Montreal. Best of all, Waterford residents enjoy choice at the high school level, adding exceptional educational freedom to an incredible lifestyle property. There is a walk through 3D tour with the listing.

Listed by Robin Migdelany of Four Seasons Sotheby's Int'l Realty

$
$
%
$/month over payments
Federal 30-year interest rate: 7.4% last updated on Oct 8, 2026
* All Figures are estimates. Check with your bank or proposed mortgage company for actual interest rates.
This product uses the FRED® API but is not endorsed or certified by the Federal Reserve Bank of St. Louis.

Virtual TourSave FavoriteSchedule TourAsk A QuestionMore Details

22 Lang Drive Essex VT 05452

Essex, VT22 Lang Drive

Price$890,000

Est. Mortgage: $/month

MLS Number 5107199

  • Residential Single Family
  • PricePerSqFt 324.58
  • Full Bath 2
  • Address 22 Lang Drive
  • Construction Existing

Discover this rare property where community convenience and privacy effortlessly intertwine. Situated in the highly sought after Woodlands at Lang Farm neighborhood, this home offers an unparalleled setting, secluded by mature woods that form your own personal oasis. The tree-lined drive leads away from the main road and towards the peace and quiet of the outdoors, opening up to the sprawling property on over 2 acres. The heart of the home centers around an open-concept kitchen with island, stainless appliances, updated lighting, and cherry cabinets, that flows into an intimate living space with wood-burning brick fireplace and a glass door opening to the back deck that creates seamless indoor-outdoor entertaining. A set of pocket doors open to the great room that integrates the living and dining areas into one fluid, light-filled space, perfect for transitioning from dinner parties to fireside conversation. The tiled mudroom with direct entry from the 2-car garage provides a convenient spot for a drop zone with a coat closet and first floor half bath. The main level primary suite serves as a private sanctuary with a glass door that opens directly to the deck and en suite bath with a soaking tub, separate shower, and walk-in closet with ample storage. Upstairs, two large, carpeted guest bedrooms share an updated full bath with new vanity. Head through the small office space with cedar closet and skylight to the sizable rec room with space to lounge, play, or workout. Laundry is located in the full basement with abundant storage space. Outdoors is where this property truly shines - the expansive deck wraps the rear of the home offering space to barbecue, a sitting area with retractable awning, and hot tub to have a soak and unwind from the day. The detached carriage house includes a one-car garage and second level that could be finished for additional living space. Enjoy close proximity to local amenities, then escape back to your private woodsy haven.

Listed by Carolyn Weaver of Vermont Real Estate Company

$
$
%
$/month over payments
Federal 30-year interest rate: 7.4% last updated on Oct 8, 2026
* All Figures are estimates. Check with your bank or proposed mortgage company for actual interest rates.
This product uses the FRED® API but is not endorsed or certified by the Federal Reserve Bank of St. Louis.

Save FavoriteSchedule TourAsk A QuestionMore Details

307 Rye Circle South Burlington VT 05403

South Burlington, VT307 Rye Circle

Price$889,900

Est. Mortgage: $/month

Active With Contract

MLS Number 5105540

  • Residential Single Family
  • PricePerSqFt 365.31
  • Full Bath 2
  • Address 307 Rye Circle
  • Construction Existing

Located in the sought-after Rye Circle neighborhood, this beautifully maintained and energy efficient 4-bedroom home was constructed in 2018 and offers elegant modern finishes, thoughtful design, and exceptional indoor-outdoor living. Set on a landscaped .26-acre lot with a semi-private setting bordered by meadow and woods, the home welcomes you with a charming east-facing covered porch, perfect for morning coffee. The bright open floor plan features a beautifully appointed kitchen with granite countertops, stainless Whirlpool appliances, gas range, French-door refrigerator, generous pantry, and peninsula with seating for three. The kitchen flows seamlessly into the dining and living areas, where maple hardwood floors and a natural gas fireplace create a warm and inviting gathering space. Sliding doors open to a spacious west-facing deck and patio overlooking lush plantings, meadow, and wooded acreage beyond. An Otter Creek awning provides welcome shade for outdoor entertaining. Upstairs, the spacious 22x22 bonus bedroom offers multiple closets and abundant flexibility. Two additional bedrooms feature carpeting, ceiling fans, and garden views. The primary suite is highlighted by a tray ceiling and beautifully appointed bath with attractive tile, dual vanities, and a large walk-in shower with beveled glass doors. A convenient second-floor laundry completes the level. The finished lower level offers approximately 850 square feet of versatile space ideal for a family room, home gym, media room, or recreation area. The property also includes and owned 4.675 KW DC roof mounted solar array installed in 2024 which produced 5.8 MWH in 2025 which presents a significant savings on electrical costs. Ideally located near the bike path, local schools, shopping, and restaurants, this exceptional property combines modern comfort, privacy, and convenience in one of the area's most desirable neighborhoods.

Listed by Franz Rosenberger of Coldwell Banker Islands Realty

$
$
%
$/month over payments
Federal 30-year interest rate: 7.4% last updated on Oct 8, 2026
* All Figures are estimates. Check with your bank or proposed mortgage company for actual interest rates.
This product uses the FRED® API but is not endorsed or certified by the Federal Reserve Bank of St. Louis.

Virtual TourSave FavoriteSchedule TourAsk A QuestionMore Details

51 Rushford Valley Road Montgomery VT 05471

MLS Number 5075044

  • Residential Single Family
  • PricePerSqFt 630.5
  • Full Bath 2
  • Construction Existing
  • Bedrooms 3

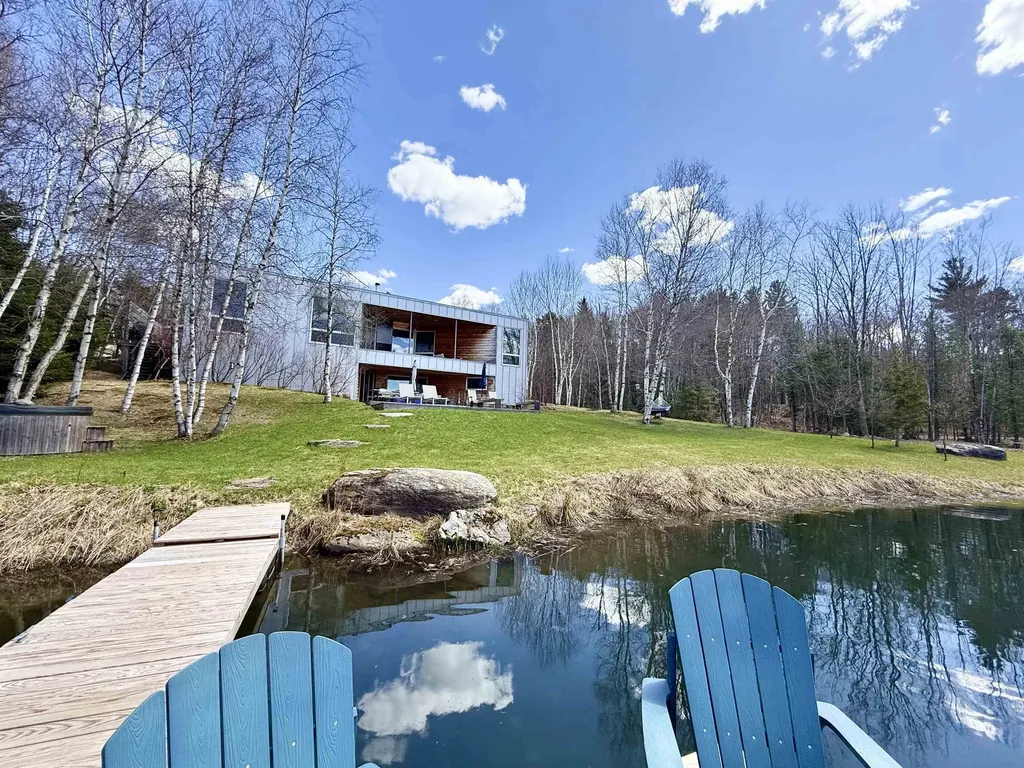
Experience modern mountain luxury at Burnt Mountain Getaway, a private retreat nestled on 14 acres of pristine Vermont land. This architect designed sanctuary offers panoramic mountain views, a freshwater pond with two docks, a wood fired, nordic style hot tub and outdoor shower, perfect for unwinding in nature. Enjoy exploring your own forest trails, then gather around the fire pit for s’mores or relax on the covered deck by the outdoor fireplace. Inside, indulgent comforts await: heated polished concrete floors, an open-concept living area with a chef’s kitchen, a custom wood-burning fireplace and a cozy wood stove that anchor the space in warmth and style. Floor-to-ceiling, luxurious Alumilex windows flood the home with natural light, capturing breathtaking sunset views across the pond and toward the Cold Hollow Mountain Range. The primary suite features a private dressing area and spa-inspired ensuite. The lower level includes a second living space with direct access to the deck, pond, and outdoor showercomplete with a cozy wood stove for aprs-ski comfort. Ideally located under 15 minutes from Jay Peak Resorthome to year-round adventures including skiing, skating, rock climbing, golf, and a water parkand within easy reach of Stowe (45 minutes), Burlington (1 hour), and Montreal (1 hour 45 minutes). Set in Montgomery Center, known for its covered bridges, charming shops and restaurants, and nearby trails for hiking, snowshoeing, and cross-country skiing (including the Catamount Trail, Long Trail, and Hazen’s Notch). Burnt Mountain Getaway is the ultimate escape for the outdoor enthusiast who refuses to compromise on luxurya rare opportunity to own a truly private mountain retreat that blends modern design with timeless natural beauty.

Listed by Nancy duMont of Pall Spera Company Realtors-Stowe Village

$
$
%
$/month over payments
Federal 30-year interest rate: 7.4% last updated on Oct 8, 2026
* All Figures are estimates. Check with your bank or proposed mortgage company for actual interest rates.
This product uses the FRED® API but is not endorsed or certified by the Federal Reserve Bank of St. Louis.

Virtual TourSave FavoriteSchedule TourAsk A QuestionMore Details

28 Us Route 2 Grand Isle VT 05458

Grand Isle, VT28 Us Route 2

Price$888,000

Est. Mortgage: $/month

MLS Number 5102635

  • Residential Single Family
  • PricePerSqFt 236.48
  • Full Bath 3
  • Address 28 Us Route 2
  • Construction Existing

Perched at the end of a driveway aptly named "Sunrise Sunset," this extraordinary residence offers more than just a home, it offers a front-row seat to the majesty of Vermont's horizon. Bordered by 100+ acres of pristine protected land, this property promises a level of privacy and tranquility that is as rare as it is enchanting. The architecture is a brilliant dialogue between history and modern comforts. At its heart lies the original log cabin, now transformed into a cozy, soul-warming living space featuring soaring cathedral ceilings and a wood stove anchored by a bespoke, handcrafted ironwood mantel. The seamlessly integrated kitchen addition serves as the home's vibrant pulse, boasting a striking exposed brick wall and a sun-drenched breakfast nook that offers vistas of the rolling fields. For those who love to entertain, the "Biergarten" stands ready, a magnificent outdoor sanctuary complete with an authentic wood-fired pizza and bread oven, perfect for twilight gatherings under the stars. Inside, the home offers four spacious bedrooms and three baths, punctuated by a expansive, private primary suite that serves as a sanctuary unto itself, complete with an indulgent personal sauna. Oversized 2 car attached heated and insulated garage provided plenty of storage space. Whether you are observing the changing seasons from your private cupola or firing up the oven for a summer feast, this home is a celebration of elevated living, located minutes from Burlington and easy access to the Grand Isle Ferry. A very easy commute!

Listed by Andrea Champagne of Champagne Real Estate

$
$
%
$/month over payments
Federal 30-year interest rate: 7.4% last updated on Oct 8, 2026
* All Figures are estimates. Check with your bank or proposed mortgage company for actual interest rates.
This product uses the FRED® API but is not endorsed or certified by the Federal Reserve Bank of St. Louis.

Virtual TourSave FavoriteSchedule TourAsk A QuestionMore Details

4740 Main Street Waitsfield VT 05673

MLS Number 5096869

  • Commercial
  • PricePerSqFt 153.57
  • Address 4740 Main Street
  • Square Feet 5,763
  • Acreage 1.5

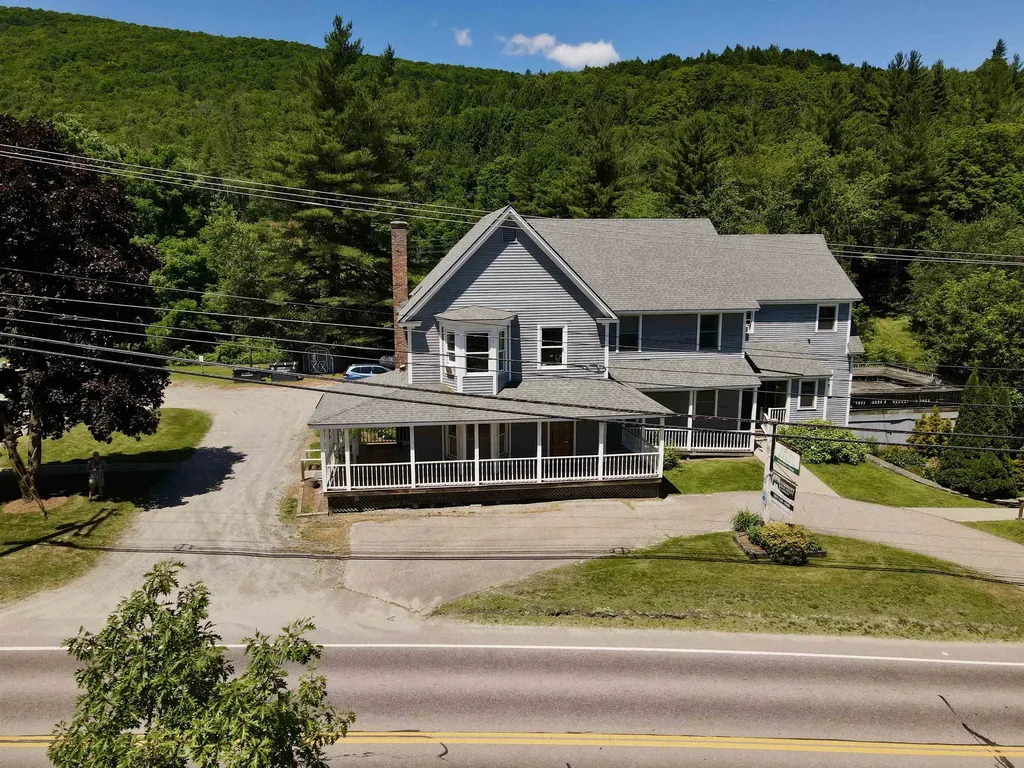
Here is a great investment/business opportunity in the heart of the Mad River Valley. Prime location with very high traffic count and close to two shopping centers, Sugarbush Resort, and Mad River Glen. There are two commercial spaces, one being a former physical therapy practice. The second commercial space is currently a real estate office. There are two residential apartments: a 3-bedroom, 1-bath unit with tenants that have been in residence for 30+ years. The second residential unit has two bedrooms and one bath. There is a shared laundry room in between the units. The building has been very well maintained and a solid investment for the current owners. While currently on a drilled well and private septic, municipal water is at the street, and a bond recently passed for the installation of municipal sewer which opens up tons of potential uses for this building. The apartments have nice easterly views of the Northfield Range, southern views towards Sugarbush Resort, and even pleasant western vista. It could easily become quite the luxury penthouse! Former uses of the commercial space include a restaurant and office space.

Listed by Erik Reisner of Mad River Valley Real Estate

$
$
%
$/month over payments
Federal 30-year interest rate: 7.4% last updated on Oct 8, 2026
* All Figures are estimates. Check with your bank or proposed mortgage company for actual interest rates.
This product uses the FRED® API but is not endorsed or certified by the Federal Reserve Bank of St. Louis.

Virtual TourSave FavoriteSchedule TourAsk A QuestionMore Details

201 Spruce Drive Andover VT 05143

Andover, VT201 Spruce Drive

Price$879,999

Est. Mortgage: $/month

MLS Number 5074216

  • Residential Single Family
  • PricePerSqFt 329.59
  • Full Bath 2
  • Address 201 Spruce Drive
  • Construction Existing

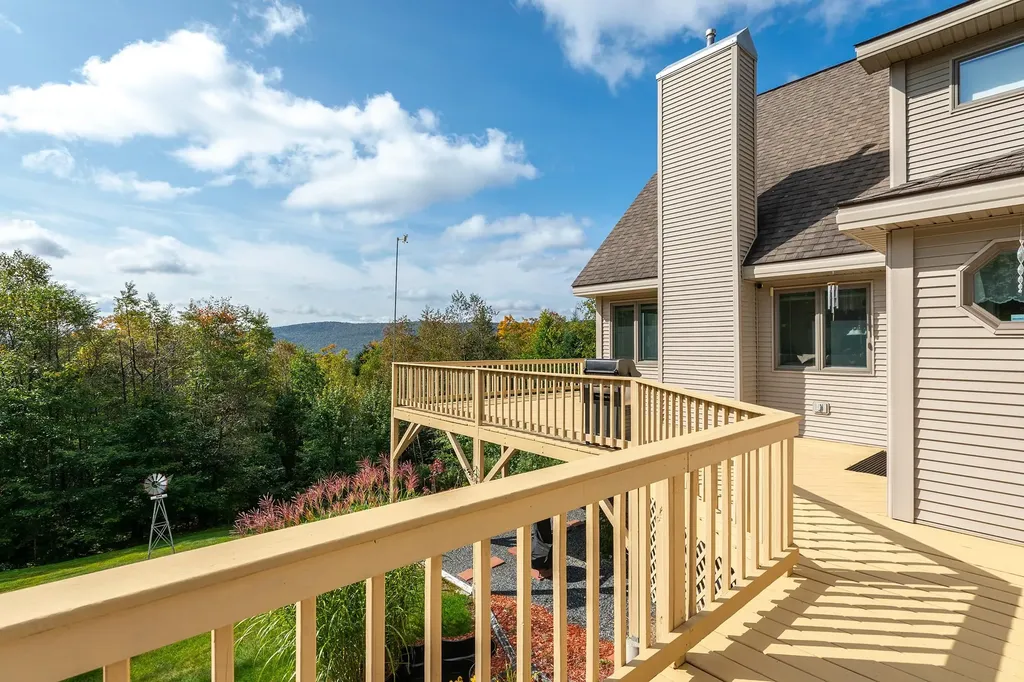
Set on over five acres of rolling Vermont hillside, this three-bedroom, two-bath home is perfectly positioned for year-round enjoyment with a special focus on summer living and seamless access to some of southern Vermont's top mountain destinations, including Okemo Mountain Resort, Stratton Mountain Resort, Bromley Mountain, and Magic Mountain Ski Area. Offered turnkey, it's an ideal basecamp for making the most of every season while staying ready for ski season ahead. Inside, an attached two-car garage leads into a practical fo stashing summer gear now and ski equipment later. The light-filled great room and open-concept kitchen form a welcoming space for gathering year-round. Two comfortable bedrooms and a full bath are located on the main level, while upstairs, a private primary suite features a loft overlooking the living area, a spacious bath, walk-in closet, and a dedicated home office. The finished walkout lower level enhances the home's versatility, offering a game room, TV lounge, additional finished space, and laundry area, with direct access to a hot tub perfect after a summer hike or a winter day on the slopes. A detached one-car garage and additional outbuilding provide extra storage for all your seasonal gear. Warmer months take center stage here, with long days spent hiking and biking nearby trails, exploring local lakes and farmers markets, or relaxing on the expansive wraparound deck overlooking peaceful countryside views. The property's partially open land and privacy create a true summer retreat atmosphere perfect for entertaining, unwinding, and reconnecting with nature. As fall arrives, the landscape transforms with classic Vermont foliage, while winter brings easy access to premier skiing and VAST snowmobile trails just a short drive away. Blending laid back summer living with effortless winter readiness, this property captures the essence of Vermont in every season inviting, adaptable, and ready for whatever the year brings.

Listed by Mendi Michael of Engel & Volkers Okemo

$
$
%
$/month over payments
Federal 30-year interest rate: 7.4% last updated on Oct 8, 2026
* All Figures are estimates. Check with your bank or proposed mortgage company for actual interest rates.
This product uses the FRED® API but is not endorsed or certified by the Federal Reserve Bank of St. Louis.

Virtual TourSave FavoriteSchedule TourAsk A QuestionMore Details

1470 Popple Dungeon Road Chester VT 05143

Chester, VT1470 Popple Dungeon Road

Price$879,900

Est. Mortgage: $/month

Active With Contract

MLS Number 5099745

  • Residential Single Family
  • PricePerSqFt 314.25
  • Full Bath 1
  • Construction Existing
  • Bedrooms 5

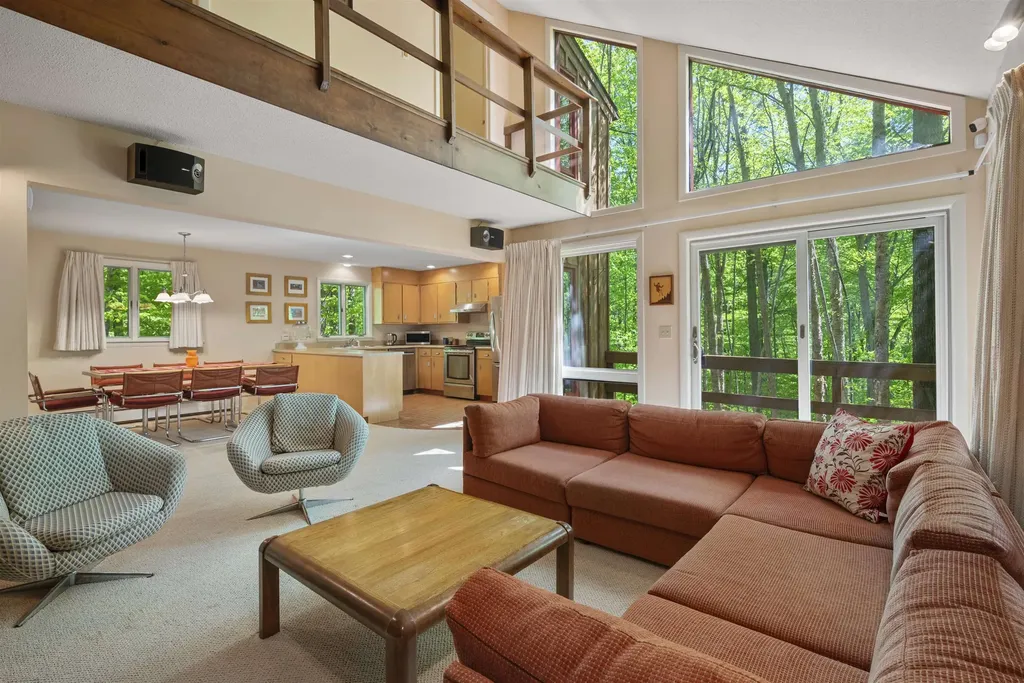
Escape to the charm of Vermont in this spacious 5-bedroom, 3-bath country home, perfectly set amidst open meadows with a picturesque swim pond and peaceful surroundings. Designed for both everyday living and entertaining, this inviting property offers the perfect balance of rustic character and modern comfort. Step inside through the practical mudroom, where you'll be welcomed by a dramatic family room featuring soaring vaulted ceilings, a cozy wood-burning stove, and a loft overlooking the space. The heart of the original 1860's home is the open-concept living area, complete with a well-appointed kitchen, dining area, and a warm, inviting living room centered around a classic wood-burning fireplace. The main level also features a convenient half bath and a private primary suite with a ¾ bath. From the primary bath, step directly onto the back deck and unwind in the sunken hot tub while taking in the tranquil country setting. Second level, you'll find four additional bedrooms, a full bath, and a comfortable den/loft overlooking the family room, offering flexible space for guests, a home office, or recreation. Outside, enjoy Vermont's beauty from the private covered porch, gather around the expansive yard, or relax by the stone firepit or scenic pond surrounded by open meadows. An attached garage provides ample storage, while the finished game room above creates the perfect space for entertaining, hobbies, or additional guest accommodations. The flat meadows were the perfect setting for the family's recent wedding... What event will you host in this incredible backyard? Ideally located just minutes from the charming village of Chester and within easy reach of Okemo Mountain Resort, this exceptional property offers year-round enjoyment, whether you're seeking a full-time residence, a vacation getaway, or an investment opportunity. Visit the Okemo real estate community today. Taxes are based on town assessment.

Listed by Joseph Karl of William Raveis Real Estate Vermont Properties

$
$
%
$/month over payments
Federal 30-year interest rate: 7.4% last updated on Oct 8, 2026
* All Figures are estimates. Check with your bank or proposed mortgage company for actual interest rates.
This product uses the FRED® API but is not endorsed or certified by the Federal Reserve Bank of St. Louis.

Save FavoriteSchedule TourAsk A QuestionMore Details

64 East Lane Killington VT 05751

Killington, VT64 East Lane

Price$879,000

Est. Mortgage: $/month

MLS Number 5091090

  • Residential Single Family
  • PricePerSqFt 580.58
  • Full Bath 2
  • Address 64 East Lane
  • Construction Existing

Welcome to your family's new vacation home! First time ever offered for sale by the original owner who used it as a family retreat. Located on 1.8 private acres, consisting of two lots +/- 0.9 acres each, one with a custom built four-bedroom home while the other offers the possibility of building another home. Just minutes to the lifts and action on Killington Road, the property is located at the end of a cul-de-sac with an unobstructed view of the mountains across Route 4. 64 East Lane is a modern looking ski house with a unique cedar exterior, steep rooflines, and a cathedral ceiling living room with a striking floor to ceiling ledge stone fireplace opposite a wall of glass overlooking the mountains. The open layout of the first floor, consisting of the kitchen, dining area and living room, is warm and functional for family gathering and entertaining. Also on the main floor is a full bedroom or den and full bathroom. On the second floor are three additional bedrooms, including the primary, and a second full bath. The dry basement is designed to be finished as a game room and additional living space. The home is well insulated, including in the interior walls. Carefully maintained over time, all large windows have been replaced and the exterior was power washed and stained recently. Come see for yourself and schedule a private showing today!

Listed by Kerry Dismuke of RE/MAX North Professionals

$
$
%
$/month over payments
Federal 30-year interest rate: 7.4% last updated on Oct 8, 2026
* All Figures are estimates. Check with your bank or proposed mortgage company for actual interest rates.
This product uses the FRED® API but is not endorsed or certified by the Federal Reserve Bank of St. Louis.

Virtual TourSave FavoriteSchedule TourAsk A QuestionMore Details

598 Hubbard Hill Road Halifax VT 05358

Halifax, VT598 Hubbard Hill Road

Price$879,000

Est. Mortgage: $/month

MLS Number 5095117

  • Residential Single Family
  • PricePerSqFt 266.36
  • Full Bath 2
  • Construction Existing
  • Bedrooms 4

Set on 65± acres, this four-bedroom, three-bath home offers the privacy, views, and outdoor lifestyle that so many buyers seek in Southern Vermont. Perched to capture sweeping mountain views and spectacular sunsets, the home welcomes you with a covered front porch where you can relax and take in the ever-changing landscape. Inside, the spacious floor plan is designed for comfortable year-round living, while the outdoor spaces truly set this property apart. A rear deck connects directly to the swimming pool, creating an ideal setting for summer entertaining, family gatherings, or simply enjoying Vermont's warmer months. After a day exploring the property, unwind in the hot tub while taking in the peaceful surroundings. The expansive acreage provides endless opportunities for recreation and exploration. Established trails wind throughout the property, perfect for hiking, ATV riding, snowshoeing, or simply enjoying your own private woodland retreat. An oversized two-car garage provides ample space for vehicles, recreational equipment, and tools, while the charming little barn offers additional storage for ATVs, lawn equipment, and all the toys needed to enjoy Vermont's four seasons. Conveniently located just minutes from the Massachusetts border, this property offers easy access from Greenfield, Northampton, and the greater Boston area. You'll also enjoy being a short drive from Mount Snow for skiing and year-round recreation, as well as the shops, restaurants, and charm of historic downtown Wilmington. Whether you're looking for a primary residence, vacation getaway, or a private Vermont retreat with room to roam, 598 Hubbard Hill Road offers the perfect blend of comfort, recreation, and natural beauty.

Listed by Betsy Wadsworth of Four Seasons Sotheby's Int'l Realty

$
$
%
$/month over payments
Federal 30-year interest rate: 7.4% last updated on Oct 8, 2026
* All Figures are estimates. Check with your bank or proposed mortgage company for actual interest rates.
This product uses the FRED® API but is not endorsed or certified by the Federal Reserve Bank of St. Louis.

Virtual TourSave FavoriteSchedule TourAsk A QuestionMore Details

3-5 Edgewater Terrace Milton VT 05468

Milton, VT3-5 Edgewater Terrace

Price$879,000

Est. Mortgage: $/month

MLS Number 5104871

  • Residential Single Family
  • PricePerSqFt 222.64
  • Full Bath 3
  • Construction Existing
  • Bedrooms 4

Welcome to your own lakefront retreat on Lake Arrowhead, where beautiful design, thoughtful updates, and waterfront living come together. From the moment you enter, this tastefully updated home impresses with abundant natural light, large windows and doors, and beautiful lake views throughout. The granite and stainless-steel kitchen flows into a spacious dining area and inviting family room. The main home offers 3 bedrooms plus a versatile bonus room over the garage, along with cultured stone accents and a beautifully updated primary bath. An attached accessory apartment complements the main residence, offering wonderful possibilities for extended family, guests, a home office, or additional living space. The partially finished lower level provides even more flexible living and entertaining space. Outdoors, enjoy composite deck and railings, stone patios and walkways, and a setting designed to take advantage of the surrounding natural beauty. Leased solar panels provide an additional energy-efficient feature, while natural gas heat offers year-round comfort. A Best of all, enjoy full Lake Arrowhead access and the Vermont lake lifestyle right outside your door. A rare opportunity combining waterfront living, flexible multi-generational space, updated interiors, lake views, and year-round recreation.

Listed by Robbi Handy Holmes of BHHS Vermont Realty Group/S Burlington

$
$
%
$/month over payments
Federal 30-year interest rate: 7.4% last updated on Oct 8, 2026
* All Figures are estimates. Check with your bank or proposed mortgage company for actual interest rates.
This product uses the FRED® API but is not endorsed or certified by the Federal Reserve Bank of St. Louis.

Virtual TourSave FavoriteSchedule TourAsk A QuestionMore Details

Broker Reciprocity 

Copyright 2026 PrimeMLS, Inc. All rights reserved. This information is deemed reliable, but not guaranteed. The data relating to real estate displayed on this display comes in part from the IDX Program of PrimeMLS. The information being provided is for consumers’ personal, non-commercial use and may not be used for any purpose other than to identify prospective properties consumers may be interested in purchasing. Data last updated October 10, 2026 2:37 PM UTC