Find your new home.

Sign Up Today!

Get fresh listings via email, save your favorite listings, match with similar properties, and unlock additional property info.

Create Your Account

Do not fill in this field:

Already have an account? Log in

and narrow your search. If you have fewer than 200 results, you can save your search.

Over 500k

r=925-936
35 Power Plant Road Danville VT 05873

MLS Number 5089418

  • Commercial
  • PricePerSqFt 392.03
  • Address 35 Power Plant Road
  • Year Built 1963
  • Square Feet 2,283

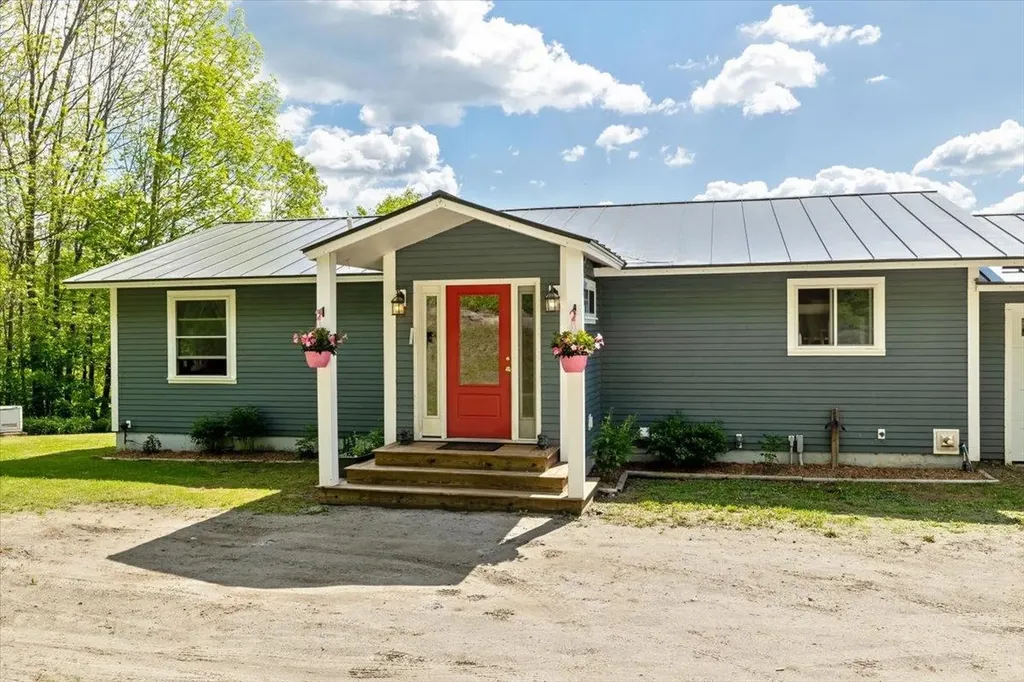
Beautiful fully updated ranch home on 40 acres with privacy! Amazing long-range views from the back deck, overlooking fields, wooded area, and the Presidential mountains in the distance. Joe's Brook runs through the valley on the property, and there are hiking trails through the woods on the property. A bright and open floorplan includes a large kitchen with an island and upgraded appliances - a cook's dream! The home includes an on-demand hot water system, a 3 bay garage (including a large truck bay), and a whole-house-exchange fan cools the home on hot summer days. An underground spring is ready for you to dig a pond! The property conveniently borders Rt 2, with thick tree line for privacy. New roof in 2018. Home addition was added in 2018. New well pump installed in drilled well in 2022. The very large outbuilding currently houses a very popular and thriving doggy daycare business. The doggy daycare building was built in 2017, is heated, and has its own bathroom. Business financials available upon request. Village of Danville is 2 miles to the east. St. Johnsbury is 15 minutes away, and 30 minutes from Montpelier.

Listed by Michael Jarvis of United Country Real Estate Mike Jarvis Group Inc

$
$
%
$/month over payments
Federal 30-year interest rate: 7.4% last updated on Oct 8, 2026
* All Figures are estimates. Check with your bank or proposed mortgage company for actual interest rates.
This product uses the FRED® API but is not endorsed or certified by the Federal Reserve Bank of St. Louis.

Save FavoriteSchedule TourAsk A QuestionMore Details

391 Mt. Hunger Road Barnard VT 05031

Barnard, VT391 Mt. Hunger Road

Price$895,000

Est. Mortgage: $/month

MLS Number 5111003

  • Residential Single Family
  • PricePerSqFt 605.14
  • Full Bath 1
  • Address 391 Mt. Hunger Road
  • Construction Existing

Step back in time on 117 acres in beautiful Barnard, Vermont! Built in 1850, this four-bedroom, two-bath farmhouse carries the character of another era, including an original wood cook stove still in the kitchen. The land component is largely forested, with a very large, multi-acre open meadow offering several possible home sites with lovely views of neighboring farms and estates, and mountains beyond. The property features a newer drilled well and a small wildlife/ fire pond. The foundation was corrected with poured concrete in the 1990s. Set along a country road, the property offers the kind of space and privacy that are hard to find, with 115 of the 117 acres enrolled in Current Use and a forestry plan available to view. The home needs rehab, and some of its systems will need to be repaired or replaced, so the property will be sold "as is". Despite having some deficiencies, the home exudes an abundance of old-fashioned charm, offering a rare opportunity for a buyer with vision to restore a piece of Vermont history, build equity, or reimagine the property entirely. Buyers are encouraged to bring their contractors and do their own due diligence. This is a home that has been appreciated and loved for many generations, and if you love older homes, this is definitely worth a look!

Listed by Susan Hickey of Snyder Donegan Real Estate Group

$
$
%
$/month over payments
Federal 30-year interest rate: 7.4% last updated on Oct 8, 2026
* All Figures are estimates. Check with your bank or proposed mortgage company for actual interest rates.
This product uses the FRED® API but is not endorsed or certified by the Federal Reserve Bank of St. Louis.

Virtual TourSave FavoriteSchedule TourAsk A QuestionMore Details

358 Cowdrey Path Woodstock VT 05071

Woodstock, VT358 Cowdrey Path

Price$895,000

Est. Mortgage: $/month

MLS Number 5094379

  • Residential Single Family
  • PricePerSqFt 562.19
  • Full Bath 2
  • Address 358 Cowdrey Path
  • Construction Existing

This beautifully renovated, truly move-in-ready home has been thoughtfully updated throughout including a brand-new kitchen, refreshed flooring, modernized bathrooms, fresh interior paint, a new garage door, an automatic full-house generator, and more. The property is offered FULLY TURNKEY, with nearly all furniture and furnishings conveying with the sale (artwork excluded). Privately sited in desirable South Woodstock just seven minutes to the Woodstock Green, this home blends comfort, style, and convenience. The open-concept main level brings together the kitchen, dining area, and living room, where a vaulted ceiling and sleek propane fireplace create a warm, contemporary feel. The dining area opens onto a spacious deck and a flat backyard abutting conserved land, offering peaceful views and serene outdoor relaxation. A updated 1st-floor den/office provides flexibility and could easily serve as a 4th bedroom. Upstairs, the primary bedroom features a walk-in closet and a newly updated ensuite bath with elegant glass-tile walls. Two additional bedrooms share a renovated hallway bath. The finished lower level includes a dedicated laundry room and two rooms perfect as game/rec/gym/play rooms or offices. The attached two-car garage leads into a practical mudroom with built-in benches, hooks, and cubbies, ideal for Vermont living. With excellent mechanical systems, a full-house automatic generator, and updates already completed, this home offers effortless ownership in a prime location. If you're seeking a turnkey, stylishly updated home just minutes from town, this South Woodstock gem is the one!

Listed by John Snyder of Snyder Donegan Real Estate Group

$
$
%
$/month over payments
Federal 30-year interest rate: 7.4% last updated on Oct 8, 2026
* All Figures are estimates. Check with your bank or proposed mortgage company for actual interest rates.
This product uses the FRED® API but is not endorsed or certified by the Federal Reserve Bank of St. Louis.

Virtual TourSave FavoriteSchedule TourAsk A QuestionMore Details

1678 Killington Road Killington VT 05751

Killington, VT1678 Killington Road

Price$895,000

Est. Mortgage: $/month

Active With Contract

MLS Number 5095787

  • Land
  • PricePerSqFt 412442.4
  • Address 1678 Killington Road
  • Acreage 2.17
  • Area VT-Rutland

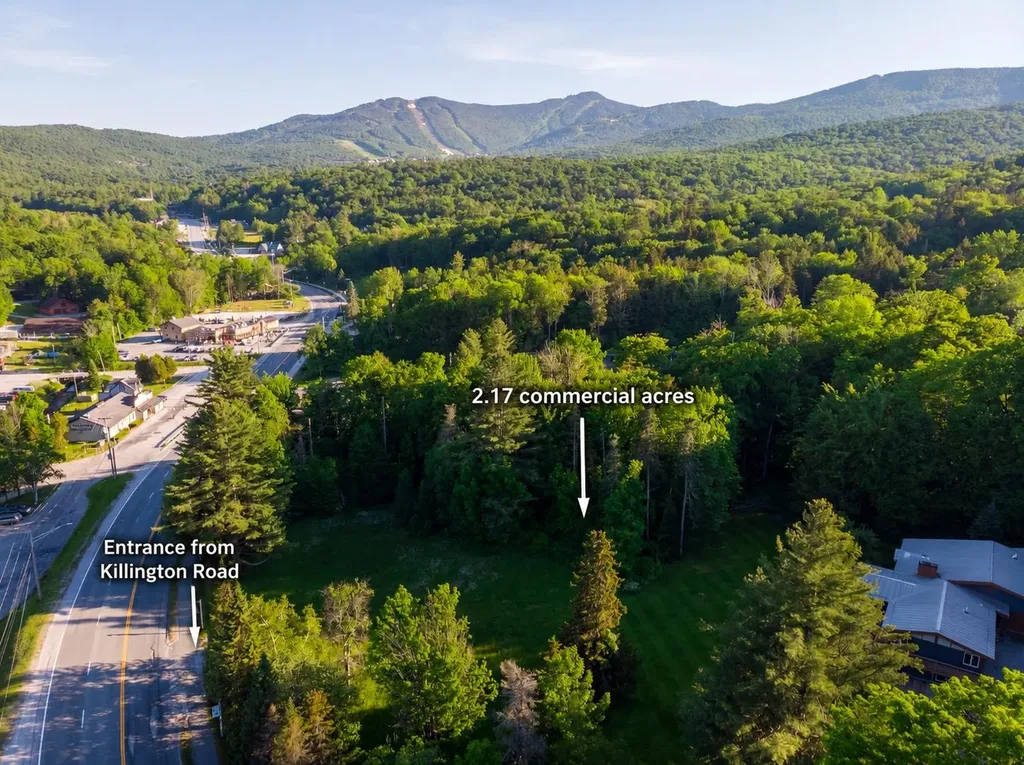
This 2+ acre commercial parcel offers approximately 362 feet of frontage on Killington Road, presenting a rare opportunity in the heart of Killington’s Commercial Zone. Ideally located near the ski area and the planned Ski Village, the property sits within one of Vermont’s most established and highly visible resort commercial corridors. The mostly level site offers excellent potential for business, residential, or mixed-use development, subject to Town Zoning Regulations. Electric, phone, cable, and sewer are available at the street, with 4.25 ERUs included. Sewer access is located directly in front of the lot, making connection as straightforward as possible. This is an exceptional investment opportunity in one of Vermont’s fastest-growing resort towns, where large commercial parcels of this caliber are increasingly scarce.

Listed by Bret Williamson of Killington Valley Real Estate, Walter Findeisen of Killington Valley Real Estate

$
$
%
$/month over payments
Federal 30-year interest rate: 7.4% last updated on Oct 8, 2026
* All Figures are estimates. Check with your bank or proposed mortgage company for actual interest rates.
This product uses the FRED® API but is not endorsed or certified by the Federal Reserve Bank of St. Louis.

Virtual TourSave FavoriteSchedule TourAsk A QuestionMore Details

1568 Depot Street Manchester VT 05255

MLS Number 5059843

  • Commercial
  • PricePerSqFt 484.31
  • Address 1568 Depot Street
  • Year Built 1970
  • Square Feet 1,848

The landmark site of Manchester's beloved Double Hex Restaurant is now available! Perfectly positioned just off the exit of Vermont Route 7 at Routes 11/30, this property sits in one of the highest-traffic areas in Manchester, an ideal stop for visitors heading the 1 mile into downtown or straight up to the 3 local ski areas. With generous parking, EV charging stations, and a landscaped garden framed by mountain views, the setting is as functional as it is welcoming. For nearly 25 years, the Hex has been a favorite gathering place for locals and travelers alike, known for its inviting atmosphere and hearty comfort food. In 2006, the owners expanded the building to meet growing demand, adding capacity while preserving its charm. Offering both indoor and outdoor dining, it has remained a year round destination with a dedicated following. Whether reimagined as a restaurant or transformed into another concept, this property is a proven location with unmatched visibility. Zoned MU3, it is approved for a variety of uses, including a gourmet food market, grocery store, and more. A rare opportunity to bring your vision to one of Manchester's most recognized and successful addresses! If interested in the business and furniture, fixtures and equipment (FF&E) prices are available upon request.

Listed by Katherine Zilkha of Four Seasons Sotheby's Int'l Realty

$
$
%
$/month over payments
Federal 30-year interest rate: 7.4% last updated on Oct 8, 2026
* All Figures are estimates. Check with your bank or proposed mortgage company for actual interest rates.
This product uses the FRED® API but is not endorsed or certified by the Federal Reserve Bank of St. Louis.

Virtual TourSave FavoriteSchedule TourAsk A QuestionMore Details

323 Buckingham Drive Colchester VT 05446

Colchester, VT323 Buckingham Drive

Price$895,000

Est. Mortgage: $/month

MLS Number 5096511

  • Residential Single Family
  • PricePerSqFt 385.11
  • Full Bath 2
  • Address 323 Buckingham Drive
  • Construction Existing

Set on a large corner lot in the coveted Biscayne Heights neighborhood, this extensively renovated midcentury modern home showcases distinctive architecture, clean lines, abundant natural light, and seamless indoor-outdoor flow. Step inside the dedicated entryway, and you're met with a vaulted hexagonal great room. Natural light floods the space through walls of oversized west-facing windows, brightening the bamboo floors and illuminating a striking Wittus wood stove flanked by custom walnut-paneled partitions. The layout leads effortlessly into a sleek kitchen featuring custom-designed cabinetry, a large pantry, and a premium six-burner gas range and hood. Clean lines draw you outside through sliding doors, connecting the main space to a private back deck and expansive backyard. The main living area is flanked by two distinct wings. One hosts three bedrooms, including a generous primary suite with private deck access. The other leads to the attached two-car garage, mudroom, and separate office/flex room with a dedicated exterior entry. Below, the basement offers plush new carpet and custom cabinets, providing versatile space ideal for a media room, playroom, or fitness area. Outside, a lush lawn offers plenty of space to play and gather, while more than six distinct gardens showcase a variety of mature perennials, specimen trees, and pollinator-friendly plantings designed for year-round interest. A seven-zone irrigation system supports the extensive landscaping. Behind the scenes, substantial investments have been made in the home's infrastructure, including a new septic system, five energy-efficient mini-split heat pumps, and a Level 2 EV charger. With its distinctive architecture, thoughtfully updated interiors, professionally designed gardens, and unparalleled access to Lake Champlain via a shared private beach, the Island Line Trail, and Airport Park, this is a rare opportunity to own one of Colchester's most unique and thoughtfully crafted homes.

Listed by Thomas Senning of Element Real Estate

$
$
%
$/month over payments
Federal 30-year interest rate: 7.4% last updated on Oct 8, 2026
* All Figures are estimates. Check with your bank or proposed mortgage company for actual interest rates.
This product uses the FRED® API but is not endorsed or certified by the Federal Reserve Bank of St. Louis.

Virtual TourSave FavoriteSchedule TourAsk A QuestionMore Details

225 Missing Link Road Rockingham VT 05101

MLS Number 5112450

  • Commercial
  • PricePerSqFt 81.36
  • Year Built 1964
  • Square Feet 11,000
  • Acreage 5

The Boat Guy Marina sits on the banks of the Connecticut River on 5 acres of level and mostly open land with its own boat launch with dock/slip system and owned deep water access. Sale includes land/buildings & business. There are two large buildings including the main building (50 X 87) that houses an office, the shop, service/sales counter, retail showroom and ample product storage space on the main level and a gorgeous 2nd level living quarters that is over 2,500 sq ft and features an open floor plan, large kitchen/living/dining area, expansive bathroom with custom tile shower and attached laundry and a covered front porch overlooking the river. There is also a large bonus space upstairs (1,850 sq ft) that could be added to the living space or incorporated into the marina business. Possible uses within the zoning include but are not limited to restaurant/lounge and interior recreation with applicable permits. The newer building is a 3 bay garage/workshop/boat storage with tall overhead doors and interior clear span with 16 plus foot height. The parcel is abutted by protected state lands and although easy to access is also very private with tons of exterior storage space for boats and trailers including the winter boat storage business. The property is zoned C-I (Commercial/Industrial) that allows for many accessory uses and ways to expand and maximize the marina business. The demand for boat slips in the immediate area is high and there is a waiting list for slips. There are currently 11 rented slips and room for expansion. The main business closed in 2025 but the popularity and demand for the marina business, sales and service and additional boat slips in this prime location creates an unbelievable opportunity. The community is depending on this marina continuing to be viable and the upside and increased income is only limited by capacity. The waterfront setting and views from the property up and down the river are simply spectacular. A rare offering.

Listed by Chris Long of BHG Masiello Brattleboro

$
$
%
$/month over payments
Federal 30-year interest rate: 7.4% last updated on Oct 8, 2026
* All Figures are estimates. Check with your bank or proposed mortgage company for actual interest rates.
This product uses the FRED® API but is not endorsed or certified by the Federal Reserve Bank of St. Louis.

Virtual TourSave FavoriteSchedule TourAsk A QuestionMore Details

284 Elm Street Manchester VT 05255

MLS Number 5112612

  • Residential Single Family
  • PricePerSqFt 291.34
  • Full Bath 2
  • Address 284 Elm Street
  • Construction Existing

Discover an exceptional opportunity to own a contemporary two-story Colonial style townhome duplex in the heart of Manchester Center, Vermont, set on nearly one acre with beautiful views of the Green Mountains to the south and Equinox Mountain to the west. Perfectly suited for an owner-occupant, multi generational living, or investment strategy, this unique property offers the opportunity to live in one townhome while renting the other to help offset expenses. Both spacious townhomes feature a comfortable, easy-flowing first-floor layout with an inviting living room, dining area, and well-appointed kitchen. Upstairs, each unit offers two bedrooms, each with its own private bath, providing comfort and privacy for residents and guests alike. The finished lower levels add even more versatility. Each townhome includes a third bedroom with a private bath, plus a separate flex room that can be tailored to your lifestyle, ideal for a home office, fitness room, media or movie theater, hobby space, or additional recreational area. Outdoor living is equally appealing. Unit B features a large deck for entertaining or relaxing while taking in the surrounding mountain scenery, while Unit A offers a smaller private deck tucked behind the home and side patio. Each unit also has its own covered entry porch, adding welcoming outdoor space and year-round convenience. Set on nearly an acre, the property provides ample outdoor parking and plenty of room to enjoy the setting, while its downtown Manchester Center location puts shops, dining, recreation, and the area's renowned mountain attractions within easy reach. Whether you're looking for a versatile primary residence, a Vermont getaway with rental income potential, or an investment property in one of southern Vermont's most desirable communities, this distinctive duplex offers space, privacy, flexibility, and spectacular mountain views.

Listed by Greg Cutler of Four Seasons Sotheby's Int'l Realty

$
$
%
$/month over payments
Federal 30-year interest rate: 7.4% last updated on Oct 8, 2026
* All Figures are estimates. Check with your bank or proposed mortgage company for actual interest rates.
This product uses the FRED® API but is not endorsed or certified by the Federal Reserve Bank of St. Louis.

Virtual TourSave FavoriteSchedule TourAsk A QuestionMore Details

884 Darling Hill Road Lyndon VT 05851

Lyndon, VT884 Darling Hill Road

Price$895,000

Est. Mortgage: $/month

MLS Number 5095966

  • Residential Single Family
  • PricePerSqFt 222.8
  • Full Bath 1
  • Construction Existing
  • Bedrooms 5

$80,000 PRICE ADJUSTMENT!! This is "the classic farmhouse" that everyone loves on Darling Hill. And, it has direct access to the Kingdom Trails mountain bike network, and is within minutes to Burke Mountain ski resort. The setting is perfect - mature apple trees, stone walls, landscaped gardens, a covered front porch overlooking the cornfields, and an expansive slate patio with mountain views of Burke. This farmhouse has been the gathering place for the whole extended family for over 25 years. A covered walkway takes you back to a 2 car garage, with a first floor finished multi-purpose space for an office/studio/extra living space, and a second-floor 2 bedroom apartment. The apartment could be rented or provide person use for in-laws/family or care provider. Why take on the high cost of buying land and building, when you can "know the real cost" and move right into a primo location home in the heart of Vermont's playground of outdoor recreation. Open House; Saturday, October 10th, 11 am - 1 pm.

Listed by Cheryl Kerr of Four Seasons Sotheby's Int'l Realty

$
$
%
$/month over payments
Federal 30-year interest rate: 7.4% last updated on Oct 8, 2026
* All Figures are estimates. Check with your bank or proposed mortgage company for actual interest rates.
This product uses the FRED® API but is not endorsed or certified by the Federal Reserve Bank of St. Louis.

Virtual TourSave FavoriteSchedule TourAsk A QuestionMore Details

192 Vermont Route 100 Weston VT 05161

Weston, VT192 Vermont Route 100

Price$895,000

Est. Mortgage: $/month

Active With Contract

MLS Number 5106920

  • Residential Single Family
  • PricePerSqFt 290.02
  • Full Bath 1
  • Construction Existing
  • Bedrooms 3

Classic Alpine Chalet with Guest House and Amenities. Embrace the Vermont mountain lifestyle in this four-season retreat, where classic 1970's alpine design meets the beauty of its natural surroundings. More than a private retreat, this property is a gateway to the many pleasures of Southern Vermont, from skiing and snowshoeing in winter to hiking, tennis, gardening, farmers markets, antiquing, galleries, Manchester shopping, the Weston Playhouse and Northshire Bookstore throughout the year. Set on a picturesque property with a private pond, tennis court and delightful gardens, the estate offers peace, privacy and plenty of opportunities to enjoy the outdoors. The main residence was designed to bring the outdoors in, with dramatic cathedral ceilings and expansive walls of glass that fill the rooms with light and frame views of the mountains, gardens and woods. A cozy den with brick fireplace is a comfortable spot to unwind, while a game room offers space for entertaining. There are three spacious bedrooms, including a private en-suite, along with two additional baths, one featuring a jetted tub and private sauna. A massive wraparound deck provides a wonderful place to take in the mountain setting. A split-rail fence creates a courtyard where you will find a curated flower garden, and the tennis court offers hours of play. The separate guest house provides complete privacy and includes a cathedral-ceilinged main room, bedroom and full bath, adding approximately 1,000 square feet of living space not included in the main house square footage or room count. A meandering path winds through the woods to a serene pond. Just 2 miles from Weston Village, 25 minutes to Manchester and within 30 minutes of four ski areas, this is a special Vermont retreat and a wonderful base for enjoying all that the area has to offer in every season.

Listed by Lavinia Lee Brown of Four Seasons Sotheby's Int'l Realty

$
$
%
$/month over payments
Federal 30-year interest rate: 7.4% last updated on Oct 8, 2026
* All Figures are estimates. Check with your bank or proposed mortgage company for actual interest rates.
This product uses the FRED® API but is not endorsed or certified by the Federal Reserve Bank of St. Louis.

Virtual TourSave FavoriteSchedule TourAsk A QuestionMore Details

1258 Pinkham Road Burke VT 05832

Burke, VT1258 Pinkham Road

Price$895,000

Est. Mortgage: $/month

MLS Number 5089028

  • Residential Single Family
  • PricePerSqFt 226.47
  • Full Bath 4
  • Address 1258 Pinkham Road
  • Construction Existing

Own a piece of Vermont history with the iconic Kingdom Farm Lodge. This historic 1850s homestead sits atop Burke Mountain. It connects directly to the world-famous Kingdom Trail system. The property features fully approved lodging and wedding venue permits. It serves perfectly as a multi-generational family compound. It also operates as a thriving turn-key hospitality business. The main 1850s residence is beautifully updated for year-round living. An architectural barn renovation in 2013 created spectacular multi-use spaces. The grand main barn features a first-floor dining hall, office, and guest room. The upper level holds seven uniquely themed guest suites. A second detached barn houses a modern bathhouse with indoor/outdoor showers and an upstairs multi-use space. Steps away, a rustic log cabin bunkhouse sleeps four. A private creekside tent site overlooks a rushing, year-round mountain brook. This 6.4-acre estate spans both sides of Pinkham Road. It delivers panoramic mountain vistas. Schedule your private tour today. Serious inquiries only.

Listed by Kelly Deth of StoneCrest Properties,LLC2

$
$
%
$/month over payments
Federal 30-year interest rate: 7.4% last updated on Oct 8, 2026
* All Figures are estimates. Check with your bank or proposed mortgage company for actual interest rates.
This product uses the FRED® API but is not endorsed or certified by the Federal Reserve Bank of St. Louis.

Virtual TourSave FavoriteSchedule TourAsk A QuestionMore Details

67 Plain Cemetery Road Weathersfield VT 05151

MLS Number 5108084

  • Residential Single Family
  • PricePerSqFt 360.48
  • Full Bath 2
  • Village Perkinsville
  • Construction Existing

Stunning Contemporary on 7.6 acres - Sunny, Bright, and beautifully designed, this gorgeous home showcases exceptional workmanship, thoughtful details, and a wonderful connection to the outdoors. A gracious entrance lined with pear and cherry trees on this paved circular driveway, with center planting beds with seasonal blooming plants (roses, hostas, lilies, sunflowers, hydrangeas) and beautiful stonework, creates an impressive first arrival. Inside the heart of the home is the spectacular kitchen, featuring custom cabinetry, granite countertops, a country sink, and a gorgeous Elmira retro stove. The kitchen flows seamlessly into the dining and living areas with Oak floors, soaring vaulted ceilings, floor-to-ceiling windows, and a custom stone gas fireplace that creates a warm and inviting gathering space. French doors open to a spacious deck overlooking breathtaking views of Mount Ascutney. The first-floor primary en suite offers privacy and convenience with direct access to the deck and saltwater hot tub and a luxurious bath featuring beautiful tile and stonework, a walk-in shower, and a soaking tub. A second bedroom, 3/4 bath, and spacious hallway with an office and the mudroom provide direct access from the attached two-car garage. A lovely four-season sunroom overlooks the expansive backyard and is ideal for enjoying the changing seasons. Upstairs, a long balcony overlooks the living room space below, and a second en suite bedroom provides comfortable accommodations for family or guests. The finished lower level offers even more living and entertaining space, including a large family room with cherry-wood floors, a generous game room, half bath, abundant storage, a bulkhead, and a utility room. Set on 7.6 acres in a fantastic location, this property offers privacy, beautiful views, and easy access to recreation. Stoughton Pond Recreation Area is just moments away, with a boat launch for kayaking and canoeing. Okemo Mountain is approximately 30 minutes away.

Listed by Karen Wilson of TPW Real Estate

$
$
%
$/month over payments
Federal 30-year interest rate: 7.4% last updated on Oct 8, 2026
* All Figures are estimates. Check with your bank or proposed mortgage company for actual interest rates.
This product uses the FRED® API but is not endorsed or certified by the Federal Reserve Bank of St. Louis.

Save FavoriteSchedule TourAsk A QuestionMore Details

Broker Reciprocity 

Copyright 2026 PrimeMLS, Inc. All rights reserved. This information is deemed reliable, but not guaranteed. The data relating to real estate displayed on this display comes in part from the IDX Program of PrimeMLS. The information being provided is for consumers’ personal, non-commercial use and may not be used for any purpose other than to identify prospective properties consumers may be interested in purchasing. Data last updated October 10, 2026 1:38 PM UTC