Find your new home.

Sign Up Today!

Get fresh listings via email, save your favorite listings, match with similar properties, and unlock additional property info.

Create Your Account

Do not fill in this field:

Already have an account? Log in

and narrow your search. If you have fewer than 200 results, you can save your search.

Over 500k

r=901-912
185 Dirt Drive Ferrisburgh VT 05473

Ferrisburgh, VT185 Dirt Drive

Price$899,000

Est. Mortgage: $/month

Active With Contract

MLS Number 5112037

  • Residential Single Family
  • PricePerSqFt 346.7
  • Full Bath 2
  • Village North Ferrisburgh
  • Address 185 Dirt Drive

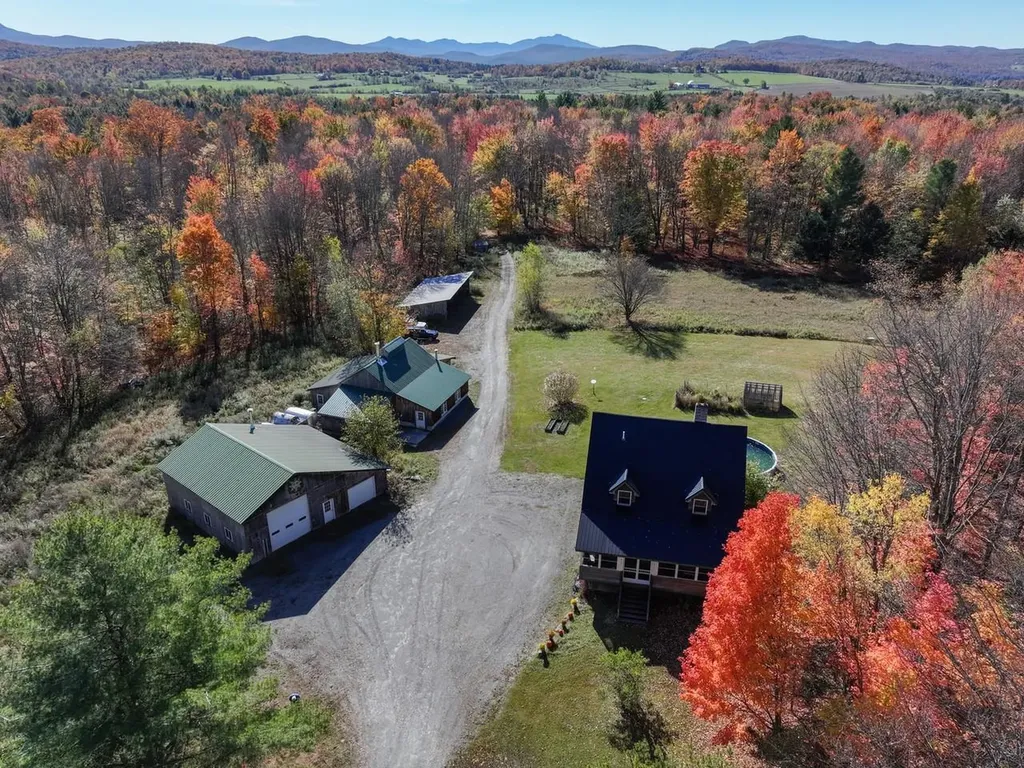
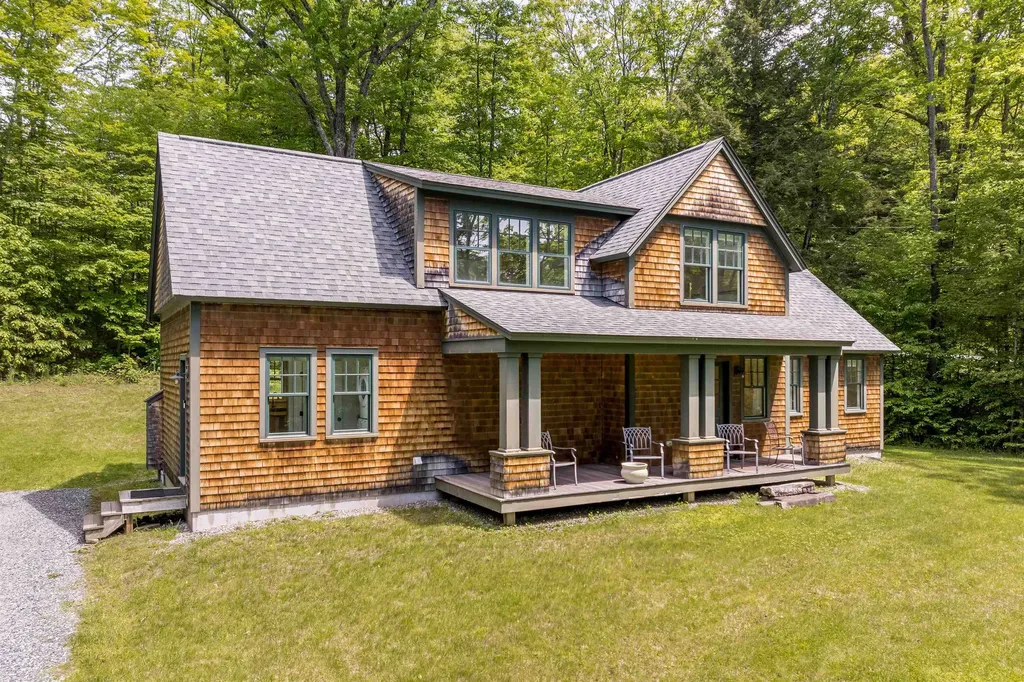
Set on eight picturesque acres, this contemporary Vermont home was designed around light, landscape, and the ease of one-level living. Follow the bluestone path past the Panton stone wall and step inside, where soaring ceilings, walls of windows, and a striking double-sided fireplace create a living space that feels expansive without losing its warmth. Then open the door to the screened porch, where morning coffee stretches a little longer, and summer evenings end overlooking the lawn and fields beyond. Flooded with natural light, the dining room flows into the generous kitchen, with abundant workspace, stainless appliances, plenty of storage, and a movable island that lets the room change with the occasion. The primary suite feels like a private retreat, with a custom walk-in closet and a glass door opening directly onto a secluded patio. The spacious bath features a double vanity, separate shower, and corner soaking tub. Tucked away on the opposite side of the home, a separate bedroom wing offers two bright bedrooms and a full bath, creating welcome separation between the primary and guest spaces. Beyond the deep garage is one of the home's best surprises: a large, light-filled studio with glass doors, counters, shelving, and a utility sink. Art studio, garden headquarters, workshop, creative space, home office. Bring the pursuit you've been waiting to have room for. And then, keep walking. A path beyond the stone patio and manicured lawn leads through the field to a serene meadow with fruit trees, garden space, and wide-open pastoral views. It feels like discovering a second property hidden within the first. Private, peaceful, and full of possibility, this is more than a contemporary Vermont home on eight acres. It's the kind of place that reveals itself slowly and makes you want to stay awhile.

Listed by Jeremy Gates of Element Real Estate

$
$
%
$/month over payments
Federal 30-year interest rate: 7.4% last updated on Oct 8, 2026
* All Figures are estimates. Check with your bank or proposed mortgage company for actual interest rates.
This product uses the FRED® API but is not endorsed or certified by the Federal Reserve Bank of St. Louis.

Save FavoriteSchedule TourAsk A QuestionMore Details

26 Ellisons Lake Road Ludlow VT 05149

Ludlow, VT26 Ellisons Lake Road

Price$899,000

Est. Mortgage: $/month

MLS Number 5112761

  • Residential Single Family
  • PricePerSqFt 492.87
  • Full Bath 2
  • Construction Existing
  • Bedrooms 3

Enjoy the best of Lake Rescue and the Okemo Valley from this inviting contemporary home with shared lake frontage just a short walk away. Shared with only one other property, the frontage is tucked into a quiet private cove with beautiful lake and mountain views and features a floating dock with deep-water access and room for a boat, along with a grassy beach area--an ideal setting for boating, swimming, or simply relaxing by the lake. Inside, the light-filled open living, dining, and kitchen areas are highlighted by soaring wood ceilings, a dramatic two-story brick fireplace, and a wall of windows that brings the surrounding Vermont landscape indoors. The kitchen features granite countertops and opens easily to the dining and living spaces. Three bedrooms include a spacious primary suite, while the finished daylight lower level provides additional room for family and guests. Recent improvements include new flooring, fresh paint, and an updated bath. Expansive decks wrap around the home, creating wonderful outdoor living space surrounded by the woods and overlooking a year-round brook. A hot tub and indoor sauna make coming home after a day on the slopes especially inviting. With Lake Rescue just down the path and Okemo Mountain only about three miles away, this is a true four-season retreat--ski, hike, golf, bike, boat, swim, or settle in by the fire and enjoy Vermont in every season.

Listed by Debra Staniscia of Four Seasons Sotheby's Int'l Realty

$
$
%
$/month over payments
Federal 30-year interest rate: 7.4% last updated on Oct 8, 2026
* All Figures are estimates. Check with your bank or proposed mortgage company for actual interest rates.
This product uses the FRED® API but is not endorsed or certified by the Federal Reserve Bank of St. Louis.

Virtual TourSave FavoriteSchedule TourAsk A QuestionMore Details

33 Carinthia Drive Dover VT 05356

Dover, VT33 Carinthia Drive

Price$899,000

Est. Mortgage: $/month

MLS Number 5110181

  • Residential Single Family
  • PricePerSqFt 290
  • Full Bath 4
  • Address 33 Carinthia Drive
  • Construction Existing

LOCATION, LOCATION, LOCATION!! 3000+ Sq ft, 4 beds plus den, 4.5 baths, 3 fireplaces, and an attached garage all in the Carinthia base area of Mount Snow Ski Resort!! This 4-bedroom, 4.5-bath home offers a versatile layout with multiple en-suite bedrooms, 3 wood-burning fireplaces, and a sauna, just steps from the slopes. The main level showcases a spacious sunken living room with cathedral ceilings and a soaring brick fireplace, two en-suite bedrooms one with a fireplace, soaking tub, double vanity, and private balcony. An updated kitchen with granite, gas cooktop, stainless appliances, wine fridge, and wood floors connects to a dining area with built-in buffet/desk open to the sunken living below and an informal den/family room off the kitchen. The lower level features two large bedrooms, including anen-suite with fireplace, soaking tub, shower, and private deck, plus a bunk room and ¾ bath with sauna. Additional highlights include a heated mudroom with built-ins,direct entry oversized one-car garage with ski storage, newly paved driveway, and landscaped setting. What truly sets this property apart is its location. The newly renovated Carinthia Base Lodge, lifts, food, beverage, and trails are so close, some might consider them in your back yard making this one of the most sought-after addresses on the mountain. Pull your car into your attached garage when you arrive and leave it there until its time to go home. Hike, bike, shuttle or ski your way around the resort area and amenities. Well-maintained with neutral finishes, this property is ready for your enjoyment right now and offers that rare location lifestyle potential in one of Mount Snow’s most desirable ski-area neighborhoods.

Listed by Jacki Murano of Southern Vermont Realty Group

$
$
%
$/month over payments
Federal 30-year interest rate: 7.4% last updated on Oct 8, 2026
* All Figures are estimates. Check with your bank or proposed mortgage company for actual interest rates.
This product uses the FRED® API but is not endorsed or certified by the Federal Reserve Bank of St. Louis.

Virtual TourSave FavoriteSchedule TourAsk A QuestionMore Details

4282 Randolph Road Morristown VT 05661

Morristown, VT4282 Randolph Road

Price$899,000

Est. Mortgage: $/month

Open House

MLS Number 5089914

  • Residential Single Family
  • Next Open House: Sun 10/11 12:00 pm. to 2:00 pm.
  • PricePerSqFt 264.88
  • Full Bath 2
  • Village Morrisville

Add this stop to your foliage trip this weekend! Join us Sunday 10/11 from 12–2 PM for an OPEN HOUSE! Come enjoy some VT treats while touring this special property, and take home a complimentary Vermont gift to remember your visit. Motivated sellers - priced BELOW tax assessed value! Imagine starting your morning with coffee on the porch, overlooking your 10.5 acres as the mountains come into view, spending the afternoon surrounded by nature, and ending the day as the sky fills with incredible Vermont sunsets. As evening settles in, gather around a fire, listen to the quiet, and enjoy feeling completely removed from the everyday, while still being just 2.5 miles from everything Stowe has to offer. This beautifully restored property offers the rare combination of historic Vermont character, modern comfort, and peaceful country living. Inside, large windows fill nearly every room with natural light and frame beautiful mountain views. The thoughtfully renovated kitchen features black granite countertops, custom cabinetry, and generous prep space, opening to the large back porch for easy indoor-outdoor living. The home offers 5 bedrooms, 8 bathrooms, spacious gathering areas, a dedicated office, and a second-floor family room where the views become part of the experience. Extensive updates over the past 10–20 years include the foundation, electrical, plumbing, heating systems, roof, windows, and interior finishes. Radiant heated floors on the main level and finished walkout basement provide warmth and comfort throughout the seasons, while the lower level offers a great space for entertaining and relaxing. The private accessory dwelling unit includes 1 bedroom and 1.5 bathrooms, ideal for guests, multigenerational living, caretaker quarters, or potential rental income. An oversized 32x40 garage provides plenty of space for vehicles, equipment, hobbies, and all the things that come with enjoying the VT lifestyle.

Listed by Taylor White of KW Vermont - Cambridge

$
$
%
$/month over payments
Federal 30-year interest rate: 7.4% last updated on Oct 8, 2026
* All Figures are estimates. Check with your bank or proposed mortgage company for actual interest rates.
This product uses the FRED® API but is not endorsed or certified by the Federal Reserve Bank of St. Louis.

Virtual TourSave FavoriteSchedule TourAsk A QuestionMore Details

2687 Us Route 2 North Hero VT 05474

North Hero, VT2687 Us Route 2

Price$899,000

Est. Mortgage: $/month

Active With Contract

MLS Number 5095514

  • Residential Single Family
  • PricePerSqFt 293.02
  • Full Bath 2
  • Address 2687 Us Route 2
  • Construction Existing

Island country living awaits in the heart of the Lake Champlain Islands. Set on 41.57 acres in North Hero, Vermont, this unique property offers a blend of open fields, established Christmas tree plantings, lake access, and sweeping views of Lake Champlain, Mount Mansfield, and the surrounding fields. Positioned on a hill and set well back from the road, the home enjoys a private setting with room to explore, recreate, and enjoy the changing seasons. The land includes approximately 3,000 Christmas trees with varieties including balsam fir, Fraser fir, Douglas fir, Concolor fir, and Norway spruce. The property is primarily open land with some wooded acreage, creating a scenic landscape with a variety of potential uses. Owners also benefit from access to a shared Lake Champlain waterfront lot located across the road. The 3,068-square-foot home offers five bedrooms and three bathrooms, including a first-floor primary suite with vaulted ceilings, a walk-in closet, and a private bath. Recent improvements include refinished hardwood floors, new flooring in the upstairs bedrooms, fresh interior paint, and new KitchenAid appliances. The kitchen features granite countertops, shaker-style cabinetry, a center island, and walk-in pantry. The main living area is warm and inviting with vaulted ceilings, a wall of windows, two double doors to the side yard, and a stone hearth with a wood stove. Large windows capture natural light and views of the lake and mountains. Upstairs are four additional bedrooms and a full bath, providing flexible space for guests, remote work, hobbies, or other uses. An attached two-car garage, full basement with high ceilings, and attic space provide ample storage. Located in North Hero Vermont, this home with lake access offers the opportunity to enjoy country living, open space, and the natural beauty that makes Vermont real estate in the Lake Champlain Islands so sought after. Schedule your showing today.

Listed by Evan Potvin of Coldwell Banker Islands Realty

$
$
%
$/month over payments
Federal 30-year interest rate: 7.4% last updated on Oct 8, 2026
* All Figures are estimates. Check with your bank or proposed mortgage company for actual interest rates.
This product uses the FRED® API but is not endorsed or certified by the Federal Reserve Bank of St. Louis.

Virtual TourSave FavoriteSchedule TourAsk A QuestionMore Details

427 Mountain View Road Williston VT 05495

Williston, VT427 Mountain View Road

Price$899,000

Est. Mortgage: $/month

Open House

MLS Number 5109244

  • Residential Single Family
  • Next Open House: Sun 10/11 11:00 am. to 1:00 pm.
  • PricePerSqFt 398.49
  • Full Bath 1
  • Construction Existing

A refined take on new construction, 427 Mountain View Road delivers exceptional design, elevated finishes, and a peaceful sense of privacy on 6.85 usable acres in Williston. Tucked back from the road and bordered by woods, this 3-bedroom, 3-bath home offers more than 2,600 finished square feet, an attached 2-car garage, and a thoughtfully curated layout that blends sophisticated style with effortless everyday living. Inside, 9-foot ceilings and high-end finishes create an immediate sense of scale and quality. The show-stopping kitchen anchors the main living space with a striking design, generous workspace, and a dream walk-in pantry complete with beverage refrigerator. Open entertaining areas flow seamlessly for gatherings, while every room reflects a level of detail that sets this home apart from the typical new build. The spacious primary suite features a beautifully designed bath and custom built-ins in the closet, while additional bedrooms and baths are equally polished, functional, and inviting. Finished lower-level living space offers a more relaxed setting for a media room, fitness area, office, or recreation space. Outside, a covered front porch invites quiet mornings and relaxing evenings, while the expansive rear deck overlooks the serene wooded setting. Newly planted evergreens enhance privacy, and EV-charger readiness adds modern convenience. Thoughtful, distinctive, and beautifully executed, this is new construction with character, quality, and a level of finish that is anything but ordinary. The seller is a licensed real estate agent.

Listed by Holmes & Eddy of KW Vermont

$
$
%
$/month over payments
Federal 30-year interest rate: 7.4% last updated on Oct 8, 2026
* All Figures are estimates. Check with your bank or proposed mortgage company for actual interest rates.
This product uses the FRED® API but is not endorsed or certified by the Federal Reserve Bank of St. Louis.

Virtual TourSave FavoriteSchedule TourAsk A QuestionMore Details

45 Benson Fuller Drive Winhall VT 05340

Winhall, VT45 Benson Fuller Drive

Price$899,000

Est. Mortgage: $/month

MLS Number 5111782

  • Residential Single Family
  • PricePerSqFt 630.88
  • Full Bath 3
  • Construction Existing
  • Bedrooms 4

Shred Shack: the portfolio's workhorse. A post-and-beam Stratton ski house with mountain views on 2.2 private acres, about 6 minutes to the base. Soaring timber great room with stone wood-burning fireplace and indoor swing, knotty-pine kitchen with bar seating, big farm-table dining, wrap-around deck with hot tub, indoor barrel sauna, outdoor fireplace and Level 2 EV charger. 4 bedrooms (bunk room with lounge), 3 full baths, solar with battery backup. INCOME: $118,675 gross in 2025; $132,292 trailing 12 months; about $45,000 in confirmed future bookings on the books (11 stays). Ski-season revenue has run $53-58K per winter. Featured on FOX Weather through a Vrbo partnership. PORTFOLIO FOR SALE: This property is one of five 42 North properties in Winhall offered individually or together (four turnkey short-term rentals + the Indian Paint Brush building lot; ~$560K combined trailing-12-month gross rental revenue). Ask about package pricing. Listing broker is a principal and beneficial owner of the selling entity. Potential tax advantages for STR buyers (non-passive treatment, cost segregation, bonus depreciation) - consult your tax advisor. Revenue figures are gross rental revenue excluding taxes, before expenses; unaudited; past results do not guarantee future results.

Listed by David Powers of 42 North LP

$
$
%
$/month over payments
Federal 30-year interest rate: 7.4% last updated on Oct 8, 2026
* All Figures are estimates. Check with your bank or proposed mortgage company for actual interest rates.
This product uses the FRED® API but is not endorsed or certified by the Federal Reserve Bank of St. Louis.

Save FavoriteSchedule TourAsk A QuestionMore Details

104 South Water Street Vergennes VT 05491

Vergennes, VT104 South Water Street

Price$899,000

Est. Mortgage: $/month

MLS Number 5105789

  • Residential Single Family
  • PricePerSqFt 444.83
  • Full Bath 1
  • Construction Existing
  • Bedrooms 3

Some houses are renovated. This one was reconsidered from the ground up. At 150 years old, this Vergennes home has the character you hope an old house kept, paired with the infrastructure you hope someone else already handled. Intentional, pragmatic, beautifully crafted. Nothing feels excessive. Everything feels considered. The kitchen is made for actual cooking: Fisher & Paykel appliances, dishwasher drawers, stainless plate countertop, generous storage, and awning windows opening to the front porch. From here, the house flows into the dining room and two living spaces, one anchored by a wood stove. Pine and hardwood floors, plaster walls, historic trim, and windows handcrafted by the homeowner give the rooms a texture that can't be manufactured. The mudroom earns its keep with laundry, closets, peg rails, and south-facing windows. Beyond it: deck, gravel patio, and 2.5 acres wrapped by Otter Creek and a small stream. There are gardens, berries, locust and maple trees, a ptanque court, swings, lawn, and a garden shed. Upstairs are three bedrooms and two baths, one with a tub and another with a walk-in rain shower, finished with Duravit, Hansgrohe, and California Faucets fixtures. Behind the beauty is serious work: new electrical and plumbing, city sewer connection, HRV, insulation, rebuilt foundation, radiant heat, chimney work, Western Hemlock siding, and extensive structural improvements. And you're in town. Bixby Library, Main Street, the city pool, and ice rink are about half a mile away. Lake Champlain, Middlebury, Charlotte, and Bristol are roughly 15 to 20 minutes by car. Historic without being precious, refined without being showy, and deeply connected to its landscape. A house meant to feel good for a very long time.

Listed by Jessica Bridge of Element Real Estate

$
$
%
$/month over payments
Federal 30-year interest rate: 7.4% last updated on Oct 8, 2026
* All Figures are estimates. Check with your bank or proposed mortgage company for actual interest rates.
This product uses the FRED® API but is not endorsed or certified by the Federal Reserve Bank of St. Louis.

Save FavoriteSchedule TourAsk A QuestionMore Details

2334 Pumpkin Village Road Fairfield VT 05455

MLS Number 5066076

  • Residential Single Family
  • PricePerSqFt 573.34
  • Full Bath 1
  • Construction Existing
  • Bedrooms 3

Set on 122+ private acres of fields and sugarbush, this property offers the best of Vermont country living. Enrolled in the state's Current Use program to help offset taxes and promote healthy forest growth, the land features an established trail leading into a productive sugarbush with approximately 2,500 maple taps and plenty of potential for expansion. There's room for horses or farm animals, plus four outbuildings including a sugarhouse, a large garage with oversized door, five-bay storage building, spacious shed with chicken coop, and a greenhouse. The three-bedroom, two-bath country cape offers hardwood floors, spacious rooms, and a big eat-in kitchen with stainless steel gas stove. A first-floor flex room could serve as a fourth bedroom or office, while the walkout basement includes a workshop area. Enjoy outdoor living with an enclosed screened porch, deck, and covered porch with access to the above-ground pool. Additional highlights include a Generac generator and a peaceful setting just 15 minutes to Enosburg, and 30 minutes to St. Albans and I-89.

Listed by Lipkin Audette Team of Coldwell Banker Hickok and Boardman

$
$
%
$/month over payments
Federal 30-year interest rate: 7.4% last updated on Oct 8, 2026
* All Figures are estimates. Check with your bank or proposed mortgage company for actual interest rates.
This product uses the FRED® API but is not endorsed or certified by the Federal Reserve Bank of St. Louis.

Save FavoriteSchedule TourAsk A QuestionMore Details

63 Royall Tyler Road Hartford VT 05059

Hartford, VT63 Royall Tyler Road

Price$899,000

Est. Mortgage: $/month

MLS Number 5092669

  • Residential Single Family
  • PricePerSqFt 383.86
  • Full Bath 2
  • Village Quechee
  • Address 63 Royall Tyler Road

Settle into the farmers porch with a morning coffee and watch the seasons change across the Vermont hills. Inside, every detail speaks to quality craftsmanship - thoughtful appointments, warm finishes, and a layout designed for real family life. The yard has plenty of room for kids to run, explore, and make the kind of memories that bring families back to Vermont generation after generation. Built with efficiency in mind, this home is highly fuel efficient - keeping Vermont winters cozy without the utility sticker shock. A whole-home generator means you're covered when the nor'easters roll in, because up here, that's just smart living. The location is the cherry on top. You're just minutes from The Quechee Club, Vermonts premier private club offering championship golf, swimming, tennis, fitness, and a year-round social calendar that becomes the heartbeat of your family's Vermont life. West Lebanon and White River Junction are 15 minutes away for everything else you need, making this the rare find that truly balances seclusion with convenience. Whether you're spending summer mornings on the golf course, fall afternoons watching the foliage from the porch, or winter weekends at the club with friends, 63 Royal Tyler Road isn't just a home - it's the foundation for the Vermont life you've been envisioning.

Listed by Herb Hart of Quechee Lakes Real Estate Center

$
$
%
$/month over payments
Federal 30-year interest rate: 7.4% last updated on Oct 8, 2026
* All Figures are estimates. Check with your bank or proposed mortgage company for actual interest rates.
This product uses the FRED® API but is not endorsed or certified by the Federal Reserve Bank of St. Louis.

Virtual TourSave FavoriteSchedule TourAsk A QuestionMore Details

329 Topnotch Drive Stowe VT 05672

Stowe, VT329 Topnotch Drive, Unit D

Price$899,000

Est. Mortgage: $/month

MLS Number 5111926

  • Condo
  • PricePerSqFt 559.08
  • Square Feet 1,608
  • Bedrooms 2
  • New Contruction Existing

Courtside Condo at TopNotch Resort & Spa Experience the best of Stowe with this beautifully situated 2 bedroom, 2.5 bath Courtside Condo at TopNotch Resort & Spa an ideal opportunity for a second home or investment property. The inviting open concept layout seamlessly connects the kitchen, dining area, and sunken living room, creating a comfortable space for relaxing and entertaining. A cozy gas fireplace adds warmth and ambiance, while expansive windows fill the living area with natural light. Both spacious bedrooms feature their own private bathrooms, offering comfort and privacy for owners and guests. A dedicated laundry room adds everyday convenience. Enjoy easy access to TopNotch's renowned spa amenities, including pools, hot tubs, and a fitness center, with outdoor tennis courts just steps away. The condo's location also puts you within close proximity to Stowe Mountain skiing and the many attractions of Stowe. With short-term rentals permitted by TopNotch Resort, this property offers flexibility for personal use while providing an opportunity for rental income. Come experience the Stowe lifestyle at Courtside at TopNotch Resort & Spa!

Listed by Lea Van Winkle of Four Seasons Sotheby's Int'l Realty

$
$
%
$/month over payments
Federal 30-year interest rate: 7.4% last updated on Oct 8, 2026
* All Figures are estimates. Check with your bank or proposed mortgage company for actual interest rates.
This product uses the FRED® API but is not endorsed or certified by the Federal Reserve Bank of St. Louis.

Virtual TourSave FavoriteSchedule TourAsk A QuestionMore Details

56 Shattarack Road Stratton VT 05155

MLS Number 5095657

  • Condo
  • PricePerSqFt 861.11
  • Square Feet 1,800
  • Bedrooms 3
  • New Contruction Existing

Experience ultimate year-round luxury in this tastefully renovated townhome at Slopeside, featuring convenient trail access. Perfectly blending comfort and convenience, this inviting mountain retreat features an updated kitchen and baths, a cozy wood-burning fireplace, and mini-splits for efficient summer cooling. The spacious layout offers three bedrooms plus a private loft complete with its own 3/4 bath. There is plenty of room to relax after a day on the trails, or you can step down into the sunken hot tub on the recently updated deck. Leave the keys behind, its exceptional location offers easy walking access to village shops, dining, and the in-ground pool for the ultimate hassle-free mountain getaway.

Listed by Christina Dryden of Berkshire Hathaway HomeServices Stratton Home

$
$
%
$/month over payments
Federal 30-year interest rate: 7.4% last updated on Oct 8, 2026
* All Figures are estimates. Check with your bank or proposed mortgage company for actual interest rates.
This product uses the FRED® API but is not endorsed or certified by the Federal Reserve Bank of St. Louis.

Virtual TourSave FavoriteSchedule TourAsk A QuestionMore Details

Broker Reciprocity 

Copyright 2026 PrimeMLS, Inc. All rights reserved. This information is deemed reliable, but not guaranteed. The data relating to real estate displayed on this display comes in part from the IDX Program of PrimeMLS. The information being provided is for consumers’ personal, non-commercial use and may not be used for any purpose other than to identify prospective properties consumers may be interested in purchasing. Data last updated October 10, 2026 11:39 AM UTC