Find your new home.

Sign Up Today!

Get fresh listings via email, save your favorite listings, match with similar properties, and unlock additional property info.

Create Your Account

Do not fill in this field:

Already have an account? Log in

and narrow your search. If you have fewer than 200 results, you can save your search.

Over 500k

r=889-900
1900 Vt Rte 15 Road Wolcott VT 05680

MLS Number 5095869

  • Commercial
  • Address 1900 Vt Rte 15 Road
  • Acreage 3.55
  • Area VT-Lamoille

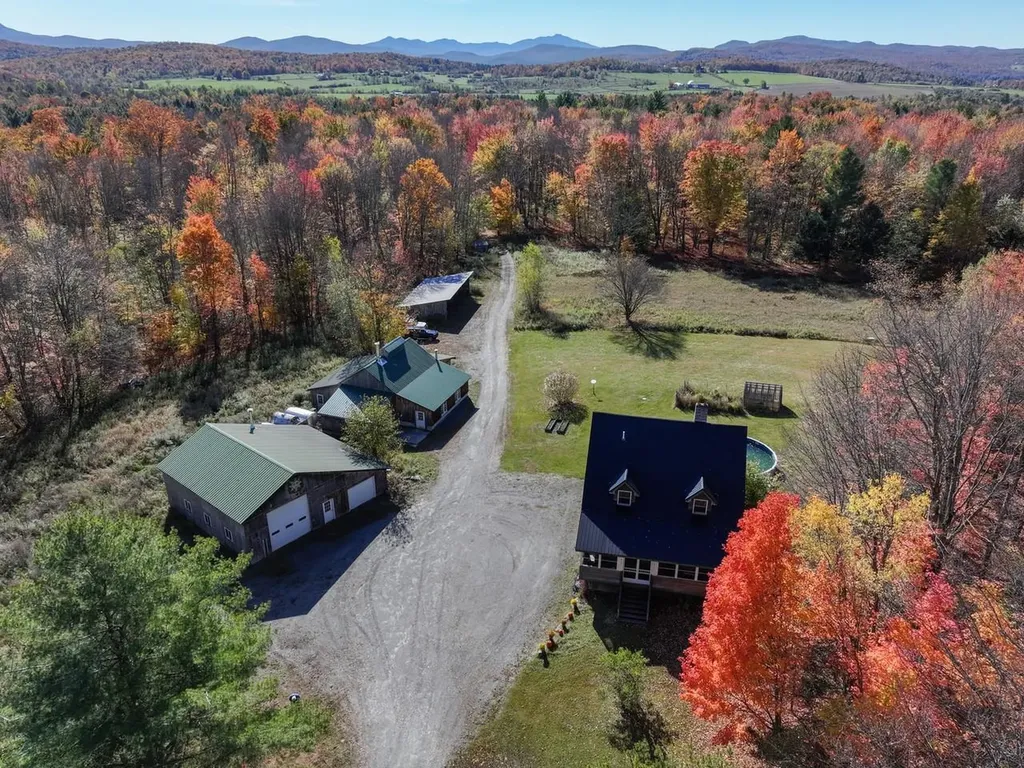
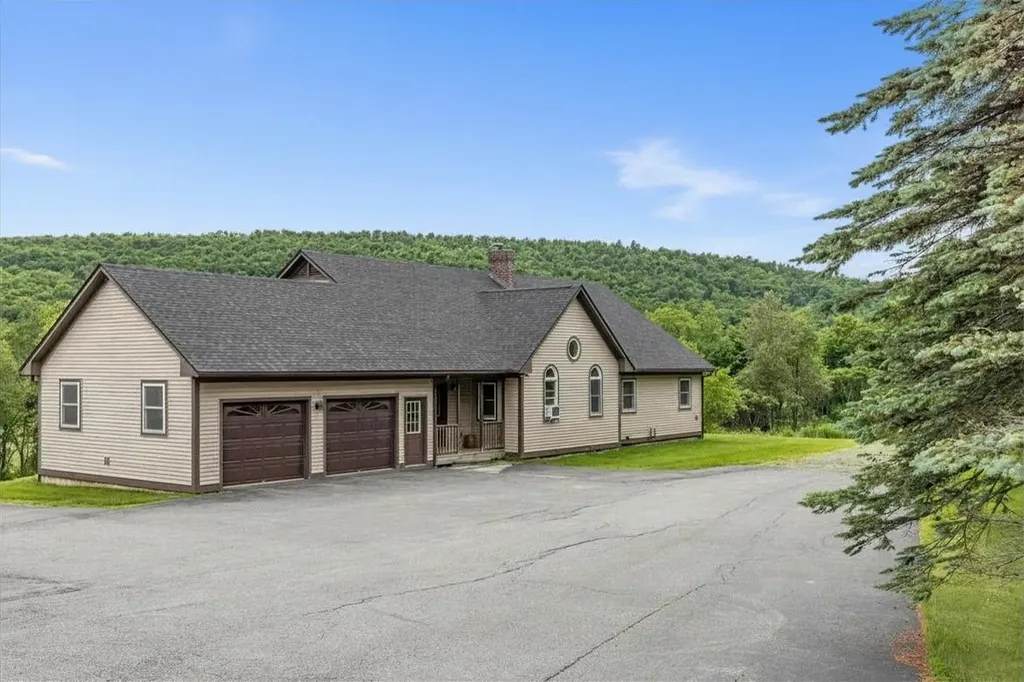
This exceptional Wolcott property offers a rare blend of flexible living, income potential, and outdoor recreation with access to the Lamoille Valley Rail Trail (LVRT), a four-season recreation corridor for walking, biking, snowmobiling, and other winter activities. The beautifully maintained and thoughtfully updated 2,000+ sq. ft. home features a spacious kitchen, open living area, and a permitted lower-level apartment with separate private entrances, ideal for rental income, multi-generational living, or guest accommodations. Additional highlights include a paved driveway, attached 2-car garage, detached heated 2-car garage for storage, equipment, bikes, snowmobiles, or workshop space, a new roof, a whole-house automatic generator, and furnishings included. This property offers immediate income potential. The home has been successfully operated as an Airbnb, earning excellent guest reviews and demonstrating strong rental appeal. The permitted lower-level apartment is currently rented on a short-term basis, providing additional income, with flexibility for future owner use. Beyond the existing home, the property presents exceptional development opportunities with four permitted tiny cabin sites, an approved septic system in place, and direct access to the rail trail. Positioned to benefit from growing demand for unique lodging experiences and outdoor recreation tourism, these approved sites offer exciting possibilities for expansion, additional rental income, or the creation of a distinctive Vermont retreat destination. Conveniently located along Route 15, just 15 minutes to Morrisville, 30 minutes to Stowe Mountain Resort, and near Smugglers' Notch Resort, this unique property offers established income, expansion potential, and year-round Vermont recreation. A rare opportunity with multiple revenue streams and significant future potential.

Listed by Karen Whitcomb of Coldwell Banker Carlson Real Estate
$
$
%
$/month over payments
Federal 30-year interest rate: 7.4% last updated on Oct 8, 2026
* All Figures are estimates. Check with your bank or proposed mortgage company for actual interest rates.
This product uses the FRED® API but is not endorsed or certified by the Federal Reserve Bank of St. Louis.

Save FavoriteSchedule TourAsk A QuestionMore Details

1322 Vt Route 5a Westmore VT 05860

MLS Number 5097578

  • Commercial
  • PricePerSqFt 226.16
  • Address 1322 Vt Route 5a
  • Year Built 1900
  • Square Feet 3,975

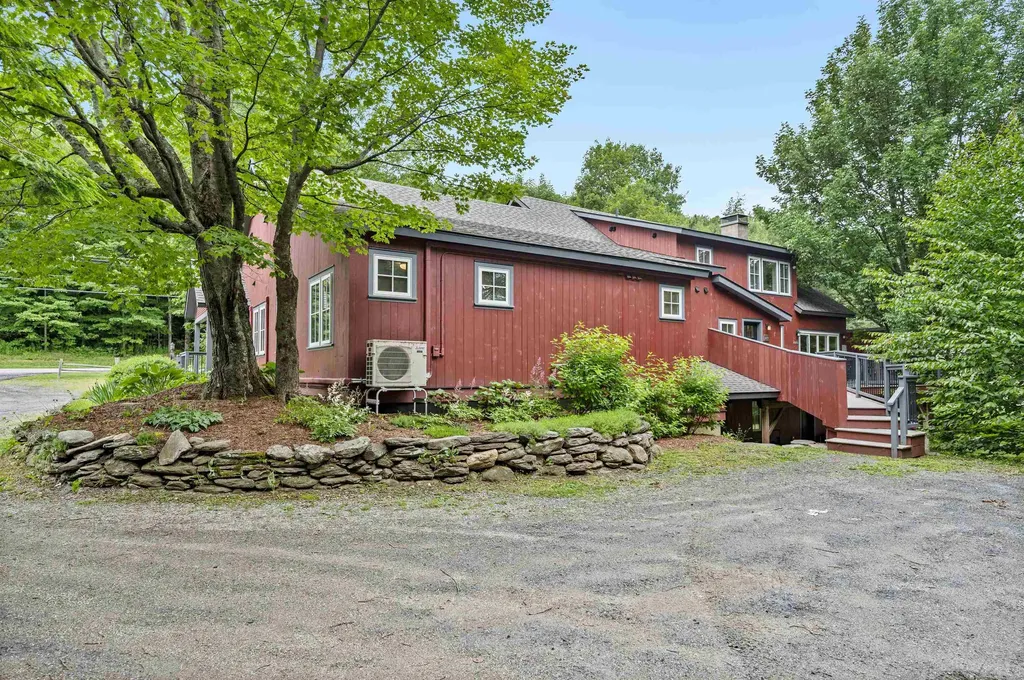
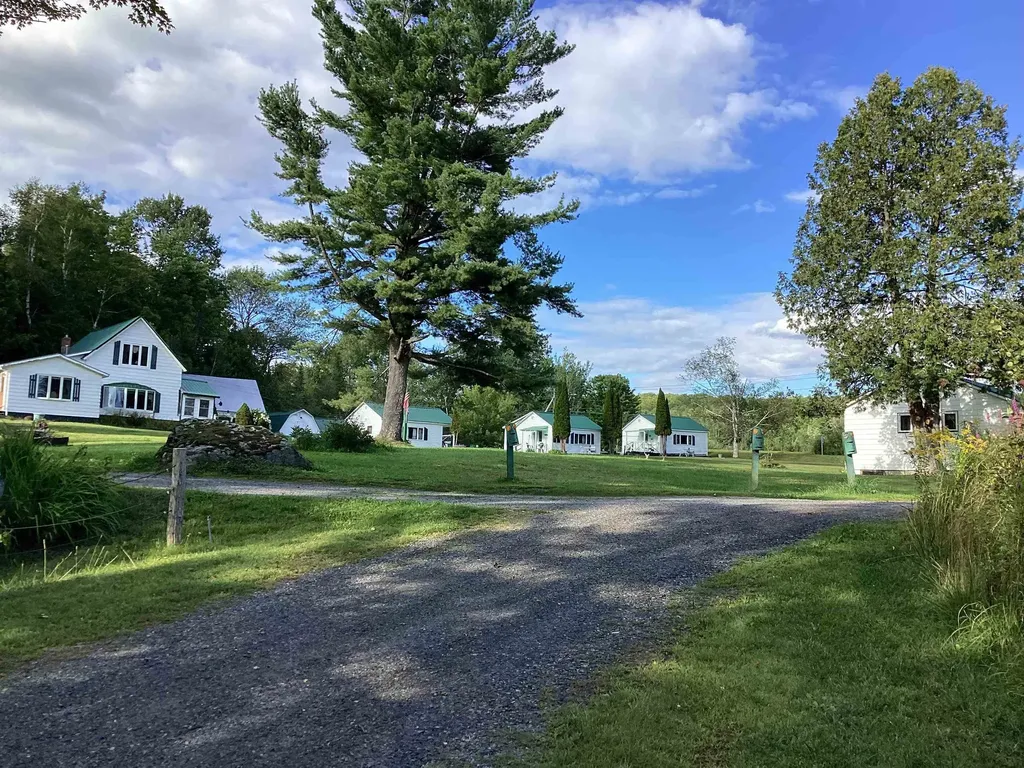
Searching for a family compound or investment property with a solid rental history in the picturesque town of Westmore, Vermont? Afer 11 years, the current owners are ready to move on to their next chapter, and Perkins Hilltop Cottages, a long-time staple in the community, is ready to welcome new owners. The property includes the main house, three seasonal cottages, and a fourth cottage that can be used year round. The house features a sunporch/rental office, spacious living room with a glass-front propane stove, country kitchen with pine cabinets, dining room, and main floor primary bedroom with an en suite ¾ bath. Upstairs you'll find 2 bedrooms, an office/craft room with built-in storage, and a full bath. Each of the cottages offers 2 bedrooms and combined kitchenette, dining, living spaces, with a full kitchen in the year-round cottage. The 1.47-acre lot offers views of Lake Willoughby and lawn space that is ideal for guests or family and friends to get outside for games or relax around a campfire. The owners have enjoyed many years of returning guests and do have a customer list to pass on. Property also includes a detached garage and a former sugarhouse. All of this is located less than a mile from North Beach There is no lake frontage included in this property that is for sale.

Listed by Andrea Kupetz of Century 21 Farm & Forest/Burke

$
$
%
$/month over payments
Federal 30-year interest rate: 7.4% last updated on Oct 8, 2026
* All Figures are estimates. Check with your bank or proposed mortgage company for actual interest rates.
This product uses the FRED® API but is not endorsed or certified by the Federal Reserve Bank of St. Louis.

Virtual TourSave FavoriteSchedule TourAsk A QuestionMore Details

185 Main Street Bethel VT 05032

MLS Number 5099376

  • Commercial
  • PricePerSqFt 179.8
  • Address 185 Main Street
  • Year Built 1948
  • Square Feet 5,000

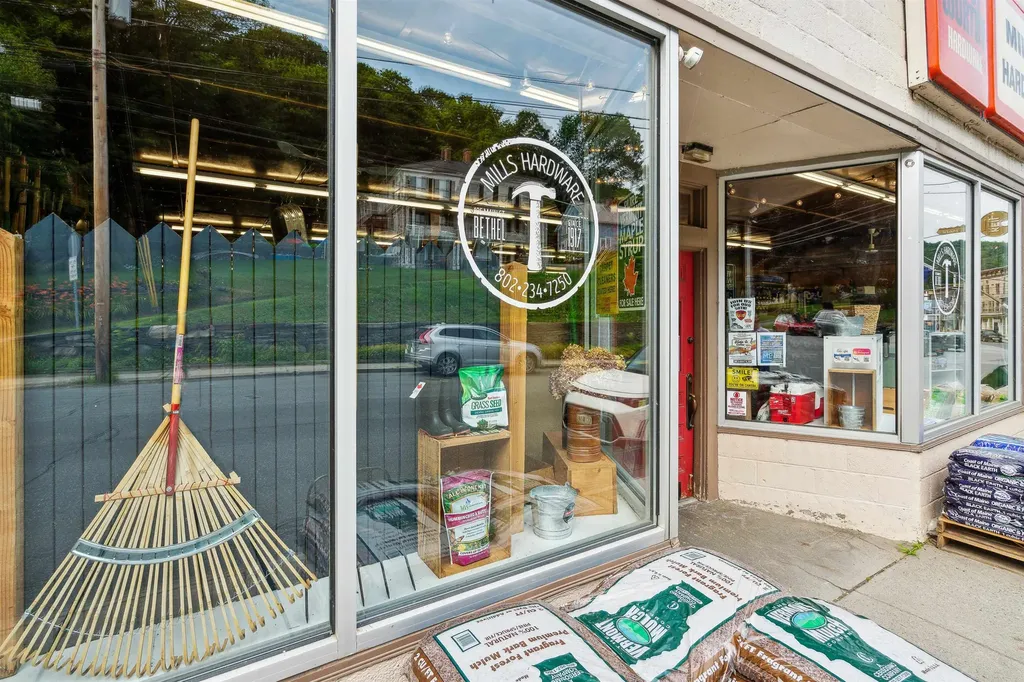
An incredible opportunity awaits with this well-established hardware store located on bustling Main Street. This cornerstone business has been serving the community as a hardware store since 1912, providing a wide range of hardware supplies, specialty stoves, tools, and home improvement products to a loyal and established local customer base. The prime location has great visibility and high daily traffic counts make it a lucrative investment for entrepreneurs looking to step into a new venture. The store features a spacious retail area of 5,000 sqft with well-organized aisles and shelving, a comprehensive inventory list (all included with the sale), and a modern POS system for efficient transactions. It also includes ample parking space for customers. Mini splits offer both heating and cooling with backup oil heat. This hardware store is known for its reliable products and friendly service. With its ideal location on Main Street and a history of steady performance, it offers a turnkey solution for aspiring business owners. Sellers are willing to do a formal transition and train a new owner on the ins and outs of the business. The established brand has a strong reputation for exceptional customer service and expert advice. Detailed financials and inventory records are available upon request with a signed NDA. A new owner could use this space as it is, or create their own vision and dream. The versatility and options are endless.

Listed by Holly Hall and Franchesca Collins of Hall Collins Real Estate Group

$
$
%
$/month over payments
Federal 30-year interest rate: 7.4% last updated on Oct 8, 2026
* All Figures are estimates. Check with your bank or proposed mortgage company for actual interest rates.
This product uses the FRED® API but is not endorsed or certified by the Federal Reserve Bank of St. Louis.

Virtual TourSave FavoriteSchedule TourAsk A QuestionMore Details

148 Prouty Drive Newport City VT 05855

MLS Number 5046064

  • Commercial
  • PricePerSqFt 38.24
  • Address 148 Prouty Drive
  • Year Built 1972
  • Square Feet 23,511

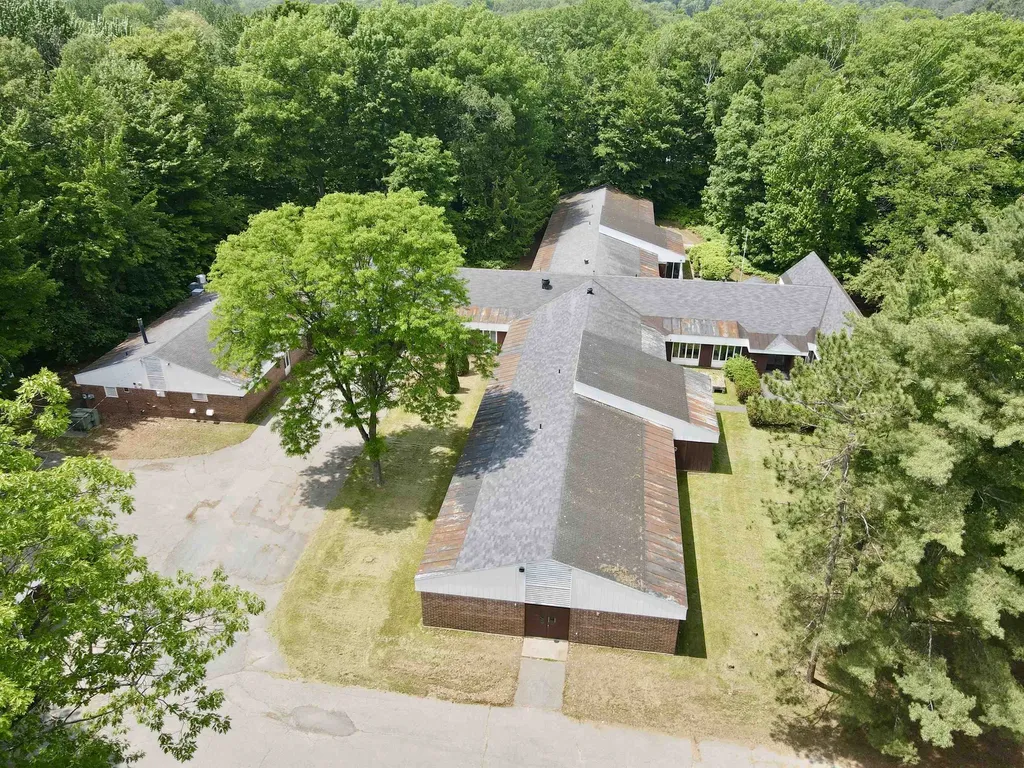
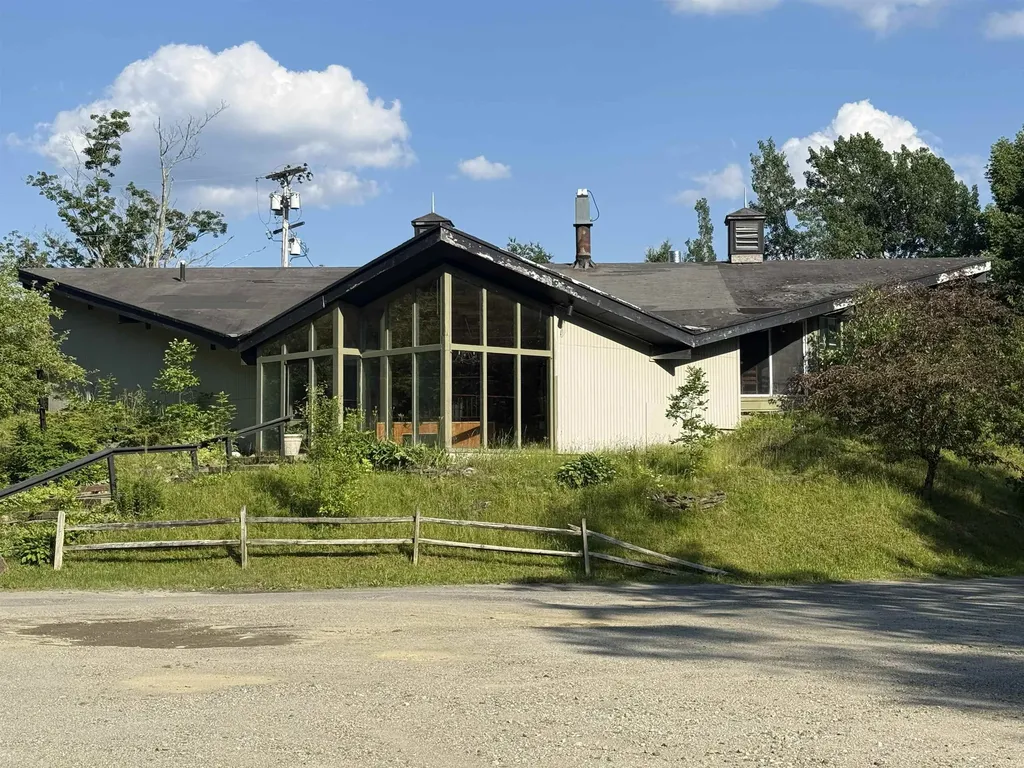
23,511 SF facility with public water/sewer available FOR SALE or FOR LEASE! Located directly across from North Country Hospital and set on a secluded 4.62 acre parcel with mature landscaping and a large paved parking lot. Full commercial kitchen, dining lounge/cafeteria, 32 bedrooms (4 single occupancy rooms w/private bath, 28 double occupancy rooms w/shared bath), hair salon, activity room, snack room, commercial laundry room, a PT room, large nursing station, med closet, staff lounge, multiple reception areas, admin offices, washrooms, maintenance crib, storage and supply rooms, and mechanical and electrical rooms. There is a 816 SF detached 2-car garage used for maintenance/storage and a 180 SF shed. Water and sewer through the City of Newport, 3-phase power providing 400amp, 600V. Backup propane generator on-site. Wet sprinkler system. Adjacent to North Country Hospital medical complex, and in close proximity to North Country High School, Columbia Forest Products, and Prouty Beach Campground. Rec trails nearby and minutes from downtown Newport City. Zoning is "PHO" and the large 4.62 Acre lot allows for many possible Uses include Adult Day Care, Clinics, Licensed Day Care, Religious Institutions, Schools, Dormitories, Assisted Living Facility, Condominiums, Hospitals, Offices, Nursing Homes, etc.. See Documents tab for additional zoning info.

Listed by Dexter Degre and Ryan Pronto of Jim Campbell Real Estate

$
$
%
$/month over payments
Federal 30-year interest rate: 7.4% last updated on Oct 8, 2026
* All Figures are estimates. Check with your bank or proposed mortgage company for actual interest rates.
This product uses the FRED® API but is not endorsed or certified by the Federal Reserve Bank of St. Louis.

Virtual TourSave FavoriteSchedule TourAsk A QuestionMore Details

527 Sugarbush Access Road Warren VT 05674

Warren, VT527 Sugarbush Access Road

Price$899,000

Est. Mortgage: $/month

MLS Number 5100428

  • Multifamily
  • PricePerSqFt 209.07
  • Units 5
  • Bathroom 6
  • Acreage 2.5

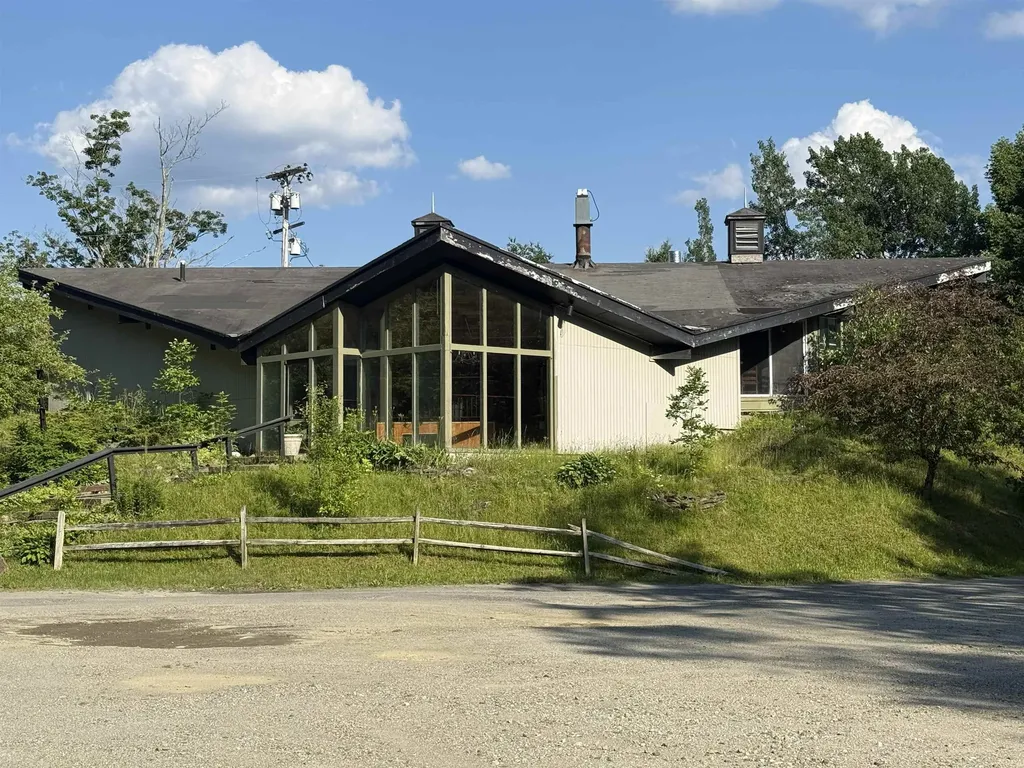
Profitable multi-use real estate investment with value add opportunity within Vermont's Mad River Valley located 2 miles from Sugarbush Ski Resort. This 2.5-acre parcel consists of three separate buildings. The restaurant building was completely remodeled in July 2008 and includes a 95-seat restaurant, large commercial kitchen, great bar area, breathtaking stone wood-burning pizza oven, office/storage space. It could continue as a restaurant or repurposed to become a special events center with rehearsal dinners/weddings, live music venue, a catering business model or commercial space. The second structure comprises a 4-unit apartment building which includes (3) one-bedroom units and (1) three-bedroom unit. The third building is a 2-bedroom ranch that includes (2) bathrooms. Please note, the detail content of this listing refers to the restaurant building primarily. Square footage & general information on the 4-unit apartment building & 2-bedroom ranch is available. This is an ideal investment opportunity for a ski club, developer or interested party looking for real estate rental income. Owner is the broker.

Listed by Nick Lizotte of Vermont Realty Services LLC

$
$
%
$/month over payments
Federal 30-year interest rate: 7.4% last updated on Oct 8, 2026
* All Figures are estimates. Check with your bank or proposed mortgage company for actual interest rates.
This product uses the FRED® API but is not endorsed or certified by the Federal Reserve Bank of St. Louis.

Virtual TourSave FavoriteSchedule TourAsk A QuestionMore Details

500 Ayers Farm Road Stowe VT 05672

Stowe, VT500 Ayers Farm Road

Price$899,000

Est. Mortgage: $/month

MLS Number 4994574

  • Residential Single Family
  • PricePerSqFt 1067.7
  • Full Bath 1
  • Address 500 Ayers Farm Road
  • Construction Existing

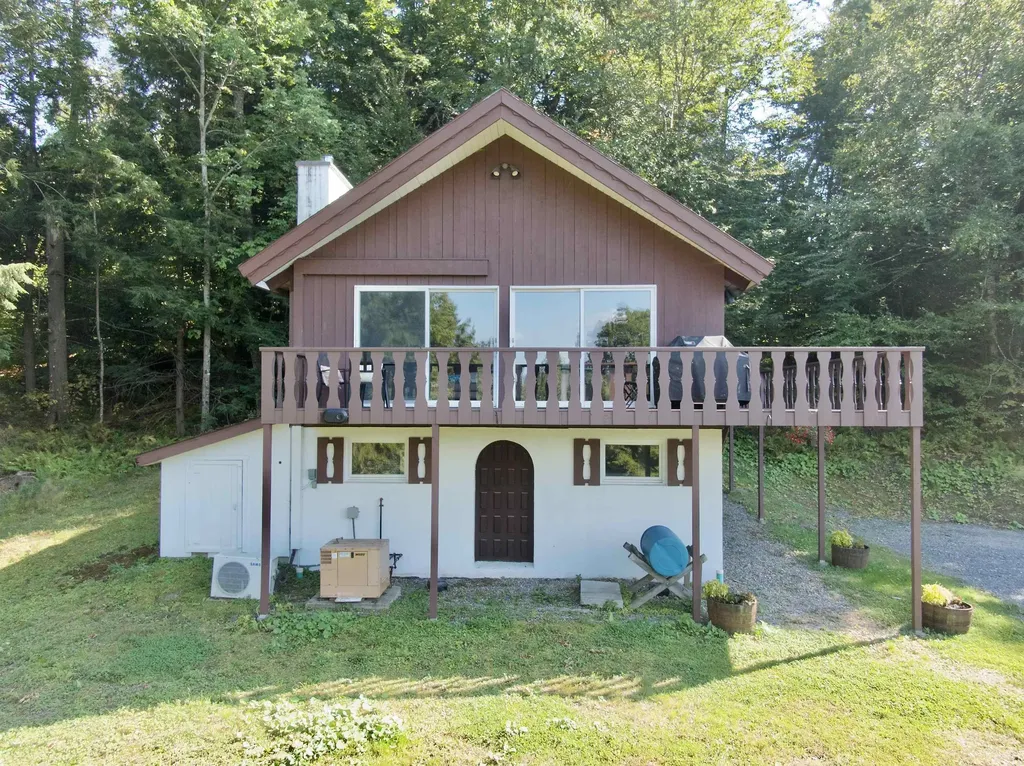
Welcome to a serene escape on Ayers Farm Road in Stowe, Vermont, where breathtaking views of Mt. Mansfield set the stage for unforgettable experiences. This beautifully updated 3-bedroom ski chalet offers a seamless blend of modern convenience and mountain charm. The open floor plan highlights a chic, remodeled kitchen that flows effortlessly into inviting living areas, ideal for relaxation or entertaining. Each of the three tranquil bedrooms serves as a peaceful haven, complemented by two tastefully updated bathrooms that marry style with functionality. This home captures the spirit of Stowe's rich ski heritage, with convenient access to renowned attractions like Stowe Mountain Lodge and the Vermont Ski Museum, making it a prime location for enjoying all the cultural and recreational offerings of the area. Whether you're exploring the slopes, admiring the vibrant seasons, or simply enjoying the tranquil surroundings, this property provides an idyllic setting for creating lasting memories. Embrace a lifestyle that harmonizes sophistication with the ease of mountain living, and make this inviting chalet your base in the heart of Stowe's captivating community.

Listed by Justin Reyher of New England Landmark Realty LTD

$
$
%
$/month over payments
Federal 30-year interest rate: 7.4% last updated on Oct 8, 2026
* All Figures are estimates. Check with your bank or proposed mortgage company for actual interest rates.
This product uses the FRED® API but is not endorsed or certified by the Federal Reserve Bank of St. Louis.

Save FavoriteSchedule TourAsk A QuestionMore Details

527 Sugarbush Access Road Warren VT 05674

MLS Number 5100441

  • Commercial
  • PricePerSqFt 209.07
  • Year Built 1960
  • Square Feet 4,300
  • Acreage 2.5

Profitable multi-use real estate investment with value add opportunity within Vermont's Mad River Valley located 2 miles from Sugarbush Ski Resort. This 2.5-acre parcel consists of three separate buildings. The restaurant building was completely remodeled in July 2008 and includes a 95-seat restaurant, large commercial kitchen, great bar area, breathtaking stone wood-burning pizza oven, office/storage space. It could continue as a restaurant or repurposed to become a special events center with rehearsal dinners/weddings, live music venue, a catering business model or commercial space. The second structure comprises a 4-unit apartment building which includes (3) one-bedroom units and (1) three-bedroom unit. The third building is a 2-bedroom ranch that includes (2) bathrooms. Please note, the detail content of this listing refers to the restaurant building primarily. Square footage & general information on the 4-unit apartment building & 2-bedroom ranch is available. This is an ideal investment opportunity for a ski club, developer or interested party looking for real estate rental income. Owner is the broker.

Listed by Nick Lizotte of Vermont Realty Services LLC

$
$
%
$/month over payments
Federal 30-year interest rate: 7.4% last updated on Oct 8, 2026
* All Figures are estimates. Check with your bank or proposed mortgage company for actual interest rates.
This product uses the FRED® API but is not endorsed or certified by the Federal Reserve Bank of St. Louis.

Virtual TourSave FavoriteSchedule TourAsk A QuestionMore Details

3209 German Flats Road Warren VT 05674

MLS Number 5054043

  • Condo
  • PricePerSqFt 462.21
  • Square Feet 1,945
  • Bedrooms 3
  • New Contruction Existing

Transport yourself to a piece of history within this enchanting two-story condo, reminiscent of the barn's illustrious past. The commanding central fireplace, an ode to yesteryears, serves as the heart of this space, harmonizing vintage allure with contemporary convenience. Formerly the location of the renowned Common Man restaurant, this extraordinary property has undergone a million-dollar renovation to transform into a haven of relaxation & adventure. Nestled between the majestic peaks of Lincoln Peak & Mount Ellen, with the famed Mad River Glen just a stone's throw away. You need to walk up 4 steps to the unit and two bedrooms are on the second floor. Upon entry, experience the privacy of a separate, keyless access, ensuring a tranquil retreat. As summers grow warmer, relish in the comfort of air conditioning. The central wood-burning fireplace invites intimate gatherings on crisp evenings, preserving the barn's rustic charm. A mudroom thoughtfully accommodates outdoor gear & there are washer/dryers on both levels. The open floor plan seamlessly combines a modern kitchen, dining area, and living space. Adjacent is a dedicated TV area, complete with a sleeper sofa and a generous 55" smart TV. Each of the three bedrooms is also equipped with a smart television. The main-level master bedroom offers a king-size bed & ensuite bathroom, while two queen bedrooms upstairs also feature ensuite bathrooms. Outside you will find a private hot tub, BBQ grill, and outdoor dining area.

Listed by Erik Reisner of Mad River Valley Real Estate

$
$
%
$/month over payments
Federal 30-year interest rate: 7.4% last updated on Oct 8, 2026
* All Figures are estimates. Check with your bank or proposed mortgage company for actual interest rates.
This product uses the FRED® API but is not endorsed or certified by the Federal Reserve Bank of St. Louis.

Virtual TourSave FavoriteSchedule TourAsk A QuestionMore Details

96 Hardscrabble Road Milton VT 05468

Milton, VT96 Hardscrabble Road

Price$899,000

Est. Mortgage: $/month

MLS Number 5100787

  • Residential Single Family
  • PricePerSqFt 210.79
  • Full Bath 3
  • Address 96 Hardscrabble Road
  • Construction Existing

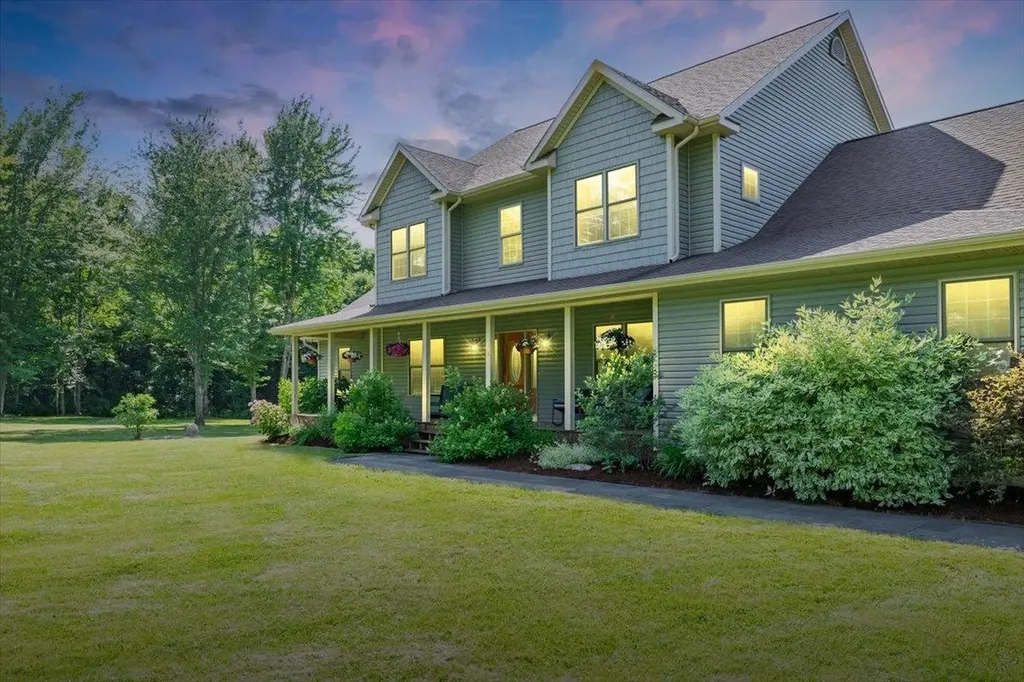
Welcome to your ultimate private sanctuary! Nestled on 9.76 pristine, wooded acres, this magnificent 5-bedroom, 4-bathroom colonial offers the perfect blend of expansive modern luxury and serene country living. From the moment you pull down the long driveway and step onto the welcoming covered front porch, you'll know you've found something truly special. Step inside to find an impressively designed layout where every single room is remarkably spacious and filled with natural light. The heart of the home is the grand, open-concept living area. The spacious living room features a cozy gas fireplace and flows effortlessly into a chef's dream kitchen. Equipped with a massive eat-at island, a bright breakfast nook, and an elegant formal dining room nearby, this home is custom-built for effortless entertaining and memorable family gatherings. Convenience is paramount with a coveted first-floor primary bedroom suite, offering a private, spa-like bathroom and an expansive walk-in closet. The main level also features a dedicated home office, perfect for remote work, and a highly functional mudroom located just off the attached garage, complete with first-floor laundry hookups. Upstairs, the space continues to impress with four additional oversized bedrooms and a massive recreation room that offers endless possibilities for a home theater, game room, or fitness studio. The outdoor living spaces are just as spectacular. Host summer barbecues or enjoy your morning coffee on the brand-new rear deck, overlooking a beautifully landscaped, level yard completely enveloped by peaceful woods. Located in a tranquil Milton setting yet just a short drive to local amenities, this spectacular property is a rare find. Don't miss your chance to call this magnificent estate home!

Listed by Pj Poquette of Poquette Realty

$
$
%
$/month over payments
Federal 30-year interest rate: 7.4% last updated on Oct 8, 2026
* All Figures are estimates. Check with your bank or proposed mortgage company for actual interest rates.
This product uses the FRED® API but is not endorsed or certified by the Federal Reserve Bank of St. Louis.

Virtual TourSave FavoriteSchedule TourAsk A QuestionMore Details

817 Topsham Road Newbury VT 05051

Newbury, VT817 Topsham Road

Price$899,000

Est. Mortgage: $/month

MLS Number 5100037

  • Residential Single Family
  • PricePerSqFt 263.48
  • Full Bath 1
  • Address 817 Topsham Road
  • Construction Existing

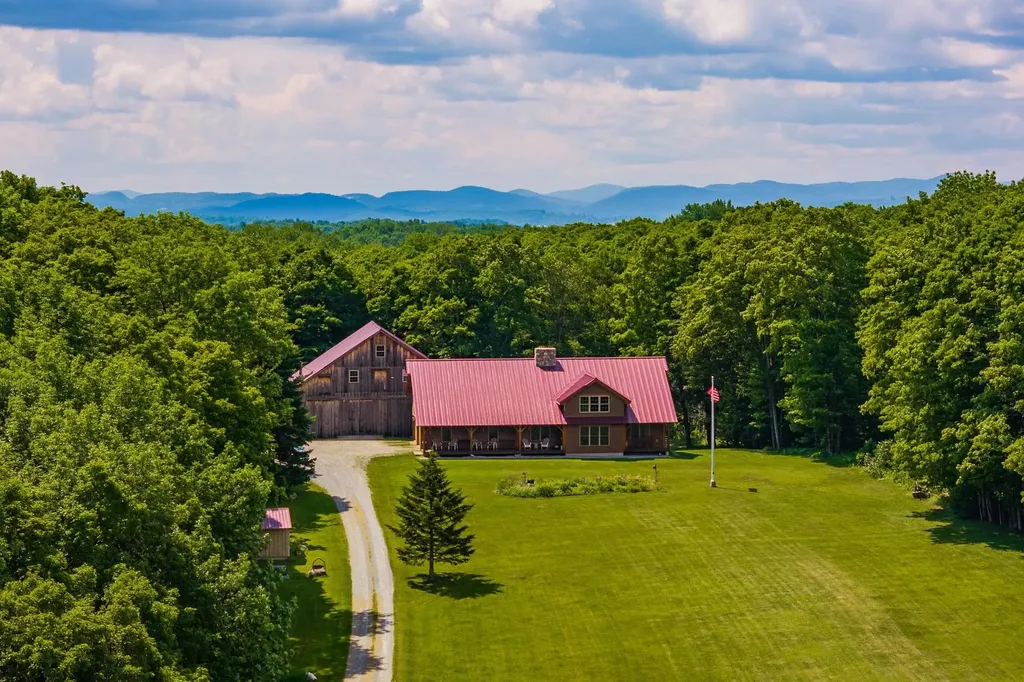
Experience the beauty of Vermont from this exceptional 2008 Timberworks timber frame home, thoughtfully sited on 42.5 private acres with sweeping views of Blue Mountain. Meticulously maintained, the home features Pella windows, 6-inch Stress-Skin insulated construction, buried power, an on-demand generator, and an attached heated two-bay garage. The inviting covered front porch welcomes you into a dramatic great room with soaring cathedral ceilings and a stunning three-story stone chimney showcasing a wood-burning soapstone stove. The thoughtfully designed floor plan includes a first-floor primary suite with laundry, a country kitchen featuring a large center island and expansive pantry, and open living spaces ideal for gathering. Upstairs, you'll find an open loft, two additional bedrooms, a full bath, and a spacious bonus room perfect for guests, hobbies, or a home office. The walkout lower level offers 10-foot ceilings, a ¾ bath with laundry, a finished storage room, and abundant unfinished space ready for future expansion. Outside, enjoy beautifully landscaped perennial gardens, wooded walking trails, a remarkable 3½-story barn with soaring ceilings and a walkout lower level, plus a charming rustic cabin complete with electricity, a wood stove, covered porch, and outhouse. A truly one-of-a-kind Vermont property where exceptional craftsmanship, privacy, and spectacular scenery come together. Open House Saturday 07/18/26 10 am-12 pm.

Listed by Hartley White & Co of Coldwell Banker LIFESTYLES - Hanover

$
$
%
$/month over payments
Federal 30-year interest rate: 7.4% last updated on Oct 8, 2026
* All Figures are estimates. Check with your bank or proposed mortgage company for actual interest rates.
This product uses the FRED® API but is not endorsed or certified by the Federal Reserve Bank of St. Louis.

Save FavoriteSchedule TourAsk A QuestionMore Details

254 North Street New Haven VT 05472

New Haven, VT254 North Street

Price$899,000

Est. Mortgage: $/month

Pending

MLS Number 5105494

  • Residential Single Family
  • PricePerSqFt 491.26
  • Full Bath 1
  • Address 254 North Street
  • Construction Existing

Set on a stunning 11-acre property with panoramic Mountain views, this beautifully crafted, high-efficiency home delivers a sustainable lifestyle without compromise. Custom designed by the owners and built by Fiddlehead Construction in 2015, the home features double-wall construction, an impressive 5 Stars Plus energy rating from Efficiency Vermont, and a HERS Index of just 30. Paired with owned solar, the result is an annual utility bill of under $500. Entering from the covered front porch, the inviting foyer features Vermont Slate flooring and provides direct access to the attached two-car garage, guest bath, and main living spaces. Throughout the home, 9-foot ceilings, abundant natural light, and expansive views create an light and airy feel. The gorgeous kitchen is anchored by a rich walnut center island and pantry and flows seamlessly into the dining and living areas, creating a serene setting for both everyday living and entertaining alike. Sch¼co windows and doors further enhance the home's exceptional quality while framing the stunning landscape and views from nearly every room. The primary suite is a peaceful retreat, with a walk-in closet and en-suite bath featuring tiled shower and floors, along with convenient access to the walk-through laundry. Thoughtfully designed for main-level living, the walkout lower level offers additional living space and flexibility for guests or a home office. Outside, there is no shortage of places to enjoy the property, whether sipping morning coffee from the deck, enjoying the sunset over the Adirondacks from the covered front porch, tending the gardens, or entertaining friends on the large trex deck by the pool. Throughout the changing seasons, the scenery remains an ever-present backdrop to this exceptional Vermont home.

Listed by Jill Fraga of The Real Estate Company of Vermont,LLC

$
$
%
$/month over payments
Federal 30-year interest rate: 7.4% last updated on Oct 8, 2026
* All Figures are estimates. Check with your bank or proposed mortgage company for actual interest rates.
This product uses the FRED® API but is not endorsed or certified by the Federal Reserve Bank of St. Louis.

Virtual TourSave FavoriteSchedule TourAsk A QuestionMore Details

2334 Pumpkin Village Road Fairfield VT 05455

MLS Number 5066076

  • Residential Single Family
  • PricePerSqFt 573.34
  • Full Bath 1
  • Construction Existing
  • Bedrooms 3

Set on 122+ private acres of fields and sugarbush, this property offers the best of Vermont country living. Enrolled in the state's Current Use program to help offset taxes and promote healthy forest growth, the land features an established trail leading into a productive sugarbush with approximately 2,500 maple taps and plenty of potential for expansion. There's room for horses or farm animals, plus four outbuildings including a sugarhouse, a large garage with oversized door, five-bay storage building, spacious shed with chicken coop, and a greenhouse. The three-bedroom, two-bath country cape offers hardwood floors, spacious rooms, and a big eat-in kitchen with stainless steel gas stove. A first-floor flex room could serve as a fourth bedroom or office, while the walkout basement includes a workshop area. Enjoy outdoor living with an enclosed screened porch, deck, and covered porch with access to the above-ground pool. Additional highlights include a Generac generator and a peaceful setting just 15 minutes to Enosburg, and 30 minutes to St. Albans and I-89.

Listed by Lipkin Audette Team of Coldwell Banker Hickok and Boardman

$
$
%
$/month over payments
Federal 30-year interest rate: 7.4% last updated on Oct 8, 2026
* All Figures are estimates. Check with your bank or proposed mortgage company for actual interest rates.
This product uses the FRED® API but is not endorsed or certified by the Federal Reserve Bank of St. Louis.

Save FavoriteSchedule TourAsk A QuestionMore Details

Broker Reciprocity 

Copyright 2026 PrimeMLS, Inc. All rights reserved. This information is deemed reliable, but not guaranteed. The data relating to real estate displayed on this display comes in part from the IDX Program of PrimeMLS. The information being provided is for consumers’ personal, non-commercial use and may not be used for any purpose other than to identify prospective properties consumers may be interested in purchasing. Data last updated October 10, 2026 10:39 AM UTC