

Find your new home.

Sign Up Today!

Get fresh listings via email, save your favorite listings, match with similar properties, and unlock additional property info.

Create Your Account

Do not fill in this field:

Already have an account? Log in

and narrow your search. If you have fewer than 200 results, you can save your search.

Over 500k

r=745-756
2141 Twenty Mile Stream Road Cavendish VT 05153

MLS Number 5105732

  • Residential Single Family
  • PricePerSqFt 510.78
  • Construction Existing
  • Bedrooms 5
  • Bathroom 4

Exceptional Vermont Log Home on 2+ Acres with Mountain Living Appeal. Meticulously maintained and beautifully landscaped, this stunning five-bedroom, four-bath log home offers the perfect blend of rustic charm, modern comfort, and exceptional amenities. Set on 2+ private acres, the property features covered porches, a relaxing hot tub deck, stone patio, and expansive outdoor spaces designed for enjoying every season. Inside, the main level welcomes you with a spacious kitchen that flows seamlessly into the large dining area and cozy office nook. The impressive 29' x 16' family room showcases a dramatic floor-to-ceiling wood-burning fireplace, creating a warm and inviting gathering space. Oversized windows throughout fill the home with natural light and frame the beautiful views. The upper level features a private primary bedroom with en-suite bath, two additional guest bedrooms, and a ¾ bath. The lower level offers flexible living space with both interior stairs and walkout access, including a generous mudroom, entertainment area with built-ins, two additional bedrooms, a ¾ bath, laundry area, second oven, and mechanical room. You can navigate the developed trail system on foot or four wheeler, snow-shoe across rolling pastures; or snowmobile with direct VAST Trail access.The heated garage/workshop has a concrete floor, forced hot air furnace and plenty of storage, ideal for projects or recreational equipment. Recent updates include a new Buderus boiler, water heater, and well pump in 2023. All three buildings feature durable standing seam metal roofs. With its exceptional craftsmanship and peaceful setting, this remarkable log home is a rare opportunity to enjoy the best of Vermont living. Less than 15 minutes to Okemo!!! This turn-key property is offered "mostly" furnished.

Listed by McLaughlin Team of Mary W. Davis Realtor & Assoc.,Inc.

$
$
%
$/month over payments
Federal 30-year interest rate: 7.4% last updated on Oct 1, 2026
* All Figures are estimates. Check with your bank or proposed mortgage company for actual interest rates.
This product uses the FRED® API but is not endorsed or certified by the Federal Reserve Bank of St. Louis.

Virtual TourSave FavoriteSchedule TourAsk A QuestionMore Details

646 Village Woods Road Waitsfield VT 05673
Active With Contract

MLS Number 5105043

  • Residential Single Family
  • PricePerSqFt 411.84
  • Full Bath 1
  • Construction Existing
  • Bedrooms 3

Located at the end of a private road, this expertly crafted residence features open-concept living with high ceilings that enhance the sense of spaciousness. A covered veranda with stone walls and mature landscaping welcomes you to the home. Inside, cherry hardwood floors lead to a living room highlighted by a striking floor-to-ceiling stone fireplace. The kitchen showcases a distinctive, reclaimed, antique apothecary island topped with marble flowing into a sizable dining area. Large windows provide abundant natural light and serene garden views. The first-floor bedroom is accompanied by a hall bath and a private stone patio. An internal garage door from the 2-car garage opens to a versatile room ideal for a workshop or fitness area. Upstairs, two generously sized bedrooms each include dressing rooms and share a bathroom featuring a glass-enclosed shower, whirlpool tub, and antique vanity. The property is sold furnished with minimal exclusions.

Listed by Lisa Jenison of Coldwell Banker Hickok & Boardman / Waitsfield

$
$
%
$/month over payments
Federal 30-year interest rate: 7.4% last updated on Oct 1, 2026
* All Figures are estimates. Check with your bank or proposed mortgage company for actual interest rates.
This product uses the FRED® API but is not endorsed or certified by the Federal Reserve Bank of St. Louis.

Save FavoriteSchedule TourAsk A QuestionMore Details

179 Reed Road Athens VT 05143

Athens, VT179 Reed Road

Price$995,000

Est. Mortgage: $/month

MLS Number 5102911

  • Residential Single Family
  • PricePerSqFt 352.71
  • Full Bath 3
  • Address 179 Reed Road
  • Construction Existing

Custom Swedish Cope Log Home on 14 plus acres in Southern Vermont. Hidden among the hills, this custom log home combines rugged craftsmanship with warm, open living spaces. Oversized timbers transported from Idaho were assembled in the Swedish Cope style, featuring traditional saddle notched logs that give the home its distinctive character. A cathedral style entry leads into a dramatic living area with floor to ceiling windows, local views, and a wood-burning stove. The gourmet kitchen features granite countertops, maple cabinetry, spacious island and opens to the dining and gathering areas, creating an inviting space for cooking, entertaining, or relaxing. The home offers three bedrooms, three full bathrooms, and an expansive office. The main-floor primary suite includes walk-in closets, an oversized jetted soaking tub, and a walk-in rain shower. Travertine tile extends throughout the main level, complemented by radiant-floor heating. Set on more than 14 wooded acres, the property provides exceptional privacy and plenty of room to enjoy the outdoors. A full 10 foot deep porch wraps around the entire home, while an outdoor firepit offers a peaceful gathering spot. Stone walls and established perennial flower beds frame the grounds, and a long private driveway enhances the secluded setting. Additional features include a detached three-car garage with bonus space above and a garden shed. Offered for the first time, this one-of-a-kind Vermont retreat delivers craftsmanship, privacy, and four-season comfort in a remarkable natural setting. Only a short drive to several ski resorts and golf courses.

Listed by Julie Lowe of Lowe's Real Estate,LLC

$
$
%
$/month over payments
Federal 30-year interest rate: 7.4% last updated on Oct 1, 2026
* All Figures are estimates. Check with your bank or proposed mortgage company for actual interest rates.
This product uses the FRED® API but is not endorsed or certified by the Federal Reserve Bank of St. Louis.

Virtual TourSave FavoriteSchedule TourAsk A QuestionMore Details
62 Winterbird Road Stowe VT 05672

Stowe, VT62 Winterbird Road

Price$995,000

Est. Mortgage: $/month

MLS Number 5097471

  • Residential Single Family
  • PricePerSqFt 238.61
  • Full Bath 3
  • Address 62 Winterbird Road
  • Construction Existing

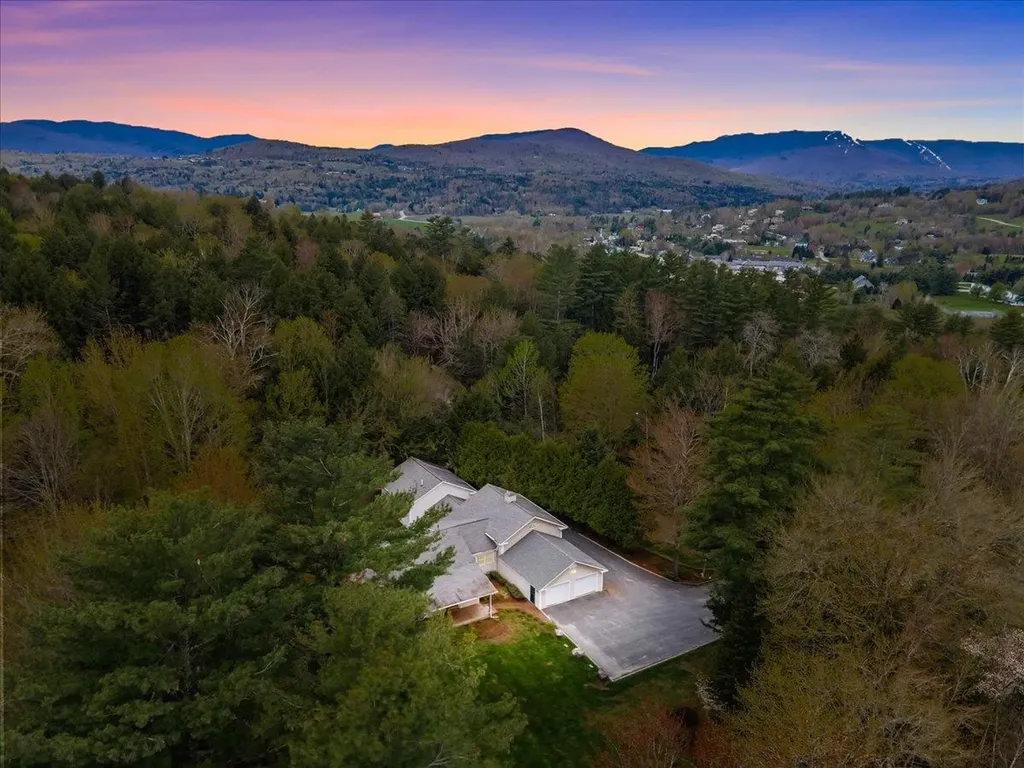
Some homes simply make life feel easier. This is one of them. Tucked away on a private road in one of Stowe's conveniently located neighborhoods, this thoughtfully designed ranch offers the comfort of single-level living with the flexibility to welcome family and friends year-round. Whether you're returning from a day on the slopes, a ride on Stowe's renowned mountain bike trails, or an afternoon exploring the village, this home is designed to be the place everyone naturally gathers. The heart of the home is a bright, open living space where warm wood floors, a gas fireplace, and a spacious granite kitchen island create an effortless flow for everything from quiet mornings with coffee to lively dinners after a day of adventure. Just beyond, the sun-filled deck becomes an extension of your living space, with an awning providing shade for summer meals, evening conversations, or simply enjoying the peaceful surroundings. A flexible loft with its own ensuite bath offers welcome privacy for guests or the perfect bonus space for work or hobbies. An attached two-car garage makes every season a little more convenient. Located just minutes from Mountain Road and centrally located, you'll enjoy quick access to world-class skiing, the Rec Path, mountain biking, restaurants, shopping, and everything that makes Stowe, Vermont, one of New England's premier four-season destinations. Whether you're searching for a full-time residence or a Vermont retreat where every weekend feels like a getaway, this home offers the perfect place to slow down, settle in, and enjoy the Stowe lifestyle.

Listed by Tiffany Donza of Element Real Estate

$
$
%
$/month over payments
Federal 30-year interest rate: 7.4% last updated on Oct 1, 2026
* All Figures are estimates. Check with your bank or proposed mortgage company for actual interest rates.
This product uses the FRED® API but is not endorsed or certified by the Federal Reserve Bank of St. Louis.

Save FavoriteSchedule TourAsk A QuestionMore Details
48 Acorn Lodge Road Castleton VT 05735

Castleton, VT48 Acorn Lodge Road

Price$995,000

Est. Mortgage: $/month

MLS Number 5096953

  • Residential Single Family
  • PricePerSqFt 766.56
  • Address 48 Acorn Lodge Road
  • Construction Existing
  • Bedrooms 3

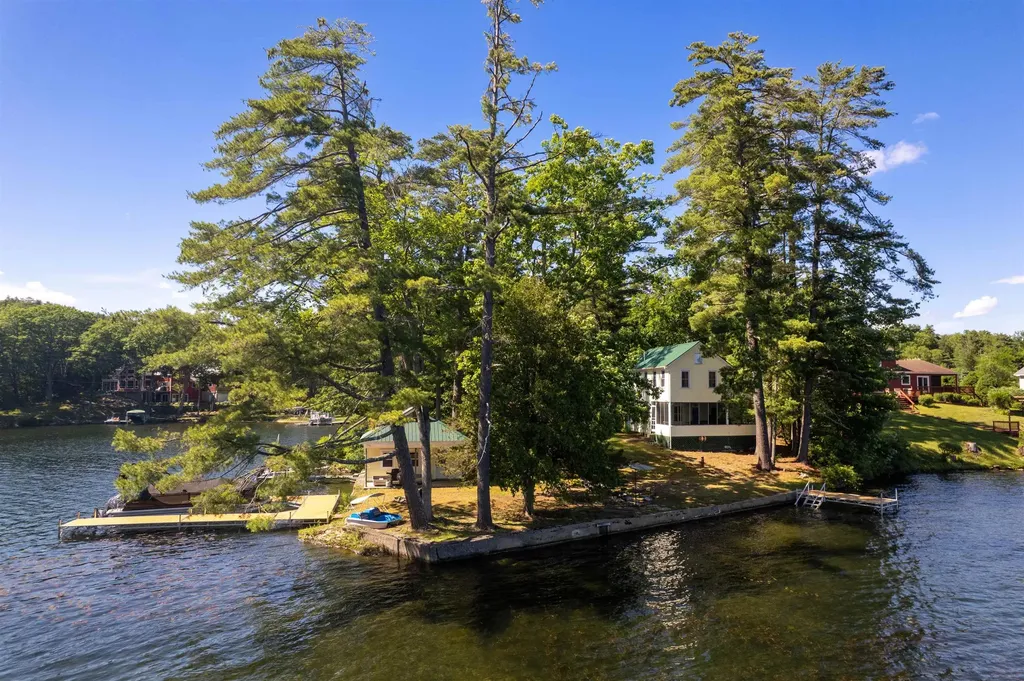
A once-in-a-generation opportunity to own one of the most extraordinary and iconic properties on Lake Bomoseen. Tucked away on the private point of Acorn Lodge, behind Rabbit Island, this storybook lakefront retreat occupies one of the most coveted settings on the entire lake. Surrounded by water on multiple sides, the property offers unmatched panoramic views that stretch in every direction, creating the feeling of your own private peninsula. From sunrise reflections to spectacular sunset skies, every corner of this property captures a breathtaking perspective of Lake Bomoseen. Built in 1880, this charming 3-bedroom, 1-bath home is one of the last remaining original lake homes on Lake Bomoseen. A rare piece of the lake's history that can never be replicated. Rich with character and timeless appeal, it offers the chance to own not just a home, but a legacy. The waterfront is simply unrivaled. Featuring spectacular lake frontage, two brand-new oversized docks, direct deep-water access, and a boathouse providing ample storage for all your lake toys and equipment, this property is designed to maximize every aspect of lake living. Equally rare is the expansive, flat, and highly usable land which is a true luxury on waterfront properties and provides endless opportunities for entertaining, recreation, and future enjoyment. Properties of this caliber and uniqueness seldom come to market. The combination of historic charm, unparalleled views, exceptional frontage, direct lake access, and a private point setting creates an offering unlike any other on Lake Bomoseen. Whether enjoyed as a treasured family retreat for generations to come or transformed into your ultimate waterfront escape, this is a truly once-in-a-lifetime chance to own one of the lake's most remarkable properties. Come see for yourself just how special this property is! Give us a call to schedule your own private showing today and enjoy your 2026 summer lakeside.

Listed by Hughes Group Team of Casella Real Estate

$
$
%
$/month over payments
Federal 30-year interest rate: 7.4% last updated on Oct 1, 2026
* All Figures are estimates. Check with your bank or proposed mortgage company for actual interest rates.
This product uses the FRED® API but is not endorsed or certified by the Federal Reserve Bank of St. Louis.

Virtual TourSave FavoriteSchedule TourAsk A QuestionMore Details

1189 Cole Pond Road Jamaica VT 05343

Jamaica, VT1189 Cole Pond Road

Price$995,000

Est. Mortgage: $/month

MLS Number 5108207

  • Residential Single Family
  • PricePerSqFt 295.87
  • Full Bath 1
  • Address 1189 Cole Pond Road
  • Construction Existing

Discover a rare opportunity at this five-bedroom, 5-bath waterfront home in the Cole Pond community. Situated just minutes from skiing and steps from the water, this property is a year-round paradise for outdoor enthusiasts. The main home features a spacious four-bedroom, 3.5-bath layout. Its open-concept living and dining area is bathed in natural light from large windows, creating a seamless connection with the outdoors. A Pellet stove with the fieldstone fireplace adds warmth and character to the main living space. Just off the living area, a second living room with a sleeping area offers a perfect spot for a home office or guest wing while enjoying lake views. Upstairs, you'll find two bedrooms and a separate office, sharing a full bath. The property also includes a two-car garage with a convenient studio apartment and private bath, ideal for guests. Enjoy direct access to the water with a unique floating dock, perfect for kayaks, paddle-boards, and simply taking in the magnificent scenery. This home is designed to accommodate a life of both leisure and adventure.

Listed by Margaret McMahon and Robin Apps of Four Seasons Sotheby's Int'l Realty

$
$
%
$/month over payments
Federal 30-year interest rate: 7.4% last updated on Oct 1, 2026
* All Figures are estimates. Check with your bank or proposed mortgage company for actual interest rates.
This product uses the FRED® API but is not endorsed or certified by the Federal Reserve Bank of St. Louis.

Virtual TourSave FavoriteSchedule TourAsk A QuestionMore Details
70 Bousquet Road Lowell VT 05847

Lowell, VT70 Bousquet Road

Price$995,000

Est. Mortgage: $/month

MLS Number 5070544

  • Residential Single Family
  • PricePerSqFt 169.1
  • Full Bath 2
  • Address 70 Bousquet Road
  • Construction Existing

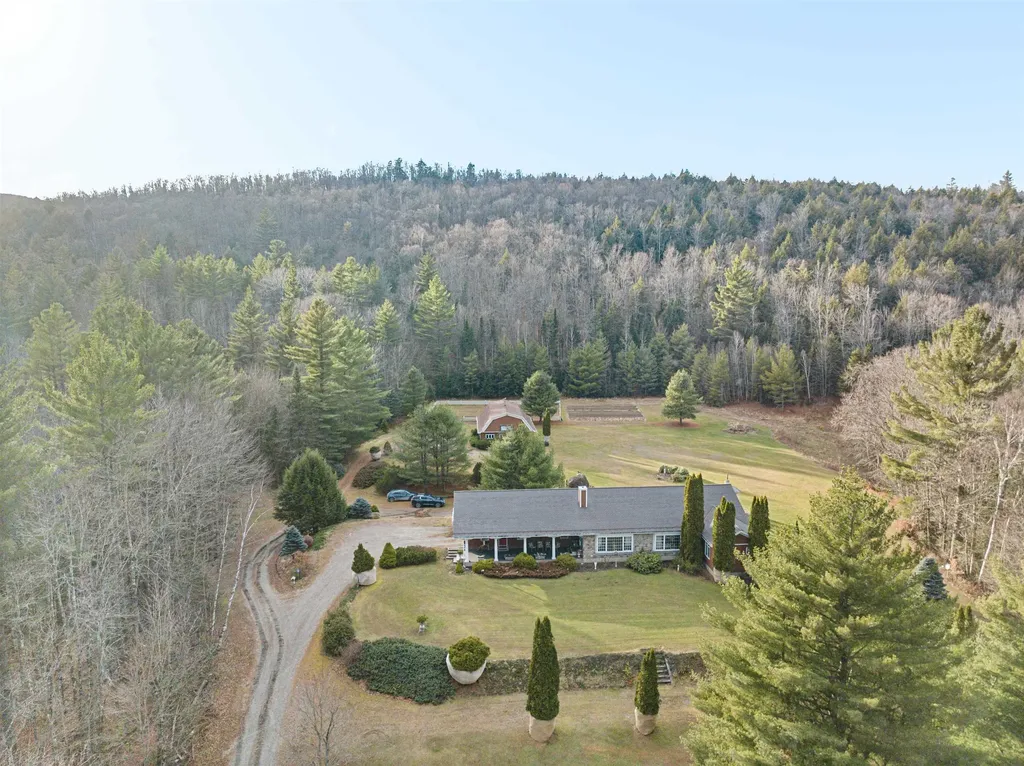
What a beautiful executive estate with 50 +/- acres, barn and 6000+ sq ft of living! Not your standard Ranch-style home! This 3-BR, 3 BA house sits on a large patch of beautifully landscaped yard, nestled amongst a backdrop of gorgeous trees, for a total of 50+ acres of purely stunning land. With nearly 6,000 sq ft of living space, there is plenty of room to sprawl out. This home boasts 3 bedrooms on the main level, double living room, formal dining room, and large an eat-in kitchen. If that sounds like ample space, you'll be blown away when you step into the fully finished basement, which offers additional rooms to use in multiple ways: living quarters for extended family, a home gym, an office, or whatever suits your needs and lifestyle. Outside, enjoy the serene surroundings from the front porch and the back deck and gazebo. You will be so enchanted by the tranquility of this property that sits on a knoll that you may find yourself wanting to spend most of your time outside! The meticulous landscaping is charming and lends an air of whimsy. The attached 3+ car garage offers plenty of storage space for lawn and recreational equipment, The 40x70 pole barn with heated tack room is certainly an unexpected bonus to this already amazing property. Horse enthusiasts, take note! This exceptional property offers so much, that it must be seen to appreciate it all. If you are ready to own a true piece of Vermont paradise, this home just may call to you!

Listed by Trombley & Day Group of BHHS Vermont Realty Group/Morrisville-Stowe

$
$
%
$/month over payments
Federal 30-year interest rate: 7.4% last updated on Oct 1, 2026
* All Figures are estimates. Check with your bank or proposed mortgage company for actual interest rates.
This product uses the FRED® API but is not endorsed or certified by the Federal Reserve Bank of St. Louis.

Virtual TourSave FavoriteSchedule TourAsk A QuestionMore Details
181 Harrier Way Plymouth VT 05056

Plymouth, VT181 Harrier Way

Price$995,000

Est. Mortgage: $/month

MLS Number 5090927

  • Residential Single Family
  • PricePerSqFt 455.59
  • Full Bath 2
  • Address 181 Harrier Way
  • Construction Existing

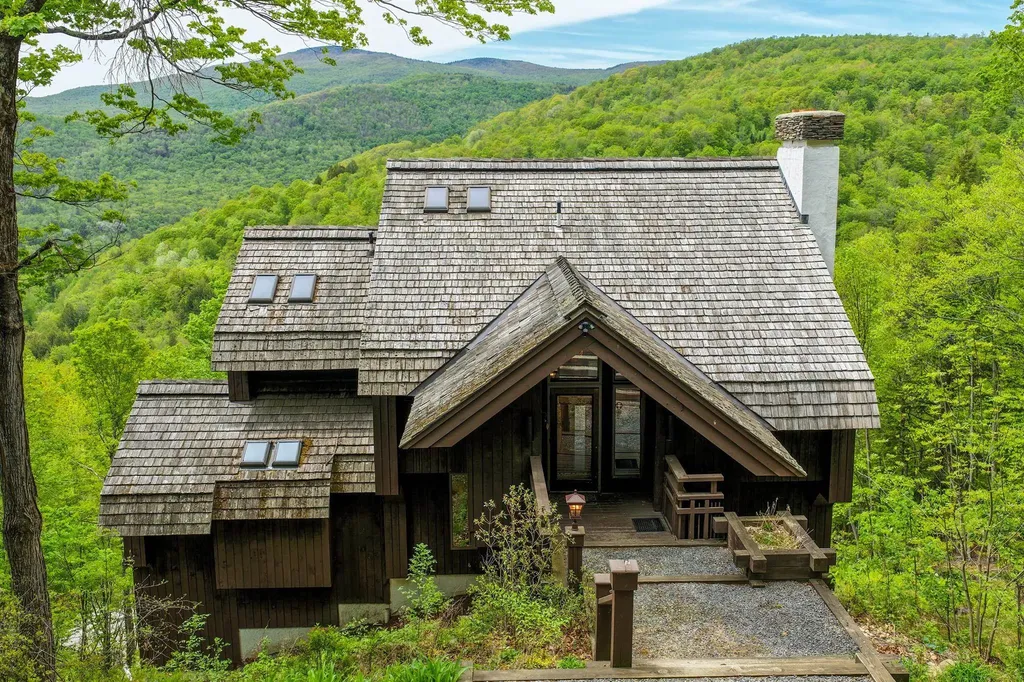
Welcome to this beautifully updated Hawk home with expansive westerly mountain and valley views. Recent improvements throughout give the home a fresh, inviting feel while keeping its warm Vermont character. The renovated mudroom features custom live-edge maple walnut benches, shiplap walls, new lighting, shelving, and plenty of space for all your gear. The redesigned kitchen has granite counters, cherry cabinetry, stainless appliances including a 6-burner commercial stove and double wall ovens, plus an updated bar area with new sink, fixtures, and shiplap accents. The living room is bright and welcoming with cathedral ceilings, built-ins, refinished floors, and a dramatic stone fireplace. Sliders from both the dining area and living room open to the large covered deck, where recently cleared trees now reveal unobstructed mountain views. Upstairs, the loft has been completely renovated with new flooring, ceiling, and a remodeled staircase, creating a great hangout space to play pool. The mid-level includes the spacious primary suite with private balcony and a large bath with double vanity, jetted tub, and separate shower, along with a bunk room, additional bedroom, and full bath. The lower level offers another bedroom, two more bunk rooms, a fully renovated bath, laundry area, and a family room with wet bar and sliders leading to the hot tub deck. Fresh paint, updated lighting and fixtures, accent walls, and new furnishings throughout complete this move-in ready retreat, ideally located between Killington and Okemo.

Listed by Debra Staniscia of Four Seasons Sotheby's Int'l Realty

$
$
%
$/month over payments
Federal 30-year interest rate: 7.4% last updated on Oct 1, 2026
* All Figures are estimates. Check with your bank or proposed mortgage company for actual interest rates.
This product uses the FRED® API but is not endorsed or certified by the Federal Reserve Bank of St. Louis.

Virtual TourSave FavoriteSchedule TourAsk A QuestionMore Details

5 Court Street Middlebury VT 05753
Pending

MLS Number 4922137

  • Commercial
  • PricePerSqFt 116.33
  • Address 5 Court Street
  • Year Built 1880
  • Square Feet 8,553

A prominent feature in downtown Middlebury since 1814, this structure was the replacement of the original courthouse in this location, and built in 1883.To quote Glen Andres in the Walking Tour of Middlebury, "This replacement, by Clinton Smith of Middlebury, was described in the Middlebury Register in 1883 as of "mixed architecture with Queen Anne features,"and declared the handsomest courthouse in the state. The facade is both picturesque and ordered. Its asymmetric massing and variety of detail in stone, brick, wood, slate, and glazing are held in line by articulating brick panels and "structure."This was very up-to-date design for Vermont. The panel-brick style (as it since has been dubbed) was just being popularized by leading architects in Boston, New York, and Philadelphia. Yet the courthouse is hardly a pure import. Its architect was local, and he has put the stamp of his personality and craftsmanship on its design. He also has maintained a sensitivity to its setting. Vigorous in its detail, the 1883 courthouse remains a good neighbor to the earlier structures on Court Square, prominent, but not too assertive for the good of its surroundings." Currently used for office space, many of the original architectural details are intact! The property includes an elevator, and is fully up to date with fire safety including a sprinkler system.Three floors of office space, and a full basement that has plenty of storage, and all the mechanicals. Own a piece of Middlebury history!

Listed by Sarah Peluso of IPJ Real Estate

$
$
%
$/month over payments
Federal 30-year interest rate: 7.4% last updated on Oct 1, 2026
* All Figures are estimates. Check with your bank or proposed mortgage company for actual interest rates.
This product uses the FRED® API but is not endorsed or certified by the Federal Reserve Bank of St. Louis.

Virtual TourSave FavoriteSchedule TourAsk A QuestionMore Details

1594 Vt Route 7a Shaftsbury VT 05262

MLS Number 5059756

  • Commercial
  • Address 1594 Vt Route 7a
  • Year Built 1808
  • Acreage 5.15
  • Area VT-Bennington

Welcome to a truly unique and versatile property situated on 5 beautiful acres, offering a rare combination of residential comfort, business potential, and rental income. The main residence is a spacious 2,100 square foot home seamlessly connected to a large, fully equipped garage. This garage is a dream for automotive professionals or hobbyists, featuring two vehicle lifts, a high-ceilinged workspace, a parts room, and a professional-grade showroom, all under one roof. The layout is ideal for a live/work setup, providing easy access from the home to your business or creative space. In addition to the main home and garage, the property includes a separate two-unit building- one three-bedroom unit and one two-bedroom unit, both well-maintained and move-in ready. These units offer excellent potential for rental income, multi-generational living, or guest accommodations. Behind the duplex is a spacious three-car garage, perfect for additional storage, workshop space, or tenant use. The land itself is a standout feature, with open space, privacy, and plenty of room for expansion, gardens, or outdoor recreation. Whether you're looking to operate a small business, invest in income-producing property, or enjoy a flexible homestead with room to grow, this one-of-a-kind estate offers incredible value and opportunity. Don't miss your chance to own a property that truly does it all.

Listed by Kelley McCarthy of Mahar McCarthy Real Estate

$
$
%
$/month over payments
Federal 30-year interest rate: 7.4% last updated on Oct 1, 2026
* All Figures are estimates. Check with your bank or proposed mortgage company for actual interest rates.
This product uses the FRED® API but is not endorsed or certified by the Federal Reserve Bank of St. Louis.

Virtual TourSave FavoriteSchedule TourAsk A QuestionMore Details
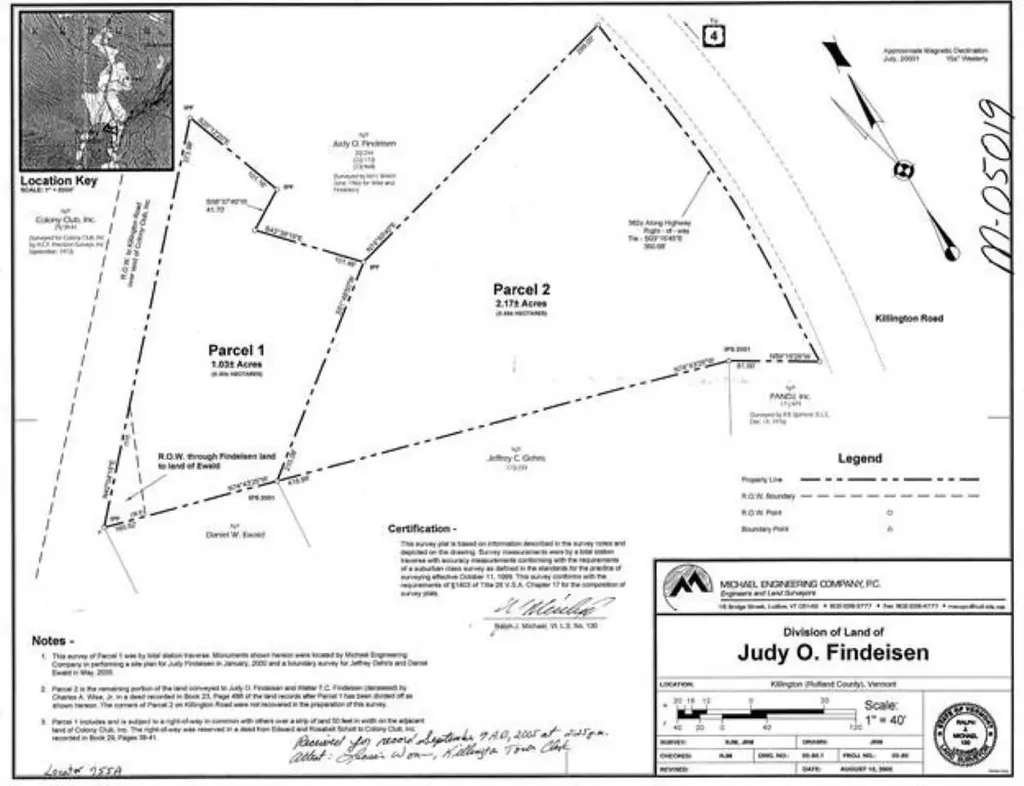
1678 Killington Road Killington VT 05751

MLS Number 5101855

  • Commercial
  • Address 1678 Killington Road
  • Acreage 2.17
  • Area VT-Rutland

This 2+ acre commercial parcel offers approximately 362 feet of frontage on Killington Road, presenting a rare opportunity in the heart of Killington'sCommercial Zone. Ideally located near the ski area and the planned Ski Village, the property sits within one of Vermont's most established and highly visible resortcommercial corridors. The mostly level site offers excellent potential for business, residential, or mixed-use development, subject to Town Zoning Regulations. Electric,phone, cable, and sewer are available at the street, with 4.25 ERUs included. Sewer access is located directly in front of the lot, making connection as straightforward aspossible. This is an exceptional investment opportunity in one of Vermont's fastest-growing resort towns, where large commercial parcels of this caliber are increasinglyscarce.

Listed by Walter Findeisen of Killington Valley Real Estate, Bret Williamson of Killington Valley Real Estate

$
$
%
$/month over payments
Federal 30-year interest rate: 7.4% last updated on Oct 1, 2026
* All Figures are estimates. Check with your bank or proposed mortgage company for actual interest rates.
This product uses the FRED® API but is not endorsed or certified by the Federal Reserve Bank of St. Louis.

Virtual TourSave FavoriteSchedule TourAsk A QuestionMore Details
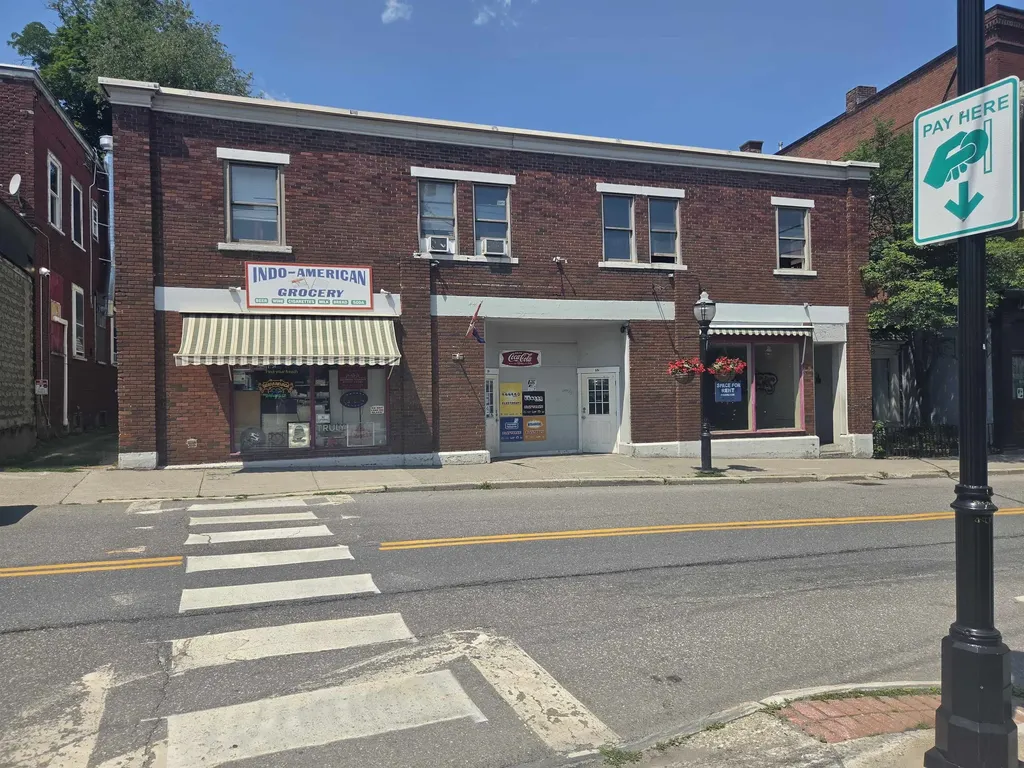
69-71 Elliot Street Brattleboro VT 05301

MLS Number 5097710

  • Commercial
  • PricePerSqFt 154.46
  • Address 69-71 Elliot Street
  • Year Built 1880
  • Square Feet 6,442

Seize a prime, mixed-use commercial investment opportunity situated in the vibrant core of downtown Brattleboro. This centrally located property features 12 total units: 7 residential apartments (currently fully leased) and 5 ground-floor commercial spaces (3 spaces currently leased). With two storefronts directly on Elliot Street and three opening onto the bustling Harmony Lot, the foot traffic and visibility are unbeatable. Enjoy a diverse, established income stream, a strong rental history, and prime walkability to all downtown shops, parking, and transit. Connected to town water/sewer. Showings by appointment only-reach out today to schedule!

Listed by H. Gregory Johnson and Cassie Eaton of H. G. Johnson Real Estate

$
$
%
$/month over payments
Federal 30-year interest rate: 7.4% last updated on Oct 1, 2026
* All Figures are estimates. Check with your bank or proposed mortgage company for actual interest rates.
This product uses the FRED® API but is not endorsed or certified by the Federal Reserve Bank of St. Louis.

Virtual TourSave FavoriteSchedule TourAsk A QuestionMore Details

Broker Reciprocity 

Copyright 2026 PrimeMLS, Inc. All rights reserved. This information is deemed reliable, but not guaranteed. The data relating to real estate displayed on this display comes in part from the IDX Program of PrimeMLS. The information being provided is for consumers’ personal, non-commercial use and may not be used for any purpose other than to identify prospective properties consumers may be interested in purchasing. Data last updated October 9, 2026 11:07 PM UTC
