

Find your new home.

Sign Up Today!

Get fresh listings via email, save your favorite listings, match with similar properties, and unlock additional property info.

Create Your Account

Do not fill in this field:

Already have an account? Log in

and narrow your search. If you have fewer than 200 results, you can save your search.

Over 500k

r=733-744
695 Us Route 2 Milton VT 05468-4056

Milton, VT695 Us Route 2

Price$999,000

Est. Mortgage: $/month

Active With Contract

MLS Number 5104616

  • Residential Single Family
  • PricePerSqFt 267.4
  • Full Bath 2
  • Address 695 Us Route 2
  • Construction Existing

A Rare Piece of Vermont History 1850s Brick Home with Ethan Allen Connection on Nearly 17 Acres located at the Gateway to the Champlain Islands. Discover a truly special Vermont property where history, character, and opportunity come together. Dating to the 1850s, this remarkable brick home is rich in local history, with significant historical information connecting the property to Ethan Allen. From its classic brick construction to its exquisite original detailed trimwork, the home reflects a level of craftsmanship and character rarely found today. The original residence offers three bedrooms on the second floor and inviting living spaces on the first, including a living room, dining room, kitchen, sunroom, and family room. An expansive L-shaped addition creates even more flexibility, featuring a generous open-concept living, dining, and kitchen area and an additional second-floor bedroom. The layout lends itself beautifully to entertaining, extended family, guests, or creating separate living spaces. Set on nearly 17 acres and surrounded by 1500 +/- acres of state land, the property offers a rare sense of privacy, natural beauty, and protected open space. Two barns add versatility for storage, workshops, hobbies, agricultural pursuits, or future possibilities. Positioned at the gateway to the Champlain Islands, this property offers an exceptional setting for those who appreciate the outdoors and the unique character of Vermont. Yet despite its peaceful, spacious setting, the Burlington area is less than a 20 minute drive away, making this an especially convenient location. The property has also enjoyed success as an Airbnb, presenting an attractive opportunity for those seeking a distinctive residence with established short-term rental history and income potential. Whether you're drawn to its remarkable history, original architectural details, expansive acreage, or versatile floor plan, this is more than a home. it's a truly unique piece of VT history.

Listed by Trombley & Day Group of BHHS Vermont Realty Group/Morrisville-Stowe

$
$
%
$/month over payments
Federal 30-year interest rate: 7.4% last updated on Oct 1, 2026
* All Figures are estimates. Check with your bank or proposed mortgage company for actual interest rates.
This product uses the FRED® API but is not endorsed or certified by the Federal Reserve Bank of St. Louis.

Virtual TourSave FavoriteSchedule TourAsk A QuestionMore Details

5 Tannery Road Dover VT 05356

MLS Number 5112307

  • Commercial
  • PricePerSqFt 206.92
  • Address 5 Tannery Road
  • Year Built 1949
  • Square Feet 4,828

Discover your mountain getaway at Mount Snow in this beautifully renovated 8-bedroom estate, perfectly suited for family gatherings, reunions, or inspiring work retreats. Set on nearly 4 serene acres at the foot of Mount Snow, the property offers breathtaking mountain views and convenient access to the slopes just a short drive away. Inside, the spacious home is designed for gathering and relaxation, featuring a dedicated office/lounge, large kitchen and dining room, game room, and an expansive living room centered around an oversized fireplace. The first floor includes a bedroom and full bathroom, while the second floor offers seven additional bedrooms and three bathrooms, providing plenty of space for family and guests. Outdoor living is equally inviting, with a large deck and sunroom off the kitchen, perfect for dining and entertaining, along with a fire pit area and covered decks featuring a sauna for the ultimate aprs-ski relaxation. With ample parking, a prime location, and room for everyone, this exceptional property offers year-round access to skiing, hiking, biking, golfing, and all that the Deerfield Valley has to offer. Adding to its appeal, the home has a proven history as a successful short-term rental, making it an excellent opportunity for both personal enjoyment and investment. Come experience the space, setting, and possibilities of your own Mount Snow mountain retreat.

Listed by Michelle O'Neil of Deerfield Valley Real Estate

$
$
%
$/month over payments
Federal 30-year interest rate: 7.4% last updated on Oct 1, 2026
* All Figures are estimates. Check with your bank or proposed mortgage company for actual interest rates.
This product uses the FRED® API but is not endorsed or certified by the Federal Reserve Bank of St. Louis.

Virtual TourSave FavoriteSchedule TourAsk A QuestionMore Details

5 Tannery Road Dover VT 05356

Dover, VT5 Tannery Road

Price$999,000

Est. Mortgage: $/month

MLS Number 5112305

  • Residential Single Family
  • PricePerSqFt 206.92
  • Full Bath 2
  • Address 5 Tannery Road
  • Construction Existing

Discover your mountain getaway at Mount Snow in this beautifully renovated 8-bedroom estate, perfectly suited for family gatherings, reunions, or inspiring work retreats. Set on nearly 4 serene acres at the foot of Mount Snow, the property offers breathtaking mountain views and convenient access to the slopes just a short drive away. Inside, the spacious home is designed for gathering and relaxation, featuring a dedicated office/lounge, large kitchen and dining room, game room, and an expansive living room centered around an oversized fireplace. The first floor includes a bedroom and full bathroom, while the second floor offers seven additional bedrooms and three bathrooms, providing plenty of space for family and guests. Outdoor living is equally inviting, with a large deck and sunroom off the kitchen, perfect for dining and entertaining, along with a fire pit area and covered decks featuring a sauna for the ultimate aprs-ski relaxation. With ample parking, a prime location, and room for everyone, this exceptional property offers year-round access to skiing, hiking, biking, golfing, and all that the Deerfield Valley has to offer. Adding to its appeal, the home has a proven history as a successful short-term rental, making it an excellent opportunity for both personal enjoyment and investment. Come experience the space, setting, and possibilities of your own Mount Snow mountain retreat.

Listed by Michelle O'Neil of Deerfield Valley Real Estate

$
$
%
$/month over payments
Federal 30-year interest rate: 7.4% last updated on Oct 1, 2026
* All Figures are estimates. Check with your bank or proposed mortgage company for actual interest rates.
This product uses the FRED® API but is not endorsed or certified by the Federal Reserve Bank of St. Louis.

Virtual TourSave FavoriteSchedule TourAsk A QuestionMore Details

448 Village Glen Manchester VT 05254

Manchester, VT448 Village Glen

Price$999,000

Est. Mortgage: $/month

MLS Number 5112675

  • Residential Single Family
  • PricePerSqFt 273.1
  • Full Bath 3
  • Address 448 Village Glen
  • Construction Existing

Stunning home located in one of Manchester Village's most desirable neighborhoods. Magnificent interior with artfully selected high-end finishing touches, beautifully renovated kitchen and baths, warm and inviting spaces throughout, sunlit rooms, and a woodburning fireplace. Kitchen appointed with convenient island, breakfast nook, a beverage cooler, plenty of storage and designed with an easy flow to dining area or living areas. Large attractive windows bring the beauty of nature into your viewing spaces. Spacious primary bedroom on first floor adds to the ease of everyday living. Two additional bedrooms on 2nd floor with baths, plus a large recreation space appointed with 2 twin beds. The 2nd floor also has an office and a special nook with bookcases. The back has a private yard with a large deck. Interesting islands of landscaping around the property as well. The side entry has a comfortable mudroom with shelves and storage, along with a laundry room. There's a 2-car garage attached and a full basement for additional storage. Located off a cul-de-sac provides a more private setting along with winter mountain views. This is a very special property in a very special neighborhood.

Listed by Donna Murray of Varick Associates Ltd

$
$
%
$/month over payments
Federal 30-year interest rate: 7.4% last updated on Oct 1, 2026
* All Figures are estimates. Check with your bank or proposed mortgage company for actual interest rates.
This product uses the FRED® API but is not endorsed or certified by the Federal Reserve Bank of St. Louis.

Save FavoriteSchedule TourAsk A QuestionMore Details

23 Shincracker Way Wilmington VT 05363-0000

Wilmington, VT23 Shincracker Way

Price$999,000

Est. Mortgage: $/month

MLS Number 5113557

  • Residential Single Family
  • PricePerSqFt 335.35
  • Full Bath 3
  • Address 23 Shincracker Way
  • Construction Existing

Set among the treetops with sweeping views spanning multiple states, this Rod Williams designed classic is a sprawling 5300+ sq ft,  6 bed, 4 bath with attached 2 car garage, capturing everything there is to love about a Vermont ski retreat. Situated on 3 acres bordering community land, the property enjoys an elevated setting, exceptional privacy, expansive views including the greens at Haystack Golf Course. There is room to bring everyone together while offering plenty of space to spread out over 3 levels. Main living level designed around generous gathering spaces, soaring ceilings, expansive windows, skylights, and walls of glass opening to outdoor decks. Beautiful brick fireplace centerpiece, visible from all main living areas. Open kitchen with substantial walk-in pantry, mudroom, and laundry area. .Occupying its own wing on the main level, the primary suite is a retreat within the home, complete with spacious bedroom, sitting room, private office, large walk-in closet, and an expansive bath featuring a jetted tub, and sauna. Upstairs, private guest suite enjoys some of the home's most spectacular views.Finished walkout lower level offers four additional bedrooms, spacious rec room, another full bath with a jetted soaking tub and large shower. Separate flex room opens directly to the deck, an ideal location for a future hot tub. Generous storage areas, newer roof, easy access road, manageable driveway add practical appeal. Chimney Hill ownership includes access to an extensive collection of amenities,indoor & outdoor pools, skating, basketball, fishing pond, playground, trails,  on-site management team. Short drive to downtown Wilmington, Mount Snow, Haystack, lakes, golf, and year-round outdoor recreation, this is a property that combines the character of a classic Vermont ski home with a remarkable amount of space, privacy, and views that truly steal the show.

Listed by Jacki Murano of Southern Vermont Realty Group

$
$
%
$/month over payments
Federal 30-year interest rate: 7.4% last updated on Oct 1, 2026
* All Figures are estimates. Check with your bank or proposed mortgage company for actual interest rates.
This product uses the FRED® API but is not endorsed or certified by the Federal Reserve Bank of St. Louis.

Virtual TourSave FavoriteSchedule TourAsk A QuestionMore Details
855 Jacobs Road East Montpelier VT 05602

East Montpelier, VT855 Jacobs Road

Price$998,500

Est. Mortgage: $/month

MLS Number 5088611

  • Residential Single Family
  • PricePerSqFt 292.3
  • Full Bath 2
  • Address 855 Jacobs Road
  • Construction Existing

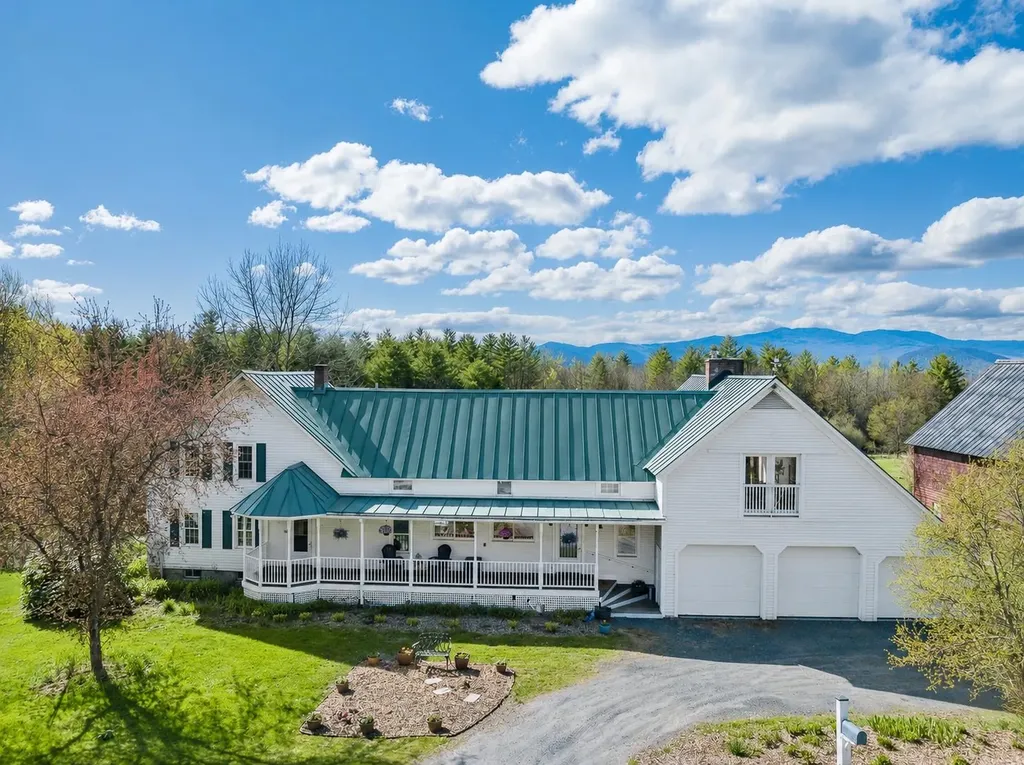
Picture yourself in the Vermont countryside, you've found the quintessential renovated farmhouse with a historic barn. You walk into the warm and inviting house and sit at the dining table, looking out over the over 50-year-old apple orchard, open meadows and beyond the tree line to beautiful mountain views. This is Home. Step inside and feel warmth and a peaceful flow that carries throughout the home. The traditional covered front porch leads into a thoughtfully designed entry with built-ins, storage, and a coffee bar. Walk through to the sunroom and the covered porch with an expansive back deck, inviting you to slow down and savor every season. The heart of the home unfolds into an open kitchen and dining area. At one end of the original farmhouse, a sunlit living room, bedroom with bay windows, and full bath create the perfect guest or in-law suite. On the opposite side, the great room addition stuns with vaulted ceilings, beautiful chalet windows & a substantial stone hearth with propane fireplace. Above, a lofted living space with a Juliet balcony on one end and views through chalet windows on the other offers the ideal retreat or gathering space. Upstairs, you'll find four additional bedrooms and two bathrooms, including a serene primary suite with a walk-in closet, tiled bath with skylight, and french doors leading to a private covered porch, the perfect place to enjoy quiet mornings listening to the birds and taking in the view. Updated with energy-efficient improvements, including insulation, solar shades, EV charger, and combo boiler furnace, adding modern comfort. The historic barn, already equipped with electricity, water and a carport with RV hookup, is ready for your homesteading dreams. Outside, the property feels like a living landscape painting. A seasonal stream borders one side of the property. This is more than a home, it's a lifestyle and a rare opportunity to own a truly special place.

Listed by Timothy Heney and Lucy Ferrada of Heney Realtors - Element Real Estate (Montpelier)

$
$
%
$/month over payments
Federal 30-year interest rate: 7.4% last updated on Oct 1, 2026
* All Figures are estimates. Check with your bank or proposed mortgage company for actual interest rates.
This product uses the FRED® API but is not endorsed or certified by the Federal Reserve Bank of St. Louis.

Virtual TourSave FavoriteSchedule TourAsk A QuestionMore Details

54 Old Schoolhouse Road South Burlington VT 05403

MLS Number 5107671

  • Condo
  • PricePerSqFt 270.74
  • Square Feet 4,613
  • Bedrooms 3
  • New Contruction Existing

Set within The Villas at Old Schoolhouse, a small community of single-family carriage homes and attached townhomes bordering Vermont National Country Club, this spacious home offers an easy, low-maintenance lifestyle with a surprisingly flexible floor plan. With exterior maintenance and lawn care handled by the association, there is more time to simply enjoy the home and its surroundings. The main level features hardwood floors and an open layout connecting the kitchen, dining, and living spaces. Cherry cabinetry and black granite countertops anchor the kitchen, while a sunroom just beyond the dining area provides a bright place to relax and leads to a private back patio. A first-floor den offers even more flexibility. With a full bath and adjoining spaces that can serve as a closet, dressing room, or office, this area is already well suited to transition into a comfortable first-floor primary suite if desired. Upstairs, two en suite bedrooms provide privacy for owners and guests, including a spacious primary suite. A dedicated second-floor laundry room adds everyday convenience. The finished lower level extends the living space considerably, with a gas fireplace, built-in sauna, full bath, and an additional room ideal for guests, an office, fitness space, or hobbies. There is also abundant storage throughout the lower level. With a recently replaced roof, association-maintained exterior, private outdoor space, and the option for primary suites on either the first or second floor, this is a home that offers both ease and flexibility in a convenient South Burlington setting.

Listed by Nancy Warren of Coldwell Banker Hickok and Boardman

$
$
%
$/month over payments
Federal 30-year interest rate: 7.4% last updated on Oct 1, 2026
* All Figures are estimates. Check with your bank or proposed mortgage company for actual interest rates.
This product uses the FRED® API but is not endorsed or certified by the Federal Reserve Bank of St. Louis.

Virtual TourSave FavoriteSchedule TourAsk A QuestionMore Details
1233 Satterly Road Ferrisburgh VT 05456

Ferrisburgh, VT1233 Satterly Road

Price$998,000

Est. Mortgage: $/month

MLS Number 5096179

  • Residential Single Family
  • PricePerSqFt 325.51
  • Full Bath 2
  • Address 1233 Satterly Road
  • Construction Existing

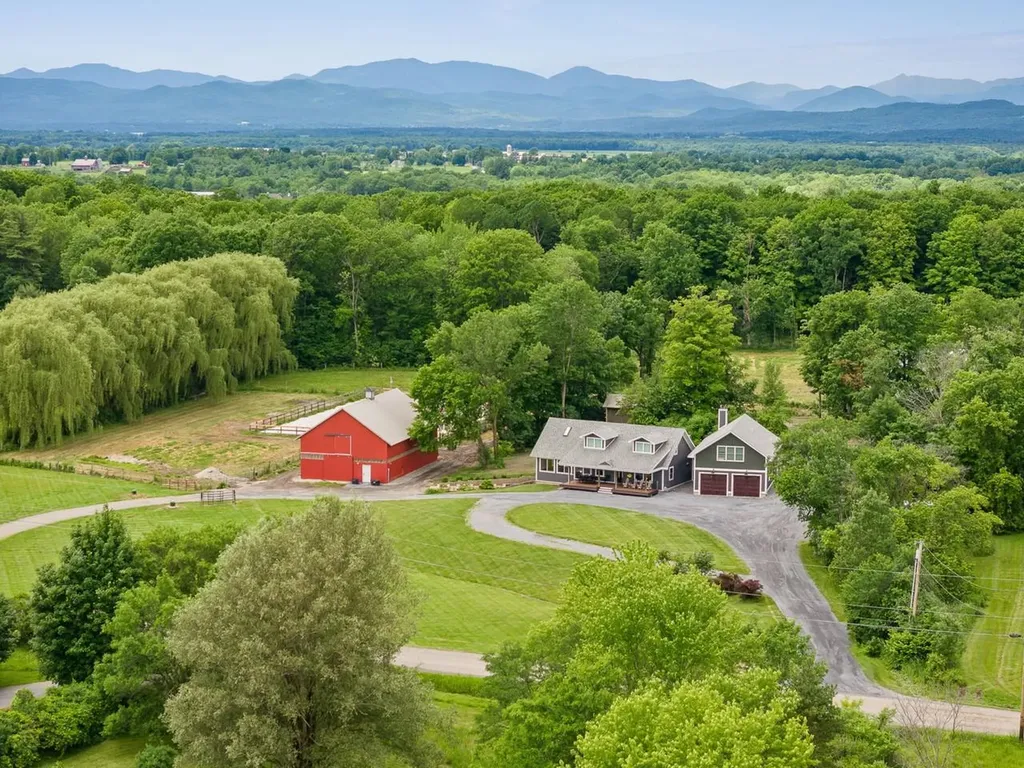
Nestled on 13 beautifully landscaped acres in Ferrisburgh, this exceptional property offers an unparalleled blend of country living and functional design. Suitable for so many uses. The main residence welcomes guests through a wheelchair accessible front porch into the formal foyer or a large mudroom off the oversized, two-bay garage. Inside, the living room features soaring two-story windows, the space designed for passive solar warmth in winter and to remain cool in summer. The main floor also hosts a spacious kitchen with a center island, formal dining room, cozy library, and beautiful three-quarter bathroom complete with fully tiled walk-in shower. Upstairs, the second floor houses three bedrooms, boasting gorgeous views of the surrounding landscape, alongside a spacious full bathroom. The walkout basement adds incredible value with a media room, laundry, ample storage, and fully equipped home office (both Fidium fiber and Comcast high speed internet available) with an exterior entrance and two windows. Step outside to a gorgeous patio featuring stone-walled raised garden beds and easy access to the outbuildings. Car enthusiasts and pet lovers will marvel at the radiant heated garage, which includes a dedicated dog wash station and protective paneling designed for indoor car washing. Above, a private entrance leads to a stunning studio apartment with vaulted ceilings, full kitchen, full bathroom, and laundry space. The 36x60 horse barn features five box stalls, one large open stall, four standup stalls, tack room, office, and massive hayloft with room for 4,000 small square bales. Huge barn doors open directly for easy access to the property's riding arena. Additional structures include a massive 60x110 clear-span building (perfect for hay, equipment, or livestock), heated 16x40 shop/RV building with power and lights, 12x24 storage shed with a firewood lean-to, and charming 10x15 former sugarhouse. A truly rare, turnkey country estate.

Listed by Heather Morse of Coldwell Banker Hickok and Boardman

$
$
%
$/month over payments
Federal 30-year interest rate: 7.4% last updated on Oct 1, 2026
* All Figures are estimates. Check with your bank or proposed mortgage company for actual interest rates.
This product uses the FRED® API but is not endorsed or certified by the Federal Reserve Bank of St. Louis.

Virtual TourSave FavoriteSchedule TourAsk A QuestionMore Details

1063 Whipple Hill Drive Lyndon VT 05851

Lyndon, VT1063 Whipple Hill Drive

Price$997,000

Est. Mortgage: $/month

MLS Number 5110162

  • Residential Single Family
  • PricePerSqFt 373.27
  • Full Bath 1
  • Construction Existing
  • Bedrooms 4

This architecturally designed home sits on 53 private acres with one of the most incredible views in the Northeast Kingdom, a 180 degree panorama centered on Willoughby Gap, with Bald Mountain as backdrop. Sunrises and sunsets here wow you again and again. Open fields, perennial gardens, and thoughtful landscaping add peace and tranquility. A farmer's porch wraps the front, extending to a patio and 14x16 screened porch for outdoor gatherings, plus a large circular stone-walled fire pit. A foyer opens into a great room with a large dining area and living space under a cathedral ceiling and floor-to-ceiling stone fireplace. Windows throughout capture the views, and maple floors with radiant heat flow through the home. Built-in surround sound makes the main living space entertaining-ready. The kitchen is a cook's dream: maple cabinetry, Viking gas range, walk-in pantry, and abundant counter space, with that same stunning view. Snuggle into the den with a book or your favorite show. A mudroom/laundry off the garage leads upstairs to a studio ADU the 4th bedroom, with its own full kitchen, laundry, and separate entrance, ideal for guests, extended family, or rental income. This area, plus the 2nd floor bedrooms and office, has central air, with dedicated ventilation for four season comfort.The walkout lower level offers a family room, rec room, custom wine cellar, 3rd bedroom with full bath, utility room, and finished storage room with shelving with that same vista visible here too. Custom closets provide elegant storage throughout. Outside: an orchard with apple, pear, cherry, and American chestnut trees, plus grapevines started for your own vineyard. A beaver pond is hikeable or snowshoeable across the acreage, with Burke Mountain and Kingdom Trails just 10 minutes away.

Listed by Andrea Kupetz and Ashley Sargent of Century 21 Farm & Forest/Burke

$
$
%
$/month over payments
Federal 30-year interest rate: 7.4% last updated on Oct 1, 2026
* All Figures are estimates. Check with your bank or proposed mortgage company for actual interest rates.
This product uses the FRED® API but is not endorsed or certified by the Federal Reserve Bank of St. Louis.

Virtual TourSave FavoriteSchedule TourAsk A QuestionMore Details

47 West Road Wilmington VT 05363

Wilmington, VT47 West Road

Price$997,000

Est. Mortgage: $/month

MLS Number 5105900

  • Residential Single Family
  • PricePerSqFt 429.74
  • Full Bath 3
  • Address 47 West Road
  • Construction New Construction

Be among the first to enjoy this brand-new mountain modern home in the sought-after Chimney Hill community. Thoughtfully designed for both year-round living and weekend getaways, this 3-bedroom, 4-bath home offers a bright, open floor plan filled with natural light and clean, contemporary finishes. The main living area creates an inviting space for gathering, with an open kitchen, dining, and living room designed for today's lifestyle. Upstairs, you'll find a spacious primary suite along with two comfortable guest bedrooms, offering privacy and comfort for family and friends. The fully finished lower level significantly expands the home's living space with multiple bonus rooms and a generous recreation area, providing endless possibilities for a home office, fitness room, media room, bunk room, hobby space, or additional guest accommodations. Located in Chimney Hill, owners enjoy access to outstanding community amenities including indoor and outdoor swimming pools, hot tub, fitness center, tennis and pickleball courts, skating rink, community center, hiking and snowmobile trails, and year-round recreational activities. Just minutes from Mount Snow, The Hermitage Club, Lake Whitingham, and downtown Wilmington, this exceptional new construction home offers the perfect combination of modern design, low-maintenance living, and Vermont mountain lifestyle. Photos have been virtually staged.

Listed by Betsy Wadsworth of Four Seasons Sotheby's Int'l Realty

$
$
%
$/month over payments
Federal 30-year interest rate: 7.4% last updated on Oct 1, 2026
* All Figures are estimates. Check with your bank or proposed mortgage company for actual interest rates.
This product uses the FRED® API but is not endorsed or certified by the Federal Reserve Bank of St. Louis.

Virtual TourSave FavoriteSchedule TourAsk A QuestionMore Details

1369 West Hill Road Roxbury VT 05669

Roxbury, VT1369 West Hill Road

Price$996,000

Est. Mortgage: $/month

MLS Number 5110742

  • Residential Single Family
  • PricePerSqFt 387.85
  • Full Bath 1
  • Address 1369 West Hill Road
  • Construction Existing

Perfectly positioned for year-round recreation, you'll enjoy hiking, biking, fishing & nearby swimming holes in summer, with Sugarbush just 15+ minutes away and Mad River Glen, Stowe, the Middlebury Snow Bowl & Killington within easy reach. More than a home, this is a carefully curated Vermont sanctuary where woods & gardens invite you to relax, recharge, and experience the very best of Vermont living. Tucked away on 11+ wooded acres in Roxbury and mid-way between I-89 Exits 4 or 5 & Sugarbush, this extraordinary retreat is where craftsmanship, nature, and thoughtful design come together in perfect harmony. The property is packed with functional & luxury appointments lovingly created by its owners these past 20+ years as built by local craftsmen at Ritzer & Associates. Both the home & barn showcase custom maple cabinetry, premium appliances, beautifully finished baths, timeless materials & more throughout. Built in 2005 as a vacation home, the welcoming kitchen opens to a cozy living room anchored by a beautiful stone hearth and wood insert. A main-level bedroom and ¾ bath provide comfortable guest accommodations, while the spectacular screened porch with a stone fireplace grill is destined to become your favorite gathering place. The loft-style primary suite offers a peaceful escape & the dry snug basement is partially finished. The home is complemented by a 2-vehicle barn added in 2015 with a later finished ADU above, beautifully designed gardens, a charming garden shed, a custom chicken coop, a 3-bay equipment shed and inviting woodlands. A 20kW Kohler propane generator with a grid tied 40 panel solar array & 2 Tesla Powerwall 3's provide electrical resiliency & savings. A Level 2 car charger's onsite & TDS fiber is available. From the moment you turn off Town maintained West Hill Road, you'll know you've arrived somewhere special as every inch of this retreat reflects a passion for intentionally weaving exceptional quality into a peaceful Vermont lifestyle.

Listed by Mary Palmer of Four Seasons Sotheby's Int'l Realty, Karen Hamblin of Four Seasons Sotheby's Int'l Realty

$
$
%
$/month over payments
Federal 30-year interest rate: 7.4% last updated on Oct 1, 2026
* All Figures are estimates. Check with your bank or proposed mortgage company for actual interest rates.
This product uses the FRED® API but is not endorsed or certified by the Federal Reserve Bank of St. Louis.

Virtual TourSave FavoriteSchedule TourAsk A QuestionMore Details

64 Homestead Lane Waterbury VT 05677

Waterbury, VT64 Homestead Lane

Price$995,000

Est. Mortgage: $/month

MLS Number 5093983

  • Residential Single Family
  • PricePerSqFt 304.84
  • Full Bath 2
  • Address 64 Homestead Lane
  • Construction Existing

Welcome to 64 Homestead Lane, a beautifully maintained home offering the perfect balance of Vermont charm, thoughtful upgrades, and exceptional access to the outdoors. Conveniently located just minutes from I-89 and Route 100, this property is adjacent to Harvey Farm and provides direct access to an extensive trail network ideal for walking dogs, biking, running, and cross-country skiing. Set on a meticulously landscaped lot, the home's curb appeal is enhanced by cobblestone borders along the driveway and inviting outdoor living spaces. A combination of stamped concrete and bluestone patios and walkways creates the perfect setting for entertaining and relaxation. Enjoy summer evenings beneath the Sunsetter electric awning, unwind in the new hot tub (2024), gather around the custom fire pit with removable insert, or rinse off after a day on the trails in the outdoor shower. A dedicated gas line for grilling and a natural spring-fed 12-zone irrigation system with drip lines for planters add convenience and functionality. Inside, high ceilings and abundant natural light create a bright and welcoming atmosphere. The flexible floor plan offers multiple options for home offices, hobby rooms, guest space, or study areas. The spacious primary suite features a private balcony and an adjoining room ideal for a nursery, sitting room, dressing area, or additional office. The insulated three-bay deep garage has been fitted with pegboard storage and offers exceptional space for vehicles, tools, and recreational equipment. Nearly half of the basement has been finished, while the remaining area provides ample storage and future expansion potential. Additional features include a whole-house fan and a complete fire alarm sprinkler system. Combining extensive upgrades, direct trail access, and a sought-after location near Waterbury and Stowe, 64 Homestead Lane offers the very best of Vermont living. Please note that the blue house visible in some photos is not included in the sale.

Listed by Gurjot Singh of RE/MAX North Professionals

$
$
%
$/month over payments
Federal 30-year interest rate: 7.4% last updated on Oct 1, 2026
* All Figures are estimates. Check with your bank or proposed mortgage company for actual interest rates.
This product uses the FRED® API but is not endorsed or certified by the Federal Reserve Bank of St. Louis.

Save FavoriteSchedule TourAsk A QuestionMore Details

Broker Reciprocity 

Copyright 2026 PrimeMLS, Inc. All rights reserved. This information is deemed reliable, but not guaranteed. The data relating to real estate displayed on this display comes in part from the IDX Program of PrimeMLS. The information being provided is for consumers’ personal, non-commercial use and may not be used for any purpose other than to identify prospective properties consumers may be interested in purchasing. Data last updated October 9, 2026 10:23 PM UTC
