Find your new home.

Sign Up Today!

Get fresh listings via email, save your favorite listings, match with similar properties, and unlock additional property info.

Create Your Account

Do not fill in this field:

Already have an account? Log in

and narrow your search. If you have fewer than 200 results, you can save your search.

Over 500k

r=673-684
184 Elm Street Montpelier VT 05602
Active With Contract

MLS Number 5107094

  • Commercial
  • PricePerSqFt 212.36
  • Address 184 Elm Street
  • Year Built 1850
  • Square Feet 5,180

Prime Montpelier Multifamily Investment Opportunity | 6 Units | 100% Occupied | Turnkey Condition. An exceptional opportunity to acquire a fully occupied six unit multifamily property on Elm Street in the heart of Montpelier, Vermont. This turnkey, income producing asset features renovated units, modern kitchens and bathrooms, strong rental demand, and immediate income from established tenancy. The property's outstanding location is within easy walking distance of downtown restaurants, shops, cafes, entertainment, employment centers, and everyday amenities. As Vermont's capital city, Montpelier benefits from a diverse and established tenant base supported by State Government, Central Vermont Medical Center, National Life Group, Cabot Creamery, educational institutions, professional services, and local businesses. Well maintained and fully occupied, the property offers investors a stabilized income producing asset with the scale and operational efficiency of six units, along with potential for continued rent growth and long term appreciation. An elevation certificate is available and does not require flood insurance, providing an additional advantage for ownership and financing. A rare opportunity to acquire a turnkey, higher end six unit investment in one of Vermont's most desirable rental markets. Also listed under Multi-Family MLS: 5107021.

Listed by Kelly Realty Group of KW Vermont-Stowe

$
$
%
$/month over payments
Federal 30-year interest rate: 7.4% last updated on Oct 1, 2026
* All Figures are estimates. Check with your bank or proposed mortgage company for actual interest rates.
This product uses the FRED® API but is not endorsed or certified by the Federal Reserve Bank of St. Louis.

Save FavoriteSchedule TourAsk A QuestionMore Details

373 Tanglewood Drive Killington VT 05751

Killington, VT373 Tanglewood Drive

Price$1,100,000

Est. Mortgage: $/month

Active With Contract

MLS Number 5075254

  • Residential Single Family
  • PricePerSqFt 429.69
  • Full Bath 1
  • Address 373 Tanglewood Drive
  • Construction Existing

Situated on 1.5 acres in the desirable Tanglewood Drive neighborbood, this 4 bedroom/ 3 bath, recently renovated home is being sold fully furnished and is move in ready. Renovations include a new 200 amp electrical service, PEX plumbing, heating system, roof, siding, doors, windows, fixtures, flooring, programmable thermostats, appliances and furnishings. Enter into the home through the recently added mudroom with a storage room for all of your gear. Walk into the bright, naturally lit living area with cathedral ceilings. Take in the views just outside the living room on the expansive new deck. Enjoy entertaining and cooking in the open concept kitchen complete with new stainless steel appliances, a large quartz counter top and plenty of cupboard space. With 4 generously sized bedrooms , a media room and an additional bonus room, there is plenty of space for everyone to spread out. With nothing left to do at the house but bring your personal belongings, you will love the convenience of being centrally located to all that Killington has to offer. Schedule your showing today and prepare to be wowed around every corner of this home.

Listed by Michelle Lord of Ski Country Real Estate

$
$
%
$/month over payments
Federal 30-year interest rate: 7.4% last updated on Oct 1, 2026
* All Figures are estimates. Check with your bank or proposed mortgage company for actual interest rates.
This product uses the FRED® API but is not endorsed or certified by the Federal Reserve Bank of St. Louis.

Virtual TourSave FavoriteSchedule TourAsk A QuestionMore Details

1844 Halladay Road Middlebury VT 05753

Middlebury, VT1844 Halladay Road

Price$1,100,000

Est. Mortgage: $/month

Active With Contract

MLS Number 5091765

  • Residential Single Family
  • PricePerSqFt 392.3
  • Full Bath 2
  • Address 1844 Halladay Road
  • Construction Existing

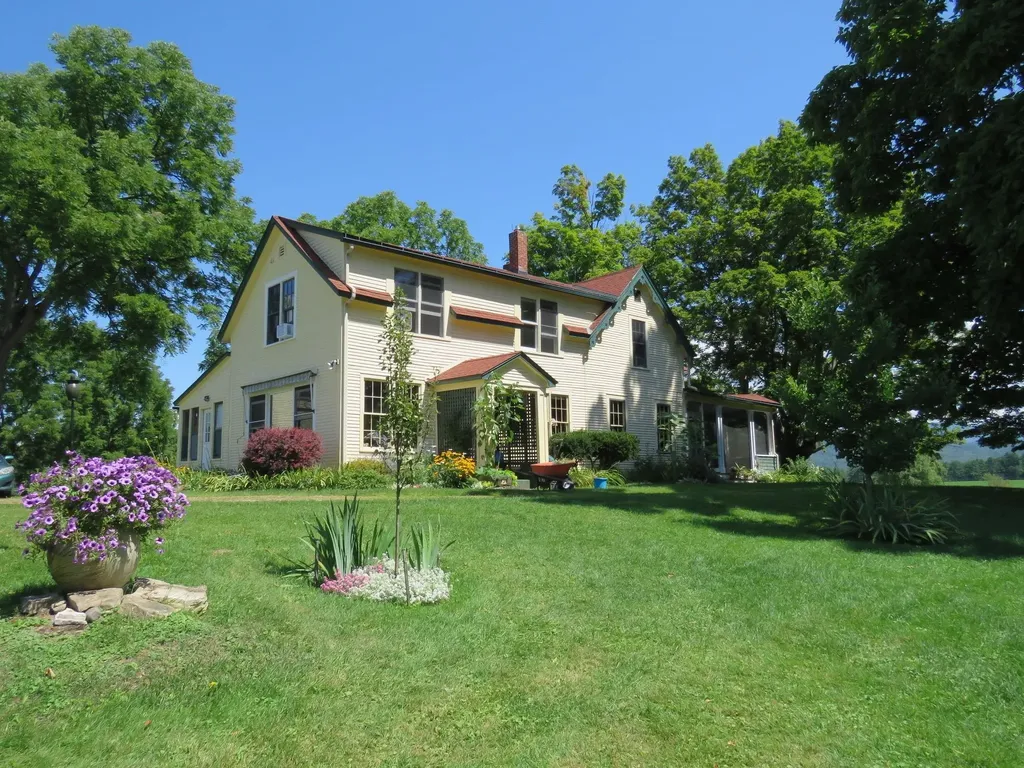
The classic Vermont farmhouse is on the market! This iconic property also enjoys classic Vermont mountain views- both of the Adirondacks and the Green mountains- that will complete the package. Nestled onto the landscape, the residence is perched up off the road looking west over conserved land to the Adirondacks. This property calls to you with its wrap around porch and handsome details, to come take a look inside! The adjacent barn is part garage, part barn, with a large finished room at the end that is a fully insulated, heated studio space- complete with bathroom! Used for years by the current owners who are artists, but could also be a wonderful music space, home office or even potential guest quarters. The main house has a true Vermont mudroom- big enough for all of your gear- and the way most will enter your home. Once inside you will enjoy the large, eat in kitchen with wood fireplace and built in cabinetry, that enjoys those western views. Butternut from the property was used for most of the trim in the home! The living room is adjacent, and features wood floors and a wood stove that can heat the downstairs. A front parlour serves as another living room, and currently hosts the piano for musical gatherings. An office, powder room and laundry are also on this floor. The living spaces open up to the fabulous wrap around porch where you can lounge day or night to your heart's content. The gracious stairs bring you up to four bedrooms and 2 1/2 baths- enough room for you and your guests! Located just minutes to downtown Middlebury, but your own private oasis and land for gardening or animals. Come check out this beautiful home and make it yours!

Listed by Sarah Peluso of IPJ Real Estate

$
$
%
$/month over payments
Federal 30-year interest rate: 7.4% last updated on Oct 1, 2026
* All Figures are estimates. Check with your bank or proposed mortgage company for actual interest rates.
This product uses the FRED® API but is not endorsed or certified by the Federal Reserve Bank of St. Louis.

Virtual TourSave FavoriteSchedule TourAsk A QuestionMore Details

1117 Moulton Lane Stowe VT 05672

Stowe, VT1117 Moulton Lane

Price$1,100,000

Est. Mortgage: $/month

MLS Number 5086488

  • Residential Single Family
  • PricePerSqFt 431.03
  • Full Bath 1
  • Address 1117 Moulton Lane
  • Construction Existing

Experience contemporary comfort and peaceful seclusion in this beautifully maintained 4-bedroom home, ideally situated at the end of a quiet road. Enjoy breathtaking mountain views from your private setting, offering unparalleled tranquility and Southern exposure. Inside, vaulted ceilings and expansive windows fill the home with natural light, creating a bright and airy atmosphere. The open living spaces are perfect for both relaxation and entertaining, enhanced by a freshly painted exterior. A notable feature is the lower-level “in-law” apartment, which enjoys its own private entrance, providing an ideal space for family members or guests. Additionally, a reliable generator ensures you'll always have power when needed. Step outside to take in the serene surroundings, where privacy and quiet define your lifestyle. A detached two-car garage offers ample storage and functionality. If you're seeking a light-filled contemporary home with stunning views, privacy, and a peaceful setting, this property is a perfect match. Offered partially furnished. Please no drive-bys.

Listed by Jill Anne of Four Seasons Sotheby's Int'l Realty

$
$
%
$/month over payments
Federal 30-year interest rate: 7.4% last updated on Oct 1, 2026
* All Figures are estimates. Check with your bank or proposed mortgage company for actual interest rates.
This product uses the FRED® API but is not endorsed or certified by the Federal Reserve Bank of St. Louis.

Save FavoriteSchedule TourAsk A QuestionMore Details

6 Old Ridge Road Winhall VT 05340

Winhall, VT6 Old Ridge Road

Price$1,100,000

Est. Mortgage: $/month

MLS Number 5090234

  • Residential Single Family
  • PricePerSqFt 341.83
  • Full Bath 2
  • Address 6 Old Ridge Road
  • Construction Existing

Tucked into Stratton Mountain Resort's sought after High Meadow neighborhood, 6 Old Ridge Road offers the rare combination of substantial square footage, significant recent exterior improvements, and the opportunity to personalize the interior aesthetic to your own taste. Encompassing over 4,600 sq. ft. across three finished levels, this expansive mountain home is designed for gathering, relaxing, and enjoying all four seasons in Vermont. Recent exterior improvements have significantly enhanced the home's appearance and overall exterior presentation. Extensive work included reconstruction and upgrading of major exterior sections, along with new windows, roofing, trim, upgraded siding, exterior refinishing, and fresh paint. Complemented by a standing seam metal roof and updated exterior detailing, the home now offers a refreshed mountain exterior with a warm and inviting presence. Inside, the layout is exceptionally functional and inviting. The main level features an open kitchen, dining area, and vaulted living room with fireplace, along with a sunroom, screened porch, stone patio, and private primary suite. A mudroom with half bath off the attached two-car garage adds convenience for ski season and everyday living. Upstairs offers three additional bedrooms, a full bath with double vanity, and an airy loft overlook. The finished walkout lower level is built for entertaining and flexible living, featuring a spacious family room with wood stove and sliders, custom bar area, guest bedroom and bath, additional half bath, laundry, utility areas, and wide hallways throughout. Located just minutes from the slopes, golf course, village, and shuttle access, this is a rare opportunity to own a substantial Stratton mountain home with significant exterior improvements already completed, while still offering the chance to bring your own vision and style to the interior spaces.

Listed by Trent Stephens of Wohler Realty Group

$
$
%
$/month over payments
Federal 30-year interest rate: 7.4% last updated on Oct 1, 2026
* All Figures are estimates. Check with your bank or proposed mortgage company for actual interest rates.
This product uses the FRED® API but is not endorsed or certified by the Federal Reserve Bank of St. Louis.

Virtual TourSave FavoriteSchedule TourAsk A QuestionMore Details

2734 Healdville Road Mount Holly VT 05730

Mount Holly, VT2734 Healdville Road

Price$1,100,000

Est. Mortgage: $/month

Open House

MLS Number 5075959

  • Residential Single Family
  • Next Open House: Sat 10/10 12:00 pm. to 2:30 pm.
  • PricePerSqFt 312.32
  • Full Bath 1
  • Village Belmont

OPEN HOUSE SATURDAY, OCTOBER 10 12:00-2:30 PM Welcome to your perfect Vermont mountain retreat near Okemo! Perched at over 2,100 feet, this exceptional contemporary home offers the ideal blend of luxury, privacy, and year-round adventure, all just 15 minutes from Okemo Mountain Resort. And when it comes to ski homes, it's all about the mudroom! With plenty of cubbies, hooks, and room for all your gear, this home is designed for effortless mountain living. Built in 2021, this stunning residence features: 4 spacious bedrooms, 5 beautifully appointed bathrooms, Oversized 2-car garage, Private guest suite above the garage, Generous ski-ready mudroom, 6.3 private acres surrounded by mature forest and beautiful stonework, 180-degree panoramic views from sunrise to sunset, with the Adirondack Mountains visible on the horizon, Expansive windows showcasing Vermont's ever-changing landscape, 15kW owned solar energy system and a Battery backup, EV charging station After a day on the slopes, come home, relax, and watch spectacular sunsets paint the sky from the comfort of your own mountain retreat. The location is equally special. Belmont Village is within walking distance, while Okemo, Killington, Bromley, and Magic Mountain are all approximately 35 minutes away. Whether you're skiing, hiking, biking, or simply enjoying the peace and beauty of Vermont, adventure is always close by. Whether you're looking for a primary residence, weekend getaway, or four-season ski home, this remarkable property offers a rare opportunity to enjoy the very best of Vermont mountain living. Come see it for yourself!

Listed by Gail Beardmore of Engel & Volkers Okemo

$
$
%
$/month over payments
Federal 30-year interest rate: 7.4% last updated on Oct 1, 2026
* All Figures are estimates. Check with your bank or proposed mortgage company for actual interest rates.
This product uses the FRED® API but is not endorsed or certified by the Federal Reserve Bank of St. Louis.

Virtual TourSave FavoriteSchedule TourAsk A QuestionMore Details

1996 North Pownal Road Pownal VT 05260

Pownal, VT1996 North Pownal Road

Price$1,100,000

Est. Mortgage: $/month

MLS Number 5100794

  • Residential Single Family
  • PricePerSqFt 377.88
  • Full Bath 2
  • Construction Existing
  • Bedrooms 3

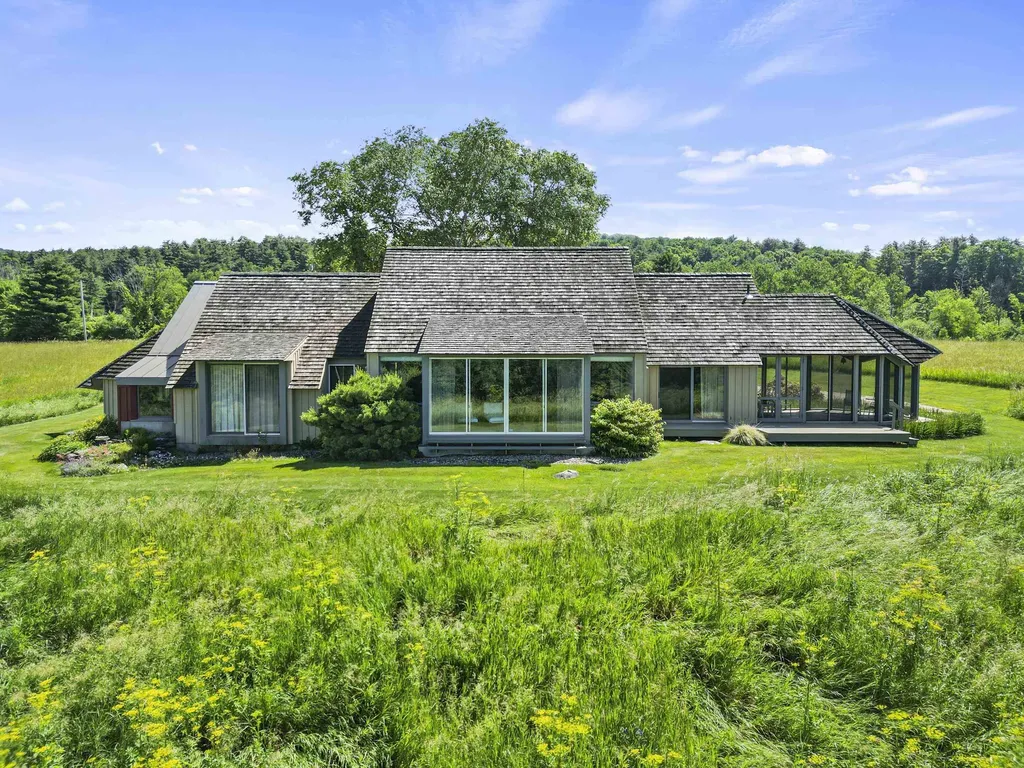
Uncommonly Superb View -- A Vermont Meadow Retreat Tucked quietly into a broad meadow and surrounded by lush Vermont landscape, this property enjoys one of those rare, completely unspoiled western vistas: a full, harmonious sweep of the Taconic Mountain ridgeline, framed perfectly within human scale. The almost 40 acre setting--meadow bordered by deep woodland--creates a sense of arrival, privacy, and permanence that is difficult to replicate. The architect designed home blends natural materials inside and out, offering a calming, organic environment that feels inseparable from the land around it. One of the sellers' guiding goals the architect skillfully interpreted, was harmony with the landscape, expressed most beautifully in the roofline: a broad expanse of split shake cedar shingles that subtly echoes the rolling contours of the surrounding mountains, allowing the home to settle into the meadow as though it has always belonged there. After watching the setting sun from the screened porch, gatherings naturally flow around the kitchen or into the dramatic living room, featuring a X' high beamed cathedral ceiling, 29.0 x 30.7 dimension, and a massive stone fireplace that anchors the space during the colder seasons. Western views remain a constant presence throughout the year. Two of the main bedrooms open with large walls of glass to the air and landscape, while the third bedroom or office welcomes the morning sun from the east. The primary suite includes a soaking tub positioned to overlook manicured flower gardens and the mountains beyond. A second bedroom suite shares a bath with the office/bedroom, connected by three broad steps that subtly define the private wing. The oversized two car garage offers shelter from winter storms and summer heat, with ample space for vehicles, gardening equipment, and other pursuits. The home's placement within the meadow ensures exceptional privacy in every direction. See documents for more.

Listed by Paul Harsch of Harsch Associates

$
$
%
$/month over payments
Federal 30-year interest rate: 7.4% last updated on Oct 1, 2026
* All Figures are estimates. Check with your bank or proposed mortgage company for actual interest rates.
This product uses the FRED® API but is not endorsed or certified by the Federal Reserve Bank of St. Louis.

Virtual TourSave FavoriteSchedule TourAsk A QuestionMore Details

50 Grouse Lane Dorset VT 05251

Dorset, VT50 Grouse Lane

Price$1,100,000

Est. Mortgage: $/month

MLS Number 5083578

  • Residential Single Family
  • PricePerSqFt 212.77
  • Full Bath 1
  • Address 50 Grouse Lane
  • Construction Existing

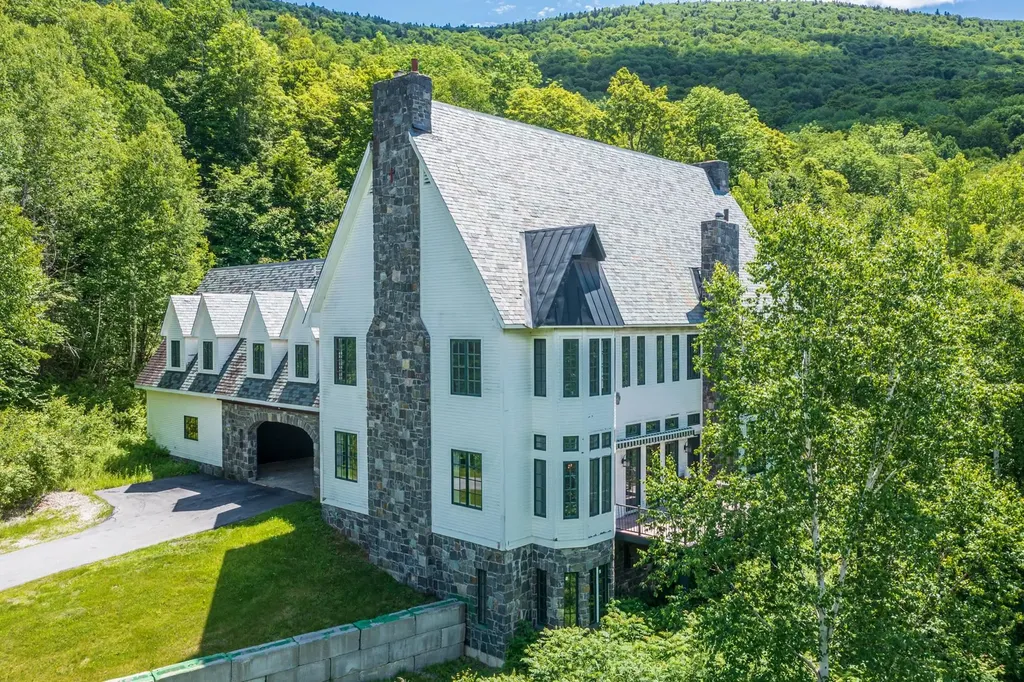
Custom built Dorset Hollow estate offered for the first time since 1998. Perfectly situated on 10 private acres abutting 3,200 acres of conservation land, this 5,100 sq ft residence combines timeless quality, fine finishes, and Vermont mountain charm. Designed for comfort and entertaining, the home features 4 bedrooms, 5 bathrooms, and an attached 2-car garage. Elegant details include four fireplaces, verdi marble flooring, Marvin windows, a slate roof, and a Viessmann boiler premier materials chosen for durability and style. The dramatic living room boasts a large wood-burning fireplace framed by 8-foot, 12-panel Marvin windows, crescent-shaped upper windows, and soaring 30-foot ceilings that fill the space with natural light. The chef's kitchen will delight serious cooks, offering THOR double ovens, a mini wood-burning brick fireplace, center island with butcher block top, verdi marble floors, soapstone counters, Wood Harbor cabinetry, and a charming built-in breakfast alcove. The formal dining room features 12-foot ceilings, crown molding, and direct access to an elevated synthetic sundeck, ideal for entertaining or relaxing outdoors. The intimate den, with its brick fireplace, wet bar, and copper sink, provides a cozy retreat for quiet evenings. A first-floor half bath and laundry room add convenience. Upstairs, a custom fluted staircase leads to two spacious guest bedrooms, a full tile bath, and a walk-in cedar closet. The primary suite (30x14) is a luxurious escape featuring a gas fireplace, 10-foot ceilings, crown moulding, and peaceful mountain views. Two walk-in closets and a spa-inspired primary bath include a sauna, whirlpool tub, tile shower, and double vanity. A fourth ensuite bedroom completes the upper level. Outdoors, the serene setting offers unmatched privacy while being just minutes from Dorset Village and Manchester amenities. This rare offering combines classic design, privacy, and enduring Vermont elegance.

Listed by David Halligan of Four Seasons Sotheby's Int'l Realty

$
$
%
$/month over payments
Federal 30-year interest rate: 7.4% last updated on Oct 1, 2026
* All Figures are estimates. Check with your bank or proposed mortgage company for actual interest rates.
This product uses the FRED® API but is not endorsed or certified by the Federal Reserve Bank of St. Louis.

Virtual TourSave FavoriteSchedule TourAsk A QuestionMore Details

1986 Lower Elmore Mountain Road Morristown VT 05657

MLS Number 5101494

  • Residential Single Family
  • PricePerSqFt 489.32
  • Full Bath 2
  • Construction Existing
  • Bedrooms 3

Magical Vermont Farmstead on 52.9± Acres with Breathtaking Mountain Views Discover an extraordinary opportunity in the heart of Vermont. Set on 52.9± acres of rolling pastures, mature woodlands, and scenic trails, this enchanting property offers panoramic views of the Green Mountains, including iconic Mount Mansfield. Originally established as a working farm, this beautifully maintained 1863 farmhouse blends timeless New England character with thoughtful modern upgrades. Inside, you'll find warm wood floors, abundant natural light, hand-hewn beams, and authentic period details that capture the essence of Vermont's rich history. The 3-bedroom, 2-bathroom home features a whirlpool tub, a charming three-season porch, and an attached two-car garage. Move in and enjoy it as-is, or bring your own vision and design to create the ultimate Vermont country retreat. The barn truly a remarkable structure offers endless possibilities,as an event venue, workshop, studio, indoor recreation space, equestrian facility, or a return to its agricultural roots. Whatever your dream, this one-of-a-kind barn is ready to bring it to life. Outside, enjoy open meadows, private hiking trails. Just minutes from Lake Elmore, you'll have easy access to boating, kayaking, swimming, and the year-round recreation of Lake Elmore State Park. the property also offers outstanding subdivision potential, making it ideal for a family compound, estate lots, or future development. Conveniently located just 30 minutes from Stowe Mountain Resort, with easy access to Interstate 89, Burlington, and nearby shopping, dining, and everyday amenities, this is a rare opportunity to own one of Vermont's most inspiring properties. Whether you choose to restore and personalize the historic farmhouse for generations of Vermont living or build your dream home overlooking one of the state's finest landscapes, this magical property offers limitless possibilities in one of the most desirable places to live in the world.

Listed by Bobby Roberts of Rusty Nail Real Estate

$
$
%
$/month over payments
Federal 30-year interest rate: 7.4% last updated on Oct 1, 2026
* All Figures are estimates. Check with your bank or proposed mortgage company for actual interest rates.
This product uses the FRED® API but is not endorsed or certified by the Federal Reserve Bank of St. Louis.

Save FavoriteSchedule TourAsk A QuestionMore Details

1986 Lower Elmore Road Morristown VT 05661

Morristown, VT1986 Lower Elmore Road

Price$1,100,000

Est. Mortgage: $/month

MLS Number 5113725

  • Land
  • PricePerSqFt 20872.87
  • Acreage 52.7
  • Area VT-Lamoille
  • Zoning tbd

Exceptional 52.7-Acre Estate in Morristown, Vermont — Near Stowe Discover an extraordinary opportunity to own 52.7 acres in the heart of Vermont’s spectacular Green Mountains, just minutes from the highly sought-after Stowe area. This remarkable property combines classic Vermont charm, breathtaking mountain views, and outstanding potential for a variety of uses. At the heart of the property sits a beautifully renovated 1800s farmhouse, rich in historic character, complemented by a huge barn offering endless possibilities for equestrian use, farming, storage, or a country estate. With rolling acreage, picturesque surroundings, and stunning views of Vermont’s iconic mountains, including Mount Mansfield, this property offers the perfect setting for a private family retreat, horse property, working farm, or investment opportunity. With 2-acre zoning, the property presents exciting potential for future development, subject to applicable permits, regulations, and approvals. Whether you envision a secluded mountain sanctuary, a family compound, an equestrian estate, or a thoughtfully planned development, the possibilities are exceptional. Located in one of Vermont’s most desirable regions, close to Stowe’s renowned skiing, outdoor recreation, dining, and year-round attractions, this is a rare opportunity to secure a substantial parcel of land in a truly special setting. 52.7 acres. Historic farmhouse. Massive barn. Incredible mountain views. Exceptional potential. Priced to sell

Listed by Bobby Roberts of Rusty Nail Real Estate

$
$
%
$/month over payments
Federal 30-year interest rate: 7.4% last updated on Oct 1, 2026
* All Figures are estimates. Check with your bank or proposed mortgage company for actual interest rates.
This product uses the FRED® API but is not endorsed or certified by the Federal Reserve Bank of St. Louis.

Save FavoriteSchedule TourAsk A QuestionMore Details

Lot 5 Sadie Lane South Burlington VT 05403

South Burlington, VTLot 5 Sadie Lane

Price$1,099,900

Est. Mortgage: $/month

MLS Number 5104184

  • Residential Single Family
  • PricePerSqFt 398.95
  • Full Bath 3
  • Address Lot 5 Sadie Lane
  • Construction New Construction

An ultra rare opportunity to build on an incredibly desirable piece of South Burlington real estate! Lot #5 of Sadie Lane is one of two final lots in the Sadie Lane development, located in an area where you'll be amazed you're still in South Burlington. Nearly half acre parcel and full engulfed by conserved land, this is the true Vermont dream without sacrificing an ounce of convenience! Thoughtfully crafted by Sunstone Builders LLC, the Oxford Model is a beautifully designed two-story home offering 2,757 square feet of stylish and functional living space, with the rare opportunity to add your own personal touches and truly make it yours throughout the build process. Set well off Dorset Street, you'll enjoy a level of convenience that only comes with this exceptional location. Designed with modern living in mind, the main level features an inviting open-concept floor plan, creating the perfect space for everyday living and entertaining. A dedicated study provides the ideal work-from-home setup, while the spacious mudroom adds everyday convenience and organization. A two-car garage completes the thoughtful first-floor layout. Upstairs, you'll find four generously sized bedrooms, including a luxurious primary suite boasting an en-suite bath and spacious walk-in closet. The additional bedrooms offer flexibility for family, guests, or additional office space. The lower level offers a full basement with the option for a walk-out, providing excellent storage or the opportunity to finish the space if desired. Step outside to enjoy peaceful surroundings while taking advantage of direct bike path access, nearby walking trails and parks, close proximity to Vermont National Country Club, and the convenience of shopping, dining, schools, and all things South Burlington. Brand-new construction, a premier location, and the ability to customize finishes make this an exceptional opportunity to build your dream home. Don't wait--schedule your private showing today!

Listed by Connor Johnson of KW Vermont

$
$
%
$/month over payments
Federal 30-year interest rate: 7.4% last updated on Oct 1, 2026
* All Figures are estimates. Check with your bank or proposed mortgage company for actual interest rates.
This product uses the FRED® API but is not endorsed or certified by the Federal Reserve Bank of St. Louis.

Save FavoriteSchedule TourAsk A QuestionMore Details

Lot #12 Wheeler Park South Burlington VT 05403

MLS Number 5102491

  • Residential Single Family
  • PricePerSqFt 438.73
  • Full Bath 3
  • Address Lot #12 Wheeler Park
  • Construction New Construction

Welcome to your dream build opportunity in South Burlington's newest and most desirable neighborhood; The Wheeler Park Subdivision. Thoughtfully crafted by Sunstone Builders LLC, this stunning two-story home offers 2,507 square feet of beautifully designed living space with the rare opportunity to add your own personal touches and truly make it yours. Located off Dorset Street, you'll enjoy all of the convenience that comes with this elite location. Designed with both comfort and convenience in mind, the main level features a luxurious primary suite, offering effortless single-floor living. With a 2 car garage, dedicated mudroom space, an open concept main living area, and an office all right on the main level, this is truly a floorpan you'll adore. Upstairs you'll find three additional spacious bedrooms plus full bath and dedicated laundry space. In the lower level you have a full basement with an option for a walk-out, perfect to leave as-is for ample storage space, or ready to be finished if more square footage is desired. As you step out onto the back deck and take in serene views overlooking a plethora of conservation land (Wheeler Park) and sprawling views of Mount Mansfield and Camel's Hump, you'll be blown away at how the serenity perfectly blends with the prime location. Additional perks include direct bike path access, endless local trails/parks, direct proximity to Vermont National CC, and a relaxed yet perfectly upkept association adding to the convenience and ease of the life you can live here. Enjoy coffee on the covered front porch, tremendous views out the back, and all of the benefits that come with upper-end new construction. Brand new, premier location, and ability to add your own touches, this is South Burlington living at its finest. Schedule your private showing today. Multiple lot options available, multiple floorplans available, don't hesitate to reach out.

Listed by Connor Johnson of KW Vermont

$
$
%
$/month over payments
Federal 30-year interest rate: 7.4% last updated on Oct 1, 2026
* All Figures are estimates. Check with your bank or proposed mortgage company for actual interest rates.
This product uses the FRED® API but is not endorsed or certified by the Federal Reserve Bank of St. Louis.

Save FavoriteSchedule TourAsk A QuestionMore Details

Broker Reciprocity 

Copyright 2026 PrimeMLS, Inc. All rights reserved. This information is deemed reliable, but not guaranteed. The data relating to real estate displayed on this display comes in part from the IDX Program of PrimeMLS. The information being provided is for consumers’ personal, non-commercial use and may not be used for any purpose other than to identify prospective properties consumers may be interested in purchasing. Data last updated October 9, 2026 5:53 PM UTC