

Find your new home.

Sign Up Today!

Get fresh listings via email, save your favorite listings, match with similar properties, and unlock additional property info.

Create Your Account

Do not fill in this field:

Already have an account? Log in

and narrow your search. If you have fewer than 200 results, you can save your search.

Over 500k

r=661-672
1075 Vt Route 30 North Poultney VT 05764

MLS Number 5089544

  • Commercial
  • PricePerSqFt 155.59
  • Year Built 2008
  • Square Feet 7,070
  • Acreage 4.86

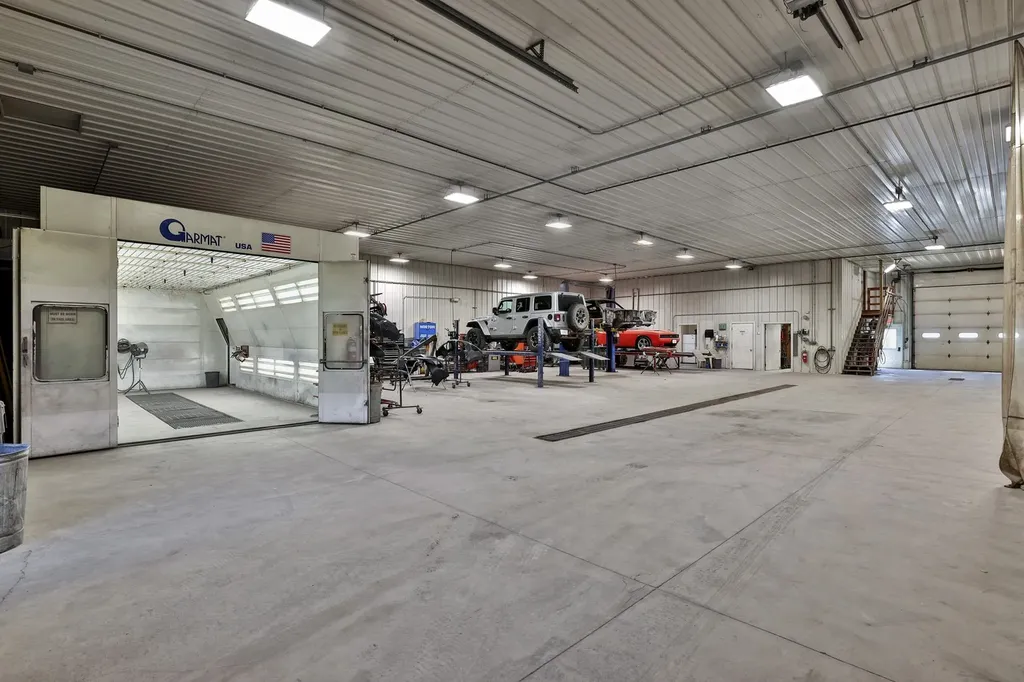
A rare opportunity to acquire a highly versatile commercial property in Central Vermont. Currently operated as an established, turnkey auto body business, York Coach Works has earned a respected reputation, loyal repeat customer base, and proven history of consistent business. This offers the next owner the option to continue a successful operation or leverage the property's infrastructure for another commercial enterprise. Designed for efficiency and built for long-term use, the customized Morton Buildings facility is less than 20 years old and features an open production layout that can easily accommodate a variety of commercial uses.This facility features multiple repair bays, professional-grade equipment including a Garmat full downdraft spray booth, Chief EZ Liner frame system, Car-O-Liner measuring and clamping system, and both 2-post and 4-post vehicle lifts. Supporting spaces include a paint mixing room, reception area, office, employee breakroom with a full kitchen, generous storage, and oversized overhead doors. The flexible layout is well suited for collision repair, vehicle restoration, fleet service, fabrication, light manufacturing, commercial storage, or other industrial and commercial operations. Situated on nearly five acres with room for future expansion, the property offers excellent visibility along busy Route 30 near the New York border, providing convenient access to both Vermont and eastern New York markets. Whether you're seeking an income-producing business or a commercial property with substantial infrastructure already in place, this offering combines immediate operational capability with exceptional long-term growth potential. Financial information and additional business details are available to qualified buyers.

Listed by Dana Haley of Real Broker LLC

$
$
%
$/month over payments
Federal 30-year interest rate: 7.4% last updated on Oct 1, 2026
* All Figures are estimates. Check with your bank or proposed mortgage company for actual interest rates.
This product uses the FRED® API but is not endorsed or certified by the Federal Reserve Bank of St. Louis.

Virtual TourSave FavoriteSchedule TourAsk A QuestionMore Details
304 Commerce Way Derby VT 05829

MLS Number 5089833

  • Commercial
  • PricePerSqFt 192.64
  • Address 304 Commerce Way
  • Year Built 2023
  • Square Feet 5,710

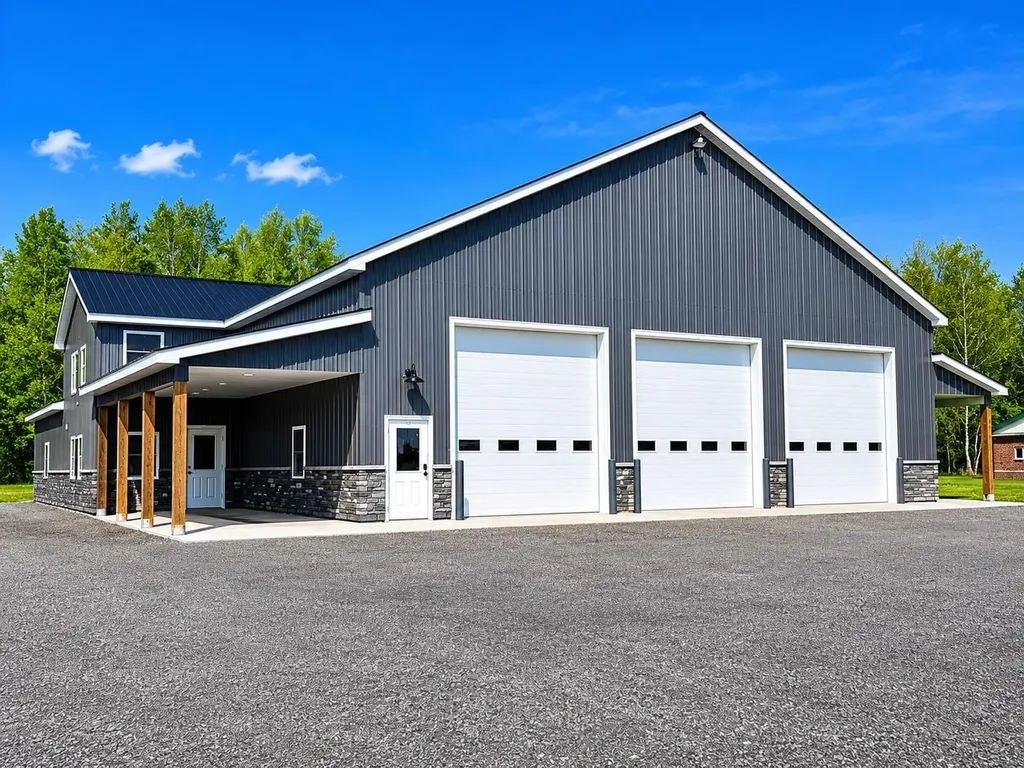
Exceptionally well constructed in 2023, this modern commercial property is situated on a highly visible 1.84-acre corner lot with public water and sewer service. The building offers approximately 5,710 sq.ft. of fully insulated and heated space with an overall footprint of approx. 80'x85' and a full wet sprinkler system throughout. Designed for functionality and versatility, the property features three expansive 80'-deep garage bays with 14'x14' overhead drive-in doors, 16'8” ceiling clearance, trench drains in each bay connected to an oil-water separator, and individual propane Modine heaters in each bay. Additional improvements include a 260 sq.ft. kitchen/break room with bathroom on the main level, a 260 sq.ft. second-floor office with bathroom, a 390 sq.ft. covered front entry, and a 960 sq.ft. (12'x80') covered side storage area. Currently utilized as a truck maintenance and service facility, the property also lends itself well to a variety of commercial uses including warehouse, repair shop, contractor operations, retail sales, light manufacturing, warehousing and more. Constructed with quality wood-frame construction, metal roofing and metal siding, this building was built with long-term durability in mind. The current owners occupy one bay while leasing the remaining bays to two month-to-month tenants who have expressed interest in longer-term leases, offering flexibility for both owner-users and investors alike. The owners have invested substantially more into the property than the current asking price, creating an outstanding opportunity to acquire a nearly new commercial facility in a prime location with a spacious yard and exceptional future potential.

Listed by Ryan Pronto of Jim Campbell Real Estate

$
$
%
$/month over payments
Federal 30-year interest rate: 7.4% last updated on Oct 1, 2026
* All Figures are estimates. Check with your bank or proposed mortgage company for actual interest rates.
This product uses the FRED® API but is not endorsed or certified by the Federal Reserve Bank of St. Louis.

Virtual TourSave FavoriteSchedule TourAsk A QuestionMore Details

80 Brinkerhoff Lane Stowe VT 05672

Stowe, VT80 Brinkerhoff Lane

Price$1,100,000

Est. Mortgage: $/month

MLS Number 5104455

  • Multifamily
  • PricePerSqFt 310.38
  • Address 80 Brinkerhoff Lane
  • Units 5
  • Acreage 4

Classic Stowe Brick Farmhouse with Rental Income & Investment Potential Currently a lucrative rental, this classic Stowe brick farmhouse offers a unique combination of character, flexibility, and income potential, and is ready for your vision and future updates. Ideally situated close to all of Stowe's amenities, this special property is part of a small, planned community with a shared septic system, private shared lane, and no rental restrictions. The main house is currently configured as four separate bedroom suites, each with its own private bath, along with a shared kitchen, living/dining area, and basement laundry. An upstairs room with its own living room has been refreshed with new paint and an updated bathroom. The home also features newer flooring upstairs, newer windows, a repointed brick exterior, and two gas fireplaces. The self-contained, two-story accessory apartment offers additional flexibility and privacy, with a large sunny deck, beautiful slope views, sunroom/office, and its own washer and dryer. The downstairs unit has been updated with new framing and drywall, and electrical rewiring and other electrical work have been completed throughout portions of the house over the years. The property also benefits from a boarding home permit through the city/county, providing additional flexibility for its current use. Buyers should verify permitting and allowable uses with the appropriate municipality. From its classic brick exterior to its versatile multi-unit layout, this property presents an excellent opportunity for an investor, owner-occupant, or buyer looking to create a distinctive Stowe property with multiple rental spaces.

Listed by Bobby Roberts of Rusty Nail Real Estate

$
$
%
$/month over payments
Federal 30-year interest rate: 7.4% last updated on Oct 1, 2026
* All Figures are estimates. Check with your bank or proposed mortgage company for actual interest rates.
This product uses the FRED® API but is not endorsed or certified by the Federal Reserve Bank of St. Louis.

Virtual TourSave FavoriteSchedule TourAsk A QuestionMore Details

28 Clarke Street Burlington VT 05401

Burlington, VT28 Clarke Street

Price$1,100,000

Est. Mortgage: $/month

MLS Number 5105293

  • Multifamily
  • PricePerSqFt 189.3
  • Address 28 Clarke Street
  • Units 6
  • Bathroom 6

Remarkable 5-unit multi-family plus commercial space in the heart of downtown Burlington, just one block from Church Street. The building features exceptionally spacious units with tall ceilings, original woodwork, stained glass, and distinctive details throughout. While the property would benefit from updating and modernization, it offers a strong foundation and significant potential for an investor. Ample off-street parking is a rare downtown advantage, and existing commercial space adds flexibility. RH Zoning offers potential for reconfiguration and creation of additional residential units.

Listed by Lipkin Audette Team of Coldwell Banker Hickok and Boardman

$
$
%
$/month over payments
Federal 30-year interest rate: 7.4% last updated on Oct 1, 2026
* All Figures are estimates. Check with your bank or proposed mortgage company for actual interest rates.
This product uses the FRED® API but is not endorsed or certified by the Federal Reserve Bank of St. Louis.

Save FavoriteSchedule TourAsk A QuestionMore Details

627 Old Coach Road Lyndon VT 05851

Lyndon, VT627 Old Coach Road

Price$1,100,000

Est. Mortgage: $/month

MLS Number 5103840

  • Residential Single Family
  • PricePerSqFt 260.11
  • Full Bath 1
  • Village Lyndonville
  • Address 627 Old Coach Road

Completed in 2023, this exceptional country property combines modern construction, breathtaking views, and a thoughtfully designed equestrian setup in a desirable rural location. Set against a sweeping backdrop stretching from Burke Mountain south through the Connecticut River Valley and into the White Mountains, the scenery is nothing short of spectacular. The home's open-concept kitchen, dining, and living area is designed to showcase the views through expansive windows while creating a warm, inviting gathering space. A beautiful three-season sunroom offers the perfect place to relax and enjoy the changing seasons, and a dedicated home office provides a quiet space for remote work or study. The flexible floor plan includes 2 bedrooms & 2 baths on the main level, a private primary suite upstairs, and a separate guest suite or apartment above the oversized three-car garage, ideal for extended family, visitors, or potential rental income. Radiant heat serves both the home and garage for exceptional comfort and efficiency, while the walkout basement offers tremendous storage and future finishing potential. Equestrians and hobby farmers will appreciate the impressive collection of outbuildings and facilities, including a well-equipped animal barn currently home to horses, goats, and donkeys, a 40' x 80' hoop barn, an outdoor riding arena, nearly 10 acres of 5 strain electric fence & 2 RV hookups. Whether you're pursuing horses, livestock, or simply looking for room to spread out, this property is ready to accommodate your vision. Despite its peaceful country setting, the property is minutes from Lyndonville's shopping, restaurants, schools & everyday conveniences. Outdoor recreation is abundant with Burke Mountain, Kingdom Trails, VAST snowmobile access, numerous lakes, hiking trails, and all that Vermont's Northeast Kingdom has to offer nearby. Recently appraised for over $1.4M, this remarkable property is offered at an aggressive list price of $1.1M.

Listed by Nicholas Maclure of Century 21 Farm & Forest

$
$
%
$/month over payments
Federal 30-year interest rate: 7.4% last updated on Oct 1, 2026
* All Figures are estimates. Check with your bank or proposed mortgage company for actual interest rates.
This product uses the FRED® API but is not endorsed or certified by the Federal Reserve Bank of St. Louis.

Virtual TourSave FavoriteSchedule TourAsk A QuestionMore Details
000 Bear Path Lane Burke VT 05832

Burke, VT000 Bear Path Lane, Unit 20

Price$1,100,000

Est. Mortgage: $/month

MLS Number 5072615

  • Condo
  • PricePerSqFt 548.63
  • Square Feet 2,005
  • Bedrooms 3
  • New Contruction Pre-Construction

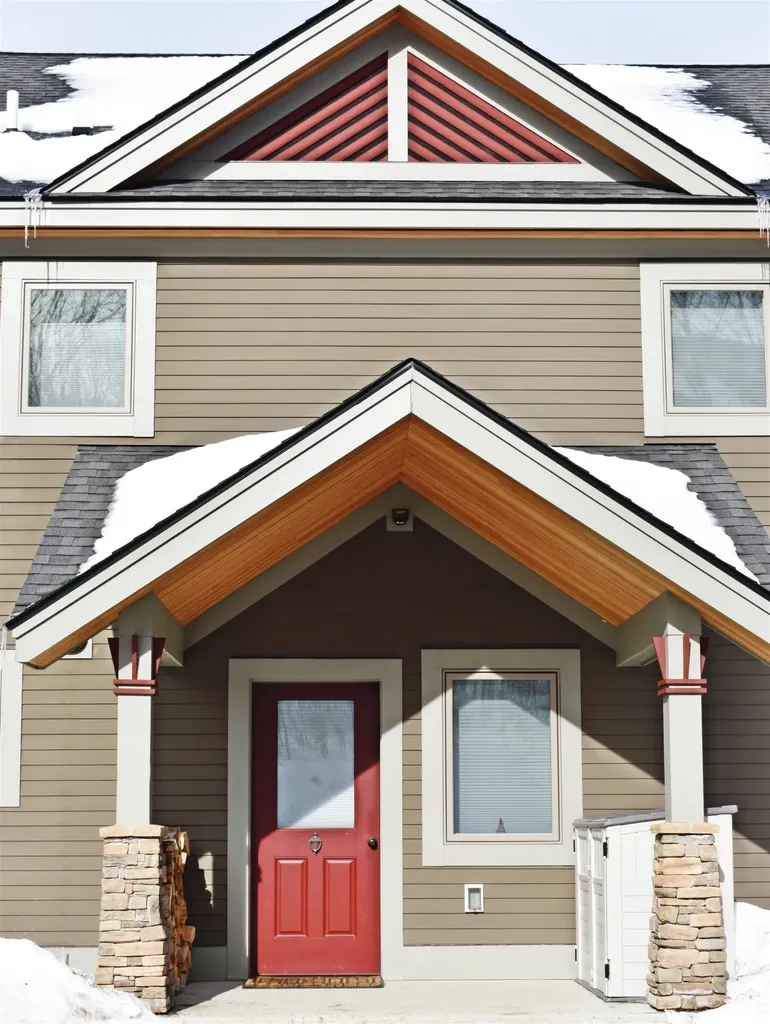
The building process has begun on the final building with 4 units at Bear Path andThere is only one still available. This building will have one of the most unobstrutive views yet. These townhomes are extremely energy efficient and offer fabulous views as well as easy trail access. The finishes are very upscale, and if you make a commitment early you will have the opportunity to make your choice of custom kitchen cabinets, flooring materials, color of granite countertops, paint colors, and an appliance credit of $7,500 if you wish to upgrade from the appliances to be included. There are certain things that are upgrades such as fireplace stone to the ceiling and cabinet finishes to the ceiling which are two of the major ones typically chosen.

Listed by Andrea Kupetz of Century 21 Farm & Forest/Burke

$
$
%
$/month over payments
Federal 30-year interest rate: 7.4% last updated on Oct 1, 2026
* All Figures are estimates. Check with your bank or proposed mortgage company for actual interest rates.
This product uses the FRED® API but is not endorsed or certified by the Federal Reserve Bank of St. Louis.

Virtual TourSave FavoriteSchedule TourAsk A QuestionMore Details
199 Topnotch Drive Stowe VT 05672

Stowe, VT199 Topnotch Drive, Unit TBD

Price$1,100,000

Est. Mortgage: $/month

MLS Number 5072293

  • Condo
  • PricePerSqFt 1092.35
  • Square Feet 1,007
  • Bedrooms 1
  • New Contruction Pre-Construction

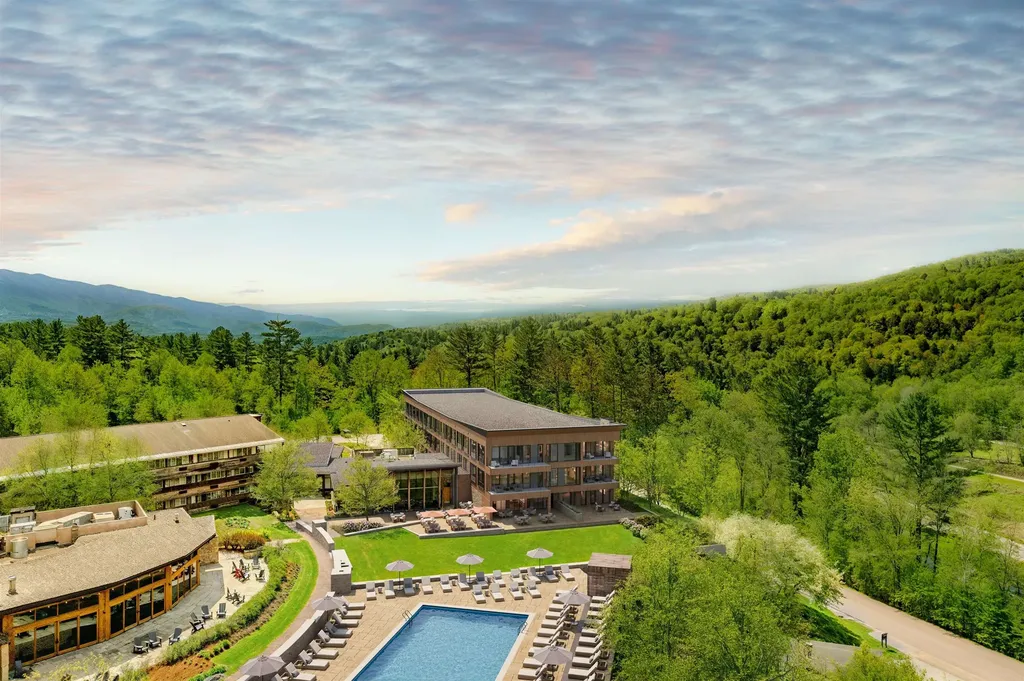
Topnotch Residence. A new chapter begins with a brand-new 27-unit mid-rise condo building and a thoughtful redesign of the existing hotel, including the guest rooms, spa, lobby, and the resort's all-day restaurant. The resort offers a truly exceptional amenity package that makes it a unique experience in the market. Every detail has been shaped to elevate comfort with modern style while honoring the Topnotch character and sense of place. The result is a place that feels both renewed and rooted, where you can step away from routine and reconnect with what matters most. Coming soon, pricing is preliminary and subject to change. Additional units will be released over time.

Listed by Smith Macdonald Group of Coldwell Banker Carlson Real Estate

$
$
%
$/month over payments
Federal 30-year interest rate: 7.4% last updated on Oct 1, 2026
* All Figures are estimates. Check with your bank or proposed mortgage company for actual interest rates.
This product uses the FRED® API but is not endorsed or certified by the Federal Reserve Bank of St. Louis.

Save FavoriteSchedule TourAsk A QuestionMore Details
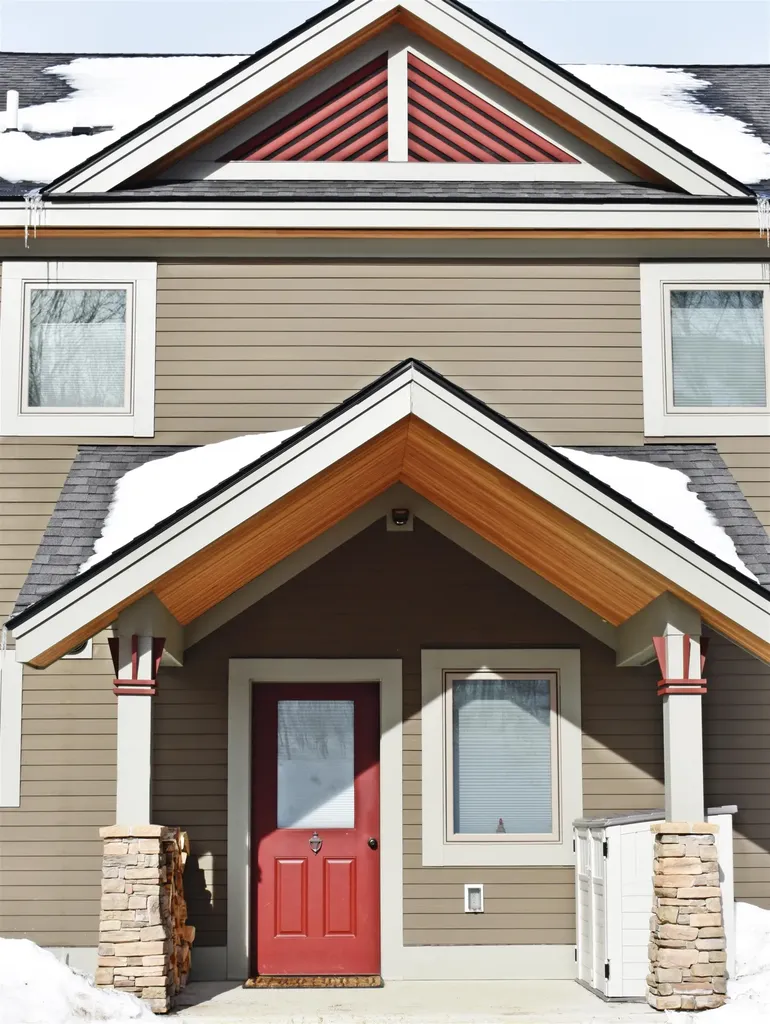
000 Bear Path Lane Burke VT 05832

Burke, VT000 Bear Path Lane, Unit 21

Price$1,100,000

Est. Mortgage: $/month

Pending

MLS Number 5074599

  • Condo
  • PricePerSqFt 916.67
  • Square Feet 2,005
  • Bedrooms 3
  • New Contruction Pre-Construction

An exciting announcement - new Bear Path units to be constructed! These townhomes are extremely energy efficient and offer fabulous views as well as easy trail access. The finishes are very upscale, and if you make a commitment early you will have the opportunity to make your choice of custom kitchen cabinets, flooring materials, color of granite countertops, paint colors, and an appliance credit of $7,500 if you wish to upgrade from the appliances to be included. The project is scheduled to begin in May with the plan of having 4 units ready to be moved into during the 26/27 ski season. There are certain things that are upgrades such as fireplace stone to the ceiling and cabinet finishes to the ceiling which are two of the major ones typically chosen.

Listed by Andrea Kupetz of Century 21 Farm & Forest/Burke

$
$
%
$/month over payments
Federal 30-year interest rate: 7.4% last updated on Oct 1, 2026
* All Figures are estimates. Check with your bank or proposed mortgage company for actual interest rates.
This product uses the FRED® API but is not endorsed or certified by the Federal Reserve Bank of St. Louis.

Virtual TourSave FavoriteSchedule TourAsk A QuestionMore Details

184 Elm Street Montpelier VT 05602

Montpelier, VT184 Elm Street

Price$1,100,000

Est. Mortgage: $/month

Active With Contract

MLS Number 5107021

  • Multifamily
  • PricePerSqFt 212.36
  • Address 184 Elm Street
  • Units 6
  • Bathroom 7

Prime Montpelier Multifamily Investment Opportunity | 6 Units | 100% Occupied | Turnkey Condition. An exceptional opportunity to acquire a fully occupied six unit multifamily property on Elm Street in the heart of Montpelier, Vermont. This turnkey, income producing asset features renovated units, modern kitchens and bathrooms, strong rental demand, and immediate income from established tenancy. The property's outstanding location is within easy walking distance of downtown restaurants, shops, cafes, entertainment, employment centers, and everyday amenities. As Vermont's capital city, Montpelier benefits from a diverse and established tenant base supported by State Government, Central Vermont Medical Center, National Life Group, Cabot Creamery, educational institutions, professional services, and local businesses. Well maintained and fully occupied, the property offers investors a stabilized income producing asset with the scale and operational efficiency of six units, along with potential for continued rent growth and long term appreciation. An elevation certificate is available and does not require flood insurance, providing an additional advantage for ownership and financing. A rare opportunity to acquire a turnkey, higher end six unit investment in one of Vermont's most desirable rental markets.

Listed by Kelly Realty Group of KW Vermont-Stowe

$
$
%
$/month over payments
Federal 30-year interest rate: 7.4% last updated on Oct 1, 2026
* All Figures are estimates. Check with your bank or proposed mortgage company for actual interest rates.
This product uses the FRED® API but is not endorsed or certified by the Federal Reserve Bank of St. Louis.

Save FavoriteSchedule TourAsk A QuestionMore Details

1740 Us Route 5 North Barnet VT 05819

Barnet, VT1740 Us Route 5 North

Price$1,100,000

Est. Mortgage: $/month

MLS Number 5103742

  • Residential Single Family
  • PricePerSqFt 349.65
  • Full Bath 1
  • Construction Existing
  • Bedrooms 3

A remarkable piece of Vermont's agricultural heritage, Glen Colley Farm is an extraordinary estate where history, craftsmanship, and the beauty of the Northeast Kingdom converge. Set on 60.55+/- acres with frontage on both Joe's Brook and the Passumpsic River, the property encompasses rolling pasture, a 3.5+/- acre Christmas tree plantation, mature woodlands, and an exceptional collection of historic and modern farm buildings. Thoughtfully equipped for equestrian pursuits with horse stalls, stock tanks, and ample space for grazing and riding, the farm is equally suited to those seeking a working horse property or an iconic Vermont estate. At its heart stands the historic 1899 Moore Round Barn, the very first round barn in Vermont and one of Vermont's most significant agricultural landmarks. Beautifully complemented by a historic hay barn, post and beam pole barn, detached artist's studio, and thoughtfully integrated solar panels, the farm honors its past while embracing modern stewardship. The circa 1800s farmhouse has been extensively renovated since 2010, blending timeless character with refined comfort. A spacious kitchen with island and walk-in pantry opens to the dining area and living room anchored by a fireplace, creating an inviting space for everyday living and entertaining. A light-filled solarium with an Endless Pool offers a truly unexpected retreat, while a billiards room, flexible office, additional sitting room, and a 3/4 bath complete the main level. Upstairs, a central sitting room is surrounded by three bedrooms and a full bath. The walkout basement features a concrete foundation, sauna, third bath, and excellent utility space. Expansive porches invite quiet mornings overlooking the landscape, including a side porch with a retractable awning for effortless outdoor enjoyment. Glen Colley Farm is a legacy property, offering the rare opportunity to carry forward one of Vermont's most distinctive and historically significant farmsteads.

Listed by Mary Scott of Tim Scott Real Estate

$
$
%
$/month over payments
Federal 30-year interest rate: 7.4% last updated on Oct 1, 2026
* All Figures are estimates. Check with your bank or proposed mortgage company for actual interest rates.
This product uses the FRED® API but is not endorsed or certified by the Federal Reserve Bank of St. Louis.

Virtual TourSave FavoriteSchedule TourAsk A QuestionMore Details

292 Okemo Trailside Extension Ludlow VT 05149

MLS Number 5082284

  • Condo
  • PricePerSqFt 597.18
  • Square Feet 1,842
  • Bedrooms 4
  • New Contruction Existing

This four bedroom townhouse might be a skier's trifecta: located in a slopeside village, offering spectacular panoramic views, and being a sunny end unit with southeastern exposure. The custom ski room, featuring built-in benches, cubbies and a wine cooler provides the ideal space to change out of ski clothes, grab a bottle of wine and head to the hot tub to relax your muscles and take in the views. Recent renovations and upgrades include wood kitchen cabinetry, stainless steel appliances, and quartz countertops. Bathroom upgrades include tiled showers, a Jacuzzi bathtub, vanities with double sinks, light fixtures and mirrors. Other upgrades and amenities include wood paneled ceilings. a new boiler and a wood burning fireplace. The Okemo Trailside community includes a new heated summer swimming pool and two tennis courts.

Listed by Boris Lavanovich of Mary W. Davis Realtor & Assoc.,Inc.

$
$
%
$/month over payments
Federal 30-year interest rate: 7.4% last updated on Oct 1, 2026
* All Figures are estimates. Check with your bank or proposed mortgage company for actual interest rates.
This product uses the FRED® API but is not endorsed or certified by the Federal Reserve Bank of St. Louis.

Virtual TourSave FavoriteSchedule TourAsk A QuestionMore Details

320 Okemo Trailside Extension Ludlow VT 05149

MLS Number 5081792

  • Condo
  • PricePerSqFt 612.47
  • Square Feet 1,796
  • Bedrooms 3
  • New Contruction Existing

Direct slopeside 3-bedroom plus family room townhome with numerous updates. Wonderful mountain location abuts Okemo State Forest and offers outstanding views. Expanded mudroom with built-ins leads out to private exterior ski closet and ski slopes. Kitchen updates include stainless steel appliances, tile floor and backsplash, and wood cabinetry. Open living room/dining room design with cathedral ceiling is centered by a woodburning fireplace and accesses a covered deck with substantial easterly views overlooking the village of Ludlow, the Black River Valley, and the mountains of New Hampshire. Primary suite includes updated skylit three-quarter bath with wood cabinetry, quartz countertop, and tile floor and backsplash. Two additional bedrooms and a family room occupy the ground level and include a full bath and a three-quarter bath. The three-quarter bath was added to the original floor plan and includes updated laundry with full size washer and dryer. Additional features include wood accent paneling, updated windows and sliders, and specialty lighting.

Listed by Andre Menard of Mary W. Davis Realtor & Assoc.,Inc.

$
$
%
$/month over payments
Federal 30-year interest rate: 7.4% last updated on Oct 1, 2026
* All Figures are estimates. Check with your bank or proposed mortgage company for actual interest rates.
This product uses the FRED® API but is not endorsed or certified by the Federal Reserve Bank of St. Louis.

Virtual TourSave FavoriteSchedule TourAsk A QuestionMore Details

Broker Reciprocity 

Copyright 2026 PrimeMLS, Inc. All rights reserved. This information is deemed reliable, but not guaranteed. The data relating to real estate displayed on this display comes in part from the IDX Program of PrimeMLS. The information being provided is for consumers’ personal, non-commercial use and may not be used for any purpose other than to identify prospective properties consumers may be interested in purchasing. Data last updated October 9, 2026 5:10 PM UTC
