Find your new home.

Sign Up Today!

Get fresh listings via email, save your favorite listings, match with similar properties, and unlock additional property info.

Create Your Account

Do not fill in this field:

Already have an account? Log in

and narrow your search. If you have fewer than 200 results, you can save your search.

Over 500k

r=2137-2148
14 Sterling Springs Drive Hartford VT 05001

MLS Number 5102589

  • Residential Single Family
  • PricePerSqFt 272.19
  • Full Bath 1
  • Construction Existing
  • Bedrooms 2

A prize location situated at the top of Sterling Springs Drive with views to the hills. This light filled home has an open floor plan allowing for creative use of spaces. Many features include a generous sized primary bedroom with two walk-in closets, and a recently renovated ensuite bathroom. New flooring was added in a section of the main level. The second floor provides a bedroom and full bathroom in addition to a versatile loft area with built-ins. There is also attic storage space upstairs accessible from the closet as well as access from the garage pull down stairs. Mini splits and two direct propane heaters have been added. A nice deck to enjoy in the summer and the benefit of a two-car attached garage with direct entry to the house complete the picture.

Listed by Berna Rexford of Four Seasons Sotheby's Int'l Realty

$
$
%
$/month over payments
Federal 30-year interest rate: 7.28% last updated on Oct 1, 2026
* All Figures are estimates. Check with your bank or proposed mortgage company for actual interest rates.
This product uses the FRED® API but is not endorsed or certified by the Federal Reserve Bank of St. Louis.

Virtual TourSave FavoriteSchedule TourAsk A QuestionMore Details

685 Scott Hill Road Berlin VT 05641

Berlin, VT685 Scott Hill Road

Price$549,000

Est. Mortgage: $/month

Active With Contract

MLS Number 5100510

  • Residential Single Family
  • PricePerSqFt 209.54
  • Full Bath 2
  • Address 685 Scott Hill Road
  • Construction Existing

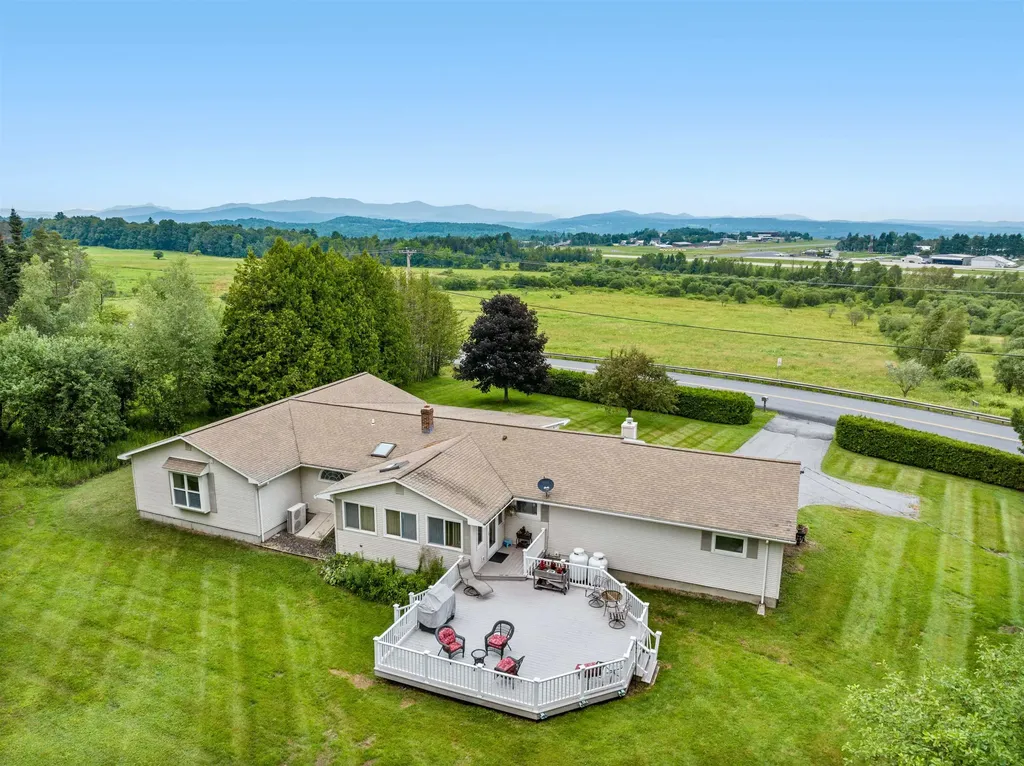
Enjoy breathtaking mountain views from this beautifully maintained, one-level home offering 2 bedrooms, 2 bathrooms, an attached two-car garage, and a separate one-bedroom apartment. Lovingly cared for by the same family for many years, this property combines comfort, flexibility, and an ideal location. Enter from the front porch into the living room or direct access from the attached garage into the spacious, updated kitchen featuring granite countertops, abundant cabinetry, and plenty of room for cooking and entertaining. The adjacent dining area flows seamlessly into the sunroom, with direct access to the back deck, perfect for summer barbecues, morning coffee, or simply taking in the peaceful surroundings. Just off the kitchen, the spacious living room features a large picture window that perfectly frames the stunning mountain views. The main level also offers a comfortable guest bedroom and full bathroom, while the expansive primary suite is privately situated at the end of the hall. The suite features a luxurious en suite bath complete with a jetted soaking tub, walk-in shower, and generous space to unwind. Adding exceptional versatility, the home includes a separate one-bedroom apartment with its own full kitchen, full bathroom, and private entrance through the enclosed porch, while also offering interior access from the main home. Whether used as an in-law suite, guest accommodations, or an income-producing rental, this space offers endless possibilities. Outside, you'll find a beautiful, private backyard complete with a fire pit, creating the perfect setting for relaxing or entertaining. Conveniently located just minutes from shopping, Interstate 89, and local amenities, this low-maintenance home offers easy living, exceptional versatility, and spectacular mountain views.

Listed by Lucy Ferrada of Heney Realtors - Element Real Estate (Montpelier)

$
$
%
$/month over payments
Federal 30-year interest rate: 7.28% last updated on Oct 1, 2026
* All Figures are estimates. Check with your bank or proposed mortgage company for actual interest rates.
This product uses the FRED® API but is not endorsed or certified by the Federal Reserve Bank of St. Louis.

Save FavoriteSchedule TourAsk A QuestionMore Details

2403 Crosstown Road Berlin VT 05602

Berlin, VT2403 Crosstown Road

Price$549,000

Est. Mortgage: $/month

MLS Number 5109374

  • Residential Single Family
  • PricePerSqFt 209.22
  • Full Bath 2
  • Address 2403 Crosstown Road
  • Construction Existing


Elevated above Crosstown Road in Berlin on a sunny ridge situated on 10 acres, this multi-level home captures iconic Camel's Hump. Large windows frame panoramic views, while the private backyard abuts wooded trails. Designed for effortless living and entertaining, the main level features an open kitchen, dining room, living room, and a large flexible space perfect for a game room or family room, plus a primary suite with a private bath. The mid level offers 2 bedrooms and a full bath. The light-filled, walk-out lower level adds versatile living space with a bedroom or office ideal for a work-from-home setup. Includes a heated two-car garage with workbench space. Enjoy outdoor recreation minutes away at Berlin Pond, plus quick access to top ski resorts like Sugarbush and Stowe. Unbeatable convenience to Central Vermont Medical Center, shopping, Norwich University, local golf courses, and downtown Montpelier. I-89 puts Burlington and BTV Airport under 45 minutes away, with close proximity to Berlin's expanding new town center. This home has it all with land, privacy, views and a location just minutes to town.

Listed by Michelle Hebert of KW Vermont - Montpelier

$
$
%
$/month over payments
Federal 30-year interest rate: 7.28% last updated on Oct 1, 2026
* All Figures are estimates. Check with your bank or proposed mortgage company for actual interest rates.
This product uses the FRED® API but is not endorsed or certified by the Federal Reserve Bank of St. Louis.

Save FavoriteSchedule TourAsk A QuestionMore Details

245 Pleasant Acres Drive Williston VT 05495
Pending

MLS Number 5107546

  • Residential Single Family
  • PricePerSqFt 304.66
  • Construction Existing
  • Bedrooms 3
  • Bathroom 2

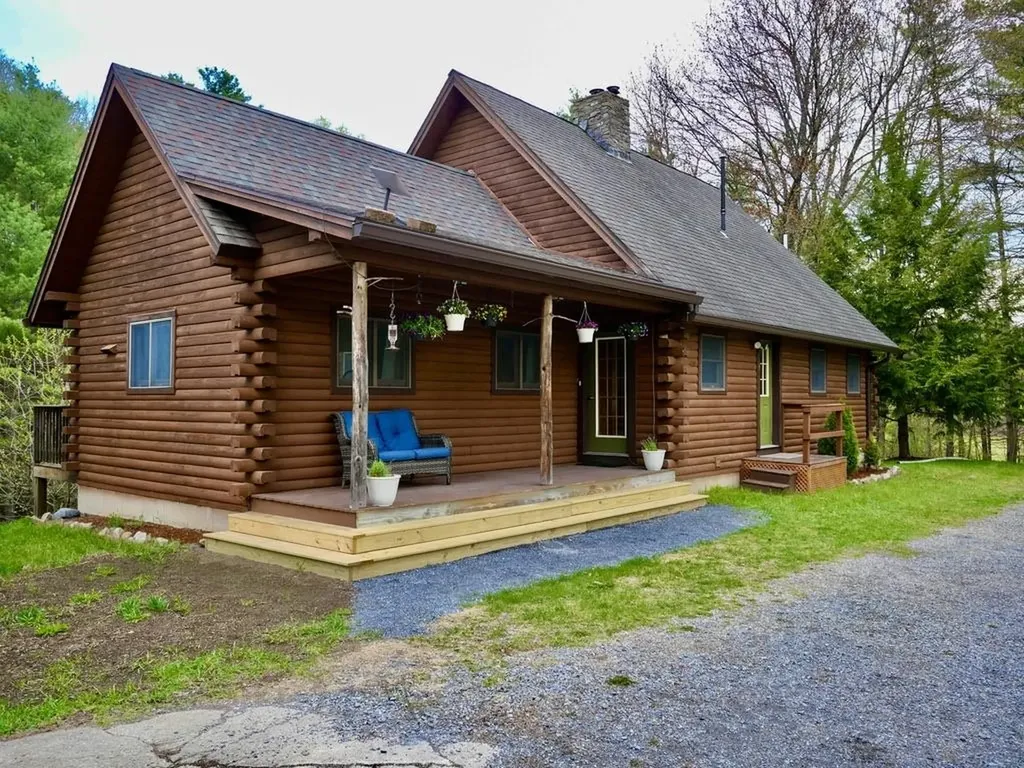
This is the North Williston home you've been searching for! Centrally located in a picturesque neighborhood, this expanded Cape-style home is extremely well maintained and shows pride of ownership. Imagine biking to Williston Village, farm stands, and Taft Corners via the bike path right off the backyard, or walking or scooting through the Allen Brook trails behind the neighborhood to Williston's town schools. Inside, you'll find a bright kitchen with a newer refrigerator and dishwasher, a sunny dining room with wainscoting, and a generously sized living room with gorgeous wood floors and sliding doors to the peaceful back deck. A half bathroom with laundry (Speed Queen appliances, if you know, you know!), a large coat closet, and multiple pantries are just off the main foyer. Upstairs, the stair landing leads to an open sitting room, perfect for a reading nook or bonus room. There's a large primary bedroom, an additional bedroom, and a third bedroom as big as some studio apartments with mountain views, in addition to tons of storage space and a bathroom with a large walk-in shower. The dry basement is ready for finishing, with tall ceilings, extensive bookshelves, and a freezer for Costco and CSA runs. Established perennial gardens, raised beds, fruit trees and bushes, a huge maple with the perfect branch for a tire swing, and a lovely back deck overlooking the yard will make you want to spend all your time outside. A home this convenient, well kept, and easy to live in doesn't come along often!

Listed by Becky Alford of Ridgeline Real Estate

$
$
%
$/month over payments
Federal 30-year interest rate: 7.28% last updated on Oct 1, 2026
* All Figures are estimates. Check with your bank or proposed mortgage company for actual interest rates.
This product uses the FRED® API but is not endorsed or certified by the Federal Reserve Bank of St. Louis.

Virtual TourSave FavoriteSchedule TourAsk A QuestionMore Details

2600 North Derby Road Derby VT 05829

Derby, VT2600 North Derby Road

Price$549,000

Est. Mortgage: $/month

MLS Number 5056129

  • Residential Single Family
  • PricePerSqFt 122
  • Full Bath 3
  • Construction Existing
  • Bedrooms 4

MOTIVATED SELLER! Discover the perfect blend of privacy, space, and versatility in this expansive 4-bedroom, 4-bath home offering an abundance of living space and flexible options for today's lifestyle. The main level welcomes you through a spacious formal mudroom/entry with direct access to the oversized 1-car attached garage (27' x 25'). From there, the home flows into a generous dining area and a custom chef's kitchen featuring stainless steel appliances and ceramic tile flooring. The adjoining family room includes sliding barn doors for added privacy, along with an office/den and bedroom. An additional bedroom, currently utilized as the primary suite, and a full bathroom with laundry complete the first floor. Upstairs, an impressive open-concept 50' x 25' living/rec room provides exceptional space for entertaining, relaxing, or creating a dedicated recreation area. Two additional bedrooms offer flexibility, with one featuring its own full bathroom. A bonus/storage room and an expansive 24' x 26' room add even more possibilities. This versatile space features a jet tub, full bathroom with double vanity, and direct access to the balcony overlooking the backyard. The fully finished lower level takes versatility to another level. With its own private entrance, this space includes a kitchen, large open living area, W/D hookups, spare room, storage room, and 3/4 bathroom. Ideal for extended family, private guest quarters, or potential short-term rental use, this separate living area offers excellent flexibility and income potential. Outside, enjoy a large covered porch, established gardens, vinyl siding, and a shed/outbuilding. An additional lot located across the road includes an existing slab, providing an excellent foundation for a future barn, workshop, gardening area, or other outbuilding. With multiple living areas, abundant storage, flexible bedroom configurations, and a separate finished living space, this property has tons to offer for your growing family!

Listed by Ryan Pronto and Craig Crawford of Jim Campbell Real Estate

$
$
%
$/month over payments
Federal 30-year interest rate: 7.28% last updated on Oct 1, 2026
* All Figures are estimates. Check with your bank or proposed mortgage company for actual interest rates.
This product uses the FRED® API but is not endorsed or certified by the Federal Reserve Bank of St. Louis.

Virtual TourSave FavoriteSchedule TourAsk A QuestionMore Details

170 Needham Hill Road Orwell VT 05760

Orwell, VT170 Needham Hill Road

Price$549,000

Est. Mortgage: $/month

MLS Number 5088601

  • Residential Single Family
  • PricePerSqFt 379.67
  • Full Bath 2
  • Construction Existing
  • Bedrooms 3

Hidden among 20+ wooded acres, this one-of-a-kind 3-bedroom, 3-bath home is back on the market and ready for its next chapter. Set well off the road with its own private pond, open meadow, and forest surroundings, the property offers the kind of peace and privacy that's getting harder to find. Inside, the home embraces its wonderfully untraditional layout with soaring ceilings, oversized windows, and cozy corners that make you want to slow down and stay awhile. The sun-filled kitchen-with skylights overhead and views of hummingbird feeders just outside-feels connected to nature in every season. Upstairs, the loft captures breathtaking tree-level views, especially in the fall. The finished walkout lower level offers generous space for guests, hobbies, or simply spreading out and enjoying the quiet. Outside, wildlife wanders freely, summer evenings glow with fireflies, and you can ramble your way up the ridge bordering state forest land. A detached oversized heated garage adds even more potential for a workshop, studio, guest space, or game room. All this just 10 minutes from Lake Champlain. Whether you've been searching for a full-time home or a private Vermont escape, this property delivers space, character, and a setting that's hard to forget. Appointment only - no drive-bys please.

Listed by Kc Gandee of Real Broker LLC

$
$
%
$/month over payments
Federal 30-year interest rate: 7.28% last updated on Oct 1, 2026
* All Figures are estimates. Check with your bank or proposed mortgage company for actual interest rates.
This product uses the FRED® API but is not endorsed or certified by the Federal Reserve Bank of St. Louis.

Virtual TourSave FavoriteSchedule TourAsk A QuestionMore Details

1751 Kingdom Road Vershire VT 05079

Vershire, VT1751 Kingdom Road

Price$549,000

Est. Mortgage: $/month

MLS Number 5075262

  • Residential Single Family
  • PricePerSqFt 285.05
  • Full Bath 1
  • Address 1751 Kingdom Road
  • Construction Existing

One of a kind delight! This hidden gem is tucked away on a quiet country road surrounded by beautiful woodland and nature. A true artist retreat complete with several studios filled with natural light. High quality construction. Beautifully maintained 2 bedroom 1 1/2 bath home is waiting for a new creative to take the reins. New roof. 19.1 acres of peace.

Listed by Susanne Pacilio of Martha E. Diebold Real Estate

$
$
%
$/month over payments
Federal 30-year interest rate: 7.28% last updated on Oct 1, 2026
* All Figures are estimates. Check with your bank or proposed mortgage company for actual interest rates.
This product uses the FRED® API but is not endorsed or certified by the Federal Reserve Bank of St. Louis.

Save FavoriteSchedule TourAsk A QuestionMore Details

673 Vt Rte 121 East Grafton VT 05146

Grafton, VT673 Vt Rte 121 East

Price$549,000

Est. Mortgage: $/month

MLS Number 5074888

  • Residential Single Family
  • PricePerSqFt 183
  • Full Bath 1
  • Address 673 Vt Rte 121 East
  • Construction Existing

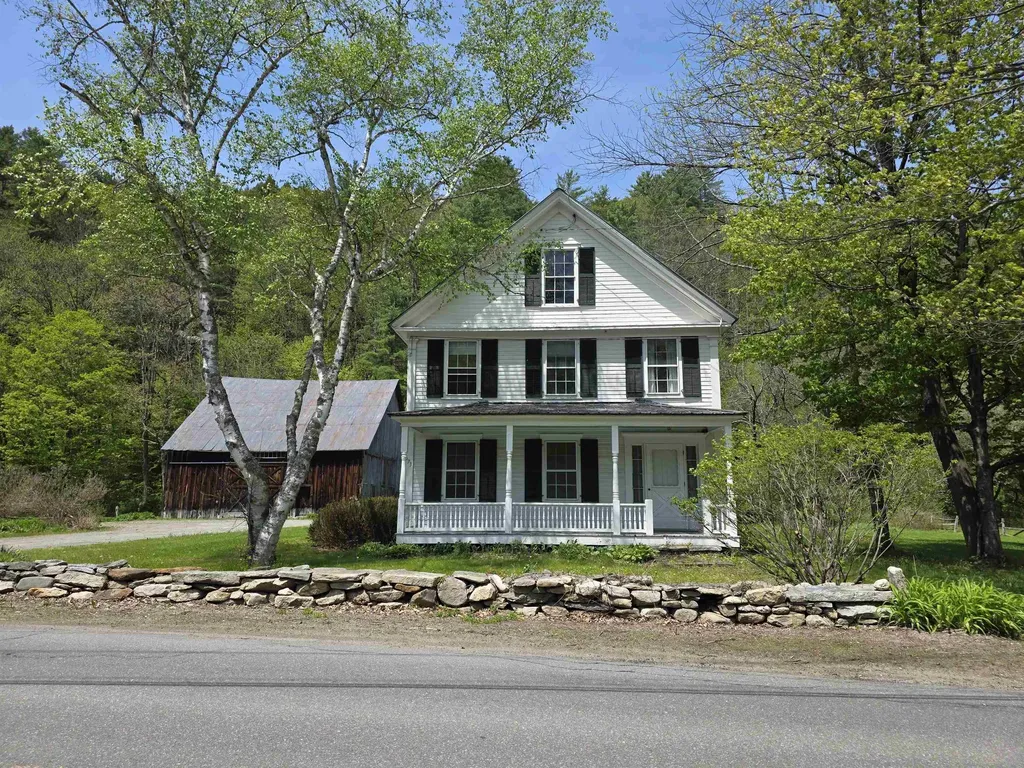
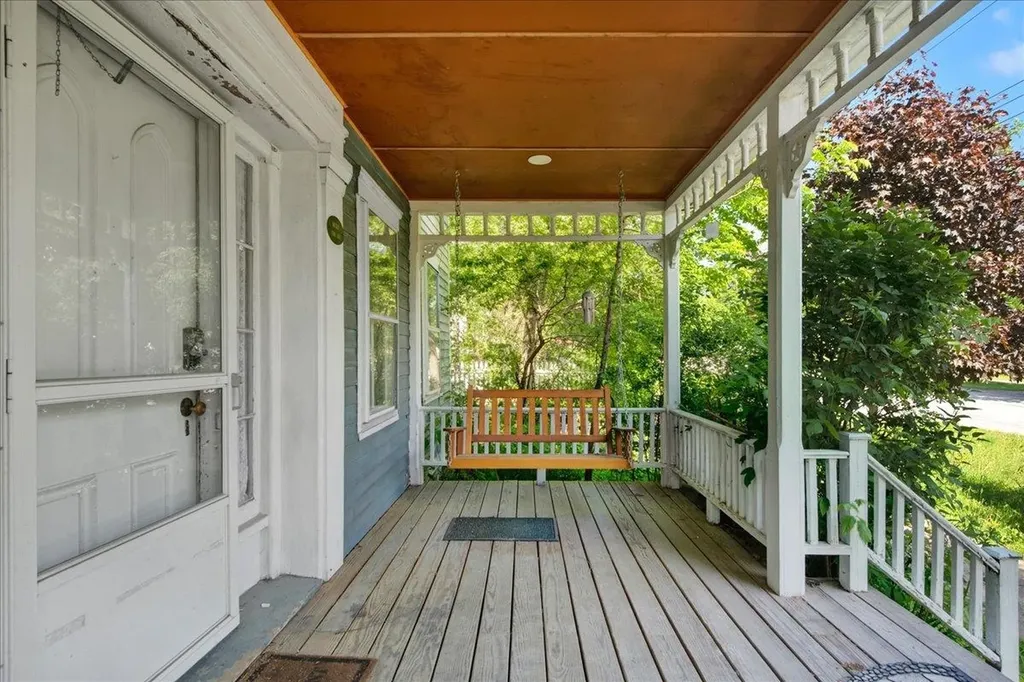
Historic Charmer, this c. 1830 farmhouse has been loved and stewarded by its current owners for half a century. It is time to pass this amazing vintage home on to another lucky family. The house has original features including 2 fireplaces, curved plaster walls and beautiful honey colored wide pine floors. The first floor offers an eat-in- kitchen, formal dining room, spacious sunny living room with adjacent family room also a bedroom and combination bathroom laundry. The second floor has 3 additions bedrooms with two bathrooms and a large bunkroom with 5 built in bunkbeds. Take your pick, enjoy privacy outback in the large screen porch or listening to the babbling Saxtons River on the covered front porch. This property has 45 acres with groomed lawn surrounding the house and a large stand of natural forest along the hillside. The property also offers a classic post and beam barn for vehicles, recreation equipment or endless possibilities. Walking distance to, the Phelps Barn Pub, The Grafton Inn, the Market or the village library. Minutes to Summer and Winter activities at the Grafton Trails, Okemo or Stratton . Come be a part of the Vermont experience.

Listed by Janet Lucier of Barrett & Valley Assoc. Inc

$
$
%
$/month over payments
Federal 30-year interest rate: 7.28% last updated on Oct 1, 2026
* All Figures are estimates. Check with your bank or proposed mortgage company for actual interest rates.
This product uses the FRED® API but is not endorsed or certified by the Federal Reserve Bank of St. Louis.

Virtual TourSave FavoriteSchedule TourAsk A QuestionMore Details

21 Seminary Street Middlebury VT 05753

Middlebury, VT21 Seminary Street

Price$549,000

Est. Mortgage: $/month

MLS Number 5091320

  • Residential Single Family
  • PricePerSqFt 151.24
  • Full Bath 2
  • Address 21 Seminary Street
  • Construction Existing

Built in 1813 by Timothy C. Strong, a Middlebury printer, 21 Seminary Street is an example of slow days from a different time. The property still boasts unique historical details like 25 inch wide pine flooring as well as the original staircase to the second floor. The home is currently setup as a single family with an apartment in the rear of the first floor, but is zoned to allow multiple possiblities such as a home based occupation or bed and breakfast. With a total of 5 bedrooms, 5 bathrooms and over 3600 finished square feet, there is so much opportunity to personalize a layout that best suits your wants and needs. The rear of the home is part of a newer addition that includes a 1 bedroom apartment with 3/4 bathroom, living room and office. Adjacent to the apartment is a 2 car garage that was also part of this addition. Above both is a large timber frame family or primary bedroom with vaulted ceilings, custom built ins, and a 3/4 bathroom. The property is priced well below recent appraisal at just over $150/square foot to enable the new owner to create their own vision of this historic home with exterior updates. Conveniently walkable to all of Middlebury's downtown offerings. Imagine village living at its best!

Listed by Katrina Roberts of Vermont Real Estate Company

$
$
%
$/month over payments
Federal 30-year interest rate: 7.28% last updated on Oct 1, 2026
* All Figures are estimates. Check with your bank or proposed mortgage company for actual interest rates.
This product uses the FRED® API but is not endorsed or certified by the Federal Reserve Bank of St. Louis.

Save FavoriteSchedule TourAsk A QuestionMore Details

472 Shores Hill Road Granby VT 05840

Granby, VT472 Shores Hill Road

Price$549,000

Est. Mortgage: $/month

MLS Number 5090357

  • Residential Single Family
  • PricePerSqFt 267.8
  • Full Bath 1
  • Address 472 Shores Hill Road
  • Construction Existing

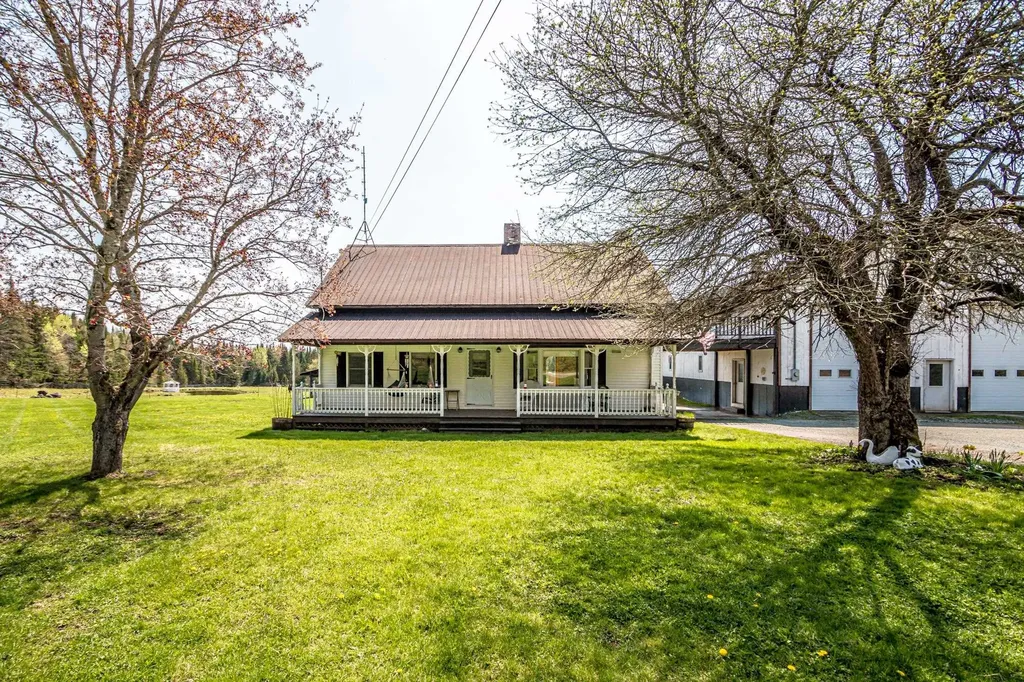
Nestled in the quaint town of Granby in Vermont's Northeast Kingdom, this exceptional country property offers the perfect blend of rural charm, recreation, and opportunity. Set on 6 open acres of fenced pasture, this 4 bedroom, 2 bath Cape is bordered by scenic Granby Brook and features its own private pond, creating a peaceful setting ideal for homesteading, hobby farming, or simply enjoying the Vermont lifestyle. Built in 1978, the spacious home was thoughtfully designed for comfortable living and entertaining. The first floor features a welcoming eat-in kitchen that opens into the large living room, highlighted by a stone fireplace and oversized sliding doors leading to the large rear deck overlooking the fields and water. A cozy den, small office, laundry room, and full bath complete the main level. Upstairs, the primary bedroom offers a beautiful stone fireplace of its own, along with a private deck showcasing local mountain views. Three additional bedrooms and a 3/4 bath provide plenty of room for family and guests. The finished basement adds even more living space with a family/game room and spacious utility area, while the covered front porch provides the perfect place to relax and take in the peaceful surroundings. A standout feature of the property is the massive 50' x 40', 50' X 60' industrial-style garage large enough to accommodate tractor trailers and equipment with ease. Featuring two oversized 12' x 14' garage doors on each end, three additional garage bays, a half bath, and full length second-floor storage, the possibilities for business, storage, workshop space, or recreational use are endless. Outside, the open fenced pasture, small barn, brook frontage, and pond create an ideal setup for animals, farming, or outdoor enthusiasts. With access to the VAST and VASA trail systems, only 30 mins from Burke Mountain ski area and biking on the Kingdom Trails, this property is perfectly suited for year-round recreation.

Listed by Jennifer Allen of Lisa Hampton Real Estate

$
$
%
$/month over payments
Federal 30-year interest rate: 7.28% last updated on Oct 1, 2026
* All Figures are estimates. Check with your bank or proposed mortgage company for actual interest rates.
This product uses the FRED® API but is not endorsed or certified by the Federal Reserve Bank of St. Louis.

Virtual TourSave FavoriteSchedule TourAsk A QuestionMore Details

1480 North Avenue Burlington VT 05408

Burlington, VT1480 North Avenue

Price$549,000

Est. Mortgage: $/month

MLS Number 5091358

  • Multifamily
  • PricePerSqFt 318.45
  • Address 1480 North Avenue
  • Units 3
  • Bathroom 3

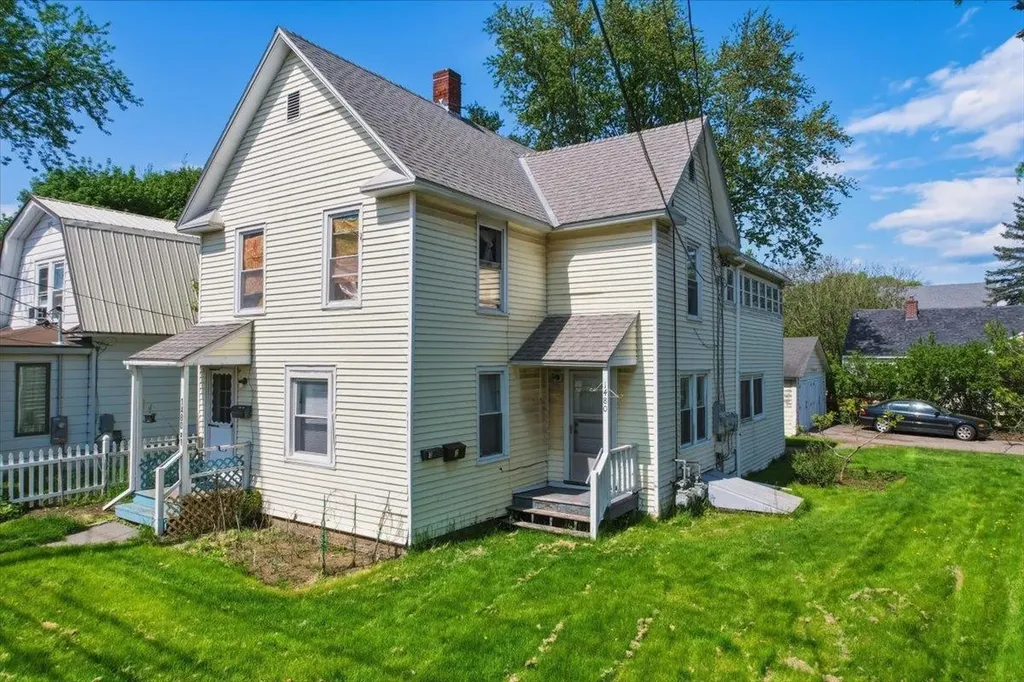
Fantastic opportunity to own a well-located triplex in Burlington's highly desirable New North End. Set on a spacious corner lot shaded by mature trees, this multi-family property offers strong investment potential in one of Burlington's most sought-after rental areas. The building features a mix of roomy 1-bedroom and 2-bedroom apartments with practical layouts and attractive hardwood flooring throughout many living spaces. Tenants enjoy the generous outdoor space, offering plenty of room to relax, entertain, or enjoy the peaceful setting rarely found in city properties. The property also includes separate utilities for added convenience and management flexibility, making it an appealing option for investors looking to streamline expenses. Ample off-street parking is available along with a detached 2-car garage, providing valuable storage and parking options for tenants or owners alike. Ideally situated close to everyday amenities, this property is just minutes from local shopping centers, grocery stores, restaurants, schools, and public transportation. Outdoor enthusiasts will appreciate nearby access to Leddy Park, Burlington's public beaches, walking and biking paths, and Lake Champlain recreation. Downtown Burlington, Church Street Marketplace, UVM Medical Center, and Colchester are all within easy reach, further enhancing the property's rental appeal. Whether you're expanding your portfolio, seeking an owner-occupied investment opportunity, or looking for a property with long-term upside in a prime Burlington location, this triplex offers an exceptional chance to invest in Vermont real estate with strong tenant demand and excellent location advantages. Owner is a licensed Realtor

Listed by Prabin Pokhrel of KW Vermont

$
$
%
$/month over payments
Federal 30-year interest rate: 7.28% last updated on Oct 1, 2026
* All Figures are estimates. Check with your bank or proposed mortgage company for actual interest rates.
This product uses the FRED® API but is not endorsed or certified by the Federal Reserve Bank of St. Louis.

Save FavoriteSchedule TourAsk A QuestionMore Details

3220 Stagecoach Road Morristown VT 05661

Morristown, VT3220 Stagecoach Road

Price$549,000

Est. Mortgage: $/month

Pending

MLS Number 5103618

  • Residential Single Family
  • PricePerSqFt 408.18
  • Full Bath 2
  • Address 3220 Stagecoach Road
  • Construction Existing

This rare property unites sweeping natural beauty with the owners' authentic, uncompromising artisanship. The home is set on 20 private, rolling acres with direct views of Elmore Mountain, a breathtaking panorama that changes dynamically with every season. Each beam was individually hand-selected from the land, and hand-hewn by the owners, adding soul and integrity to the home. This masterpiece was constructed with a level of patience and skill that simply cannot be replicated. Inside, you'll embrace gleaming refinished hardwood floors, complementing the warm, visible hand-hewn textures and organic joinery throughout. The versatile layout offers two spacious, luminous bedrooms and a third, more intimate room well-suited for a child or a dedicated office space. The main living space balances grand timber architecture with cozy comfort, all centered around a beautiful stone hearth, with natural light from the windows framing the mountain scenery. For entertaining, the home boasts a recently renovated basement bar, creating the ultimate lower-level haven to host friends or unwind after a day outdoors. On the grounds sits a charming sugarhouse with a covered overhang perfect for stowing your outdoor toys. In addition, a 1,925 sq. ft. Rhino steel building added in 2023, is equipped with warm radiant heat, providing ample space for projects. It also features a run-in and tack room, with fenced areas for outdoor livestock. You will experience complete privacy, room to roam, and endless potential for trails, gardens, or outdoor living. Whether you are sipping morning coffee as the fog lifts over Mount Elmore, mixing drinks at the basement bar, or relaxing inside a structure built by hand with pure passion, 3220 Stagecoach Road is a true legacy property waiting for its next chapter.

Listed by Steven Foster and Erika Gaudreau of KW Vermont-Stowe

$
$
%
$/month over payments
Federal 30-year interest rate: 7.28% last updated on Oct 1, 2026
* All Figures are estimates. Check with your bank or proposed mortgage company for actual interest rates.
This product uses the FRED® API but is not endorsed or certified by the Federal Reserve Bank of St. Louis.

Save FavoriteSchedule TourAsk A QuestionMore Details

Broker Reciprocity 

Copyright 2026 PrimeMLS, Inc. All rights reserved. This information is deemed reliable, but not guaranteed. The data relating to real estate displayed on this display comes in part from the IDX Program of PrimeMLS. The information being provided is for consumers’ personal, non-commercial use and may not be used for any purpose other than to identify prospective properties consumers may be interested in purchasing. Data last updated October 7, 2026 8:53 AM UTC