

Find your new home.

Sign Up Today!

Get fresh listings via email, save your favorite listings, match with similar properties, and unlock additional property info.

Create Your Account

Do not fill in this field:

Already have an account? Log in

and narrow your search. If you have fewer than 200 results, you can save your search.

Over 500k

r=2089-2100
39 B Kingswood Road Dover VT 05356

Dover, VT39 B Kingswood Road

Price$559,000

Est. Mortgage: $/month

MLS Number 5093605

  • Condo
  • PricePerSqFt 272.68
  • Square Feet 2,050
  • Bedrooms 4
  • New Contruction Existing

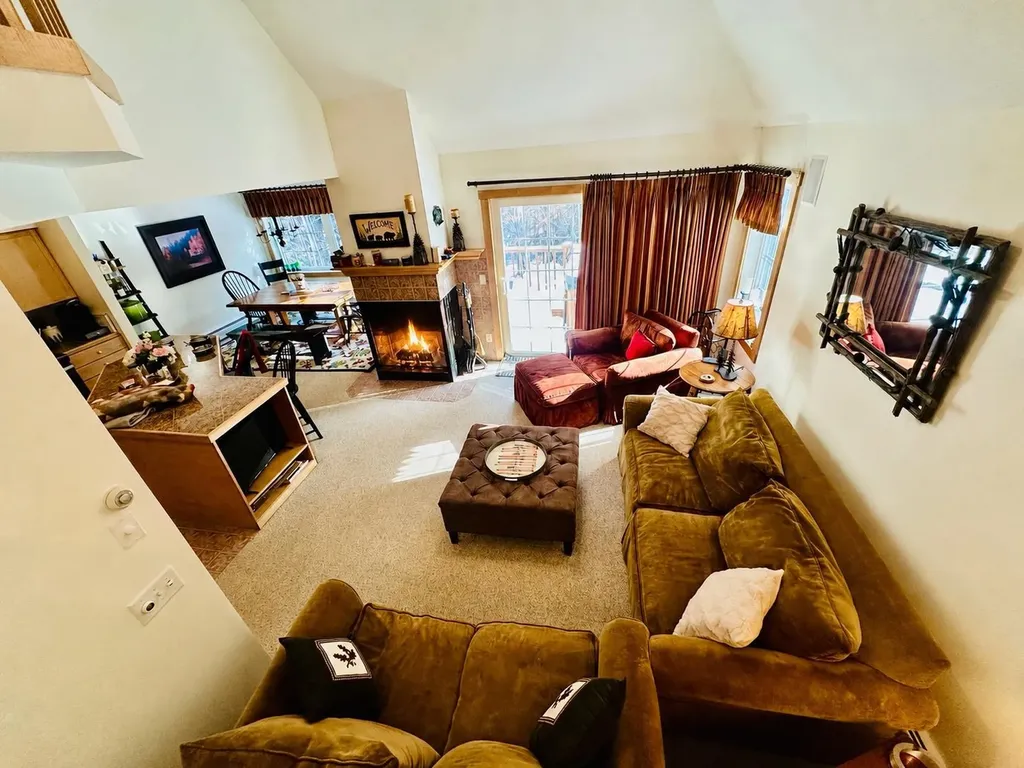
Experience turnkey mountain living in this impeccably maintained and beautifully furnished Kingswood townhome, ideally situated just minutes from Mount Snow and the Hermitage Club. Recently painted and offered fully furnished, this move-in-ready retreat seamlessly blends comfort, convenience, and year-round recreation. Designed for both relaxation and entertaining, the spacious floor plan features four bedrooms and an inviting open-concept living area. The well-appointed kitchen offers granite countertops, a large center island, and a vaulted ceiling, flowing effortlessly into the dining and living spaces. A wood-burning fireplace creates the perfect aprs-ski ambiance, while sliding doors open to a private deck with a hot tub, an ideal setting to unwind after a day on the slopes. Upstairs, the primary suite boasts vaulted ceilings and a private ensuite bath. Two additional bedrooms, a full bath, and a conveniently located washer and dryer complete the upper level. The main-level bedroom provides flexible accommodations with a bunk bed and pull-out sofa, making it ideal for guests and extended family. Thoughtful upgrades and amenities abound, including a spacious mudroom with custom built-in cubbies, exterior wood storage, and a dedicated ski closet for all your gear. Kingswood residents enjoy access to exceptional community amenities, including a clubhouse with an indoor heated pool, fitness center, game room, and comfortable lounge with a fireplace. The HOA provides true low-maintenance ownership, covering exterior building maintenance, snow removal, landscaping, lawn care, firewood, and trash collection. Outdoor enthusiasts will appreciate the convenient shuttle service to and from Mount Snow, as well as direct access to hiking and snowmobile trails from the base of the community. Whether you're seeking a full-time residence, a four-season getaway, or an investment opportunity, this exceptional townhome offers the very best of Vermont mountain living!

Listed by Patricia Fitzpatrick of Skihome Realty

$
$
%
$/month over payments
Federal 30-year interest rate: 7.28% last updated on Oct 1, 2026
* All Figures are estimates. Check with your bank or proposed mortgage company for actual interest rates.
This product uses the FRED® API but is not endorsed or certified by the Federal Reserve Bank of St. Louis.

Virtual TourSave FavoriteSchedule TourAsk A QuestionMore Details

285 Zephyr Road Williston VT 05495

Williston, VT285 Zephyr Road

Price$559,000

Est. Mortgage: $/month

Pending

MLS Number 5105692

  • Condo
  • PricePerSqFt 328.05
  • Square Feet 2,136
  • Bedrooms 3
  • New Contruction Existing

A welcoming brick-accented exterior and covered front porch set the tone for this spacious Finney Crossing townhome, offering a comfortable three-level layout with distinctive finishes and flexible living space. Step inside to a bright living room where hardwood floors, multiple windows, and a gas fireplace create a warm focal point for everyday living. The open main level continues into a generous dining area and kitchen finished with rich wood cabinetry, granite countertops, stainless steel appliances, recessed and pendant lighting, and a large center island with seating and prep space. Just off the dining area, a private deck with tall privacy walls provides an inviting spot for summer dinners, morning coffee, or quiet outdoor relaxation. A half bath, convenient first-floor laundry, and direct access to the attached two-car garage add everyday practicality. Upstairs, the primary suite features abundant natural light, a walk-in closet, and a private bath with a double vanity and tiled shower. Two additional bedrooms and a second full bath offer comfortable space for guests, family, hobbies, or a home office. The lower level adds even more versatility with a finished recreation room and an additional finished room ideal for exercise, media, work, or overflow guest space, while a substantial unfinished area provides valuable storage and utility space. Set within Williston's popular Finney Crossing community, this home combines neighborhood charm with excellent access to shopping, dining, recreation, schools, and commuter routes. Residents enjoy community amenities including a clubhouse, outdoor pool, tennis courts, sidewalks, and neighborhood paths. The flexible floor plan offers room to gather, work, host, relax and store belongings. With its fireplace, warm-toned kitchen, private deck, main-level laundry, finished lower-level bonus spaces, and attached garage, this townhome offers a polished, practical alternative in one of Williston's most convenient communities.

Listed by Robert Foley of Flat Fee Real Estate

$
$
%
$/month over payments
Federal 30-year interest rate: 7.28% last updated on Oct 1, 2026
* All Figures are estimates. Check with your bank or proposed mortgage company for actual interest rates.
This product uses the FRED® API but is not endorsed or certified by the Federal Reserve Bank of St. Louis.

Save FavoriteSchedule TourAsk A QuestionMore Details

40 Platt Street Winooski VT 05404

Winooski, VT40 Platt Street

Price$559,000

Est. Mortgage: $/month

MLS Number 5104584

  • Multifamily
  • PricePerSqFt 304.13
  • Address 40 Platt Street
  • Units 2
  • Bathroom 2

Welcome to 40 Platt St, a charming duplex on one of Winooski's most desirable streets. Lovingly owned and cared for by the same owner for close to 50 years, this property shines in so many ways. Featuring a bright, open 2 bedroom downstairs and a cute but spacious 1 bedroom upstairs. Both units feature south facing sunny fully enclosed porches, perfect for your morning cup of coffee or afternoon refreshment. Numerous updates over the years are evident throughout the home and each unit has it's own washer dryer and separate meters and heat sources. Don't miss out on this amazing opportunity in the heart of Winooski!

Listed by Tim Meyer of Vermont Real Estate Company

$
$
%
$/month over payments
Federal 30-year interest rate: 7.28% last updated on Oct 1, 2026
* All Figures are estimates. Check with your bank or proposed mortgage company for actual interest rates.
This product uses the FRED® API but is not endorsed or certified by the Federal Reserve Bank of St. Louis.

Save FavoriteSchedule TourAsk A QuestionMore Details

289 Lamb Hill Road Wells VT 05774

Wells, VT289 Lamb Hill Road

Price$559,000

Est. Mortgage: $/month

Open House

MLS Number 5098628

  • Residential Single Family
  • Next Open House: Sat 10/10 11:00 am. to 1:00 pm.
  • PricePerSqFt 317.97
  • Full Bath 1
  • Address 289 Lamb Hill Road

HORSES ANYONE? A perfect spot here, nestled on 13 picturesque acres, offering two barns, a shed, outdoor water, rolling pasture, power at barn, panoramic mountain views, a pond, extensive raised garden beds, lots of beautiful perennials, mature shrubs and trees plus an apple orchard with pears, peaches and blueberry bushes. A welcoming front entry with closet and tile flooring leads to a charming 23' living room with hardwood flooring, a stone hearth and pellet stove. A sliding door opens to a large deck overlooking the fields and the beautiful mountain views. The renovated kitchen in 2019 brings in new solid cherry cabinets, quartz countertops, s/s appliances including an induction stove and hardwood flooring. The dining room features two corner built ins and again solid oak flooring. The primary bedroom is conveniently located on the first floor with a beautifully tiled bathroom overlooking the grounds with a large claw foot tub. To complete the first floor is the laundry room with built in ironing board and porcelain tile flooring. The second floor holds two more bedrooms and full bath. The walk out lower level features a wood stove with brick hearth, an exercise room, 3/4 bath, built ins, workshop and leads out to a slate patio. Energy Audit performed and new spray foam insulation installed in basement and attic. All new Pella windows and doors installed in 2023. New electrical buried from the street to house in 2022. 3 heat pumps installed with heat and air. Another huge bonus to energy efficiency is the solar system which has been paid for. A two car attached garage, covered front porch, stone walkway, a concrete perimeter and 765 ft of road frontage. The view from the deck is mesmerizing, it is an atmosphere of openness and sweeping with complete tranquility. Share this broker's enthusiasm and see for yourself , the many advantages this lovely home in the country has to offer, including school choice and high speed fiber optic internet.

Listed by Lori Winn of New England Lakeside Realty

$
$
%
$/month over payments
Federal 30-year interest rate: 7.28% last updated on Oct 1, 2026
* All Figures are estimates. Check with your bank or proposed mortgage company for actual interest rates.
This product uses the FRED® API but is not endorsed or certified by the Federal Reserve Bank of St. Louis.

Virtual TourSave FavoriteSchedule TourAsk A QuestionMore Details

72 Grey Meadow Drive Burlington VT 05408

Burlington, VT72 Grey Meadow Drive

Price$559,000

Est. Mortgage: $/month

MLS Number 5113055

  • Residential Single Family
  • PricePerSqFt 314.75
  • Full Bath 2
  • Address 72 Grey Meadow Drive
  • Construction Existing

Tucked into a great Burlington neighborhood, this 3-bedroom, 2.5-bath Colonial offers a peaceful setting close to the best of the New North End, including shopping, restaurants, Snap Fitness, Starr Farm Dog park, beaches, parks, and the Burlington Greenway. Inside, the main level offers flexible living with a wood stove in the living room and a separate den or home office. The kitchen features granite countertops, a breakfast bar, and new stainless-steel refrigerator, stove, and dishwasher, opening to a spacious dining area with a plumbed wet bar and access to the rear deck. Upstairs, the primary bedroom features a private en suite bath and walk-in closet, with a newly installed sink and bathroom fan among the recent updates. Two additional bedrooms and a full bathroom complete the second floor. The walkout lower level adds a versatile bonus room with recently installed LVP flooring, plus laundry, storage, and direct backyard access. The furnace and washer were replaced this spring, and owned solar panels contribute to big savings over time! Outside, enjoy a fully-fenced yard with a watertight shed surrounded by perennials and annuals, along with white and red grapes, blackberries, raspberries, a blueberry bush, and mint. Move in before the holidays!

Listed by Sarah Harrington of Coldwell Banker Hickok and Boardman

$
$
%
$/month over payments
Federal 30-year interest rate: 7.28% last updated on Oct 1, 2026
* All Figures are estimates. Check with your bank or proposed mortgage company for actual interest rates.
This product uses the FRED® API but is not endorsed or certified by the Federal Reserve Bank of St. Louis.

Save FavoriteSchedule TourAsk A QuestionMore Details

2291 Bronson Road St. Albans Town VT 05478

MLS Number 5102661

  • Residential Single Family
  • PricePerSqFt 176.15
  • Full Bath 1
  • Address 2291 Bronson Road
  • Construction Existing

A restored 1900 farmhouse on 1.08 acres in Saint Albans Town, with an attached 3-car garage and a heated bonus room above it. The character is the real thing. The original softwood floors and the original staircase have been refinished, French doors open between the living and dining rooms, and the window openings sit deep in walls that were built out and reinsulated over the original walls. What is not original is most of what you would otherwise be budgeting for. The boiler is new in 2025, the roof is under three years old, the electrical was rebuilt at 200 amps with generator hookups, and the sellers say the well has never run low, even in dry summers. The kitchen works around a seated center island. Four bedrooms upstairs, the primary with a walk-in closet, and lighted storage built back into the knee walls. Over the garage, a bonus room with three bay window seats, sliding glass doors and its own heat works as an office, guest space, or the hangout the house does not otherwise have. Out back, a covered paver patio under ceiling fans and roll shades looks over open lawn, garden beds and a play structure. Saint Albans Town runs west to Lake Champlain, with the Town Forest, the Bay Park, the ski hill at Hard'ack and the rail trail all inside the town line. Farmhouse character, already brought up to date.

Listed by Nicholas Sicard of EXP Realty

$
$
%
$/month over payments
Federal 30-year interest rate: 7.28% last updated on Oct 1, 2026
* All Figures are estimates. Check with your bank or proposed mortgage company for actual interest rates.
This product uses the FRED® API but is not endorsed or certified by the Federal Reserve Bank of St. Louis.

Virtual TourSave FavoriteSchedule TourAsk A QuestionMore Details

27 Claire Point Road Burlington VT 05408

Burlington, VT27 Claire Point Road

Price$557,000

Est. Mortgage: $/month

MLS Number 5112164

  • Condo
  • PricePerSqFt 242.17
  • Square Feet 2,300
  • Bedrooms 2
  • New Contruction Existing

LAKE VIEWS, SUNSETS & PENTHOUSE LIVING IN ONE OF BURLINGTON'S BEST-KEPT SECRETS! Welcome to 27 Claire Point Rd, where an incredible location just moments from Lake Champlain meets spacious, low-maintenance penthouse living w/ the recreation Burlington is known for right outside your door. Stroll to Driftwood Beach, roll directly onto the Burlington Bike Path for a scenic ride, or launch a paddle before continuing toward the Winooski River or renowned Causeway. Inside, this spacious 2-bedroom, 2-bath penthouse condo spanning 2300 sf offers an open floor plan filled w/ natural light & beautiful western exposure, setting the stage for unforgettable sunsets w/ seasonal lake & mountain views filtering through the hardwoods. The generous living area is highlighted by a gas fireplace, perfect for those cold winter nights, while the fully renovated kitchen offers a tremendous amount of counter space, ample cabinetry, full pantry & an easy connection to the dining space for everyday living or entertaining. The primary suite features a private bath & dual closets, highlighted by a VT Slate shower complete with glass surround, and a second spacious bedroom & full bath offering flexibility for guests, office space or whatever suits your lifestyle. Step outside to your private deck from the main living area or secondary bonus space & take advantage of the surrounding green space, walking trails & a truly tranquil setting. Additional conveniences include in-unit laundry, elevator access, two assigned underground parking spaces & ample additional storage. The association permits pets, including one dog or two pets total, adding even more flexibility to this unique offering. Conveniently located in Burlington and close to public transportation, recreation & Lake Champlain, all while maintaining a peaceful tucked-away feel! This is a rare opportunity to enjoy the very best of Burlington living. Discover this hidden gem & make penthouse living part of your everyday routine!

Listed by Connor Johnson of KW Vermont

$
$
%
$/month over payments
Federal 30-year interest rate: 7.28% last updated on Oct 1, 2026
* All Figures are estimates. Check with your bank or proposed mortgage company for actual interest rates.
This product uses the FRED® API but is not endorsed or certified by the Federal Reserve Bank of St. Louis.

Save FavoriteSchedule TourAsk A QuestionMore Details

64 Taylor Avenue Bristol VT 05443

Bristol, VT64 Taylor Avenue

Price$555,000

Est. Mortgage: $/month

MLS Number 5033767

  • Residential Single Family
  • PricePerSqFt 170.87
  • Full Bath 3
  • Address 64 Taylor Avenue
  • Construction Existing

Charming Vermont village home offering the perfect blend of comfort and convenience. This spacious 5-bedroom, 3-bathroom property features 3,248 square feet of thoughtfully designed living space, including a private apartment on the third floor perfect for rental income or visiting guests. Enjoy breathtaking mountain views from this deep lot with a detached garage, pavilion, and storage shed. The outdoor space provides ample room for gardening, entertaining, or simply relaxing in Vermont's natural beauty. Solar panels help reduce electricity costs while supporting sustainable living. The property's prime location allows you to stroll to local parks, schools, and restaurants, genuinely embracing village life. Outdoor enthusiasts will appreciate being just 25 minutes from Mad River Glen and 30 minutes from Sugarbush for winter adventures. Burlington is 40 minutes away for those seeking urban amenities, while Middlebury College is a quick 20-minute drive. This versatile home offers the quintessential Vermont lifestyle where small-town charm meets outdoor recreation and modern conveniences.

Listed by Kelly Laliberte of Wallace Realty

$
$
%
$/month over payments
Federal 30-year interest rate: 7.28% last updated on Oct 1, 2026
* All Figures are estimates. Check with your bank or proposed mortgage company for actual interest rates.
This product uses the FRED® API but is not endorsed or certified by the Federal Reserve Bank of St. Louis.

Virtual TourSave FavoriteSchedule TourAsk A QuestionMore Details

92 Center Street Rutland City VT 05701
Active With Contract

MLS Number 5107336

  • Commercial
  • PricePerSqFt 96.17
  • Address 92 Center Street
  • Year Built 1900
  • Square Feet 5,771

HISTORIC CHARACTER. MODERN RENOVATION. TURNKEY APARTMENTS. This handsome circa-1900 building has been thoughtfully transformed from professional offices into five distinctive one-bedroom apartments, combining modern, low-maintenance living with the craftsmanship and character of the original building, being sold "as is". Original hardwood floors, tall ceilings, beautiful woodwork and trim, and large windows, offering abundant natural light, have been preserved throughout. No carpeting. Each apartment features a brand-new kitchen and bath, with a clean, bright, and comfortable feel. The renovation goes well beyond cosmetics, with updated wiring, plumbing, central air conditioning, propane hot-water baseboard heat, an air ventilation system, and a fire alarm system. Excellent off-street parking adds to the convenience. Four of the five apartments are currently rented, with the fifth needing finish-work to complete.This creates an attractive opportunity for an investor seeking to own a substantially completed income-producing property, or an owner-occupant who would like to live in a beautifully renovated 5th apartment while receiving rental income from the other four units. Located just a few blocks from downtown Rutland, with convenient access to shopping, dining and recreation. An easy drive to world class Killington-Pico ski resorts and Lake Bomoseen and Lake St Catherine too. Turnkey, beautifully renovated and filled with character-92 Center Street is not your typical five-unit property. A must see!

Listed by Mark Triller of Real Broker LLC

$
$
%
$/month over payments
Federal 30-year interest rate: 7.28% last updated on Oct 1, 2026
* All Figures are estimates. Check with your bank or proposed mortgage company for actual interest rates.
This product uses the FRED® API but is not endorsed or certified by the Federal Reserve Bank of St. Louis.

Virtual TourSave FavoriteSchedule TourAsk A QuestionMore Details

92 Center Street Rutland City VT 05701

Rutland City, VT92 Center Street

Price$555,000

Est. Mortgage: $/month

Active With Contract

MLS Number 5107335

  • Multifamily
  • PricePerSqFt 168.39
  • Address 92 Center Street
  • Units 5
  • Bathroom 5

HISTORIC CHARACTER. MODERN RENOVATION. TURNKEY APARTMENTS. This handsome circa-1900 building has been thoughtfully transformed from professional offices into five distinctive one-bedroom apartments, combining modern, low-maintenance living with the craftsmanship and character of the original building, being sold "as is". Original hardwood floors, tall ceilings, beautiful woodwork and trim, and large windows, offering abundant natural light, have been preserved throughout. No carpeting. Each apartment features a brand-new kitchen and bath, with a clean, bright, and comfortable feel. The renovation goes well beyond cosmetics, with updated wiring, plumbing, central air conditioning, propane hot-water baseboard heat, an air ventilation system, and a fire alarm system. Excellent off-street parking adds to the convenience. Four of the five apartments are currently rented, with the fifth needing finish-work to complete.This creates an attractive opportunity for an investor seeking to own a substantially completed income-producing property, or an owner-occupant who would like to live in a beautifully renovated 5th apartment while receiving rental income from the other four units. Located just a few blocks from downtown Rutland, with convenient access to shopping, dining and recreation. An easy drive to world class Killington-Pico ski resorts and Lake Bomoseen and Lake St Catherine too. Turnkey, beautifully renovated and filled with character-92 Center Street is not your typical five-unit property. A must see!

Listed by Mark Triller of Real Broker LLC

$
$
%
$/month over payments
Federal 30-year interest rate: 7.28% last updated on Oct 1, 2026
* All Figures are estimates. Check with your bank or proposed mortgage company for actual interest rates.
This product uses the FRED® API but is not endorsed or certified by the Federal Reserve Bank of St. Louis.

Virtual TourSave FavoriteSchedule TourAsk A QuestionMore Details
64 Greenbrook Circle Milton VT 05468

MLS Number 5077708

  • Condo
  • PricePerSqFt 247.65
  • Square Feet 2,235
  • Bedrooms 3
  • New Contruction To Be Built

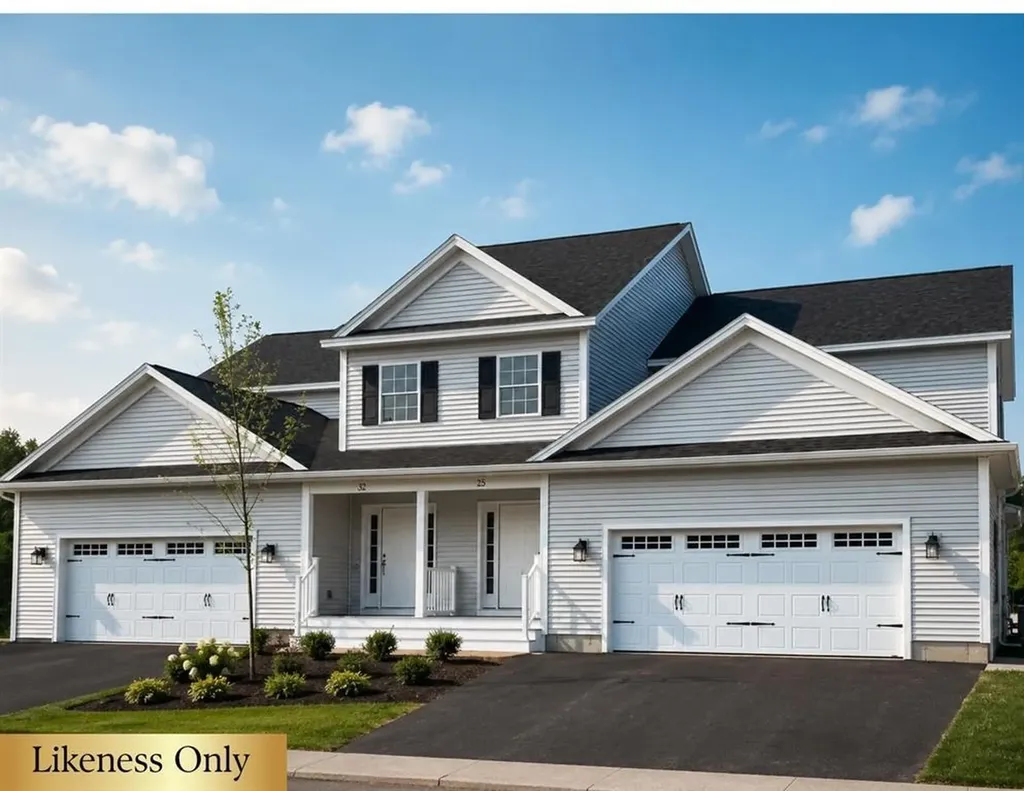
*MOVE IN READY!* Your Chance to Own in the Final Phase of Haydenberry Estates! This model home includes incredible upgrades including Central AC, Open Stair Rails, Steam Humidifier and stylish black hardware. Welcome to the long-anticipated final phase of Haydenberry Estates-featuring the most coveted outer circle lots in the community. These rare townhomes offer maximum privacy with private, tree-lined backyards-a true rarity in townhome living! The Haven Plan is thoughtfully designed for easy, one-level living, with a spacious first-floor primary suite that provides comfort and convenience. Upstairs, you'll find two large additional bedrooms, each with its own full bath-perfect for guests, family, or flexible living space. Situated on over 15 acres of shared common land, this beautifully planned neighborhood offers a tranquil setting with unmatched access to Milton's parks, shopping, dining, schools, and fitness centers-all just minutes from I-89, and a quick drive to Georgia and Colchester. Inside, enjoy premium finishes such as hardwood and tile flooring, granite countertops, stainless steel appliances, and a gas fireplace. Each home includes a full basement with egress windows, providing excellent potential for future expansion. Best of all, these are PUD townhomes on footprint lots, allowing for single-family home financing-with no condo financing restrictions and significant monthly savings on your mortgage. Now is your chance to personalize your finishes and secure a home in Milton's most desirable new community-before pricing changes and the final homes are gone!

Listed by Hank Gintof Jr. and Jarah Romasco of Signature Properties of Vermont

$
$
%
$/month over payments
Federal 30-year interest rate: 7.28% last updated on Oct 1, 2026
* All Figures are estimates. Check with your bank or proposed mortgage company for actual interest rates.
This product uses the FRED® API but is not endorsed or certified by the Federal Reserve Bank of St. Louis.

Virtual TourSave FavoriteSchedule TourAsk A QuestionMore Details

500 Apostle Will Drive Ryegate VT 05042

Ryegate, VT500 Apostle Will Drive

Price$550,000

Est. Mortgage: $/month

Pending

MLS Number 5101994

  • Land
  • PricePerSqFt 2709.36
  • Acreage 203
  • Area VT-Caledonia
  • Utilities None

Discover the freedom that comes with owning 203+/- acres in the scenic hills of Ryegate, where rolling open fields, wooded acreage, and peaceful Vermont surroundings create an exceptional setting to enjoy today while imagining what's next. Whether you're seeking a private retreat, recreational getaway, or simply room to roam, this remarkable property offers space, privacy, and endless opportunities to appreciate the outdoors. The diverse landscape features a beautiful mix of open meadows and mature woodland, providing an ideal backdrop for hiking, wildlife watching, hunting, or simply enjoying the quiet beauty of the Northeast Kingdom. Several small existing structures are scattered throughout the property, adding character and flexibility for storage, gathering, or seasonal enjoyment. Despite its peaceful setting, the property offers convenient access to I-91, making travel to St. Johnsbury, Wells River, and nearby New Hampshire an easy drive. With its impressive acreage, varied terrain, and beautiful rural setting, this is a rare opportunity to own a substantial piece of Vermont where nature, privacy, and possibility come together.

Listed by Timothy Scott of Tim Scott Real Estate

$
$
%
$/month over payments
Federal 30-year interest rate: 7.28% last updated on Oct 1, 2026
* All Figures are estimates. Check with your bank or proposed mortgage company for actual interest rates.
This product uses the FRED® API but is not endorsed or certified by the Federal Reserve Bank of St. Louis.

Virtual TourSave FavoriteSchedule TourAsk A QuestionMore Details

Broker Reciprocity 

Copyright 2026 PrimeMLS, Inc. All rights reserved. This information is deemed reliable, but not guaranteed. The data relating to real estate displayed on this display comes in part from the IDX Program of PrimeMLS. The information being provided is for consumers’ personal, non-commercial use and may not be used for any purpose other than to identify prospective properties consumers may be interested in purchasing. Data last updated October 7, 2026 12:23 PM UTC
