Find your new home.

Sign Up Today!

Get fresh listings via email, save your favorite listings, match with similar properties, and unlock additional property info.

Create Your Account

Do not fill in this field:

Already have an account? Log in

and narrow your search. If you have fewer than 200 results, you can save your search.

Over 500k

r=2077-2088
295 Church Road Monkton VT 05469

Monkton, VT295 Church Road

Price$565,000

Est. Mortgage: $/month

MLS Number 5098457

  • Residential Single Family
  • PricePerSqFt 362.18
  • Full Bath 1
  • Address 295 Church Road
  • Construction Existing

Nestled on 10.2 private acres in the rolling hills of Monkton, this beautifully maintained ranch offers the perfect blend of country living, modern updates, and room to grow. Surrounded by mountain views, open pastures, mature landscaping, and your own private pond, this property is a rare opportunity to enjoy Vermont at its finest. Inside, the home offers 3 bedrooms, 2 bathrooms, and an inviting open-concept layout where the kitchen, dining, and living spaces flow effortlessly together beneath vaulted ceilings and abundant natural light. A stunning gas fireplace creates a warm focal point in the living room, while the oversized picture window perfectly frames the surrounding countryside. First-floor living is made easy with a spacious primary suite, a first-floor laundry room with a convenient utility sink, and an attached two-car garage. A full, unfinished basement offers additional interior storage. The current owner has invested extensively in the property over the past two years, including a new roof (2026), newer rear deck, standby generator, heat pump water heater with water filtration, two heat pumps for whole-home heating/cooling, stainless steel kitchen appliances, updated vinyl plank flooring in the bathrooms and porch, extensive landscaping, and much more, providing peace of mind for years to come. Step outside and discover everything this incredible property has to offer. Grow your own food with five raised garden beds, asparagus and perennial plantings, and an established orchard featuring apple, pear, and plum trees. The private pond, chicken coop with run, oversized detached two-car garage, and expansive open land create endless possibilities for gardening, hobbies, animals, or simply enjoying the peaceful surroundings. Whether you are searching for a homestead, hobby farm, or simply a private retreat just minutes from Hinesburg and Bristol, 295 Church Road offers the space, privacy, and lifestyle that are becoming increasingly difficult to find.

Listed by Elise Polli of Polli Properties

$
$
%
$/month over payments
Federal 30-year interest rate: 7.28% last updated on Oct 1, 2026
* All Figures are estimates. Check with your bank or proposed mortgage company for actual interest rates.
This product uses the FRED® API but is not endorsed or certified by the Federal Reserve Bank of St. Louis.

Save FavoriteSchedule TourAsk A QuestionMore Details

15 Skyline Drive Essex VT 05452

Essex, VT15 Skyline Drive

Price$565,000

Est. Mortgage: $/month

MLS Number 5107316

  • Residential Single Family
  • PricePerSqFt 266.51
  • Full Bath 1
  • Address 15 Skyline Drive
  • Construction Existing

Desirable Pinewood Manor neighborhood in Essex. Offering 2,120 square feet, 5 bedrooms, 2.5 baths. The first floor features a large living room with hardwood flooring and abundant windows, creating a bright and inviting space. The family room offers direct access to the large rear deck, making it easy to enjoy outdoor living and entertaining. A formal dining room with a convenient pass-through to the kitchen. The kitchen includes space for a breakfast table. A first-floor laundry area and half bath add everyday convenience. Upstairs, you'll find five bedrooms, including a primary bedroom with its own attached bathroom, plus a second full bathroom serving the additional bedrooms. The basement provides additional possibilities, with partially finished space and a walkout to the backyard with opportunity to expand the home's usable living area. Plenty of storage space for a workshop and other storage needs. Outside, enjoy the large deck with an awning for coverage and backyard for gardening, while the Pinewood Manor neighborhood offers an optional association pool for residents who choose to join. The location is convenient to Maple Street Park, golf, shopping, and Indian Brook Reservoir, golf, shopping, and restaurants. Enjoy the best of both worlds with a welcoming neighborhood atmosphere and a private setting. The neighborhood offers an active calendar of community events, including neighborhood gatherings, yard sales, and seasonal holiday festivals. The property itself provides added privacy, with wooded surroundings along the sides and rear of the lot, creating a peaceful backdrop while still being part of a connected community. The backyard offers a great opportunity for those who like to garden with plenty of sun. Pinewood Park is in the neighborhood that is a great spot to visit.

Listed by Mark Montross of Catamount Realty Group

$
$
%
$/month over payments
Federal 30-year interest rate: 7.28% last updated on Oct 1, 2026
* All Figures are estimates. Check with your bank or proposed mortgage company for actual interest rates.
This product uses the FRED® API but is not endorsed or certified by the Federal Reserve Bank of St. Louis.

Virtual TourSave FavoriteSchedule TourAsk A QuestionMore Details

680 Government Road Mount Holly VT 05758

Mount Holly, VT680 Government Road

Price$565,000

Est. Mortgage: $/month

MLS Number 5093872

  • Residential Single Family
  • PricePerSqFt 672.62
  • Address 680 Government Road
  • Construction Existing
  • Bedrooms 2

Enjoy elevated, modern comfort completely off the grid. This cabin features a premium, self-sufficient utility system engineered specifically for remote living. Combining a powerful solar array with high-capacity battery storage, it delivers a quiet, reliable, and uninterrupted power supply. Smart home technology provides the convenience of monitoring and controlling the property's essential systems, including power, battery storage, security, and climate, directly from your smartphone, giving you peace of mind from virtually anywhere in the world. This 9.45± acre property has gorgeous, expansive views of Killington and the Branch Brook Valley, is surrounded by State Forest and conserved lands, and sits adjacent to the Catamount and VAST Trails. Inside, this private sanctuary has been thoughtfully reimagined to balance modern luxury with the quiet soul of nature. The interior serves as a cozy retreat, featuring a minimalist aesthetic that prioritizes texture, light, and high-end craftsmanship. Large windows act as living art, framing the surrounding mountains and forest, and flooding the home with natural light. Located just 11 miles to Okemo Mountain and 25 miles to Stratton, with easy reach to Bromley, Magic, and Killington, and with many lakes nearby. Furnishings may be purchased separately. Now imagine yourself sitting on the deck with your favorite beverage, taking in the breathtaking Mountain Views.

Listed by Sue Starr-Adams of EXP Realty

$
$
%
$/month over payments
Federal 30-year interest rate: 7.28% last updated on Oct 1, 2026
* All Figures are estimates. Check with your bank or proposed mortgage company for actual interest rates.
This product uses the FRED® API but is not endorsed or certified by the Federal Reserve Bank of St. Louis.

Save FavoriteSchedule TourAsk A QuestionMore Details

183 Harbor View Drive St. Albans Town VT 05478-4488

MLS Number 5100210

  • Residential Single Family
  • PricePerSqFt 278.55
  • Full Bath 2
  • Construction Existing
  • Bedrooms 4

Set in a sought-after St. Albans Town neighborhood with views of Lake Champlain, this spacious Colonial offers the perfect blend of comfort, function, and location. Featuring 4 bedrooms, 2.5 baths, and over 2,000 finished square feet, this home provides room to gather, relax, and grow. Step inside to find a bright and welcoming layout featuring hardwood floors, abundant natural light, and thoughtful spaces designed for everyday living. The kitchen offers a center island, plenty of workspace, and a seamless connection to the dining area, perfect for gathering with family and friends. Relax in the inviting living room with a cozy gas fireplace, or enjoy the additional family room for movie nights, play space, or quiet evenings at home. The first floor also offers the convenience of laundry, a half bath, and a functional mudroom to keep everyday life organized. Upstairs, the spacious primary suite provides a comfortable retreat, accompanied by three additional bedrooms offering flexibility for family, guests, a home office, or hobbies. The unfinished daylight basement adds incredible potential, already plumbed for a future bathroom and ready to become additional finished living space, a recreation area, home gym, or simply extra storage. Outside, enjoy Vermont's seasons from the covered front porch, back deck, and above-ground pool overlooking the half-acre lot. The attached insulated two-car garage was recently painted, and features a coated flooring for a clean, finished feel. Located just minutes from shopping, schools, the hospital, I-89, and all that St. Albans has to offer, this home combines neighborhood living with everyday convenience. A wonderful opportunity to settle into a home with space to grow and views to enjoy.

Listed by Kimberly Hart of Real Broker LLC

$
$
%
$/month over payments
Federal 30-year interest rate: 7.28% last updated on Oct 1, 2026
* All Figures are estimates. Check with your bank or proposed mortgage company for actual interest rates.
This product uses the FRED® API but is not endorsed or certified by the Federal Reserve Bank of St. Louis.

Virtual TourSave FavoriteSchedule TourAsk A QuestionMore Details

2949 Waterbury Road Stowe VT 05672

Stowe, VT2949 Waterbury Road

Price$562,500

Est. Mortgage: $/month

MLS Number 5089289

  • Residential Single Family
  • PricePerSqFt 502.23
  • Full Bath 1
  • Address 2949 Waterbury Road
  • Construction Existing

Authentic Stowe Cape with Restored Barn - Fully Renovated Down to the Studs! Enjoy classic Vermont charm with total peace of mind. This beautifully updated home features extensive high-end improvements handled by meticulous family owners. Property Highlights: Exterior: Premium cedar siding, durable standing seam metal roof, and a charming covered porch. Interior: Brand-new windows, doors, flooring, and fresh paint throughout. Kitchen & Bath: Fully remodeled bathroom and a modern kitchen with new Galanz stainless appliances. Mechanicals/Systems: Updated electrical, a newer Williamson furnace, and a fully sealed basement. The Barn: Beautifully restored detached garage/barn accommodates 1-2 cars with excellent bonus storage. The Location: A commuter's dream in Stowe! Just 7 miles to Waterbury, 8 miles to Stowe Mountain Resort, 19 miles to Montpelier, and 30 miles to Burlington Airport. Truly turn-key and ready for you to enjoy the best of Stowe living!

Listed by Teresa Merelman of Pall Spera Company Realtors-Stowe Village

$
$
%
$/month over payments
Federal 30-year interest rate: 7.28% last updated on Oct 1, 2026
* All Figures are estimates. Check with your bank or proposed mortgage company for actual interest rates.
This product uses the FRED® API but is not endorsed or certified by the Federal Reserve Bank of St. Louis.

Virtual TourSave FavoriteSchedule TourAsk A QuestionMore Details

90 Reading Farms Road Reading VT 05062

Reading, VT90 Reading Farms Road

Price$560,000

Est. Mortgage: $/month

MLS Number 5075848

  • Land
  • PricePerSqFt 11200
  • Acreage 50
  • Area VT-Windsor
  • Zoning Res

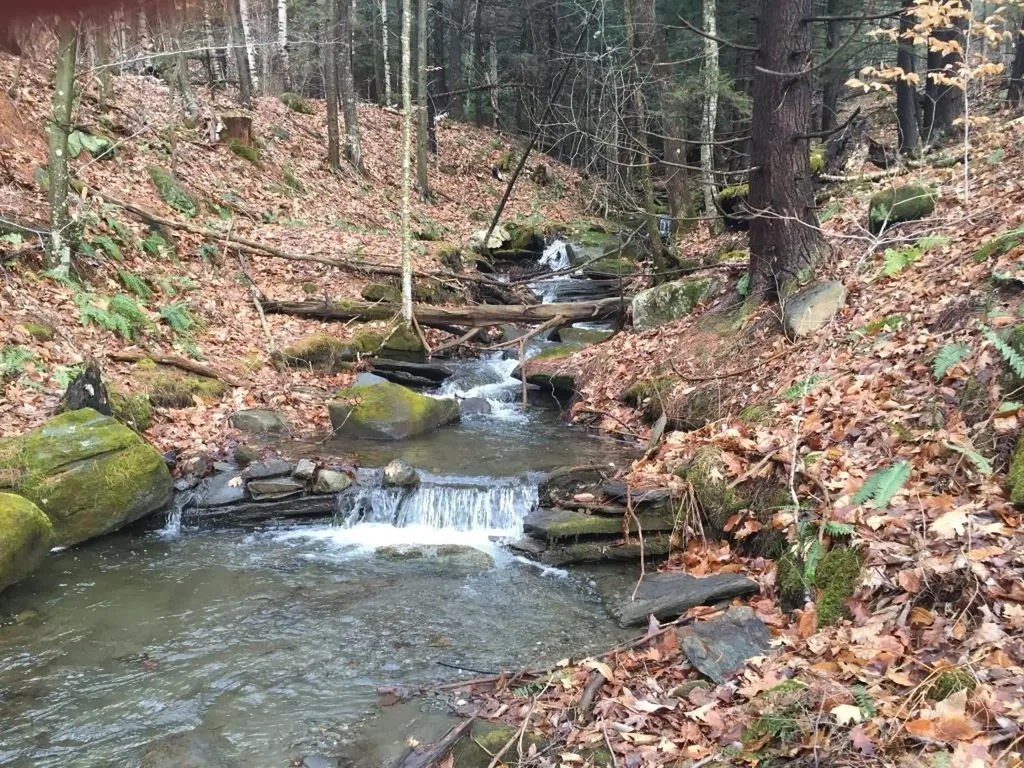
Exceptional Private Land Offering with Southern Views. A rare opportunity to acquire a private parcel of land located directly off a paved, State maintained road. The property features beautiful southern exposure with multiple potential pond sites and a gently varied landscape ideal for estate development. Surrounded by large, protected, multi-million-dollar estates, the setting offers exceptional privacy and long-term value. Ancient stone walls weave through the property, adding historic character and timeless New England charm. Power is available on the adjacent property, along with access to fiber-optic internet. The land is eligible to be enrolled in Vermont's Current Use program, providing significant tax advantages. There are no Class 4 roads, ensuring quiet enjoyment and true seclusion while remaining easily accessible. Direct access to the GMHA trail system and 5 miles to South Woodstock. An outstanding opportunity for those seeking privacy, views and investment-grade land in a premier setting. Additional acres available up to 100 possible, final lot lines to be determined by buyer and seller.

Listed by Derek Eisenberg of Continental Real Estate Group,Inc.

$
$
%
$/month over payments
Federal 30-year interest rate: 7.28% last updated on Oct 1, 2026
* All Figures are estimates. Check with your bank or proposed mortgage company for actual interest rates.
This product uses the FRED® API but is not endorsed or certified by the Federal Reserve Bank of St. Louis.

Virtual TourSave FavoriteSchedule TourAsk A QuestionMore Details

501 Fellows Road Guildhall VT 05905

Guildhall, VT501 Fellows Road

Price$560,000

Est. Mortgage: $/month

MLS Number 5066924

  • Land
  • PricePerSqFt 2351.56
  • Address 501 Fellows Road
  • Acreage 238.14
  • Area VT-Essex

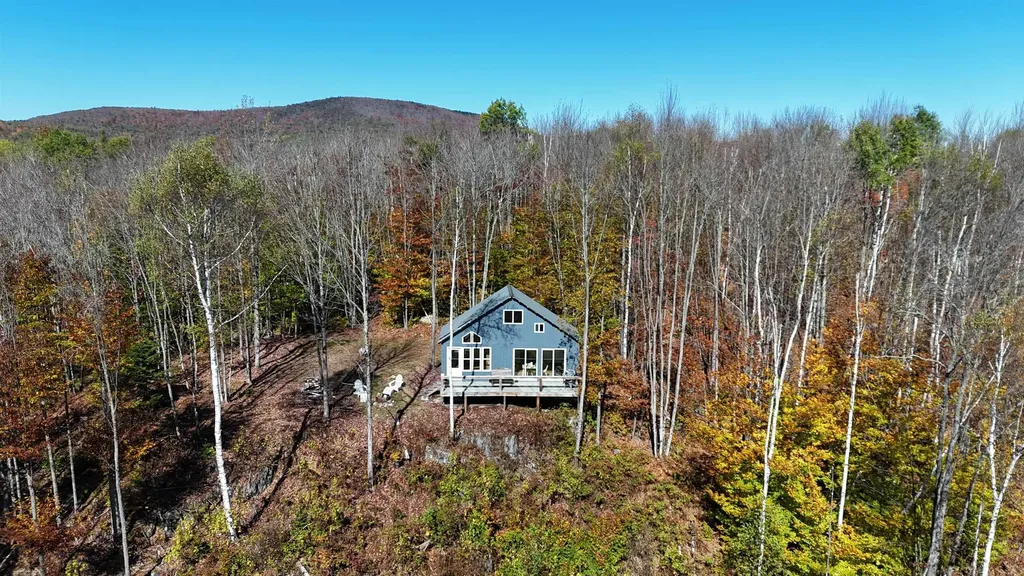
Escape to the Mountain View Cabin, a newly built off-grid retreat set on 238 acres in Vermont's scenic Northeast Kingdom. This secluded getaway blends modern comfort with rustic charm and offers exceptional recreational opportunities. The cabin features solar power with battery storage, an inviting kitchen/living space, a loft bedroom, and expansive porches overlooking New Hampshire's Presidential Range. A new private driveway from Fellows Road provides year-round access to the property, surrounded by a professionally built network of ATV and recreation trails. Enjoy direct access to VAST snowmobile trails and nearby ATV routes, along with endless opportunities for hiking, hunting, and wildlife viewing across the property's diverse hardwood forest. The land offers future timber value and strong potential for short-term rental income, catering to outdoor enthusiasts. Located in peaceful Guildhall, VT, the property lies minutes from the Connecticut River, 12 miles from Lancaster, NH, and within easy reach of Burke Mountain, Bretton Woods, and Mount Washington. Whether you're seeking a private retreat, an adventure basecamp, or an investment in Vermont's natural beauty, the Mountain View Cabin delivers an unmatched combination of comfort, solitude, and outdoor access.

Listed by Zach Jaminet of Fountains Land Inc.

$
$
%
$/month over payments
Federal 30-year interest rate: 7.28% last updated on Oct 1, 2026
* All Figures are estimates. Check with your bank or proposed mortgage company for actual interest rates.
This product uses the FRED® API but is not endorsed or certified by the Federal Reserve Bank of St. Louis.

Virtual TourSave FavoriteSchedule TourAsk A QuestionMore Details

7412 Mountain Road Stowe VT 05672
Active With Contract

MLS Number 5111959

  • Condo
  • PricePerSqFt 1083.17
  • Square Feet 517
  • Bedrooms 1
  • New Contruction Existing

Prime location! Fantastic fully renovated north-wing studio just steps from ski valet, restaurants, the pool, and the slopes. This unique unit features an extra-large covered porch overlooking the village, golf course, and down valley - perfect for people-watching and relaxing. Enjoy a luxury bath with a large soaking tub, plus a kitchenette and fireplace. What more could you ask for? Come find your home on the mountain.

Listed by Lauren Handrahan of Spruce Peak Realty LLC

$
$
%
$/month over payments
Federal 30-year interest rate: 7.28% last updated on Oct 1, 2026
* All Figures are estimates. Check with your bank or proposed mortgage company for actual interest rates.
This product uses the FRED® API but is not endorsed or certified by the Federal Reserve Bank of St. Louis.

Save FavoriteSchedule TourAsk A QuestionMore Details

49 Florence Lane Colchester VT 05446

Colchester, VT49 Florence Lane

Price$559,900

Est. Mortgage: $/month

MLS Number 5099874

  • Condo
  • PricePerSqFt 247.63
  • Square Feet 2,261
  • Bedrooms 3
  • New Contruction Existing

REDUCED! This beautiful home is so loved and well taken care of. The FIRST FLOOR primary bedroom features a tray ceiling and attached full ensuite bathroom and walk-in closet making this home very convenient for one-level living. Other first floor rooms include a powder room, laundry, and entrances to the basement and garage. The second floor has another full bathroom and two large bedrooms - both with walk-in closets. There are three bathrooms in total - two full and one half, a cozy gas fireplace and vaulted ceiling in the living room, a deck overlooking the backyard and garden, and a full basement ready to be finished if extra living space is needed. The current owner is the first owner and she added many extra features such as a gas range in the kitchen, two gorgeous teardrop lamps over the kitchen island, full house air conditioning with humidifier, high-end blinds and window treatments, an enlarged living room window, wood flooring in the primary BR, wooden spindles and balusters on the stairway, beautiful wool carpeting, and upgraded washer/dryer. She even installed a Radon mitigation system although it wasn't called for. This beautiful home is located in a very convenient and sought after location in Colchester near shopping, restaurants, schools and is just minutes from the Interstate and hospitals. Immaculate, convenient, loved, well cared for... Don't miss this opportunity.

Listed by John Nichols of EXP Realty

$
$
%
$/month over payments
Federal 30-year interest rate: 7.28% last updated on Oct 1, 2026
* All Figures are estimates. Check with your bank or proposed mortgage company for actual interest rates.
This product uses the FRED® API but is not endorsed or certified by the Federal Reserve Bank of St. Louis.

Virtual TourSave FavoriteSchedule TourAsk A QuestionMore Details

10 Dogwood Circle Milton VT 05468

MLS Number 5074180

  • Residential Single Family
  • PricePerSqFt 357.08
  • Full Bath 2
  • Address 10 Dogwood Circle
  • Construction Pre-Construction

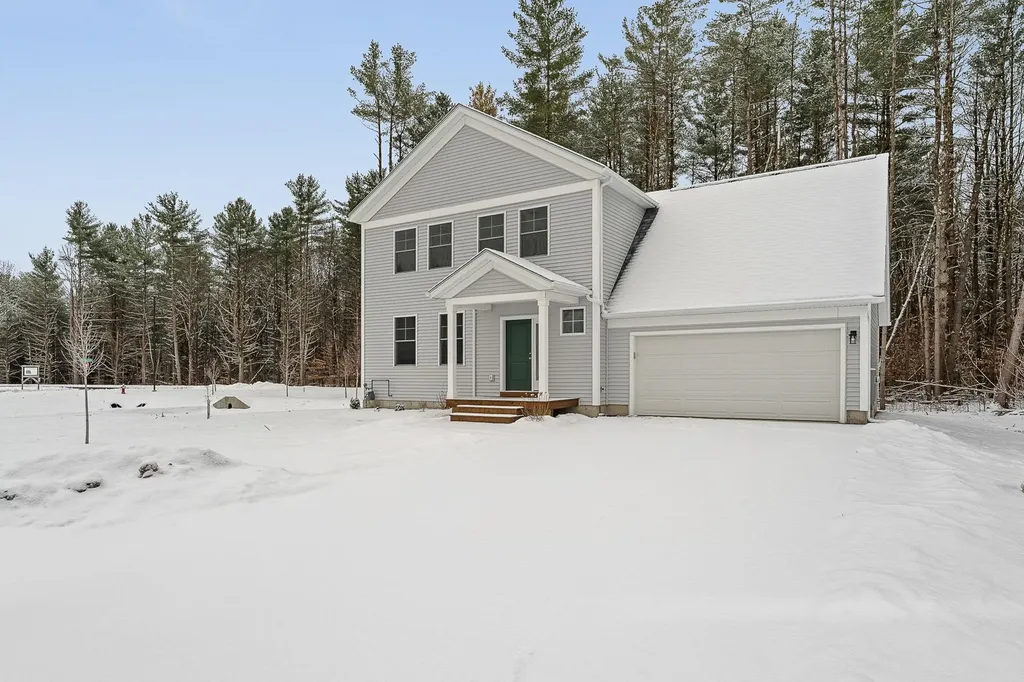
Build your dream home in Dogwood Circle, a charming new neighborhood by Sterling Homes in the heart of Milton, Vermont. This thoughtfully planned community features 32 new residences, a mix of single-family & duplex homes with modern layouts and quality finishes. Ideally located just off Route 7, Dogwood Circle offers quick access to shopping, dining, schools, & parks. Residents can walk to the Milton Library or Bombardier Park, & enjoy an easy commute to both Burlington and St. Albans-just 20 minutes away. As pictured, the Barton plan is a 3 bedroom 2.5 bathroom home. Inside enjoy an open-concept layout with 9' ceilings, large windows, & natural light throughout. The kitchen includes quartz countertops, stainless appliances, gas range, and a center island. The main level also features a spacious living area, half bath, & a mudroom off the attached two-car garage. Upstairs, find three bedrooms including a primary suite with walk-in closet and private bath. There is also the potential to add a finished room above the garage for an additional 320 sf. The full basement w/egress offers future finishing potential, including a possible 4th bedroom. These energy-efficient, solar-ready homes come with customization options and a two-year Sterling Homes warranty. You'll be guided through the 180-day building process by a dedicated coordinator and receive regular updates via an online portal. Schedule an appointment today. Photos likeness only- home to be built, other plans available for this lot.

Listed by Kara Koptiuch and Bryce Gilmer of Vermont Real Estate Company

$
$
%
$/month over payments
Federal 30-year interest rate: 7.28% last updated on Oct 1, 2026
* All Figures are estimates. Check with your bank or proposed mortgage company for actual interest rates.
This product uses the FRED® API but is not endorsed or certified by the Federal Reserve Bank of St. Louis.

Virtual TourSave FavoriteSchedule TourAsk A QuestionMore Details

546 Vt Route 17 Starksboro VT 05487

Starksboro, VT546 Vt Route 17

Price$559,500

Est. Mortgage: $/month

Pending

MLS Number 5106733

  • Residential Single Family
  • PricePerSqFt 277.53
  • Full Bath 1
  • Address 546 Vt Route 17
  • Construction Existing

Built in 2004, this distinctive Yankee barn post-and-beam home blends classic Vermont character with thoughtful updates and a warm, contemporary feel. Set on 2 acres in a peaceful country setting, the home showcases exposed timber framing, pine flooring, vaulted ceilings, and an open, light-filled floor plan. At the heart of the home is a spacious kitchen featuring a large center island with seating, stainless steel appliances, abundant cabinetry and counter space, and a cozy breakfast nook. The kitchen flows naturally into the dining and living areas, where soaring ceilings, exposed beams, beautiful wood details, and oversized windows create an inviting space for everyday living and entertaining. A wood stove adds warmth and classic Vermont ambiance, while mini-splits provide efficient heating and cooling for year-round comfort. A Generac generator offers additional peace of mind during Vermont's changing seasons. Both bathrooms have been beautifully renovated with clean, modern finishes and custom wood accents. The main-level 1/2 bath offers a stylish wood vanity, while the upstairs bath is a true standout with an impressive oversized tiled walk-in shower featuring a glass enclosure, built-in bench, and multiple shower fixtures. A spacious mudroom and small attached garage add everyday convenience. Upstairs, soaring ceilings continue the home's open and airy feel and complement a generous primary bedroom with walk-in closet, two additional bedrooms, and the renovated bath. Outside, the private backyard provides an inviting extension of the living space with a large patio, fire pit, gardens, and plenty of room to relax, gather, and enjoy foraging mushrooms, picking berries on the surrounding Vermont landscape. Conveniently located approximately 25 minutes from both the Mad River Valley and Middlebury and 45 minutes from Burlington, this unique Barn-style home offers an appealing combination of craftsmanship, country living, and accessibility,

Listed by Jason Lefebvre of RE/MAX North Professionals

$
$
%
$/month over payments
Federal 30-year interest rate: 7.28% last updated on Oct 1, 2026
* All Figures are estimates. Check with your bank or proposed mortgage company for actual interest rates.
This product uses the FRED® API but is not endorsed or certified by the Federal Reserve Bank of St. Louis.

Virtual TourSave FavoriteSchedule TourAsk A QuestionMore Details

89 Townsend Brook Road Pittsfield VT 05762

MLS Number 5099518

  • Residential Single Family
  • PricePerSqFt 234.48
  • Full Bath 3
  • Construction Existing
  • Bedrooms 5

Located in the heart of central Vermont, this fully furnished and equipped five-bedroom home provides convenient access to Killington Resort and nearby snowmobile trails, making it an ideal choice for skiers, mountain bikers, hikers, golfers, and outdoor enthusiasts alike. With an established rental history, it also presents an excellent opportunity as a vacation home with income potential. Inside, the home has a warm and welcoming atmosphere, with a cozy propane fireplace serving as the centerpiece for relaxing after a day outdoors. The comfortable kitchen and living area create an inviting space to gather with family and friends, while the five-bedroom layout offers plenty of room for guests, multiple families, or a dedicated home office. After a day on the slopes or the trails, unwind in the hot tub or head into the charming town of Woodstock to enjoy local restaurants, shopping, and classic Vermont character. Whether you're looking for outdoor adventure, a peaceful weekend getaway, or an investment property, this home provides easy access to many of the region's most popular attractions. With its flexible layout, proven rental appeal, and prime location in the Green Mountains, 89 Townsend Brook Road is ready for its next chapter. Call today for more details or to schedule a private showing.

Listed by Laura Derderian of Killington Valley Real Estate

$
$
%
$/month over payments
Federal 30-year interest rate: 7.28% last updated on Oct 1, 2026
* All Figures are estimates. Check with your bank or proposed mortgage company for actual interest rates.
This product uses the FRED® API but is not endorsed or certified by the Federal Reserve Bank of St. Louis.

Virtual TourSave FavoriteSchedule TourAsk A QuestionMore Details

Broker Reciprocity 

Copyright 2026 PrimeMLS, Inc. All rights reserved. This information is deemed reliable, but not guaranteed. The data relating to real estate displayed on this display comes in part from the IDX Program of PrimeMLS. The information being provided is for consumers’ personal, non-commercial use and may not be used for any purpose other than to identify prospective properties consumers may be interested in purchasing. Data last updated October 7, 2026 1:13 PM UTC