

Find your new home.

Sign Up Today!

Get fresh listings via email, save your favorite listings, match with similar properties, and unlock additional property info.

Create Your Account

Do not fill in this field:

Already have an account? Log in

and narrow your search. If you have fewer than 200 results, you can save your search.

Over 500k

r=1945-1956
00 Dothan Road Hartford VT 05047

Hartford, VT00 Dothan Road

Price$594,900

Est. Mortgage: $/month

MLS Number 5092807

  • Land
  • PricePerSqFt 15826.02
  • Address 00 Dothan Road
  • Acreage 37.59
  • Area VT-Windsor

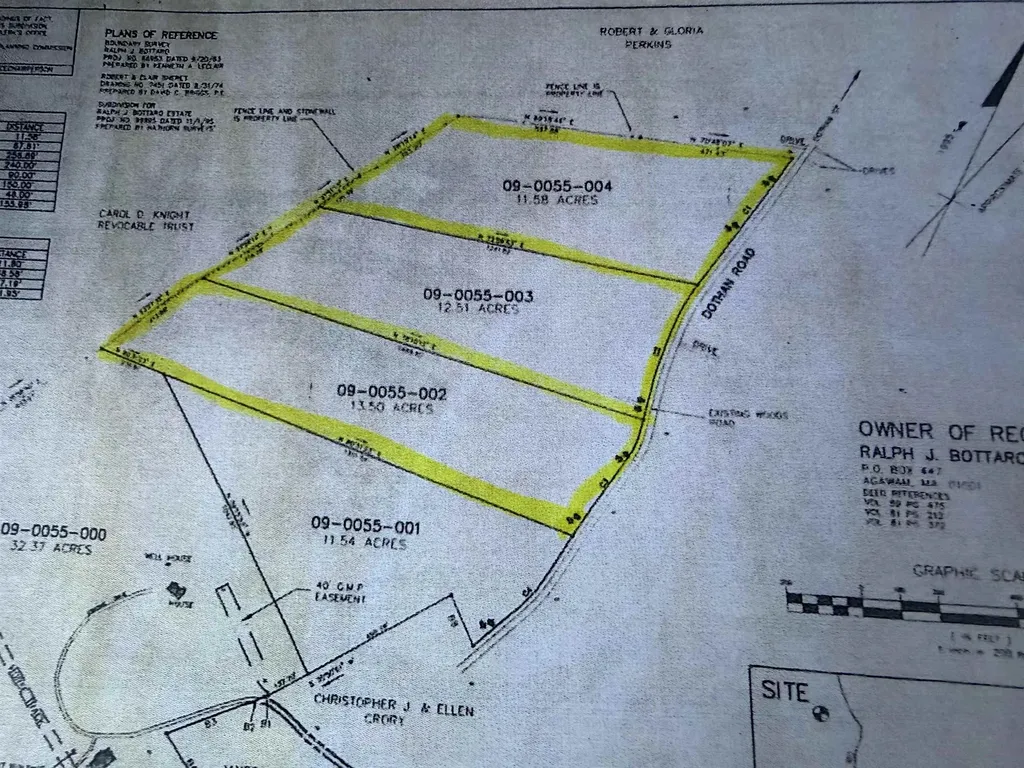
A rare opportunity to own 37.59± acres in Hartford, Vermont, comprised of three separately subdivided wooded lots being offered together as one exceptional package. Whether you're seeking a private estate setting, a family compound, future development potential, or simply room to enjoy the beauty of Vermont, this unique offering provides a wide range of possibilities. The property is predominantly wooded, offering privacy, natural beauty, and abundant wildlife. Enjoy watching deer, turkey, and other native species while exploring your own forested acreage. Despite its peaceful setting, the property is conveniently located just minutes from shopping, dining, recreation, Interstate 89, Interstate 91, Dartmouth College, Dartmouth Hitchcock Medical Center, and all the amenities and employment opportunities the Upper Valley has to offer. Unlike many larger parcels, this property is not enrolled in Current Use, providing added flexibility for future plans. With three existing subdivided lots, 37.59± total acres, and an exceptional combination of privacy, convenience, and potential, opportunities like this are increasingly difficult to find. Bring your vision and explore the possibilities.

Listed by Susan Cole of Susan Cole Realty Group,LLC

$
$
%
$/month over payments
Federal 30-year interest rate: 7.28% last updated on Oct 1, 2026
* All Figures are estimates. Check with your bank or proposed mortgage company for actual interest rates.
This product uses the FRED® API but is not endorsed or certified by the Federal Reserve Bank of St. Louis.

Virtual TourSave FavoriteSchedule TourAsk A QuestionMore Details

556 Saw Mill Road Wardsboro VT 05360

Wardsboro, VT556 Saw Mill Road

Price$594,000

Est. Mortgage: $/month

MLS Number 5082001

  • Residential Single Family
  • PricePerSqFt 257.37
  • Full Bath 1
  • Address 556 Saw Mill Road
  • Construction Existing

Tucked into a tree-lined one-acre lot in Wardsboro, Vermont, this special property offers just the right amount of privacy while keeping you close to everything Southern Vermont has to offer. Ideally located just 12 minutes from Mount Snow and 20 minutes from Stratton Mountain Resort, the property offers easy access to year-round recreation. Start the morning on the large front porch or settle onto the oversized back deck and take in the peaceful surroundings. Inside, this 4-bedroom, 4-bath home offers more than 3,000 square feet of living space across three finished levels, providing plenty of room to gather while still giving everyone space of their own. The home features a bright open floor plan with 10-foot ceilings on every level and wood flooring throughout. The main living area flows effortlessly from the kitchen to the dining space and into a warm, inviting sitting area anchored by a wood stove. A first-floor bedroom with Jack-and-Jill ensuite bath provides flexible space for guests or first floor living. Upstairs are three additional large bedrooms, including a spacious primary suite with ensuite bath and two walk-in closets, plus a second full bath, home office, and laundry closet. The finished lower level adds substantial living space with tile floors, a wood-burning fireplace, and sliding doors leading directly to the backyard. Additional features include attached garage, surround sound throughout the first floor and basement, central vacuum, infrastructure for a heated garage, a new hot water tank in 2022, and a new pressure tank in 2023. Nearby VAST trail access, along with an indoor heated pool, tennis, and pickleball at the Snow Mountain Farms clubhouse, provides plenty of ways to enjoy the area year-round.

Listed by Kim Meeker of Southern Vermont Realty Group

$
$
%
$/month over payments
Federal 30-year interest rate: 7.28% last updated on Oct 1, 2026
* All Figures are estimates. Check with your bank or proposed mortgage company for actual interest rates.
This product uses the FRED® API but is not endorsed or certified by the Federal Reserve Bank of St. Louis.

Virtual TourSave FavoriteSchedule TourAsk A QuestionMore Details

94 Windemere Way Colchester VT 05446

Colchester, VT94 Windemere Way

Price$593,000

Est. Mortgage: $/month

Active With Contract

MLS Number 5111685

  • Residential Single Family
  • PricePerSqFt 412.38
  • Full Bath 1
  • Address 94 Windemere Way
  • Construction Updated/Remodeled

Welcome to 94 Windemere Way. At the top of the street is Airport Park, with its trails and fields. At the end of the street is the boat launch, bike path, Delta Park and beach. Enjoy the famous Colchester Causeway or Thayer Beach, both minutes down the road. This 3 bedroom, 3 bathroom home has been thoughtfully designed to have everything you need, with a remarkable flow. Enjoy the calming colors with natural accents. The main level of the home is bright and airy with hardwood floors, and lots of natural light. Open kitchen and dining area with large peninsula provides lots of cooking space. Kitchen features solid wood cabinets and pantry, Bosch dishwasher and stainless-steel appliances, tiled floor and backsplash. Feel like you're in a tree house while enjoying the vaulted-shiplap ceiling sunroom, with wall-to-wall windows, or enjoy grilling and dining on the new Trex deck directly off the kitchen. The newly renovated lower level includes a dreamy tiled drop zone at the entry, a soundproofed movie room, a bonus room for hosting guests, a foam-floored exercise room, and a large tiled bathroom and laundry area. Other thoughtful details include large custom built-ins, antique window feature, built-in jewelry cabinet, private fire pit and patio, fenced in back yard and new outdoor raised garden beds. The new gutters with cover system, supplemental mini split and generator connection for the Weil-McLain boiler add functional security. You'll enjoy the Hide-A-Way Hut, which offers a quiet escape featuring bamboo floors and a shiplap ceiling. The extra-wide, insulated two-car garage offers Pella doors, a workbench and generous storage. Enjoy. Seller is a licensed Real Estate Agent.

Listed by Sheena McClain and Richard McClain of Lake Point Properties

$
$
%
$/month over payments
Federal 30-year interest rate: 7.28% last updated on Oct 1, 2026
* All Figures are estimates. Check with your bank or proposed mortgage company for actual interest rates.
This product uses the FRED® API but is not endorsed or certified by the Federal Reserve Bank of St. Louis.

Save FavoriteSchedule TourAsk A QuestionMore Details

4475 Vt Route 14 Calais VT 05650

Calais, VT4475 Vt Route 14

Price$592,500

Est. Mortgage: $/month

MLS Number 5106742

  • Residential Single Family
  • PricePerSqFt 268.46
  • Full Bath 2
  • Address 4475 Vt Route 14
  • Construction Existing

Some homes make you choose between village life and room to roam. 4475 VT Route 14 gives you both. Set on 6 acres in a Vermont village, this historic farmhouse puts the General Store and post office close at hand, while out back, paths wind through the property to private frontage on Kingsbury Brook. Perennial gardens, mature trees, sunny spaces for vegetables, and a large fenced yard make the outdoors feel like part of everyday life. Inside, historic character meets a fresh, contemporary point of view. The kitchen centers around stone counters and a generous island, opening into a bright dining room made for lingering over dinner. French doors lead to a high-ceilinged living room with abundant natural light, plenty of space for art, and a woodstove that changes the mood completely when Vermont winter arrives. A first-floor bedroom with its own half bath offers flexibility, while a full bath is also located on the main level. Upstairs are three more bedrooms, including two with loft spaces and a primary bedroom with custom built-in drawers and cupboards. The spacious upstairs bath feels like a retreat, with a double vanity, soaking tub, and separate shower. And there is room for the less glamorous parts of life, too. A barn handles bikes, tools, and gear, while the large walkout basement offers a workshop, substantial storage, and recently added insulation. About 15 minutes from Hardwick and 20 minutes from Montpelier via paved roads, this is Vermont country living without disappearing off the map. Historic farmhouse, village connection, six acres, and your own stretch of brook. Come experience the combination for yourself.

Listed by Monique Payne of Heney Realtors - Element Real Estate (Montpelier)

$
$
%
$/month over payments
Federal 30-year interest rate: 7.28% last updated on Oct 1, 2026
* All Figures are estimates. Check with your bank or proposed mortgage company for actual interest rates.
This product uses the FRED® API but is not endorsed or certified by the Federal Reserve Bank of St. Louis.

Save FavoriteSchedule TourAsk A QuestionMore Details
7 Barnabas Court Colchester VT 05446

MLS Number 5086508

  • Condo
  • PricePerSqFt 458.33
  • Square Feet 1,290
  • Bedrooms 2
  • New Contruction Pre-Construction

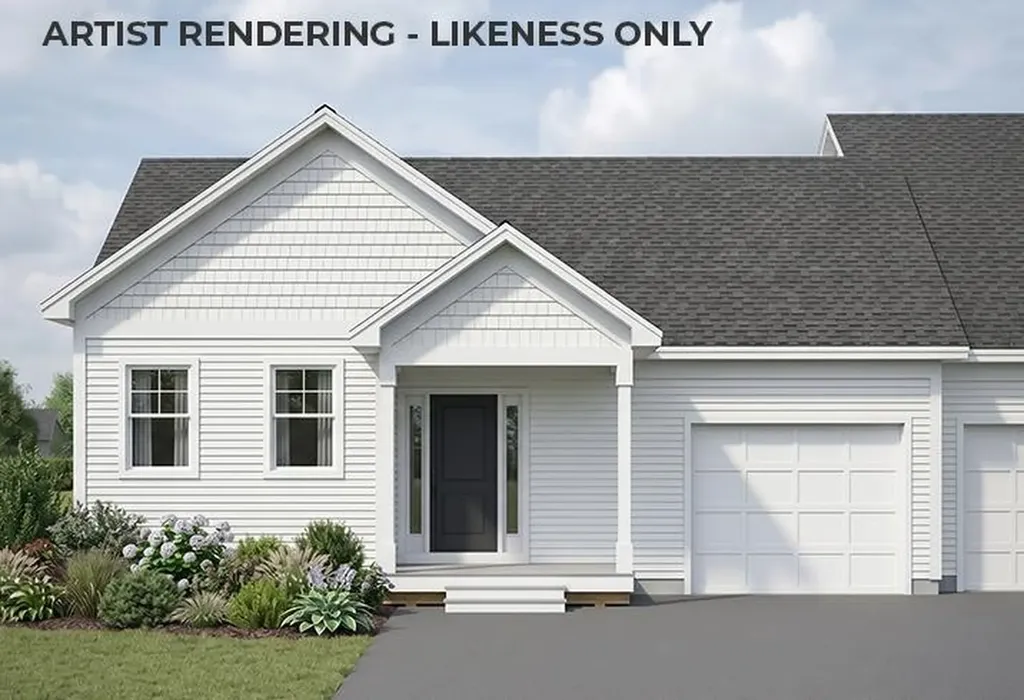
Brand new construction in Colchester's Barnabas Court, a charming neighborhood by Sterling Homes in the heart of Malletts Bay. This thoughtfully planned community will feature 15 single-family homes and 8 duplex units, offering well-appointed homes in a highly desirable location with easy access to beaches, the marina, and a convenient commute to Burlington and beyond. Designed for a range of buyers, from first-time homeowners to those seeking low-maintenance living, each home is crafted with efficiency and comfort in mind. All homes are future solar ready and independently rated for energy efficiency. Sterling Homes provides a two-year warranty: year one is comprehensive, and year two covers major mechanical systems. Manufacturer warranties apply. The Munson townhome offers single-level living with only one shared wall and over 1,200 sq ft, including 2 bedrooms and 2 baths. The open-concept layout features 9-foot ceilings, great natural light, and a highly functional design. The kitchen includes quartz countertops, stainless appliances, a gas range, and center island. A spacious living area, main-level laundry, and mudroom off the attached garage complete the home. A rear deck extends the living space outdoors. The full basement includes egress and garden view windows, offering excellent natural light and strong potential for future finishing, including the option for a third bedroom. Guided 180-day build process with updates via online portal. Additional plans available. Photos are likeness only. Home to be built.

Listed by Kara Koptiuch and Bryce Gilmer of Vermont Real Estate Company

$
$
%
$/month over payments
Federal 30-year interest rate: 7.28% last updated on Oct 1, 2026
* All Figures are estimates. Check with your bank or proposed mortgage company for actual interest rates.
This product uses the FRED® API but is not endorsed or certified by the Federal Reserve Bank of St. Louis.

Save FavoriteSchedule TourAsk A QuestionMore Details

100 Leos Lane Georgia VT 05478

Georgia, VT100 Leos Lane

Price$590,000

Est. Mortgage: $/month

MLS Number 5107600

  • Residential Single Family
  • PricePerSqFt 408.02
  • Full Bath 1
  • Address 100 Leos Lane
  • Construction Existing

Welcome to 100 Leo's Lane, a beautifully designed 3-bedroom, 3-bath home set on 1.03 acres in Georgia, Vermont. Offering an open floor plan of modern living space, this home combines thoughtful design, quality finishes and comfortable year-round living. The stylish kitchen features quartz countertops, stainless-steel appliances and a contemporary design, creating a welcoming space for everyday living and entertaining. The primary suite offers a large walk-in closet, and a beautiful walk-in shower with double shower heads for a luxurious touch. Heat pumps and radiant floor heating provide efficient and comfortable heating and cooling throughout the seasons. The fully insulated walk-out basement offers excellent flexibility for recreation, storage, or future finishing. Outside, enjoy a beautiful private backyard and a large back deck - perfect for relaxing, entertaining, or taking in the peaceful surroundings. A convenient attached 2-car garage provides plenty of room for vehicles, equipment, and storage. With its modern design, desirable features, private setting, and versatile spaces, 100 Leos Lane offers a wonderful opportunity to enjoy the best of Vermont living. Enjoy a highly convenient location just minutes from I-89, making commuting and travel a breeze. Everyday essentials are close at hand, with a school, grocery store, gas station, library, and Collins Perley Sports & Fitness Center all nearby. A great setting for those who value accessibility, recreation, and community amenities. Seller is a licensed agent - VT.

Listed by Ashley Lopez of CENTURY 21 North East

$
$
%
$/month over payments
Federal 30-year interest rate: 7.28% last updated on Oct 1, 2026
* All Figures are estimates. Check with your bank or proposed mortgage company for actual interest rates.
This product uses the FRED® API but is not endorsed or certified by the Federal Reserve Bank of St. Louis.

Virtual TourSave FavoriteSchedule TourAsk A QuestionMore Details

88 Sodom Road Georgia VT 05468

Georgia, VT88 Sodom Road

Price$589,900

Est. Mortgage: $/month

Pending

MLS Number 5103497

  • Residential Single Family
  • PricePerSqFt 289.45
  • Full Bath 1
  • Address 88 Sodom Road
  • Construction Existing

Lovingly restored, thoughtfully improved, and unlike anything else on the market, this remarkable Vermont property blends the character of an 1860s farmhouse with the functionality of a modern country estate. Original craftsmanship remains throughout, including the beautifully hand-carved front door and the home's original mechanical spiral doorbell, preserving details that simply cannot be recreated today. Every improvement has respected the home's history while creating comfortable, everyday living. Equally impressive are the extensive improvements completed in recent years, including a new well in 2025, a beautifully renovated upstairs bathroom, a new porch, updated exterior and storm doors, new storm windows, added attic insulation, heat tracing, replacement of major cast iron plumbing with PVC, a pellet stove, new basement access and stairs, and a new oil tank in 2022. These thoughtful investments provide the confidence of modern infrastructure while preserving the warmth and authenticity of the home's historic character. Beyond the house, the property continues to surprise. A substantial 50' x 30' steel building provides exceptional space for equipment, hobbies, storage, or business use. Hidden inside is one of the property's most extraordinary features: a professionally installed commercial-grade Armorstor security vault. Whether used for valuable collections, business records, secure storage, or a home business. Set on 11.9 acres, the land offers open space, privacy, and long-term flexibility. Professional soil investigations have already been completed across multiple locations on the property, providing valuable information for future planning and development. Georgia is a school-choice town and only 28 minutes to Burlington and a short drive to the Georgia boat ramp on Lake Champlain. Whether you're searching for a beautifully restored Vermont farmhouse, a property with exceptional workshop space, room to grow, or simply a home unlike anything else.

Listed by Alex Pintair of Four Seasons Sotheby's Int'l Realty

$
$
%
$/month over payments
Federal 30-year interest rate: 7.28% last updated on Oct 1, 2026
* All Figures are estimates. Check with your bank or proposed mortgage company for actual interest rates.
This product uses the FRED® API but is not endorsed or certified by the Federal Reserve Bank of St. Louis.

Virtual TourSave FavoriteSchedule TourAsk A QuestionMore Details

15 Manley Road Milton VT 05468

Milton, VT15 Manley Road

Price$589,900

Est. Mortgage: $/month

MLS Number 5108915

  • Residential Single Family
  • PricePerSqFt 299.14
  • Full Bath 1
  • Address 15 Manley Road
  • Construction Existing

Set on 1.64 flat, open acres, this well-maintained three-bedroom colonial welcomes you with abundant natural light, hardwood floors throughout much of the home, and inviting spaces for gathering indoors and out. Step through the front door into a tiled entryway that opens to the family room on your left. From here, hardwood floors continue into the sun-filled formal dining room, creating an easy flow for everyday living. The dining room leads into the kitchen, where an adjoining breakfast nook creates a comfortable setting for everyday meals. A sliding door invites you to the back deck, patio and an expansive backyard with mountain views, perfect for entertaining, gardening, or simply enjoying the outdoors. Just beyond the breakfast nook sits the spacious living room complete with a gas fireplace and vaulted ceilings. It's the ideal place to unwind after a long day. Laundry, a half bath, and access to the two-car garage round out the main level. Upstairs, hardwood floors extend through three good-sized bedrooms. The spacious primary suite offers a walk-in closet and an updated en suite bath, while two additional bedrooms and a full bathroom complete the second floor. The partially finished, unheated basement offers versatile space for hobbies and storage, with direct access to the garage. Low-maintenance vinyl siding, in-ground lawn sprinklers, a freshly sealcoated driveway, a storage shed, and a 220-volt outlet for potential EV charging add everyday practicality. Conveniently located near downtown Milton's groceries and restaurants, with easy access to I-89, Burlington, and St. Albans. With its welcoming interior and generous outdoor space, this thoughtfully maintained colonial is ready for you to make it your own.

Listed by Geri Reilly of Geri Reilly Real Estate

$
$
%
$/month over payments
Federal 30-year interest rate: 7.28% last updated on Oct 1, 2026
* All Figures are estimates. Check with your bank or proposed mortgage company for actual interest rates.
This product uses the FRED® API but is not endorsed or certified by the Federal Reserve Bank of St. Louis.

Save FavoriteSchedule TourAsk A QuestionMore Details

214-216 Pine Street Burlington VT 05401

Burlington, VT214-216 Pine Street

Price$589,900

Est. Mortgage: $/month

MLS Number 5094424

  • Multifamily
  • PricePerSqFt 332.9
  • Address 214-216 Pine Street
  • Units 3
  • Bathroom 3

Exceptional investment opportunity in one of Burlington's most desirable locations! This well-maintained triplex is just a few blocks from downtown, Church Street Marketplace, the Lake Champlain waterfront, and the vibrant South End Arts District. The property offers three 2-bedroom, 1-bathroom apartments for a total of 6 bedrooms and 3 bathrooms. The rear townhouse-style apartment (Unit C) was extensively remodeled in Spring 2026 with a brand-new kitchen, new flooring, and fresh paint, plus it is currently vacant - making it an ideal option for an owner-occupant or an investor seeking market-rate rent. Unit B has also been updated in recent years, while Units A and B are fully rented. With projected rental income for Unit C, the property offers an attractive 8.36% cap rate. Additional features include separate utilities, one off-street parking space, and ample bike storage. Whether you're a seasoned investor looking to expand your portfolio, a first-time landlord, or a buyer seeking to offset ownership costs by living in one unit while collecting rental income from the others, this property offers flexibility, strong income potential, and an unbeatable Burlington location close to restaurants, shopping, parks, entertainment, and more.

Listed by Lipkin Audette Team of Coldwell Banker Hickok and Boardman

$
$
%
$/month over payments
Federal 30-year interest rate: 7.28% last updated on Oct 1, 2026
* All Figures are estimates. Check with your bank or proposed mortgage company for actual interest rates.
This product uses the FRED® API but is not endorsed or certified by the Federal Reserve Bank of St. Louis.

Save FavoriteSchedule TourAsk A QuestionMore Details
40 Atlantic Avenue Milton VT 05468

Milton, VT40 Atlantic Avenue

Price$589,900

Est. Mortgage: $/month

MLS Number 5097771

  • Residential Single Family
  • PricePerSqFt 291.89
  • Full Bath 1
  • Address 40 Atlantic Avenue
  • Construction To Be Built

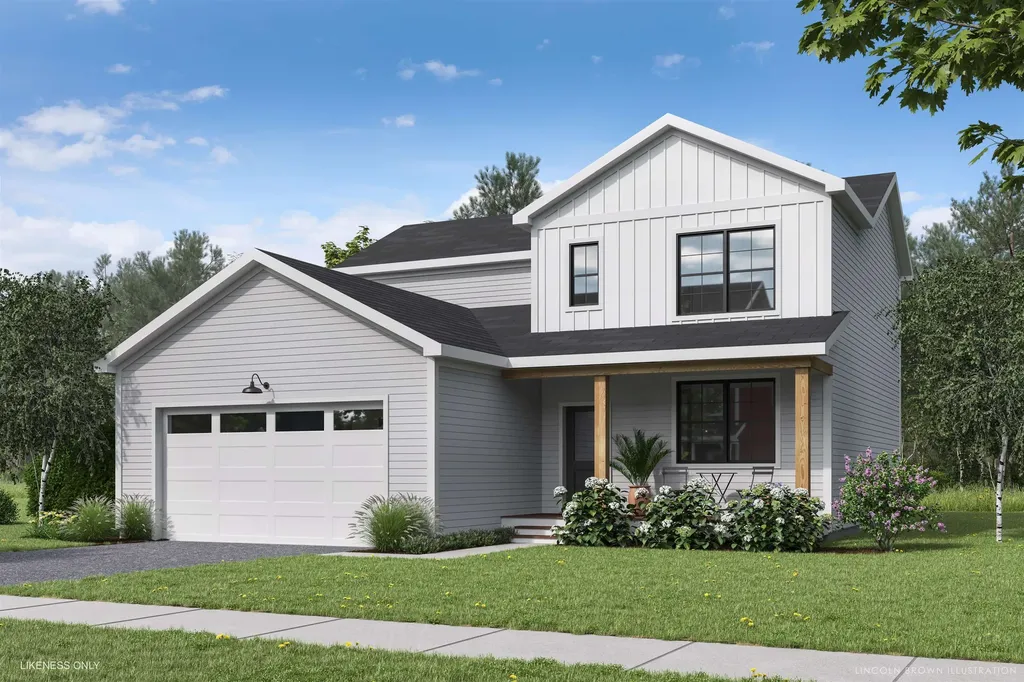
Welcome to Parkside, a neighborhood with a real vibe. This summer, O'Brien Brothers introduces a new collection of thoughtfully designed homes beside Bombardier Park. Mornings unfold into pickup games. Evenings drift toward the playground. Weekends feel less scheduled, more lived. Homes here don't chase attention; they're composed with it. Floor plans that move with ease, shaped by natural light and proportion. Energy-efficient construction that keeps things comfortable without excess. The Keeler is a two-story single-family home with ample space and room to grow. A community pool is planned for the future and will offer a place to reset when the day lingers. And Bombardier Park becomes an extension of home, fields, courts, trails, playgrounds, a skating rink, and local events. Not an amenity package. A setting. The location is quietly efficient. About seven minutes to Interstate 89. Roughly 20 minutes to Burlington and the UVM Medical Center. Close to what matters, without giving up space or pace. This is new construction built around attainable quality, not manufactured luxury. And for those looking ahead, all-electric and carbon-conscious options are available. Square footage is easy to measure. What matters is how a place fits once you're in it.

Listed by Element Parkside Team of Element Real Estate

$
$
%
$/month over payments
Federal 30-year interest rate: 7.28% last updated on Oct 1, 2026
* All Figures are estimates. Check with your bank or proposed mortgage company for actual interest rates.
This product uses the FRED® API but is not endorsed or certified by the Federal Reserve Bank of St. Louis.

Save FavoriteSchedule TourAsk A QuestionMore Details

44 East State Street Montpelier VT 05602

MLS Number 5106151

  • Commercial
  • PricePerSqFt 217.13
  • Address 44 East State Street
  • Year Built 1880
  • Square Feet 2,715

East State Street has long been a smart address for getting things done. But this 2,715-square-foot Montpelier property leaves the next chapter wide open. Currently configured as professional office space, the building offers the kind of flexibility that invites bigger ideas. Keep it working as offices, or explore conversion to a single-family home or two-unit property with required permitting. Mixed Use Residential zoning adds to the possibilities. Inside, the layout feels less corporate and more comfortably connected. A welcoming foyer opens to a generous front conference room, with five additional rooms and a half bath on the main level. A side porch entrance from the parking area and a second interior staircase create easy circulation and useful separation. Upstairs, a spacious landing is the sort of in-between space that gives a building personality. Picture a reading nook, writing desk, or quiet place to reset. Three additional rooms, a kitchen, and a three-quarter bath complete the second floor. And then there is the location. Downtown Montpelier shops, schools, restaurants, services, and everyday essentials are close by, making this an intriguing opportunity for anyone looking for adaptable space in Vermont's Capital City. Office today. Home tomorrow. Maybe something in between. This is a property with room for the next owner to decide what comes next.

Listed by Timothy Heney of Heney Realtors - Element Real Estate (Montpelier)

$
$
%
$/month over payments
Federal 30-year interest rate: 7.28% last updated on Oct 1, 2026
* All Figures are estimates. Check with your bank or proposed mortgage company for actual interest rates.
This product uses the FRED® API but is not endorsed or certified by the Federal Reserve Bank of St. Louis.

Virtual TourSave FavoriteSchedule TourAsk A QuestionMore Details
5876 Route 7 Pittsford VT 05763

Pittsford, VT5876 Route 7

Price$589,000

Est. Mortgage: $/month

Active With Contract

MLS Number 5095511

  • Residential Single Family
  • PricePerSqFt 218.15
  • Full Bath 3
  • Address 5876 Route 7
  • Construction Existing

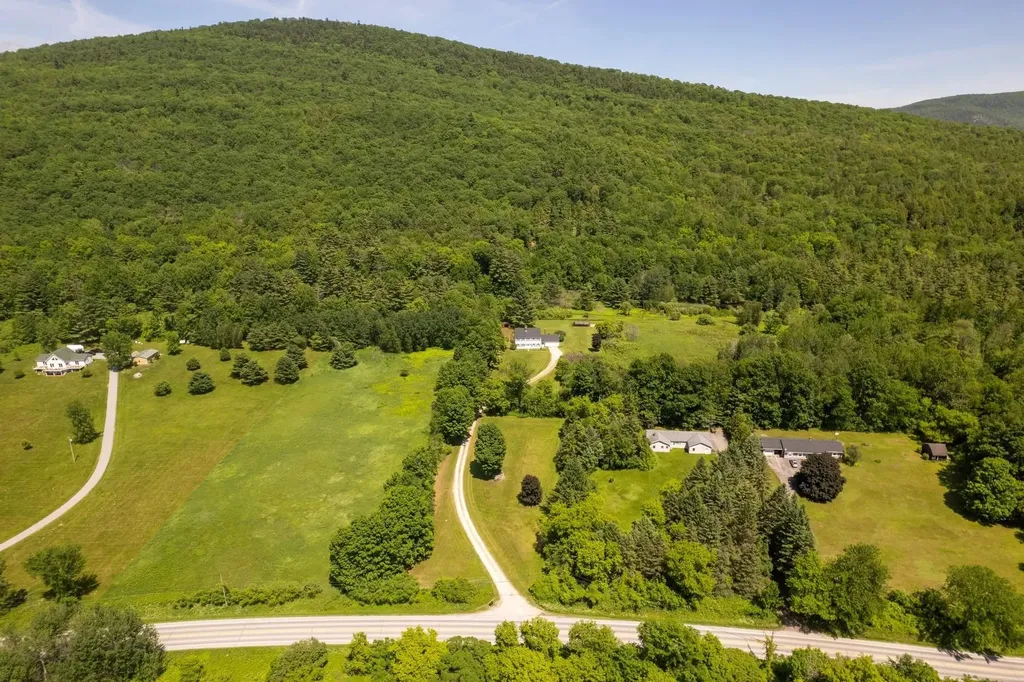
Stately Colonial with 10 Private Acres and Spectacular Western Mountain Views. Perched atop a beautiful knoll and privately situated on 10 acres, this exceptional four-bedroom, three-bath home offers timeless charm, warmth, and breathtaking western sunsets. A winding driveway leads to the residence, creating a wonderful sense of arrival and complete privacy. Offering approximately 2,700 square feet of living space, this home is filled with character, including rustic wide-plank pine flooring, exposed brick walls, beautiful beams, and three wood-burning fireplaces that create an inviting atmosphere throughout. The spacious kitchen and family room combination is the heart of the home, featuring wide pine floors, exposed beams, and a handsome brick fireplace. A separate dining room, ideal for entertaining, is highlighted by a large window overlooking the meadow beyond. The generously sized living room also showcases wide pine flooring and a warming fireplace, creating a wonderful gathering space. Mini-split systems add year-round comfort, providing efficient air conditioning during the warmer months. The first floor also offers a nicely sized office, mudroom, full bath, and a delightful sunroom just off the kitchen, providing the perfect place to relax and enjoy the peaceful surroundings. The second level features four oversized bedrooms, including a spacious primary suite with its own private bath, plus an additional family bath. The finished lower level features the home's third fireplace and offers flexible space for a recreation room, media room, exercise area, or hobby space. Pittsford is known for its scenic walking trails, beautiful rural landscapes, and strong sense of community. Residents enjoy the town's community swimming pond and the iconic Kamuda's Market, a local favorite for generations. Conveniently located between Rutland and Middlebury, with easy access to world-class ski areas, pristine lakes, shopping, dining, and year-round recreation. LIVE VT.

Listed by Freddie Ann Bohlig of Four Seasons Sotheby's Int'l Realty

$
$
%
$/month over payments
Federal 30-year interest rate: 7.28% last updated on Oct 1, 2026
* All Figures are estimates. Check with your bank or proposed mortgage company for actual interest rates.
This product uses the FRED® API but is not endorsed or certified by the Federal Reserve Bank of St. Louis.

Virtual TourSave FavoriteSchedule TourAsk A QuestionMore Details

Broker Reciprocity 

Copyright 2026 PrimeMLS, Inc. All rights reserved. This information is deemed reliable, but not guaranteed. The data relating to real estate displayed on this display comes in part from the IDX Program of PrimeMLS. The information being provided is for consumers’ personal, non-commercial use and may not be used for any purpose other than to identify prospective properties consumers may be interested in purchasing. Data last updated October 7, 2026 11:22 PM UTC
