Find your new home.

Sign Up Today!

Get fresh listings via email, save your favorite listings, match with similar properties, and unlock additional property info.

Create Your Account

Do not fill in this field:

Already have an account? Log in

and narrow your search. If you have fewer than 200 results, you can save your search.

Over 500k

r=1933-1944
1720 Macintosh Hill Road Bethel VT 05032

Bethel, VT1720 Macintosh Hill Road

Price$595,000

Est. Mortgage: $/month

MLS Number 5108684

  • Residential Single Family
  • PricePerSqFt 339.61
  • Full Bath 1
  • Construction Existing
  • Bedrooms 3

This recently, completely remodeled home is a seamless blend of modern convenience and natural charm. Nestled on an expansive plot that features a harmonious mix of open land and enchanting woods, this property offers tranquility and privacy in abundance. As you step inside, a generous mud room provides practical entry access after enjoying Vermont's beautiful seasons. The heart of the home boasts custom cherry counters and shelves, lovingly milled from trees right on the property, adding warmth and individuality throughout. The kitchen further impresses with rich hickory cabinets that provide ample storage space while exuding rustic sophistication. The thoughtful woodwork continues up the cherry and maple stairway, where you will find extra wide planed floors. Outdoors, unwind on the covered deck or explore the serene pond, perfect for both relaxation and entertainment against breathtaking New England backdrops. With both wooded land, open pasture, and orchards with newly planted apple trees and mature blueberry bushes, the possibilities are endless. In addition to its inviting living spaces, this haven includes a spacious garage ideal for storage or additional workspace. Whether you're looking to escape city life or simply relish nature's wonders daily, this exceptional Bethel property promises seclusion without sacrifice. Discover harmony here, a true gem awaiting its new chapter!

Listed by Rose Wright and Danae Lyn Rakotz of Vermont Heritage Real Estate

$
$
%
$/month over payments
Federal 30-year interest rate: 7.28% last updated on Oct 1, 2026
* All Figures are estimates. Check with your bank or proposed mortgage company for actual interest rates.
This product uses the FRED® API but is not endorsed or certified by the Federal Reserve Bank of St. Louis.

Save FavoriteSchedule TourAsk A QuestionMore Details

11 Maple Street Woodstock VT 05091

Woodstock, VT11 Maple Street

Price$595,000

Est. Mortgage: $/month

MLS Number 5095205

  • Multifamily
  • PricePerSqFt 260.05
  • Address 11 Maple Street
  • Units 2
  • Bathroom 2

A rare Woodstock Village opportunity! A Victorian style home located in Woodstock's much desired Maple Street neighborhood! Popular Vail Field recreation area is conveniently nearby! For children in Maple Street's Neighborhood, Woodstock Elementary School is just a short walk away. Currently the residence is configured as home to 2 generations of occupants. A ground floor apartment conveniently accessed from 3 sides of the home comfortably provides accommodation for practical single level living. The main entrance is through a spacious 12'x10' mudroom. A great attribute in Vermont winters! On 1 end of a well thought out floor plan is a generously sized bedroom with a nearby bathroom. Midway in the apartment is a nicely appointed kitchen that then leads to an appealing dining area. Through a door off the dining area several steps lead to a laundry room that conveniently has an exit leading out to the rear of the property. A living room off the dining area completes the attractive apartment. Well placed windows throughout this ground floor provide pleasant views and natural light. A spacious 2nd floor apartment, with 2 levels of living space, is accessed through a private doorway on the front exterior of the residence. A flight of stairs leads up to the primary apartment area consisting of a bedroom, a dining room, a living room, a kitchen and a bath. Off the kitchen is a partially finished laundry area and then stairs leading down to a ground level workshop. Above the primary apartment is a useful 2 room attic area and a potential bath. Although this 2nd floor apartment has been a full time residence, a new owner will certainly choose to renovate some components of the apartment. The landscaped lot has much appeal with space for gardens and for relaxing outside. Residents in this neighborhood can enjoy walking to village amenities of shopping, dining and cultural events. A Victorian style home full of enormous potential! Location, location!

Listed by John Wetmore of Wetmore Real Estate

$
$
%
$/month over payments
Federal 30-year interest rate: 7.28% last updated on Oct 1, 2026
* All Figures are estimates. Check with your bank or proposed mortgage company for actual interest rates.
This product uses the FRED® API but is not endorsed or certified by the Federal Reserve Bank of St. Louis.

Virtual TourSave FavoriteSchedule TourAsk A QuestionMore Details

11 Maple Street Woodstock VT 05091

Woodstock, VT11 Maple Street

Price$595,000

Est. Mortgage: $/month

MLS Number 5088170

  • Residential Single Family
  • PricePerSqFt 260.05
  • Address 11 Maple Street
  • Construction Existing
  • Bedrooms 4

A rare Woodstock Village opportunity! A Victorian style home located in Woodstock's much desired Maple Street neighborhood! Popular Vail Field recreation area is conveniently nearby! For children in Maple Street's Neighborhood, Woodstock Elementary School is just a short walk away. Currently the residence is configured as home to 2 generations of occupants. A ground floor apartment conveniently accessed from 3 sides of the home comfortably provides accommodation for practical single level living. The main entrance is through a spacious 12'x10' mudroom. A great attribute in Vermont winters! On 1 end of a well thought out floor plan is a generously sized bedroom with a nearby bathroom. Midway in the apartment is a nicely appointed kitchen that then leads to an appealing dining area. Through a door off the dining area several steps lead to a laundry room that conveniently has an exit leading out to the rear of the property. A living room off the dining area completes the attractive apartment. Well placed windows throughout this ground floor provide pleasant views and natural light. A spacious 2nd floor apartment, with 2 levels of living space, is accessed through a private doorway on the front exterior of the residence. A flight of stairs leads up to the primary apartment area consisting of a bedroom, a dining room, a living room, a kitchen and a bath. Off the kitchen is a partially finished laundry area and then stairs leading down to a ground level workshop. Above the primary apartment is a useful 2 room attic area and a potential bath. Although this 2nd floor apartment has been a full time residence, a new owner will certainly choose to renovate some components of the apartment. The landscaped lot has much appeal with space for gardens and for relaxing outside. Residents in this neighborhood can enjoy walking to village amenities of shopping, dining and cultural events. A Victorian style home full of enormous potential! Location, location!

Listed by John Wetmore of Wetmore Real Estate

$
$
%
$/month over payments
Federal 30-year interest rate: 7.28% last updated on Oct 1, 2026
* All Figures are estimates. Check with your bank or proposed mortgage company for actual interest rates.
This product uses the FRED® API but is not endorsed or certified by the Federal Reserve Bank of St. Louis.

Virtual TourSave FavoriteSchedule TourAsk A QuestionMore Details

834 Harbor View Drive St. Albans Town VT 05478

MLS Number 5108281

  • Condo
  • PricePerSqFt 265.03
  • Square Feet 2,245
  • Bedrooms 3
  • New Contruction Existing

Like new condition with over $26,000 in premium upgrades! The seller has beautifully enhanced this home with central air, custom blinds, a tiled backsplash, custom closet systems, exterior blink cameras, washer / dryer, refrigerator, basement electrical upgrades and kwikset deadbolt systems. Step into the inviting, open concept heart of the home, where tons of natural light create a bright and airy atmosphere. The cozy family room, centered around a natural gas fireplace and hearth seamlessly flows into the dining area. The fully applianced kitchen features a spacious island for gatherings, premium quartz countertops, a beautiful tiled backsplash, stainless steel appliances, and a handy pantry. First floor den or hobby room with French doors offers a peaceful retreat, while the back deck provides a wonderful spot for outdoor entertaining. Upstairs, there's a spacious primary bedroom complete with vaulted ceilings, a full bathroom with double sinks, and a custom walk-in closet from Inspired Closets of Vermont. Two additional bedrooms and a full bath offer plenty of space for family or guests, while the dedicated second-floor laundry room with a utility sink adds ultimate everyday convenience. This home is equipped with central air conditioning, an efficient natural gas hot air heating system, an on-demand hot water heater, and a two-car garage. The full basement, featuring two egress windows that let in ample natural light, offers fantastic potential to build out a future playroom, media room, home gym, or den. Best of all, you will love the convenient neighborhood, located just minutes from downtown shops and restaurants and only 30 minutes to Burlington

Listed by Paul Cannizzaro of Cannizzaro Real Estate

$
$
%
$/month over payments
Federal 30-year interest rate: 7.28% last updated on Oct 1, 2026
* All Figures are estimates. Check with your bank or proposed mortgage company for actual interest rates.
This product uses the FRED® API but is not endorsed or certified by the Federal Reserve Bank of St. Louis.

Save FavoriteSchedule TourAsk A QuestionMore Details

23 Loop Road Winhall VT 05340

Winhall, VT23 Loop Road, Unit 10

Price$595,000

Est. Mortgage: $/month

Active With Contract

MLS Number 5105544

  • Residential Single Family
  • PricePerSqFt 420.2
  • Full Bath 2
  • Address 23 Loop Road
  • Construction Existing

Set among sun-dappled woodlands along a peaceful country road, this distinctive post-and-beam home captures the charm of a Vermont sugar shack with the warmth of a classic ski-country retreat. This furnished three bedroom, two bath home offers 1,416 sq ft of inviting living space, thoughtfully designed for both full-time living and memorable getaways. Inside, the vaulted Great Room immediately draws you in with soaring ceilings, warm wood floors, exposed beams, and a dramatic stone fireplace with hearth and wood-storage nook, the ideal gathering place after a day on the slopes or a summer hike. The open kitchen features a breakfast bar and custom stained-glass bar cabinet, creating an inviting space for entertaining. A slider opens to the expansive 400 sq ft deck, where tranquil pond views set the stage for morning coffee, summer dinners, or quiet evenings under the stars. The main level includes a screened porch, welcoming mudroom, bunk room, guest bedroom with deck access, full bath, and laundry closet. Upstairs, a windowed landing leads to a charming loft overlooking the Great Room, offering a cozy reading or relaxation area and generous storage. The vaulted primary suite is a private retreat with his-and-hers closets, sitting area, and en-suite with sauna. Custom wrought-iron fixtures and abundant woodwork enhance the home's warm, authentic character and complement the home's woodland setting. Offered furnished, this turnkey Vermont getaway is equally suited to full-time living, a second home, or a memorable vacation retreat. Enjoy breathtaking views of Stratton Mountain beyond nearby horse-farm paddocks, on your way to Stratton's four-season activities, Manchester's renowned shopping and dining, and Southern Vermont's many outdoor adventures and cultural offerings. Trails toward Gale Meadow Pond are just down Winhall Hollow Road. A unique Southern Vermont retreat ready to create memories for years to come.

Listed by Diana Stugger of Four Seasons Sotheby's Int'l Realty

$
$
%
$/month over payments
Federal 30-year interest rate: 7.28% last updated on Oct 1, 2026
* All Figures are estimates. Check with your bank or proposed mortgage company for actual interest rates.
This product uses the FRED® API but is not endorsed or certified by the Federal Reserve Bank of St. Louis.

Virtual TourSave FavoriteSchedule TourAsk A QuestionMore Details

61 Crosby Road Topsham VT 05076

Topsham, VT61 Crosby Road

Price$595,000

Est. Mortgage: $/month

MLS Number 5026589

  • Residential Single Family
  • PricePerSqFt 398.79
  • Full Bath 1
  • Address 61 Crosby Road
  • Construction Existing

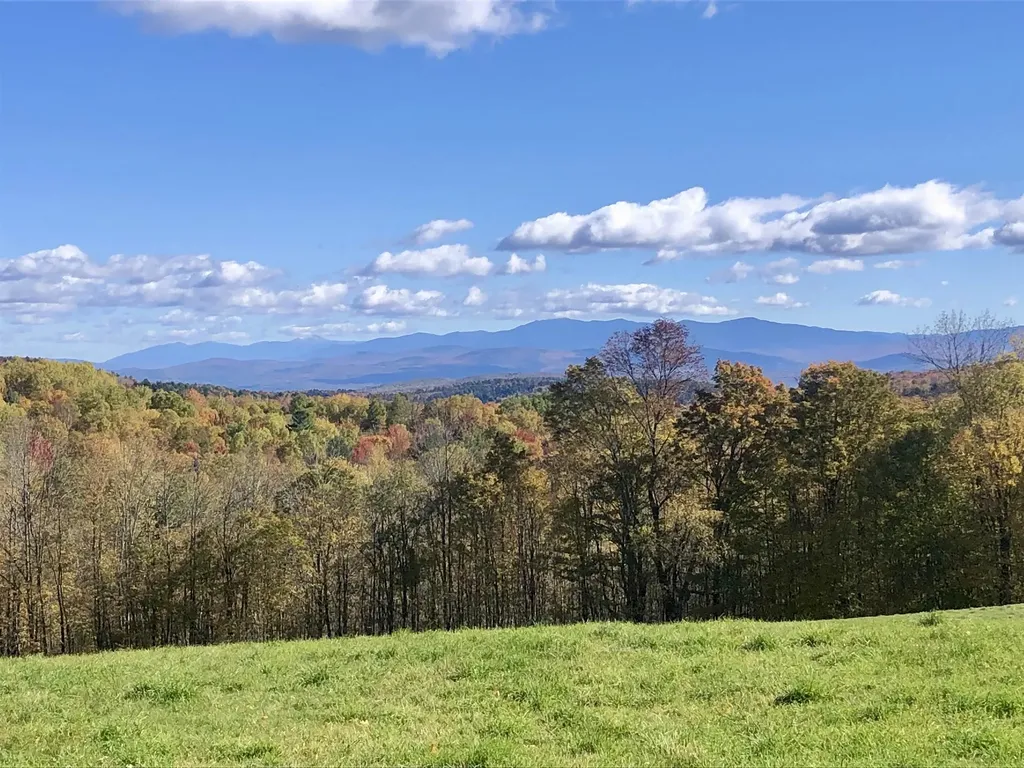
Set on over 150 acres of rolling fields, mixed woodlands, and a spring fed pond, this remarkable property embodies the essence of Vermont's natural beauty. Distant mountain views, open meadows, and room to roam make it an ideal retreat, hunting camp, or future homestead. Perfect for hiking, mountain biking, or hunting this is a property for those who truly love the outdoors. A tall barn adds rustic charm and provides ample storage for equipment or seasonal toys. Near the road, an early 1800s Cape style home features vintage details including a Glenwood stove, clawfoot tub, and screened porch, perfect as a rustic getaway while you plan your dream build. Just 20 minutes from I-91, this rare offering blends seclusion, recreation, and convenience. Being sold "As Is"

Listed by Hartley White & Co of Coldwell Banker LIFESTYLES - Hanover

$
$
%
$/month over payments
Federal 30-year interest rate: 7.28% last updated on Oct 1, 2026
* All Figures are estimates. Check with your bank or proposed mortgage company for actual interest rates.
This product uses the FRED® API but is not endorsed or certified by the Federal Reserve Bank of St. Louis.

Save FavoriteSchedule TourAsk A QuestionMore Details

171 Green Meadow Brattleboro VT 05301

Brattleboro, VT171 Green Meadow

Price$595,000

Est. Mortgage: $/month

MLS Number 5086904

  • Residential Single Family
  • PricePerSqFt 273.94
  • Full Bath 1
  • Address 171 Green Meadow
  • Construction Existing

Immaculate! Lovingly reimagined over two decades, this impeccable residence blends thoughtful design with modern sustainability. The heart of the home is a chef's kitchen with ample counter space and a spacious pantry with an integrated dining area - perfect for entertaining. Relax in the stunning living room, anchored by a gas insert fireplace crafted by a very talented local mason. Outdoor living is elevated by a light-filled sunroom overlooking a lush backyard complete with raised garden beds and blueberry bushes. Unique features include a former garage transformed into a private guest studio with a Murphy bed, and a new, oversized two-car garage with a clever "drive-through" door for garden access. There is a 40x10' attic space, perfect for tons of storage, or if more living space is needed, it may be finished. Hot water pipes are already located there. Complete with an array of solar panels,{owned}, heat pumps, a whole-house generator, and the potential for single-level living, this Brattleboro gem offers ultimate comfort and self-sufficiency.

Listed by Thom Dahlin of Berkley & Veller Greenwood Country

$
$
%
$/month over payments
Federal 30-year interest rate: 7.28% last updated on Oct 1, 2026
* All Figures are estimates. Check with your bank or proposed mortgage company for actual interest rates.
This product uses the FRED® API but is not endorsed or certified by the Federal Reserve Bank of St. Louis.

Virtual TourSave FavoriteSchedule TourAsk A QuestionMore Details

71 Drew Street Burlington VT 05401

Burlington, VT71 Drew Street

Price$595,000

Est. Mortgage: $/month

MLS Number 5105288

  • Multifamily
  • PricePerSqFt 326.21
  • Address 71 Drew Street
  • Units 2
  • Bathroom 2

Rare opportunity to own this beautiful Burlington duplex in one of the most convenient and desirable neighborhoods in the City. Excellent location and condition, it is walking distance to downtown, the Waterfront, Battery Park, and local amenities. This property has been meticulously maintained and updated, including new kitchens, bathrooms, cedar shake and vinyl siding, efficient gas heaters, electrical panels, and water heaters. The first-floor unit features lovingly restored original woodwork and doors, and both units offer beautiful hardwood floors. The covered porches at the rear of the building overlook the beautiful back yard and allow enjoyment of summer sunsets. The recently paved driveway provides ample off-street parking for both units. The first-floor unit has interior basement access and an entryway offering a large closet for coats and storage. The second-floor apartment includes a pantry off the kitchen, interior access to attic storage, and exterior access to the basement with ample storage. Both units have access to shared laundry facilities. This property is a rare gem and is perfect for the owner who would like to enjoy neighborhood living while investing in a property that provides excellent income.

Listed by Brian Libby of Flex Realty (brian@flexrealtyvt.com), Flex Realty Group of Flex Realty

$
$
%
$/month over payments
Federal 30-year interest rate: 7.28% last updated on Oct 1, 2026
* All Figures are estimates. Check with your bank or proposed mortgage company for actual interest rates.
This product uses the FRED® API but is not endorsed or certified by the Federal Reserve Bank of St. Louis.

Save FavoriteSchedule TourAsk A QuestionMore Details

164 Pine View Lane Cavendish VT 05142

Cavendish, VT164 Pine View Lane

Price$595,000

Est. Mortgage: $/month

MLS Number 5103999

  • Residential Single Family
  • PricePerSqFt 279.61
  • Full Bath 1
  • Address 164 Pine View Lane
  • Construction Existing

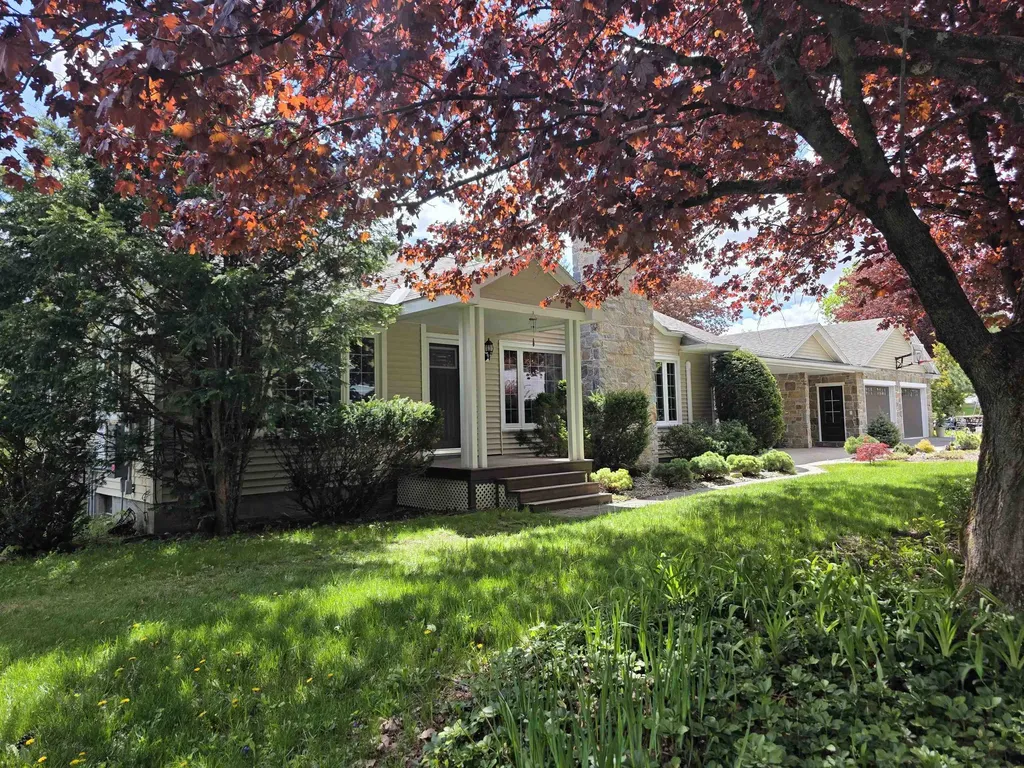
Welcome to this charming, easy-care country home nestled on a private road in the heart of Cavendish, Vermont. Offering 4 bedrooms and two bathrooms, this inviting property combines comfortable living with the peaceful beauty of its natural surroundings. A covered front porch welcomes you into the foyer, where you'll immediately appreciate the open-concept floor plan designed for everyday living and effortless entertaining. The spacious living room features a cozy gas fireplace and flows seamlessly into the dining area, where a sliding glass door opens to the side deck, creating the perfect indoor-outdoor gathering space. The well-appointed updated kitchen overlooks the living and dining areas and features a center island, making meal preparation and conversation easy. The main level also includes a primary bedroom and a three-quarter bathroom, offering flexibility for office space or one-level living. Upstairs, you'll find three bedrooms and a full bathroom complete with a relaxing soaking tub. Outside, enjoy the tranquility of Vermont living with a level front yard, beautifully maintained gardens, and a spacious deck surrounded by nature. A covered front porch provides the perfect place to unwind on warm summer evenings, while the 3-sided carport offers added convenience year-round. The basement is ready to finish with egress-rated windows and bathroom drains plumbed, creating a great upside to increasing value! This home has a five-star energy rating. Located near Okemo Mountain and minutes from local schools, Singleton's General Store, the Cavendish Town Green, and several local restaurants, this home offers the perfect balance of country privacy and small-town convenience. Whether you're searching for a full-time residence or a Vermont retreat, this property is ready to welcome you home. (This house has a septic rated for 12 people!) Visit the Okemo real estate community today. Taxes are based on town assessment.

Listed by Joseph Karl of William Raveis Real Estate Vermont Properties

$
$
%
$/month over payments
Federal 30-year interest rate: 7.28% last updated on Oct 1, 2026
* All Figures are estimates. Check with your bank or proposed mortgage company for actual interest rates.
This product uses the FRED® API but is not endorsed or certified by the Federal Reserve Bank of St. Louis.

Save FavoriteSchedule TourAsk A QuestionMore Details

250 Maquam Shore Road Swanton VT 05488

Swanton, VT250 Maquam Shore Road

Price$595,000

Est. Mortgage: $/month

MLS Number 5093637

  • Residential Single Family
  • PricePerSqFt 486.11
  • Full Bath 1
  • Construction Existing
  • Bedrooms 3

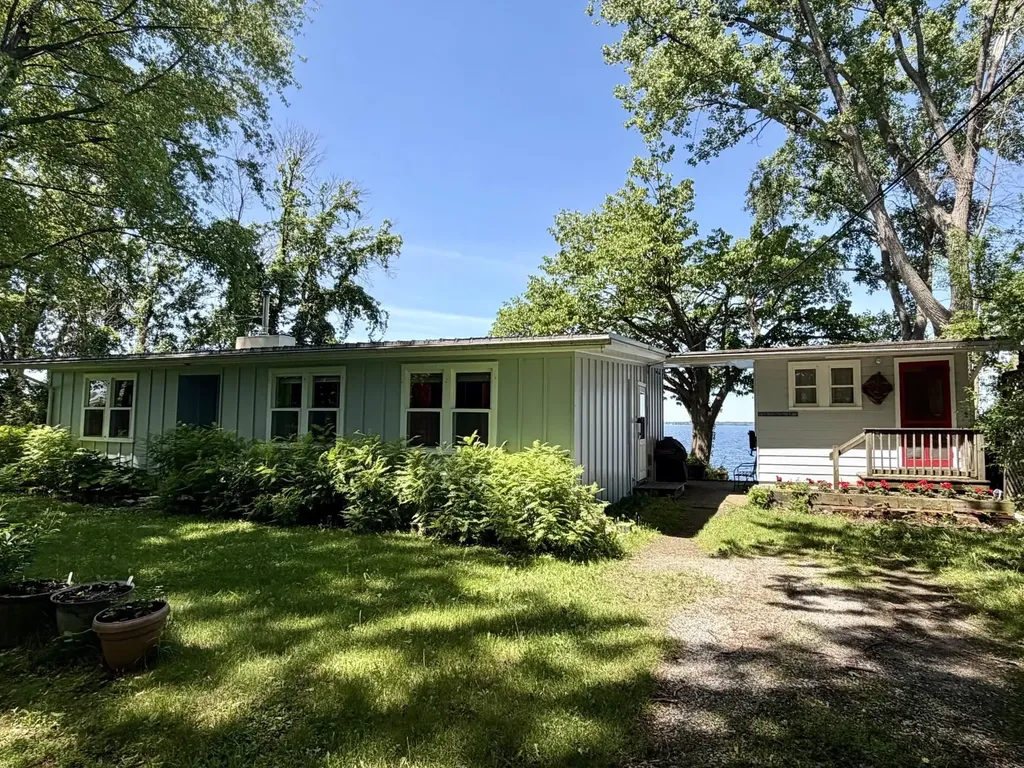
Escape to your own private sanctuary on the shores of Lake Champlain. Nestled on a spacious, beautifully wooded lot, this hidden gem offers privacy and breathtaking, westerly panoramic views of both the shimmering lake and the Adirondack mountains. The charming main cottage features a bright, open-concept living space designed for effortless relaxation. With three comfortable bedrooms and a full bath, it is the perfect retreat. Large, expansive windows line the walls, flooding the home with natural light and framing the stunning water views from almost every angle. If needed, the woodstove can warm up a chilly night or help extend the season. Whether you are enjoying a quiet morning coffee or watching a vibrant sunset paint the sky at the end of a busy day, the scenery here is simply spectacular. Just steps away, an incredible bonus awaits in the detached boat house. The upper level provides flexible extra living space complete with a convenient half bathroom, ideal for hosting guests or creating a private studio. Down below, the lower level opens up to a summer kitchenette and a private deck sitting directly on the water. It is the ultimate setup for lakeside entertaining, fishing, swimming, boating, afternoon barbecues, or simply soaking in the peaceful sounds of the lake.

Listed by Pj Poquette of Poquette Realty

$
$
%
$/month over payments
Federal 30-year interest rate: 7.28% last updated on Oct 1, 2026
* All Figures are estimates. Check with your bank or proposed mortgage company for actual interest rates.
This product uses the FRED® API but is not endorsed or certified by the Federal Reserve Bank of St. Louis.

Virtual TourSave FavoriteSchedule TourAsk A QuestionMore Details

00 Dothan Road Hartford VT 05047

Hartford, VT00 Dothan Road

Price$594,900

Est. Mortgage: $/month

MLS Number 5092807

  • Land
  • PricePerSqFt 15826.02
  • Address 00 Dothan Road
  • Acreage 37.59
  • Area VT-Windsor

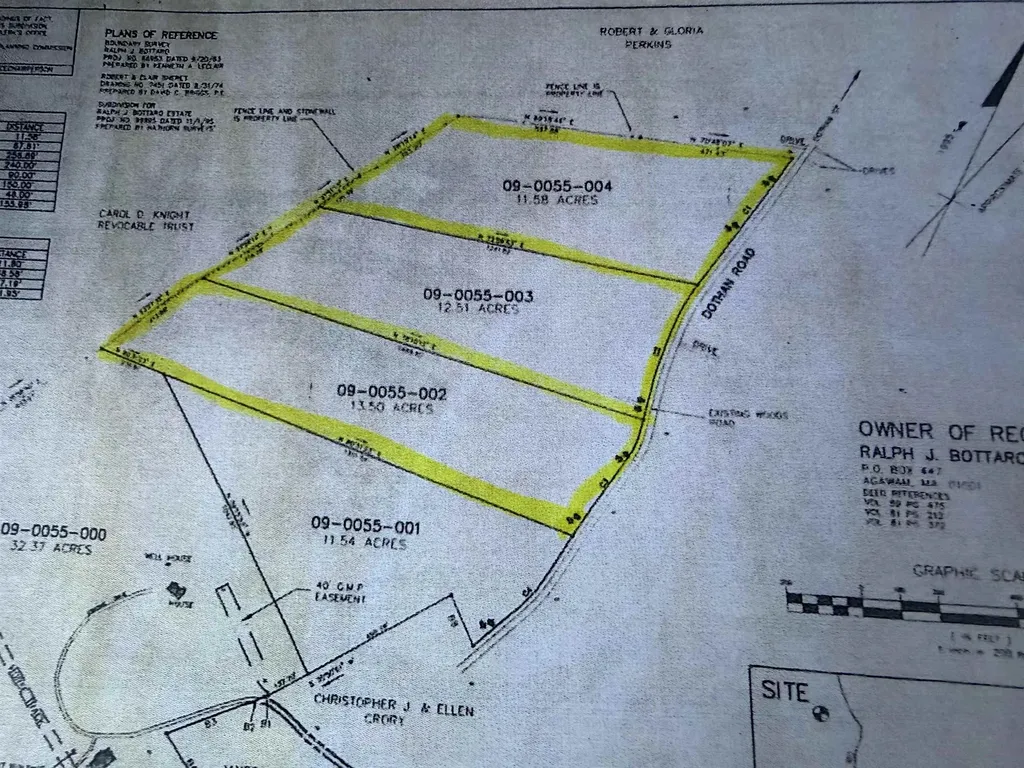
A rare opportunity to own 37.59± acres in Hartford, Vermont, comprised of three separately subdivided wooded lots being offered together as one exceptional package. Whether you're seeking a private estate setting, a family compound, future development potential, or simply room to enjoy the beauty of Vermont, this unique offering provides a wide range of possibilities. The property is predominantly wooded, offering privacy, natural beauty, and abundant wildlife. Enjoy watching deer, turkey, and other native species while exploring your own forested acreage. Despite its peaceful setting, the property is conveniently located just minutes from shopping, dining, recreation, Interstate 89, Interstate 91, Dartmouth College, Dartmouth Hitchcock Medical Center, and all the amenities and employment opportunities the Upper Valley has to offer. Unlike many larger parcels, this property is not enrolled in Current Use, providing added flexibility for future plans. With three existing subdivided lots, 37.59± total acres, and an exceptional combination of privacy, convenience, and potential, opportunities like this are increasingly difficult to find. Bring your vision and explore the possibilities.

Listed by Susan Cole of Susan Cole Realty Group,LLC

$
$
%
$/month over payments
Federal 30-year interest rate: 7.28% last updated on Oct 1, 2026
* All Figures are estimates. Check with your bank or proposed mortgage company for actual interest rates.
This product uses the FRED® API but is not endorsed or certified by the Federal Reserve Bank of St. Louis.

Virtual TourSave FavoriteSchedule TourAsk A QuestionMore Details

556 Saw Mill Road Wardsboro VT 05360

Wardsboro, VT556 Saw Mill Road

Price$594,000

Est. Mortgage: $/month

MLS Number 5082001

  • Residential Single Family
  • PricePerSqFt 257.37
  • Full Bath 1
  • Address 556 Saw Mill Road
  • Construction Existing

Tucked into a tree-lined one-acre lot in Wardsboro, Vermont, this special property offers just the right amount of privacy while keeping you close to everything Southern Vermont has to offer. Ideally located just 12 minutes from Mount Snow and 20 minutes from Stratton Mountain Resort, the property offers easy access to year-round recreation. Start the morning on the large front porch or settle onto the oversized back deck and take in the peaceful surroundings. Inside, this 4-bedroom, 4-bath home offers more than 3,000 square feet of living space across three finished levels, providing plenty of room to gather while still giving everyone space of their own. The home features a bright open floor plan with 10-foot ceilings on every level and wood flooring throughout. The main living area flows effortlessly from the kitchen to the dining space and into a warm, inviting sitting area anchored by a wood stove. A first-floor bedroom with Jack-and-Jill ensuite bath provides flexible space for guests or first floor living. Upstairs are three additional large bedrooms, including a spacious primary suite with ensuite bath and two walk-in closets, plus a second full bath, home office, and laundry closet. The finished lower level adds substantial living space with tile floors, a wood-burning fireplace, and sliding doors leading directly to the backyard. Additional features include attached garage, surround sound throughout the first floor and basement, central vacuum, infrastructure for a heated garage, a new hot water tank in 2022, and a new pressure tank in 2023. Nearby VAST trail access, along with an indoor heated pool, tennis, and pickleball at the Snow Mountain Farms clubhouse, provides plenty of ways to enjoy the area year-round.

Listed by Kim Meeker of Southern Vermont Realty Group

$
$
%
$/month over payments
Federal 30-year interest rate: 7.28% last updated on Oct 1, 2026
* All Figures are estimates. Check with your bank or proposed mortgage company for actual interest rates.
This product uses the FRED® API but is not endorsed or certified by the Federal Reserve Bank of St. Louis.

Virtual TourSave FavoriteSchedule TourAsk A QuestionMore Details

Broker Reciprocity 

Copyright 2026 PrimeMLS, Inc. All rights reserved. This information is deemed reliable, but not guaranteed. The data relating to real estate displayed on this display comes in part from the IDX Program of PrimeMLS. The information being provided is for consumers’ personal, non-commercial use and may not be used for any purpose other than to identify prospective properties consumers may be interested in purchasing. Data last updated October 9, 2026 1:37 AM UTC