Find your new home.

Sign Up Today!

Get fresh listings via email, save your favorite listings, match with similar properties, and unlock additional property info.

Create Your Account

Do not fill in this field:

Already have an account? Log in

and narrow your search. If you have fewer than 200 results, you can save your search.

Over 500k

r=1729-1740
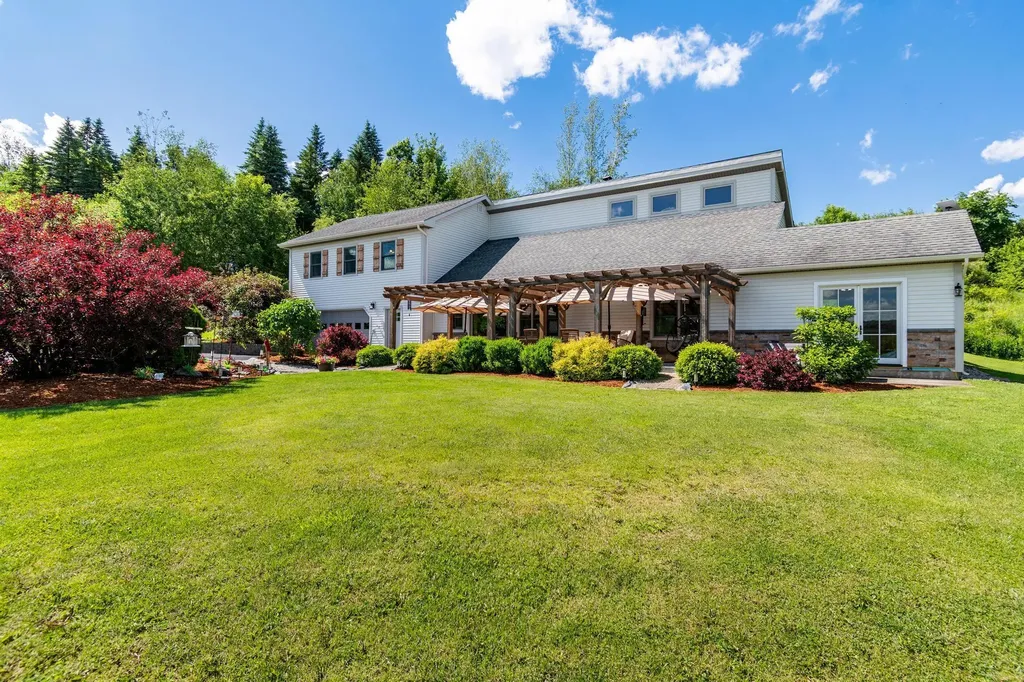
544 Robitaille Road Berkshire VT 05450

Berkshire, VT544 Robitaille Road

Price$640,000

Est. Mortgage: $/month

Pending

MLS Number 5095546

  • Residential Single Family
  • PricePerSqFt 245.21
  • Full Bath 2
  • Address 544 Robitaille Road
  • Construction Existing

Perched atop 15 private acres with breathtaking mountain and countryside views, this exceptional post-and-beam home offers the perfect blend of Vermont charm, craftsmanship, and modern comfort. Surrounded by beautifully landscaped grounds, gardens, and open green space, the property delivers a peaceful retreat while remaining convenient to area amenities. Inside, exposed beams, soaring vaulted ceilings, rich wood finishes, and a stunning stone fireplace create a warm and inviting atmosphere filled with character. Offering over 2,600 square feet of living space, the home features four bedrooms and two bathrooms, including an expansive primary suite complete with a propane stove, oversized walk-in closet, and private retreat-like setting. The spacious kitchen is designed for both everyday living and entertaining, featuring abundant wood cabinetry, Corian countertops, stainless steel appliances, and a generous peninsula with seating. Large windows throughout the home frame picturesque views while filling the living spaces with natural light. Outdoor living is equally impressive. A 40' x 12' composite deck leads to a beautiful timber-frame pergola and hot tub, creating an incredible setting for entertaining, relaxing, or simply enjoying Vermont's spectacular seasons. A dedicated playroom/family room with French doors provides seamless access to the backyard and outdoor gathering spaces. The property offers exceptional versatility with an attached two-car garage, a heated 30' x 30' detached garage/workshop with propane heat, and a 12' x 20' storage shed-perfect for hobbies, recreation, equipment, or additional storage. Numerous improvements have been completed in recent years, including siding, select windows, French doors, paved driveway, pergola, composite decking, hot water tank, refrigerator, and more. Combining timeless post-and-beam craftsmanship, remarkable outdoor living spaces, stunning views, and unmatched privacy.

Listed by Tamithy Howrigan of RE/MAX North Professionals

$
$
%
$/month over payments
Federal 30-year interest rate: 7.4% last updated on Oct 1, 2026
* All Figures are estimates. Check with your bank or proposed mortgage company for actual interest rates.
This product uses the FRED® API but is not endorsed or certified by the Federal Reserve Bank of St. Louis.

Save FavoriteSchedule TourAsk A QuestionMore Details

117 Perkins Place Hartford VT 05001

Hartford, VT117 Perkins Place

Price$640,000

Est. Mortgage: $/month

Open House

MLS Number 5113163

  • Residential Single Family
  • Next Open House: Sat 10/10 1:00 pm. to 3:00 pm.
  • PricePerSqFt 333.33
  • Full Bath 1
  • Address 117 Perkins Place

Welcome to this spacious 4-bedroom, 3-bath Gambrel-style home offering nearly 2,800 square feet of finished living space on a beautifully landscaped 0.75-acre lot in Hartford. Thoughtfully updated for comfort and efficiency, this home features a new roof, new mini-split systems, a new propane boiler, a heat pump hot water heater, new windows upstairs, and updated appliances, providing peace of mind for years to come. Step inside to a comfortable and inviting floor plan featuring a generous living room, formal dining room, and modern eat-in kitchen complete with a breakfast bar and stainless steel appliances. Convenient first-floor laundry adds to the functionality of the main level. Upstairs, you'll find the primary bedroom with full en suite bath and large walk-in closet, along with two additional bedrooms and a full bath. The full, finished basement provides even more living space with a spacious family room and additional bedroom, offering plenty of flexibility for guests, a home office, workout area, or recreation space. Outside, enjoy a large back deck overlooking the fenced yard, with a shed providing additional storage. An attached 2-car garage and paved driveway complete the property. Conveniently located in the Hartford/White River Junction area, you'll be close to local shops, restaurants, schools, recreation, and everyday amenities, with easy access to I-89 and I-91 for travel throughout the Upper Valley. Enjoy nearby outdoor recreation along the Connecticut and White Rivers, downtown White River Junction's shops, dining, arts, and entertainment, plus convenient access to Hanover and Lebanon. A wonderful combination of space, versatility, and a central Upper Valley location!

Listed by Daniel Preston of KW Vermont Woodstock

$
$
%
$/month over payments
Federal 30-year interest rate: 7.4% last updated on Oct 1, 2026
* All Figures are estimates. Check with your bank or proposed mortgage company for actual interest rates.
This product uses the FRED® API but is not endorsed or certified by the Federal Reserve Bank of St. Louis.

Virtual TourSave FavoriteSchedule TourAsk A QuestionMore Details

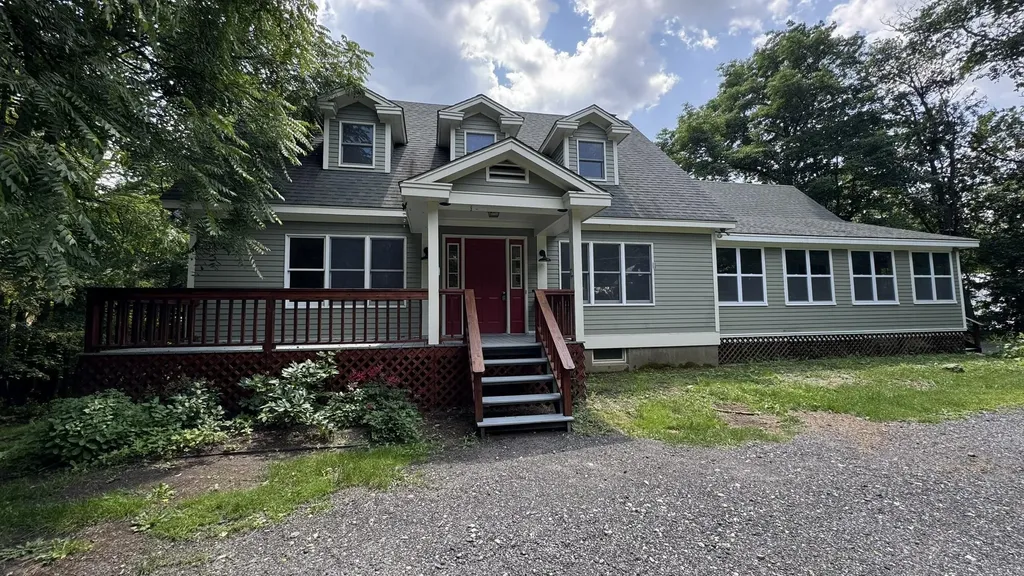
6 Crescent Street Randolph VT 05060

Randolph, VT6 Crescent Street

Price$639,995

Est. Mortgage: $/month

MLS Number 5100515

  • Residential Single Family
  • PricePerSqFt 216.95
  • Full Bath 3
  • Address 6 Crescent Street
  • Construction Existing

With more than 3,100 square feet of finished living space, six bedrooms, and three full bathrooms, 6 Crescent Street offers the flexibility to create a home that works for the way you live. Two bedrooms and a full bath are located on the main level, providing options for guests, a home office, multigenerational living, or creative space. The main living areas offer plenty of room to gather, while the enclosed sunroom provides another comfortable place to enjoy the property throughout the seasons. Upstairs, four additional bedrooms give everyone room to spread out. The walkout lower level adds even more finished space for recreation, hobbies, exercise, or everyday living. Outside, nearly two acres provide room to enjoy the Vermont seasons with mature landscaping, a screened gazebo, and direct access to the river. Public sewer and a drilled well add practical convenience, while the location keeps Randolph village amenities within easy reach. Whether you need bedrooms, office space, guest rooms, or simply room to grow, 6 Crescent Street gives you the space to decide what home looks like for you.

Listed by Nathan Wright of Century 21 The One

$
$
%
$/month over payments
Federal 30-year interest rate: 7.4% last updated on Oct 1, 2026
* All Figures are estimates. Check with your bank or proposed mortgage company for actual interest rates.
This product uses the FRED® API but is not endorsed or certified by the Federal Reserve Bank of St. Louis.

Virtual TourSave FavoriteSchedule TourAsk A QuestionMore Details

91 Beech Street Essex Junction VT 05452

Essex Junction, VT91 Beech Street

Price$639,900

Est. Mortgage: $/month

Pending

MLS Number 5109338

  • Residential Single Family
  • PricePerSqFt 370.31
  • Full Bath 1
  • Address 91 Beech Street
  • Construction Existing

Welcome to 91 Beech Street, a well cared for and beautifully maintained home in the heart of Essex Junction, a thriving Vermont community. This move-in-ready home has been thoughtfully updated throughout. You'll find 4 bedrooms including a primary suite (with ensuite 3/4 bath), 3 total baths, a bountiful number of windows allowing for birghtly sunlit rooms, updated flooring, and set up to enjoy inside and outside living. The updated kitchen is a standout, complemented by newer stainless appliances in the past few years; including a range, microwave, and dishwasher. The gas fireplace is the heart of the spacious family room and don't forget to relax on the charming Trex front porch, built in 2014. Major systems have been well cared for: roof replaced in 2009, all windows updated in 2013, seamless covered gutters installed in 2015, and a new furnace and Central A/C added in 2018. A new hot water heater was installed in 2024, and the electrical panel is generator ready. Outside the 12x16 Amish built shed with electricity (2019) offers great space for storage or hobbies. The home is part of the desirable Countryside HOA, offering residents access to an in-ground pool and tennis court. There's ample sidewalks and connected communities for endless exploration of the neighborhood. Essex Junction offers top-rated schools. Outdoor enthusiasts will love nearby Indian Brook Park, Recreation Trails, and the Green Mountains for hiking, biking, and skiing, with Lake Champlain and Burlington's waterfront just a short distance away. The Essex Experience, Five Corners shopping and dining district, award winning golf, and local restaurants and cafs are all close by, with easy access to I-89 for commuters. There's not a lot of homes out there like this one! Schedule a visit and see for yourself!

Listed by Mikail Stein of RE/MAX North Professionals

$
$
%
$/month over payments
Federal 30-year interest rate: 7.4% last updated on Oct 1, 2026
* All Figures are estimates. Check with your bank or proposed mortgage company for actual interest rates.
This product uses the FRED® API but is not endorsed or certified by the Federal Reserve Bank of St. Louis.

Virtual TourSave FavoriteSchedule TourAsk A QuestionMore Details

207 Lee River Road Jericho VT 05465

Jericho, VT207 Lee River Road

Price$639,900

Est. Mortgage: $/month

MLS Number 5103705

  • Residential Single Family
  • PricePerSqFt 362.76
  • Full Bath 1
  • Address 207 Lee River Road
  • Construction Existing

Tucked away on 1.5 private acres with the peaceful sounds of the nearby Lee River, this inviting Jericho home offers the perfect balance of privacy, nature, and convenience. Recently refreshed with fresh interior paint and brand-new wall-to-wall carpeting throughout, it's move-in ready and waiting for its next owners to add their own personal style. Filled with natural light, the open-concept main living area creates a warm and welcoming atmosphere for everyday living and entertaining. The spacious eat-in kitchen offers abundant workspace and room to gather with family and friends. The primary suite features a private three-quarter bath, while two additional bedrooms share a full bath on the main level. The walk-out lower level includes a versatile bonus room, ideal for a home office, fitness space, playroom, or media room. Step outside to enjoy two spacious decks overlooking the surrounding woods, where you'll appreciate the beauty and tranquility of this special setting. A standout feature of the property is the impressive 20' x 40' detached garage and workshop, offering endless possibilities for hobbyists, contractors, car enthusiasts, or extra storage. The finished second level provides even more flexible space for storage, a studio, or future creative uses. Offering a peaceful country setting just minutes from schools, shopping, and Burlington, 207 Lee River Road is a wonderful opportunity to enjoy Vermont living with room to grow and make it your own.

Listed by Mary Palmer of Four Seasons Sotheby's Int'l Realty

$
$
%
$/month over payments
Federal 30-year interest rate: 7.4% last updated on Oct 1, 2026
* All Figures are estimates. Check with your bank or proposed mortgage company for actual interest rates.
This product uses the FRED® API but is not endorsed or certified by the Federal Reserve Bank of St. Louis.

Virtual TourSave FavoriteSchedule TourAsk A QuestionMore Details

100 Kettlebrook Road Ludlow VT 05149

MLS Number 5107692

  • Condo
  • PricePerSqFt 474.35
  • Square Feet 1,349
  • Bedrooms 2
  • New Contruction Existing

Welcome to your ultimate slopeside retreat at Kettlebrook! This beautifully updated, two-level condominium offers a rare opportunity to own in one of the mountain's most desirable communities. Boasting two bedrooms and two full bathrooms, this immaculate property is in great condition and stands fully prepared for the upcoming 26/27 ski season.The thoughtful two-story layout maximizes both comfort and privacy. On the main level, you will find a bright, open-concept kitchen, living, and dining area perfect for entertaining. The main floor hearth is currently being converted to a hassle-free propane fireplace, promising effortless warmth on chilly winter nights. This level also features a sunlit bedroom and a convenient full bathroom.The lower level serves as a private oasis, offering a second spacious bedroom and another full bathroom. This separate living space makes the property ideal for hosting guests or family members. Flooded with natural light, the home provides a cozy sanctuary in the winter and a bright, airy escape during the summer months.Location is everything with this premium mountain home. You are situated just steps from the ski trail for true slopeside convenience. Additionally, a short drive brings you right into the charming village of Ludlow, giving you quick access to local restaurants, shopping, and groceries. Do not miss your chance to secure this turnkey mountain gem.

Listed by Elissa Scully of Mary W. Davis Realtor & Assoc.,Inc.

$
$
%
$/month over payments
Federal 30-year interest rate: 7.4% last updated on Oct 1, 2026
* All Figures are estimates. Check with your bank or proposed mortgage company for actual interest rates.
This product uses the FRED® API but is not endorsed or certified by the Federal Reserve Bank of St. Louis.

Save FavoriteSchedule TourAsk A QuestionMore Details

102 Cooper Hill Road Hyde Park VT 05655

Hyde Park, VT102 Cooper Hill Road

Price$639,500

Est. Mortgage: $/month

MLS Number 5113472

  • Residential Single Family
  • PricePerSqFt 390.65
  • Full Bath 2
  • Address 102 Cooper Hill Road
  • Construction Existing

A Perfect Vermont Estate - Set on 10 acres of meadows and wooded land in beautiful Hyde Park, this versatile property offers the space, privacy, and natural beauty that define the quintessential Vermont lifestyle. A peaceful pond, mature landscaping, beautiful gardens, and a flowing water feature create a setting that feels both serene and inviting. The attractive main residence is thoughtfully positioned to take advantage of the surrounding landscape, with gardens and natural areas providing a beautiful backdrop throughout the seasons. The property also includes a separate existing rental building, offering an excellent opportunity for rental income, guest accommodations, a home office, studio, or additional living space. With open meadows, woods, water, established gardens, and multiple buildings, this is a property with tremendous flexibility and character. Whether envisioned as a year-round residence, Vermont retreat, family compound, or income-producing estate, it offers an exceptional combination of land and amenities at an attractive price. Move-in ready and available for immediate ownership, this special Hyde Park property offers the opportunity to enjoy the very best of Vermont living from day one.

Listed by Pall Spera of Pall Spera Company Realtors-Stowe

$
$
%
$/month over payments
Federal 30-year interest rate: 7.4% last updated on Oct 1, 2026
* All Figures are estimates. Check with your bank or proposed mortgage company for actual interest rates.
This product uses the FRED® API but is not endorsed or certified by the Federal Reserve Bank of St. Louis.

Virtual TourSave FavoriteSchedule TourAsk A QuestionMore Details

28 Stugger Road Dover VT 05356

Dover, VT28 Stugger Road

Price$639,000

Est. Mortgage: $/month

MLS Number 5110502

  • Residential Single Family
  • PricePerSqFt 265.37
  • Full Bath 2
  • Address 28 Stugger Road
  • Construction Existing

Mount Snow is less than five minutes away, and adventure starts right outside your door! Built in 2020 and offering over 2,400 square feet, this 3-bedroom, 2-bath home delivers the perfect blend of mountain convenience, comfort and four-season recreation. With direct VAST snowmobile access and an impressive heated 28' x 40' garage, this property is built for enjoying all that Vermont has to offer. The spacious floor plan features a private ensuite bedroom, large loft with pool table and lounge area, and a bonus room ideal for overflow sleeping. The loft is also plumbed for a third bathroom, offering the opportunity for even more convenience. The open-concept kitchen, dining and living area is made for gathering, with vaulted ceilings and large windows filling the space with natural light. The fully equipped kitchen features stainless steel appliances, while excellent insulation and a Kohler standby generator provide comfort, efficiency and peace of mind. For snowmobile enthusiasts, the VAST access is a game changer! Ride directly from the heated, insulated 28' x 40' steel-beam garage, down the driveway and onto the trail-no trailer needed! The oversized garage offers plenty of room for vehicles, snowmobiles and all your toys. A large mudroom/entryway provides the perfect spot for boots, skis and gear. Location is a major bonus. Walk to 1 MTN for breakfast, shopping and nightlife, or hop on the Moover shuttle bus on Route 100 for an easy ride to Mount Snow. The nearby Valley Trail offers hiking and biking, while Wilmington Village and Harriman Reservoir are just a short drive away. Sold turn-key and furnished, this home is ready to enjoy from day one-whether it's powder days, snowmobile adventures, summer days at the reservoir or relaxing weekends with family and friends.

Listed by Chad Lackey of Deerfield Valley Real Estate

$
$
%
$/month over payments
Federal 30-year interest rate: 7.4% last updated on Oct 1, 2026
* All Figures are estimates. Check with your bank or proposed mortgage company for actual interest rates.
This product uses the FRED® API but is not endorsed or certified by the Federal Reserve Bank of St. Louis.

Virtual TourSave FavoriteSchedule TourAsk A QuestionMore Details

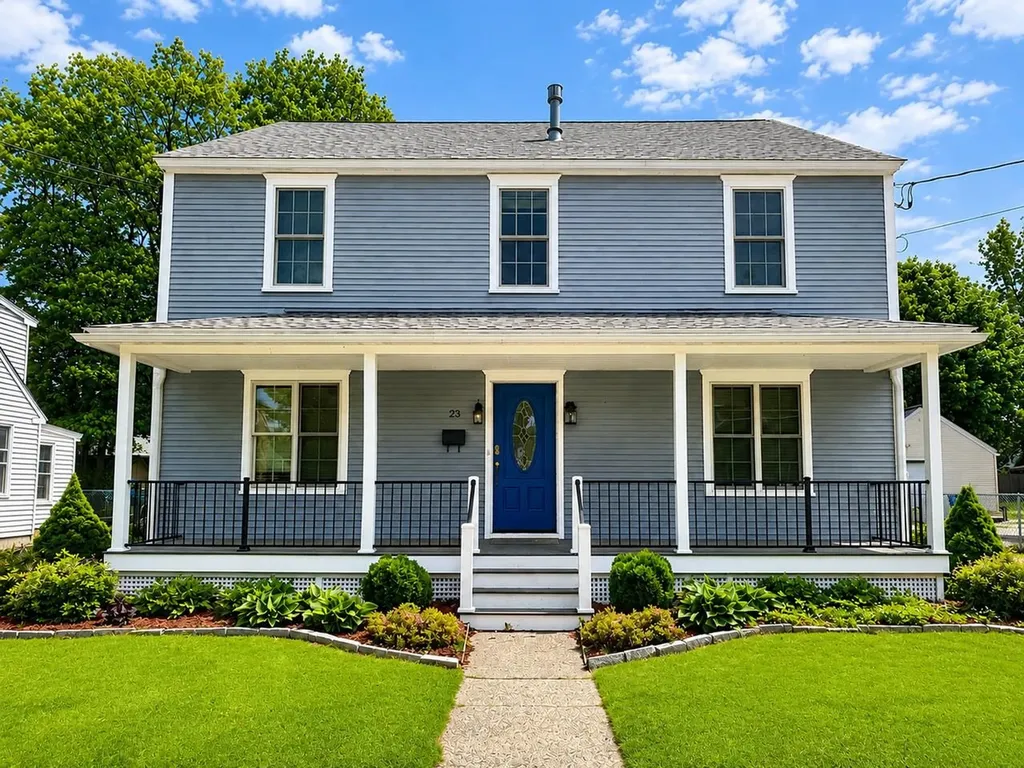
23 Cayuga Court Burlington VT 05408

Burlington, VT23 Cayuga Court

Price$639,000

Est. Mortgage: $/month

MLS Number 5091514

  • Residential Single Family
  • PricePerSqFt 236.67
  • Full Bath 2
  • Address 23 Cayuga Court
  • Construction Existing

Located in Burlington's desirable New North End, this spacious Colonial combines flexible living space, quality finishes, and an unbeatable location close to everyday conveniences and outdoor recreation. The level, partially fenced backyard offers ample space for gardening, entertaining, and summer BBQs, while the inviting front porch provides the perfect spot to relax and enjoy the beautifully landscaped setting. Inside, gleaming hardwood floors run throughout much of the home, creating warmth and continuity between the living spaces. The oversized gourmet kitchen is a standout feature with custom floor-to-ceiling cabinetry, tile backsplash, stainless-steel appliances, generous prep space, and a large center island with seating, all opening naturally to the formal dining room for easy entertaining. Upstairs, the spacious primary suite features a walk-in closet with custom storage along with a luxurious en suite bath complete with a jetted freestanding tub and tiled glass-enclosed shower. Two additional bedrooms and another full bath complete the second floor. The finished walk-up third level adds valuable bonus space ideal for a media room, office, or guest area, plus additional storage. Additional highlights include an enclosed back porch that doubles as a practical mudroom and a roomy 2-car garage. Conveniently located just minutes from schools, shopping, dining, beaches, the bike path, and Lake Champlain, with downtown Burlington only 10 minutes away.

Listed by Lipkin Audette Team of Coldwell Banker Hickok and Boardman

$
$
%
$/month over payments
Federal 30-year interest rate: 7.4% last updated on Oct 1, 2026
* All Figures are estimates. Check with your bank or proposed mortgage company for actual interest rates.
This product uses the FRED® API but is not endorsed or certified by the Federal Reserve Bank of St. Louis.

Save FavoriteSchedule TourAsk A QuestionMore Details

64 Bullock Road Norwich VT 05055

Norwich, VT64 Bullock Road

Price$639,000

Est. Mortgage: $/month

Pending

MLS Number 5108085

  • Residential Single Family
  • PricePerSqFt 435.88
  • Full Bath 1
  • Address 64 Bullock Road
  • Construction Existing

Discover contemporary living in this beautifully designed 1,400-square-foot, 2-bedroom, 2-bath home, built in 2016 and set on 10.5 private acres just 3 miles from downtown Hanover and 7 miles from Dartmouth Hitchcock Medical Center. The thoughtfully designed open floor plan features polished concrete floors, expansive windows, and abundant natural light, creating a bright, inviting atmosphere throughout. Built to modern standards, the home is energy efficient and designed for year-round comfort with low operating costs. A spacious attached two-car garage offers generous room for vehicles and storage, including an EV charger, along with exciting possibilities for future expansion or additional living space. Move-in ready and ideally located, this contemporary property offers the rare combination of privacy, modern design, energy efficiency, and convenient access to everything the Upper Valley has to offer.

Listed by Cheryl Herrmann and Kelsey Herrmann-Stanzel of RE/MAX Group One Realtors

$
$
%
$/month over payments
Federal 30-year interest rate: 7.4% last updated on Oct 1, 2026
* All Figures are estimates. Check with your bank or proposed mortgage company for actual interest rates.
This product uses the FRED® API but is not endorsed or certified by the Federal Reserve Bank of St. Louis.

Save FavoriteSchedule TourAsk A QuestionMore Details

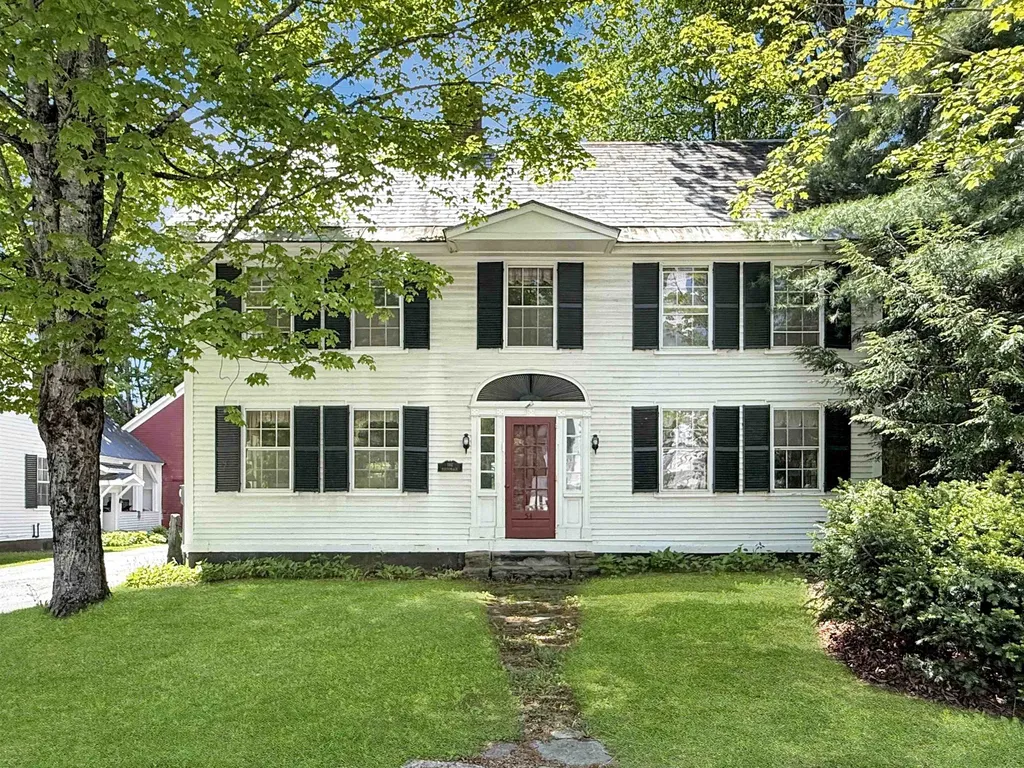
54 Main Street Grafton VT 05146

Grafton, VT54 Main Street

Price$639,000

Est. Mortgage: $/month

MLS Number 5090286

  • Residential Single Family
  • PricePerSqFt 300.28
  • Full Bath 2
  • Address 54 Main Street
  • Construction Existing

This home IS quintessential Grafton Vermont! Built c. 1850 this stately 4 over 4 colonial served as the Parsonage for the Grafton Church as it is still referred to this day. Privately owned for nearly 30 years this handsome home is ready for new stewardship. Spacious and sturdy, this vintage gem offers plenty of space and has been updated for today's lifestyle. The first floor offers open concept living space including a renovated kitchen, the heart of the home, with soapstone countertops and custom sink that is within speaking reach of the dining area and comfortable living room space with a wood burning fireplace. A second living room or 'den' and a laundry room with half bath completes the comfort and convenience. Upstairs, four generous bedrooms and two full baths create ample space for family and guests. The walk-up attic is easily accessible and offers great storage space. The basement is simple as older homes often are but offers ready access to utilities as needed. A sweet quarter acre with a private grassy area behind the house offers space to unwind or walk to the neighboring ballfield. The driveway is shared but the well and septic were updated to be individual to this home. The detached 2-car garage offers space to get out of New England winters or to store that antique car or two while the screened porch gives protected space for morning coffee or a glass of wine from nearby MKT. Find gourmet meals and live music two doors down at the infamous Grafton Inn. Well set to enjoy all that southern Vermont offers in its rolling hills, open fields, and meandering rivers this home puts you close to its best from skiing to farmers markets, antique shops, and festivals. The Parsonage embodies the best of what Grafton offers - historic and classic blended with comfortable lifestyle.

Listed by Jessica Landers of Barrett and Valley Associates Inc.

$
$
%
$/month over payments
Federal 30-year interest rate: 7.4% last updated on Oct 1, 2026
* All Figures are estimates. Check with your bank or proposed mortgage company for actual interest rates.
This product uses the FRED® API but is not endorsed or certified by the Federal Reserve Bank of St. Louis.

Virtual TourSave FavoriteSchedule TourAsk A QuestionMore Details

376 Mountain View Road Williston VT 05495

Williston, VT376 Mountain View Road

Price$639,000

Est. Mortgage: $/month

Open House

MLS Number 5082011

  • Residential Single Family
  • Next Open House: Sat 10/10 11:00 am. to 1:00 pm.
  • PricePerSqFt 437.67
  • Construction Existing
  • Bedrooms 4

GOLDEN OPPORTUNITY! Welcome to 376 Mountain View: a wonderful 4-bed/2-bath split-level ranch set on 6.62 acres in one of Chittenden County's most sought-after communities. Tucked away on a private, wooded parcel, this 1,460 sqft home offers the space, flexibility, and natural setting that's increasingly hard to find in the greater Burlington area. The comfortable split-level design provides four bedrooms, two bathrooms, inviting living spaces, and a practical layout suited to everyday living. Inside, you'll find hardwood and tile flooring, a warm and functional kitchen, and easy access to the outdoors. A spacious deck provides a natural extension of the living space, perfect for morning coffee, summer gatherings, or simply enjoying the peaceful surroundings. The property also includes a two-car garage, storage shed, and 316 ft of road frontage. The expansive acreage offers room to garden, explore, or create outdoor living spaces in the privacy and beauty of your own Vermont landscape. This 6.62-acre residential parcel presents an exceptional opportunity for buyers looking for land and long-term flexibility! The property is favorably zoned, and numerous development possibilities exist for the site. Located in vibrant Williston, this property offers a rare combination of privacy, acreage, convenience and opportunity. Come see the possibilities and imagine what you could create here!

Listed by David Davidson of Lake Point Properties

$
$
%
$/month over payments
Federal 30-year interest rate: 7.4% last updated on Oct 1, 2026
* All Figures are estimates. Check with your bank or proposed mortgage company for actual interest rates.
This product uses the FRED® API but is not endorsed or certified by the Federal Reserve Bank of St. Louis.

Virtual TourSave FavoriteSchedule TourAsk A QuestionMore Details

Broker Reciprocity 

Copyright 2026 PrimeMLS, Inc. All rights reserved. This information is deemed reliable, but not guaranteed. The data relating to real estate displayed on this display comes in part from the IDX Program of PrimeMLS. The information being provided is for consumers’ personal, non-commercial use and may not be used for any purpose other than to identify prospective properties consumers may be interested in purchasing. Data last updated October 9, 2026 3:39 PM UTC