Find your new home.

Sign Up Today!

Get fresh listings via email, save your favorite listings, match with similar properties, and unlock additional property info.

Create Your Account

Do not fill in this field:

Already have an account? Log in

and narrow your search. If you have fewer than 200 results, you can save your search.

Over 500k

r=1717-1728
776 Stratton Mountain Access Road Stratton VT 05155

MLS Number 5104378

  • Condo
  • PricePerSqFt 537.5
  • Square Feet 1,200
  • Bedrooms 2
  • New Contruction Existing

Immaculate two bedroom, two bath ski in, ski out condominium steps from the snow front and Stratton Village Square with its shops and restaurants. Ski home for lunch! Mudroom and full laundry facilities, serve through kitchen, two ensuite baths. One of Stratton resort's most sought after properties. Sold furnished, turnkey. Excellent rental potential.

Listed by John Sikes of Stratton Real Estate

$
$
%
$/month over payments
Federal 30-year interest rate: 7.4% last updated on Oct 1, 2026
* All Figures are estimates. Check with your bank or proposed mortgage company for actual interest rates.
This product uses the FRED® API but is not endorsed or certified by the Federal Reserve Bank of St. Louis.

Save FavoriteSchedule TourAsk A QuestionMore Details

443 Alden Partridge Road Hartford VT 05059

MLS Number 5108219

  • Condo
  • PricePerSqFt 409.52
  • Square Feet 2,625
  • Bedrooms 4
  • New Contruction Updated/Remodeled

Welcome to this beautifully situated 4BR, 3.5BA end unit townhouse located within the highly desirable Ridge Condo Association. Offering exceptional privacy, abundant light and fantastic mountain views, this spacious property is the perfect combination of comfort, convenience and location. The open and inviting floor plan provides plenty of room for family and guests. Being sold fully furnished, this property is truly move in ready and makes an excellent opportunity for a primary residence, vacation getaway or investment property.

Listed by Herb Hart of Quechee Lakes Real Estate Center

$
$
%
$/month over payments
Federal 30-year interest rate: 7.4% last updated on Oct 1, 2026
* All Figures are estimates. Check with your bank or proposed mortgage company for actual interest rates.
This product uses the FRED® API but is not endorsed or certified by the Federal Reserve Bank of St. Louis.

Virtual TourSave FavoriteSchedule TourAsk A QuestionMore Details

105 Park Street Burlington VT 05401

Burlington, VT105 Park Street

Price$645,000

Est. Mortgage: $/month

Pending

MLS Number 5109139

  • Residential Single Family
  • PricePerSqFt 352.07
  • Full Bath 1
  • Address 105 Park Street
  • Construction Existing

Beautifully updated residence in a sought-after downtown Burlington neighborhood. A charming three-season front porch welcomes you into a bright and inviting interior. The spacious living and dining areas feature hardwood floors, high ceilings, and a pellet stove. The recently renovated kitchen features microcement floors with radiant heating, new butcher-block countertops, stainless steel appliances, refinished cabinetry with new hardware, a center island with bar seating, a gas range, and a dishwasher. A three-panel bifold glass door seamlessly connects the kitchen to the expansive outdoor living space. Recently constructed back and side decks offer built-in seating and wraparound steps leading to the fantastic backyard. A Pergolux pergola with integrated lighting, a screen system, and motorized louvers provides flexible options for sun, shade, and covered outdoor enjoyment. New fencing, established perennial gardens, extensive landscaping, and newly planted trees and hydrangeas further enhance the property. Thoughtful interior updates include refreshed paint throughout, improved closet space in the second-floor east bedroom, and a renovated first-floor bathroom with tile flooring and a corner sink. Upstairs, you'll find three spacious bedrooms and a nicely appointed full bathroom. Additional improvements include a new 200-amp electrical service and panel, dedicated circuits for major appliances, an EV charging station, and full exterior painting with lead-paint abatement. Ideally located near the Burlington Waterfront, the bike path, UVM Medical Center, and downtown shopping and dining.

Listed by Alexandra Rosenberger of Coldwell Banker Islands Realty

$
$
%
$/month over payments
Federal 30-year interest rate: 7.4% last updated on Oct 1, 2026
* All Figures are estimates. Check with your bank or proposed mortgage company for actual interest rates.
This product uses the FRED® API but is not endorsed or certified by the Federal Reserve Bank of St. Louis.

Save FavoriteSchedule TourAsk A QuestionMore Details

74 Moses Pond Road Weston VT 05161

Weston, VT74 Moses Pond Road

Price$645,000

Est. Mortgage: $/month

MLS Number 5107376

  • Residential Single Family
  • PricePerSqFt 559.9
  • Full Bath 1
  • Address 74 Moses Pond Road
  • Construction Existing

Discover classic Vermont living at 74 Moses Pond Road in Weston, set on 11.4 beautiful acres along a quintessential Vermont country road. This warm and inviting three-bedroom home offers a wonderful combination of privacy, character, and convenience in one of southern Vermont's most desirable locations. The property features an oversized barn/garage, providing exceptional space for vehicles, recreational equipment, a workshop, studio, or additional storage. Surrounded by the natural beauty of the Vermont countryside, the setting offers plenty of room to enjoy the outdoors while remaining close to the cultural and recreational attractions that make Weston so special. Enjoy convenient access to the renowned Weston Theater and Kinhaven Music School, along with charming village amenities and year-round activities. Outdoor enthusiasts will appreciate being within easy reach of some of Vermont's premier ski destinations, including Okemo, Killington, Stratton, Magic Mountain, and Bromley. Whether you are searching for a full-time Vermont residence, weekend getaway, or four-season retreat, 74 Moses Pond Road offers an exceptional opportunity to enjoy a peaceful country lifestyle with recreation, culture, and the best of southern Vermont close at hand. Also Vast Trails are nearby for your Snowmobiling adventures!

Listed by Bob Maisey of Berkshire Hathaway HomeServices Stratton Home

$
$
%
$/month over payments
Federal 30-year interest rate: 7.4% last updated on Oct 1, 2026
* All Figures are estimates. Check with your bank or proposed mortgage company for actual interest rates.
This product uses the FRED® API but is not endorsed or certified by the Federal Reserve Bank of St. Louis.

Virtual TourSave FavoriteSchedule TourAsk A QuestionMore Details

101 Catamount Road Hartford VT 05059
Active With Contract

MLS Number 5105400

  • Condo
  • PricePerSqFt 382.34
  • Square Feet 1,687
  • Bedrooms 3
  • New Contruction Existing

Meticulously cared for and filled with natural light, this stylish three-bedroom, two-and-a-half-bath condominium offers a wonderful combination of comfort, quality, and easy living. The inviting main level features hardwood floors, a gas fireplace, built-in bookshelves, and a spacious kitchen with granite countertops, stainless-steel appliances, ample cabinetry, and breakfast-bar seating. The adjoining dining area is bright and well proportioned for both everyday meals and entertaining. A spacious first-floor primary bedroom provides the convenience of single-level living, while two additional bedrooms upstairs offer excellent space for family and guests. Thoughtful finishes throughout include a tasteful combination of hardwood, tile, and carpeted flooring, along with granite-topped bathroom vanities. A full unfinished basement provides abundant storage and excellent potential for future expansion. French doors open to a private Trex deck surrounded by mature landscaping an inviting setting for dining, relaxing, or entertaining outdoors. A new heating and cooling system installed in 2024 adds year-round comfort and efficiency. Community tennis courts and a swimming pool complete this exceptionally well-maintained condominium offering.

Listed by Derek Cosentino of Four Seasons Sotheby's Int'l Realty

$
$
%
$/month over payments
Federal 30-year interest rate: 7.4% last updated on Oct 1, 2026
* All Figures are estimates. Check with your bank or proposed mortgage company for actual interest rates.
This product uses the FRED® API but is not endorsed or certified by the Federal Reserve Bank of St. Louis.

Save FavoriteSchedule TourAsk A QuestionMore Details

4928 Main Street Manchester VT 05255

MLS Number 5066452

  • Condo
  • PricePerSqFt 450.42
  • Square Feet 1,432
  • Bedrooms 2
  • New Contruction Existing

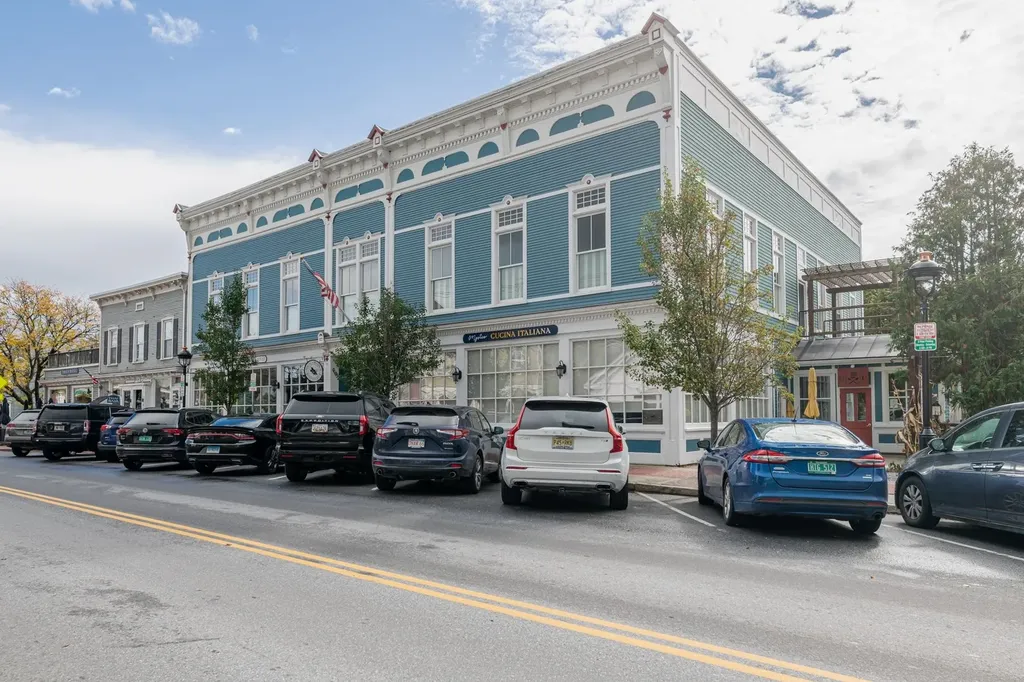
Fabulous two bedroom two bath condominium converted in 2017 in the heart of Manchester Center. Many fine features: Marvin windows, hardwood flooring, central air conditioning, forced hot air heat, private second floor sundeck, mountain views. This one level second floor unit is accessed by private elevator and offers pretty mountain views through the oversized 9 foot windows. The living room has a cathedral ceiling, oak floors, and built-in cabinetry for TV/entertainment system, it is light and very bright. The kitchen is professionally designed and is first class with wolf appliances, bosch dishwasher, and liebherr refrigerator, there are granite counter tops and slow close drawers perfect for your culinary efforts. The primary suite has access to the sundeck with pergula, large walk-in closet, and spacious bathroom with glass wall shower, white tile flooring, and single vanity. The guest bedroom has a beautiful 8 foot divided glass entry door, two windows and standard closet size with built-ins. The hallway full bath offers a tub, ornate tile flooring, and granite top vanity. The laundry is located in the hallway, also with build-in shelving. All bathroom fixtures and door handle hardware throughout are well done, no details have been missed here.This unit comes with one parking space assigned to it located behind the building. If you're seeking a in-town upscale condominium which will allow you to stroll to Manchester's many shops and restaurants, this one is worth a look.

Listed by David Halligan of Four Seasons Sotheby's Int'l Realty

$
$
%
$/month over payments
Federal 30-year interest rate: 7.4% last updated on Oct 1, 2026
* All Figures are estimates. Check with your bank or proposed mortgage company for actual interest rates.
This product uses the FRED® API but is not endorsed or certified by the Federal Reserve Bank of St. Louis.

Virtual TourSave FavoriteSchedule TourAsk A QuestionMore Details

137 Foundry Road Tunbridge VT 05077

Tunbridge, VT137 Foundry Road

Price$645,000

Est. Mortgage: $/month

Active With Contract

MLS Number 5098069

  • Residential Single Family
  • PricePerSqFt 362.36
  • Full Bath 2
  • Address 137 Foundry Road
  • Construction Existing

Tunbridge has long been recognized as one of the best preserved agriculturally based hill towns in the state of Vermont. The abundance of self sustaining hill farms is showcased every year with the Tunbridge Worlds Fair. The basis of these farms is the ability to produce many diverse products from the rich soils and abundant woodlands including maple sugar, saw logs, a wide range of farm animals and various crops. This property has been out of production for many years and yet the open land has been kept open and the woodlands well maintained. The exceptional ca 1860 36' x 48' side hill barn is well suited for any agricultural pursuit and includes a 48' x 12' insulated workshop on the lower level with a concrete slab floor and an overhead door. The farmhouse has been well maintained and has up to date systems. The large mudroom gives entry to the spacious kitchen with exposed beams, has a period Home Comfort wood cookstove, a very nice period Hoosier while supporting granite countertops and up to date appliances. The kitchen leads to the sunroom with its vellum skylights and tile flooring. The large living room has a wood burning fireplace with a Resolute wood stove insert. The second floor has a generous landing which has been used as office space while providing access to the two bedrooms. Both full bathrooms, one of the first floor and the second on the second floor are well appointed with some period details. All in all, this is the traditional Vermont hill farm with 161 acres that many search for in one of the more desirable towns.

Listed by Wade Treadway of Wade I Treadway Real Estate

$
$
%
$/month over payments
Federal 30-year interest rate: 7.4% last updated on Oct 1, 2026
* All Figures are estimates. Check with your bank or proposed mortgage company for actual interest rates.
This product uses the FRED® API but is not endorsed or certified by the Federal Reserve Bank of St. Louis.

Virtual TourSave FavoriteSchedule TourAsk A QuestionMore Details

198 Gallagher Acres Road Moretown VT 05676

MLS Number 5101806

  • Residential Single Family
  • PricePerSqFt 313.11
  • Full Bath 1
  • Construction Existing
  • Bedrooms 3

One of the nicest lots in this development! Excellent location just outside Vermont's Recreation Crossroads in Waterbury Village! Enjoy the best of dining, skiing/snowboarding, golf, biking and more at this convenient and serene homestead. Luxury appointments include main floor with hardwood flooring, sun drenched open floorplan, chef's kitchen with large island, LP fireplace, mini-split AC, practical tiled mudroom, a pantry & powder room. The upstairs features a primary bedroom with ensuite bathroom & walk-in closet, 2 guest bedrooms, another bath, laundry room, office and distant mountain views! The fully finished basement offers a large and bright recreation / media room, another room for exercise or office, a half bath and secondary egress window. Extra touches include a lovely and private back patio with sun awning, attached garage, PV panels on roof and lovely yard. The property adjoins a large wooded area with trails out the back door! School choice for Elementary (Moretown or Waterbury). Not far off I-89 Exit #10; 30 minutes to Burlington. Be it water sports at Waterbury Reservoir, ice skating at the local rink, mtn. biking or skiing/ boarding, all your adventures in Central Vermont are close at hand. It's no wonder why owners in this neighborhood love it!

Listed by Steven Robbins of Mad River Valley Real Estate

$
$
%
$/month over payments
Federal 30-year interest rate: 7.4% last updated on Oct 1, 2026
* All Figures are estimates. Check with your bank or proposed mortgage company for actual interest rates.
This product uses the FRED® API but is not endorsed or certified by the Federal Reserve Bank of St. Louis.

Virtual TourSave FavoriteSchedule TourAsk A QuestionMore Details

1607 Massey Road Springfield VT 05156

Springfield, VT1607 Massey Road

Price$645,000

Est. Mortgage: $/month

Open House

MLS Number 5076637

  • Residential Single Family
  • Next Open House: Mon 10/12 10:00 am. to 12:00 pm.
  • PricePerSqFt 155.65
  • Full Bath 2
  • Address 1607 Massey Road

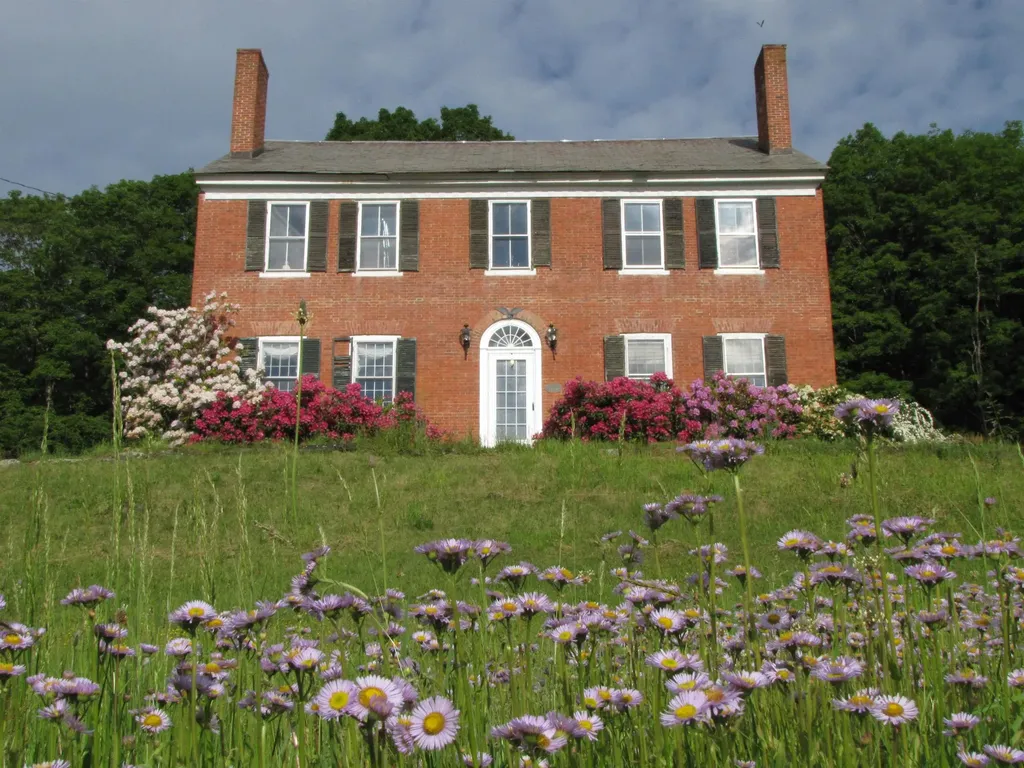
MOTIVATED SELLER!!! Nestled in the rolling countryside of Springfield, this 1810 Federal-style brick farmhouse stands proudly on 44 breathtaking acres, an offering rich in history, character, and Vermont lifestyle. Open fields stretch out from the home, ideal for gardens, small-scale farming, or simply soaking in the pastoral beauty. Wooded acreage invites exploration, wildlife watching, and the opportunity to tap your own maple trees. Seavers Brook meanders gently through the property, creating a peaceful water feature. A picturesque spring fed pond with a dock adds yet another layer of tranquility. An old town highway crosses the land and is now used as a snowmobile trail, providing direct access to Vermont's renowned VAST trail system-an exceptional recreational amenity right from your doorstep. The main residence is soaked in historic charm. High ceilings, beautifully maintained wood floors, and exposed barn beams speak to its early 19th-century heritage. Deep-set windowsills and original intricate crown molding frame each room, while six fireplaces grace the living spaces. The rooms are spacious and inviting, and in the colder months, the wood stove in the kitchen and breakfast nook creates a cozy gathering space. Perched up the hill with sweeping mountain views, a rustic cabin provides a charming retreat. Currently enjoyed as an Airbnb by the owners, the cabin features a cozy wood-burning stove, outhouse, and an unplugged simplicity that guests adore. A true legacy property offering history, recreation, self-sustainability, and serenity in one extraordinary Vermont setting. A must see!

Listed by Jessica Citera of Cummings & Co

$
$
%
$/month over payments
Federal 30-year interest rate: 7.4% last updated on Oct 1, 2026
* All Figures are estimates. Check with your bank or proposed mortgage company for actual interest rates.
This product uses the FRED® API but is not endorsed or certified by the Federal Reserve Bank of St. Louis.

Virtual TourSave FavoriteSchedule TourAsk A QuestionMore Details

Lot 8 Rosewood Lane Milton VT 05468

Milton, VTLot 8 Rosewood Lane

Price$641,879

Est. Mortgage: $/month

Pending

MLS Number 5062392

  • Residential Single Family
  • PricePerSqFt 442.68
  • Full Bath 1
  • Address Lot 8 Rosewood Lane
  • Construction New Construction

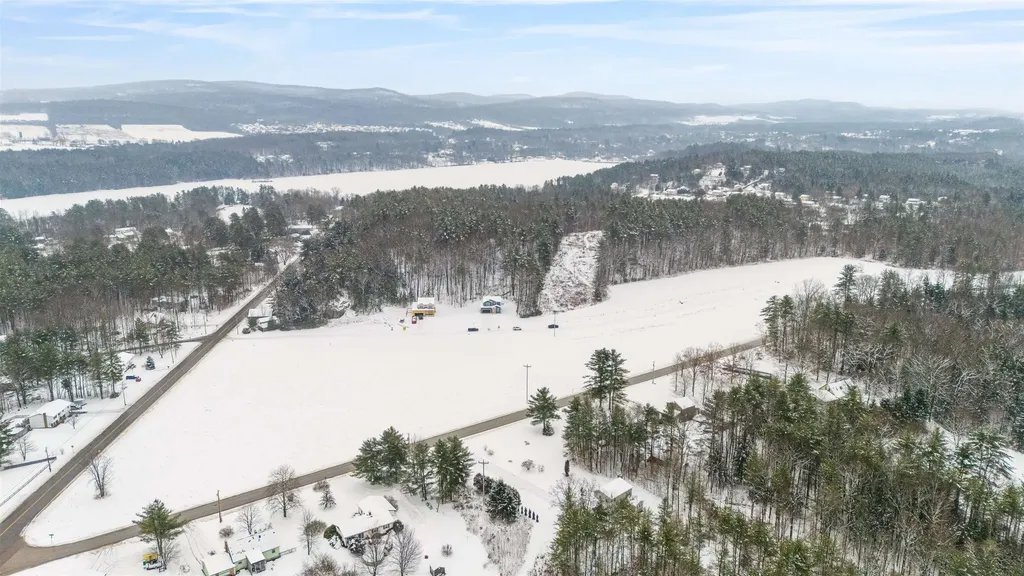
Welcome to Rosewood Lane, featuring 7 building lots and over 26 acres of conservation land, including walking trails. Situated on a private gravel road, this small community offers the perfect blend of rural charm and modern convenience! Enjoy the proximity to Lake Arrowhead, Sand Bar and Niquette Bay State Parks, as well as other local amenities and easy interstate access. This to-be-built 1,450 square-foot home offers one level living on a .71-acre lot and with 2 beds, 2 baths! As you step inside, you're welcomed with 9' ceilings throughout the main level, and off of the inviting foyer you'll find the guest bedroom, with a full bath and a linen closet. Off the garage the spacious mudroom houses plenty of closet space and the laundry room. Opening into the main living area, you'll enjoy a spacious living room with large windows looking out to the back porch. The kitchen offers a 6' island and walk-in pantry, and the dining area is the perfect spot to enjoy meals with a door leading out to the back porch and yard. Off the kitchen and dining area you'll find the primary suite with a walk-in closet and a 3/4 en suite with double sinks. Each home in this neighborhood is equipped with public water, natural gas and a private conventional septic system.

Listed by Templeton Real Estate Group of KW Vermont

$
$
%
$/month over payments
Federal 30-year interest rate: 7.4% last updated on Oct 1, 2026
* All Figures are estimates. Check with your bank or proposed mortgage company for actual interest rates.
This product uses the FRED® API but is not endorsed or certified by the Federal Reserve Bank of St. Louis.

Save FavoriteSchedule TourAsk A QuestionMore Details

1641 West Hill Road Rochester VT 05767

Rochester, VT1641 West Hill Road

Price$640,000

Est. Mortgage: $/month

MLS Number 5089820

  • Residential Single Family
  • PricePerSqFt 305.2
  • Full Bath 1
  • Address 1641 West Hill Road
  • Construction Existing

This exceptional off-grid property offers the perfect blend of self-sufficiency, comfort, and Vermont adventure. With a reliable solar system, automatic backup generator, and fiber internet, “The Birches” is well suited for either a full-time residence or a peaceful second home. Outdoor enthusiasts will love the location, with more than 7,000 acres of National Forest surrounding the property and access to the Long Trail nearby. Skiers can enjoy both Killington and Sugarbush, each approximately 45 minutes away. The property offers plenty of space for hobbies and storage with an attached 2-car garage and a 25' x 30' barn. Relax on the expansive wraparound deck while taking in beautiful mountain views, or enjoy your morning coffee from the covered porch overlooking the pond. Inside, thoughtful improvements provide comfort and efficiency, including excellent insulation and replacement windows. A standing-seam metal roof is in pristine condition, adding lasting durability. The spacious primary suite features an updated bathroom and built-in bureaus for convenient storage. Whether you're looking for a self-sufficient primary residence, a Vermont getaway, or a basecamp for outdoor adventures, “The Birches” offers an exceptional opportunity to enjoy the best of Vermont living.

Listed by Brandon Fowler of RE/MAX North Professionals

$
$
%
$/month over payments
Federal 30-year interest rate: 7.4% last updated on Oct 1, 2026
* All Figures are estimates. Check with your bank or proposed mortgage company for actual interest rates.
This product uses the FRED® API but is not endorsed or certified by the Federal Reserve Bank of St. Louis.

Virtual TourSave FavoriteSchedule TourAsk A QuestionMore Details

544 Robitaille Road Berkshire VT 05450

Berkshire, VT544 Robitaille Road

Price$640,000

Est. Mortgage: $/month

Pending

MLS Number 5095546

  • Residential Single Family
  • PricePerSqFt 245.21
  • Full Bath 2
  • Address 544 Robitaille Road
  • Construction Existing

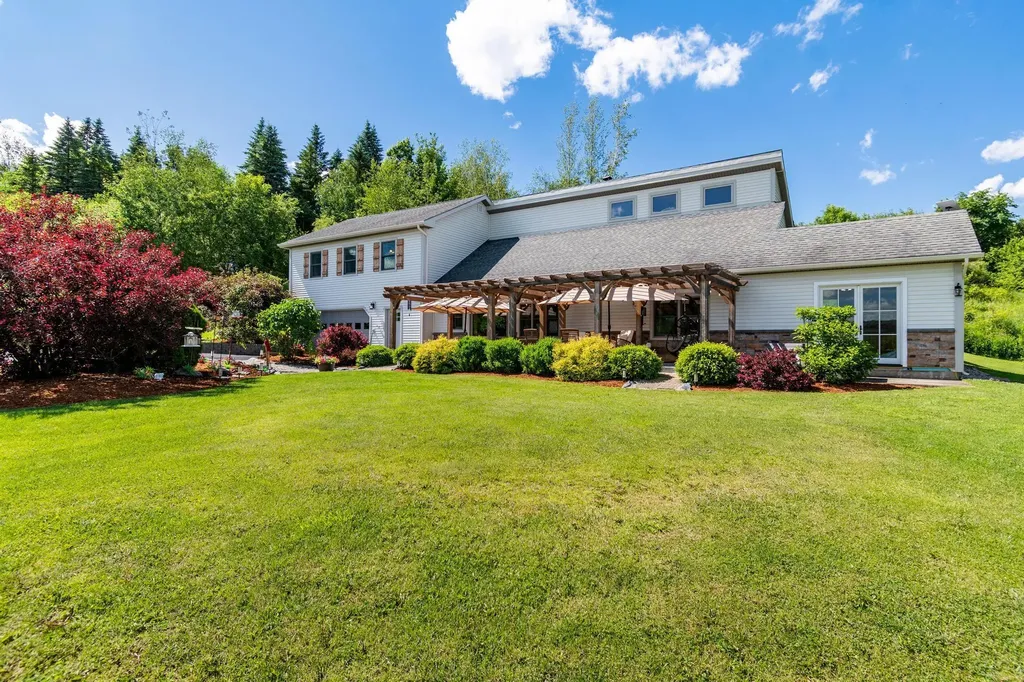
Perched atop 15 private acres with breathtaking mountain and countryside views, this exceptional post-and-beam home offers the perfect blend of Vermont charm, craftsmanship, and modern comfort. Surrounded by beautifully landscaped grounds, gardens, and open green space, the property delivers a peaceful retreat while remaining convenient to area amenities. Inside, exposed beams, soaring vaulted ceilings, rich wood finishes, and a stunning stone fireplace create a warm and inviting atmosphere filled with character. Offering over 2,600 square feet of living space, the home features four bedrooms and two bathrooms, including an expansive primary suite complete with a propane stove, oversized walk-in closet, and private retreat-like setting. The spacious kitchen is designed for both everyday living and entertaining, featuring abundant wood cabinetry, Corian countertops, stainless steel appliances, and a generous peninsula with seating. Large windows throughout the home frame picturesque views while filling the living spaces with natural light. Outdoor living is equally impressive. A 40' x 12' composite deck leads to a beautiful timber-frame pergola and hot tub, creating an incredible setting for entertaining, relaxing, or simply enjoying Vermont's spectacular seasons. A dedicated playroom/family room with French doors provides seamless access to the backyard and outdoor gathering spaces. The property offers exceptional versatility with an attached two-car garage, a heated 30' x 30' detached garage/workshop with propane heat, and a 12' x 20' storage shed-perfect for hobbies, recreation, equipment, or additional storage. Numerous improvements have been completed in recent years, including siding, select windows, French doors, paved driveway, pergola, composite decking, hot water tank, refrigerator, and more. Combining timeless post-and-beam craftsmanship, remarkable outdoor living spaces, stunning views, and unmatched privacy.

Listed by Tamithy Howrigan of RE/MAX North Professionals

$
$
%
$/month over payments
Federal 30-year interest rate: 7.4% last updated on Oct 1, 2026
* All Figures are estimates. Check with your bank or proposed mortgage company for actual interest rates.
This product uses the FRED® API but is not endorsed or certified by the Federal Reserve Bank of St. Louis.

Save FavoriteSchedule TourAsk A QuestionMore Details

Broker Reciprocity 

Copyright 2026 PrimeMLS, Inc. All rights reserved. This information is deemed reliable, but not guaranteed. The data relating to real estate displayed on this display comes in part from the IDX Program of PrimeMLS. The information being provided is for consumers’ personal, non-commercial use and may not be used for any purpose other than to identify prospective properties consumers may be interested in purchasing. Data last updated October 9, 2026 4:24 PM UTC