Find your new home.

Sign Up Today!

Get fresh listings via email, save your favorite listings, match with similar properties, and unlock additional property info.

Create Your Account

Do not fill in this field:

Already have an account? Log in

and narrow your search. If you have fewer than 200 results, you can save your search.

Over 500k

r=1693-1704
Lot 20 Rocky Shore Farm Road St. Albans Town VT 05478

MLS Number 5069675

  • Residential Single Family
  • PricePerSqFt 356.59
  • Full Bath 2
  • Construction Pre-Construction
  • Bedrooms 4

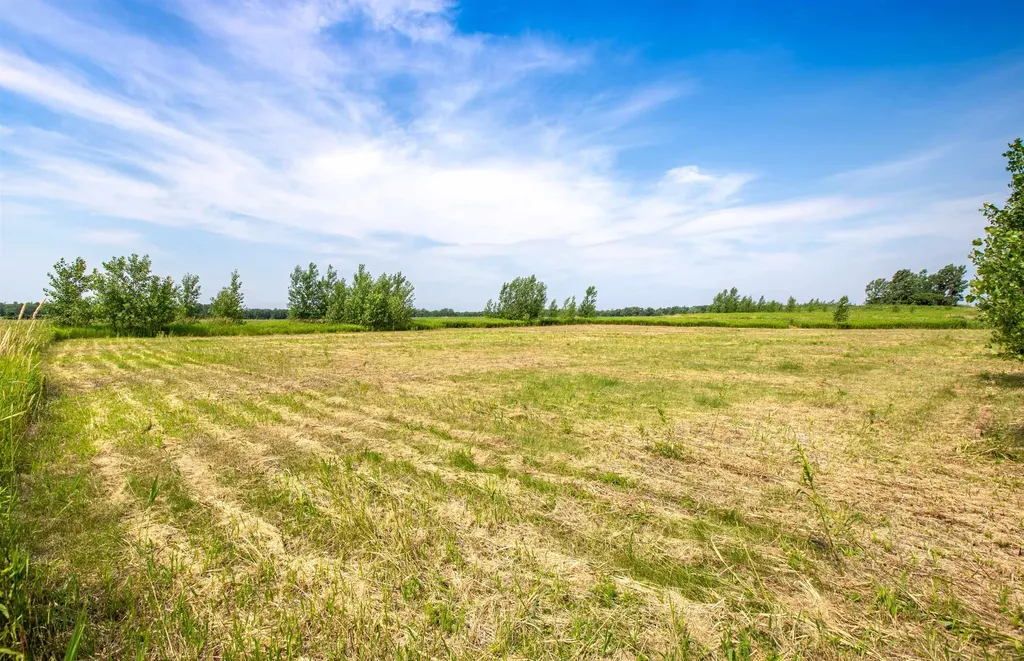
Build your dream home just steps from beautiful Lake Champlain on this open 0.81-acre lot in scenic St. Albans Bay. Scheduled for Spring 2026, this proposed 4-bedroom, 2-bath single-level home features an open-concept layout with a spacious great room, covered rear porch, and attached two-car garage. The private primary suite includes a walk-in closet and double vanity bath, with three additional bedrooms and a full bath on the opposite side. Enjoy shared 60' lake access nearby-perfect for kayaking or relaxing by the water. Convenient to Bay Park, the marina, local shops, and I-89. Listing is likeness only; buyers may select their own floor plan, finishes, and design features. Listing price reflects the home as presented on MLS, with customization options available.

Listed by Brendan Deso and Jonathan Giroux of Home Run Realty,LLC

$
$
%
$/month over payments
Federal 30-year interest rate: 7.4% last updated on Oct 1, 2026
* All Figures are estimates. Check with your bank or proposed mortgage company for actual interest rates.
This product uses the FRED® API but is not endorsed or certified by the Federal Reserve Bank of St. Louis.

Save FavoriteSchedule TourAsk A QuestionMore Details

154 Boynton Avenue St. Johnsbury VT 05819

St. Johnsbury, VT154 Boynton Avenue

Price$649,000

Est. Mortgage: $/month

MLS Number 5089970

  • Residential Single Family
  • PricePerSqFt 176.22
  • Full Bath 2
  • Address 154 Boynton Avenue
  • Construction Existing

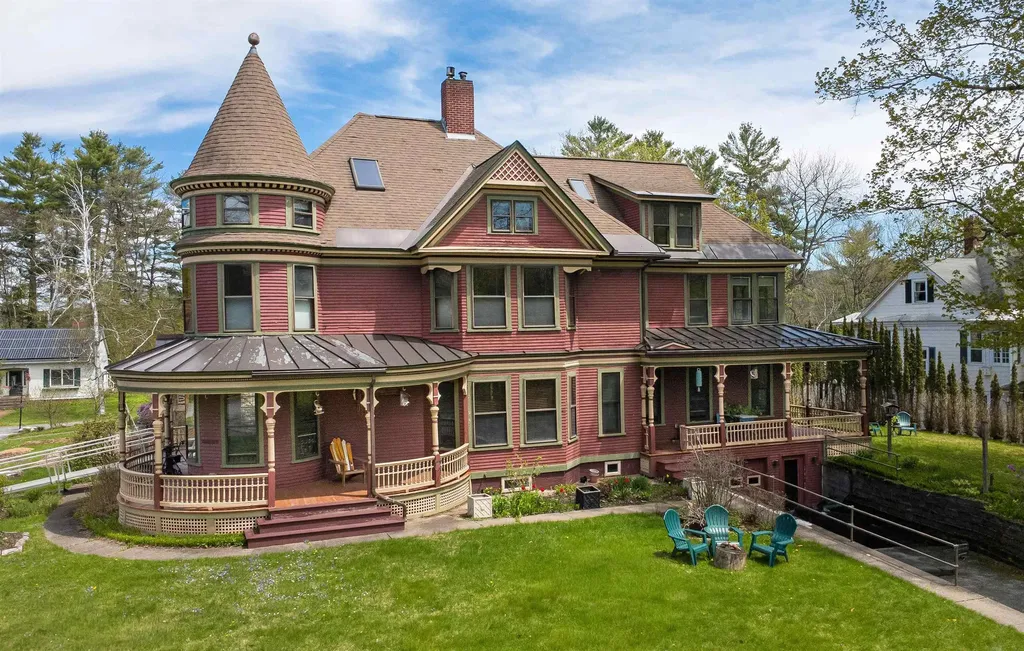
Set on a lovely low-traffic street close to schools, community events, and the everyday conveniences of in-town living, this remarkable Victorian home is a rare blend of architectural history and thoughtful modern updates. Designed by renowned architect Lambert Packard, the home reflects the craftsmanship and character that helped define St. Johnsbury's historic charm. Inside, many of the home's original details remain beautifully intact, including ornate woodwork, stained glass windows, pocket doors, and a grand foyer anchored by a stunning staircase that immediately sets the tone for the home. The main level offers elegant yet comfortable living spaces, including a formal dining room, spacious living room with a gas stove insert, an additional sitting room beyond the pocket doors, and a convenient half bath. The kitchen has been architecturally reimagined from smaller rooms into a beautifully open and highly functional gathering space that balances historic character with modern performance. Designed with serious cooking and entertaining in mind, it features commercial-grade appliances including convection ovens with bread-proofing capabilities, two dishwashers, radiant floor heat, and a pellet stove that adds warmth and atmosphere. The second floor includes four bedrooms, a full bath, laundry room, and an enclosed porch. The third level adds two more generously sized bedrooms, including one with a fabulous turret retreat, along with a second full bath. Downstairs, the basement provides excellent storage, garage space, and a bonus family room-style area offering flexible additional living space. A truly special St. Johnsbury property where historic architecture, craftsmanship, and modern livability come together in a way that feels both timeless and inviting.

Listed by Katy Rossell and Timothy Scott of Tim Scott Real Estate

$
$
%
$/month over payments
Federal 30-year interest rate: 7.4% last updated on Oct 1, 2026
* All Figures are estimates. Check with your bank or proposed mortgage company for actual interest rates.
This product uses the FRED® API but is not endorsed or certified by the Federal Reserve Bank of St. Louis.

Virtual TourSave FavoriteSchedule TourAsk A QuestionMore Details

2044 2046 Us Route 7 Pittsford VT 05763

MLS Number 5104717

  • Commercial
  • PricePerSqFt 270.42
  • Address 2044 2046 Us Route 7
  • Year Built 2005
  • Square Feet 2,400

Two exceptional buildings at the price of one! Rare opportunity to own two remarkable post-and-beam buildings on 3.2 acres with outstanding exposure along one of Vermont's busiest state highways. Offering excellent income potential, both buildings are currently leased, making this an attractive investment or future owner-user opportunity. The centerpiece is a 2,400-square-foot post-and-beam Sugar House replica, masterfully built in 2005 and currently leased to a popular restaurant (the restaurant business and equipment are not for sale, only the real estate). Built with exceptional craftsmanship, it features a striking slate roof, soaring timber-frame construction, an inviting patio, and an impressive lower level with high ceilings providing outstanding storage or future expansion possibilities. The second building is a beautifully restored 1,886-square-foot antique post-and-beam barn that thoughtfully preserves its historic character with hand-hewn beams, original wainscoting, oversized windows, and abundant natural light. The building is currently leased by a successful business and has a second level that offers an open 27' x 19' loft with skylights and a large picture window, ideal for offices, studio space, retail, galleries, or countless other uses. Served by municipal water. The property offers abundant parking and includes valuable Act 250 and wastewater permits. Existing leases are available upon request. Fantastic location just minutes from Killington Resort for year-round recreation, Rutland City for outstanding dining, shopping, and entertainment, including the historic Paramount Theatre, and the charming village of Pittsford, home to the beloved Kamuda's Market. A truly unique investment opportunity offering character, income, visibility, and unlimited potential.

Listed by Freddie Ann Bohlig of Four Seasons Sotheby's Int'l Realty

$
$
%
$/month over payments
Federal 30-year interest rate: 7.4% last updated on Oct 1, 2026
* All Figures are estimates. Check with your bank or proposed mortgage company for actual interest rates.
This product uses the FRED® API but is not endorsed or certified by the Federal Reserve Bank of St. Louis.

Save FavoriteSchedule TourAsk A QuestionMore Details

5549 Main Street Manchester VT 05255

MLS Number 5108274

  • Commercial
  • PricePerSqFt 51.64
  • Address 5549 Main Street
  • Year Built 1878
  • Square Feet 12,568

This historic 10-unit inn operation presents a unique opportunity to acquire and reposition a property with deep roots in Manchester Center's hospitality history. Originally known as the 1878 Carriage House, the property has long served as lodging for visitors to one of Southern Vermont's premier four-season destinations. Located on Main Street in Manchester Center, the property offers an excellent foundation for an investor, owner/operator, or hospitality group looking to capitalize on the area's strong tourism demand. With 10 existing units, the property provides immediate scale with significant potential to increase revenue through renovation, modernization, increased room count, and a refreshed lodging concept. Manchester Center's year-round attractions include world-class skiing, golf, shopping, dining, hiking, and outdoor recreation, creating demand across multiple seasons. The property's location and historic identity provide an opportunity to bring the Carriage House back to prominence as a distinctive boutique inn or modernized lodging destination. Value-add hospitality opportunity with significant upside potential. Bring your vision to this historic Manchester Center property and create the next chapter of the 1878 Carriage House. Buyers to conduct their own due diligence regarding zoning, permitted uses, licensing, operating history, and redevelopment potential.

Listed by Colt Hazell of Flex Realty

$
$
%
$/month over payments
Federal 30-year interest rate: 7.4% last updated on Oct 1, 2026
* All Figures are estimates. Check with your bank or proposed mortgage company for actual interest rates.
This product uses the FRED® API but is not endorsed or certified by the Federal Reserve Bank of St. Louis.

Save FavoriteSchedule TourAsk A QuestionMore Details

91 Venheim Road Lunenburg VT 05906

MLS Number 5094702

  • Residential Single Family
  • PricePerSqFt 519.2
  • Full Bath 2
  • Address 91 Venheim Road
  • Construction Existing

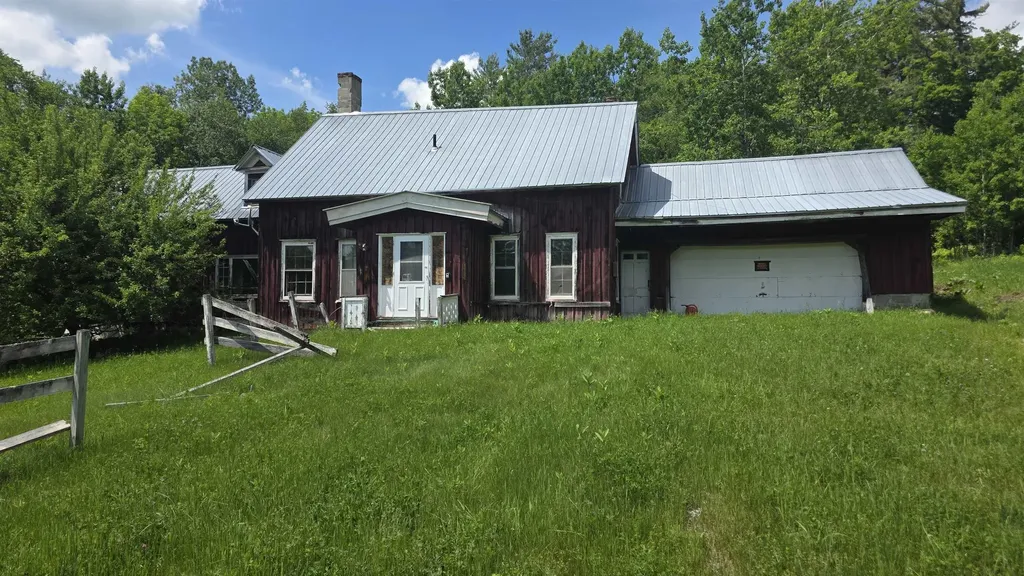
Set among more than 55 acres of Vermont countryside, this unique property offers the space, infrastructure, and natural beauty to support a wide range of possibilities. Whether you're seeking a recreational getaway, an agricultural venture, or a private homestead, you'll find plenty of opportunity here. The land features a diverse mix of open fields and mature woodland, with nearly six acres of pasture bordered by traditional stone walls. A spring-fed pond, established fruit trees, and a healthy stand of mixed forests contribute to the property's scenic character while providing agricultural. Private trails wind through the forest, and direct access to the neighboring VAST and VASA trail networks makes it easy to enjoy snowmobiling, ATV riding, hiking, and outdoor recreation throughout the year. Several outbuildings add tremendous value and versatility. The horse barn is equipped with eight stalls, a tack room, and overhead hay storage, while the sugarhouse offers the foundation for restarting a sugaring operation. A spacious two-story carriage barn provides ample room for equipment, vehicles, recreational gear, or workshop space. A recently completed survey will be provided to the new owner, offering valuable documentation and peace of mind. Electricity is already available on-site, and access is provided by a town-maintained road, making the property easy to reach in all seasons. The antique farmhouse remains a centerpiece of the property's history and awaits a complete restoration. Offered as-is, the home retains several original features, including antique fireplaces and historic ovens that hint at its past and present an exciting opportunity for the right buyer. Despite its peaceful setting, everyday conveniences are within easy reach, including shopping, dining, healthcare, and other essential services. Outdoor destinations such as Burke Mountain, Cannon Mountain, Franconia Notch, and Santa's Village are all within an hour's drive.

Listed by Colton LeBoeuf of Begin Realty Associates

$
$
%
$/month over payments
Federal 30-year interest rate: 7.4% last updated on Oct 1, 2026
* All Figures are estimates. Check with your bank or proposed mortgage company for actual interest rates.
This product uses the FRED® API but is not endorsed or certified by the Federal Reserve Bank of St. Louis.

Virtual TourSave FavoriteSchedule TourAsk A QuestionMore Details

333 Childrens Camp Road Stockbridge VT 05772
Active With Contract

MLS Number 5103851

  • Residential Single Family
  • PricePerSqFt 413.9
  • Full Bath 1
  • Construction Existing
  • Bedrooms 3

Charming timber frame cottage on 15 private acres with nearly 500 feet of frontage along the pristine White River, where world-class fly fishing, crystal-clear swimming holes, and the soothing sounds of flowing water create an unforgettable Vermont retreat. Rich in authentic character, this extraordinary home showcases hand-hewn posts and beams, beautifully refinished wide pine floors, vaulted ceilings, and a welcoming living room anchored by a traditional fieldstone fireplace. Cozy bedrooms and gently uneven floors aren't imperfections - they're reminders of a time when homes were built by hand and meant to last. The spacious country kitchen blends timeless charm with modern convenience, featuring a large breakfast bar, farmhouse sink, six-burner gas range beneath a handcrafted stucco and tile hood, and contemporary skylights. A whimsical loft overlooks the living room, while the primary suite offers vaulted ceilings, woodland views, and a classic clawfoot soaking tub. Outside, enjoy a wraparound porch, perennial gardens, open lawns, a private spring-fed pond, wooded trails, an outdoor stone fireplace, and a small barn for recreational gear. Fish, swim, tube, hike, bike, or snowshoe directly from your own property. Rarely does a home so perfectly capture the spirit of Vermont, where history, privacy, and outdoor adventure come together in one remarkable setting. Offer deadline 8/18/26.

Listed by Kyle Kershner of Killington Pico Realty

$
$
%
$/month over payments
Federal 30-year interest rate: 7.4% last updated on Oct 1, 2026
* All Figures are estimates. Check with your bank or proposed mortgage company for actual interest rates.
This product uses the FRED® API but is not endorsed or certified by the Federal Reserve Bank of St. Louis.

Virtual TourSave FavoriteSchedule TourAsk A QuestionMore Details

22 Old Main Street Cambridge VT 05464

MLS Number 5056069

  • Commercial
  • PricePerSqFt 4.99
  • Address 22 Old Main Street
  • Square Feet 130,000
  • Acreage 7.9

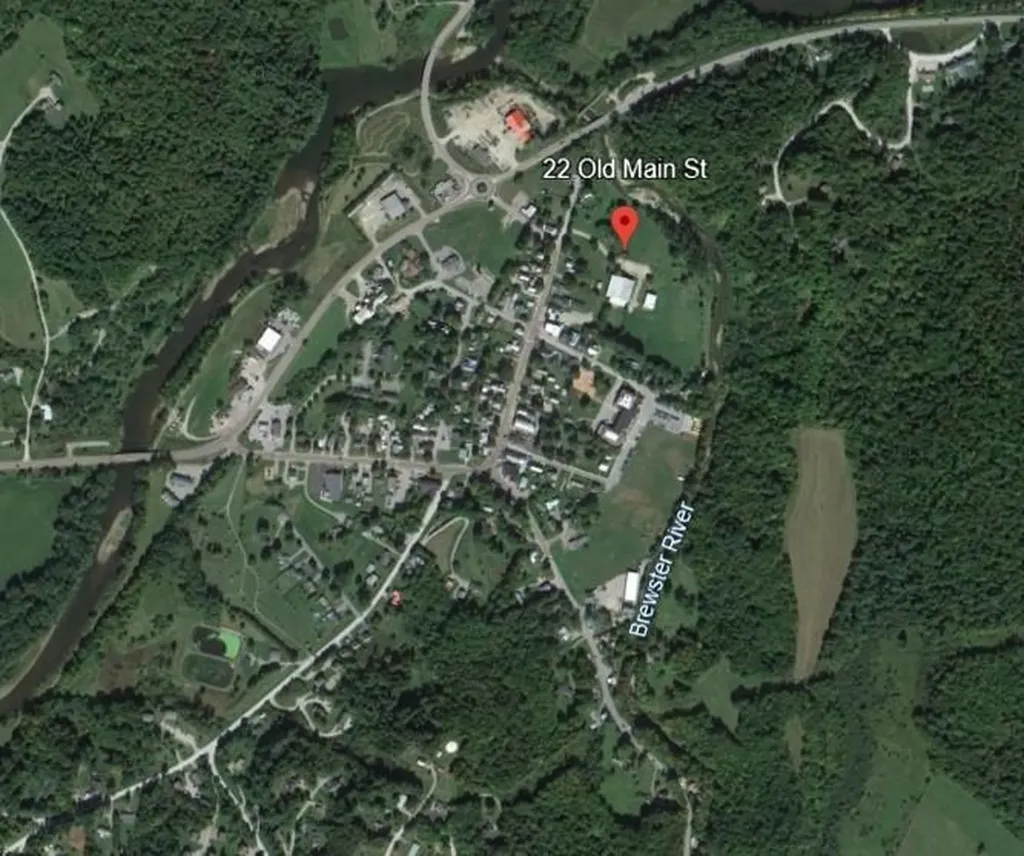
Historic former tennis camp located in Jeffersonville, Vermont Beautiful grounds abutting the Brewster River! Two primary structures to include a clear span 13,000 sf building used for basketball courts and pickleball. Also included is a 2,000 sf storage building. Max ceiling height = 30 ft Sale price includes annual rental/events income of $110,000 +/- Municipal water and sewer on site. The property is in a floodplain.

Listed by Brad Worthen of Pomerleau Real Estate

$
$
%
$/month over payments
Federal 30-year interest rate: 7.4% last updated on Oct 1, 2026
* All Figures are estimates. Check with your bank or proposed mortgage company for actual interest rates.
This product uses the FRED® API but is not endorsed or certified by the Federal Reserve Bank of St. Louis.

Save FavoriteSchedule TourAsk A QuestionMore Details

991 Jerusalem Road Bristol VT 05443

Bristol, VT991 Jerusalem Road

Price$649,000

Est. Mortgage: $/month

MLS Number 5105683

  • Residential Single Family
  • PricePerSqFt 491.67
  • Full Bath 1
  • Village North Ferrisburgh
  • Address 991 Jerusalem Road

Tucked away on 10.9 private acres off Jerusalem Road, this extraordinary Vermont retreat offers a rare combination of natural beauty, privacy, and versatility. The approximately 1900 square foot home enjoys beautiful views of Mount Abraham and is surrounded by the sights and sounds of nature. The grounds are truly exceptional, featuring extensive perennial gardens thoughtfully cultivated over the years, a peaceful pond, and a beautiful stream with cascading waterfalls. A picturesque bridge crosses the water and leads to the home, creating an unforgettable arrival. An outdoor sauna offers a private place to relax while enjoying the tranquil surroundings. Additional improvements include a barn, greenhouse, and a versatile finished outbuilding featuring a workshop on the main level and a bonus room above ideal for guests, extended family, creative pursuits, or a home office. With its abundant gardens, water features, mountain views, and collection of useful outbuildings, this one-of-a-kind property captures the essence of Vermont country living.

Listed by Kurt Schueler of Four Seasons Sotheby's Int'l Realty

$
$
%
$/month over payments
Federal 30-year interest rate: 7.4% last updated on Oct 1, 2026
* All Figures are estimates. Check with your bank or proposed mortgage company for actual interest rates.
This product uses the FRED® API but is not endorsed or certified by the Federal Reserve Bank of St. Louis.

Virtual TourSave FavoriteSchedule TourAsk A QuestionMore Details

0 Dogwood Springs Road Stowe VT 05672

Stowe, VT0 Dogwood Springs Road

Price$649,000

Est. Mortgage: $/month

MLS Number 5108242

  • Land
  • PricePerSqFt 130321.29
  • Acreage 4.98
  • Area VT-Lamoille
  • Zoning RR2

The Dogwood Springs community is built around a Community-Based Land Trust, preserving 26 acres of undeveloped Commons for the owners of the eight homesites. This approach to balancing private ownership with shared conservation responsibility is rooted in historic land use traditions dating back to Colonial times. Studies show that residences near protected habitat areas experience an increase in home prices, confirming that the nearby conservation is a valued amenity. By choosing this homesite, you join a tradition that helps maintain property values and preserves the character of Stowe. o Premium Buildable Lot: Permitted for a 5-bedroom house. o Stunning Views: West-facing to Mt. Mansfield and Stowe Mountain Resort trails. o Prime Location: Excellent privacy and proximity to Stowe Village and the Resort. o Ready for Development: Quality private road and all utilities are buried. o Exclusive Conservation Amenity: Located in Dogwood Springs, which features a 26-acre undeveloped Commons used and stewarded by the eight homesite owners. o Proven Value: Community conservation efforts help maintain property values and limit unwanted development. Reference attached Common's History by clicking the D icon.

Listed by George Bambara of Pall Spera Company Realtors-Stowe Village

$
$
%
$/month over payments
Federal 30-year interest rate: 7.4% last updated on Oct 1, 2026
* All Figures are estimates. Check with your bank or proposed mortgage company for actual interest rates.
This product uses the FRED® API but is not endorsed or certified by the Federal Reserve Bank of St. Louis.

Virtual TourSave FavoriteSchedule TourAsk A QuestionMore Details

12 Little Pond Road Middlebury VT 05753

Middlebury, VT12 Little Pond Road

Price$649,000

Est. Mortgage: $/month

Pending

MLS Number 5108198

  • Condo
  • PricePerSqFt 446.66
  • Square Feet 2,496
  • Bedrooms 3
  • New Contruction Existing

Welcome to this delightful end-unit condo, where abundant natural light and a thoughtful layout create an inviting, comfortable home. Designed for easy living, the main level offers everything you need for day-to-day life, including a spacious primary suite with a walk-in shower (modified with grab bar and seat), generous vanity, deep linen closet, and ample wardrobe storage. A second bedroom on the main level, currently used as an office, offers flexibility and sits conveniently near the guest half bath. The living room features built-in bookcases and a fireplace, while the dining room provides plenty of space for relaxed dinners and larger gatherings. When the weather is nice, extend your living space onto the west-facing deck, an appealing spot for an afternoon drink or evening meal. The lower level adds even more versatility, with a third bedroom, family room, and an additional room well suited to a home office, playroom, hobby space, or game room. There is also a three-quarter bath, laundry, utility sink, and abundant storage. A small patio off the family room provides another outdoor option, while the attached one-car garage offers direct entry and everyday convenience. Paved parking and ample guest parking make entertaining easy. Set alongside the Trail Around Middlebury and nestled among the peaceful surroundings of Battell Woods, this is a home that offers both comfort and convenience in a lovely natural setting.

Listed by Amey Ryan of IPJ Real Estate

$
$
%
$/month over payments
Federal 30-year interest rate: 7.4% last updated on Oct 1, 2026
* All Figures are estimates. Check with your bank or proposed mortgage company for actual interest rates.
This product uses the FRED® API but is not endorsed or certified by the Federal Reserve Bank of St. Louis.

Virtual TourSave FavoriteSchedule TourAsk A QuestionMore Details

112 Main Street Stowe VT 05672

Stowe, VT112 Main Street, Unit 7

Price$649,000

Est. Mortgage: $/month

Pending

MLS Number 5095327

  • Condo
  • PricePerSqFt 410.76
  • Square Feet 1,580
  • Bedrooms 2
  • New Contruction Existing

Discover the unparalleled charm of Unit 7 at The Carriage House, a rare offering in the heart of Historic Stowe Village-one of Vermont's most sought-after locations. This exceptional condominium at 112 Main Street seamlessly blends historic character with modern comfort, providing a unique opportunity to own a residence in one of New England's most picturesque downtown's. Spread across two thoughtfully designed levels, this two-bedroom, 1.5-bathroom condo features exquisite natural woodworking and soaring vaulted ceilings, adding warmth and elegance to the space. The open and airy layout enhances its inviting ambiance, while large windows allow natural light to pour in, creating a bright and welcoming environment. Beyond its stunning interior, this rarely available condo offers the ultimate convenience of designated parking spaces-an invaluable feature in this prime location. Step outside your door and immerse yourself in the vibrant energy of downtown Stowe, with its charming boutiques, award-winning restaurants, art galleries, and cultural attractions just moments away. Whether you're looking for a full-time residence, a weekend retreat, or an investment opportunity, this exceptional property offers an unbeatable blend of history, comfort, and community in a setting that truly embodies the essence of Stowe. Move to purchase this property before the Town of Stowe installs Short Term Rental restrictions.

Listed by Smith Macdonald Group of Coldwell Banker Carlson Real Estate

$
$
%
$/month over payments
Federal 30-year interest rate: 7.4% last updated on Oct 1, 2026
* All Figures are estimates. Check with your bank or proposed mortgage company for actual interest rates.
This product uses the FRED® API but is not endorsed or certified by the Federal Reserve Bank of St. Louis.

Virtual TourSave FavoriteSchedule TourAsk A QuestionMore Details

28 Styles Branch Road Stratton VT 05155

MLS Number 5097576

  • Condo
  • PricePerSqFt 393.33
  • Square Feet 1,650
  • Bedrooms 3
  • New Contruction Existing

Experience the ease of Stratton Mountain living from this inviting three-bedroom Styles Brook condominium, ideally located just moments from the lifts. Hop on the convenient winter shuttle or enjoy a pleasant walk to the base area, with Stratton's Sports Center, fitness facilities, and year-round amenities just a short stroll away. Designed for both comfort and entertaining, the spacious main level features an open-concept living, dining, and kitchen area filled with abundant natural light. A convenient half bath and a sunny deck to provide the perfect space to relax, whether you're enjoying crisp winter mornings or Vermont's beautiful summer afternoons. The upper-level primary suite offers a peaceful retreat, complete with a full bath and a generous walk-in closet. The lower level provides two additional bedrooms, a full bath, and a dedicated laundry area, offering plenty of space for family and guests after a day on the mountain. Styles Brook residents enjoy outstanding community amenities, including a seasonal swimming pool and paddle courts, making this an exceptional destination in every season. Whether you're skiing, hiking, golfing, mountain biking, or simply taking in the fresh mountain air, this condominium offers the perfect blend of convenience, recreation, and low-maintenance ownership in one of Stratton's most desirable communities.

Listed by Carrie Mathews of Winhall Real Estate

$
$
%
$/month over payments
Federal 30-year interest rate: 7.4% last updated on Oct 1, 2026
* All Figures are estimates. Check with your bank or proposed mortgage company for actual interest rates.
This product uses the FRED® API but is not endorsed or certified by the Federal Reserve Bank of St. Louis.

Save FavoriteSchedule TourAsk A QuestionMore Details

Broker Reciprocity 

Copyright 2026 PrimeMLS, Inc. All rights reserved. This information is deemed reliable, but not guaranteed. The data relating to real estate displayed on this display comes in part from the IDX Program of PrimeMLS. The information being provided is for consumers’ personal, non-commercial use and may not be used for any purpose other than to identify prospective properties consumers may be interested in purchasing. Data last updated October 9, 2026 6:22 PM UTC