

Find your new home.

Sign Up Today!

Get fresh listings via email, save your favorite listings, match with similar properties, and unlock additional property info.

Create Your Account

Do not fill in this field:

Already have an account? Log in

and narrow your search. If you have fewer than 200 results, you can save your search.

Over 500k

r=1681-1692
85 Mossey Road Fairfax VT 05454

Fairfax, VT85 Mossey Road

Price$649,900

Est. Mortgage: $/month

MLS Number 5110163

  • Residential Single Family
  • PricePerSqFt 365.93
  • Full Bath 1
  • Address 85 Mossey Road
  • Construction To Be Built

Tucked away on a wooded lot, this to be built Colonial offers modern comfort, privacy, and convenient access to St. Albans. This 3 bedroom, 2.5 bath home welcomes you with a bright, open concept main level. A mudroom, first-floor laundry space, half bath, and attached 2-car garage add everyday convenience. Upstairs, the primary suite offers a large walk-in closet and en suite bathroom. Two additional bedrooms and a full bath complete the second floor. An unfinished bonus room also located on the second floor would be a great office, media room, or recreational space. The unfinished basement provides excellent storage and potential for future finished space. Enjoy the privacy of the wooded setting, room to garden and the convenience of being close to St. Albans and I89.. This is a wonderful opportunity for modern Vermont living with space and privacy.

Listed by The Gardner Group of RE/MAX North Professionals

$
$
%
$/month over payments
Federal 30-year interest rate: 7.4% last updated on Oct 1, 2026
* All Figures are estimates. Check with your bank or proposed mortgage company for actual interest rates.
This product uses the FRED® API but is not endorsed or certified by the Federal Reserve Bank of St. Louis.

Virtual TourSave FavoriteSchedule TourAsk A QuestionMore Details
18 Chamberlin Hill Richmond VT 05477

Richmond, VT18 Chamberlin Hill

Price$649,900

Est. Mortgage: $/month

MLS Number 5091719

  • Residential Single Family
  • PricePerSqFt 396.28
  • Full Bath 2
  • Address 18 Chamberlin Hill
  • Construction Existing

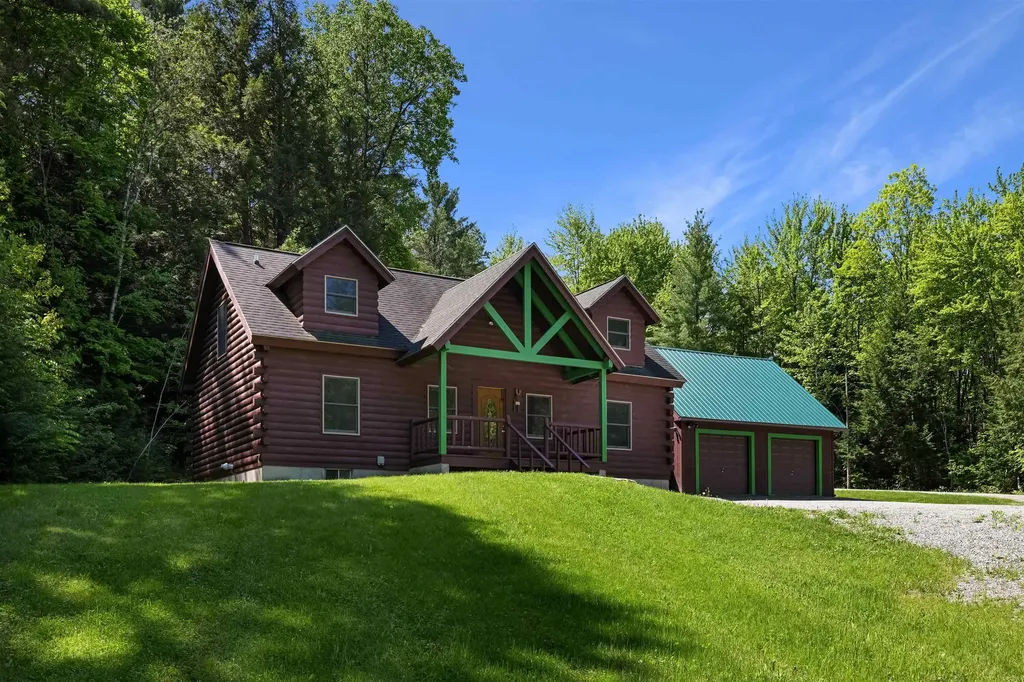
Escape to your own Vermont retreat in this beautifully maintained log home set on just over 2 private acres in scenic Richmond. Combining rustic charm with modern comfort, this 3-bed, 2-bath home offers the perfect setting for year-round living, a seasonal getaway, or a mountain-basecamp lifestyle close to some of VT's most sought-after destinations. Built in 2004, the home features an attached 2-car garage & welcomes you through an impressive covered front porch. Inside, warm pine flooring, exposed beams, & soaring vaulted ceilings create a light-filled & inviting atmosphere. The open-concept floor plan is ideal for entertaining, featuring a spacious kitchen with hickory cabinetry, a center island with bar seating, & an oversized walk-in pantry. A dedicated dining area & generous living room provide plenty of room for gathering with family & friends. The main level features a comfortable primary suite with Jack-and-Jill access to a full bath, while upstairs you'll find a private second bedroom with its own full bath complete with a custom-built nook & relaxing jacuzzi tub. The versatile loft space serves as a third bedroom & offers endless possibilities as a home office, fitness area, family room, or creative studio. The full basement provides abundant storage, laundry & utility space, along with future expansion potential. Recent improvements include a propane on-demand boiler, exterior stain, new garage roof, updated appliances & new septic tank. Surrounded by nature yet conveniently located just minutes from I-89, this property offers exceptional access to Vermont's outdoor recreation & tourism destinations. Cochran's Ski Area is only 10 mins away, Bolton Valley is within 15-20 mins, & Stowe is approximately 30 minutes from your doorstep. Burlington, Lake Champlain, award-winning dining, hiking trails, mountain biking, & year-round recreational opportunities are all within easy reach, making this a rare opportunity to enjoy the best of Vermont in every season!

Listed by Daniel Titus of Flex Realty

$
$
%
$/month over payments
Federal 30-year interest rate: 7.4% last updated on Oct 1, 2026
* All Figures are estimates. Check with your bank or proposed mortgage company for actual interest rates.
This product uses the FRED® API but is not endorsed or certified by the Federal Reserve Bank of St. Louis.

Virtual TourSave FavoriteSchedule TourAsk A QuestionMore Details

7 Sebring Road South Burlington VT 05403

South Burlington, VT7 Sebring Road

Price$649,900

Est. Mortgage: $/month

MLS Number 5108405

  • Residential Single Family
  • PricePerSqFt 437.94
  • Full Bath 3
  • Address 7 Sebring Road
  • Construction Existing

Charming South Burlington home with space, gardens, and beautiful outdoor living. A truly special property - warmth, character, and thoughtful updates - lovingly cared for by the same family since 1978. Set on approximately 0.31 acres, this inviting 3-bedroom plus bonus/flex room with closet, 3-full-bath home offers comfortable living spaces, wonderful outdoor areas, and a setting that balances neighborhood living with real privacy. The heart of the home opens to a screened porch and spacious deck - morning coffee, summer meals, entertaining, or a quiet evening outside. Fenced backyard backs to UVM Horticulture farm for a peaceful open backdrop that is increasingly hard to find. List of add-ons: low maintenance vinyl siding, 16' screened porch next to a 16' x 12' open deck. 1200 sq feet of vegetable garden, New 10 year smoke /Co2 detectors just installed (Sept), hardwood maple floors upstairs, tile and carpet on the lower level, full walk out sliding door on lower level as well as a rear garage door out to the patio area under the Porch perfect for grilling (even in the winter!) 2 car garage with separate side entrance housing an additional room with a refrigerator, a freezer and workbench included with home. Detached shed in the rear houses your tools, lawnmower and snow blower. Solid home, One of a kind home

Listed by Derek Greene of Derek Greene

$
$
%
$/month over payments
Federal 30-year interest rate: 7.4% last updated on Oct 1, 2026
* All Figures are estimates. Check with your bank or proposed mortgage company for actual interest rates.
This product uses the FRED® API but is not endorsed or certified by the Federal Reserve Bank of St. Louis.

Save FavoriteSchedule TourAsk A QuestionMore Details
1078 Brook Road Marshfield VT 05658

Marshfield, VT1078 Brook Road

Price$649,500

Est. Mortgage: $/month

MLS Number 5082068

  • Residential Single Family
  • PricePerSqFt 271.08
  • Full Bath 2
  • Address 1078 Brook Road
  • Construction Existing

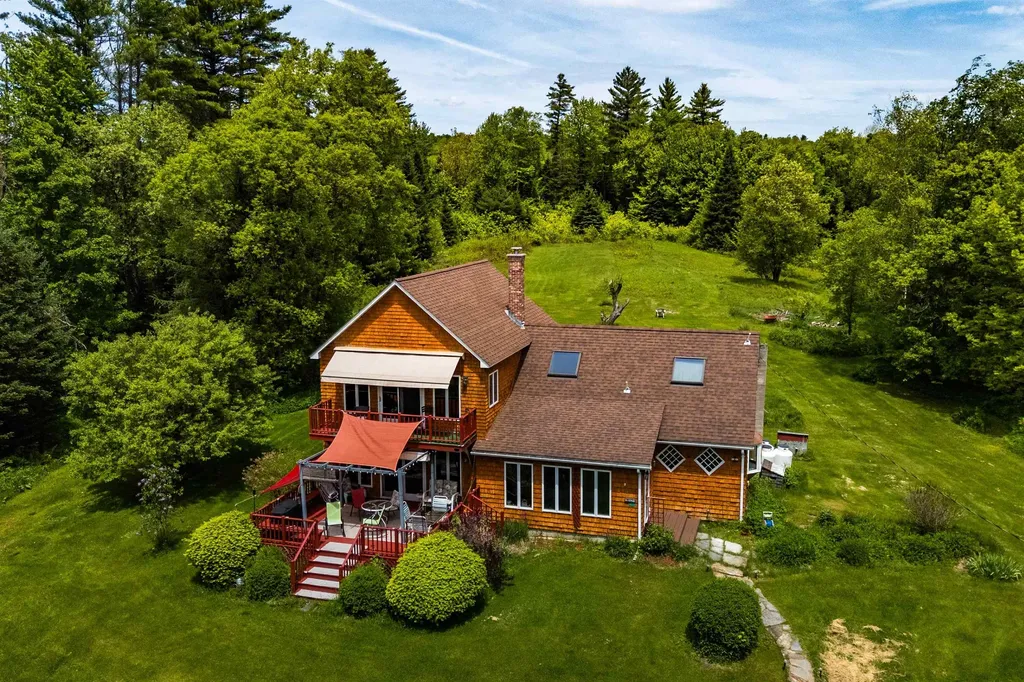
Rural Vermont living at its best, just got better! Contemporary farmhouse with detached heated studio building and spring-fed pond, sited up a long, but easy driveway for secluded privacy on 51.7 ac! Open, but cozy floorplan. Honey-colored wood cabinetry in eat-in kitchen with walk-in pantry. Stone fireplace with wood-burning insert in the adjacent family room, large enough to accommodate sizeable dining table. Primary bedroom with vaulted ceiling, and private balcony with distant mountain views, and retractable awning, which extends over much of lower deck. Luxury bath w/ jetted tub and oversized shower. Mix of soft and hardwood flooring, with tile in both bathrooms and the enclosed entry sunporch. 30'+/- Swimmable spring-fed pond attracts many songbirds. Roughly 7 acres of open field. Level lawn area around the house with blackberries, raspberries, asparagus and perennial gardens. The remainder of the property has mixed forest. Enrolled in Current Use for property tax savings. Only about 1 mile off pavement. Vacation right at home while enjoying your fast CV fiber internet, but when you want to venture out, the Stranahan Forest, Marshfield Reservoir, Groton State Forest trails and lakes, low-traffic back roads for hiking, biking, snowshoeing are all within 7 miles. Then return home for a soak in the jetted tub. Motivated Seller just dropped his price by $25,000 so that some lucky duck can get themselves situated this Fall, and hunker down in front of the cozy woodstove/fireplace until they find a better distraction. Both Front (16'x20'6) and rear decks (14'x19'6) have built-in seating. Balcony measures 19'x14'9. Tax maps being updated, indicating old town trail meanders over a very small area near SE back corner.

Listed by Lori Holt of BHHS Vermont Realty Group/Montpelier

$
$
%
$/month over payments
Federal 30-year interest rate: 7.4% last updated on Oct 1, 2026
* All Figures are estimates. Check with your bank or proposed mortgage company for actual interest rates.
This product uses the FRED® API but is not endorsed or certified by the Federal Reserve Bank of St. Louis.

Virtual TourSave FavoriteSchedule TourAsk A QuestionMore Details

104 Wildwood Drive Burlington VT 05408

Burlington, VT104 Wildwood Drive

Price$649,500

Est. Mortgage: $/month

MLS Number 5112588

  • Residential Single Family
  • PricePerSqFt 401.92
  • Full Bath 1
  • Address 104 Wildwood Drive
  • Construction Existing

Set in the desirable Crescent Beach neighborhood with direct access to Leddy Park from the backyard, this 3-bedroom, 2-bath New North End ranch offers a welcoming setting surrounded by beautifully established gardens. Thoughtfully designed garden spaces add color, privacy, and character throughout the property, creating a home that feels both comfortable and special. Enter through the generous mudroom, with plenty of space for boots, bags, and everyday essentials, and continue into the well-appointed kitchen featuring stainless-steel appliances, a storage island, and crown molding. The three bedrooms are privately positioned at the back of the home overlooking the gardens, including a spacious primary bedroom with its own full en suite bath. A second ¾ bath completes the main level. The full basement provides abundant flexible space for storage, a workshop, home gym, hobbies, or future possibilities, while the attached one-car garage makes Vermont winters a little easier. Then there’s the backyard - and this one really is special. Fully-fenced and wonderfully private, it offers a true outdoor extension of the home. Ten raised garden beds with organic soil are ready for vegetables, herbs, and flowers, while the expansive deck is made for summer barbecues, outdoor dinners, and lingering evenings. There’s also plenty of lawn for pets and play, all surrounded by mature plantings that give the yard a sense of privacy and seclusion. Spend the afternoon at the private neighborhood Crescent Beach (with an option to pursue membership) or nearby public Leddy Park Beach, or hop onto the Burlington Bike Path just moments from home. Neighborhood restaurants, shops, Snap Fitness, and city schools are also close by. A private retreat when you want one, and the best of the New North End lifestyle when you don’t.

Listed by Sarah Harrington of Coldwell Banker Hickok and Boardman

$
$
%
$/month over payments
Federal 30-year interest rate: 7.4% last updated on Oct 1, 2026
* All Figures are estimates. Check with your bank or proposed mortgage company for actual interest rates.
This product uses the FRED® API but is not endorsed or certified by the Federal Reserve Bank of St. Louis.

Save FavoriteSchedule TourAsk A QuestionMore Details
91 Venheim Road Lunenburg VT 05906

Lunenburg, VT91 Venheim Road

Price$649,000

Est. Mortgage: $/month

MLS Number 5094700

  • Land
  • PricePerSqFt 11752.99
  • Address 91 Venheim Road
  • Acreage 55.22
  • Area VT-Essex

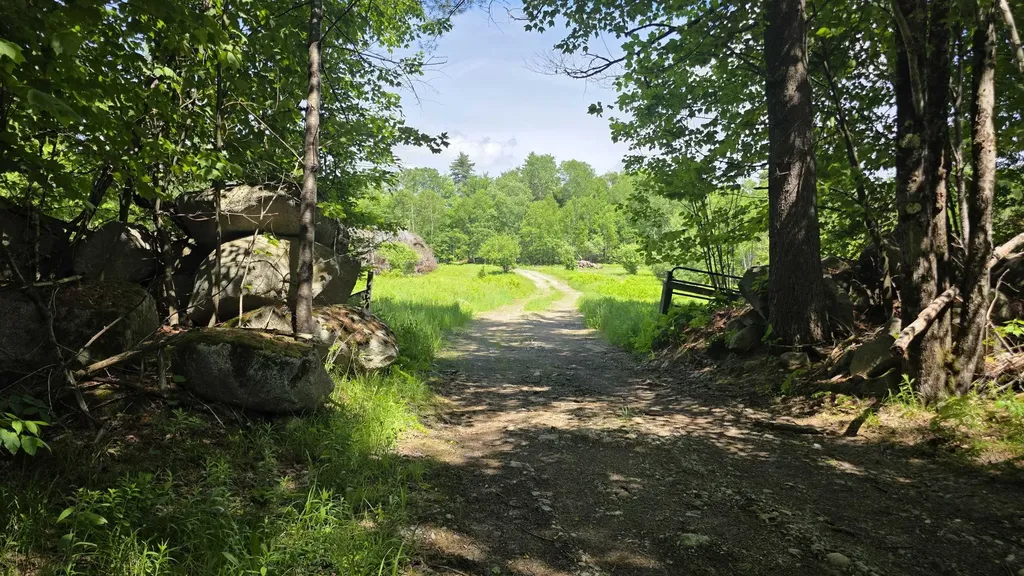
Set among more than 55 acres of Vermont countryside, this unique property offers the space, infrastructure, and natural beauty to support a wide range of possibilities. Whether you're seeking a recreational getaway, an agricultural venture, or a private homestead, you'll find plenty of opportunity here. The land features a diverse mix of open fields and mature woodland, with nearly six acres of pasture bordered by traditional stone walls. A spring-fed pond, established fruit trees, and a healthy stand of mixed forests contribute to the property's scenic character while providing agricultural. Private trails wind through the forest, and direct access to the neighboring VAST and VASA trail networks makes it easy to enjoy snowmobiling, ATV riding, hiking, and outdoor recreation throughout the year. Several outbuildings add tremendous value and versatility. The horse barn is equipped with eight stalls, a tack room, and overhead hay storage, while the sugarhouse offers the foundation for restarting a sugaring operation. A spacious two-story carriage barn provides ample room for equipment, vehicles, recreational gear, or workshop space. A recently completed survey will be provided to the new owner, offering valuable documentation and peace of mind. Electricity is already available on-site, and access is provided by a town-maintained road, making the property easy to reach in all seasons. The antique farmhouse remains a centerpiece of the property's history and awaits a complete restoration. Offered as-is, the home retains several original features, including antique fireplaces and historic ovens that hint at its past and present an exciting opportunity for the right buyer. Despite its peaceful setting, everyday conveniences are within easy reach, including shopping, dining, healthcare, and other essential services. Outdoor destinations such as Burke Mountain, Cannon Mountain, Franconia Notch, and Santa's Village are all within an hour's drive.

Listed by Colton LeBoeuf of Begin Realty Associates

$
$
%
$/month over payments
Federal 30-year interest rate: 7.4% last updated on Oct 1, 2026
* All Figures are estimates. Check with your bank or proposed mortgage company for actual interest rates.
This product uses the FRED® API but is not endorsed or certified by the Federal Reserve Bank of St. Louis.

Virtual TourSave FavoriteSchedule TourAsk A QuestionMore Details

624 Baker Turn Road Hartford VT 05059
Active With Contract

MLS Number 5093911

  • Residential Single Family
  • PricePerSqFt 187.19
  • Full Bath 2
  • Village Quechee
  • Address 624 Baker Turn Road

Experience the charm and beauty of Vermont living in this lovingly maintained, single-owner home nestled in the highly sought-after Quechee Lakes community just off Baker Turn Road. Thoughtfully cared for over the years, this spacious home offers the perfect blend of comfort, quality, and opportunity. A brand-new roof and solid construction provide peace of mind, while the generous floor plan offers room to enjoy today and the flexibility to make it your own over time. Move in and enjoy immediately, then update at your own pace to reflect your personal style while adding future value. Property Highlights: Wonderful screened porch, perfect for relaxing on rainy evenings or bug-free summer nights. Four spacious bedrooms with the potential for a fifth bedroom or a main-level primary suite. Expansive living spaces designed for entertaining family and friends. Meticulously maintained by its original owner, reflecting years of pride in ownership. Exceptional value with an attractive price per square foot in one of Vermont's premier resort communities. Community & Location Perks: Enjoy full access to the outstanding Quechee Lakes Landowners Association amenities, including: Downhill and cross-country skiing Swimming in the outdoor pool or scenic pond, along with an indoor pool as well! Tennis and pickleball courts Golf, fitness center, hiking trails, dining, and so much more Conveniently located near Killington, VT, and Lebanon, NH, you'll have easy access to year-round recreation, shopping, dining, and employment opportunities. Whether you're looking for a full-time residence, vacation getaway, or investment in one of Vermont's most desirable communities, this home offers lasting quality, outstanding value, and the opportunity to create a space that's uniquely yours.

Listed by Lyndsey Freeman of Quechee Lakes Real Estate Center

$
$
%
$/month over payments
Federal 30-year interest rate: 7.4% last updated on Oct 1, 2026
* All Figures are estimates. Check with your bank or proposed mortgage company for actual interest rates.
This product uses the FRED® API but is not endorsed or certified by the Federal Reserve Bank of St. Louis.

Virtual TourSave FavoriteSchedule TourAsk A QuestionMore Details
46 Davenport Lane Hartford VT 05059

Hartford, VT46 Davenport Lane

Price$649,000

Est. Mortgage: $/month

Active With Contract

MLS Number 5094934

  • Residential Single Family
  • PricePerSqFt 275.94
  • Full Bath 1
  • Village Quechee
  • Address 46 Davenport Lane

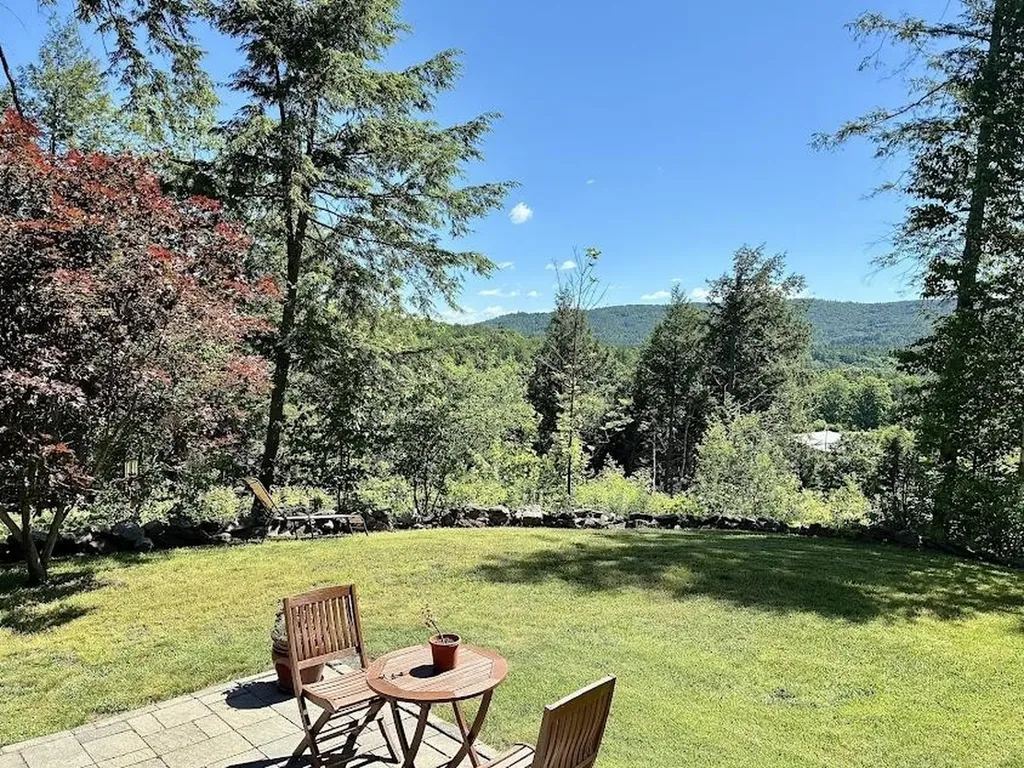
Welcome to this immaculate and lovingly maintained Quechee Lakes home, where comfort, privacy, and beautiful southern views come together in a truly special setting. Gorgeously landscaped with easy-care perennials, the outdoor spaces are designed to be enjoyed throughout the seasons. A generous stone patio and attractive stone wall provide the perfect backdrop for morning coffee, relaxing afternoons, or evening barbecues with family and friends. From this idyllic vantage point, you'll enjoy stunning sunrises and, during the summer months, the colorful sight of hot air balloons drifting across the sky. Inside, the home is equally impressive. The thoughtfully designed main level features a spacious kitchen with a sunny breakfast area, a separate dining room for entertaining, a convenient half bath, and direct access from the attached garage. The inviting living room flows seamlessly into a cozy study or den highlighted by a gas fireplace - an ideal space for reading, working from home, or simply unwinding. Upstairs, the gracious primary suite offers a private bath and a peaceful retreat at the end of the day. Two additional well-proportioned bedrooms, a full bathroom, and conveniently located second-floor laundry complete the upper level. Whether you're seeking a year-round residence or a vacation getaway, this exceptional property offers that perfect balance of tranquility and accessibility. Enjoy all the recreational opportunities of the Quechee Club, and all the conveniences of the Upper Valley while coming home each day to picturesque long range views and a setting that feels worlds away.

Listed by Mary Paino of Coldwell Banker LIFESTYLES - Quechee

$
$
%
$/month over payments
Federal 30-year interest rate: 7.4% last updated on Oct 1, 2026
* All Figures are estimates. Check with your bank or proposed mortgage company for actual interest rates.
This product uses the FRED® API but is not endorsed or certified by the Federal Reserve Bank of St. Louis.

Save FavoriteSchedule TourAsk A QuestionMore Details

11 Craftsfield Road Fairfax VT 05454

Fairfax, VT11 Craftsfield Road

Price$649,000

Est. Mortgage: $/month

MLS Number 5105509

  • Residential Single Family
  • PricePerSqFt 360.56
  • Full Bath 1
  • Address 11 Craftsfield Road
  • Construction Existing

This 4-bedroom, quintessential colonial sits on over 4 acres & offers an exceptional blend of character & thoughtful updates. Undeniably inviting, first glance brings a wrap-around composite deck, abundant entertaining space, hot tub, & the perfect combination of privacy & convenience. The 1st floor features a large foyer, kitchen, formal dining room, & living area, with a supplemental pellet stove that warms the home. Upstairs, 4 spacious bedrooms provide plenty of room & flexible living. The light-filled primary suite features a private, upgraded 3/4 bathroom, while the other 3 bedrooms offer substantial space, one being a fully-finished bonus room with its own heat zone. A completely upgraded full bathroom rounds out the 2nd floor. The basement offers even more usable space, with a clean utility area, dedicated laundry space with a convenient folding table, & approximately 350 sf of finished space - ideal for lounging or hosting! The heated garage, complete with a 2nd pellet stove, makes parking, storage, & projects comfortable year-round. The true allure of this property is the lifestyle created here. Outside, the expansive deck provides a natural gathering place, while several outbuildings offer versatile opportunities for storage, chickens, hobbies, or any vision you have! Wildflower gardens support pollinators & complement the property's thriving fruit trees, while a private volleyball pit adds a fun & unexpected touch. Extensive improvements, including upgraded windows & doors, new roof, renovated bathrooms, updated kitchen, paved driveway, pasture fencing, barn & outbuilding improvements, basement waterproofing, & upgraded mechanical & water systems, make this a rare opportunity to enjoy the comfort of home with confidence. It is a home designed not simply to live in, but to enjoy. Close to both St. Albans & the heart of Fairfax, it is remarkably private while keeping everyday amenities close at hand; truly a wonderful place to call home.

Listed by Nicole Broderick of Coldwell Banker Hickok and Boardman

$
$
%
$/month over payments
Federal 30-year interest rate: 7.4% last updated on Oct 1, 2026
* All Figures are estimates. Check with your bank or proposed mortgage company for actual interest rates.
This product uses the FRED® API but is not endorsed or certified by the Federal Reserve Bank of St. Louis.

Save FavoriteSchedule TourAsk A QuestionMore Details

864 West Main Street Concord VT 05824

Concord, VT864 West Main Street

Price$649,000

Est. Mortgage: $/month

MLS Number 5104637

  • Residential Single Family
  • PricePerSqFt 372.99
  • Full Bath 1
  • Address 864 West Main Street
  • Construction Existing

A truly exceptional property where privacy, recreation, and functionality come together on 31.8 acres of pristine land. This beautifully situated property offers a rare blend of scenic beauty and thoughtfully designed spaces, with the Moose River winding through the land and offering a stunning backdrop from the expansive rear covered porch. Covered porches span the entire length of both the front and back of the home, creating inviting spaces to relax, entertain, and take in the ever-changing views, sunsets, abundant wildlife, and surrounding woodlands. Wander the inactive Twin State Railroad that runs through the back of the property for a peaceful walk immersed in nature, enjoy the charming lily pond and birdhouses, or simply savor the tranquility of your own private retreat. The impressive 40' x 32' three-bay detached heated garage is a dream for hobbyists or anyone needing exceptional workspace, featuring a car lift, workbenches, half bath, and massive overhead storage, complemented by an additional tool shed and attached two-car heated garage. Inside, the home offers three bedrooms, one full bath, one ¾ bath, and one ½ bath, along with a formal dining room, beautiful electric fireplace, and an expansive finished basement designed for living and entertaining, including a media room, den, recreation room, and office space. Comfort and convenience are enhanced by central air conditioning, radiant heat upstairs, basement heat, breezeway toe-kick heaters, a fully installed security system, and outdoor lighting on timers. With remarkable acreage, river frontage, extensive garage, storage, and workshop space, multiple outdoor living areas, and a setting rich with nature and wildlife, this is much more than a home. It's a Vermont lifestyle waiting to be enjoyed.

Listed by Holly McKeon of Parkway Realty

$
$
%
$/month over payments
Federal 30-year interest rate: 7.4% last updated on Oct 1, 2026
* All Figures are estimates. Check with your bank or proposed mortgage company for actual interest rates.
This product uses the FRED® API but is not endorsed or certified by the Federal Reserve Bank of St. Louis.

Save FavoriteSchedule TourAsk A QuestionMore Details

50 Frazier Road Worcester VT 05682

Worcester, VT50 Frazier Road

Price$649,000

Est. Mortgage: $/month

MLS Number 5103119

  • Residential Single Family
  • PricePerSqFt 625.24
  • Full Bath 1
  • Address 50 Frazier Road
  • Construction Existing

This is the kind of place that changes your pace. Morning coffee on the covered deck. A walk through the woods to the brook. An afternoon in the wood-fired hot tub. Evenings around the fire under the Vermont sky. Set on 10.2 private acres in Worcester, this thoughtfully developed property offers a warm Vermont home, a fully equipped guest cottage with proven rental history, and room to imagine what comes next. The main house is full of natural character with warm wood interiors, a farmhouse-style kitchen, Vermont Soapstone woodstove, flexible finished basement space, gardens, outdoor shower, and a covered rear deck made for lingering. A trail winds through the property to Minister Brook, with stone wading pools, hammocks, fire pits, and peaceful places to sit and listen to the water. Tucked away with its own sense of privacy, the detached guest cottage has a kitchen, bath, loft bedroom, fireplace, covered patio, and direct trail access. Successfully operated as a short-term rental, the cottage produced documented gross earnings of over $40K annually. Whether continued as an established rental or used for guests or multi-generational living, it offers flexibility rarely found in a residential property. A substantial post-and-beam platform, expanded parking, and partially installed utilities offer additional potential for a future yurt or glamping experience, subject to buyer due diligence and required approvals. Come here to live, host, invest, gather, or create your own Vermont retreat. 50 Frazier Road offers a combination of privacy, natural beauty, proven rental history, and possibility that is difficult to replicate.

Listed by Krista Harness of Heney Realtors - Element Real Estate (Montpelier)

$
$
%
$/month over payments
Federal 30-year interest rate: 7.4% last updated on Oct 1, 2026
* All Figures are estimates. Check with your bank or proposed mortgage company for actual interest rates.
This product uses the FRED® API but is not endorsed or certified by the Federal Reserve Bank of St. Louis.

Virtual TourSave FavoriteSchedule TourAsk A QuestionMore Details
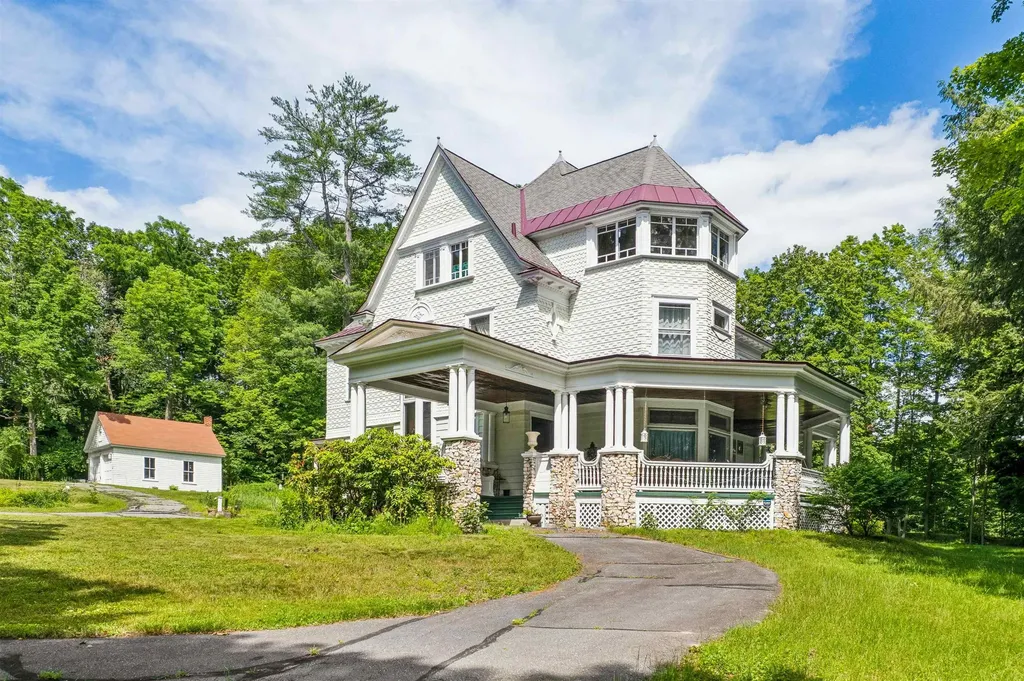
88 Summer Street Springfield VT 05156

Springfield, VT88 Summer Street

Price$649,000

Est. Mortgage: $/month

MLS Number 5097200

  • Residential Single Family
  • PricePerSqFt 150.72
  • Full Bath 2
  • Address 88 Summer Street
  • Construction Existing

Stepping onto the grounds, it becomes immediately clear that they simply do not make homes like this anymore. This magnificent 1897 Victorian mansion, recently painted in a crisp white exterior, stands as a remarkable testament to an era of unmatched craftsmanship. Yet, for all its grand presence, it remains a well-kept secret. The entry is so subtle off the paved road that a passerby would never know a property this grand is tucked away here. The paved circular driveway gently guides you onto the property leading directly under a porte-cochrea covered carriage entrance. A 2 car garage offers an oil change pit and chimney. Inside, the home features a formal parlor, a drawing room, and a grand dining room, all connected by a fully functional and original pocket door and a magnificent wooden archway. The parlor is flooded with natural light from a bay window topped with intricate leaded-glass transoms. High overhead, original crown moulding frames the expansive ceilings, while beneath the current carpeting lies a great bonus: wooden floors waiting to be uncovered. Adding to the opportunity, select furnishings within the home are negotiable, allowing a buyer to potentially preserve some of the property's curated aesthetic. Beyond the formal dining lies a breathtaking library, wrapped in exquisite wood paneling and wainscoting, and anchored by a dramatic coffered ceiling. There are built-in bookshelves and a cozy window seat framed with stained-glass. You will find an impressive five fireplaces in total. 3 of these hearths have been thoughtfully retrofitted with propane. The remaining focal points feature spectacular, hand-carved mantels, anchored by exquisite, hand-painted Delft tiles that showcase classic, finely detailed scenes of Dutch windmills, and figures ice skatinga highly sought-after luxury element in late 19th-century homes that remains preserved here. Spanning 3 levels into a finished high-ceiling attic! Room for everyone here, schedule a private tour.

Listed by Franchesca Collins and Holly Hall of Hall Collins Real Estate Group

$
$
%
$/month over payments
Federal 30-year interest rate: 7.4% last updated on Oct 1, 2026
* All Figures are estimates. Check with your bank or proposed mortgage company for actual interest rates.
This product uses the FRED® API but is not endorsed or certified by the Federal Reserve Bank of St. Louis.

Virtual TourSave FavoriteSchedule TourAsk A QuestionMore Details

Broker Reciprocity 

Copyright 2026 PrimeMLS, Inc. All rights reserved. This information is deemed reliable, but not guaranteed. The data relating to real estate displayed on this display comes in part from the IDX Program of PrimeMLS. The information being provided is for consumers’ personal, non-commercial use and may not be used for any purpose other than to identify prospective properties consumers may be interested in purchasing. Data last updated October 9, 2026 7:08 PM UTC
