

Find your new home.

Sign Up Today!

Get fresh listings via email, save your favorite listings, match with similar properties, and unlock additional property info.

Create Your Account

Do not fill in this field:

Already have an account? Log in

and narrow your search. If you have fewer than 200 results, you can save your search.

Over 500k

r=1657-1668
1804 Pike Hill Road Corinth VT 05039

Corinth, VT1804 Pike Hill Road

Price$650,000

Est. Mortgage: $/month

MLS Number 5096681

  • Residential Single Family
  • PricePerSqFt 302.33
  • Full Bath 2
  • Address 1804 Pike Hill Road
  • Construction Existing

Nestled in the hills of Corinth off Pike Hill Road, an enchanting retreat awaits on 28.4 +/- acres. This 1823 New England home beautifully blends historic character with contemporary luxury, featuring premier modern upgrades including solar panels, heat pumps, an EV charger, and Tesla batteries. The estate boasts a spectacular detached barn-conversion studio and performance space offering endless potential, situated right alongside a charming farm pond. Across the street, an additional 15-acre wooded buffer includes a detached single-car garage. The main house is enveloped by rolling fields lush with wildflowers, mature apple trees, and vibrant red and white currant bushes. Inside, the welcoming foyer offers three paths: up the stairs to a sweeping bonus room (currently a music studio and guest quarters), into the main living areas, or down a hallway to the private primary suite, complete with a 3/4 ensuite bath and walk-in shower. The sun-drenched breakfast area faces east, where a row of generous casement windows frame the morning sun and shifting weather - offering an inspiring backdrop for dining or working. The expansive, open-concept kitchen flows seamlessly to the front porch, while the adjacent formal dining room opens to a back deck overlooking the peaceful, shaded side of the property. Just off the dining room, a versatile piano room stands ready to become a dedicated home office. The bright and cozy living room features a second staircase leading to two additional bedrooms and a full bath. Truly a one-of-a-kind property in a picturesque Vermont setting, this estate offers the ultimate serene country life with the benefit of Corinth's minimal municipal oversight. Come experience a country living at its finest.

Listed by Darren Sherburne and Calef Maccini of Four Seasons Sotheby's Int'l Realty

$
$
%
$/month over payments
Federal 30-year interest rate: 7.4% last updated on Oct 1, 2026
* All Figures are estimates. Check with your bank or proposed mortgage company for actual interest rates.
This product uses the FRED® API but is not endorsed or certified by the Federal Reserve Bank of St. Louis.

Virtual TourSave FavoriteSchedule TourAsk A QuestionMore Details

1104 Main Street Cavendish VT 05142

Cavendish, VT1104 Main Street

Price$650,000

Est. Mortgage: $/month

MLS Number 5097509

  • Residential Single Family
  • PricePerSqFt 181.06
  • Full Bath 2
  • Village Proctorsville
  • Address 1104 Main Street

Back on the market and drastically reduced! Situated on the bank of the Black River at the edge of the Village Of Proctorsville is this three bedroom all ensuites, 5 bath log home. The Great Room boasts a local stone floor to cathedral ceiling wood burning fireplace where you can sit and relax after a day on the slopes. Then take in river views from the formal dining room. Also on the first floor is a primary ensuite. Upstairs the huge lofted area is the perfect spot to game, watch TV or just chillax. Two ensuite bedrooms with private decks to take in the view of Hawks Mountain Range and the Black River. The attached two car oversized garage has enough room for cars and toys. A little TLC and a couple finishing touches and this house will be dynamite.

Listed by Frank Provance of Diamond Realty

$
$
%
$/month over payments
Federal 30-year interest rate: 7.4% last updated on Oct 1, 2026
* All Figures are estimates. Check with your bank or proposed mortgage company for actual interest rates.
This product uses the FRED® API but is not endorsed or certified by the Federal Reserve Bank of St. Louis.

Virtual TourSave FavoriteSchedule TourAsk A QuestionMore Details

145 Fox Hill Road Stowe VT 05672

Stowe, VT145 Fox Hill Road, Unit 31

Price$650,000

Est. Mortgage: $/month

MLS Number 5110469

  • Condo
  • PricePerSqFt 593.07
  • Square Feet 1,743
  • Bedrooms 3
  • New Contruction Existing

Experience classic alpine character blended with modern comfort at Fox Hill. Situated mid-Mountain Road, this three-level end unit condo offers seamless access to both historic Stowe Village and Stowe Mountain Resort. Access the convenience of the Mountain Road shuttle instead of taking a car to the mountain -- an added benefit for snow days. Inside, an extensive turnkey renovation brings a fresh, contemporary finish to rustic Vermont style. The sun-filled main floor centers around a cozy wood-burning fireplace encased in exposed brick, framed by rustic weathered-wood paneling and exposed ceiling beams. The redesigned kitchen features updated cabinetry, stainless steel appliances, modern fixtures, and custom butcher-block bar seating. A signature black spiral staircase connects all three finished levels, where thoroughly updated bathrooms and tastefully furnished living spaces mean you can move right in without lifting a finger. Gather by the fire after a day on the slopes, take in the tranquil woodland setting from your end-unit position, or relax by the outdoor community pool during the summer months. Open house Saturday 9/19 from 10AM to 12PM.

Listed by Steven Foster of KW Vermont-Stowe

$
$
%
$/month over payments
Federal 30-year interest rate: 7.4% last updated on Oct 1, 2026
* All Figures are estimates. Check with your bank or proposed mortgage company for actual interest rates.
This product uses the FRED® API but is not endorsed or certified by the Federal Reserve Bank of St. Louis.

Save FavoriteSchedule TourAsk A QuestionMore Details

00 Little Pond Road Andover VT 05143

Andover, VT00 Little Pond Road

Price$650,000

Est. Mortgage: $/month

MLS Number 5097693

  • Land
  • PricePerSqFt 64805.58
  • Address 00 Little Pond Road
  • Acreage 10.03
  • Area VT-Windsor

Located in the town of Andover, VT, this 10.4 acre parcel, showcasing an amazing long range mountain view, awaits the home of your dreams. The approach to the property is gorgeous with dramatic views and large neighboring parcels. The house site is tucked in the forest, with a roughed-in driveway already in place. This property has been thoughtfully composed, setting the stage for your custom home project. The open meadow has been stumped, seeded and defines one of the most protected and secluded, untouched areas in Southern Vermont. All pre-construction permits are approved, including a 6 bedroom, state approved septic permit, taking the preliminary stress of site work out of your project. It's literally shovel ready for you to design your Vermont retreat and obtain your construction permit at the charmingly laid back Andover Town Hall within two weeks. The owners have taken care of all the necessary environmental protections, ensuring minimal impact on the natural beauty of the land. The premier ski areas of Stratton, Bromley, Okemo Mountains are 20-30 min away. Magic Mountain, favored by the locals for its steep terrain, is at your doorstep. For theater buffs, the Weston Playhouse is nearby and Manchester shopping/dining is a 30 min drive away. Lowell Lake State Park, a favorite spot for picnics, kayaking and fishing, is just around the corner. Enjoy one of the most protected and secluded, untouched areas in Southern Vermont, a short drive away from down country points: Tappen zee Bridge - 3.5 hrs, Boston- I495 2.5 hrs and 2 hrs to Bradley Int'l and Albany Airports. The hard work is done, now it's time to make your dream of building a home in Vermont come true!

Listed by Geralyn Donohue of Four Seasons Sotheby's Int'l Realty

$
$
%
$/month over payments
Federal 30-year interest rate: 7.4% last updated on Oct 1, 2026
* All Figures are estimates. Check with your bank or proposed mortgage company for actual interest rates.
This product uses the FRED® API but is not endorsed or certified by the Federal Reserve Bank of St. Louis.

Virtual TourSave FavoriteSchedule TourAsk A QuestionMore Details

597 Chapdelaine Road Brownington VT 05860

Brownington, VT597 Chapdelaine Road

Price$650,000

Est. Mortgage: $/month

Active With Contract

MLS Number 5096192

  • Residential Single Family
  • PricePerSqFt 290.7
  • Full Bath 2
  • Address 597 Chapdelaine Road
  • Construction Existing

Experience the beauty and tranquility of Vermont's Northeast Kingdom with this charming country property featuring a comfortable home, barn, and a beautiful mix of open pasture, wooded acreage, and scenic mountain views. Whether you're looking for a hobby farm, recreational retreat, or year-round residence, this property offers the space and versatility to fit your lifestyle. The main level welcomes you with a spacious living room, formal dining room, and a well-appointed kitchen featuring oak cabinetry, granite countertops, and a center island ideal for cooking and entertaining. The first-floor primary bedroom includes a full bath, providing the convenience of one-level living. A half bath located off the breezeway adds extra convenience for guests. An oversized attached garage connected by a breezeway provides excellent storage, workshop potential, and easy year-round access to the home. Upstairs, you'll find two additional bedrooms and a full bathroom, offering comfortable accommodations for family and guests. Outside, the property's blend of open pasture and wooded land creates an ideal setting for animals, recreation, hunting, hiking, or simply enjoying the natural beauty and privacy of the Vermont countryside. The barn adds valuable functionality for agricultural use, storage, or hobby farming. Enjoy scenic mountain views and a peaceful rural setting, all while being just under one mile from Brownington Pond and less than 10 miles from the stunning waters of Lake Memphremagog. Direct access to nearby ATV and snowmobile trail networks makes this property a true four-season recreational haven. Offering the perfect combination of rural charm, practical amenities, and an exceptional Northeast Kingdom location, this property is ready for its next chapter. Broker is related to the owners.

Listed by Sarah Rowell and Jeffrey Harper of Rowell Realty LLC

$
$
%
$/month over payments
Federal 30-year interest rate: 7.4% last updated on Oct 1, 2026
* All Figures are estimates. Check with your bank or proposed mortgage company for actual interest rates.
This product uses the FRED® API but is not endorsed or certified by the Federal Reserve Bank of St. Louis.

Virtual TourSave FavoriteSchedule TourAsk A QuestionMore Details

272 West Hill Road Worcester VT 05682

Worcester, VT272 West Hill Road

Price$650,000

Est. Mortgage: $/month

MLS Number 5090164

  • Residential Single Family
  • PricePerSqFt 240.38
  • Full Bath 2
  • Address 272 West Hill Road
  • Construction Existing

Breathtaking mountain views, private lawn space, trails, and 11.75 acres make this exceptional country home NOT to be missed! Thoughtfully updated and meticulously maintained, this property blends comfort, efficiency, and timeless Vermont style. Step in from the spacious garage into the tiled foyer and continue through an elegant arched doorway into the heart of the home. Rich Brazilian Walnut hardwood floors lead you through the beautifully designed kitchen featuring stainless steel appliances, a center island with range, breakfast bar, and pellet stove for cozy Vermont evenings. The open living room and formal dining room provide wonderful spaces for entertaining and everyday living. Cherry wood stairs lead upstairs to four spacious bedrooms with bamboo hardwood flooring and bathrooms featuring granite counters and tiled showers. Over the garage, nearly 600 finished square feet offer a versatile family room with generous side room used as a playroom. Modern upgrades include an owned solar system with Tesla battery backup, providing energy efficiency, peace of mind, and long-term savings. After a day outdoors, relax and unwind in your private extra wide outdoor redwood barrel sauna with a woodstove, that accommodates 6 people. Outdoor living is equally impressive with two large decks and a breezy covered porch perfect for grilling, entertaining, or simply enjoying the stunning mountain scenery. Additional features include new hardwood floors, high-capacity oil storage, redundant systems for both heat and hot water, and a rarely used 5500kw generator. Conveniently located just 11 miles to Montpelier and approximately 53 minutes to Burlington International Airport, this remarkable property offers the perfect blend of privacy, luxury, and convenience. Seller is motivated!

Listed by Linda Winter of KW Vermont - Montpelier

$
$
%
$/month over payments
Federal 30-year interest rate: 7.4% last updated on Oct 1, 2026
* All Figures are estimates. Check with your bank or proposed mortgage company for actual interest rates.
This product uses the FRED® API but is not endorsed or certified by the Federal Reserve Bank of St. Louis.

Virtual TourSave FavoriteSchedule TourAsk A QuestionMore Details
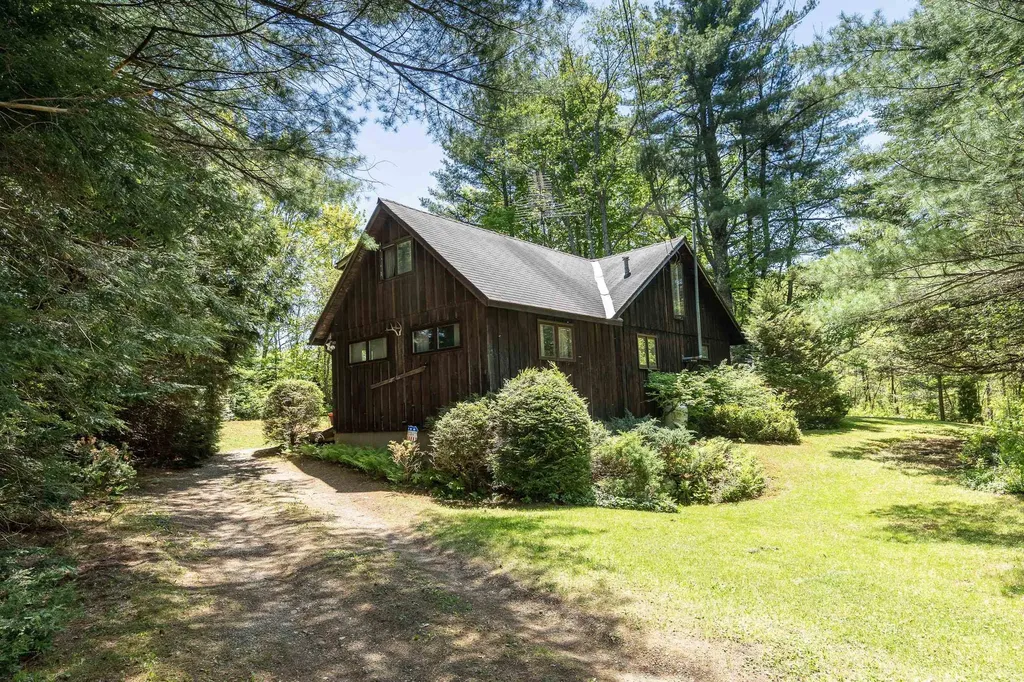
57 Miller Brook Road Killington VT 05751

Killington, VT57 Miller Brook Road

Price$650,000

Est. Mortgage: $/month

MLS Number 5091855

  • Residential Single Family
  • PricePerSqFt 475.15
  • Full Bath 1
  • Address 57 Miller Brook Road
  • Construction Existing

Location, location, location, Ideally located just off Killington Road, this fully furnished, one-owner home offers the perfect balance of convenience, privacy, and opportunity. Set on a peaceful half-acre lot, the property is within walking distance to restaurants, cafs, nightlife, shopping, and public transportation to the slopes, making it easy to enjoy everything Killington has to offer year-round. After a day on the mountain, retreat to your own private setting with plenty of outdoor space for entertaining, relaxing around a firepit, or enjoying quiet mornings surrounded by Vermont scenery. Commercial zoning adds exceptional flexibility and future potential, with public sewer access located across the street and planned town water nearby on Killington Road. Whether you're searching for a primary residence or vacation retreat this centrally located property is ready for its next chapter. Great opportunity to own in Killington as future growth is taking shape. Schedule a private showing to see for yourself.

Listed by Bret Williamson of Killington Valley Real Estate

$
$
%
$/month over payments
Federal 30-year interest rate: 7.4% last updated on Oct 1, 2026
* All Figures are estimates. Check with your bank or proposed mortgage company for actual interest rates.
This product uses the FRED® API but is not endorsed or certified by the Federal Reserve Bank of St. Louis.

Virtual TourSave FavoriteSchedule TourAsk A QuestionMore Details

150 Swift Street South Burlington VT 05403
Pending

MLS Number 5072421

  • Residential Single Family
  • PricePerSqFt 354.61
  • Full Bath 1
  • Address 150 Swift Street
  • Construction Existing

Nearly five acres in South Burlington, a flexible multi-level layout, and a roughed-in ADU create a combination that is increasingly difficult to find. Set well back from the road and surrounded by mature trees, 150 Swift Street offers exceptional privacy and space while remaining convenient to South Burlington amenities, recreation, and commuter routes. The main home features three bedrooms, each with its own private bathroom. The first-floor primary suite allows for convenient one-level living, while two additional en-suite bedrooms are located upstairs. Generously sized living and dining spaces, hardwood floors, abundant natural light, and large windows overlooking the property provide a strong foundation for updating the home to suit your style. Above the attached two-car garage, a roughed-in ADU with four newly added skylights offers significant additional flexibility. Complete the space for potential guest quarters, a home office or studio, extended living space, or an income-producing unit, subject to applicable permitting and approvals. The spacious walkout basement provides even more usable area for recreation, storage, a workshop, fitness space, or future improvements. Outside, the nearly five-acre setting offers expansive lawn, mature trees, privacy, and room to enjoy the property in ways rarely available this close to South Burlington conveniences. A full roof replacement was completed in November 2025, including four new skylights over the unfinished ADU, and landscaping improvements have continued around the property. Offered as-is, 150 Swift Street presents an opportunity to update the finishes while starting with something much harder to create: acreage, privacy, a versatile floor plan, substantial additional space, and multiple possibilities for how the property can be used. Listing Agent related to Seller. Some photographs have been virtually staged to illustrate possible uses and design concepts.

Listed by Gabriela von Turkovich of KW Vermont

$
$
%
$/month over payments
Federal 30-year interest rate: 7.4% last updated on Oct 1, 2026
* All Figures are estimates. Check with your bank or proposed mortgage company for actual interest rates.
This product uses the FRED® API but is not endorsed or certified by the Federal Reserve Bank of St. Louis.

Save FavoriteSchedule TourAsk A QuestionMore Details

23 Brook Road Rockingham VT 05154

Rockingham, VT23 Brook Road

Price$650,000

Est. Mortgage: $/month

MLS Number 5110537

  • Residential Single Family
  • PricePerSqFt 191.63
  • Full Bath 2
  • Address 23 Brook Road
  • Construction Existing

Enjoy Vermont country living just outside the historic village of Saxtons River! Set on 6.8+/- acres of open fields and woodland, this distinctive 3,392 sq. ft. home sits atop a knoll on town-maintained Brook Road, surrounded by mature maples, professionally maintained gardens and lovely views of neighboring hills, fields and farms. Follow scenic Route 121 along the Saxtons River to this special property, where the brook that gives the road its name runs within the property boundaries. Saxtons River offers the quintessential small Vermont village experience, with historic architecture, a traditional Main Street, a strong arts and community presence, and Vermont Academy, which has called the village home since the 19th century. Main Street Arts brings theater, music, classes and community events to the village, adding to the special sense of place found here. The reproduction Cape, built in 1972 and thoughtfully expanded over the years, offers four bedrooms, two full and two half baths and a wonderfully flexible floor plan. The main Cape features wide pine floors, period details, a fireplaced living room and a beautiful newer eat-in kitchen with cherry cabinetry, quartz countertops, bay window and newer appliances. The additions provide wonderful possibilities for extended-family living, guests, home offices or simply room to spread out, with both interior access and a separate keyed exterior entrance. A large fireplaced dining room overlooks the gardens and Vermont countryside, while a sitting room with antique Glenwood cookstove leads to an impressive beamed great room with expansive windows and hickory flooring. Recent improvements include the kitchen and appliances, bathroom fixtures, mini-split, extensive electrical work and new 50-year asphalt and wood-shingle roofs. A two-car garage, artesian well and underground utilities add to the amenities. Here you can enjoy a peaceful country setting while still being part of the character and community of Saxtons River

Listed by Carol Slocum of Keller Williams Realty Metro-Keene

$
$
%
$/month over payments
Federal 30-year interest rate: 7.4% last updated on Oct 1, 2026
* All Figures are estimates. Check with your bank or proposed mortgage company for actual interest rates.
This product uses the FRED® API but is not endorsed or certified by the Federal Reserve Bank of St. Louis.

Virtual TourSave FavoriteSchedule TourAsk A QuestionMore Details

1722 Under The Mountain Road Londonderry VT 05155

MLS Number 5113338

  • Residential Single Family
  • PricePerSqFt 496.94
  • Full Bath 2
  • Construction Existing
  • Bedrooms 3

Welcome to 1722 Under the Mountain Road, a private 3.02-acre retreat in a tranquil setting surrounded by horse farms, with views of Stratton Mountain. This 2-bedroom rustic cabin is nestled in a former Morgan horse farm. Full of character, the main home features wood frame, wide plank floors throughout, with an open concept layout. The floorplan includes a full kitchen, a dining room, and a living room with a wall of windows facing the private wooded landscape. A glass-walled bedroom brings a sense of openness and creativity into the space, and a versatile loft offers space for an office, a reading nook, or extra sleeping. There are additional sleeping spaces throughout the home. The full bath completes the main home. Outside, a wraparound porch invites you to relax and take in the scenery, while a hot tub and 2 outdoor fire pits make this property a true four-season escape. A separate 1-bedroom, 1-bath accessory dwelling unit provides space for guests, extended stays, or potential rental income. A 3-bay carport offers covered parking and storage. All of this is just a short drive to Magic Mountain, with Stratton, Bromley, and the shops and restaurants of Londonderry nearby. Whether you're looking for a full-time residence, a ski getaway, or a peaceful country retreat, this property is ready for you to make your own.

Listed by Loana Sargent and Trent Stephens of Wohler Realty Group

$
$
%
$/month over payments
Federal 30-year interest rate: 7.4% last updated on Oct 1, 2026
* All Figures are estimates. Check with your bank or proposed mortgage company for actual interest rates.
This product uses the FRED® API but is not endorsed or certified by the Federal Reserve Bank of St. Louis.

Virtual TourSave FavoriteSchedule TourAsk A QuestionMore Details

233 Jerusalem Road Marshfield VT 05826

Marshfield, VT233 Jerusalem Road

Price$650,000

Est. Mortgage: $/month

MLS Number 5095832

  • Residential Single Family
  • PricePerSqFt 580.36
  • Full Bath 3
  • Address 233 Jerusalem Road
  • Construction Existing

This is your chance to escape the noise and embrace a simpler way of life on this remarkable 27-acre homestead in Marshfield, Vermont. With sweeping mountain views, complete privacy, and a peaceful pond, this property offers the rare opportunity to create the self-sufficient lifestyle you've been dreaming of. The land is the true highlight. Whether your goals include homesteading, hobby farming, raising animals, gardening, maple sugaring, or simply enjoying your own private retreat, the possibilities are endless. Open fields, wooded acreage, and abundant wildlife provide the perfect backdrop for country living. Also situated close enough to VAST trails to ride form the property! Neighboring property is conserved land ensuring your privacy is protected! A traditional sugarhouse allows you to produce your own maple syrup and continue one of Vermont's most cherished traditions. The large six and a half-bay equipment shed offers exceptional space for tractors, tools, farm equipment, recreational vehicles, and storage. Solar panels help offset energy costs and generate power for the property while maintaining the convenience and reliability of a grid connection. The home is comfortable, practical, and well-suited for year-round living, providing everything needed to enjoy life in the country without sacrificing comfort. Wake each morning to stunning mountain views, spend your days working the land or relaxing by the pond, and enjoy evenings under dark skies filled with stars. If you've been searching for a place to slow down, reconnect with nature, and enjoy greater independence, this property delivers. Whether you're looking for a private getaway, a sustainable homestead, or a working farmstead, this unique Marshfield property offers the land, infrastructure, and freedom to make your vision a reality. A rare opportunity to own a piece of Vermont where peace, privacy, and possibility come toge

Listed by Nate Bartlett of StoneCrest Properties,LLC2

$
$
%
$/month over payments
Federal 30-year interest rate: 7.4% last updated on Oct 1, 2026
* All Figures are estimates. Check with your bank or proposed mortgage company for actual interest rates.
This product uses the FRED® API but is not endorsed or certified by the Federal Reserve Bank of St. Louis.

Save FavoriteSchedule TourAsk A QuestionMore Details
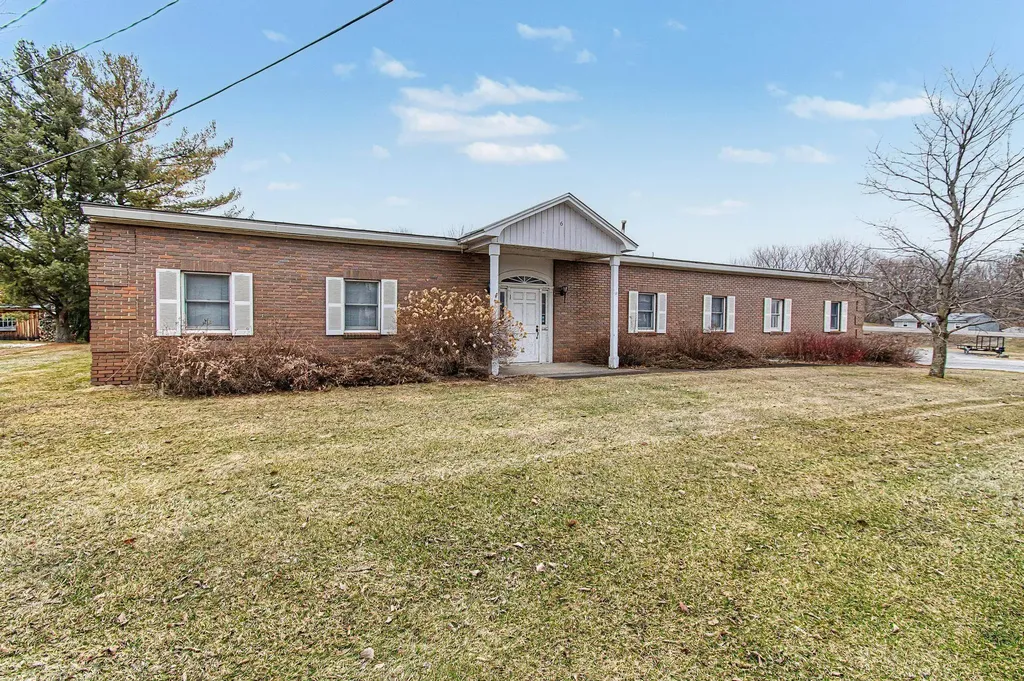
6 Brooklyn Street Swanton VT 05488

MLS Number 5081604

  • Commercial
  • PricePerSqFt 69.58
  • Address 6 Brooklyn Street
  • Year Built 1986
  • Square Feet 9,342

Unlock the potential at 6 Brooklyn Street in Swanton an exceptional commercial opportunity offering 9,342 sq ft across three versatile units. Currently configured for light industrial, warehouse, or service-based use, the property features a drive-in overhead door for easy access and a loading dock to support efficient shipping and receiving. What truly sets this property apart is its future upside: the building has preliminary approval for conversion into a 9 unit apartment complex, presenting a rare value add opportunity for investors or developers looking to capitalize on Swanton’s growing housing demand. The flexible multi-unit layout allows for immediate income potential, owner-occupancy, or phased redevelopment. Conveniently located with easy access to major routes and local amenities, this property combines functionality, visibility, and long-term development potential. Whether you're expanding your business, investing in income-producing property, or planning a residential conversion, 6 Brooklyn Street offers a unique and compelling opportunity.

Listed by Michael Preseau of CENTURY 21 North East

$
$
%
$/month over payments
Federal 30-year interest rate: 7.4% last updated on Oct 1, 2026
* All Figures are estimates. Check with your bank or proposed mortgage company for actual interest rates.
This product uses the FRED® API but is not endorsed or certified by the Federal Reserve Bank of St. Louis.

Save FavoriteSchedule TourAsk A QuestionMore Details

Broker Reciprocity 

Copyright 2026 PrimeMLS, Inc. All rights reserved. This information is deemed reliable, but not guaranteed. The data relating to real estate displayed on this display comes in part from the IDX Program of PrimeMLS. The information being provided is for consumers’ personal, non-commercial use and may not be used for any purpose other than to identify prospective properties consumers may be interested in purchasing. Data last updated October 9, 2026 8:39 PM UTC
