

Find your new home.

Sign Up Today!

Get fresh listings via email, save your favorite listings, match with similar properties, and unlock additional property info.

Create Your Account

Do not fill in this field:

Already have an account? Log in

and narrow your search. If you have fewer than 200 results, you can save your search.

Over 500k

r=1597-1608
540 Northland Lane North Hero VT 05474

North Hero, VT540 Northland Lane

Price$669,900

Est. Mortgage: $/month

MLS Number 5100976

  • Residential Single Family
  • PricePerSqFt 812
  • Full Bath 1
  • Address 540 Northland Lane
  • Construction Existing

Modern design meets natural beauty at this lakefront property in North Hero, Vermont. Tucked away at the end of a dead-end road, this year-round home is set on 4.2 acres with 127 feet of frontage on Lake Champlain. Surrounded by mature trees and protected shoreline, the property offers a private setting with direct access to the water. Built in 2016, the 2-bedroom home offers energy-efficient living with a clean, modern aesthetic. The open living space is framed by floor-to-ceiling windows that bring in natural light and showcase views of the surrounding landscape. Nine-foot ceilings, maple flooring, and exposed wood beams balance the home's contemporary design. The kitchen features high-gloss white cabinetry, stainless steel appliances, and a large center island. Two sliding glass doors open to the wraparound deck, extending the living space outdoors beneath the generous roof overhang. Stairs lead to the lakeshore, while on the opposite end of the property is a seasonal heron rookery, offering a unique opportunity to observe local wildlife. By boat or kayak, the North Hero Marina and Tiki Bar are just a short trip across Pelots Bay. Additional features include a storage shed with a concrete floor and a three-bedroom wastewater permit offering flexibility for a future addition or guest house, subject to applicable approvals. Located just minutes from North Hero Village, this Lake Champlain property offers modern architecture, privacy, and year-round living in one of Vermont's most scenic waterfront settings. Schedule your private showing today.

Listed by Evan Potvin of Coldwell Banker Islands Realty

$
$
%
$/month over payments
Federal 30-year interest rate: 7.4% last updated on Oct 1, 2026
* All Figures are estimates. Check with your bank or proposed mortgage company for actual interest rates.
This product uses the FRED® API but is not endorsed or certified by the Federal Reserve Bank of St. Louis.

Virtual TourSave FavoriteSchedule TourAsk A QuestionMore Details

39 Whitcomb Hill Road Strafford VT 05070

Strafford, VT39 Whitcomb Hill Road

Price$669,900

Est. Mortgage: $/month

MLS Number 5091374

  • Residential Single Family
  • PricePerSqFt 355.57
  • Full Bath 2
  • Construction Existing
  • Bedrooms 3

Set high above the rolling hills of South Strafford, this charming multi-level New Englander offers the perfect blend of privacy, character, and breathtaking Vermont beauty. Situated on 40.87 acres with sweeping mountain views, this three-bedroom, two-bath home invites you to slow down and embrace four-season living. A welcoming wraparound porch overlooks open meadows and mature trees, creating the ideal setting for morning coffee, evening sunsets, or gathering with friends after a day on the trails or slopes. Inside, warm wood floors, exposed beams, and abundant natural light create a cozy yet spacious atmosphere. The thoughtfully updated kitchen features custom cabinetry, open shelving, and a functional center island, while the inviting living room offers oversized windows framing the surrounding landscape. The home's multi-level layout provides comfortable separation of space, including serene bedrooms with peaceful woodland views and flexible work-from-home potential. Outside, a classic barn adds versatility for storage, hobbies, animals, or future creative use. Located in a wonderful community close to skiing, hiking trails, and a highly regarded school system, this property is ideal for those seeking a Vermont mountain retreat with privacy, charm, and year-round recreation. Whether you are searching for a full-time residence, country getaway, or homestead lifestyle property, this special offering captures the essence of Vermont living.

Listed by Kate Cassidy of Four Seasons Sotheby's Int'l Realty

$
$
%
$/month over payments
Federal 30-year interest rate: 7.4% last updated on Oct 1, 2026
* All Figures are estimates. Check with your bank or proposed mortgage company for actual interest rates.
This product uses the FRED® API but is not endorsed or certified by the Federal Reserve Bank of St. Louis.

Virtual TourSave FavoriteSchedule TourAsk A QuestionMore Details
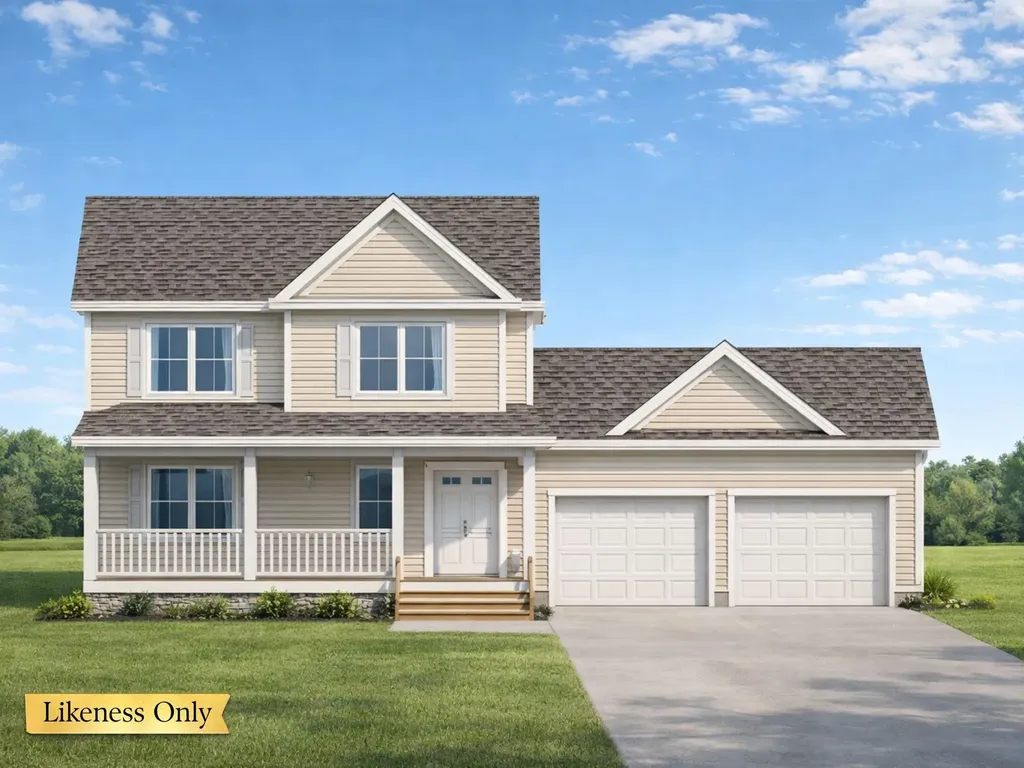
166 Sweeney Farm Road Milton VT 05468

MLS Number 5084397

  • Residential Single Family
  • PricePerSqFt 337.2
  • Full Bath 2
  • Construction New Construction
  • Bedrooms 3

Welcome to Hillside Meadows, an exclusive enclave of just 14 custom single-family homes, thoughtfully crafted by Sheppard Custom Homes, a builder known for exceptional quality and attention to detail. Set on private half-acre-plus lots, this intimate neighborhood offers the perfect balance of space, privacy, and everyday convenience. This 3 bedroom, 2.5 bath "Washington" floor plan is a standout Colonial ideal for a variety of lifestyles and needs. With a spacious first floor and the possibility of finishing the basement in the future, this plan offers impressive opportunity. Each home is custom built, showcasing timeless design, efficient layouts, and high-quality finishes throughout. Well-appointed kitchens and thoughtfully designed living spaces create an effortless flow for both everyday living and entertaining, while features such as central air conditioning and beautifully finished tile showers enhance comfort and elevate the overall living experience. Enjoy the ease of Vermont Gas, town water, on-site septic, and a town-maintained road, all within a small, cohesive community designed for comfortable modern living. The location is truly standout-minutes to the hospital and university, with easy access to shopping, dining, and major routes, yet tucked away enough to feel peaceful and private. Spacious lots provide room to relax, entertain, or simply enjoy the quiet surroundings. A rare opportunity to own new construction in a limited, high-quality neighborhood where craftsmanship, location, and livability come together seamlessly.

Listed by Hank Gintof Jr. of Signature Properties of Vermont

$
$
%
$/month over payments
Federal 30-year interest rate: 7.4% last updated on Oct 1, 2026
* All Figures are estimates. Check with your bank or proposed mortgage company for actual interest rates.
This product uses the FRED® API but is not endorsed or certified by the Federal Reserve Bank of St. Louis.

Virtual TourSave FavoriteSchedule TourAsk A QuestionMore Details
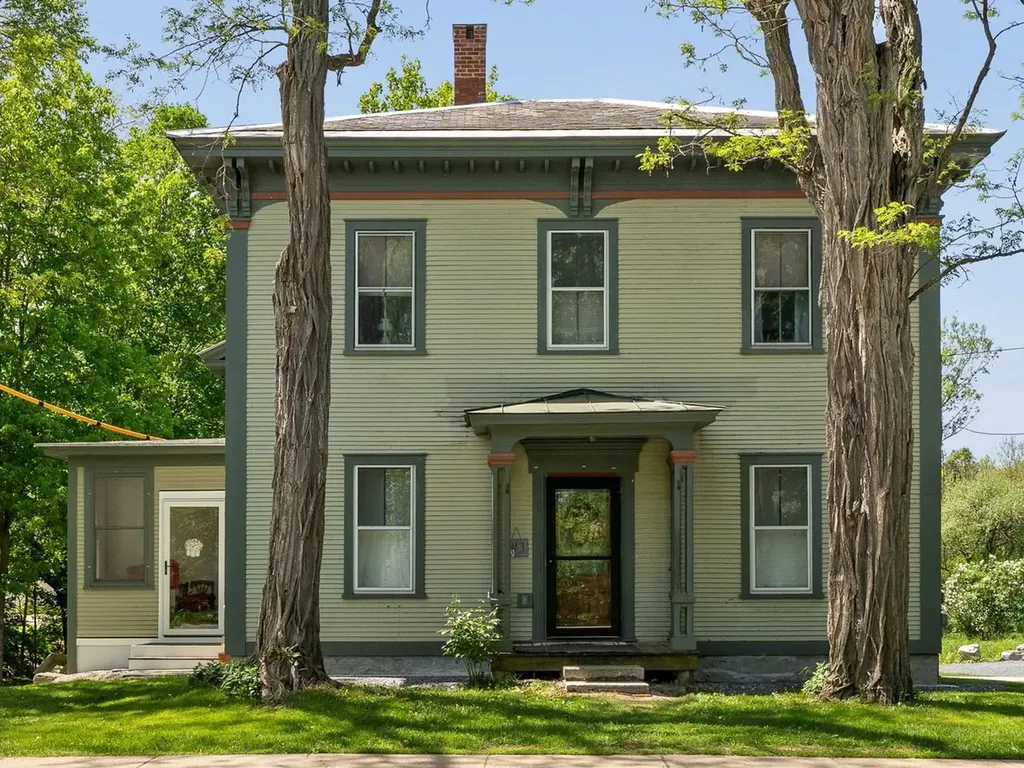
188 Green Street Vergennes VT 05491

Vergennes, VT188 Green Street

Price$669,000

Est. Mortgage: $/month

MLS Number 5091205

  • Residential Single Family
  • PricePerSqFt 231.01
  • Full Bath 2
  • Address 188 Green Street
  • Construction Existing

This duplex offers a rare blend of convenience and privacy just minutes from town. Each unit features three bedrooms, with the owner-occupied side beautifully restored. The kitchen expansion in the owner's unit is underway, offering a fantastic opportunity for customization. Enjoy a lovely, landscaped backyard with plenty of space for gardening, entertaining, or relaxing. The three-season sunroom is perfect for unwinding and soaking in natural light while taking in backyard views. The second unit is currently rented, providing flexible options for continued rental income or the possibility to convert the property back to a single-family residence. A unique chance to own a versatile and inviting property with both investment and personal possibilities in a sought-after location.

Listed by Michael Johnston of Coldwell Banker Hickok and Boardman

$
$
%
$/month over payments
Federal 30-year interest rate: 7.4% last updated on Oct 1, 2026
* All Figures are estimates. Check with your bank or proposed mortgage company for actual interest rates.
This product uses the FRED® API but is not endorsed or certified by the Federal Reserve Bank of St. Louis.

Virtual TourSave FavoriteSchedule TourAsk A QuestionMore Details
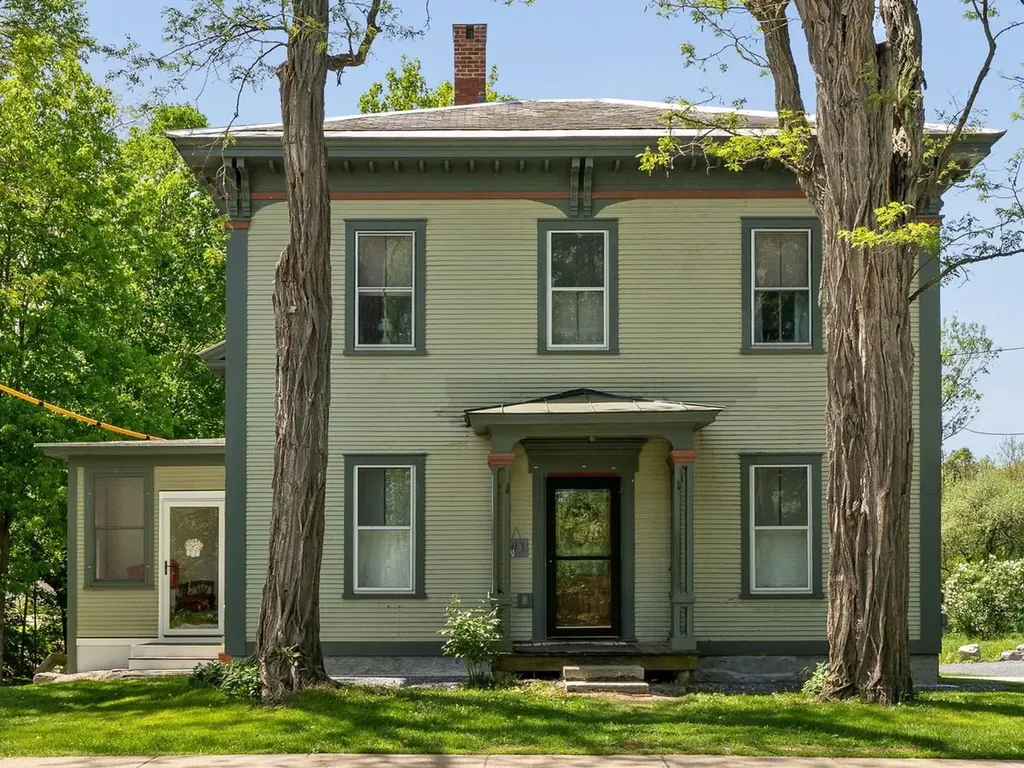
188 Green Street Vergennes VT 05491

Vergennes, VT188 Green Street

Price$669,000

Est. Mortgage: $/month

MLS Number 5091203

  • Multifamily
  • PricePerSqFt 231.01
  • Address 188 Green Street
  • Units 2
  • Bathroom 4

This duplex offers a rare blend of convenience and privacy just minutes from town. Each unit features three bedrooms, with the owner-occupied side beautifully restored. The kitchen expansion in the owner's unit is underway, offering a fantastic opportunity for customization. Enjoy a lovely, landscaped backyard with plenty of space for gardening, entertaining, or relaxing. The three-season sunroom is perfect for unwinding and soaking in natural light while taking in backyard views. The second unit is currently rented, providing flexible options for continued rental income or the possibility to convert the property back to a single-family residence. A unique chance to own a versatile and inviting property with both investment and personal possibilities in a sought-after location.

Listed by Michael Johnston of Coldwell Banker Hickok and Boardman

$
$
%
$/month over payments
Federal 30-year interest rate: 7.4% last updated on Oct 1, 2026
* All Figures are estimates. Check with your bank or proposed mortgage company for actual interest rates.
This product uses the FRED® API but is not endorsed or certified by the Federal Reserve Bank of St. Louis.

Virtual TourSave FavoriteSchedule TourAsk A QuestionMore Details

144 Lakewood Drive Swanton VT 05488

Swanton, VT144 Lakewood Drive

Price$669,000

Est. Mortgage: $/month

MLS Number 5047361

  • Residential Single Family
  • PricePerSqFt 470.13
  • Full Bath 2
  • Address 144 Lakewood Drive
  • Construction Existing

MOTIVATED SELLERS! Discover lake front living in a truly unique property on the beautiful Lake Champlain. This extraordinary home features a circular design on the main living floor, a generously sized first floor with walkout access, and a third-floor loft, surrounded by stained glass windows that flood the space with natural light and the stunning views. Upon entering the main floor, you are greeted by an inviting foyer leading to the kitchen with tile countertops, a spacious living room, and an extended dining area that opens onto a back porch with breathtaking lake views, and the perfect place for outdoor dining. This floor also includes 2 bedrooms including the primary, and the first full bath. The walk-out first floor boasts a generously sized family room, a third bedroom, the second full bath with jacuzzi tub, and a storage room, with direct access to backyard allowing you to enjoy the refreshing breeze every day. The loft, a unique stunning addition offers the perfect space for unwinding and soaking in the surrounding beauty. The property also includes a detached two-car garage, and ample lot space, making it your ideal summer sanctuary by the water.

Listed by Connor Johnson of KW Vermont

$
$
%
$/month over payments
Federal 30-year interest rate: 7.4% last updated on Oct 1, 2026
* All Figures are estimates. Check with your bank or proposed mortgage company for actual interest rates.
This product uses the FRED® API but is not endorsed or certified by the Federal Reserve Bank of St. Louis.

Save FavoriteSchedule TourAsk A QuestionMore Details

3755 Quechee Main Street Hartford VT 05059

MLS Number 5086612

  • Condo
  • PricePerSqFt 293.16
  • Square Feet 2,282
  • Bedrooms 3
  • New Contruction Existing

An opportunity to buy a unit in the park-like setting of the coveted Coach Road condominium community. Coach Road Unit 10A offers one of the most desirable locations in Quechee, within walking, biking, or a very quick golf cart ride to the clubhouse and all the amenities QLLA has to offer. This desirable three-bedroom, four-bath Quechee Lakes location on Coach Road is a lovely place to call home. Enjoy a spacious open floor plan. High ceilings and full-length windows flood this home with light. The charming, expanded backyard brick patio is beautifully landscaped with a screening garden. An attached garage is a functional plus, one of the few condo associations in the area to offer such an invaluable feature. Residents of the well-managed Coach Road Condo Association enjoy exclusive access to a private pool on the campus. This home provides a quintessential Vermont experience. Walk out the front door to stroll, flyfish, swim, dog walk or picnic on the groomed Quechee River Trail. Swim in Lake Pineo on a summer evening. Bike or run to the charming covered bridge in Taftsville. Take a short scenic drive to historic Woodstock, Billings Farm, and Saskadena 6. And it’s an easy and pleasant drive to Hanover to dine, watch Dartmouth athletics, or take in the College’s vibrant cultural events.

Listed by Lyndsey Freeman of Quechee Lakes Real Estate Center

$
$
%
$/month over payments
Federal 30-year interest rate: 7.4% last updated on Oct 1, 2026
* All Figures are estimates. Check with your bank or proposed mortgage company for actual interest rates.
This product uses the FRED® API but is not endorsed or certified by the Federal Reserve Bank of St. Louis.

Virtual TourSave FavoriteSchedule TourAsk A QuestionMore Details

2678 Silver Street Hinesburg VT 05461

Hinesburg, VT2678 Silver Street

Price$665,000

Est. Mortgage: $/month

Pending

MLS Number 5106372

  • Residential Single Family
  • PricePerSqFt 173.18
  • Full Bath 1
  • Address 2678 Silver Street
  • Construction Existing

This is a home you don't simply own. You become part of its story. Set on more than four acres and surrounded by the beauty of Vermont's countryside, this remarkable Federal-style brick home is filled with the kind of character that simply cannot be recreated. Hand-hewn beams, exposed brick, wide pine floors, original cast crown moldings, 18th-century door hardware and five Rumford-style fireplaces with polished marble surrounds offer reminders of the generations who have called this property home. Historic charm is balanced by thoughtful updates, including a stainless-steel kitchen with custom granite countertops, a walk-in butler's pantry and three beautifully updated, custom-tiled bathrooms. There is still an opportunity to add your own finishing touches making this an especially compelling property for someone who appreciates preservation, craftsmanship and the chance to put their own mark on an extraordinary home. Outside, the property's history as a former dairy farm continues to show. Rich soils support established fruit trees, elderberries, rhubarb, blackberries, horseradish and more, with conserved land along the property creating a beautiful natural backdrop. Garden, homestead, create a small farm, explore the potential for an ADU, or simply enjoy having room to breathe. And then there is the hayloft. Featured in *The New York Times*, the second-story 1950s hayloft was transformed into an indoor ice hockey rink for winter and becomes an incredible indoor recreation space during the warmer months. Whether it is hockey practice, rainy-day games, gatherings with friends or something entirely your own it is the kind of space that turns a house into the home everyone remembers. Located approximately 25 minutes from Burlington and 30 minutes from Middlebury, this is a property for someone looking for more than square footage. It is history, land, possibility and a distinctly Vermont way of life all waiting for its next chapter. *Seller is a licensed VT Realtor

Listed by Rebecca Racine of Signature Properties of Vermont

$
$
%
$/month over payments
Federal 30-year interest rate: 7.4% last updated on Oct 1, 2026
* All Figures are estimates. Check with your bank or proposed mortgage company for actual interest rates.
This product uses the FRED® API but is not endorsed or certified by the Federal Reserve Bank of St. Louis.

Virtual TourSave FavoriteSchedule TourAsk A QuestionMore Details

348 Maple Ridge Coventry VT 05825

Coventry, VT348 Maple Ridge

Price$665,000

Est. Mortgage: $/month

MLS Number 5086520

  • Residential Single Family
  • PricePerSqFt 358.3
  • Full Bath 2
  • Address 348 Maple Ridge
  • Construction Existing

What if your everyday life felt like a Vermont getaway? Imagine morning coffee overlooking your own spring-fed pond, summer afternoons spent on the water, and evenings gathered around the fire under a sky full of stars. This exceptional 13.4-acre property offers that lifestyle and so much more. Tucked away on a quiet dead-end road, this beautifully crafted 3-bedroom, 2-bath home blends warmth, quality, and functionality. Inside, maple flooring, beautiful cedar woodwork, custom cabinetry, cathedral ceilings, and abundant natural light create an inviting atmosphere. The spacious primary suite offers a private bath and his-and-hers cedar-lined closets. Outside, the possibilities are endless. A private 1-acre spring-fed pond, established landscaping, and an impressive 68' x 55' vegetable garden create your own private retreat. Enjoy the included paddle boat, relax in the electrically equipped sun shed, or gather around the campfire. The large barn features its own water, septic, and utilities, offering incredible potential for storage, hobbies, a workshop, guest space, or future income. Additional features include an oversized 3-car garage with wash station, solar panels, whole-house generator, central air, central vacuum, high-efficiency German heating system, and abundant storage. A commercial zero-turn mower is included. Enjoy lower Coventry taxes while being just 3 miles from shops, restaurants, and Lake Memphremagog, with easy access to VAST and ATV trails. This is more than a home-it's a Vermont lifestyle waiting for you.

Listed by Sierra Lamphere of RE/MAX All Seasons Realty

$
$
%
$/month over payments
Federal 30-year interest rate: 7.4% last updated on Oct 1, 2026
* All Figures are estimates. Check with your bank or proposed mortgage company for actual interest rates.
This product uses the FRED® API but is not endorsed or certified by the Federal Reserve Bank of St. Louis.

Virtual TourSave FavoriteSchedule TourAsk A QuestionMore Details
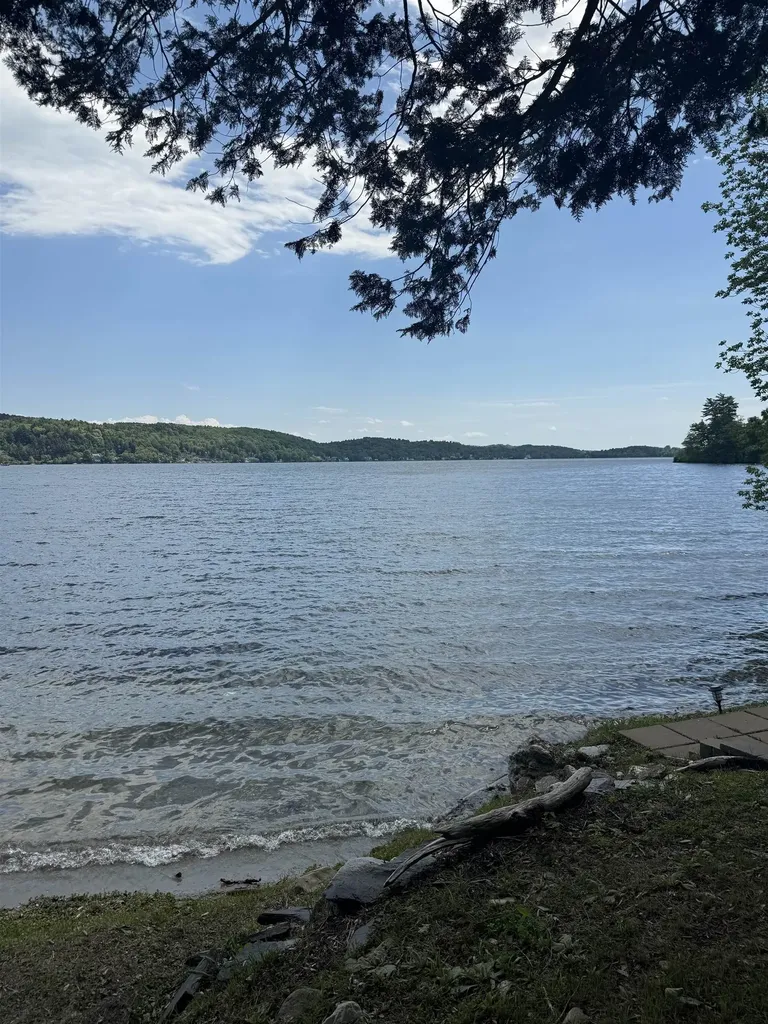
99 Spooner Point Castleton VT 05735

Castleton, VT99 Spooner Point

Price$665,000

Est. Mortgage: $/month

MLS Number 5091515

  • Residential Single Family
  • PricePerSqFt 169.99
  • Full Bath 3
  • Address 99 Spooner Point
  • Construction Existing

This is the lakefront property you've been waiting for! Situated along the shores of beautiful Lake Bomoseen in Castleton, VT, this six-bedroom, 3.5-bathroom single-family home offers an incredible opportunity to own 52 amazing feet of lake frontage in one of Vermont's most scenic waterfront settings. Set on a 1.79 acre lot with a private dock and stunning lake and mountain views, the property delivers the ideal backdrop for unforgettable summers and peaceful year-round living. Whether you enjoy boating, swimming, fishing, kayaking, or simply relaxing by the water, the lifestyle opportunities here are endless. The home's exterior and waterfront setting truly shine, offering incredible potential to create the ultimate lake retreat. Inside, the home is a diamond in the rough and ready for your vision. Renovate and restore the existing space or start fresh with a new design that fully captures the beauty of this exceptional location. With breathtaking views of Lake Bomoseen and the surrounding mountains, the possibilities are endless. Properties with this kind of waterfront setting, private dock access, and scenic beauty are becoming increasingly hard to find. Bring your ideas and make this special lakefront property your own!

Listed by Rhonda Nash of Welcome Home Real Estate

$
$
%
$/month over payments
Federal 30-year interest rate: 7.4% last updated on Oct 1, 2026
* All Figures are estimates. Check with your bank or proposed mortgage company for actual interest rates.
This product uses the FRED® API but is not endorsed or certified by the Federal Reserve Bank of St. Louis.

Save FavoriteSchedule TourAsk A QuestionMore Details

38 Beach Road Greensboro VT 05841

Greensboro, VT38 Beach Road

Price$665,000

Est. Mortgage: $/month

MLS Number 5069071

  • Residential Single Family
  • PricePerSqFt 369.65
  • Full Bath 2
  • Address 38 Beach Road
  • Construction Existing

A hop, skip, and a jump to the lovely, sandy public beach on Lake Caspian! Almost everything has been updated and renovated. A comfortable historic home with an eat-in kitchen, two living rooms, a primary en suite on the first floor, newer mudroom with washer and dryer, private covered back porch, and the Greensboro Brook babbling at the bottom of the yard. Newly painted, new roof, and new septic system that meets all current state codes. This home is tucked away yet near the library, churches, the Highland Art Center, and of course the famous Willey's General Store is just a minute away. This is your chance to live year-round in the heart of a vibrant Vermont village.

Listed by Sue Aldrich of Coldwell Banker Hickok & Boardman / E. Montpelier

$
$
%
$/month over payments
Federal 30-year interest rate: 7.4% last updated on Oct 1, 2026
* All Figures are estimates. Check with your bank or proposed mortgage company for actual interest rates.
This product uses the FRED® API but is not endorsed or certified by the Federal Reserve Bank of St. Louis.

Save FavoriteSchedule TourAsk A QuestionMore Details
545 South Prospect Street Burlington VT 05401

MLS Number 5089912

  • Condo
  • PricePerSqFt 459.89
  • Square Feet 1,446
  • Bedrooms 2
  • New Contruction Existing

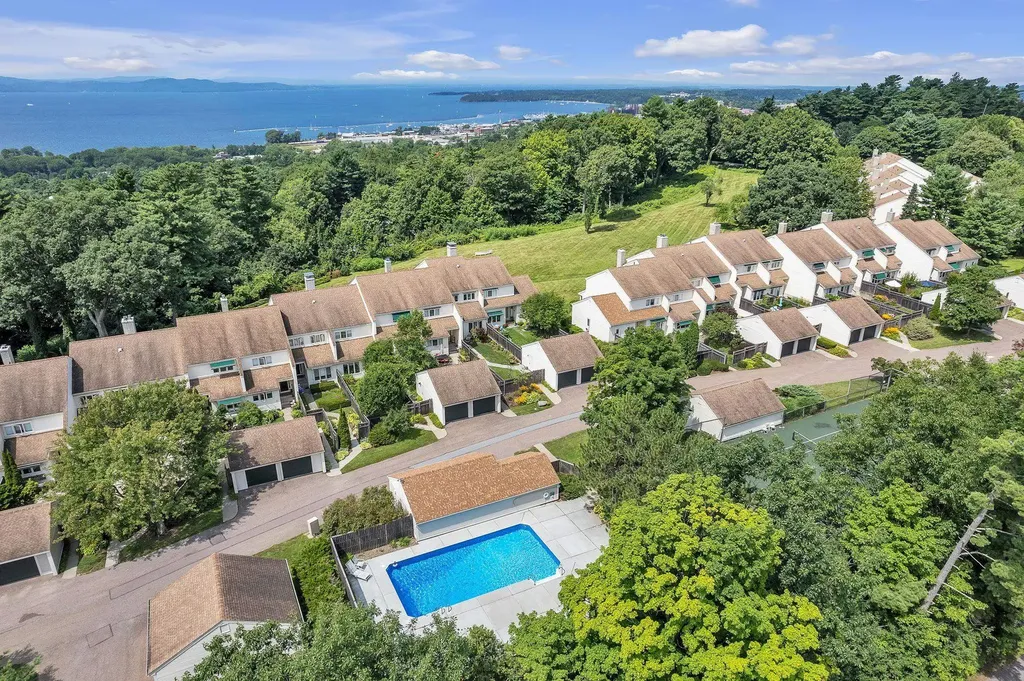
Nestled in Burlington's coveted Hill Section, this exceptional second-floor Overlake flat offers sweeping western views of Lake Champlain and the Adirondack Mountains in one of the city's most desirable locations. Thoughtfully reimagined by Peregrine Design Build, the residence seamlessly blends timeless design with modern comfort. Expansive windows and inviting outdoor spaces maximize the spectacular views, while the front courtyard, professionally designed by Sylvia Jope of Old World Designs and installed by Heart & Soil Landscaping, provides a peaceful setting for morning coffee. Extensively updated, the home features a complete kitchen, primary bath and structural renovation completed in 2018, engineered red birch hardwood flooring throughout, updated appliances including the washer and dryer, IPE decking on the rear balcony, Hunter Douglas blinds, premium ceiling-mounted heat pumps for efficient heating and cooling, a new natural gas fireplace, several upgraded Marvin windows, improved east wall insulation and a new awning at the second bedroom. Additional highlights include an attached one-car garage and abundant guest parking. Residents enjoy Overlake's exceptional amenities, including tennis courts, a beautifully renovated in-ground pool with a new pool deck and seven acres of common land. Ideally located just minutes from the Burlington Country Club, UVM Medical Center, I-89, BTV Airport, downtown Burlington and the Burlington Bike Path, this is a rare opportunity to enjoy turnkey living in one of Burlington's premier communities.

Listed by Kara Koptiuch of Vermont Real Estate Company

$
$
%
$/month over payments
Federal 30-year interest rate: 7.4% last updated on Oct 1, 2026
* All Figures are estimates. Check with your bank or proposed mortgage company for actual interest rates.
This product uses the FRED® API but is not endorsed or certified by the Federal Reserve Bank of St. Louis.

Virtual TourSave FavoriteSchedule TourAsk A QuestionMore Details

Broker Reciprocity 

Copyright 2026 PrimeMLS, Inc. All rights reserved. This information is deemed reliable, but not guaranteed. The data relating to real estate displayed on this display comes in part from the IDX Program of PrimeMLS. The information being provided is for consumers’ personal, non-commercial use and may not be used for any purpose other than to identify prospective properties consumers may be interested in purchasing. Data last updated October 10, 2026 1:29 AM UTC
