

Find your new home.

Sign Up Today!

Get fresh listings via email, save your favorite listings, match with similar properties, and unlock additional property info.

Create Your Account

Do not fill in this field:

Already have an account? Log in

and narrow your search. If you have fewer than 200 results, you can save your search.

Over 500k

r=1585-1596
1046 Hathaway Point Road St. Albans Town VT 05478

MLS Number 5096763

  • Residential Single Family
  • PricePerSqFt 355.21
  • Full Bath 3
  • Construction Existing
  • Bedrooms 3

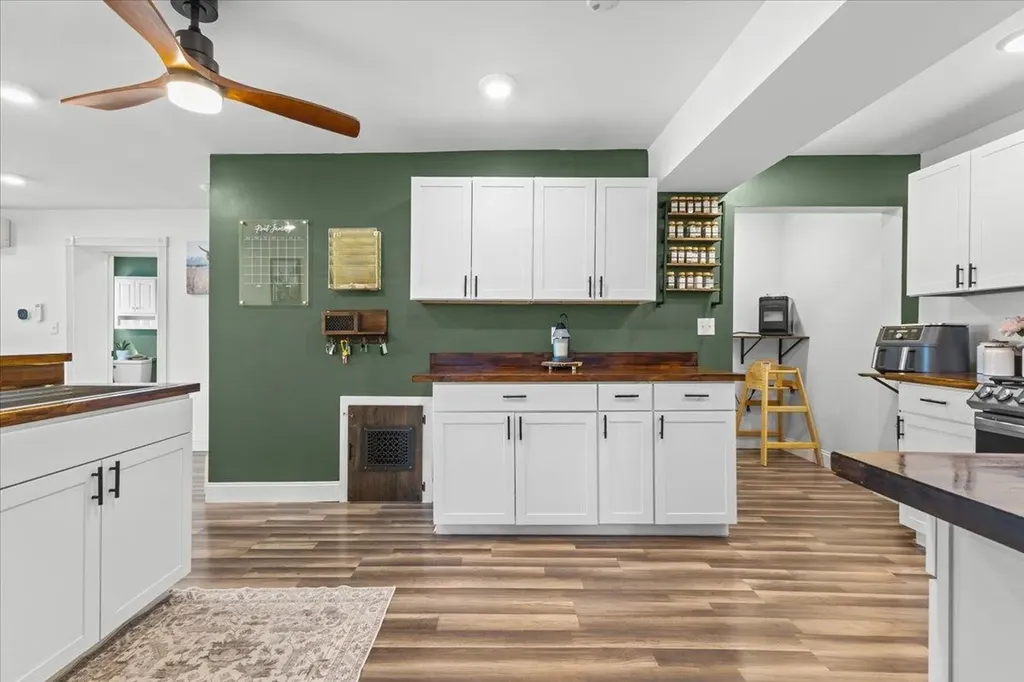
Embrace the beauty and tranquility of Vermont lake living in this beautifully remodeled 3 bedroom, 3.5 bath home located just across from Lake Champlain with convenient lake access steps from your door. Offering stunning water views, spectacular sunsets, and an effortless connection to the outdoors, this move-in-ready property is the perfect place to relax, entertain, and enjoy all that lakeside living offers. Thoughtfully renovated throughout, this home combines modern comfort with the charm of a true Vermont retreat. Spend summer evenings on the completely rebuilt deck taking in panoramic lake views or gather with friends under the covered pergola for outdoor dining and entertaining. The inviting open concept interior features durable laminate flooring, a cozy gas fireplace, and a warm, welcoming atmosphere designed for both everyday living and vacation enjoyment. The updated kitchen, featuring crisp white cabinetry, butcher block countertops, stainless steel appliances, and beautiful lake views that make every meal feel special. A thoughtfully designed mudroom entry provides the perfect space with built-in shelving, wainscoting, hooks, and storage for all your outdoor gear. The first floor bedroom suite offers comfort with a private bath, while the second level features two oversized bedrooms, generous closets, flexible space for guests or a home office, and two additional full baths. Perfect as a year-round residence, vacation getaway, or investment opportunity, this rare property invites you to create lasting memories just steps from the shores of Lake Champlain.

Listed by The Gardner Group of RE/MAX North Professionals

$
$
%
$/month over payments
Federal 30-year interest rate: 7.4% last updated on Oct 1, 2026
* All Figures are estimates. Check with your bank or proposed mortgage company for actual interest rates.
This product uses the FRED® API but is not endorsed or certified by the Federal Reserve Bank of St. Louis.

Virtual TourSave FavoriteSchedule TourAsk A QuestionMore Details

28 B Black Walnut Lane Jericho VT 05465
Pending

MLS Number 5105513

  • Condo
  • PricePerSqFt 286.58
  • Square Feet 2,355
  • Bedrooms 3
  • New Contruction Existing

Welcome to an exceptional Jericho townhome where thoughtful design, custom finishes, and an incredible outdoor lifestyle come together. Built in 2019 and impeccably maintained, this end-unit offers 3 bedrooms, 2.5 baths, an attached 2-car garage, and the ease of low-maintenance living. Step outside and enjoy the best of Vermont living, with hiking and mountain biking trails, Mills Riverside Park and its popular dog park all nearby, while schools, grocery shopping, restaurants, libraries, and everyday amenities are just minutes away. Inside, the open-concept main level is warm, sophisticated, and filled with natural light, featuring hardwood floors, designer tile, custom lighting, and distinctive Hubbardton Forge sconces. The beautifully appointed kitchen offers white cabinetry, a stylish backsplash, gas range, stainless appliances, and a generous island overlooking the dining and living areas. A vaulted living room with recessed natural gas fireplace and sliders to the back deck creates an inviting space for both everyday living and entertaining. The main-level primary suite is a true retreat, featuring a tray ceiling, walk-in closet with custom organization, and spa-like bath with double vanity and glass-enclosed shower. Upstairs, a versatile loft/den area provides additional living space alongside two generous bedrooms and a full bath with double sinks and designer finishes. Custom touches continue throughout, including a black walnut mudroom bench, sliding barn doors, first-floor laundry with brand new LG ThinQ washer and dryer, and thoughtful storage. The large daylight basement is pre-plumbed for a future bath, offering exciting potential for additional finished living space. With a beautiful home, exceptional finishes, and an enviable Jericho location close to both nature and convenience, this is Vermont living at its best. Association dues include snow removal, mowing, and trash/recycling/compost. Home is sold CUFSH.

Listed by Marla Woulf of Pursuit Real Estate

$
$
%
$/month over payments
Federal 30-year interest rate: 7.4% last updated on Oct 1, 2026
* All Figures are estimates. Check with your bank or proposed mortgage company for actual interest rates.
This product uses the FRED® API but is not endorsed or certified by the Federal Reserve Bank of St. Louis.

Virtual TourSave FavoriteSchedule TourAsk A QuestionMore Details
1688 Vt Route 5a Charleston VT 05872

Charleston, VT1688 Vt Route 5a

Price$674,900

Est. Mortgage: $/month

MLS Number 5092047

  • Residential Single Family
  • PricePerSqFt 351.51
  • Address 1688 Vt Route 5a
  • Construction Existing
  • Bedrooms 3

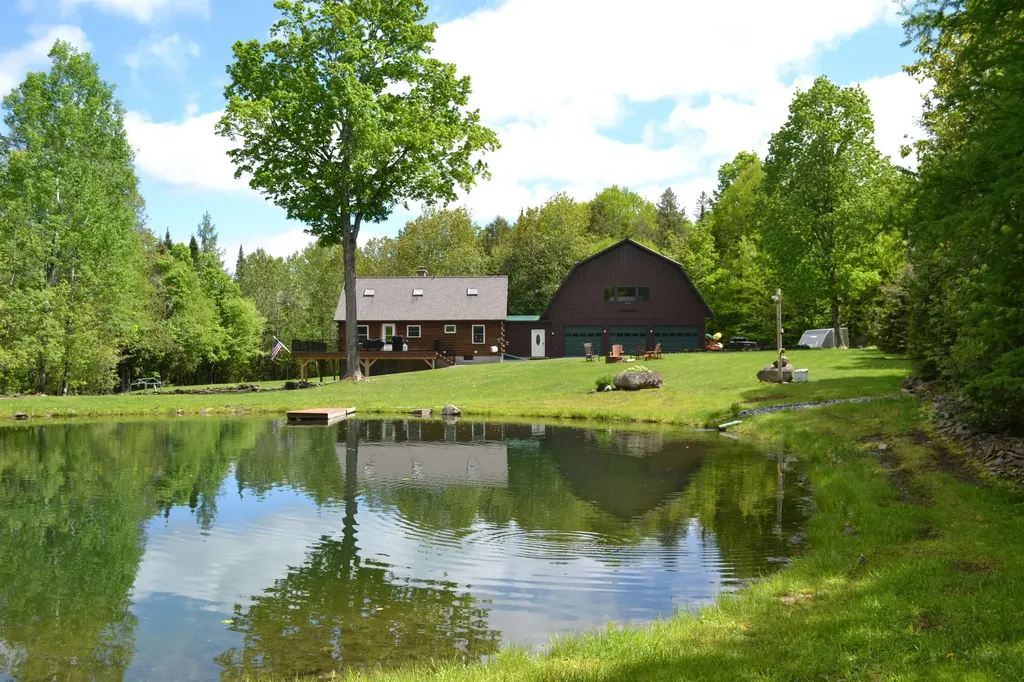
Set on 48 acres with a private pond and miles of trails, this Charleston property delivers the full Northeast Kingdom lifestyle. The 3 bedroom home has been meticulously cared for, with recent updates including new floors, new windows, kitchen improvements, and a newer furnace giving buyers peace of mind and move in comfort. The open floor plan is ideal for gatherings, complemented by 3 bathrooms, a finished basement, and a partially finished studio apartment above the garage that's perfect for guests, rental potential, or extra space to spread out. The land includes a greenhouse and a classic sugarshack, along with a friendly agreement that allows a local producer to tap the maple trees without adding work for the homeowner. Outdoor enthusiasts will appreciate direct access to the snowmobile trail system right from the property. Located just minutes from Lake Willoughby, a short drive to Newport's shopping, dining, and Lake Memphremagog, and conveniently positioned between Jay Peak and Burke Mountain for world class skiing, this is a rare opportunity to own a versatile, four season retreat offering privacy, recreation, and true Vermont character.

Listed by Mark English of Jim Campbell Real Estate @ Jay

$
$
%
$/month over payments
Federal 30-year interest rate: 7.4% last updated on Oct 1, 2026
* All Figures are estimates. Check with your bank or proposed mortgage company for actual interest rates.
This product uses the FRED® API but is not endorsed or certified by the Federal Reserve Bank of St. Louis.

Save FavoriteSchedule TourAsk A QuestionMore Details

77 Eacker Drive Cambridge VT 05464

Cambridge, VT77 Eacker Drive

Price$674,900

Est. Mortgage: $/month

MLS Number 5107367

  • Residential Single Family
  • PricePerSqFt 245.6
  • Full Bath 1
  • Address 77 Eacker Drive
  • Construction Existing

Charming Cape with Mountain Views Near Smugglers' Notch! Welcome to this beautifully maintained Cape offering character, comfort and an ideal Vermont lifestyle. From the moment you arrive the stone walls, landscaped gardens, covered front porch and stunning views of the Sterling Mountain Range set the stage for this exceptional property. Inside, the heart of the home is the beautifully updated kitchen, featuring KitchenAid stainless steel appliances, including a double oven, cherry cabinetry, and granite countertops. Warm oak hardwood floors flow throughout the kitchen, living room, and first-floor bedroom and continue upstairs. The spacious living room is highlighted by soaring cathedral ceilings, a Jotul wood stove, brick chimney and slate hearth; an ideal gathering space on cozy Vermont evenings. A French door opens directly to the back deck, extending the living space outdoors. A bright studio with its own sink, abundant windows and private rear entry offers endless possibilities for an artist, hobbyist or home-based professional. Upstairs, a charming loft overlooks the living and dining areas and provides access to two additional bedrooms and office space. The largest bedroom upstairs has cathedral ceilings and includes the two armoires for additional closet space. The breezeway connecting the home to the attached garage offers even more flexibility with a finished, heated bonus room above featuring generous closet space; perfect for weekend guests or overflow living space. The heated, unfinished basement provides excellent workshop and storage potential along with convenient walk-up access directly into the garage. An attached wood shed adds practical storage for firewood and outdoor equipment. Outside, enjoy the covered front porch and spectacular mountain views, along with mature landscaping and established gardens. Lamoille Valley puts hiking, mountain biking, paddling, and countless outdoor adventures right at your doorstep. Schedule your viewing today!

Listed by Jill Richardson of RE/MAX North Professionals,Jeffersonville

$
$
%
$/month over payments
Federal 30-year interest rate: 7.4% last updated on Oct 1, 2026
* All Figures are estimates. Check with your bank or proposed mortgage company for actual interest rates.
This product uses the FRED® API but is not endorsed or certified by the Federal Reserve Bank of St. Louis.

Virtual TourSave FavoriteSchedule TourAsk A QuestionMore Details

384 Woodward Road Fairfax VT 05454

Fairfax, VT384 Woodward Road

Price$674,500

Est. Mortgage: $/month

MLS Number 5110338

  • Residential Single Family
  • PricePerSqFt 355.37
  • Full Bath 1
  • Address 384 Woodward Road
  • Construction To Be Built

$5,000 BUILDER BONUS! The builder is offering a $5,000 incentive for buyers to use however they choose! Apply it toward closing costs, an interest rate buy-down, upgrades, or other expenses. Make this new construction home your own while taking advantage of this fantastic opportunity. Set on an open lot surrounded by trees, this traditional to be built Colonial offers the opportunity to enjoy a brand new home with modern amenities and a convenient Fairfax location. This thoughtfully designed 3-bedroom, 2.5-bath home features a bright, open concept main level with a mudroom, first-floor laundry, half bath, and attached 2-car garage. It features a covered front porch for enjoying your evenings and a back deck for entertaining. Upstairs, the spacious primary suite includes a vaulted ceiling, a large walk-in closet and an en suite bath with double vanity, along with two additional bedrooms and a full bath. An unfinished bonus room offers flexibility for a home office, media room, or recreation space, while the unfinished walkout basement provides storage and future finishing potential. Conveniently located near St. Albans and I-89, this is your opportunity to build a beautiful new traditional home designed for modern Vermont living.

Listed by The Gardner Group of RE/MAX North Professionals

$
$
%
$/month over payments
Federal 30-year interest rate: 7.4% last updated on Oct 1, 2026
* All Figures are estimates. Check with your bank or proposed mortgage company for actual interest rates.
This product uses the FRED® API but is not endorsed or certified by the Federal Reserve Bank of St. Louis.

Virtual TourSave FavoriteSchedule TourAsk A QuestionMore Details

5597 Greenbush Road Charlotte VT 05445

Charlotte, VT5597 Greenbush Road

Price$674,000

Est. Mortgage: $/month

Pending

MLS Number 5102557

  • Residential Single Family
  • PricePerSqFt 331.2
  • Full Bath 1
  • Address 5597 Greenbush Road
  • Construction Existing

Come view this extremely private custom log home off Greenbush Road in Charotte, Vermont! Just 30 minutes south of Burlington and minutes to lake Champlain, this property is situated on over two level acres and blends both privacy and open space in the most perfect way. The home is set back from the road and shielded by old growth trees while also featuring a 1 acre open meadow in the rear of the property. Across the street you'll find Williams Woods Natural Area, a 1.2 mile trail managed by The Nature Conservancy and a great place to unwind and take a stroll. The detached two car garage has a second floor providing ample overflow storage space. The surrounding yard and outdoor areas offer a variety of options to entertain with a stone patio, a sandy fire pit area, and multiple covered porches. This log home features 3 bedrooms, 2 bathrooms and 2 separate living areas with over 2000 square feet of finished living space! Upon entry you'll notice the expansive family room with wide pine flooring anchored by a new wood stove and impressive field stone hearth. A separate office, 3/4 bathroom, den and eat-in kitchen complete the first floor. And of course - access to both of those covered porches! Upstairs you'll find three spacious bedrooms each with their own vaulted ceiling and very large closet. The full bathroom has a beautiful antique barn door and features a separate shower and oversized soaking tub. A kitchen pantry and a full unfinished basement provide for those necessary storage needs. With a Buderus boiler and well maintained systems, this home is ready for you to call your own this summer. If you are looking for a true piece of Vermont character combined with an unbeatable location in a highly desirable school district, this log home is for you!

Listed by Katrina Roberts of Vermont Real Estate Company

$
$
%
$/month over payments
Federal 30-year interest rate: 7.4% last updated on Oct 1, 2026
* All Figures are estimates. Check with your bank or proposed mortgage company for actual interest rates.
This product uses the FRED® API but is not endorsed or certified by the Federal Reserve Bank of St. Louis.

Virtual TourSave FavoriteSchedule TourAsk A QuestionMore Details
603 Vt Route 114 Burke VT 05832

MLS Number 5040546

  • Commercial
  • PricePerSqFt 137.58
  • Village Burke
  • Address 603 Vt Route 114
  • Year Built 1838

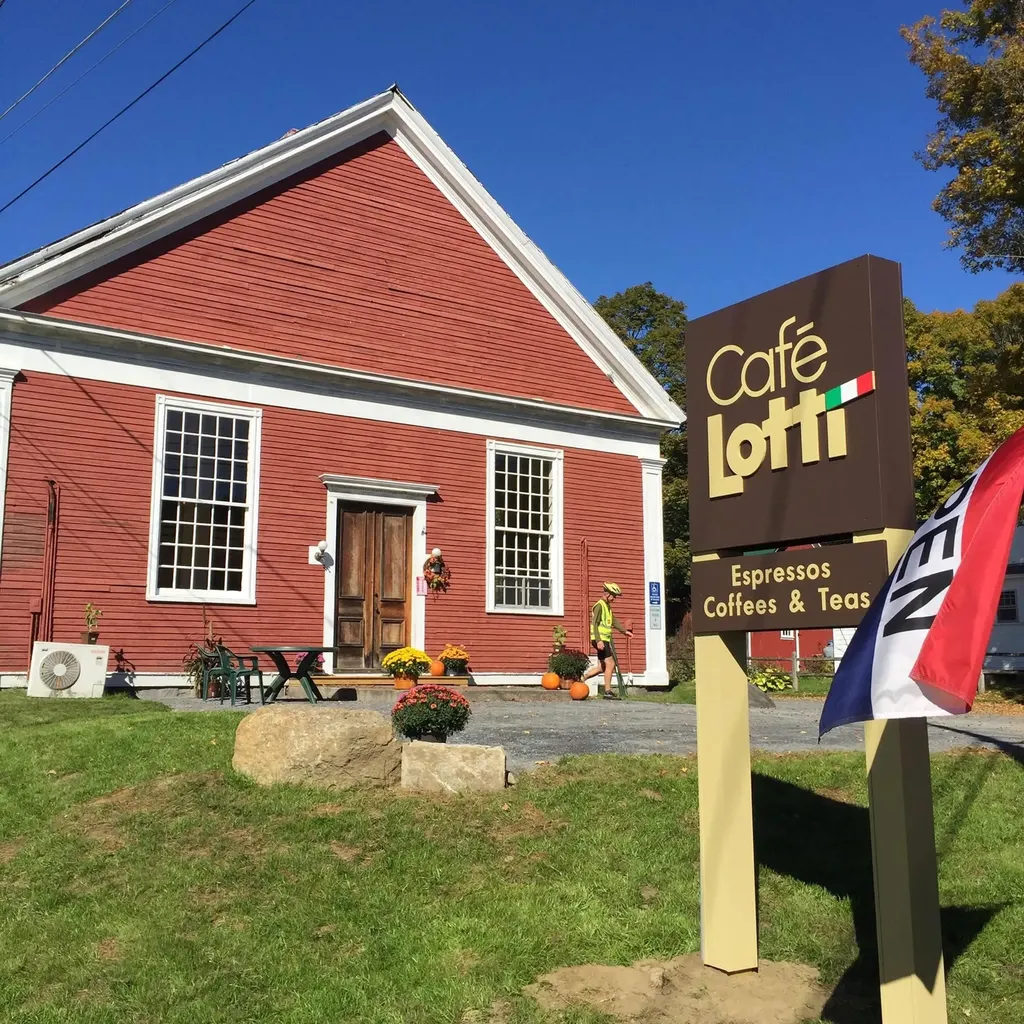
Rare opportunity to own a versatile mixed-use property in the heart of one of Vermont’s most desirable ski towns, Burke! Currently home to a thriving caf, this charming building offers endless possibilitiescontinue as a commercial venture, convert to residential, or create a dynamic live/work space. Perfectly positioned near year-round outdoor recreation, including top-tier skiing(Burke Mountain home of Burke Mountain Ski Academy) and some of New England’s best mountain biking trails,(Kingdom Trails) the location ensures steady foot traffic and strong demand for short-term rentals. With flexible zoning and a strong tourism market, this property is an ideal investment for entrepreneurs, vacation rental hosts, or anyone seeking a foothold in Vermont’s thriving mountain lifestyle. Don’t miss this chance to own a high-potential property in a four-season destination! Burke is minutes off of Interstate 91, it is 3 hours to Boston or Montral. Traffic count average: 2143. All zoning questions should go to the town Zoning admin. Call for more details.

Listed by Robin Migdelany of Four Seasons Sotheby's Int'l Realty

$
$
%
$/month over payments
Federal 30-year interest rate: 7.4% last updated on Oct 1, 2026
* All Figures are estimates. Check with your bank or proposed mortgage company for actual interest rates.
This product uses the FRED® API but is not endorsed or certified by the Federal Reserve Bank of St. Louis.

Virtual TourSave FavoriteSchedule TourAsk A QuestionMore Details
603 Vt Route 114 Burke VT 05832

Burke, VT603 Vt Route 114

Price$674,000

Est. Mortgage: $/month

MLS Number 5040544

  • Residential Single Family
  • PricePerSqFt 227.09
  • Village Burke
  • Address 603 Vt Route 114
  • Construction Existing


Located in the heart of Vermont's storied NEK, Burke is a vibrant , year round recreational paradise. This mixed use property( VMU) offers ultimate flexibility; residential, Short term rental income, commercial restaurant or some combination of all of the above. Currently operating as a favored hub for locals, bikers, riders and skiers, the building is zoned both commercial and residential, ideal for anyone dreaming of a live-work lifestyle. With world-class skiing ( Burke Mountain Academy trains here) in the winter and some of the Northeast's best year-round mountain biking trails right out the door (Kingdom Trails), this location draws tourists and outdoor enthusiasts in every season. The space may be converted into short-term rental units, which consistently command premium rates in this high-demand destination. Whether you continue as a successful business, transform it into your own personal cozy Vermont retreat, or capitalize on dual-income streams, this property is a rare and lucrative opportunity in one of Northern Vermont's/NEK's most sought-after adventure towns. Burke is minutes off of Interstate 91 and is 3 hours from Boston and Montreal. Burke offers choice schooling at the high school level; many students opt to attend Lydon Institute or St. Johnsbury Academy. Burke does have zoning, prospective buyers are advised to review bylaws and consult with local zoning administrator. Call for more details.

Listed by Robin Migdelany of Four Seasons Sotheby's Int'l Realty

$
$
%
$/month over payments
Federal 30-year interest rate: 7.4% last updated on Oct 1, 2026
* All Figures are estimates. Check with your bank or proposed mortgage company for actual interest rates.
This product uses the FRED® API but is not endorsed or certified by the Federal Reserve Bank of St. Louis.

Virtual TourSave FavoriteSchedule TourAsk A QuestionMore Details

616 Sheldon Road St. Albans Town VT 05478

St. Albans Town, VT616 Sheldon Road

Price$674,000

Est. Mortgage: $/month

MLS Number 5100422

  • Residential Single Family
  • PricePerSqFt 275.78
  • Full Bath 2
  • Address 616 Sheldon Road
  • Construction Existing

Expansive single-level living, panoramic Lake Champlain and Adirondack Mountain views, and your own private backyard oasis, this exceptional hillside property has it all! Recently renovated to open the front of the home, a dramatic wall of windows fills the living spaces with natural light and captures breathtaking western sunsets. At the heart of the home is a spacious eat-in kitchen designed for gathering, featuring a large island with breakfast bar seating for eight, room for a farmhouse table, a walk-in pantry, and abundant built-in cabinetry. The kitchen flows seamlessly into the expansive family room with a cozy fireplace and convenient office nook. A large mudroom offers plenty of space for winter layers and sports gear, while the walk-in laundry room features a folding counter, storage cabinetry, and bathroom. The spacious primary suite includes a large walk-in dressing room and private bath with soaking tub and walk-in shower. Two additional bedrooms and a full bath complete the main level. Downstairs, the recreation room and bar create the ultimate gathering space with a pool table, game and sitting areas, wood stove, sauna, and abundant storage. The lower level is also plumbed for an additional bathroom, with fixtures ready for installation. Outside, enjoy an expansive stone patio, heated in-ground pool, built-in grilling area, and impressive two-story post-and-beam pavilion with incredible second-story views and a hot tub, your own vacation oasis at home! Set on 2+ acres, the property includes an attached two-car garage plus a detached garage/workshop. An additional .63ac building lot is available for purchase and listed under MLS 5100491. Both parcels have municipal water and sewer and natural gas available. Abutting Hard'ack Recreation Area trails, enjoy hiking and biking from your backyard or walk through the woods to the ski and sledding hill and year-round city pool. Minutes from downtown St. Albans, shopping, & I-89.

Listed by Keri Lombardi-Poquette of Poquette Realty

$
$
%
$/month over payments
Federal 30-year interest rate: 7.4% last updated on Oct 1, 2026
* All Figures are estimates. Check with your bank or proposed mortgage company for actual interest rates.
This product uses the FRED® API but is not endorsed or certified by the Federal Reserve Bank of St. Louis.

Virtual TourSave FavoriteSchedule TourAsk A QuestionMore Details

85 Brown's Road Newfane VT 05345

Newfane, VT85 Brown's Road

Price$674,000

Est. Mortgage: $/month

MLS Number 5098771

  • Residential Single Family
  • PricePerSqFt 406.02
  • Full Bath 2
  • Address 85 Brown's Road
  • Construction Existing

Steeped in Vermont history and surrounded by more than 80 acres of fields, woods, and walking trails, this beautifully preserved Newfane farmhouse offers the rare opportunity to own a property where timeless character and modern comfort come together. Whether you're looking for a full-time residence, country retreat, or recreational property, this is a place to slow down and enjoy the beauty of every season. The home features 3 bedrooms, 2 bathrooms, wide plank wood floors, exposed hand-hewn beams, and thoughtfully updated living spaces that remain true to the home's historic roots. The renovated kitchen offers granite countertops, custom cabinetry, stainless steel appliances, and a spacious center island that naturally becomes the gathering place for family and friends. Three original working fireplaces create warmth and character throughout the home. One of the home's most remarkable features is its fully functional beehive oven, a rare piece of early New England craftsmanship that continues to be used today. Traditionally heated by a wood fire, these domed brick ovens retain their heat long after the embers are removed, making them ideal for baking and slow roasting. The current owners still enjoy using the oven to bake fresh homemade breads, pies, and even batches of granola as the oven gently cools, carrying on a tradition that has been part of Vermont farmhouses for generations. It is a truly special feature that connects the home's rich history with everyday living. Outside, the property is equally inviting. Wander through the simple perennial gardens, tend to the established vegetable gardens, relax beside the small pond, or explore the extensive acreage that offers exceptional privacy and endless opportunities for hiking, snowshoeing, wildlife watching, hunting, maple sugaring, or simply enjoying the peaceful Vermont landscape. Located just minutes from the historic village of Newfane, with easy access to Brattleboro, Mount Snow, and Stratton Mountain.

Listed by Betsy Wadsworth and Mike Masters of Four Seasons Sotheby's Int'l Realty

$
$
%
$/month over payments
Federal 30-year interest rate: 7.4% last updated on Oct 1, 2026
* All Figures are estimates. Check with your bank or proposed mortgage company for actual interest rates.
This product uses the FRED® API but is not endorsed or certified by the Federal Reserve Bank of St. Louis.

Virtual TourSave FavoriteSchedule TourAsk A QuestionMore Details

41 Lawrence Hill Road Weston VT 05161

Weston, VT41 Lawrence Hill Road

Price$670,000

Est. Mortgage: $/month

MLS Number 5098386

  • Residential Single Family
  • PricePerSqFt 144.33
  • Full Bath 5
  • Construction Existing
  • Bedrooms 7

Perfectly situated in the heart of one of Southern Vermont's most picturesque villages. Just a short drive from Stratton Mountain, Okemo Mountain Resort, Bromley Mountain, and Magic Mountain, this beautifully preserved property offers the ideal combination of historic character and modern comfort. Thoughtfully maintained, the home showcases classic New England architecture with warm pine floors, reclaimed barn wood accents, and abundant natural light throughout. Spacious living and gathering areas make entertaining effortless, while intimate sitting spaces provide the perfect setting to relax after a day of skiing, hiking, or exploring Vermont's scenic countryside. The expansive primary suite is a private retreat featuring tranquil river views, a walk-in closet, dressing room, and a beautifully appointed en-suite bath. Each additional bedroom offers its own dedicated bathroom, creating comfort and privacy for family and guests alike. Outside, enjoy mornings on the front patio overlooking the sounds of the river or spend evenings around the backyard fire pit. Located just a short walk from the Village Green, charming shops, dining, and the acclaimed Weston Playhouse, you'll experience the best of village living while remaining close to Southern Vermont's premier ski resorts, golf courses, hiking trails, and outdoor recreation. This property is a timeless treasure, ready to be cherished by generations to come. See for yourself!

Listed by Jessica Citera of Cummings & Co

$
$
%
$/month over payments
Federal 30-year interest rate: 7.4% last updated on Oct 1, 2026
* All Figures are estimates. Check with your bank or proposed mortgage company for actual interest rates.
This product uses the FRED® API but is not endorsed or certified by the Federal Reserve Bank of St. Louis.

Virtual TourSave FavoriteSchedule TourAsk A QuestionMore Details

11 Cherry Avenue Montpelier VT 05602

Montpelier, VT11 Cherry Avenue

Price$670,000

Est. Mortgage: $/month

MLS Number 5108644

  • Residential Single Family
  • PricePerSqFt 322.89
  • Full Bath 1
  • Address 11 Cherry Avenue
  • Construction Existing

Stop and take a second look, you may think you've seen it all before, but 11 Cherry Avenue in Montpelier is a true vintage gem. Built in 1905, this classic 3-bedroom, 1.5-bath home beautifully marries turn-of-the-century character, charm, and quality craftsmanship with modern comfort. Set on a rare, generous 0.52-acre level lot, it offers the ultimate luxury: exceptional privacy, space for gardening and outdoor fun, and freedom from flood zone worries-all just a stone's throw from vibrant downtown Montpelier. Step inside to a bright, well-designed mudroom with an impressive wall of custom built-in cabinetry-perfect for organizing coats, boots, and gear. The thoughtfully planned kitchen features gleaming butcher block countertops, high-end appliances, and an intuitive layout designed for effortless cooking and entertaining. Just off the kitchen, you'll find a convenient half bath with laundry. The separate formal dining room serves as a peaceful gathering spot, featuring a grand window framing views of lush greenery. Unwind in two distinct living spaces, complete with a stylish pellet stove to keep nights cozy, while numerous windows flood the main floor with natural light. A versatile bonus room on the first level offers flexible space for a home office, playroom, or craft studio. Upstairs, you'll discover three spacious bedrooms, including one with an adjacent bonus space-ideal for a walk-in closet, home office, or nursery. An updated full bathroom with a timeless clawfoot tub completes the second floor. Beyond the main living areas, the current owner transformed the third floor into an incredible finished attic space, perfect for a dedicated work studio or lounge area. Outside, enjoy your own private oasis on over half an acre of flat, usable yard space surrounded by a welcoming, tight-knit neighborhood close to nearby trail systems. Offering space, privacy, historic charm, and unbeatable proximity to downtown, this unique home has so much to offer.

Listed by Lauren Gould of Green Light Real Estate

$
$
%
$/month over payments
Federal 30-year interest rate: 7.4% last updated on Oct 1, 2026
* All Figures are estimates. Check with your bank or proposed mortgage company for actual interest rates.
This product uses the FRED® API but is not endorsed or certified by the Federal Reserve Bank of St. Louis.

Virtual TourSave FavoriteSchedule TourAsk A QuestionMore Details

Broker Reciprocity 

Copyright 2026 PrimeMLS, Inc. All rights reserved. This information is deemed reliable, but not guaranteed. The data relating to real estate displayed on this display comes in part from the IDX Program of PrimeMLS. The information being provided is for consumers’ personal, non-commercial use and may not be used for any purpose other than to identify prospective properties consumers may be interested in purchasing. Data last updated October 10, 2026 2:22 AM UTC
