

Find your new home.

Sign Up Today!

Get fresh listings via email, save your favorite listings, match with similar properties, and unlock additional property info.

Create Your Account

Do not fill in this field:

Already have an account? Log in

and narrow your search. If you have fewer than 200 results, you can save your search.

Over 500k

r=1453-1464
317 Dyer Road Sharon VT 05065

Sharon, VT317 Dyer Road

Price$699,000

Est. Mortgage: $/month

MLS Number 5110925

  • Residential Single Family
  • PricePerSqFt 250.18
  • Full Bath 2
  • Address 317 Dyer Road
  • Construction Existing

The property with a little something for everyone! Picture waking up to sweeping views over a roughly ~6.5 acre meadow, occasionally dotted with friendly grazing horses from next door for an extra dose of charm. Whether you dream of raising animals, starting a hobby farm, or just want room to roam, the big barn with adjustable stalls is ready and waiting for whatever you have in mind. The house is just as versatile as the land around it. A durable standing seam metal roof tops a two car garage with an in-law suite above it, plus a mudroom that offers enough privacy to allow that bonus space to double as a small rental or a cozy retreat for guests. There's no shortage of places to unwind or entertain, from the living room and family room to the sunroom, screened porch, and a finished room in the basement. Upstairs above the main living area you'll find three bedrooms, including one with its own en-suite bathroom, while the other two share a second full bath. Life out here feels wonderfully quiet, yet you're only about 3 miles from Exit 2 on I-89, keeping your commute simple no matter where you're headed. There is also the bonus of high school choice alongside Sharon's own schools. Come see for yourself what makes this place special. Reach out today to schedule a showing!

Listed by Holly Hall and Franchesca Collins of Hall Collins Real Estate Group

$
$
%
$/month over payments
Federal 30-year interest rate: 7.4% last updated on Oct 8, 2026
* All Figures are estimates. Check with your bank or proposed mortgage company for actual interest rates.
This product uses the FRED® API but is not endorsed or certified by the Federal Reserve Bank of St. Louis.

Virtual TourSave FavoriteSchedule TourAsk A QuestionMore Details

250 Isham Circle Williston VT 05495

Williston, VT250 Isham Circle

Price$699,000

Est. Mortgage: $/month

MLS Number 5098901

  • Residential Single Family
  • PricePerSqFt 418.56
  • Full Bath 2
  • Address 250 Isham Circle
  • Construction Existing

Beautiful Williston colonial awaits your perusal today. Original owners. Splendid location. Sparkling three bedroom, two and one half bath homestead. Great floor plan. Spacious living room. Sweet, formal dining area. Bright, country kitchen. Stainless steel appliances. Breakfast nook, kitchen dining too. Really wonderful, first floor family room. Sliding glass door leads to a 28' X 12' deck overlooking the gorgeous backyard. All bedrooms on the second floor. Primary bedroom suite. Full basement. Plenty of storage. Attached two car garage. Immediate occupancy. Nearby schools and shopping. A superlative property in a grand neighborhood. Community pool, tennis court and playground. Make your appointment soon. Pack your bags, your search is over.

Listed by Gregory Clairmont of Greg Clairmont and Associates .

$
$
%
$/month over payments
Federal 30-year interest rate: 7.4% last updated on Oct 8, 2026
* All Figures are estimates. Check with your bank or proposed mortgage company for actual interest rates.
This product uses the FRED® API but is not endorsed or certified by the Federal Reserve Bank of St. Louis.

Save FavoriteSchedule TourAsk A QuestionMore Details

66 South Main Street St. Albans City VT 05478

MLS Number 5111180

  • Commercial
  • PricePerSqFt 180.71
  • Address 66 South Main Street
  • Year Built 1955
  • Square Feet 3,868

Opportunity to acquire a commercial property in a highly visible location at the corner of South main St and Stebbins in St Albans City. This property is situated within an established commercial area and benefits from its prominent location along South Main St. The property offers a unique combination of commercial and residential income that is Currently tenant occupied. The property provides an existing income stream while offering a future owner flexibility The current lease on the first floor is scheduled to become month to month as of 6/30/2027 and the second floor residential 2 bedroom apartment is currently on a month to month tenancy providing an investor with the potential for continued tenancy or the flexibility to evaluate future plans for the property as circumstances and market conditions dictate. The adjacent property located at 70 South main St is also listed for sale ML#546919 Disclosure: The listing agent is a Vermont-licensed real estate broker and a beneficiary of the revocable trust that owns the property.

Listed by Rob Cioffi of Cioffi Realty LLC

$
$
%
$/month over payments
Federal 30-year interest rate: 7.4% last updated on Oct 8, 2026
* All Figures are estimates. Check with your bank or proposed mortgage company for actual interest rates.
This product uses the FRED® API but is not endorsed or certified by the Federal Reserve Bank of St. Louis.

Virtual TourSave FavoriteSchedule TourAsk A QuestionMore Details

70 South Main Street St. Albans City VT 05478

MLS Number 5111181

  • Commercial
  • PricePerSqFt 177.77
  • Address 70 South Main Street
  • Year Built 1955
  • Square Feet 3,932

Excellent opportunity to own a prominent commercial property located on South Main St directly across from bellows Free Academy. This approximately 3932 sq ft commercial building enjoys excellent visibility and a highly accessible location within the city's established business district. The property is currently occupied by a convenience store and deli. The current lease is scheduled to transition to month to month as of 3/1/2027 providing an investor the ability to evaluate future plans for the property as circumstances and market conditions dictate. The adjacent property located at 66 South Main St is also listed for sale ML#546912 Disclosure: The listing agent is a Vermont-licensed real estate broker and a beneficiary of the revocable trust that owns the property.

Listed by Rob Cioffi of Cioffi Realty LLC

$
$
%
$/month over payments
Federal 30-year interest rate: 7.4% last updated on Oct 8, 2026
* All Figures are estimates. Check with your bank or proposed mortgage company for actual interest rates.
This product uses the FRED® API but is not endorsed or certified by the Federal Reserve Bank of St. Louis.

Virtual TourSave FavoriteSchedule TourAsk A QuestionMore Details

78 Hoffman Road Fayston VT 05660

Fayston, VT78 Hoffman Road

Price$699,000

Est. Mortgage: $/month

MLS Number 5111505

  • Residential Single Family
  • PricePerSqFt 308.75
  • Full Bath 1
  • Address 78 Hoffman Road
  • Construction Existing

Spacious 4 bedroom contemporary colonial home for sale on a dead end road. Unbeatable layout with four large bedrooms upstairs, including a primary suite with walk-closet and private bathroom. Current owners have completed a tasteful kitchen renovation including new stone countertops, appliances, flooring, and an island with bar seating. The open concept allows for more formal entertaining (or less formal puzzles and board games) in the adjoining dining area. Warm up with the wood stove in the living room on those chilly evenings or rainy fall Saturdays. The first floor also features an office and a 12x14 flex room with a closet. The inside is great. But the cherry on the sundae is the oversized, high-ceilinged attached 2 car garage AND the detached “barn” where your imagination can just go wild. RV storage, workshop, hobby space, honestly, you could probably play half court basketball in it. Or just enjoy the easy storage, and the potential for future uses. 2.2 nice, open, level acres with mountain views. A home with this thoughtful layout, with the number of bedrooms and this type of garage space is a rare find in the Mad River Valley, especially in this price range. 20 minutes from Sugarbush Resort and Mad River Glen, with no end of world-class skiing, year-round recreation, apres ski, restaurants, festivals, and night life. Get ready because everyone's coming to YOUR house this winter!

Listed by Ray Mikus of Green Light Real Estate

$
$
%
$/month over payments
Federal 30-year interest rate: 7.4% last updated on Oct 8, 2026
* All Figures are estimates. Check with your bank or proposed mortgage company for actual interest rates.
This product uses the FRED® API but is not endorsed or certified by the Federal Reserve Bank of St. Louis.

Virtual TourSave FavoriteSchedule TourAsk A QuestionMore Details

547 Cobble Road New Haven VT 05472

New Haven, VT547 Cobble Road

Price$699,000

Est. Mortgage: $/month

Active With Contract

MLS Number 5103092

  • Residential Single Family
  • PricePerSqFt 294.94
  • Full Bath 2
  • Address 547 Cobble Road
  • Construction Existing

Peaceful, private, and perfect for entertaining - tucked away at the end of a private, quarter-mile driveway, this meticulously maintained 3-bedroom, 2-full-bath saltbox-style log home is a true Vermont oasis. Ideally positioned under 15 minutes from both downtown Middlebury and downtown Bristol, the property is surrounded by 11 acres of woods where you can enjoy resident owls, magical firefly displays, and your own maple tapping. This unique home is entirely move-in ready. The exterior boasts a new standing-seam metal roof on the main building, a durable Trex deck, and an attached 2-car garage. The pristine grounds are defined by classic stone walls, a brand-new chicken coop, and established edible landscaping, including apple and pear trees alongside blueberry and raspberry bushes that complement the garden's metal raised beds. A detached barn with water and electricity offers flexible space for a pottery studio, woodshop, or equipment storage. Inside, the home is unexpectedly bright and elegant, flooded with natural light from a wealth of windows and premium lighting fixtures. The open-concept living space radiates classic Vermont coziness, featuring high ceilings, custom railings, and a brand-new HearthStone wood-burning stove that complements the efficient main oil heating system. The chef's kitchen is a standout feature, boasting a professional 6-burner Viking stove, a walk-in pantry, and abundant prep space. Running the entire length of the house, the sunroom addition is a spectacular sanctuary, complete with a pellet stove and radiant-heated, scored concrete floors, all lined with windows offering stunning views of your natural surroundings. The thoughtful layout features a convenient bedroom and a full bathroom/laundry on the main floor. Upstairs, you will find two additional bedrooms and a second full bath, while the expansive, full-size basement provides extensive storage space for all your needs.

Listed by Amey Ryan of IPJ Real Estate

$
$
%
$/month over payments
Federal 30-year interest rate: 7.4% last updated on Oct 8, 2026
* All Figures are estimates. Check with your bank or proposed mortgage company for actual interest rates.
This product uses the FRED® API but is not endorsed or certified by the Federal Reserve Bank of St. Louis.

Virtual TourSave FavoriteSchedule TourAsk A QuestionMore Details

121 Fisher Road Roxbury VT 05669

Roxbury, VT121 Fisher Road

Price$699,000

Est. Mortgage: $/month

Active With Contract

MLS Number 5110475

  • Residential Single Family
  • PricePerSqFt 486.43
  • Full Bath 2
  • Address 121 Fisher Road
  • Construction Existing

Some Vermont properties just hit differently. Set on 87 private acres with southern exposure, mountain views, rolling meadow, streams, woods, and direct access to outdoor adventure, this Roxbury cottage is equal parts peaceful retreat and practical escape. Tucked off a town-maintained dead-end road, the setting feels wonderfully removed, yet Warren, Waitsfield, skiing, dining, and the Mad River Valley are all within easy reach. Spend slow mornings on the wraparound porch, afternoons exploring trails, and evenings watching the light move across the mountains. Inside, the home is warm, simple, and full of character, with 2 bedrooms, 1 bath, a loft, a charming country kitchen, Andersen windows, Hardie Plank siding, a standing seam roof, updated plumbing, and high-speed internet. Water supplied by it's own natural spring fed water. The lower level has been converted into additional living space with its own bedroom, bath, kitchen, and laundry, offering flexibility for guests. With direct access to hiking, VAST snowmobile trails, quad trails, and 87 acres to roam, this is a rare Vermont real estate opportunity for anyone seeking privacy, beauty, recreation, and room to breathe. Full-time residence, weekend retreat, homestead, or vacation rental potential, this one has the kind of setting people search for and almost never find.

Listed by Brooke Cunningham of Sugarbush Real Estate

$
$
%
$/month over payments
Federal 30-year interest rate: 7.4% last updated on Oct 8, 2026
* All Figures are estimates. Check with your bank or proposed mortgage company for actual interest rates.
This product uses the FRED® API but is not endorsed or certified by the Federal Reserve Bank of St. Louis.

Virtual TourSave FavoriteSchedule TourAsk A QuestionMore Details

12 Winter Street Montpelier VT 05602

Montpelier, VT12 Winter Street

Price$699,000

Est. Mortgage: $/month

MLS Number 5112568

  • Residential Single Family
  • PricePerSqFt 239.96
  • Full Bath 1
  • Address 12 Winter Street
  • Construction Existing

Set in Montpelier's desirable Meadow neighborhood, this beautifully renovated three-story home blends rich period charm and architectural detail with exceptional flexibility. Offering approximately 2,913 square feet of finished living space, four bedrooms, and four baths, the home features a versatile floor plan with room to accommodate a variety of living arrangements. The welcoming foyer opens to a cozy den with pocket doors, while the spacious living room offers a pellet stove for added warmth. The dining room showcases built-in cabinetry and flows naturally into the updated kitchen, where soapstone and butcher-block countertops, custom cabinetry, and a propane range create an inviting and functional space. A convenient half bath with stackable laundry and an enclosed rear porch complete the first floor. The second floor includes a spacious primary suite with a full bath featuring a soaking tub, separate tiled shower, and radiant floor heat, along with two additional bedrooms and another bath. The third floor offers a fantastic extension of the living space, complete with a bedroom, 3/4 bath, kitchenette, and living area - ideal for guests, multi-generational living, or home office. Numerous improvements enhance the home's appeal, including a newer asphalt-shingle roof, third-floor renovations and replacement windows, weatherization and insulation upgrades, porch and foundation improvements, rebuilt rear porch roofing, rain gutters, refinished flooring, kitchen updates, a resurfaced driveway, and a Level 2 EV charger. Outside, the classic wrap-around porch welcomes you to unwind, relax and enjoy the vibrant neighborhood setting. The coveted network of Hubbard Park trails are nearby, with downtown, schools, the farmer's market, recreation fields, and the city pool all conveniently accessible.

Listed by Janel Johnson of Coldwell Banker Hickok & Boardman / E. Montpelier

$
$
%
$/month over payments
Federal 30-year interest rate: 7.4% last updated on Oct 8, 2026
* All Figures are estimates. Check with your bank or proposed mortgage company for actual interest rates.
This product uses the FRED® API but is not endorsed or certified by the Federal Reserve Bank of St. Louis.

Save FavoriteSchedule TourAsk A QuestionMore Details
2366 Mountain Road Stowe VT 05672

MLS Number 5089653

  • Condo
  • PricePerSqFt 349.5
  • Square Feet 2,000
  • Bedrooms 3
  • New Contruction Existing

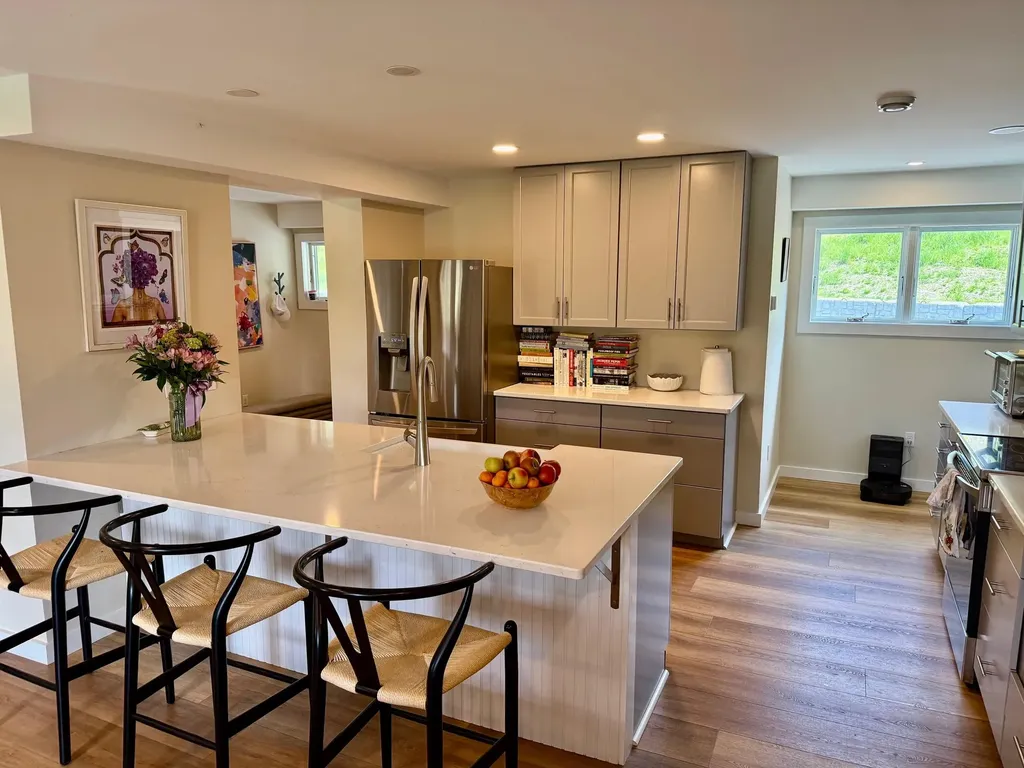
INSANE PRICING,NO HOA RENTAL RESTRICTIONS, THIS IS THE DEAL!!! Completely Renovated 3-Bedroom Condo in the Heart of Stowe, Vermont Experience refined mountain living in this beautifully renovated 3-bedroom, 2,000 sq ft luxury condo in iconic Stowe, Vermont. Thoughtfully redesigned in 2023, this bright, one-level residence combines modern sophistication with the natural beauty of the Green Mountains. The spacious open-concept layout is filled with natural light and showcases stunning mountain views throughout. A fully renovated chef's kitchen features high-end appliances, sleek cabinetry, and expansive counter space - perfect for entertaining after a day on the slopes or trails. With only five units in the association, this exclusive property offers privacy and tranquility alongside exceptional amenities including a pool, pond, private storage unit, and easy one-floor living. Located just minutes from Stowe's renowned skiing, hiking, biking, dining, and village attractions, this condo is ideal as a full-time residence, vacation retreat, or investment property. With no rental restrictions, this rare offering provides outstanding flexibility and income potential in one of Vermont's most sought-after destinations.

Listed by Bobby Roberts of Rusty Nail Real Estate

$
$
%
$/month over payments
Federal 30-year interest rate: 7.4% last updated on Oct 8, 2026
* All Figures are estimates. Check with your bank or proposed mortgage company for actual interest rates.
This product uses the FRED® API but is not endorsed or certified by the Federal Reserve Bank of St. Louis.

Save FavoriteSchedule TourAsk A QuestionMore Details
170 Townshend Road Grafton VT 05146

Grafton, VT170 Townshend Road

Price$699,000

Est. Mortgage: $/month

MLS Number 5093465

  • Residential Single Family
  • PricePerSqFt 267.51
  • Address 170 Townshend Road
  • Construction Existing
  • Bedrooms 4

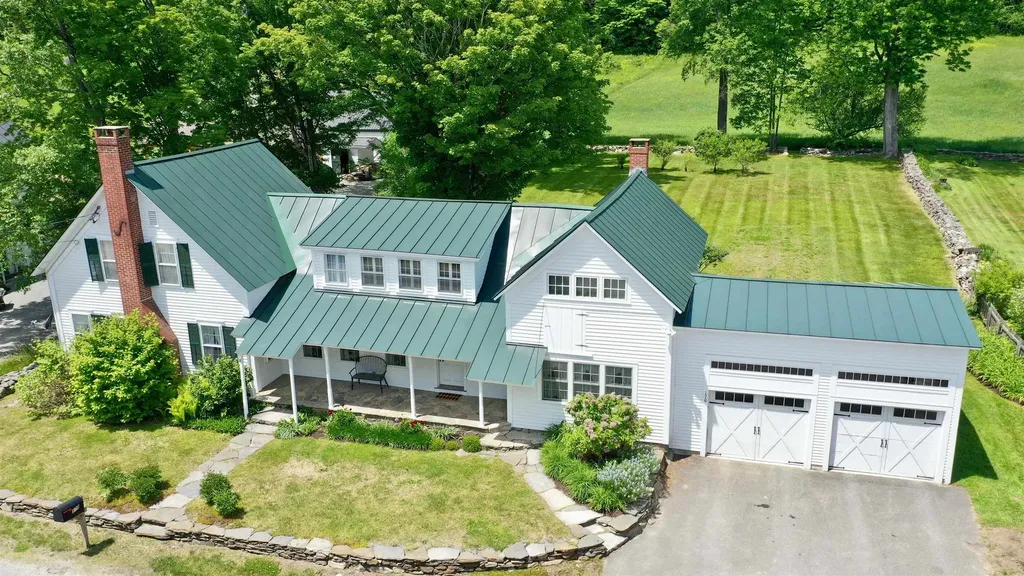
This handsome turn-key property is available sooner than one might expect! Due to changing life developments, the owners are offering their beloved Vermont home for sale. Not long ago, the 19th century Chapman House underwent a full renovation, including a stunning new kitchen and updated baths. The kitchen features marble countertops, glass-front backlit cabinetry, a deep farmhouse sink, Sub-Zero refrigerator and freezer, and a built-in high-end coffee machine. Blending timeless charm with modern convenience, this space is ideal for both everyday living and entertaining. The kitchen and lovely dining area are bookended by a comfortable den and a formal front parlor, creating a warm and flexible main living space. A first-floor bedroom and full bath complete the main level. Upstairs, you'll find two generously sized bedrooms, each with double closets, along with a beautifully finished bath and two separate office spaces. Combined with fiber optic internet, this home is perfectly suited for working remotely, streaming, or gaming with ease. Additional conveniences include an attached two-car garage with abundant storage space above, as well as a potting area behind. Just off the kitchen is an enclosed porch - the perfect place to enjoy the outdoors in comfort. The setting is equally impressive, a lush lawn, old stone walls, mature trees & this property offers something truly rare - a field in the village! Located near Grafton's infamous Inn & Tavern and only a quarter mile from the Outdoor Recreation Center, the setting is hard to beat. AND-this offering is being sold fully furnished. The current owners have thoughtfully assembled antique furnishings and decor that perfectly complement the character and charm of this antique country village home. Standing seam roof, upgraded electric, 2 fireplace inserts, 2 heat pumps, central air and automatic generator - this house has it all. Just pack your suitcase and come fall in love with this one!

Listed by Jessica Landers of Barrett & Valley Assoc. Inc

$
$
%
$/month over payments
Federal 30-year interest rate: 7.4% last updated on Oct 8, 2026
* All Figures are estimates. Check with your bank or proposed mortgage company for actual interest rates.
This product uses the FRED® API but is not endorsed or certified by the Federal Reserve Bank of St. Louis.

Virtual TourSave FavoriteSchedule TourAsk A QuestionMore Details

1100 Houghtonville Road Grafton VT 05146

Grafton, VT1100 Houghtonville Road

Price$699,000

Est. Mortgage: $/month

Active With Contract

MLS Number 5094826

  • Residential Single Family
  • PricePerSqFt 1111.29
  • Full Bath 1
  • Construction Existing
  • Bedrooms 1

Write your Vermont story at this extraordinary 38-acre retreat just one mile from Grafton Village, set along the peaceful Saxtons River. Built in 2007, the seasonal one bedroom cottage with loft blends beautifully into the natural landscape and captures the very best of indoor and outdoor living. Perched above the water's edge, the cottage offers a screened porch, two sliding doors from the main living space to a deck overlooking the river, a new bathroom, and an outdoor shower with river views. From the bedroom, the sound of moving water creates the kind of quiet, restorative experience that defines this special place. A natural stone patio with built-in firepit creates another intimate outdoor space surrounded by the sights and sounds of the land. The new bath is being connected to an existing five bedroom state permitted wastewater system, with the cottage using one bedroom allotment and capacity remaining for a future separate three bedroom residence. The property is currently being served by a spring fed, shallow dug well. Designed for recreation and retreat, the property features a spring fed swimming pond, pond house with electricity, loft space, open gathering area, and a masonry patio at the water's edge. Additional outbuildings include a pavilion beside a fire pit in the field. Above the cottage, a beautiful meadow opens to the mountains and leads to a private trail ascending to an observation deck with sweeping views over the surrounding farms and the church steeples of Grafton Village. Close to VAST snowmobile trails and outdoor recreation at the Grafton Trails & Outdoor Center, this is a rare Southern Vermont offering that can be enjoyed immediately while planning an exceptional future estate.

Listed by Andie Fusco of Four Seasons Sotheby's Int'l Realty

$
$
%
$/month over payments
Federal 30-year interest rate: 7.4% last updated on Oct 8, 2026
* All Figures are estimates. Check with your bank or proposed mortgage company for actual interest rates.
This product uses the FRED® API but is not endorsed or certified by the Federal Reserve Bank of St. Louis.

Virtual TourSave FavoriteSchedule TourAsk A QuestionMore Details

1100 Houghtonville Road Grafton VT 05146

Grafton, VT1100 Houghtonville Road

Price$699,000

Est. Mortgage: $/month

Active With Contract

MLS Number 5106482

  • Land
  • PricePerSqFt 18394.74
  • Acreage 38
  • Area VT-Windham
  • Utilities Propane

Listed by Andie Fusco of Four Seasons Sotheby's Int'l Realty

$
$
%
$/month over payments
Federal 30-year interest rate: 7.4% last updated on Oct 8, 2026
* All Figures are estimates. Check with your bank or proposed mortgage company for actual interest rates.
This product uses the FRED® API but is not endorsed or certified by the Federal Reserve Bank of St. Louis.

Virtual TourSave FavoriteSchedule TourAsk A QuestionMore Details

Broker Reciprocity 

Copyright 2026 PrimeMLS, Inc. All rights reserved. This information is deemed reliable, but not guaranteed. The data relating to real estate displayed on this display comes in part from the IDX Program of PrimeMLS. The information being provided is for consumers’ personal, non-commercial use and may not be used for any purpose other than to identify prospective properties consumers may be interested in purchasing. Data last updated October 10, 2026 12:53 PM UTC
