

Find your new home.

Sign Up Today!

Get fresh listings via email, save your favorite listings, match with similar properties, and unlock additional property info.

Create Your Account

Do not fill in this field:

Already have an account? Log in

and narrow your search. If you have fewer than 200 results, you can save your search.

Over 500k

r=1441-1452
5610 Vt Route 4 Mendon VT 05701

Mendon, VT5610 Vt Route 4

Price$699,000

Est. Mortgage: $/month

Active With Contract

MLS Number 5029598

  • Residential Single Family
  • PricePerSqFt 334.77
  • Full Bath 1
  • Address 5610 Vt Route 4
  • Construction Existing

If you need space, storage, and breathtaking views, this home has it all! Nestled on 7 private acres, this 3-bedroom, 2-bathroom home is perched above a huge heated two-car garage, making it the perfect setup for car enthusiasts, contractors, or anyone in need of a workshop or extra storage. The garage is partially finished and ready for your projects, whether you're working on vehicles, storing equipment, or creating your dream workspace. There is additional space in the car port as well. Upstairs, the home offers a bright and inviting living space with mountain views, and plenty of natural light. Step outside to enjoy the fresh mountain air and wide-open deck space, giving you room to roam, explore, or simply relax in your own private retreat. Whether you're looking for a functional home with endless possibilities for hobbies and work or just a peaceful escape with plenty of space, this property delivers. Don't miss out-schedule your showing today!

Listed by Nathan Mastroeni of Elevations Real Estate

$
$
%
$/month over payments
Federal 30-year interest rate: 7.4% last updated on Oct 8, 2026
* All Figures are estimates. Check with your bank or proposed mortgage company for actual interest rates.
This product uses the FRED® API but is not endorsed or certified by the Federal Reserve Bank of St. Louis.

Virtual TourSave FavoriteSchedule TourAsk A QuestionMore Details
139 Park Street Morristown VT 05661

Morristown, VT139 Park Street

Price$699,000

Est. Mortgage: $/month

MLS Number 5074836

  • Multifamily
  • PricePerSqFt 209.97
  • Address 139 Park Street
  • Units 4
  • Acreage 0.5

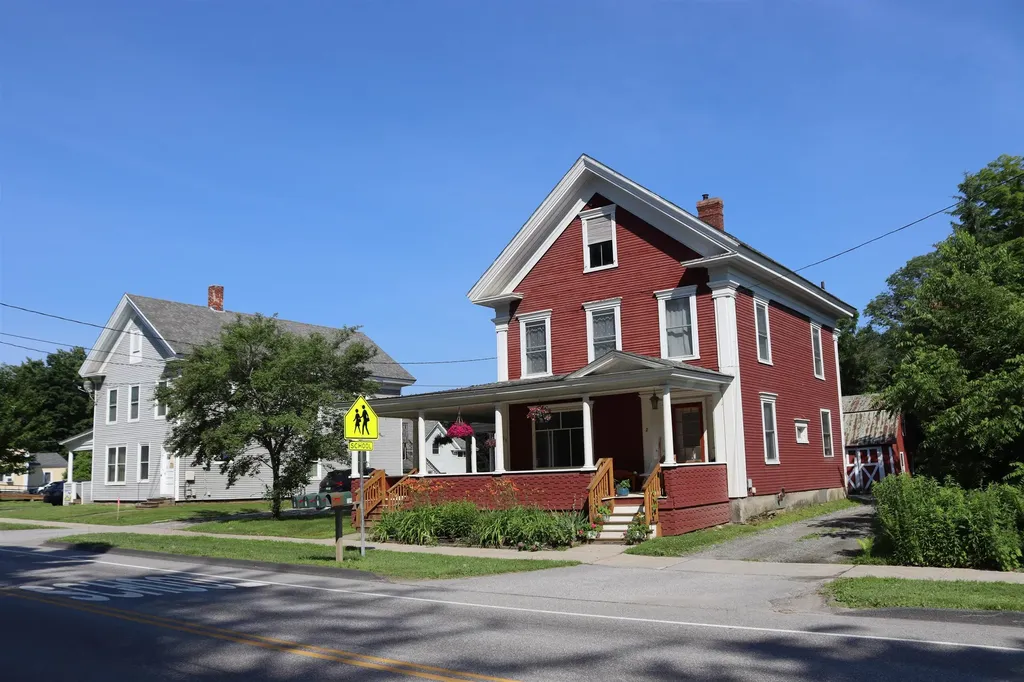
Four-unit multifamily property located in the village of Morrisville, featuring classic New England village architecture, a covered front porch, and a well-established streetscape. Situated on a 0.50-acre parcel within walking distance to downtown shops, restaurants, schools, and local amenities, 139 Park Street offers a combination of in-place income and long-term upside. The existing structure is configured as four residential units and has been operated as a traditional multifamily property. The building represents a stable, income-producing asset with the potential for future improvement or repositioning over time. The property also includes local approvals for six additional residential units to the rear of the parcel. Implementation of this development plan will require further due diligence by a buyer, including confirming access and any related site considerations. This creates an opportunity for a buyer to explore expansion potential while maintaining the existing four-unit income stream. The site benefits from established utilities, a village setting, and a layout that supports multiple future use scenarios. Listing broker is a member of the ownership LLC.

Listed by Graham Mink of Mink Realty

$
$
%
$/month over payments
Federal 30-year interest rate: 7.4% last updated on Oct 8, 2026
* All Figures are estimates. Check with your bank or proposed mortgage company for actual interest rates.
This product uses the FRED® API but is not endorsed or certified by the Federal Reserve Bank of St. Louis.

Save FavoriteSchedule TourAsk A QuestionMore Details
13 Goshen Road Bradford VT 05033

Bradford, VT13 Goshen Road

Price$699,000

Est. Mortgage: $/month

MLS Number 5075088

  • Multifamily
  • PricePerSqFt 149.49
  • Address 13 Goshen Road
  • Units 3
  • Bathroom 5


Beautifully renovated three-unit property in the heart of historic downtown Bradford, offering a rare blend of refined luxury, architectural character, and modern design. High ceilings, exposed beams, rich wood floors, and expansive open-concept living spaces create a sophisticated and cohesive aesthetic throughout the building. The main-level residence features ground-level entry, two bedrooms, and two beautifully appointed bathrooms. The second-floor residence offers two bedrooms, two bathrooms, a dedicated office area, a pantry, and picturesque mountain views. The top-floor apartment is truly exceptional, showcasing cathedral ceilings, a gracious mudroom entry, an airy open-concept layout, and scenic views of the Bradford waterfalls. Additional amenities include shared first-floor laundry, town water and sewer, ample parking, and over 4,600 square feet of total living space. Ideally located near village amenities, shopping, dining, golf, fishing, boating, and year-round outdoor recreation, with easy access to the AT bus route and I-91. An exceptional opportunity to own a fully renovated historic multi-unit property that delivers elegance, comfort, and enduring value in one of the Upper Valley's most charming village settings.

Listed by Hartley White & Co of Coldwell Banker LIFESTYLES - Hanover

$
$
%
$/month over payments
Federal 30-year interest rate: 7.4% last updated on Oct 8, 2026
* All Figures are estimates. Check with your bank or proposed mortgage company for actual interest rates.
This product uses the FRED® API but is not endorsed or certified by the Federal Reserve Bank of St. Louis.

Save FavoriteSchedule TourAsk A QuestionMore Details

752 Granger Road Berlin VT 05641-5437

MLS Number 5106091

  • Commercial
  • PricePerSqFt 168.35
  • Address 752 Granger Road
  • Year Built 1984
  • Square Feet 4,152

Two-Tenant Commercial Investment. A fully leased professional office building on 1.5 acres at the corner of Granger Road and Airport Road, with dual frontage adjacent to Edward F. Knapp State Airport, minutes from I-89 Exit 7 and midway between Montpelier and Barre. The building sits minutes from Central Vermont Medical Center, the region's hospital and one of central Vermont's largest employers - a natural draw for medical, professional and service tenants. Berlin's resident population is roughly 2,800, but its daytime population swells to about 22,000 as Central Vermont's retail, medical and employment hub. Berlin holds a state New Town Center designation, granted in April 2021, unlocking state grants, tax increment financing and streamlined Act 250 review. Investment nearby is active: the 98-unit Chestnut Place senior community, the 30-unit Fox Run workforce housing project, and new Starbucks and Chipotle locations. Long-range plans for the Central Vermont Marketplace call for an expanded street grid and up to 300 housing units. The 4,152 SF building is 100% leased to a national insurance brokerage in occupancy since 2021 and a national financial services firm holding Suite 2 continuously since 2008. The anchor renewed in April 2026 through July 2029 with fixed 3% annual escalations; the second tenant runs through August 2028. Both tenants pay their own heat, electricity, water, sewer, sanitation, lawn care and snow removal, plus a proportionate share of tax increases over the 2021 base year, leaving the owner taxes, insurance and structural upkeep. Scheduled base rent is $97,650 with contractual growth in both leases. An unused second-floor one-bedroom apartment offers immediate, unpriced upside. 1984 construction with vinyl siding, shingle roof, forced-air heat and a 2,304 SF full basement. Fiber service. Light Industrial zoning on over an acre leaves substantial room to expand.

Listed by Kevin Casey of Coldwell Banker Hickok & Boardman / E. Montpelier

$
$
%
$/month over payments
Federal 30-year interest rate: 7.4% last updated on Oct 8, 2026
* All Figures are estimates. Check with your bank or proposed mortgage company for actual interest rates.
This product uses the FRED® API but is not endorsed or certified by the Federal Reserve Bank of St. Louis.

Save FavoriteSchedule TourAsk A QuestionMore Details
- Mount Vernon Street Newport City VT 05855
Active With Contract

MLS Number 4958533

  • Commercial
  • Acreage 41
  • Area VT-Orleans

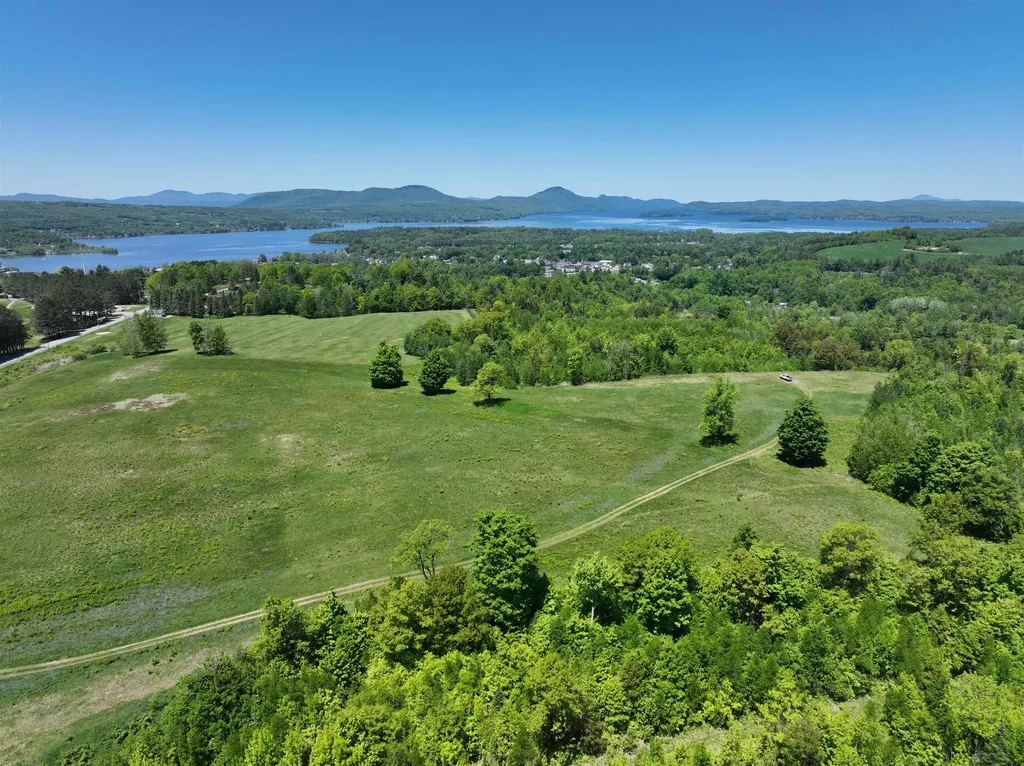
This 41-acre parcel is strategically located between the City of Newport (27.6 acres) and the Town of Derby (13.2 acres), offering exceptional visibility and accessibility near the I-91 access road, Newport Country Club, Pine Hill Road, and Mt. Vernon Street. Currently zoned for commercial use, the property also presents significant potential for residential development, subject to necessary approvals and rezoning. Elevated portions of the land offer outstanding views of Lake Memphremagog, Jay Peak, Owls Head, and downtown Newport, creating a unique setting for a variety of development opportunities. Conceptual plans have demonstrated the potential for either a 7-lot commercial subdivision or a 13-lot residential subdivision. The property is located within the Foreign Trade Zone, which may provide advantages such as reduced import costs for qualifying businesses, and it may also be eligible for New Market Tax Credits. Furthermore, from a residential development perspective, this property might be well suited for Community Housing and Infrastructure Program (CHIP) funding which if approved can be used for infrastructure such as roads, power, water, sewer, stormwater, engineering and more. Opportunities of this scale, location, and development potential are increasingly rare in the Newport-Derby market. A personal inspection is highly recommended. *Please note that one of the property shareholders is a licensed Vermont Real Estate Broker.

Listed by Nicholas Maclure of Century 21 Farm & Forest

$
$
%
$/month over payments
Federal 30-year interest rate: 7.4% last updated on Oct 8, 2026
* All Figures are estimates. Check with your bank or proposed mortgage company for actual interest rates.
This product uses the FRED® API but is not endorsed or certified by the Federal Reserve Bank of St. Louis.

Virtual TourSave FavoriteSchedule TourAsk A QuestionMore Details

1 Maple Avenue Chelsea VT 05038

MLS Number 5109610

  • Commercial
  • PricePerSqFt 137.06
  • Address 1 Maple Avenue
  • Square Feet 5,100
  • Acreage 0.74

Have you dreamed of owning your own event center, bar and grill, or restaurant all in a Fabulous location? The location offers a beautiful setting with two community greens across the road, a church, and municipal buildings enhancing the picturesque surroundings. The Vast Trail is to the property, making it convenient for snowmobilers. The interior is spacious and open. with many new updates. The women's restrooms are constructed with cedar wood, while the men's room boasts unique beer keg urinals and sinks with beer tap faucets. A large, open billiard room near the bar offers ample seating and tables, along with a gas fireplace. On the other side of the hall, there's a band stage, dance floor, and reception area with plenty of room to seat up to 230 guests. This area features a custom non-slip dance floor and dimmer-controlled lighting. Outside, there's a fenced-in picnic area. The commercial kitchen is equipped with fire suppression, a propane cook stove, and two fryolators. The building also features 5-inch spray foam insulation in the roof with fire-resistant paint, two propane direct vent Rinnai heaters for heating the entire building, and a newer standing seam roof. Chelsea is a thriving and vibrant community that supports its neighbors, so come check out this opportunity as this property needs nothing and is ready for whatever you can envision.

Listed by Bonnie Bergeron of Snyder Donegan Real Estate Group

$
$
%
$/month over payments
Federal 30-year interest rate: 7.4% last updated on Oct 8, 2026
* All Figures are estimates. Check with your bank or proposed mortgage company for actual interest rates.
This product uses the FRED® API but is not endorsed or certified by the Federal Reserve Bank of St. Louis.

Save FavoriteSchedule TourAsk A QuestionMore Details

408 Morgan Road Hartford VT 05059

Hartford, VT408 Morgan Road

Price$699,000

Est. Mortgage: $/month

MLS Number 5092537

  • Residential Single Family
  • PricePerSqFt 332.86
  • Full Bath 2
  • Village Quechee
  • Address 408 Morgan Road

Under $700K in Quechee Lakes! Beautifully updated, meticulously maintained, and truly turnkey, this spacious fourbedroom, 3 and a half-bath home combines timeless comfort with modern efficiency in one of Vermont's most sought-after four-season communities. Designed for both everyday living and effortless entertaining, the sun-filled main level features a spacious eat-in kitchen that flows seamlessly into a formal dining room, while the inviting living room is centered around a classic wood-burning fireplace. perfect for relaxing after a day on the slopes or golf course. Gleaming hardwood floors, a thoughtfully designed mudroom, convenient first-floor laundry, and direct access to the attached two-car garage make daily life as functional as it is comfortable. Upstairs, the expansive primary suite offers a peaceful retreat with a beautifully renovated spa-inspired bath featuring elegant tile finishes. 3 additional bedrooms and another updated full bath provide plenty of room for family, guests, or dedicated work-from-home space. The finished lower level offers exceptional flexibility with a large family room, separate playroom, and an additional three-quarter bath ideal for movie nights, fitness space, guest accommodations, or a private home office. Outside, enjoy easy, low-maintenance living with a paved driveway, attractive landscaping, and a private backyard patio designed for entertaining, complete with space for an outdoor kitchen. A detached workshop and storage barn provides the perfect place for woodworking, hobbies, outdoor gear, or all the projects you've been dreaming about. Modern efficiency sets this home apart with owned solar panels, a Tesla battery backup system, and EV charging, offering energy savings, peace of mind during power outages, and convenience for electric vehicle owners. Perfectly situated just minutes from Quechee Village, The Quechee Club, Ottauquechee School, and endless year-round recreation.

Listed by Katie Ladue Gilbert of BHHS Verani Upper Valley

$
$
%
$/month over payments
Federal 30-year interest rate: 7.4% last updated on Oct 8, 2026
* All Figures are estimates. Check with your bank or proposed mortgage company for actual interest rates.
This product uses the FRED® API but is not endorsed or certified by the Federal Reserve Bank of St. Louis.

Save FavoriteSchedule TourAsk A QuestionMore Details
20 Greene Street Burlington VT 05401

Burlington, VT20 Greene Street

Price$699,000

Est. Mortgage: $/month

MLS Number 5080549

  • Multifamily
  • PricePerSqFt 319.47
  • Address 20 Greene Street
  • Units 3
  • Bathroom 3

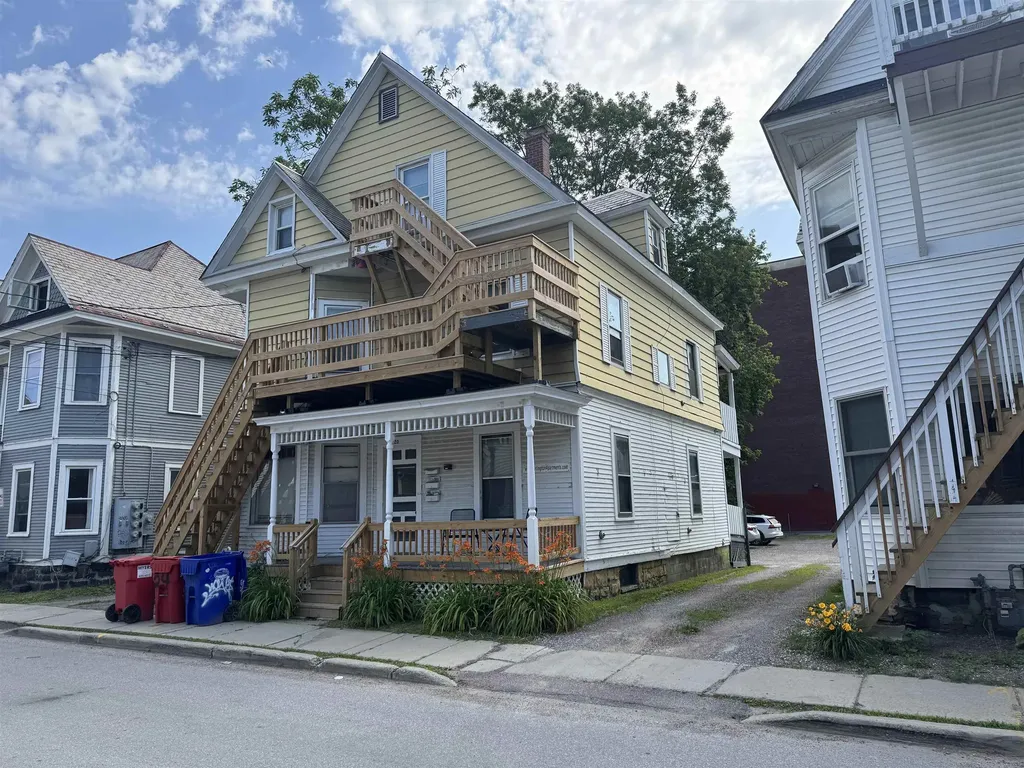
Outstanding investment property located between UVM and downtown. Close to shopping. Easy student rental. Front porch with substantial recent renovations. Loads of off-street parking!

Listed by Charles C. Burns and Cynthia Burns of BHHS Vermont Realty Group/Burlington

$
$
%
$/month over payments
Federal 30-year interest rate: 7.4% last updated on Oct 8, 2026
* All Figures are estimates. Check with your bank or proposed mortgage company for actual interest rates.
This product uses the FRED® API but is not endorsed or certified by the Federal Reserve Bank of St. Louis.

Save FavoriteSchedule TourAsk A QuestionMore Details

32 Sugar House Lane Morristown VT 05661

Morristown, VT32 Sugar House Lane

Price$699,000

Est. Mortgage: $/month

MLS Number 5110427

  • Residential Single Family
  • PricePerSqFt 322.42
  • Full Bath 2
  • Address 32 Sugar House Lane
  • Construction Existing

Sitting majestic at the very beginning of Sugar House Lane is a beautiful custom built home designed to take advantage of the incredible surrounding views. Large kitchen and dining room with tons of natural light. Living area has vaulted ceilings making it easy to have a tall Christmas tree reach all the way up to the second floor. Two car detached garage and cozy front and back decks off the kitchen and living area are perfect for gatherings. The location cannot be beat.

Listed by Shauna Larson of Coldwell Banker Carlson Real Estate

$
$
%
$/month over payments
Federal 30-year interest rate: 7.4% last updated on Oct 8, 2026
* All Figures are estimates. Check with your bank or proposed mortgage company for actual interest rates.
This product uses the FRED® API but is not endorsed or certified by the Federal Reserve Bank of St. Louis.

Save FavoriteSchedule TourAsk A QuestionMore Details
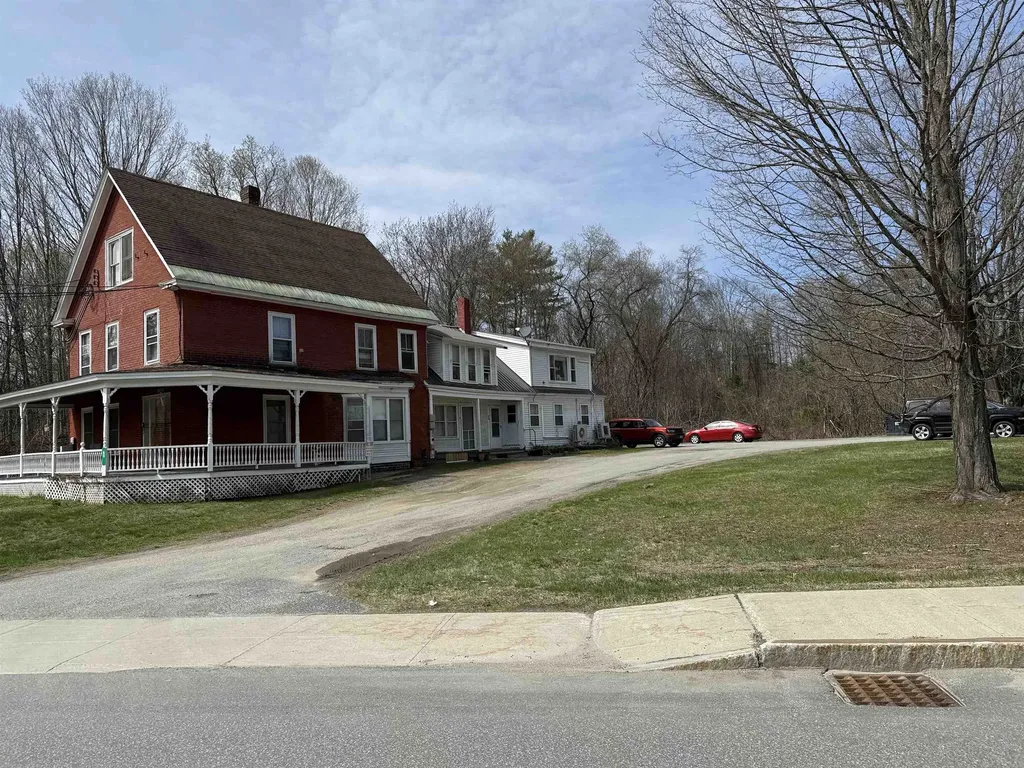
65 Giddings Street Springfield VT 05150

Springfield, VT65 Giddings Street

Price$699,000

Est. Mortgage: $/month

MLS Number 5077173

  • Multifamily
  • PricePerSqFt 139.72
  • Address 65 Giddings Street
  • Units 7
  • Bathroom 7

Check out the Cash flow in this unique 7-unit property. Consisting of six 1-bedroom units, and one 2-bedroom units, almost all rented multi is perfect for the new investor or to simply add to your current portfolio. This building is conveniently located to town close to food, shops and much more! Text for showing requests. Need at least 72 hrs. for tenant notice. Pictures are from before tenants moved in.In the process of updating the heating system now.

Listed by April Shepard of Twin State Realty LLC

$
$
%
$/month over payments
Federal 30-year interest rate: 7.4% last updated on Oct 8, 2026
* All Figures are estimates. Check with your bank or proposed mortgage company for actual interest rates.
This product uses the FRED® API but is not endorsed or certified by the Federal Reserve Bank of St. Louis.

Virtual TourSave FavoriteSchedule TourAsk A QuestionMore Details

193 Jackson Gore Road Ludlow VT 05149

MLS Number 5083525

  • Condo
  • PricePerSqFt 512.46
  • Square Feet 1,364
  • Bedrooms 2
  • New Contruction Existing

Come and experience Vermont at its best! This condo is located in Jackson Gore on Okemo Mountain in Ludlow. This slope side condo unit has stunning views of the mountain and trails. This unit would serve well as a family retreat or rental investment property. It boasts a gas fireplace for cold winter nights. It has 2 bedrooms and 3 bathrooms and offers lock-out capability for separate rental opportunities. The primary bedroom has an ensuite bathroom with a double sinks and the secondary bedroom has an ensuite bathroom as well. There is an inviting living room area with a pull out bed, for overflow guests or renters. The dining area, has a large table which seats 8. The Bixby House condos have many amenities such as private underground heated parking, on site owners lounge, access to the Spring House fitness center, heated outdoor and indoor pools, ice skating, tennis courts and a slopeside hot tub. There is also much to do during the other seasons such as hiking, fishing, boating, golfing and swimming. In the summer, enjoy the Okemo Adventure Zone, with mini-golf, timber ripper mountain coaster, scenic chairlift rides,disc golf and summit yoga. This is also a pet friendly community, so bring your furry friends, they'll love it too!

Listed by John Napier and Karen Wilson of TPW Real Estate

$
$
%
$/month over payments
Federal 30-year interest rate: 7.4% last updated on Oct 8, 2026
* All Figures are estimates. Check with your bank or proposed mortgage company for actual interest rates.
This product uses the FRED® API but is not endorsed or certified by the Federal Reserve Bank of St. Louis.

Save FavoriteSchedule TourAsk A QuestionMore Details

70 Field Road Stowe VT 05672

Stowe, VT70 Field Road, Unit 5

Price$699,000

Est. Mortgage: $/month

Active With Contract

MLS Number 5099594

  • Condo
  • PricePerSqFt 391.38
  • Square Feet 1,786
  • Bedrooms 3
  • New Contruction Existing

Some views never get old. From Unit 5 at Stonybrook in Stowe Vermont, the ski trails rise beyond an open meadow, a scene that shifts with every season and never stops earning its place at the center of daily life here. Inside, this contemporary Stowe condo makes the most of its setting. Vaulted ceilings, skylights, and natural woodwork give the 1,786 square feet an airy, light-filled character, while the open living and dining area gathers around a fireplace with the field and Mount Mansfield framed beyond. A wet bar makes entertaining effortless, and three nicely sized bedrooms offer room for guests. The ground-floor primary with en suite bath brings the ease of single-level living to a floor plan that flexes for ski weekends or full-time Vermont life. Sold furnished with some exceptions, this is a chance to step directly into the Stowe lifestyle. For mountain bikers and skiers, the attached storage shed is a genuine edge: room for a full quiver of bikes, paddleboards, and skis, plus power and lighting for a ski waxing setup. And the association pool, tennis courts, and Stowe Recreation Path are all a short walk from your door. Stonybrook condos with this exposure and mountain views seldom come to market. When the morning light hits the trails across the field, you will understand why owners stay. **Seller to escrow funds to cover upcoming special assessment.**

Listed by Smith Macdonald Group of Coldwell Banker Carlson Real Estate

$
$
%
$/month over payments
Federal 30-year interest rate: 7.4% last updated on Oct 8, 2026
* All Figures are estimates. Check with your bank or proposed mortgage company for actual interest rates.
This product uses the FRED® API but is not endorsed or certified by the Federal Reserve Bank of St. Louis.

Virtual TourSave FavoriteSchedule TourAsk A QuestionMore Details

Broker Reciprocity 

Copyright 2026 PrimeMLS, Inc. All rights reserved. This information is deemed reliable, but not guaranteed. The data relating to real estate displayed on this display comes in part from the IDX Program of PrimeMLS. The information being provided is for consumers’ personal, non-commercial use and may not be used for any purpose other than to identify prospective properties consumers may be interested in purchasing. Data last updated October 10, 2026 2:08 PM UTC
