Find your new home.

Sign Up Today!

Get fresh listings via email, save your favorite listings, match with similar properties, and unlock additional property info.

Create Your Account

Do not fill in this field:

Already have an account? Log in

and narrow your search. If you have fewer than 200 results, you can save your search.

Over 500k

r=1381-1392
14 Fieldstone Drive South Burlington VT 05403

MLS Number 5110931

  • Residential Single Family
  • PricePerSqFt 455.4
  • Full Bath 2
  • Address 14 Fieldstone Drive
  • Construction Existing

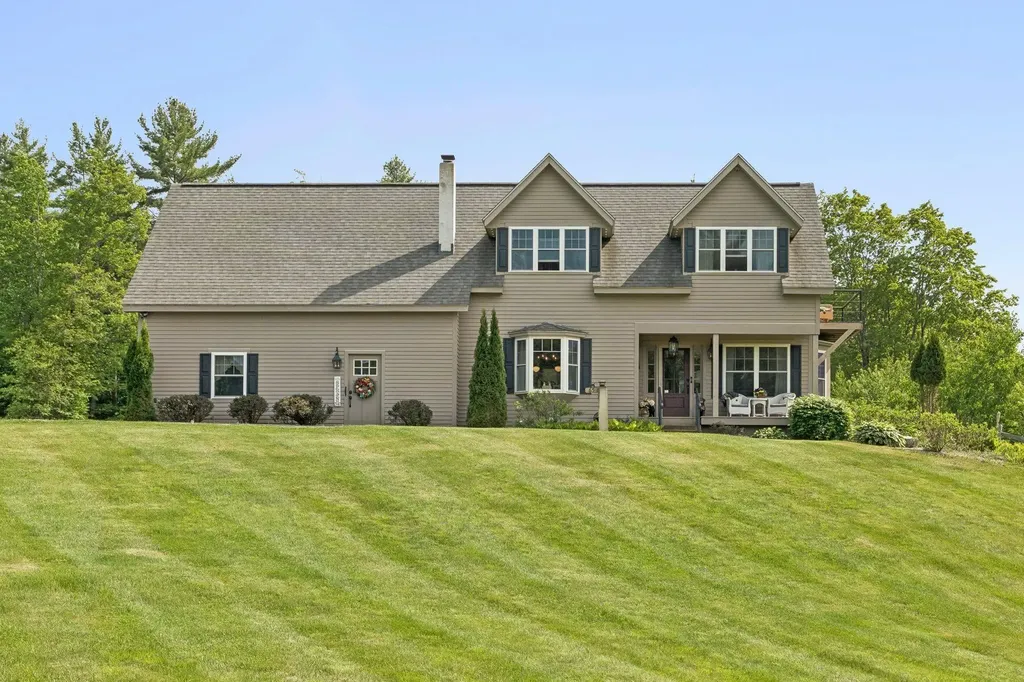
Welcome to 14 Fieldstone Drive, a spacious 4-bedroom, 3-bath ranch offering nearly 3,000 square feet of finished living space in a convenient South Burlington location. Built in 2003, this home combines a comfortable one-level layout with an expansive finished walkout lower level, providing plenty of room to spread out, entertain, work from home, or accommodate guests. The home offers 1,592 finished square feet above grade plus approximately 1,400 finished square feet below grade, along with a two-car attached garage and a landscaped .25-acre lot. Inside, hardwood flooring and abundant natural light create a warm and welcoming feel throughout the main living areas. The kitchen offers generous cabinetry, plenty of workspace, and an easy connection to the dining and living spaces. A fireplace anchors the living room, while large windows bring in views of the surrounding greenery. Additional highlights include first-floor laundry, a walk-in closet, soaking tub, central air conditioning, and natural gas heat. The finished walkout lower level significantly expands the home's versatility, offering additional bedrooms and spacious recreation and gathering areas, along with excellent storage. Outside, enjoy a private patio surrounded by mature landscaping, a covered front porch, paved driveway, and an attached two-car garage with an EV charging station. The location puts you close to so much of what makes South Burlington convenient. Enjoy easy access to shopping, restaurants and everyday services along the Dorset Street and Williston Road corridors, as well as South Burlington's growing City Center. Outdoor recreation is plentiful, with the city's network of parks, walking and biking paths, and natural areas nearby. City Center Park features walking trails, a play area, public art and connections to the area's shared-use path network, while South Burlington also offers destinations such as Wheeler Nature Park, Veterans Memorial Park and Red Rocks Park.

Listed by Emily Mcleod of Flex Realty

$
$
%
$/month over payments
Federal 30-year interest rate: 7.4% last updated on Oct 8, 2026
* All Figures are estimates. Check with your bank or proposed mortgage company for actual interest rates.
This product uses the FRED® API but is not endorsed or certified by the Federal Reserve Bank of St. Louis.

Save FavoriteSchedule TourAsk A QuestionMore Details

19 Lawridge Heights Ludlow VT 05149

Ludlow, VT19 Lawridge Heights

Price$725,000

Est. Mortgage: $/month

Open House

MLS Number 5098249

  • Residential Single Family
  • Next Open House: Sun 10/11 1:00 pm. to 3:00 pm.
  • PricePerSqFt 233.12
  • Full Bath 2
  • Address 19 Lawridge Heights

PRICE IMPROVEMENT! Beautifully renovated farmhouse offering the perfect blend of timeless New England charm and modern convenience. Situated on a private, low-maintenance lot with both town water and sewer, this inviting home is just a short stroll to Main Street's shops and restaurants and only three minutes from Okemo Mountain Resort. The heart of the home is the spectacular oversized great room, filled with natural light from expansive windows overlooking the peaceful backyard. French doors open to a spacious covered porch, creating the perfect setting for morning coffee, outdoor dining, or simply relaxing while enjoying the tranquil surroundings. The sun-filled eat-in kitchen features granite countertops, updated appliances, and abundant natural light. An enclosed porch with windows on three sides provides a warm and inviting space for a home office, reading nook, or quiet retreat. The main-level primary suite offers comfort and privacy with a generous walk-in closet and a spacious en-suite bath. Upstairs, two guest bedrooms are complemented by an additional flexible room, ideal as a playroom, office, or hobby space. An oversized detached two-car garage includes beautifully finished bonus space with central air conditioning, making it perfect for a recreation room, home gym, studio, or overflow accommodations for family and guests. With its thoughtful updates, charming architectural details, easy-care gardens, and exceptional location close to skiing, dining, and village amenities, this delightful property is equally suited as a year-round residence or a Vermont getaway.

Listed by Dan Vigeant and Suzanne Garvey of Mary W. Davis Realtor & Assoc.,Inc.

$
$
%
$/month over payments
Federal 30-year interest rate: 7.4% last updated on Oct 8, 2026
* All Figures are estimates. Check with your bank or proposed mortgage company for actual interest rates.
This product uses the FRED® API but is not endorsed or certified by the Federal Reserve Bank of St. Louis.

Virtual TourSave FavoriteSchedule TourAsk A QuestionMore Details

4288 County Road East Montpelier VT 05602

East Montpelier, VT4288 County Road

Price$725,000

Est. Mortgage: $/month

MLS Number 5106741

  • Residential Single Family
  • PricePerSqFt 276.72
  • Full Bath 2
  • Address 4288 County Road
  • Construction Existing

Set on 4.8 acres in East Montpelier, this warm and inviting farmhouse offers plenty of space to spread out, both inside and out. The first floor features a dedicated dining room, study with built-in bookshelves, flexible bonus room with propane stove, and a three-season porch overlooking the gardens. Upstairs are three bedrooms and two full baths, including a spacious primary suite with a private bath, walk-in closet and additional storage. An oversized garage provides excellent storage and versatility, with additional garden and garbage sheds outside. Enjoy established gardens, apple trees, a raspberry patch and plenty of room to play and explore. Mountain bike from the house, cross-country ski out the back door and connect with the nearby VAST trail. The property is served by the Washington Central Unified Union School District, including East Montpelier Elementary School and U-32 Middle & High School. Curtis Pond and Maple Corner are about three miles away, downtown Montpelier is six miles from home, and the Adamant Co-op is just about a mile down the road.

Listed by Lindsay Haley of Vermont Real Estate Company

$
$
%
$/month over payments
Federal 30-year interest rate: 7.4% last updated on Oct 8, 2026
* All Figures are estimates. Check with your bank or proposed mortgage company for actual interest rates.
This product uses the FRED® API but is not endorsed or certified by the Federal Reserve Bank of St. Louis.

Save FavoriteSchedule TourAsk A QuestionMore Details

179 Cate Hill Road Greensboro VT 05826

Greensboro, VT179 Cate Hill Road

Price$725,000

Est. Mortgage: $/month

Active With Contract

MLS Number 5080975

  • Residential Single Family
  • PricePerSqFt 184.38
  • Full Bath 3
  • Address 179 Cate Hill Road
  • Construction Existing

Cate Hill Farm. Dead end location, westerly views, 25.55 acres with a gorgeous custom 1850's post and beam cape. 2 car oversize garage w space for apt, plus post and beam barn. Quality runs throughout this exceptional property. The home is a transformed exposed beam cape with mud room/laundry opening to an original spruce floor living room with fireplace and wood stove, exposed beams. Continue through the French doors to a delightful west facing sunroom. Windows on 3 sides and a side entrance. Next comes the custom kitchen. A cook's dream, including soapstone counters, custom cabinets, gas range, wall ovens and pantry closet. This opens to the 5 sided south facing dining area with radiant heat, overlooking the side yard, pond, rolling fields, hills, and mountains beyond. Next comes the dining room w softwood floors and an adjacent full bath. 2nd floor includes an exposed rafter den w/ a tower room facing south. The master suite is a west facing master bdrm w windows on 3 sides and bed in the middle of the space. Delightful. Custom full bath with soak/jet tub, steam shower and double sink. Next is an office space with Vermont lazy window. A single-story original wing connects to 1st floor w/ 2 lovely bdrms, a bonus room/office, and full bath. A 4-cord woodshed is attached. The house has full granite and concrete foundation with boiler, central vac. House wired generator in garage. Net metered 10 kW solar array covers majority of year-round power use. The 1850s barn contains 2 box stalls, 2 straight stalls, tack rm,10x10 coop plus loft hay storage above,14x34 shed addition chicken coop or workshop,12x20 run-in shed,12x14 tractor shed. Plus split rail winter paddock, 60x120 ft sand riding ring and fenced pastures, a 6-acre hayfield, spring fed pond, apple, pear, plum, cherry trees, blueberry bushes, mature maple tree lines. Even a bit of the Bayley Hazen military road. Nearby groomed XC ski trails, endless back roads, lakes, golf and wonderful communities to enjoy.

Listed by David Rowell of Peter D Watson Agency

$
$
%
$/month over payments
Federal 30-year interest rate: 7.4% last updated on Oct 8, 2026
* All Figures are estimates. Check with your bank or proposed mortgage company for actual interest rates.
This product uses the FRED® API but is not endorsed or certified by the Federal Reserve Bank of St. Louis.

Virtual TourSave FavoriteSchedule TourAsk A QuestionMore Details

65 Steele Hill Road Weathersfield VT 05030
Pending

MLS Number 5093933

  • Residential Single Family
  • PricePerSqFt 539.36
  • Address 65 Steele Hill Road
  • Construction Existing
  • Bedrooms 3

Tucked among the trees with mountain views that stop you in your tracks, this 2-bedroom, 3-bath Cape pairs old New England charm with everything you'd want in a modern home. Even before you reach the door, the landscaping tells you something special is inside: ornamental plantings, natural boulder accents, manicured gardens, and a fire pit for cool evenings. There is beauty tucked into every corner. Step in and the layout carries you easily from room to room, all of it washed in natural light. A private elevator puts every floor within easy reach, no matter what season of life you or your loved ones are in. Downstairs, the finished walkout basement gives the whole family room to spread out and stay the night. Mornings call for coffee on the covered front porch. Evenings belong on the elevated rear deck, where the mountains and countryside stretch out in front of you, unobstructed, a favorite spot whether you're hosting a crowd or keeping the moment to yourself. The oversized driveway and garage make having people over that much easier, and out back, a classic barn and carriage shed lend character along with real storage or workshop space. Full-time home or peaceful retreat, this property offers the quintessential New England lifestyle with every modern comfort built in and everything Steele Hill has to offer just outside your door. Schedule your private showing today.

Listed by Katie Ladue Gilbert and Allison Griep of BHHS Verani Upper Valley

$
$
%
$/month over payments
Federal 30-year interest rate: 7.4% last updated on Oct 8, 2026
* All Figures are estimates. Check with your bank or proposed mortgage company for actual interest rates.
This product uses the FRED® API but is not endorsed or certified by the Federal Reserve Bank of St. Louis.

Virtual TourSave FavoriteSchedule TourAsk A QuestionMore Details

130 Robinson Road Cambridge VT 05464

Cambridge, VT130 Robinson Road

Price$724,900

Est. Mortgage: $/month

MLS Number 5112699

  • Residential Single Family
  • PricePerSqFt 283.16
  • Full Bath 1
  • Address 130 Robinson Road
  • Construction Existing

Acreage! Privacy! 15 mins to Smugglers Notch Resort! Chef's gourmet kitchen with high-end appliances - great room perfect for entertaining. Work-from-home office. 3 Spacious bedrooms. Laundry facilities on both first and second floor. Ample closets and additional storage. One stairway from garage plus spiral access from first -floor foyer, common room to livingroom. Woodland views from every window. Trails. Abundant wildlife. Private rear deck with hot tub, container gardens, fire pit. Oversized garage with 12 foot ceiling to accommodate RV or large truck plus your car. 2 metal storage containers plus shed and outbuilding (formerly for coffee roasting)- just perfect for a "back yard" business or craft/workshop. Perennial gardens. Fruit trees. Great garden spot. Subdivision potential. Two large storage units. Trails. Abundant wildlife. Close to 94-mile Rail Trail and VAST.

Listed by Diane Schwarm of Diane Schwarm Realty LLC

$
$
%
$/month over payments
Federal 30-year interest rate: 7.4% last updated on Oct 8, 2026
* All Figures are estimates. Check with your bank or proposed mortgage company for actual interest rates.
This product uses the FRED® API but is not endorsed or certified by the Federal Reserve Bank of St. Louis.

Virtual TourSave FavoriteSchedule TourAsk A QuestionMore Details

311 North Harbor Road Colchester VT 05446

Colchester, VT311 North Harbor Road

Price$724,900

Est. Mortgage: $/month

MLS Number 5109258

  • Residential Single Family
  • PricePerSqFt 305.09
  • Full Bath 2
  • Construction Existing
  • Bedrooms 4

Imagine a place where mornings begin with coffee on the deck overlooking gardens & a peaceful wooded backdrop, afternoons might be spent at the neighborhood pool, on the tennis courts or exploring nearby trails, and evenings bring everyone together at home. Welcome to North Harbor, one of Colchester’s most desirable neighborhoods, where spacious homesites, exceptional amenities & a genuine sense of community create an enviable Vermont lifestyle. Meticulously maintained & thoughtfully updated, this home offers spaces that feel equally suited to quiet everyday moments & memorable gatherings. At its heart, the designer kitchen features granite countertops, stainless steel appliances, stylish backsplash & Brazilian cherry hardwood floors; a natural gathering place that flows into generous living, dining & family rooms. Upstairs, retreat to the primary suite & a newly renovated spa-inspired bath with soaking tub, creating a relaxing escape at the end of the day. The expansive finished lower level offers room to make your own movie nights, games, fitness, a home office or space for guests with convenient walk-up access. Step outside to an oversized deck & backyard framed by established gardens, landscaping & woods beyond. There is room to entertain, garden, play or simply enjoy the changing Vermont seasons. At North Harbor, the lifestyle extends beyond your property with approximately 31 acres of common land, an inground pool, tennis courts, clubhouse, trails & 2-hole golf course; while neighborhood events create opportunities to connect with friends/neighbors. Nearby Lake Champlain invites days of boating, beaches & waterfront recreation, with Vermont skiing, hiking & mountain adventures within easy reach. Downtown Burlington & Airport are also a convenient commute. Enjoy the privacy and breathing room of a beautiful Colchester setting without giving up connection, recreation or convenience; a wonderful place to experience the best of Vermont living!

Listed by Karen Bresnahan of Four Seasons Sotheby's Int'l Realty

$
$
%
$/month over payments
Federal 30-year interest rate: 7.4% last updated on Oct 8, 2026
* All Figures are estimates. Check with your bank or proposed mortgage company for actual interest rates.
This product uses the FRED® API but is not endorsed or certified by the Federal Reserve Bank of St. Louis.

Virtual TourSave FavoriteSchedule TourAsk A QuestionMore Details

1121 Colby Hill Road Lincoln VT 05443

Lincoln, VT1121 Colby Hill Road

Price$724,900

Est. Mortgage: $/month

MLS Number 5113718

  • Residential Single Family
  • PricePerSqFt 386.82
  • Full Bath 1
  • Address 1121 Colby Hill Road
  • Construction Existing

Located in the gorgeous hills of Lincoln, this post-and-beam home is tucked away in a private oasis of views, trails, and serenity. There are three post and beam structures: the residence, studio, and barn. The residence has wood floors throughout, an open concept main floor, and lots of windows to let in the natural light! Walk in through the mudroom, with plenty of storage for your outdoor gear. The kitchen is open and updated with an Aga stove, and leads to the dining and living areas beyond. The kitchen and living space are adorned with two functional and beautiful Jotul and soapstone woodstoves. A first-floor bath and laundry are handy as well! Upstairs is the primary bedroom with two walk-in closets, fireplace, and a full bath. A second bedroom is on this level, with a built-in office area in the hall. A ladder leads to a fun loft space with room for extra guest/office/play space. The studio is a great structure- insulated, heated by a wood stove, and with power for endless possibilities! The septic system is designed for three bedrooms, so it gives you options down the road. Walk out the back door and enjoy trails all through the woods - great for hiking, mountain biking, walking your dog, snowshoeing, or skiing. Hike the trails to the upper meadow for a beautiful spot to picnic or have animals. A garden shed and wood shed come in handy all year round! Just 10 minutes to Bristol for shopping, restaurants, etc., but such a retreat. This is the Vermont experience you have been looking for!

Listed by Sarah Peluso of IPJ Real Estate

$
$
%
$/month over payments
Federal 30-year interest rate: 7.4% last updated on Oct 8, 2026
* All Figures are estimates. Check with your bank or proposed mortgage company for actual interest rates.
This product uses the FRED® API but is not endorsed or certified by the Federal Reserve Bank of St. Louis.

Virtual TourSave FavoriteSchedule TourAsk A QuestionMore Details

228 Leonard Road Sharon VT 05065

Sharon, VT228 Leonard Road

Price$724,500

Est. Mortgage: $/month

Active With Contract

MLS Number 5087768

  • Residential Single Family
  • PricePerSqFt 324.16
  • Full Bath 2
  • Address 228 Leonard Road
  • Construction Existing

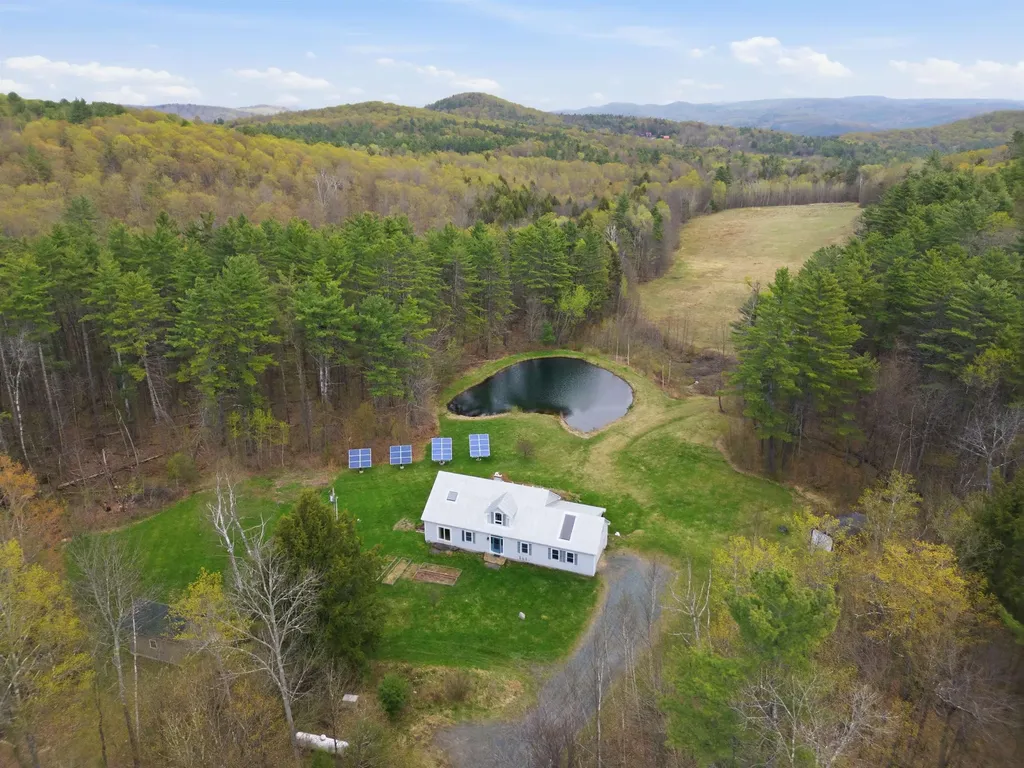
Welcome home to this serene piece of Vermont paradise! The property offers an escape to a privately sited cape home featuring 3 bedrooms, 2.5 bathrooms with covered and open outdoor entertaining spaces both overlooking an exclusively-owned, spring-fed, swimming pond and long range pasture views - all enveloped by mixed forest land of hard- and softwoods. Inside the home gleaming hardwood floors are throughout, a central wood stove provides cozy warmth in the colder seasons to the open cathedral dining and living space. A kitchen with granite countertops, ample storage, and a center island ensure prep space for gatherings large and small. The main level is outfitted with direct entry from the attached garage, a laundry room, powder room, living/dining room, kitchen, and primary ensuite with direct access to the yard. Upstairs 2 additional bedrooms, a full bathroom, cedar closet, and plenty of storage make primary or guest living convenient. The property is further benefitted by a separate, fully outfitted and compliant commercial kitchen which could be utilized for agricultural or other value added product processing, or repurposed as a guest cabin, studio, or home office, if used as storage the house bedroom count can be increased back to 3 bedrooms. An owned solar array and whole-house generator supply sustainability and reliability while the neighboring 500 acres surrounding the property add insulating privacy and tranquility. Close in proximity to Sharon Academy, Interstate 89, Pomfret (home of the Artistree Community Art Center), South Royalton, Woodstock, and Hanover, NH. Open house Sunday, 5/10, 11am-1pm.

Listed by Terry Davis and Rachel Arsenault of Williamson Group Sothebys Intl. Realty

$
$
%
$/month over payments
Federal 30-year interest rate: 7.4% last updated on Oct 8, 2026
* All Figures are estimates. Check with your bank or proposed mortgage company for actual interest rates.
This product uses the FRED® API but is not endorsed or certified by the Federal Reserve Bank of St. Louis.

Virtual TourSave FavoriteSchedule TourAsk A QuestionMore Details

205 South Jefferson Road South Burlington VT 05403
Active With Contract

MLS Number 5101001

  • Residential Single Family
  • PricePerSqFt 467.05
  • Full Bath 1
  • Construction Existing
  • Bedrooms 3

Welcome to 205 South Jefferson Road, an inviting 5 Star Energy Efficient three-bedroom home in South Burlington's popular South Village community with viillage-style living, open space, and convenience. This home is located on a desirable corner lot across from a small pond frequented by bluebirds, red-winged blackbirds, and other wildlife! A covered front porch opens to a bright interior with wide-panel oak floors and comfortable spaces for both daily life and entertaining. The open kitchen features granite countertops, abundant cabinetry, stainless steel appliances, a tiled backsplash, recessed lighting, and a generous center island. It flows into the dining area and sun-filled living room, where oversized windows and a gas fireplace create a warm, welcoming gathering space. The main-level primary suite offers excellent privacy and includes a spacious bedroom, walk-in closet, and private bath with a double vanity and custom tiled rain shower. A convenient half bath and practical mudroom entry from the attached two-car garage with Level 2 EV charger complete this level. Upstairs, two large bedrooms share a full bath and are connected by a flexible landing area ideal for a reading nook, study, or additional storage. The finished lower level adds space for a family room, media area, home office, fitness setup, hobbies, or games, plus a dedicated laundry room and unfinished workshop/storage area. Central AC and heating helps keep the home comfortable year-round. Outside, enjoy the covered porch, lawn, and access to the neighborhood's sidewalks and green spaces. South Village is known for its conserved land, organic community farm, and distinctive agrihood setting (including a farm stand!), all minutes from schools, shopping, recreation, downtown Burlington, UVM Medical Center, and Lake Champlain. This home offers a rare combination of first-floor living, flexible finished space, and an attached garage in one of South Burlington's most desirable communities.

Listed by Robert Foley of Flat Fee Real Estate

$
$
%
$/month over payments
Federal 30-year interest rate: 7.4% last updated on Oct 8, 2026
* All Figures are estimates. Check with your bank or proposed mortgage company for actual interest rates.
This product uses the FRED® API but is not endorsed or certified by the Federal Reserve Bank of St. Louis.

Save FavoriteSchedule TourAsk A QuestionMore Details

100 Okemo Acres Ludlow VT 05149

Ludlow, VT100 Okemo Acres

Price$720,000

Est. Mortgage: $/month

MLS Number 5109375

  • Residential Single Family
  • PricePerSqFt 437.42
  • Full Bath 1
  • Address 100 Okemo Acres
  • Construction Existing

Discover a rare mountain retreat at Okemo, beautifully remodeled from top to bottom with an elegant modern country flair. Perfectly located just off the Okemo Access Road, this exceptional home features three levels of living space along with generous front and back decks designed for seamless indoor-outdoor enjoyment. The main level welcomes you with a uniquely designed kitchen, a sun-drenched dining room perfect for entertaining, and a dramatic sunken living room anchored by a gorgeous, inviting fireplace. Upstairs, the top level serves as a private sanctuary, offering a tastefully styled primary en-suite bedroom and bath alongside a cozy loft sitting area that overlooks the scenic outdoors. The lower level provides excellent additional space for guests or recreation, complete with a cozy den, a full bath, a dedicated bedroom, and a versatile bonus room. Situated so close to the slopes that it captures the true essence of resort living, this property lets you embrace the ideal Vermont lifestyle, whether you are relaxing in the outdoor hot tub after a day on the mountain or enjoying activities in the spacious yard.

Listed by Elissa Scully of Mary W. Davis Realtor & Assoc.,Inc.

$
$
%
$/month over payments
Federal 30-year interest rate: 7.4% last updated on Oct 8, 2026
* All Figures are estimates. Check with your bank or proposed mortgage company for actual interest rates.
This product uses the FRED® API but is not endorsed or certified by the Federal Reserve Bank of St. Louis.

Virtual TourSave FavoriteSchedule TourAsk A QuestionMore Details

75 Upper Crossroad Ludlow VT 05149
Active With Contract

MLS Number 5101438

  • Condo
  • PricePerSqFt 350.19
  • Square Feet 2,776
  • Bedrooms 4
  • New Contruction Existing

Welcome to Okemo Village Condo C6, a rare opportunity to own one of the resort's most desirable four-bedroom, three-bath residences. Ideally located just steps from the Okemo Base Lodge and ski trails, this spacious condominium offers exceptional convenience for enjoying everything the mountain has to offer. Thoughtfully remodeled and tastefully decorated, the home is being offered furnished, making it ready for immediate enjoyment. Two fireplaces create inviting spaces to relax after a day on the slopes, while the versatilelower level provides excellent flexibility for guests, extended family, or rental potential. The building has recently undergone a complete exterior redesign, enhancing both its appearance and long-term value. Properties in Okemo Village are seldom available, making this an exceptional opportunity to own a premier retreat in one of Okemo's most sought-after locations. Visit the Okemo real estate community today. Taxes are based on town assessment.

Listed by Kevin Barnes of William Raveis Real Estate Vermont Properties

$
$
%
$/month over payments
Federal 30-year interest rate: 7.4% last updated on Oct 8, 2026
* All Figures are estimates. Check with your bank or proposed mortgage company for actual interest rates.
This product uses the FRED® API but is not endorsed or certified by the Federal Reserve Bank of St. Louis.

Save FavoriteSchedule TourAsk A QuestionMore Details

Broker Reciprocity 

Copyright 2026 PrimeMLS, Inc. All rights reserved. This information is deemed reliable, but not guaranteed. The data relating to real estate displayed on this display comes in part from the IDX Program of PrimeMLS. The information being provided is for consumers’ personal, non-commercial use and may not be used for any purpose other than to identify prospective properties consumers may be interested in purchasing. Data last updated October 10, 2026 6:37 PM UTC