

Find your new home.

Sign Up Today!

Get fresh listings via email, save your favorite listings, match with similar properties, and unlock additional property info.

Create Your Account

Do not fill in this field:

Already have an account? Log in

and narrow your search. If you have fewer than 200 results, you can save your search.

Over 500k

r=1369-1380
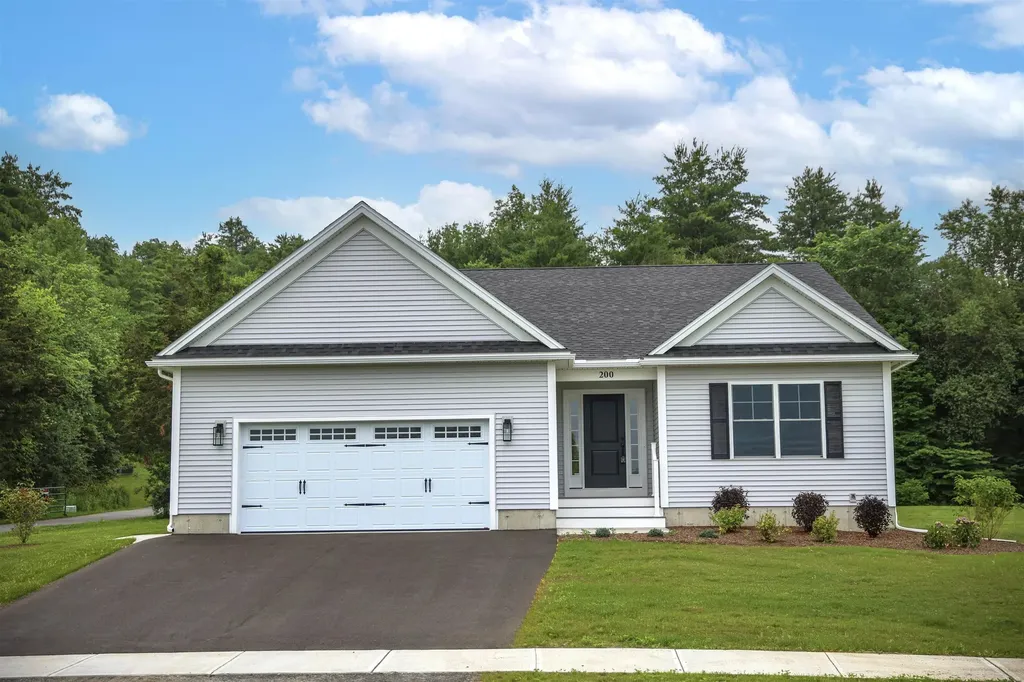
200 Sweeney Farm Road Milton VT 05468

MLS Number 5075307

  • Residential Single Family
  • PricePerSqFt 342.63
  • Full Bath 2
  • Construction New Construction
  • Bedrooms 2

HILLSIDE MEADOWS - MODEL HOME Discover Hillside Meadows, a thoughtfully planned new neighborhood featuring just 14 custom single-family homes by Sheppard Custom Homes, a builder recognized for quality craftsmanship, thoughtful design, and attention to detail. This model home showcases the style, comfort, and finish level available within the community, with a smart, efficient layout designed for modern living. Well-appointed interior spaces, quality finishes, central air conditioning, and beautifully finished tile showers create a polished yet comfortable feel throughout. Set on spacious half-acre-plus lots, Hillside Meadows offers room to enjoy the outdoors while maintaining the convenience of a cohesive neighborhood setting. Each home is built with everyday livability in mind, supported by desirable features including Vermont Gas, town water, on-site septic, and a town-maintained road. The location is a standout, offering quick access to the hospital, university, shopping, dining, and major routes while still feeling tucked away from the bustle of daily life. A rare opportunity to experience new construction in a limited 14-home community where craftsmanship, convenience, and thoughtful design come together beautifully.

Listed by Hank Gintof Jr. of Signature Properties of Vermont

$
$
%
$/month over payments
Federal 30-year interest rate: 7.4% last updated on Oct 8, 2026
* All Figures are estimates. Check with your bank or proposed mortgage company for actual interest rates.
This product uses the FRED® API but is not endorsed or certified by the Federal Reserve Bank of St. Louis.

Virtual TourSave FavoriteSchedule TourAsk A QuestionMore Details
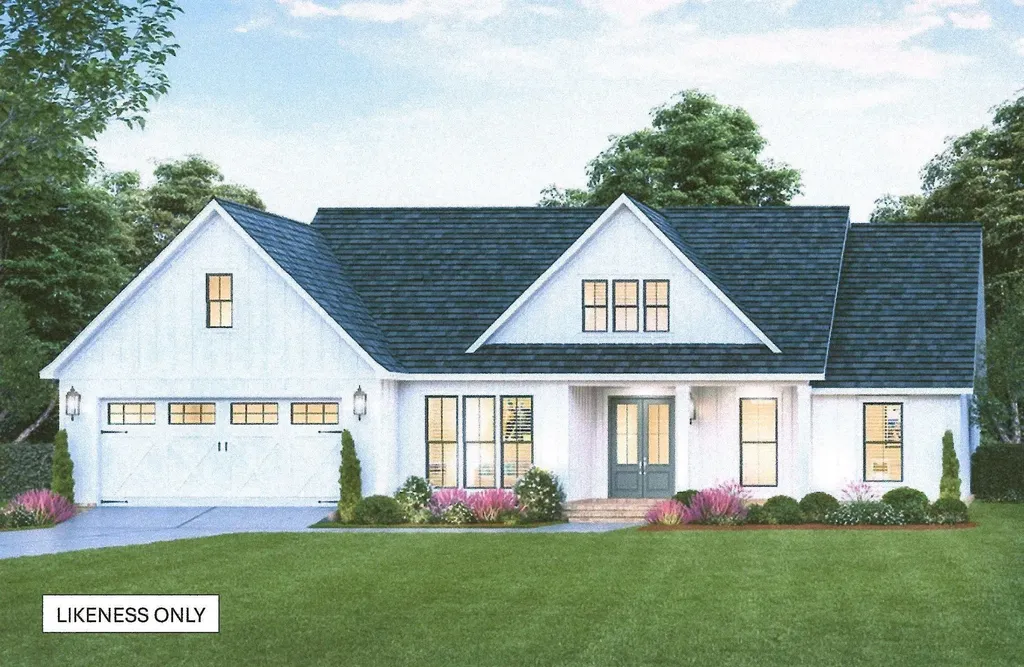
284 Leo's Lane Georgia VT 05478

Georgia, VT284 Leo's Lane

Price$725,000

Est. Mortgage: $/month

Active With Contract

MLS Number 5077546

  • Residential Single Family
  • PricePerSqFt 399.01
  • Full Bath 2
  • Address 284 Leo's Lane
  • Construction Pre-Construction

Luxury new build awaits... complete with walk out basement. Permitted for a 4-bedroom home, septic leach field and underground wiring power vault already installed. Exciting opportunity to choose your own flooring colors, cabinet colors/styles, countertop colors, and siding/roof colors. Open floor plan with 3 bedrooms,2 baths, 1st floor laundry room, office & more! Primary bedroom w/ ensuite full bath, and large walk-in closet. Beautiful 13.8 acres of common land, with maples, apples trees, brook...come enjoy nature and be just minutes to I89, schools, library, stores, Collins Perley recreational center, and all conveniences.

Listed by Rachel Smith of S. R. Smith Real Estate

$
$
%
$/month over payments
Federal 30-year interest rate: 7.4% last updated on Oct 8, 2026
* All Figures are estimates. Check with your bank or proposed mortgage company for actual interest rates.
This product uses the FRED® API but is not endorsed or certified by the Federal Reserve Bank of St. Louis.

Virtual TourSave FavoriteSchedule TourAsk A QuestionMore Details
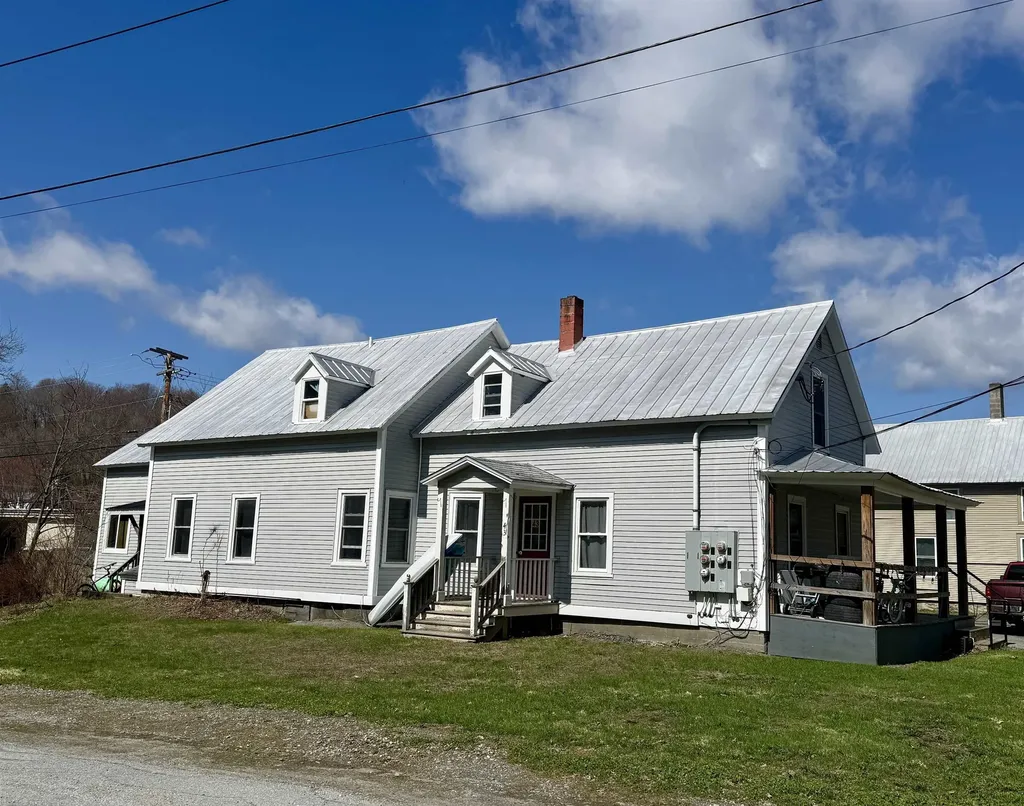
59 & 78 Railroad Street Johnson VT 05656

Johnson, VT59 & 78 Railroad Street

Price$725,000

Est. Mortgage: $/month

MLS Number 5074718

  • Multifamily
  • PricePerSqFt 116.02
  • Units 9
  • Acreage 0.5
  • Square Feet 6,249

Fantastic & unique chance to own two established rental properties in a convenient location! This is an excellent investment opportunity calculated on an 8% cap rate. These two buildings with a total of 9 apartments sit across the road from each other and have been meticulously maintained by the current owners. 59 Railroad St boasts 5 units, and 78 Railroad St offers 4 units, all with a solid rental history. Each unit has undergone complete renovations through the years, expanding upon the efficiency and highlighting the care that the sellers have for their tenants. In a terrific, convenient area just short distance from Johnson Village, both buildings are in a prime location. The current tenants would greatly appreciate staying on with any new owner. Taking on ownership of these two properties is sure to be a smart addition to anyone's investment portfolio. This is the perfect time to build upon your future!

Listed by Trombley & Day Group of BHHS Vermont Realty Group/Morrisville-Stowe

$
$
%
$/month over payments
Federal 30-year interest rate: 7.4% last updated on Oct 8, 2026
* All Figures are estimates. Check with your bank or proposed mortgage company for actual interest rates.
This product uses the FRED® API but is not endorsed or certified by the Federal Reserve Bank of St. Louis.

Virtual TourSave FavoriteSchedule TourAsk A QuestionMore Details

115 Prior Road Cavendish VT 05142

MLS Number 5107258

  • Commercial
  • Address 115 Prior Road
  • Acreage 19.06
  • Area VT-Windsor

Living and working in the quiet and beautiful Vermont countryside with privacy, wildlife, snowmobiling from your front door, and skiing at nearby Okemo, would be a dream come true, right? Well, here's your opportunity with this pretty log home on 19 acres on a dead-end town-maintained road! The owner has operated an auto repair business in the very nice and spacious 28 x 70 garage for years, and it's ready for you to start your own auto repair and reconditioning business. Just walk out your beautiful custom home to your place of work! Inside the house, you will love the open concept of the living room, and the kitchen and dining room with cathedral ceiling. Enjoy the warmth of the all-natural wood surroundings while sitting beside the cozy fire from the wood burning stove. There are 3 large bedrooms and 2 1/2 baths. The floors are nicely finished hard and soft wood, with slate tiled floors in the entryway and kitchen. SNOWMOBILE ENTHOUSIASTS! The VAST trail is right here, so hop on your sled from your house and go!

Listed by Glenn Olney of Barrett and Valley Associates Inc.

$
$
%
$/month over payments
Federal 30-year interest rate: 7.4% last updated on Oct 8, 2026
* All Figures are estimates. Check with your bank or proposed mortgage company for actual interest rates.
This product uses the FRED® API but is not endorsed or certified by the Federal Reserve Bank of St. Louis.

Virtual TourSave FavoriteSchedule TourAsk A QuestionMore Details
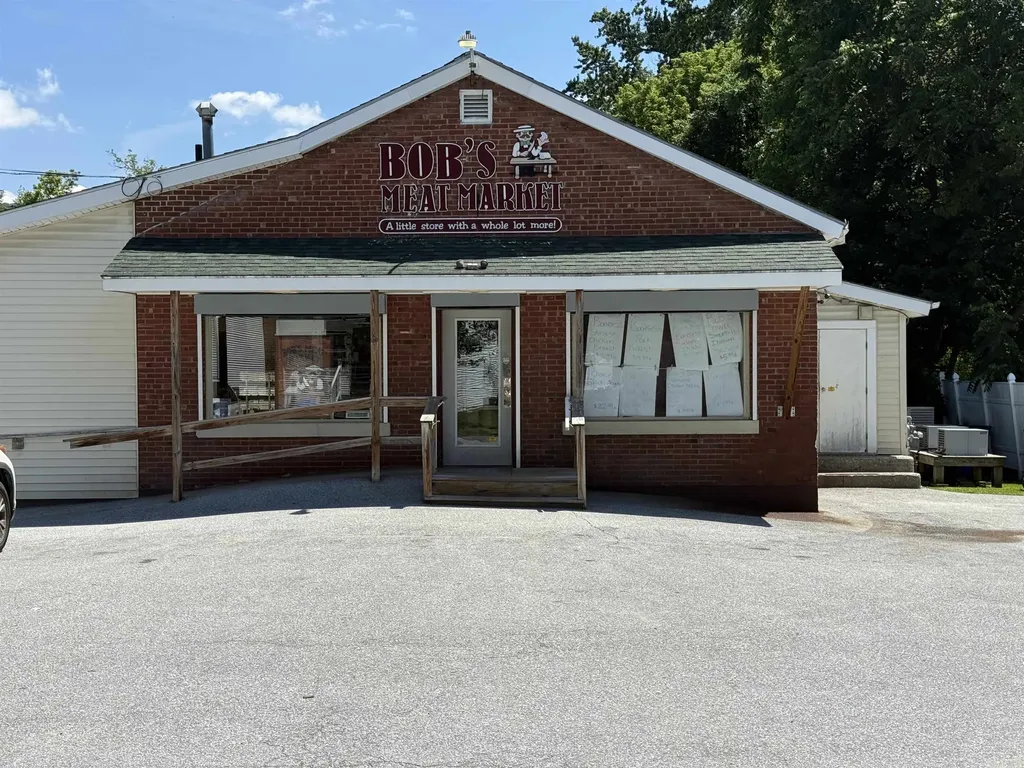
23 Barlow Street St. Albans City VT 05478

MLS Number 5076964

  • Commercial
  • PricePerSqFt 200.72
  • Address 23 Barlow Street
  • Year Built 1950
  • Square Feet 3,612

Incredible opportunity to own a cornerstone of the St. Albans community at 23 Barlow Street, home of the beloved Bob's Meat Market. With over 40 years of family-run history, this well-established business has built a loyal customer base and outstanding local reputation, offering tremendous value for the next owner. The property includes a fully equipped retail space as well as a custom cut service, allowing for immediate operation and a seamless transition. The highly visible location, functional layout, and established presence make this an ideal turnkey opportunity for butchers, specialty food operators, or investors. Attached to the commercial space is a separate 3-bedroom rental home, providing consistent income potential or the option for convenient owner occupancy. This additional residential unit enhances the property's overall investment appeal with dual-use flexibility. Whether you're looking to continue a proud local tradition or invest in a mixed-use property with strong income potential, this offering combines business value, real estate and a legacy built over four decades. A rare chance to carry on a trusted Vermont business while benefiting from additional residential income.

Listed by Michael Preseau of CENTURY 21 North East

$
$
%
$/month over payments
Federal 30-year interest rate: 7.4% last updated on Oct 8, 2026
* All Figures are estimates. Check with your bank or proposed mortgage company for actual interest rates.
This product uses the FRED® API but is not endorsed or certified by the Federal Reserve Bank of St. Louis.

Save FavoriteSchedule TourAsk A QuestionMore Details

771 Stratton Mountain Access Road Stratton VT 05155

MLS Number 5104751

  • Condo
  • PricePerSqFt 676.94
  • Square Feet 1,071
  • Bedrooms 2
  • New Contruction Existing

Hang up your keys for the weekend and enjoy one of Stratton's most convenient locations. Walk to the slopes and Stratton Village for skiing, dining, shopping, and year-round activities. This quiet, top-floor end unit at Long Trail House is filled with natural light and offers wide mountain views, including the front face of Stratton. The desirable two-bedroom, two-bath layout is an ideal choice for an easy, low-maintenance ski condo in a well-run association. Long Trail House offers heated underground parking, a ski locker, private owner storage cage, a year-round heated outdoor pool, three hot tubs, sauna, outdoor grill, and three common rooms. Central air conditioning and screened porch doors add comfort in every season. An active Stratton Sports Center bond is transferable, with the buyer responsible for the transfer fee. Membership benefits include access to the fitness center, fitness classes, tennis, golf, and additional discounts. With the mountain and Village just steps away, everything you need for perfect Vermont getaways is close at hand. Make this your Stratton Mountain address.

Listed by Cheyanne Pugliese of The Haven Group

$
$
%
$/month over payments
Federal 30-year interest rate: 7.4% last updated on Oct 8, 2026
* All Figures are estimates. Check with your bank or proposed mortgage company for actual interest rates.
This product uses the FRED® API but is not endorsed or certified by the Federal Reserve Bank of St. Louis.

Virtual TourSave FavoriteSchedule TourAsk A QuestionMore Details

210 Fishkill Lane Morristown VT 05661

Morristown, VT210 Fishkill Lane

Price$725,000

Est. Mortgage: $/month

MLS Number 5107123

  • Residential Single Family
  • PricePerSqFt 438.86
  • Full Bath 1
  • Address 210 Fishkill Lane
  • Construction Existing

Recently built 3 bedroom, 3 bathroom farmhouse offering beautiful mountain views and a peaceful setting overlooking a picturesque flower farm. Enjoy the unique charm of having fresh flowers available right at your doorstep, with beautiful hydrangeas adding seasonal color throughout the summer. Privately situated yet conveniently located just 5 miles from the center of Stowe and 11 miles from Stowe Mountain Resort, this home offers the best of both worlds seclusion and easy access to Stowe and the town center Morristown. The first floor primary suite features a private ensuite bathroom, while two additional bedrooms are located on the second floor and share a full bathroom. The modern kitchen features an open-concept design that flows seamlessly into the dining area and family room, creating an inviting space for everyday living and entertaining. The unfinished basement, with its impressive 8 foot ceilings, offers excellent potential for additional finished living space a family room, home gym, game room, or whatever best suits your needs. Outside, the patio provides a wonderful setting for a fire pit, outdoor dining, and relaxing while taking in the peaceful surroundings. A special property offering privacy, mountain views, and a truly charming connection to the surrounding landscape.

Listed by Kelley King of Pall Spera Company Realtors-Stowe

$
$
%
$/month over payments
Federal 30-year interest rate: 7.4% last updated on Oct 8, 2026
* All Figures are estimates. Check with your bank or proposed mortgage company for actual interest rates.
This product uses the FRED® API but is not endorsed or certified by the Federal Reserve Bank of St. Louis.

Save FavoriteSchedule TourAsk A QuestionMore Details

456 Lower Hollow Road Dorset VT 05251

MLS Number 5110955

  • Condo
  • PricePerSqFt 344.25
  • Square Feet 2,106
  • Bedrooms 3
  • New Contruction Existing

Light, bright and beautifully updated, this three-bedroom Dorset Hollow condominium offers easy living in a peaceful Vermont setting. Recent improvements include a renovated kitchen, new windows, new siding, new carpeting and flooring, updated baths, fresh interior paint and a blue stone front walkway. The main level offers an open, comfortable layout filled with natural light, a fireplace anchoring the living room and sliding French doors leading to a private outdoor patio. The main-floor primary suite is a true retreat, featuring two walk-in closets, and an updated bath. An additional office/den provides excellent flexibility, with generous closet space and a wet bar. Thoughtful details throughout make this home both inviting and practical, with ample storage, a one-car attached garage and plenty of space to settle in and enjoy. Set within the peaceful Dorset Hollow, this is an ideal Vermont retreat or full-time home, offering comfort, convenience and a beautiful setting just minutes from all that Dorset and Manchester have to offer. With only eight units in the development, one rarely comes on the market ... come see it before it is gone.

Listed by Carol O'Connor of Four Seasons Sotheby's Int'l Realty

$
$
%
$/month over payments
Federal 30-year interest rate: 7.4% last updated on Oct 8, 2026
* All Figures are estimates. Check with your bank or proposed mortgage company for actual interest rates.
This product uses the FRED® API but is not endorsed or certified by the Federal Reserve Bank of St. Louis.

Save FavoriteSchedule TourAsk A QuestionMore Details

100 Buell Street Burlington VT 05401

Burlington, VT100 Buell Street

Price$725,000

Est. Mortgage: $/month

MLS Number 5106173

  • Multifamily
  • PricePerSqFt 304.37
  • Address 100 Buell Street
  • Units 2
  • Bathroom 2

Prime Downtown Burlington Student Rental - This legal duplex spans 3 floors and offers 6 spacious bedrooms and 2 full bathrooms. Currently rented as a single-family home to college students for $8,050/month, it features two kitchens, generous storage, laundry in the basement, off-street parking, and a spacious patio and yard perfect for entertaining or relaxing. Unbeatable location - just blocks from the Church Street Marketplace and UVM/UVM Medical Center. Enjoy easy access to Burlington's colleges, I-89, and the Lake Champlain waterfront.

Listed by Lipkin Audette Team of Coldwell Banker Hickok and Boardman

$
$
%
$/month over payments
Federal 30-year interest rate: 7.4% last updated on Oct 8, 2026
* All Figures are estimates. Check with your bank or proposed mortgage company for actual interest rates.
This product uses the FRED® API but is not endorsed or certified by the Federal Reserve Bank of St. Louis.

Save FavoriteSchedule TourAsk A QuestionMore Details
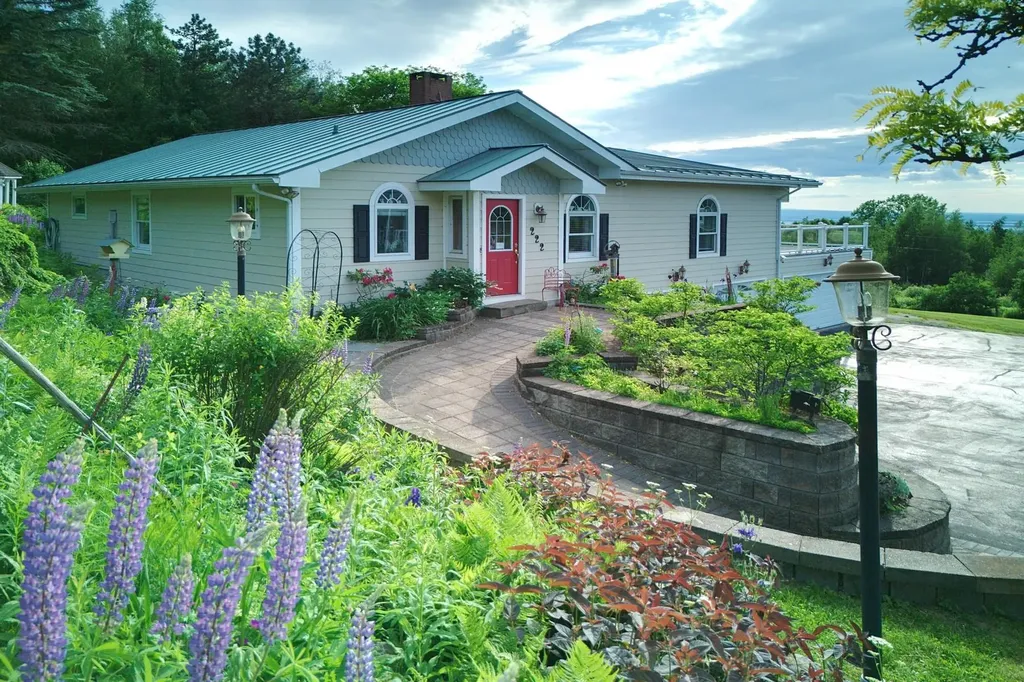
222 Fairfield Hill Road St. Albans City VT 05478

MLS Number 5097013

  • Residential Single Family
  • PricePerSqFt 317.29
  • Construction Existing
  • Bedrooms 2
  • Bathroom 3

Framed by expansive Lake Champlain views and unforgettable western sunsets, 222 Fairfield Hill Road is a residence defined by light, warmth, and a remarkable sense of place. Thoughtfully maintained and set on .58 acre, this 2-bedroom, 3-bath home offers an open and inviting floor plan designed to bring people together. Rich cherry wood floors lend timeless character, while generous living and dining spaces create an elegant setting for both intimate evenings and larger gatherings. A dedicated office adds thoughtful flexibility to the home. Its Murphy bed, which conveys with the sale, allows the room to transition effortlessly into additional guest accommodations when needed. Two sunrooms extend the living experience and provide front-row seats to the surrounding landscape throughout the seasons. Outside, extensive established gardens add beauty and texture to the property, creating a setting that feels equally suited to quiet mornings, summer entertaining, and evenings spent watching the sky transform over Lake Champlain. The property is further distinguished by exceptional garage space. A heated 2-car garage is complemented by a separate heated 4-car garage, offering extraordinary versatility for automobiles, recreational equipment, a workshop, collections, or additional storage. With its panoramic outlook, gracious entertaining spaces, beautifully maintained interiors, established gardens, and uncommon functionality, this is a home that celebrates the Vermont lifestyle in every season. From gardens in bloom to golden sunsets over the lake, the setting is one to be experienced as much as admired. Select furnishings may be negotiable, offering the opportunity for a seamless transition into this distinctive St. Albans property. For qualified purchasers, the seller may consider creative financing options, including owner financing. Terms are negotiable and subject to seller approval. Security cameras on premises

Listed by Gina Laveroni of Four Seasons Sotheby's Int'l Realty

$
$
%
$/month over payments
Federal 30-year interest rate: 7.4% last updated on Oct 8, 2026
* All Figures are estimates. Check with your bank or proposed mortgage company for actual interest rates.
This product uses the FRED® API but is not endorsed or certified by the Federal Reserve Bank of St. Louis.

Virtual TourSave FavoriteSchedule TourAsk A QuestionMore Details

64 Aiken Street South Burlington VT 05403

MLS Number 5109183

  • Condo
  • PricePerSqFt 455.97
  • Square Feet 1,590
  • Bedrooms 2
  • New Contruction Existing

This top-floor, south-facing unit has exceptional views to the east and west. Enjoy beautiful sunrises over the Green Mountains, and from the den, sunsets over the Adirondacks. The space feels like an urban loft, with an open floor plan, 9-foot ceilings, abundant natural light, and a private balcony. The unit includes one parking spot in the underground garage, a storage unit, and one additional outdoor parking spot. As part of the South Village community, residents have access to common land, trails, the bike path, and a 12-acre organic farm. Just minutes to I-89, Burlington, local shopping, and dining!

Listed by Brian M. Boardman of Coldwell Banker Hickok and Boardman

$
$
%
$/month over payments
Federal 30-year interest rate: 7.4% last updated on Oct 8, 2026
* All Figures are estimates. Check with your bank or proposed mortgage company for actual interest rates.
This product uses the FRED® API but is not endorsed or certified by the Federal Reserve Bank of St. Louis.

Save FavoriteSchedule TourAsk A QuestionMore Details

213 Alpine Meadows Stowe VT 05672

Stowe, VT213 Alpine Meadows

Price$725,000

Est. Mortgage: $/month

MLS Number 5105644

  • Residential Single Family
  • PricePerSqFt 451.43
  • Full Bath 3
  • Address 213 Alpine Meadows
  • Construction Existing

Charming chalet style home ideally located in the heart of Stowe, offering the perfect blend of privacy and convenience. Just minutes to the ski mountain, Stowe Village, and all that Stowe has to offer. The bike path is easily accessible, making it simple to enjoy Stowe's year-round recreation. The private backyard features mature blueberry bushes and plenty of space for a hot tub and firepit. Inside, the spacious primary bedroom offers a large walk-in closet with direct access to the backyard. The open-concept living room and kitchen create a warm and inviting gathering space, perfect for relaxing after a day of skiing or entertaining family and friends. Ample storage throughout, including a cedar closet, adds to the home's functionality.

Listed by Kelley King of Pall Spera Company Realtors-Stowe

$
$
%
$/month over payments
Federal 30-year interest rate: 7.4% last updated on Oct 8, 2026
* All Figures are estimates. Check with your bank or proposed mortgage company for actual interest rates.
This product uses the FRED® API but is not endorsed or certified by the Federal Reserve Bank of St. Louis.

Save FavoriteSchedule TourAsk A QuestionMore Details

Broker Reciprocity 

Copyright 2026 PrimeMLS, Inc. All rights reserved. This information is deemed reliable, but not guaranteed. The data relating to real estate displayed on this display comes in part from the IDX Program of PrimeMLS. The information being provided is for consumers’ personal, non-commercial use and may not be used for any purpose other than to identify prospective properties consumers may be interested in purchasing. Data last updated October 10, 2026 7:39 PM UTC
