

Find your new home.

Sign Up Today!

Get fresh listings via email, save your favorite listings, match with similar properties, and unlock additional property info.

Create Your Account

Do not fill in this field:

Already have an account? Log in

and narrow your search. If you have fewer than 200 results, you can save your search.

Over 500k

r=1225-1236
0 Townline Road Mendon VT 05701

Mendon, VT0 Townline Road

Price$774,000

Est. Mortgage: $/month

MLS Number 5102840

  • Land
  • PricePerSqFt 5826.56
  • Address 0 Townline Road
  • Acreage 132.84
  • Area VT-Rutland

Price Adjustment 132.84± Acres in Mendon, VT Own your own mountainside. This 132.84-acre parcel in Mendon offers varied terrain, wooded slopes, and existing trails accessible by side-by-side or on foot - ideal for hiking, hunting, ATV riding, or simply exploring a large, private tract of Vermont woodland. Despite the sense of seclusion, the location is remarkably convenient: minutes from Killington and Pico Mountain for skiing and riding, close to Rutland Regional Medical Center (RRMC), and just a short drive to downtown Rutland for shopping, dining, and services. A residential neighborhood is nearby as well, offering an easy balance between backcountry privacy and everyday convenience. Previous soil testing was completed on the property (approximately July 2000), giving a buyer a helpful starting point for evaluating building potential. For buyers looking to expand, the adjacent property which offers a 5-bedroom home on 2 acres - is also available for sale (MLS #5102285), offering the option to combine a move-in-ready residence with acreage and mountain access next door. We can review the Current Use program with interested parties

Listed by Susan Bishop of Four Seasons Sotheby's Int'l Realty

$
$
%
$/month over payments
Federal 30-year interest rate: 7.4% last updated on Oct 8, 2026
* All Figures are estimates. Check with your bank or proposed mortgage company for actual interest rates.
This product uses the FRED® API but is not endorsed or certified by the Federal Reserve Bank of St. Louis.

Virtual TourSave FavoriteSchedule TourAsk A QuestionMore Details

93 Mirror Lake Crossing Wilmington VT 05363

MLS Number 5027030

  • Land
  • PricePerSqFt 586363.64
  • Acreage 1.32
  • Area VT-Windham
  • Zoning Residential

Desirable Building Lot at Old Mill at Haystack Mountain. House rendering concept has been designed by The Wadsworth Design Build team who are ready to get started on your mountain home. Come discover an opportunity to own a 1.3 acre parcel of land located in an exclusive private neighborhood adjacent to the renowned private ski resort, The Hermitage Club in Wilmington, Vermont. This premium cleared lot is the perfect canvas for creating your dream mountain retreat with custom homes to be crafted by your own builder or the Wadsworth Design Build. Enjoy the convenience of modern amenities with access to public sewer, water, and underground utilities, ensuring a seamless building process. Beyond its prime location, the property offers unparalleled access to Vermont's outdoor lifestyle. Mill Lane offers a private entry to the VAST snowmobile trails and your own UTV trail connecting to the Hermitage Club, creating year-round adventure at your doorstep. Set within a community known for its exclusivity and natural beauty, and serene sounds of the Haystack brook meandering through the property, this property promises the perfect balance of privacy, luxury, and recreation. Whether you're building your weekend retreat or a year-round haven, this rare lot offers the ultimate Vermont lifestyle. Don't miss this chance to join an elite neighborhood.

Listed by Betsy Wadsworth of Four Seasons Sotheby's Int'l Realty

$
$
%
$/month over payments
Federal 30-year interest rate: 7.4% last updated on Oct 8, 2026
* All Figures are estimates. Check with your bank or proposed mortgage company for actual interest rates.
This product uses the FRED® API but is not endorsed or certified by the Federal Reserve Bank of St. Louis.

Virtual TourSave FavoriteSchedule TourAsk A QuestionMore Details

395 School Marm Lane Townshend VT 05353

Townshend, VT395 School Marm Lane

Price$774,000

Est. Mortgage: $/month

Active With Contract

MLS Number 5111705

  • Residential Single Family
  • PricePerSqFt 232.15
  • Full Bath 2
  • Address 395 School Marm Lane
  • Construction Existing

Tucked into the beautiful hills of Townshend, Vermont is a truly special property, offered to the market for the first time. Beautifully crafted in the timeless tradition of timber-frame construction, this exceptional 3 bedroom, 2.5-bath home showcases classic mortise-and-tenon craftsmanship, warm natural materials, and expansive views south down the West River Valley. At the heart of the home, a magnificent Finnish Tulikivi soapstone fireplace anchors the great room, creating a warm and inviting gathering space beneath soaring cathedral ceilings. A dramatic wall of windows fills the room with natural light and brings the surrounding Vermont landscape indoors. Thoughtfully positioned throughout the home, the windows allow the beautiful valley views to be enjoyed from nearly every room. The home's distinctive timber frame construction creates an atmosphere that is both grand and welcoming, with exposed beams and carefully considered details throughout. The home has a great flow through the spacious custom cherry kitchen through all the open, light-filled living spaces. This property was designed for everyday comfort as well as entertaining, while 3 bedrooms, a loft, and a large finished walkout basement provide ample room for family and guests. Set amid the natural beauty of southern Vermont, this property offers a rare combination of craftsmanship, privacy, and panoramic scenery. Whether enjoying the changing seasons from the great room, gathering around the soapstone fireplace, or simply taking in the expansive West River Valley views, 395 School Marm Lane offers an authentic Vermont lifestyle in a home built to be cherished for generations.

Listed by Mike Masters and Betsy Wadsworth of Four Seasons Sotheby's Int'l Realty

$
$
%
$/month over payments
Federal 30-year interest rate: 7.4% last updated on Oct 8, 2026
* All Figures are estimates. Check with your bank or proposed mortgage company for actual interest rates.
This product uses the FRED® API but is not endorsed or certified by the Federal Reserve Bank of St. Louis.

Virtual TourSave FavoriteSchedule TourAsk A QuestionMore Details

3 Sycamore Lane Essex Junction VT 05452

Essex Junction, VT3 Sycamore Lane

Price$770,000

Est. Mortgage: $/month

Pending

MLS Number 5112308

  • Residential Single Family
  • PricePerSqFt 314.54
  • Full Bath 1
  • Address 3 Sycamore Lane
  • Construction Existing

Your family will feel right at home in this updated, move-in ready Colonial in the desirable Fairview Farm neighborhood that offers the perfect balance of suburban tranquility and convenience. The home features tasteful design elements throughout, including hardwood floors, a sliding barn door, wainscoting, recessed lighting, and stylish lighting fixtures. Set up a cushy seating arrangement in the formal living room to unwind with your favorite book, or turn the space into your home office - the French doors allow for privacy. Relax by the warmth of the fire in the family room with new corner windows that let the sun shine in. The open-concept kitchen includes plenty of cabinets for storage, granite counters, an island with seating, pantry, and a breakfast nook that overlooks the backyard. A formal dining room sits just off the kitchen, ready for holiday dinners and special celebrations. Enter from the garage to a convenient drop zone with cabinets, drawers, a bench, and coat closet, with an updated powder room tucked away. Retreat in the evening to your primary suite with walk-in closet and spa-like bath with radiant heat floor, heated towel rack, walk-in tile shower, and large vanity. Three guest bedrooms share a full bath, and a handy hall laundry chute drops clothes right down to the first floor laundry. The expansive finished lower level offers flexible space with a wall of storage, a high-top bar provides a spot to gather, and a fireplace anchors the lounge area. This level includes a fitness room, half bath, and a comfortable guest room for company. Outside, the back deck steps down to the fully fenced yard, ensuring kids and pets can play safely. Head to the neighborhood tennis court and pool for summer fun. A new, beautifully crafted covered front porch with composite deck expands the outdoor living space offering a shaded sanctuary perfect for morning coffee or evening relaxation. An added bonus - owned solar panels will lower your energy costs.

Listed by Carolyn Weaver of Vermont Real Estate Company

$
$
%
$/month over payments
Federal 30-year interest rate: 7.4% last updated on Oct 8, 2026
* All Figures are estimates. Check with your bank or proposed mortgage company for actual interest rates.
This product uses the FRED® API but is not endorsed or certified by the Federal Reserve Bank of St. Louis.

Save FavoriteSchedule TourAsk A QuestionMore Details

167 Club Sugarbush North Road Warren VT 05674

MLS Number 5112233

  • Condo
  • PricePerSqFt 419.39
  • Square Feet 1,836
  • Bedrooms 3
  • New Contruction Updated/Remodeled

Welcome to the ultimate mountain retreat! A beautifully updated, 3-bedroom, 3.5-bathroom Club Sugarbush condominium in Warren, Vermont. A great location for outdoor enthusiasts and ski lovers, this stylized home blends modern convenience with premier access to the Mad River Valley's best recreation. Situated just moments from the ski trails of Sugarbush Resort and a short 15-minute drive to the legendary terrain of Mad River Glen, this property is ideally located for year-round adventure. Enjoy immediate, easy access to nearby hiking, water-sports and snowshoe trails right from your doorstep. Step inside to find a sun-drenched interior filled with abundant natural light and curated with stylish furnishings. The open-concept main living areas flow seamlessly to the outdoors with two distinct covered outdoor spaces, a covered patio deck located directly off the main living room, perfect for relaxing after a day on the slopes, and a second covered patio off the kitchen and dining area, ideal for morning coffee or outdoor meals. The main-floor primary suite features a sprawling, large en suite bedroom designed for maximum comfort and privacy and includes a spacious attached private office, well-suited for remote work. Direct exterior access allows you to step right outside into the fresh Vermont air. Modern updates throughout, and fully-furnished, this turnkey condominium offers the perfect blend of style, space, and alpine convenience.

Listed by Karl Klein of Coldwell Banker Hickok & Boardman / Waitsfield

$
$
%
$/month over payments
Federal 30-year interest rate: 7.4% last updated on Oct 8, 2026
* All Figures are estimates. Check with your bank or proposed mortgage company for actual interest rates.
This product uses the FRED® API but is not endorsed or certified by the Federal Reserve Bank of St. Louis.

Save FavoriteSchedule TourAsk A QuestionMore Details
5 Hillwinds North Brattleboro VT 05301

Brattleboro, VT5 Hillwinds North

Price$769,900

Est. Mortgage: $/month

Active With Contract

MLS Number 5081610

  • Residential Single Family
  • PricePerSqFt 256.63
  • Full Bath 1
  • Address 5 Hillwinds North
  • Construction Existing

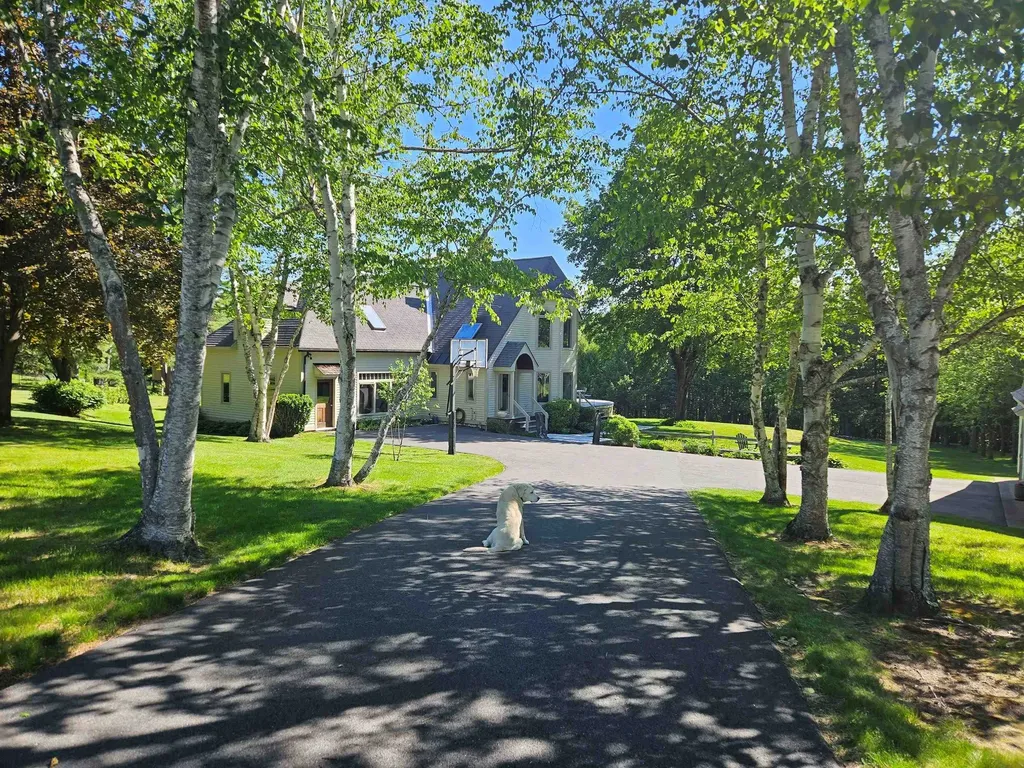
New updates: roof replacement with 30 year architectural shingles completed and six new skylights with remote control shades installed. Elegant Post-and-Beam!!! Tucked along a birch-lined drive, this exceptional home is set on almost 2 acres of landscaped grounds with lawns, stone walls & gardens, plus an adjoining 9.4 acre woodland lot with snowshoe trails in the desirable Hillwinds community. Enjoy direct trail access and easy proximity to downtown and the Country Club. Step inside the striking custom-designed interior through a covered porch that opens into a marble floored foyer with skylight, entry closet and stained-glass windows. Adjacent, opens into a warm, spacious family room with cherry wainscoting, a gas stone fireplace, curved architectural accents and mud room access. The formal living room features a brick fireplace and is surrounded by classic post & beam architecture and stained glass windows. The open kitchen & dining area are ideal for entertaining and impress with cherry cabinetry, quartz countertops, stainless appliances, and sliders to an expansive deck with serene views. A den, half bath, and laundry closet complete the main level. Upstairs offers four bedrooms, including a stunning primary suite with cathedral ceiling, triple closets, fireplace, and Palladian windows. There is a tucked-away guest room that enjoys a private ¾ bath. The finished lower level includes a generous game room with wet bar, half bath, propane stove, & TV area - pool table included! A detached 2-car garage with storage, a garden shed, and timeless craftsmanship throughout make this a truly rare offering. 12/1/25 new System 2000 boiler, recently paved drive and so many beautiful appointments.

Listed by Robert Doyle of Berkley & Veller Greenwood Country

$
$
%
$/month over payments
Federal 30-year interest rate: 7.4% last updated on Oct 8, 2026
* All Figures are estimates. Check with your bank or proposed mortgage company for actual interest rates.
This product uses the FRED® API but is not endorsed or certified by the Federal Reserve Bank of St. Louis.

Virtual TourSave FavoriteSchedule TourAsk A QuestionMore Details
17 West Crystal Haven Road Castleton VT 05735
Pending

MLS Number 5083880

  • Residential Single Family
  • PricePerSqFt 397.21
  • Full Bath 1
  • Construction Existing
  • Bedrooms 4

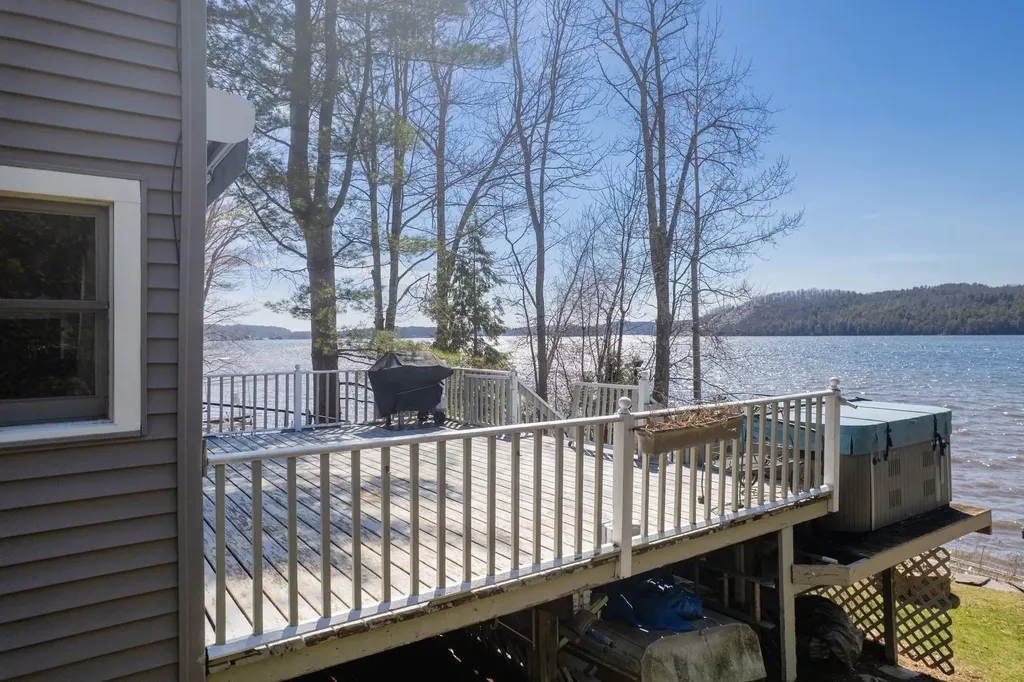
EAST SHORE BEAUTY ON THE GLISTENING WATERS OF LAKE BOMOSEEN Year round living at its best in this fully updated and move in ready lakefront home. There is little to do except enjoy your own 50 feet of pristine frontage, incredible water views, and stunning sunsets. The first floor offers an open layout with all eyes directed to the lake. Charming knotty pine accents create a warm and inviting feel throughout. The spacious dining room features skylights and a cozy gas stove, making it perfect for year round enjoyment. The open kitchen offers ample cabinetry and flows seamlessly into the living room, all centered around the beautiful lake view. Also on the main level are a private office and full bath. A heat pump in the living room provides summer comfort, while a propane stove adds warmth in the colder months. The second floor offers four bedrooms, including a primary suite with vaulted ceiling, lake views, and generous closet space, plus three additional bedrooms and another bath. Maintenance free siding, a one car detached garage, and a storage shed complete the property. Set on a quiet dead end street with the added benefit of town sewer. Enjoy walking distance to Crystal Beach for picnics and gatherings. This special property is also conveniently located near Killington Ski Area and the vibrant college town of Castleton University, bringing energy, dining, and nightlife to the area. An Amtrak station nearby offers convenient access to New York City for world class dining, shopping, and entertainment. Experience the true Lake Bomoseen lifestyle with waterfront restaurants you can boat to and a full service marina nearby. All interior furnishings are included, with the exception of a small exclusion list attached. Sit out on the deck and enjoy the new automatic awning while watching the sunset. Life is simply great.

Listed by Freddie Ann Bohlig of Four Seasons Sotheby's Int'l Realty

$
$
%
$/month over payments
Federal 30-year interest rate: 7.4% last updated on Oct 8, 2026
* All Figures are estimates. Check with your bank or proposed mortgage company for actual interest rates.
This product uses the FRED® API but is not endorsed or certified by the Federal Reserve Bank of St. Louis.

Virtual TourSave FavoriteSchedule TourAsk A QuestionMore Details

2738 Greenbush Road Charlotte VT 05445

Charlotte, VT2738 Greenbush Road

Price$769,000

Est. Mortgage: $/month

Pending

MLS Number 5094906

  • Residential Single Family
  • PricePerSqFt 281.89
  • Full Bath 2
  • Address 2738 Greenbush Road
  • Construction Existing

Set in an exceptional Charlotte location where village charm and Vermont's natural beauty converge, this thoughtfully updated home offers an enviable lifestyle just moments from the Old Brick Store and the shores of Lake Champlain. This beautiful home is ideally situated among some of the area's most cherished destinations, offering the perfect balance of comfort, convenience, and recreation. Enjoy easy access to Charlotte Beach and Lake Champlain, just 6 minutes away, spend weekends exploring Shelburne Orchards, or catch the Charlotte Ferry for a scenic trip across the lake,all within minutes of your front door. Inside, you'll find a stunning designer-inspired kitchen flooded with natural light from expansive windows that bring the outdoors in. Thoughtfully renovated with modern finishes, generous workspace, and an open, inviting layout, this is a kitchen designed for gathering, entertaining, and everyday enjoyment. Updated bathrooms continue the home's fresh, contemporary feel, including beautifully appointed spaces that create a spa-like atmosphere. One of the property's most exciting features is the substantial attached auxiliary building, offering endless possibilities for a home business, studio, workshop, fitness space, creative retreat, storage, or future expansion. Whether you're an entrepreneur, artist, hobbyist, or simply someone who appreciates flexible space, this unique addition opens the door to countless opportunities. Outside, the large lawn provides plenty of room for recreation, gardening, and outdoor activities. Relax on the spacious deck, entertain guests on the stone patios, or simply unwind while enjoying Vermont's beautiful summer evenings. Combining an unbeatable village location, stylish updates, abundant natural light, and versatile living space, this is a rare opportunity to enjoy the very best of Charlotte living while remaining close to Lake Champlain, local farms, orchards, and all the charm this sought-after community has to offer.

Listed by Kate Earley of Flex Realty

$
$
%
$/month over payments
Federal 30-year interest rate: 7.4% last updated on Oct 8, 2026
* All Figures are estimates. Check with your bank or proposed mortgage company for actual interest rates.
This product uses the FRED® API but is not endorsed or certified by the Federal Reserve Bank of St. Louis.

Save FavoriteSchedule TourAsk A QuestionMore Details
28 Rileys Way Highgate VT 05459

Highgate, VT28 Rileys Way

Price$769,000

Est. Mortgage: $/month

MLS Number 5090278

  • Residential Single Family
  • PricePerSqFt 375.31
  • Full Bath 2
  • Address 28 Rileys Way
  • Construction Existing

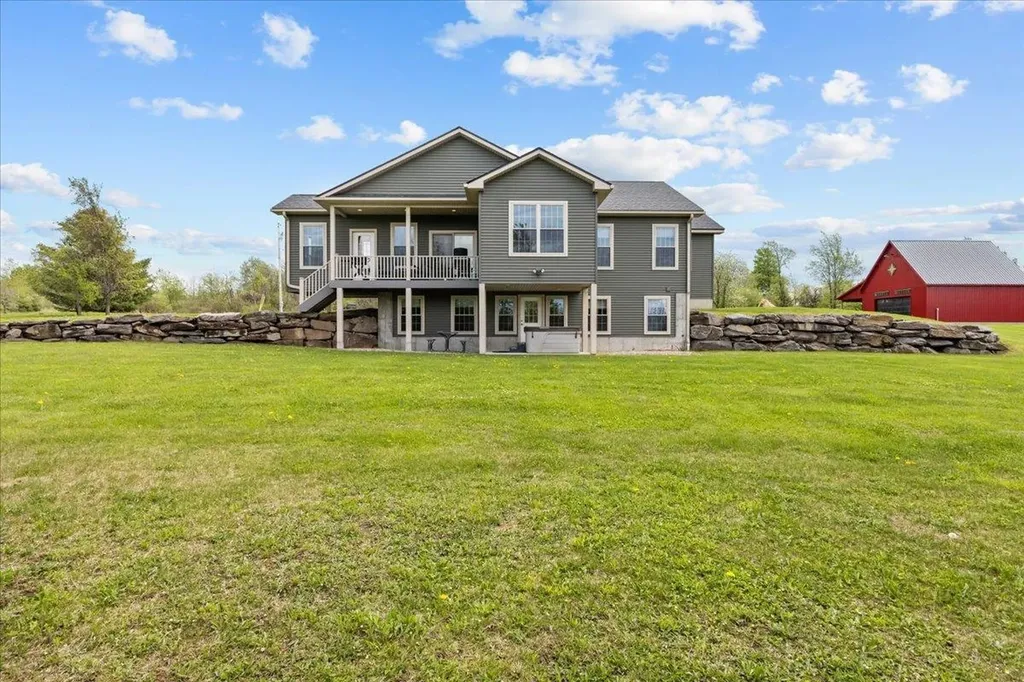
Welcome Home to The Homestead at Riley's Way Some homes offer a place to live. The Homestead at Riley's Way offers a way of life. Nestled on nearly 16 private acres, this extraordinary Vermont retreat is where peaceful mornings, breathtaking sunsets, and unforgettable memories become part of everyday living. Wake up with coffee overlooking the countryside, spend afternoons exploring your own land, and gather with family and friends around the fire as the stars fill the Vermont sky. Designed for effortless main-level living, the open-concept floor plan is filled with natural light and scenic views. The beautifully appointed kitchen features granite countertops, stainless steel appliances, abundant cabinetry, and generous workspace, making it the perfect gathering place. The spacious primary suite offers a private bath and oversized walk-in closet, while the oversized mudroom is ready for every season of Vermont living. The finished lower level adds two oversized bedrooms, a full bath, a large recreation room, and flexible space ideal for a home office, fitness room, or hobby area. Outside is where this property truly shines. The oversized three-bay attached garage offers exceptional storage, while the impressive heated shop, designed with the character of a classic Vermont barn, is a dream for collectors, entrepreneurs, hobbyists, car enthusiasts, or anyone seeking incredible workspace. The second level offers exciting potential for future finished space or an accessory dwelling. Located just 11 miles from Interstate 89 with convenient access to Burlington, Montreal, and Jay Peak, The Homestead at Riley's Way offers the perfect balance of privacy, convenience, and Vermont country living. This isn't simply your next address, it's where traditions begin, passions grow, and memories are made for generations.

Listed by Shannon Kane of CENTURY 21 North East

$
$
%
$/month over payments
Federal 30-year interest rate: 7.4% last updated on Oct 8, 2026
* All Figures are estimates. Check with your bank or proposed mortgage company for actual interest rates.
This product uses the FRED® API but is not endorsed or certified by the Federal Reserve Bank of St. Louis.

Virtual TourSave FavoriteSchedule TourAsk A QuestionMore Details
452 Vale Drive South Burlington VT 05403
Pending

MLS Number 5077408

  • Condo
  • PricePerSqFt 334.84
  • Square Feet 2,296
  • Bedrooms 3
  • New Contruction To Be Built

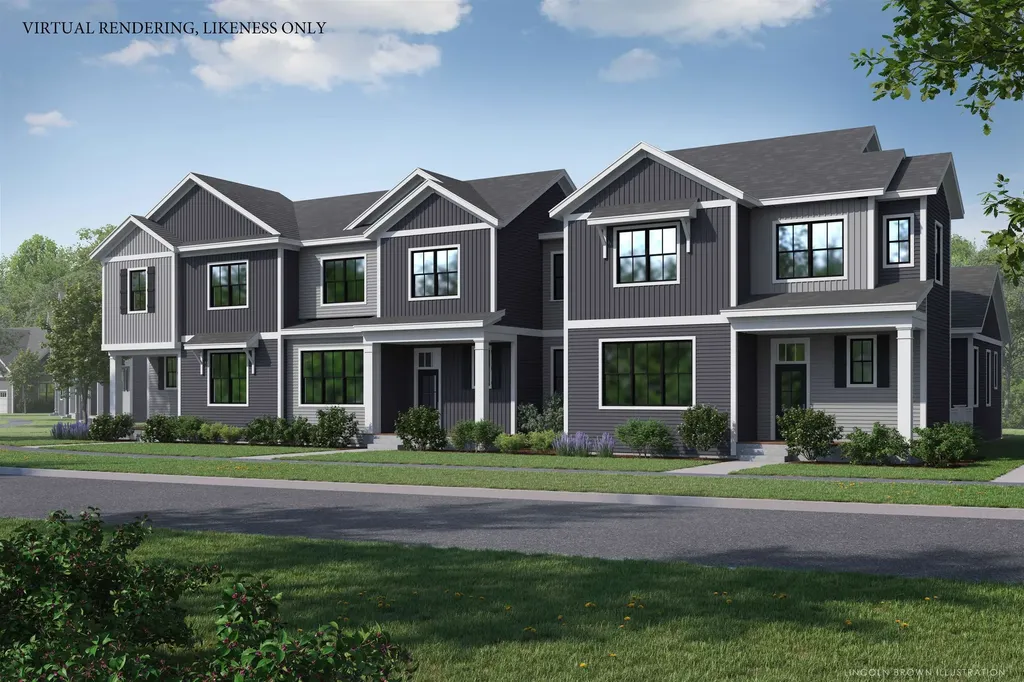
New Courtyard floor plan, The Balsam, is to be built and ready for your selections. This home offers a primary suite on the first floor, flex room, along with an open floor plan that includes the kitchen, great room, and dining room. This home includes 10' ceilings with large windows on the first floor which provides a lot of natural light into the home. The neighborhood is just minutes from Lake Champlain, UVM and UVM Medical Center, and downtown Burlington. The energy efficient home features include an HRV system included for indoor air quality. Anderson windows, hardwood flooring per plan, Tile floors per plan, cabinets w/ easy glide doors and drawers. Quartz or granite countertops and GE kitchen appliances. Come visit during our model home hours Thursday through Monday, 12 to 4. Broker is a related party to the land seller

Listed by Alyshia Sistare of Snyder Group,Inc.

$
$
%
$/month over payments
Federal 30-year interest rate: 7.4% last updated on Oct 8, 2026
* All Figures are estimates. Check with your bank or proposed mortgage company for actual interest rates.
This product uses the FRED® API but is not endorsed or certified by the Federal Reserve Bank of St. Louis.

Save FavoriteSchedule TourAsk A QuestionMore Details

484 Vale Drive South Burlington VT 05403

MLS Number 5104206

  • Condo
  • PricePerSqFt 334.84
  • Square Feet 2,296
  • Bedrooms 3
  • New Contruction To Be Built

New Courtyard floor plan, The Balsam, is to be built and ready for your selections. This home offers a primary suite on the first floor, flex room, along with an open floor plan that includes the kitchen, great room, and dining room. This home includes 10' ceilings with large windows on the first floor which provides a lot of natural light into the home. The neighborhood is just minutes from Lake Champlain, UVM and UVM Medical Center, and downtown Burlington. The energy efficient home features include an HRV system included for indoor air quality. Anderson windows, hardwood flooring per plan, Tile floors per plan, cabinets w/ easy glide doors and drawers. Quartz or granite countertops and GE kitchen appliances. Come visit during our model home hours Thursday through Monday, 12 to 5. Broker is a related party to the land seller

Listed by Alyshia Sistare of Snyder Group,Inc.

$
$
%
$/month over payments
Federal 30-year interest rate: 7.4% last updated on Oct 8, 2026
* All Figures are estimates. Check with your bank or proposed mortgage company for actual interest rates.
This product uses the FRED® API but is not endorsed or certified by the Federal Reserve Bank of St. Louis.

Save FavoriteSchedule TourAsk A QuestionMore Details
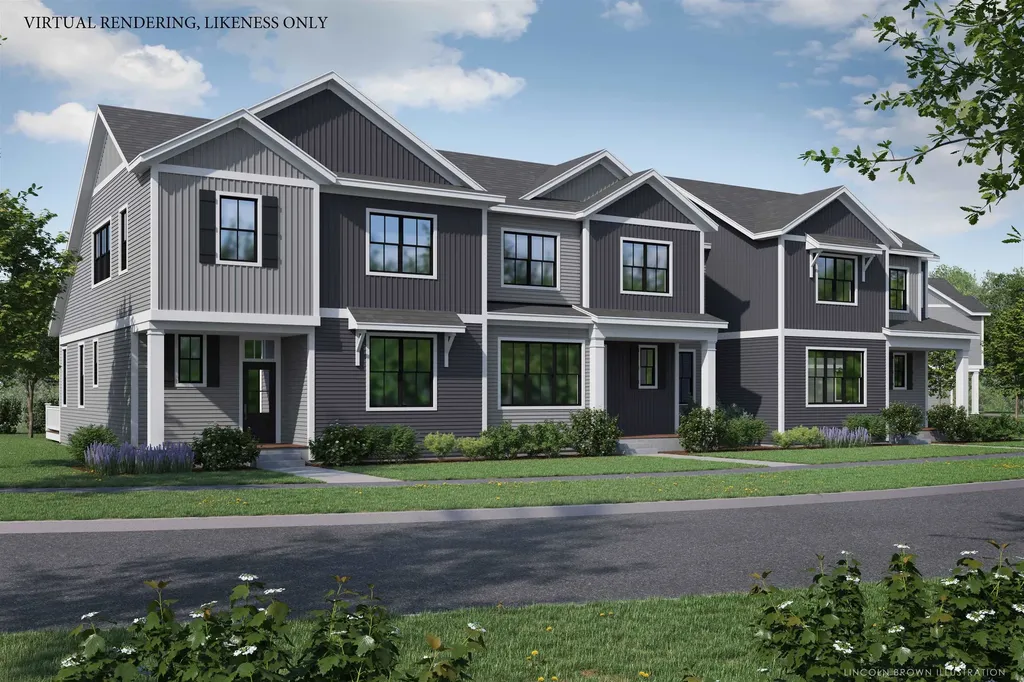
458 Vale Drive South Burlington VT 05403
Pending

MLS Number 5077405

  • Condo
  • PricePerSqFt 356.83
  • Square Feet 2,152
  • Bedrooms 3
  • New Contruction Pre-Construction

New Courtyard floor plan, The Aspen, is to be built and ready for your selections. This home offers a primary suite on the first floor, along with an open floor plan that includes the kitchen, great room, and dining room. This home includes 10' windows on the first floor which provides a lot of natural light into the home. The neighborhood is just minutes from Lake Champlain, UVM and UVM Medical Center, and downtown Burlington. The energy efficient home features include an HRV system included for indoor air quality. Anderson windows, hardwood flooring per plan, Tile floors per plan, cabinets w/ easy glide doors and drawers. Quartz or granite countertops and GE kitchen appliances. Come visit during our model home hours Thursday through Monday, 12 to 4. Broker is a related party to the land seller

Listed by Alyshia Sistare of Snyder Group,Inc.

$
$
%
$/month over payments
Federal 30-year interest rate: 7.4% last updated on Oct 8, 2026
* All Figures are estimates. Check with your bank or proposed mortgage company for actual interest rates.
This product uses the FRED® API but is not endorsed or certified by the Federal Reserve Bank of St. Louis.

Save FavoriteSchedule TourAsk A QuestionMore Details

Broker Reciprocity 

Copyright 2026 PrimeMLS, Inc. All rights reserved. This information is deemed reliable, but not guaranteed. The data relating to real estate displayed on this display comes in part from the IDX Program of PrimeMLS. The information being provided is for consumers’ personal, non-commercial use and may not be used for any purpose other than to identify prospective properties consumers may be interested in purchasing. Data last updated October 11, 2026 7:22 AM UTC
