

Find your new home.

Sign Up Today!

Get fresh listings via email, save your favorite listings, match with similar properties, and unlock additional property info.

Create Your Account

Do not fill in this field:

Already have an account? Log in

and narrow your search. If you have fewer than 200 results, you can save your search.

Over 500k

r=1213-1224
230 Larrow Drive Williston VT 05495

MLS Number 5089935

  • Residential Single Family
  • PricePerSqFt 345.06
  • Full Bath 2
  • Address 230 Larrow Drive
  • Construction To Be Built

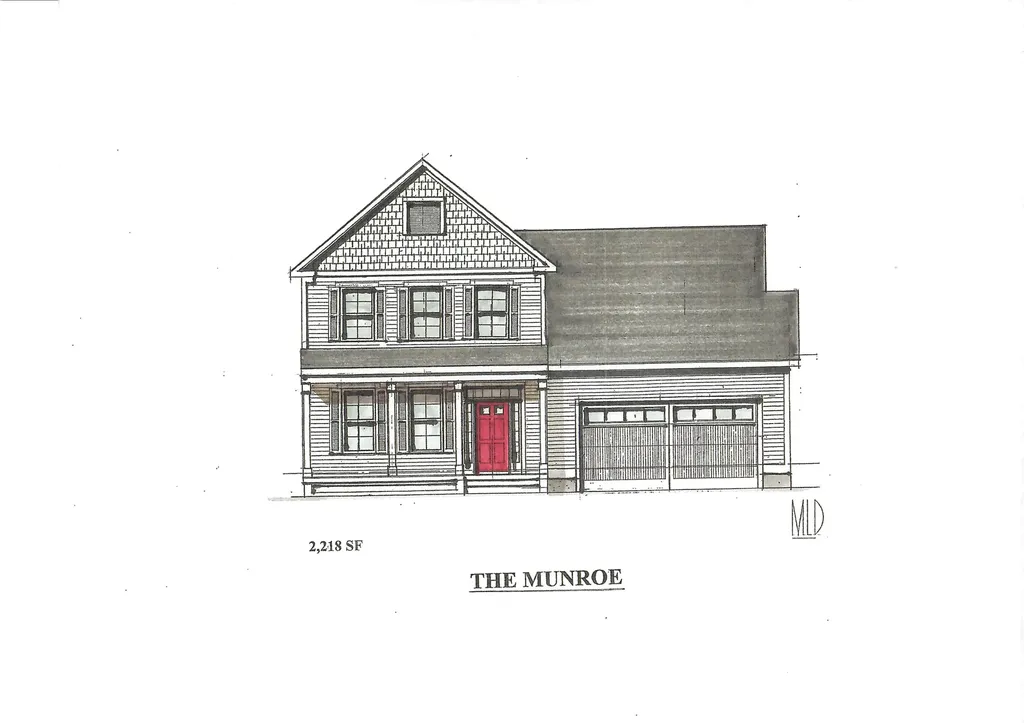
Introducing Summer Field at Williston, Ethan Allen Homes newest community offering single family lots, carriage home as well as multi unit townhome buildings in a variety of sizes and price points. Summer Field is located in a beautiful valley setting surrounded by mature trees and convenient to all Williston has to offer. Summer Field amenities include a Community center, swimming pool, gardening area and playground. The development is serviced by a Town road, Town water and Sewer, Natural gas and high speed internet. The Munroe Carriage home features the master bedroom and bath on the first floor, 2 additional second floor bedrooms and bathroom, two car garage and a daylight lower level ready for future finishing. Clients can personalize their home while selecting interior and exterior finishes.

Listed by Michael Gamache of ACM Realty,Inc.

$
$
%
$/month over payments
Federal 30-year interest rate: 7.4% last updated on Oct 8, 2026
* All Figures are estimates. Check with your bank or proposed mortgage company for actual interest rates.
This product uses the FRED® API but is not endorsed or certified by the Federal Reserve Bank of St. Louis.

Virtual TourSave FavoriteSchedule TourAsk A QuestionMore Details

20 Bishop Road Searsburg VT 05363

Searsburg, VT20 Bishop Road

Price$775,000

Est. Mortgage: $/month

MLS Number 5089865

  • Residential Single Family
  • PricePerSqFt 221.43
  • Full Bath 2
  • Address 20 Bishop Road
  • Construction Existing

Sweeping long-range mountain views over the Green Mountain National Forest, Mount Snow, Haystack, and Stratton ridgelines from this stunning 2020 Moosehead log home. Situated on 7+ acres bordering thousands of acres of National Forest, the property offers direct access to VAST snowmobile trails, space to create your own private loops, and exceptional privacy - all while remaining just a short drive to ski resorts, lakes, and other premier Vermont destinations. The home features a gorgeous open floor plan with extensive natural woodwork, perfectly suited for a Vermont retreat. The chef's kitchen includes stainless appliances, a large island, and flows seamlessly into the dining area with wood and tile floors throughout. A vaulted billiard and bar area with live-edge bartop creates a true entertaining centerpiece, complemented by a cozy living room and play area, plus a spacious loft overlooking the main living space. With five bedrooms, including one en suite, and two upscale full baths, there is ample space for family and guests. A large mudroom entry with wood stove is designed for four-season gear, while the covered front porch provides the perfect setting to take in the panoramic views. Additional features include Tesla whole-home battery backup and easy access from a paved road - ensuring convenience and peace of mind in every season. A rare combination of privacy, recreation, modern efficiency, and iconic Vermont scenery.

Listed by Adam Palmiter of Berkley & Veller Greenwood/Dover

$
$
%
$/month over payments
Federal 30-year interest rate: 7.4% last updated on Oct 8, 2026
* All Figures are estimates. Check with your bank or proposed mortgage company for actual interest rates.
This product uses the FRED® API but is not endorsed or certified by the Federal Reserve Bank of St. Louis.

Save FavoriteSchedule TourAsk A QuestionMore Details

2572 Morse Hill Road Dorset VT 05251

Dorset, VT2572 Morse Hill Road

Price$775,000

Est. Mortgage: $/month

MLS Number 5090583

  • Residential Single Family
  • PricePerSqFt 188.47
  • Full Bath 2
  • Address 2572 Morse Hill Road
  • Construction Existing

Some properties announce everything at once. Others reward the buyer w/ discernment to see what is quietly waiting to be realized. Set along the rise of Morse Hill Road, this Dorset home is a rare opportunity: a substantial residence on 10 acres where value extends beyond what exists today into what the land could become. Beyond a beautiful Vermont home, there is potential to shape an estate-scale setting w/ expanded lawns, layered gardens, paths, terraces, recreation areas & a more park-like relationship between house & land. Inside, the home is substantial & highly spacious. Numerous bedrooms, generous living areas, fireplaces, high ceilings, & a large family room designed for life's gathering. The layout suits quiet weekends, holidays, movie nights, guests, remote work, & longer Vermont stays. A enormous "mudroom" provides the practical transition every four-season home needs, w/ room for boots, coats, ski gear, & outdoor equipment. The full basement adds exceptional storage and flexible recreation or hobby space. Outdoors, cottage perennial gardens, raspberry bushes, mature trees, hillside contours, and a private atmosphere create meaningful room to evolve. The property offers privacy, scale, and a strong sense of place, yet its greater opportunity lies in the ability to open, shape, and elevate the land into something intentional, polished, and luxurious. Recent practical improvements, including a standing seam roof by Iron Horse, updated mechanicals, water softener, pellet furnace, water heater, and exterior paint, add to a confident investment. Dorset Village, Manchester, hiking trails, Bromley, & Stratton are within easy reach, allowing the home to live as a full-time residence, weekend retreat or four-season Vermont base. For the buyer with vision- it is a rare opportunity to get way more than meets the eye. *Photo Disclosure: Some images are virtually staged or digitally modified to illustrate design possibilities; the home is currently unfurnished.

Listed by Hayleyanne Van Der Kar of Four Seasons Sotheby's Int'l Realty

$
$
%
$/month over payments
Federal 30-year interest rate: 7.4% last updated on Oct 8, 2026
* All Figures are estimates. Check with your bank or proposed mortgage company for actual interest rates.
This product uses the FRED® API but is not endorsed or certified by the Federal Reserve Bank of St. Louis.

Virtual TourSave FavoriteSchedule TourAsk A QuestionMore Details

26 Strom Farm Lane Stowe VT 05672

Stowe, VT26 Strom Farm Lane

Price$775,000

Est. Mortgage: $/month

MLS Number 5109998

  • Residential Single Family
  • PricePerSqFt 681.62
  • Full Bath 1
  • Address 26 Strom Farm Lane
  • Construction Existing

Hansel is a true classic Vermont ski chalet, full of old world Alp charm and historic character updated for today's comfort. Vaulted ceilings and a wood burning fireplace set the tone the moment you step inside, creating a cozy retreat that feels like a page out of an alpine storybook. With three bedrooms and two bathrooms, the layout is ideal for a ski getaway or a full time mountain home. Offered furnished and turnkey, Hansel is ready for the ski season, so you can be settled in and enjoying Stowe from day one. The location could not be better. Hansel sits in a prime spot with easy access to Stowe Mountain Resort, right on the free winter shuttle route, and centrally located to everything Stowe has to offer, from Village shops and restaurants to the mountain itself. For those looking to secure a piece of Stowe's ski history together, Hansel can be purchased alongside its twin and neighbor, Gretel, offering a rare chance to own a matched pair of classic Vermont chalets. Three bedrooms. Two bathrooms. Vaulted ceilings. Wood burning fireplace. Furnished and turnkey. Ready for ski season.

Listed by Smith Macdonald Group of Coldwell Banker Carlson Real Estate

$
$
%
$/month over payments
Federal 30-year interest rate: 7.4% last updated on Oct 8, 2026
* All Figures are estimates. Check with your bank or proposed mortgage company for actual interest rates.
This product uses the FRED® API but is not endorsed or certified by the Federal Reserve Bank of St. Louis.

Virtual TourSave FavoriteSchedule TourAsk A QuestionMore Details

14 Strom Farm Lane Stowe VT 05672

Stowe, VT14 Strom Farm Lane

Price$775,000

Est. Mortgage: $/month

MLS Number 5109999

  • Residential Single Family
  • PricePerSqFt 681.62
  • Full Bath 1
  • Address 14 Strom Farm Lane
  • Construction Existing

Gretel is the twin to Hansel, sharing the same storybook Vermont chalet charm but with a fresh, modern take inside. While the exterior still carries that classic Alp inspired character, the interior has been fully remodeled, giving the home clean, updated finishes throughout, including newly updated bathrooms that bring a bright, contemporary feel to this cozy retreat. A wood burning fireplace remains the heart of the home, warming the space on cold Vermont nights, and vaulted ceilings carry through the same open, airy feel found next door. The layout offers three bedrooms and two bathrooms, with two queen bedrooms on the main level and a lofted upper bedroom featuring its own private balcony, a wonderful spot to take in the mountain air. It is a floor plan that balances comfortable everyday living with a true ski chalet sense of place. Like Hansel, Gretel enjoys easy access to Stowe Mountain Resort, sits right on the free winter shuttle route, and is centrally located to everything Stowe has to offer. And for buyers looking to make this a family compound or investment opportunity, Gretel can be purchased together with Hansel, its twin and neighbor, for a rare chance to own both classic chalets side by side. Three bedrooms. Two bathrooms. Fully remodeled interior. Updated bathrooms. Wood burning fireplace. Private balcony.

Listed by Smith Macdonald Group of Coldwell Banker Carlson Real Estate

$
$
%
$/month over payments
Federal 30-year interest rate: 7.4% last updated on Oct 8, 2026
* All Figures are estimates. Check with your bank or proposed mortgage company for actual interest rates.
This product uses the FRED® API but is not endorsed or certified by the Federal Reserve Bank of St. Louis.

Virtual TourSave FavoriteSchedule TourAsk A QuestionMore Details

00 Cowdrey Drive Randolph VT 05060

MLS Number 5062408

  • Commercial
  • Address 00 Cowdrey Drive
  • Acreage 3.9
  • Area VT-Orange
  • NOI 68609

Excellent Investment Opportunity in Randolph, VT! For sale is an established mobile home park offering 12 properties with 13 total units including an additional building used for storage all situated on 3.9 acres of land. This well-performing investment delivers solid cash flow with a 6% cap rate and offers strong potential for continued growth. Conveniently located close to downtown Randolph and just minutes from Interstate 89, the park is easily accessible and appealing to tenants. Four of the units have been recently renovated with a 5th underway, enhancing the property's long-term value and tenant satisfaction. Tenants are responsible for their own trash, heat, hot water and electricity, while the owner covers water, sewer, landscaping and plowing. With a proven rental history and consistent demand, this property is a rare opportunity to own a turnkey multi-unit investment in central Vermont.

Listed by Daniel Titus of Flex Realty

$
$
%
$/month over payments
Federal 30-year interest rate: 7.4% last updated on Oct 8, 2026
* All Figures are estimates. Check with your bank or proposed mortgage company for actual interest rates.
This product uses the FRED® API but is not endorsed or certified by the Federal Reserve Bank of St. Louis.

Save FavoriteSchedule TourAsk A QuestionMore Details

13 Route 22a West Haven VT 05743

West Haven, VT13 Route 22a

Price$775,000

Est. Mortgage: $/month

MLS Number 5108329

  • Residential Single Family
  • PricePerSqFt 131.76
  • Full Bath 1
  • Address 13 Route 22a
  • Construction Existing

Step back in time with this extraordinary 222 year old legacy estate - a treasure owned by the same family for more than two centuries. This remarkable property is a rare blend of grandeur and natural beauty along with historical significance. Once part of the Underground Railroad, the property has a fascinating past, and some of its former residents served as Civil War soldiers. The house was also used as the setting for the movie American Gun starring James Coburn with several scenes filmed inside the home. Imagine owning a home that is not only part of local history, but also part of cinematic history. Built in 1804, the magnificent 4/5 bedroom main home has been remarkably preserved - offering timeless architectural details, original craftsmanship, a grand entrance, soaring 11-foot ceilings, 7 gorgeous fireplaces, and two 40' covered porches. Rarely does a home of this vintage come to market in such great condition. The property has been professionally inspected by a licensed real estate inspector, with inspection reports available for review. Complementing the main residence is a renovated 2/3 bedroom guest house or ADU offering an exceptional income opportunity. Rental income easily covers the property taxes for the entire property and more! The guest house is situated a distance away affording privacy to all residents. Set on 79 acres with subdivision potential, the property offers room for farming, recreation, or future development. A gorgeous barn features horse stalls upstairs and a cow area downstairs, along with several additional barns and outbuildings providing flexibility for agricultural, equestrian, or business uses. With its remarkable architecture, extensive acreage, guest house, barns, & fascinating past, this could make an exceptional wedding venue, bed & breakfast, working farm, or family compound. It is extraordinarily rare to find a home of this vintage with so much character in such great condition! Quotes available for heat/ac upgrades.

Listed by Lisa Friedman of Great American Dream Realty

$
$
%
$/month over payments
Federal 30-year interest rate: 7.4% last updated on Oct 8, 2026
* All Figures are estimates. Check with your bank or proposed mortgage company for actual interest rates.
This product uses the FRED® API but is not endorsed or certified by the Federal Reserve Bank of St. Louis.

Save FavoriteSchedule TourAsk A QuestionMore Details

13 Vt 22a Fair Haven VT 05743

Fair Haven, VT13 Vt 22a

Price$775,000

Est. Mortgage: $/month

MLS Number 5110727

  • Residential Single Family
  • PricePerSqFt 131.8
  • Full Bath 1
  • Address 13 Vt 22a
  • Construction Existing

Step back in time with this extraordinary 222 year old legacy estate - a treasure owned by the same family for more than two centuries. This remarkable property is a rare blend of grandeur and natural beauty along with historical significance. Once part of the Underground Railroad, the property has a fascinating past, and some of its former residents served as Civil War soldiers. The house was also used as the setting for the movie American Gun starring James Coburn with several scenes filmed inside the home. Imagine owning a home that is not only part of local history, but also part of cinematic history. Built in 1804, the magnificent 4/5 bedroom main home has been remarkably preserved - offering timeless architectural details, original craftsmanship, a grand entrance, soaring 11-footceilings, 7 gorgeous fireplaces, and two 40' covered porches. Rarely does a home of this vintage come to market in such great condition. The property has been professionally inspected by a licensed real estate inspector, with inspection reports available for review. Complementing the main residence is a renovated 2/3 bedroom guest house or ADU offering an exceptional income opportunity. Rental income easily covers the property taxes for the entire property and more! The guest house is situated a distance away affording privacy to all residents. Set on 79 acres with subdivision potential, the property offers room for farming, recreation, or future development. A gorgeous barn features horse stalls upstairs and a cow area downstairs, along with several additional barns and outbuildings providing flexibility for agricultural, equestrian, or business uses. With its remarkable architecture, extensive acreage, guest house, barns, & fascinating past, this could make an exceptional wedding venue, bed & breakfast, working farm, or family compound. It is extraordinarily rare to find a home of this vintage with so much character in such great condition! Quotes available for heat/ac upgrades.

Listed by Lisa Friedman of Great American Dream Realty

$
$
%
$/month over payments
Federal 30-year interest rate: 7.4% last updated on Oct 8, 2026
* All Figures are estimates. Check with your bank or proposed mortgage company for actual interest rates.
This product uses the FRED® API but is not endorsed or certified by the Federal Reserve Bank of St. Louis.

Save FavoriteSchedule TourAsk A QuestionMore Details

1224 Tucker Hill Road Thetford VT 05075

Thetford, VT1224 Tucker Hill Road

Price$775,000

Est. Mortgage: $/month

MLS Number 5105401

  • Residential Single Family
  • PricePerSqFt 389.64
  • Full Bath 1
  • Construction Existing
  • Bedrooms 3

What came first? The road or the home? In this case, the original settler (Mr. Tucker himself) made such a statement here that they named the whole road after him, so you know you are pulling up to something really special. Perched on ~10 acres: five sun-drenched, usable acres surrounded by five acres of private, wooded buffer. This estate is designed for animal lovers and green thumbs alike. The perimeter is fenced to keep your four-legged friends in and hungry deer away from your prized perennials, while an abundant garden features smart drainage and irrigation to naturally keep everything blooming. Practical additions like a newly added standby Kohler generator (2023), room for all your toys, and an oversized attached RV bay that opens directly into a partially finished walkout lower level. Speaking of the lower level, it is full of unmatched personality featuring a Vermont soapstone stove for cozy nights, rare copper piping, a full-blown bomb shelter, and an extra bathroom. Is anyone thinking ADU or In-Law apartment?? The driveway extends from the front two bay garage right up to the lower for a separate entrance. The driveway and main yard is nice and wide and flat. There is a cute little chicken coop and the start of a run-in barn! Come check it out. Beautifully done, fun, extraordinarily private, and completely stunning, this is a home you simply have to experience in person. Sellers are offering a $10,000 credit at closing for qualified buyers!

Listed by Franchesca Collins and Holly Hall of Hall Collins Real Estate Group

$
$
%
$/month over payments
Federal 30-year interest rate: 7.4% last updated on Oct 8, 2026
* All Figures are estimates. Check with your bank or proposed mortgage company for actual interest rates.
This product uses the FRED® API but is not endorsed or certified by the Federal Reserve Bank of St. Louis.

Virtual TourSave FavoriteSchedule TourAsk A QuestionMore Details

279 River Road Killington VT 05751

Killington, VT279 River Road

Price$775,000

Est. Mortgage: $/month

MLS Number 5112256

  • Residential Single Family
  • PricePerSqFt 289.07
  • Full Bath 2
  • Address 279 River Road
  • Construction Existing

A turn-key Killington ski house being sold fully furnished and ready for its next owners! The home sits on 3.4+/- acres with an open lawn bordered by mature hardwoods, just 4.8 miles from Pico Mountain, 7.5 miles from the Killington K-1 Lodge, and 7.7 miles from the Skyeship. It has operated as a very successful rental, is incredibly clean, and the exterior was freshly painted in September 2026! Built in the 1900s, the house dates to the years when Killington was still known as Sherburne, the town's name from 1800 until 1999. Inside, gorgeous original hand-hewn beams span the living room ceiling above hardwood floors and a large stone fireplace. French doors lead from the living room to the screened porch, set up with a fire table, lounge seating, a hanging chair, and a dining table, all looking out into the trees. The dining room features the home's second fireplace, with a wood mantel and built-in shelving alongside. The updated kitchen offers white shaker cabinetry, granite counters, subway tile backsplash, stainless appliances, and a peninsula with seating for four. Upstairs, the queen primary bedroom has a desk and a row of windows overlooking the yard. A bunk room with two sets of bunks and trundles plus an attached full bath makes it easy to host a full ski crew. Outside, a detached barn-style outbuilding sits at the edge of the lawn. Whether you are looking for a place of your own near the slopes or a proven rental, this one is ready to go. Contact us today to schedule a private showing.

Listed by Franchesca Collins and Holly Hall of Hall Collins Real Estate Group

$
$
%
$/month over payments
Federal 30-year interest rate: 7.4% last updated on Oct 8, 2026
* All Figures are estimates. Check with your bank or proposed mortgage company for actual interest rates.
This product uses the FRED® API but is not endorsed or certified by the Federal Reserve Bank of St. Louis.

Virtual TourSave FavoriteSchedule TourAsk A QuestionMore Details

2 North Main Street Waterbury VT 05676
Pending

MLS Number 5111599

  • Commercial
  • PricePerSqFt 193.46
  • Address 2 North Main Street
  • Year Built 1834
  • Square Feet 4,006

Historic Main Street Investment Opportunity in the Heart of Waterbury Village - Prominently positioned on North Main Street in the heart of Waterbury Village, this beautifully restored historic property is a distinctive commercial investment opportunity with enduring architectural character and exceptional visibility. Formerly home to a longstanding pharmacy, the building has been thoughtfully and meticulously renovated, preserving its historic integrity while creating a versatile property for its next chapter. The property offers an ideal setting for a professional office or practice, retail, or other compatible commercial or residential use, subject to applicable zoning and approvals. Its prominent location, generous scale, historic character, and quality of restoration make it a notable presence within the village and a valuable long-term asset. A true Waterbury landmark, this property represents an opportunity to own a piece of the village's history while benefiting from a highly visible North Main Street location and the flexibility to shape the property for future generations. Building and land only.

Listed by Pall Spera of Pall Spera Company Realtors-Stowe

$
$
%
$/month over payments
Federal 30-year interest rate: 7.4% last updated on Oct 8, 2026
* All Figures are estimates. Check with your bank or proposed mortgage company for actual interest rates.
This product uses the FRED® API but is not endorsed or certified by the Federal Reserve Bank of St. Louis.

Virtual TourSave FavoriteSchedule TourAsk A QuestionMore Details

Lot 91 Russet Road South Burlington VT 05403

MLS Number 5106963

  • Residential Single Family
  • PricePerSqFt 405.71
  • Full Bath 2
  • Address Lot 91 Russet Road
  • Construction New Construction

Home is now complete and ready for owners! Phenomenal location and amazing Southern exposure and views! Luxury craftsmanship provided by award winning builder. Conveniently located between Dorset St and Hinesburg Road, Edgewood offers the ultimate in convenience coupled with privacy and extensive access to city services and 1-89. Our Saybrook floorplan is offers a very well appointed 3 Bedroom home with included full home AC, quartz countertops and luxury upgrades throughout. Need additional living space? Finish the 9' ceiling height basement! Owned lot, not a carriage home...put up a fence, have a shed, plant extensive gardens, you name it, the flexibility is yours! Broker owned

Listed by Brad Dousevicz of Dousevicz Real Estate,Inc.

$
$
%
$/month over payments
Federal 30-year interest rate: 7.4% last updated on Oct 8, 2026
* All Figures are estimates. Check with your bank or proposed mortgage company for actual interest rates.
This product uses the FRED® API but is not endorsed or certified by the Federal Reserve Bank of St. Louis.

Save FavoriteSchedule TourAsk A QuestionMore Details

Broker Reciprocity 

Copyright 2026 PrimeMLS, Inc. All rights reserved. This information is deemed reliable, but not guaranteed. The data relating to real estate displayed on this display comes in part from the IDX Program of PrimeMLS. The information being provided is for consumers’ personal, non-commercial use and may not be used for any purpose other than to identify prospective properties consumers may be interested in purchasing. Data last updated October 11, 2026 8:23 AM UTC
