

Find your new home.

Sign Up Today!

Get fresh listings via email, save your favorite listings, match with similar properties, and unlock additional property info.

Create Your Account

Do not fill in this field:

Already have an account? Log in

and narrow your search. If you have fewer than 200 results, you can save your search.

Over 500k

r=109-120
249 Sawyer Road Woodstock VT 05091

Woodstock, VT249 Sawyer Road

Price$2,950,000

Est. Mortgage: $/month

MLS Number 5072035

  • Residential Single Family
  • PricePerSqFt 1002.72
  • Full Bath 1
  • Address 249 Sawyer Road
  • Construction Existing

Located in Woodstock, Vermont just one mile from the village green, the Alta House offers a rich quality of life filled with poolside sunsets, mountain vistas, proximity to town, and access to endless outdoor recreation opportunities. Enjoy the convenience of living close to the shops, cafes, and restaurants of Woodstock, while being tucked away in your own world above. The 3-bedroom primary residence is perfectly sited to overlook Woodstock's iconic Mount Tom and the Marsh-Billings Museum, Vermont's only National Park. The property sits at the end of a quiet road with only one other neighboring residence. There is a bedroom suite on each of the three levels, allowing family members or guests to claim their own space. The open living room on the main level is a natural gathering place, either by the fire in the winter, or out on the deck in the summertime to take in the views. The adjoining 1,040-sqft modern pool house was completed in 2023, providing a luxurious new extension of the home. Inside is an open floor plan, where floor-to-ceiling windows showcase unobstructed mountain views to the North and West. Thoughtfully designed with a custom Viking kitchen, spa-style walk-in shower, and guest bed, the pool house is ideal for entertaining guests, hosting family parties, or relaxing apres-ski. The outdoor heated pool is a centerpiece of the property, providing four-season enjoyment.

Listed by Andrew Bustin and T Story Jenks of LandVest,Inc/Woodstock

$
$
%
$/month over payments
Federal 30-year interest rate: 7.28% last updated on Oct 1, 2026
* All Figures are estimates. Check with your bank or proposed mortgage company for actual interest rates.
This product uses the FRED® API but is not endorsed or certified by the Federal Reserve Bank of St. Louis.

Virtual TourSave FavoriteSchedule TourAsk A QuestionMore Details

3544 Harbor Road Shelburne VT 05482

Shelburne, VT3544 Harbor Road

Price$2,950,000

Est. Mortgage: $/month

MLS Number 5099600

  • Residential Single Family
  • PricePerSqFt 1121.67
  • Full Bath 2
  • Address 3544 Harbor Road
  • Construction Existing

Available for the first time in over half a century, this extraordinary Shelburne Point home offers an uncompromising lifestyle on the pristine shores of Lake Champlain. Nestled on nearly an acre of prime waterfront, this property represents a rare opportunity to acquire one of Vermont's most coveted lakeside locations. Upon arrival, one is immediately captivated by unobstructed panoramic vistas of the Green Mountains, where the majestic, iconic silhouettes of Camel's Hump and Mount Mansfield are framed across the water's expanse. Tailored for the discerning mariner, the home's waterfront is truly unparalleled. A rare, gently sloping private beach provides wade-in access to the lake, ideal for swimming or launching watercraft. Just beyond the shoreline, three dedicated deep-water moorings await, granting immediate access to the finest cruising grounds Lake Champlain has to offer. What distinguishes this property is its exceptional versatility and uncompromising features. Situated mere moments from the gates of historic Shelburne Farms, this waterfront home enjoys unparalleled proximity to Vermont's premier agricultural landmark. World-class walking trails, majestic pastoral landscapes, and a vibrant community become extensions of your own backyard. This is not merely a residence; it is a legacy waiting for its next chapter.

Listed by Kieran Donnelly of Coldwell Banker Hickok and Boardman

$
$
%
$/month over payments
Federal 30-year interest rate: 7.28% last updated on Oct 1, 2026
* All Figures are estimates. Check with your bank or proposed mortgage company for actual interest rates.
This product uses the FRED® API but is not endorsed or certified by the Federal Reserve Bank of St. Louis.

Virtual TourSave FavoriteSchedule TourAsk A QuestionMore Details

1109 East Warren Road Waitsfield VT 05673

Waitsfield, VT1109 East Warren Road

Price$2,950,000

Est. Mortgage: $/month

MLS Number 5112053

  • Residential Single Family
  • PricePerSqFt 398.49
  • Full Bath 4
  • Construction Existing
  • Bedrooms 7

Less than 15 minutes from both Sugarbush Resort and Mad River Glen, and just one mile from Waitsfield Village, this private estate combines expansive Green Mountain views with 38 acres of beautifully established grounds and recreational amenities. A private drive winds through mature trees and perennial gardens to bluestone patios, stacked stone walls, a pond, clay tennis court, and four golf holes, creating an exceptional setting for year round enjoyment. Mountain views extend throughout the property, providing a dramatic backdrop from the gardens, terraces, and residence. Built in 1987, the seven bedroom residence offers multiple spaces for gathering and entertaining, balanced by comfortable private accommodations for guests. The main living room features a soaring cathedral ceiling, exposed beams, a substantial stone fireplace, and floor to ceiling glass opening to a stone patio and mountain views. The kitchen and adjoining morning room overlook the gardens and mountains, while a formal dining room, private office, and first floor guest suite complete the main level. Upstairs, the primary suite enjoys mountain views, a wood burning fireplace, walk in closet, and bath with Danby marble, soaking tub, walk in shower, and sauna. Additional accommodations include an en suite bedroom, a third floor suite, and a finished two bedroom apartment above the garage, offering flexibility for extended stays and guests. A finished lower level provides additional recreation and fitness space with direct access to the grounds.

Listed by Wade Weathers and Averill Cook of LandVest,Inc-Burlington

$
$
%
$/month over payments
Federal 30-year interest rate: 7.28% last updated on Oct 1, 2026
* All Figures are estimates. Check with your bank or proposed mortgage company for actual interest rates.
This product uses the FRED® API but is not endorsed or certified by the Federal Reserve Bank of St. Louis.

Save FavoriteSchedule TourAsk A QuestionMore Details
5798 South Road Woodstock VT 05071

Woodstock, VT5798 South Road

Price$2,950,000

Est. Mortgage: $/month

MLS Number 5094600

  • Residential Single Family
  • PricePerSqFt 526.79
  • Full Bath 4
  • Address 5798 South Road
  • Construction Existing

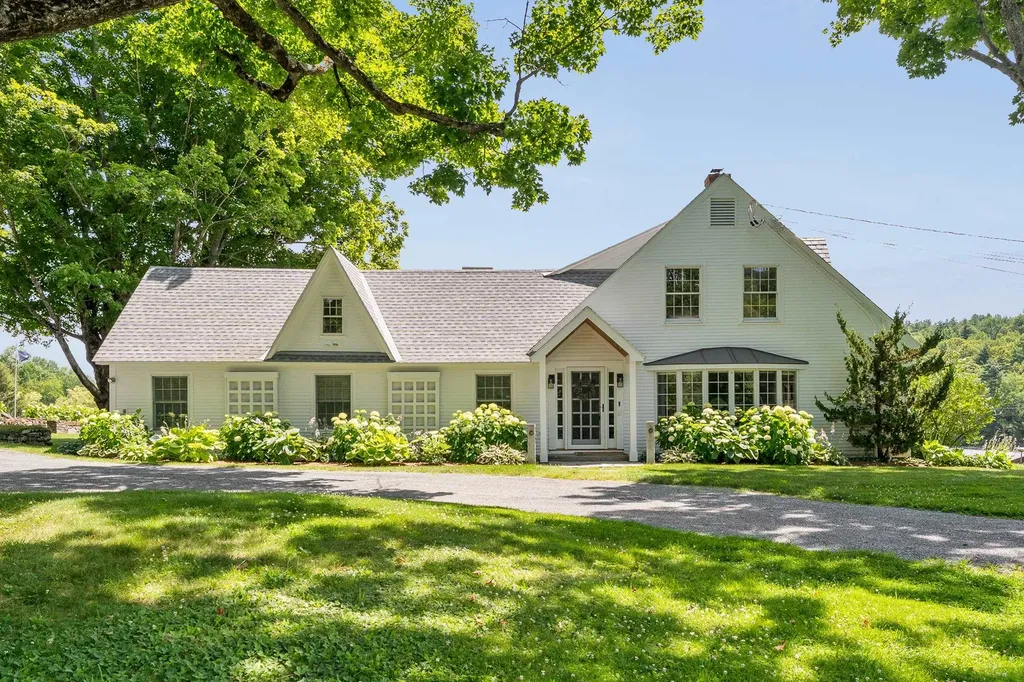
Kedron Valley Farm c1850: A classic beauty, perched on a knoll overlooking the idyllic hills and lush meadows of the valley with approx 32 acres. This stunning extended antique post and beam cape is complete with a large traditional 4 story barn with 6 horse stables and equipment sheds offers everything one could wish for in a country property. The grounds include gracious old maples, beautiful perennial gardens, antique moss covered stonewalls, an apple orchard, large swimming pond and a privately sited tennis court. The Estate is meticulously cared for and combines antique craftsmanship with modern touches. The Main house consists of 5 bedrooms including a first floor primary suite with private bath, vaulted ceilings and new large walk in closet. Kitchen features thermador appliances and quartz counters anchored by a large dining room with stunning wood floors. An expansive cozy living room centered by a handsome brick fireplace to curl up with a book on a snowy day. The rooms are spacious and inviting with an abundance of light, exposed original hand-hewn beams and easy access for outdoor entertaining on the brick patio or the new east terrace. Enjoy a separate 3 bedroom Guest House for friends/family with good rental income history. New Tesla Tower for backup power. Located in the heart of horse country and the village of South Woodstock. Enjoy skiing, championship golf and fly fishing on the Black River. Easy access to shopping, restaurants and Upper Valley. Only 8 minutes to Woodstock, 2.5 hours to Boston and 5 hours to NYC. Kedron Valley Farm is a stunning, quintessential farm in the heart of GMHA.

Listed by Gretchjen Smith of Williamson Group Sothebys Intl. Realty

$
$
%
$/month over payments
Federal 30-year interest rate: 7.28% last updated on Oct 1, 2026
* All Figures are estimates. Check with your bank or proposed mortgage company for actual interest rates.
This product uses the FRED® API but is not endorsed or certified by the Federal Reserve Bank of St. Louis.

Virtual TourSave FavoriteSchedule TourAsk A QuestionMore Details

238 Stowe Hill Road Wilmington VT 05363

Wilmington, VT238 Stowe Hill Road

Price$2,950,000

Est. Mortgage: $/month

MLS Number 5095093

  • Residential Single Family
  • PricePerSqFt 438.6
  • Full Bath 7
  • Address 238 Stowe Hill Road
  • Construction Existing

Green Meadows Farm is a rare Southern Vermont estate where timeless character, modern comfort, and exceptional recreational amenities come together across more than 16 picturesque acres. Just minutes from Lake Raponda, downtown Wilmington, Mount Snow, and The Hermitage Club, this remarkable property offers sweeping mountain views, stunning sunsets, and the space to create lasting memories for generations. At the heart of the property is a beautifully maintained six-bedroom farmhouse that blends classic New England charm with thoughtful, energy-efficient upgrades. Warm wood floors, inviting gathering spaces, updated kitchens and baths, and period details throughout create a home that is both elegant and welcoming. A post and beam three-season room with a hot tub provides the perfect place to unwind while taking in the surrounding landscape. The property also includes a separate three-bedroom guest cottage, ideal for extended family, guests, caretakers, or rental opportunities. For entertaining on a grand scale, the impressive party barn features an expansive gathering space with kitchen facilities, an indoor basketball court, and room for everything from family celebrations to recreation and hobbies. The lower level, once the dairy barn, offers abundant storage for vehicles, recreational equipment, tools, and toys. Equestrian enthusiasts will appreciate the horse stables, fenced pasture areas, and open grounds, while outdoor lovers will enjoy the property's proximity to Lake Raponda, skiing, hiking, snowmobiling, and year-round recreation. Multiple outbuildings and flexible spaces create endless possibilities for agricultural use, workshops, or a private family compound. Whether envisioned as an equestrian estate, multigenerational retreat or four-season Vermont getaway, Green Meadows Farm presents an extraordinary opportunity to own one of the Deerfield Valley's most distinctive properties.

Listed by Betsy Wadsworth of Four Seasons Sotheby's Int'l Realty

$
$
%
$/month over payments
Federal 30-year interest rate: 7.28% last updated on Oct 1, 2026
* All Figures are estimates. Check with your bank or proposed mortgage company for actual interest rates.
This product uses the FRED® API but is not endorsed or certified by the Federal Reserve Bank of St. Louis.

Virtual TourSave FavoriteSchedule TourAsk A QuestionMore Details

60 West Ridge Road Winhall VT 05340

Winhall, VT60 West Ridge Road

Price$2,950,000

Est. Mortgage: $/month

MLS Number 5112394

  • Residential Single Family
  • PricePerSqFt 814.69
  • Full Bath 4
  • Address 60 West Ridge Road
  • Construction Existing

Tucked high above Stratton Mountain and set off West Ridge Road, this spectacular mid century contemporary style residence offers a rare combination of architectural character, generous living space, and exceptional access to the mountain. Designed for both entertaining and comfortable family living, the home features four bedrooms each with its own en suite bath, along with an open floor plan that brings everyone together while providing plenty of room to spread out. At the heart of the home is a dramatic living space with a panoramic view of the West River valley and Bromley Mountain beyond. A two car garage adds convenience and storage. Walk to the slopes or take the resort shuttle. Sold unfurnished.

Listed by John Sikes and Jamie Wylie of Stratton Real Estate

$
$
%
$/month over payments
Federal 30-year interest rate: 7.28% last updated on Oct 1, 2026
* All Figures are estimates. Check with your bank or proposed mortgage company for actual interest rates.
This product uses the FRED® API but is not endorsed or certified by the Federal Reserve Bank of St. Louis.

Virtual TourSave FavoriteSchedule TourAsk A QuestionMore Details
14-15-17-21-25 Westminster Street Rockingham VT 05154

MLS Number 5085323

  • Commercial
  • PricePerSqFt 84.26
  • Village Saxtons River
  • Year Built 1950
  • Square Feet 34,419

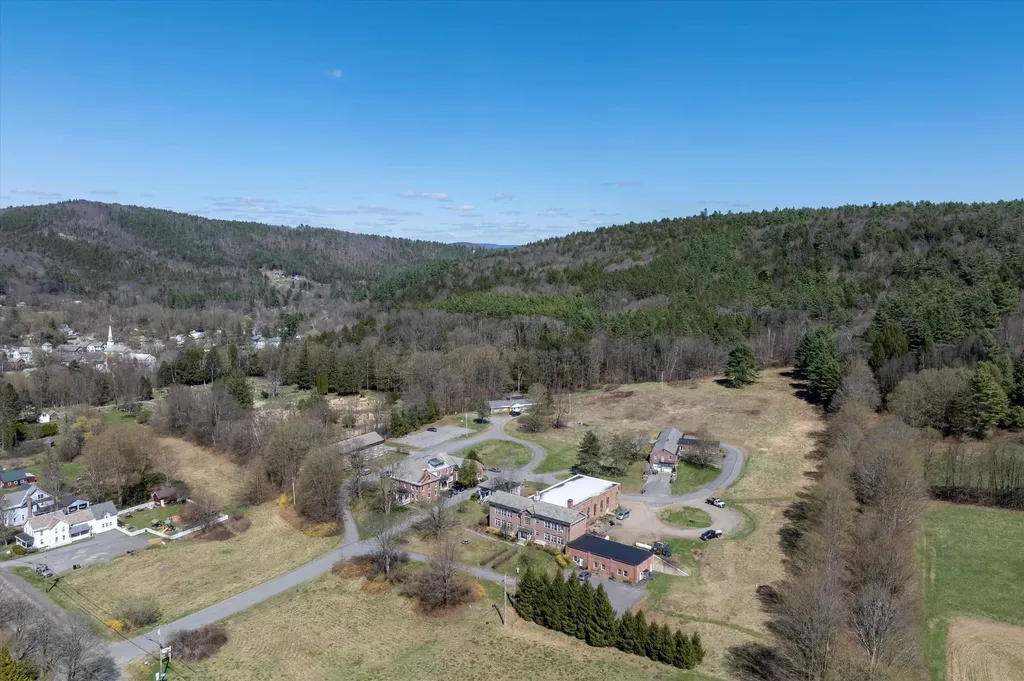
For developers or investors seeking property with stable income and growth potential, the Warner Center campus presents an excellent opportunity. This surveyed 140-acre property comprises 24 residential rental units and 3 commercial spaces within six extensively renovated brick buildings - over 34,000sf altogether. The buildings are situated in a spacious, sunlit field, conveniently located within walking distance of the historic Village of Saxtons River, which features Vermont Academy, the Saxtons River Inn, a performing arts organization, yoga studio, and the Village Market. Ten minutes' drive to Exit 5 on I-91 or Bellows Falls. The campus includes over 100 acres of wooded hillside equipped with a revenue-generating cell tower - lessee has a 30-day ROFR. The property benefits from a private, professionally managed, 117,000-gallon water system, municipal wastewater services, underground three-phase power, and high-speed cable connectivity to each unit. Ten level acres offer town road or private road frontage plus water and sewer, presenting additional development possibilities. The front acres are zoned for village use, while the RR-1 zoned land provides options for a planned unit development or individual lots. Originally established as a girls' school, the campus was acquired 22 years ago by an investor who has implemented a series of strategic renovations and upgrades, resulting in an attractive living and working environment. Also listed under Multi-family MLS #5085325.

Listed by Heidi Bernier and John McPherson of Berkley & Veller Greenwood Country

$
$
%
$/month over payments
Federal 30-year interest rate: 7.28% last updated on Oct 1, 2026
* All Figures are estimates. Check with your bank or proposed mortgage company for actual interest rates.
This product uses the FRED® API but is not endorsed or certified by the Federal Reserve Bank of St. Louis.

Virtual TourSave FavoriteSchedule TourAsk A QuestionMore Details
14-15-17-21-25- Westminster Street Rockingham VT 05154

MLS Number 5085325

  • Multifamily
  • PricePerSqFt 84.26
  • Village Saxtons River
  • Units 24
  • Acreage 139.7

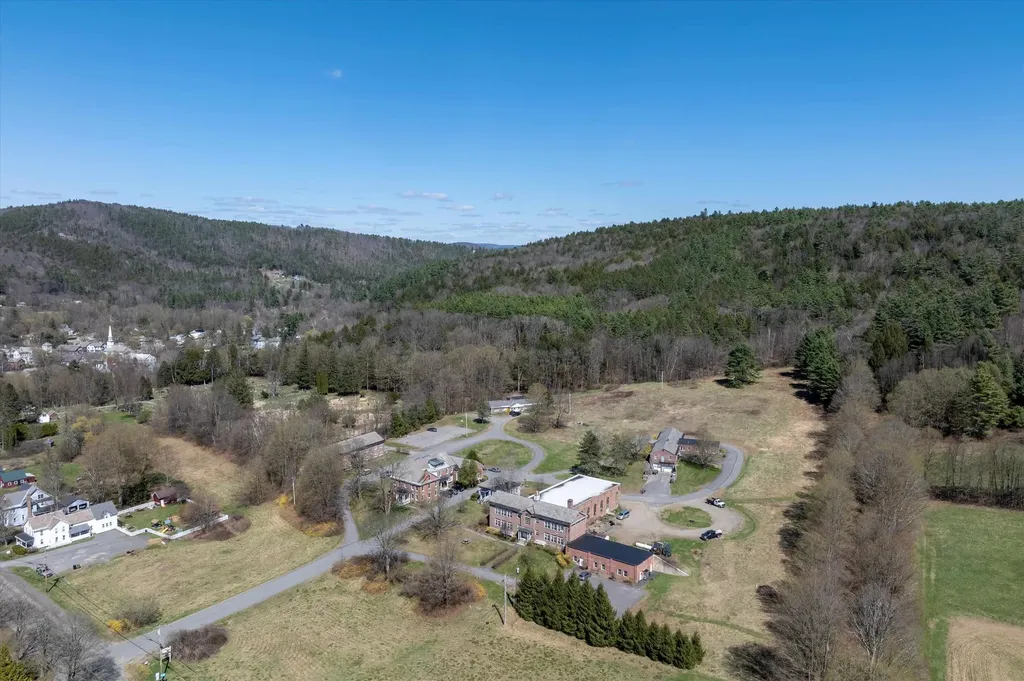
For developers or investors seeking property with stable income and growth potential, the Warner Center campus presents an excellent opportunity. This surveyed 140-acre property comprises 24 residential rental units and 3 commercial spaces within six extensively renovated brick buildings - over 34,000sf altogether. The buildings are situated in a spacious, sunlit field, conveniently located within walking distance of the historic Village of Saxtons River, which features Vermont Academy, the Saxtons River Inn, a performing arts organization, yoga studio, and the Village Market. Ten minutes' drive to Exit 5 on I-91 or Bellows Falls. The campus includes over 100 acres of wooded hillside equipped with a revenue-generating cell tower - Lessee has a 30-day ROFR. The property benefits from a private, professionally managed, 117,000-gallon water system water system, municipal wastewater services, underground three-phase power, and high-speed cable connectivity to each unit. Ten level acres offer town road or private road frontage plus water and sewer, presenting additional development possibilities. The front acres are zoned for village use, while the RR-1 zoned land provides options for a planned unit development or individual lots. Originally established as a girls' school, the campus was acquired 22 years ago by an investor who has implemented a series of strategic renovations and upgrades, resulting in an attractive living and working environment. Also listed under commercial MLS #5085323

Listed by Heidi Bernier and John McPherson of Berkley & Veller Greenwood Country

$
$
%
$/month over payments
Federal 30-year interest rate: 7.28% last updated on Oct 1, 2026
* All Figures are estimates. Check with your bank or proposed mortgage company for actual interest rates.
This product uses the FRED® API but is not endorsed or certified by the Federal Reserve Bank of St. Louis.

Virtual TourSave FavoriteSchedule TourAsk A QuestionMore Details
3429 Us Route 4 Killington VT 05751

MLS Number 4949859

  • Commercial
  • PricePerSqFt 308.64
  • Address 3429 Us Route 4
  • Year Built 1998
  • Square Feet 9,396


REDUCED. Premiere award-winning shop for 50 years with online store, management in place. YOU can't purchase this prime commercial land, get permits, build this facility, establish our business & customer base anywhere near this price TODAY ! RETIREMENT SALE: Owners may consider transition guidance. Two-story 9,396 sq ft steel frame contemporary building, high ceilings & windows, radiant floor heat, round stone gas fireplace. Comfortable inviting Retail Showroom to outfit the whole family or group in 1 stop, offering friendly expert advice, top brands of equipment, helmets, goggles, clothing & warm accessories. NEW Rental Reservation system bookings paid in advance. Tuning, Repair, Season Leases. PACKAGE includes: business, online store, building, land, FFE updated fleet of Rental & Demo skis/snowboards/boots/poles/helmets (See attached FFE list in Documents, approx. $400,000), custom built rental racks, fixtures, displays, POS system, computers, counters. Inventory is separate. DEVELOPMENT POTENTIAL awaits on 5.7 Acres. Town zoning allows this parcel expanded residential & commercial uses, combinations & density in Planned Unit Development, for 1, 2 or multi-family condos, homes or alpine cabin village, Hotel/Lodge, Restaurant & Lounge, Offices, Outdoor Recreation & more. Take advantage & open the months of May-August, add other sports & products, when retail store is closed, but online orders continue to ship. NDA, Buyer Information required before showing. Disclosure: Listing agent is co-owner.

Listed by Cathy Quaglia of Killington Valley Real Estate

$
$
%
$/month over payments
Federal 30-year interest rate: 7.28% last updated on Oct 1, 2026
* All Figures are estimates. Check with your bank or proposed mortgage company for actual interest rates.
This product uses the FRED® API but is not endorsed or certified by the Federal Reserve Bank of St. Louis.

Virtual TourSave FavoriteSchedule TourAsk A QuestionMore Details
2060 Townshend Road Grafton VT 05146

Grafton, VT2060 Townshend Road

Price$2,895,000

Est. Mortgage: $/month

MLS Number 5092853

  • Residential Single Family
  • PricePerSqFt 733.65
  • Full Bath 4
  • Address 2060 Townshend Road
  • Construction Existing

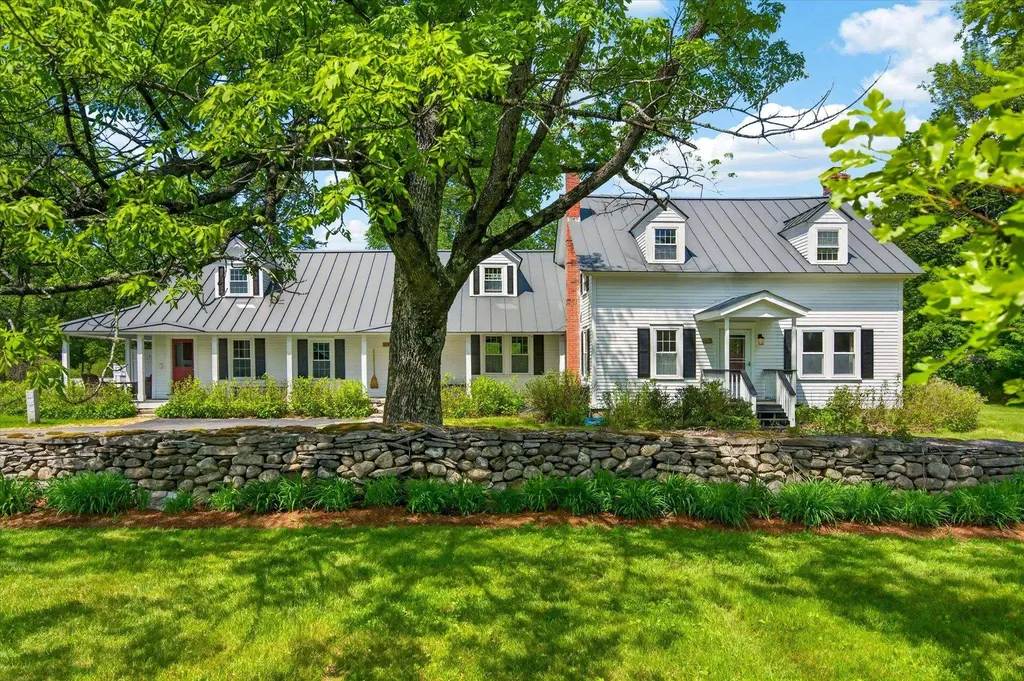
A rare opportunity to own one of Southern Vermont's most remarkable private estates, Riverledge Farm encompasses more than 300 acres in the historic village of Grafton. Nestled in the Green Mountains, this exceptional property combines natural beauty, recreation, and a large homestead. A winding approach framed by mature maple trees and classic stone walls leads to the elegant white farmhouse, where timeless Vermont character meets modern comfort. The residence features six bedrooms, four bathrooms, and two kitchens, complemented by an impressive collection of outbuildings, including a 4,000+ square foot timber frame barn for events, five-bay garage with workshop and offices, seven-bay pole barn, and a three-stall horse barn with heated tack room. Additional accommodations include a separate guest or caretaker residence and two rustic cottages. The substantial acreage includes timberland and open pastures, a half-acre aerated pond, more than two miles of streams, and 6.7 miles of private roads and trails throughout the property. Bordering Mollie Beattie State Forest and the South Branch of the Saxtons River, the land offers opportunities for outdoor recreation, forestry, conservation, maple sugaring, and agricultural pursuits. Three access points to the VAST trail network add to the property's recreational appeal. Meticulously maintained grounds, diverse natural features, and a location near the village of Grafton complete this rare Vermont offering.

Listed by Erin McCormick of KW Vermont

$
$
%
$/month over payments
Federal 30-year interest rate: 7.28% last updated on Oct 1, 2026
* All Figures are estimates. Check with your bank or proposed mortgage company for actual interest rates.
This product uses the FRED® API but is not endorsed or certified by the Federal Reserve Bank of St. Louis.

Save FavoriteSchedule TourAsk A QuestionMore Details
2060 Townshend Road Grafton VT 05146

MLS Number 5092854

  • Commercial
  • PricePerSqFt 733.65
  • Address 2060 Townshend Road
  • Year Built 1800
  • Square Feet 3,946

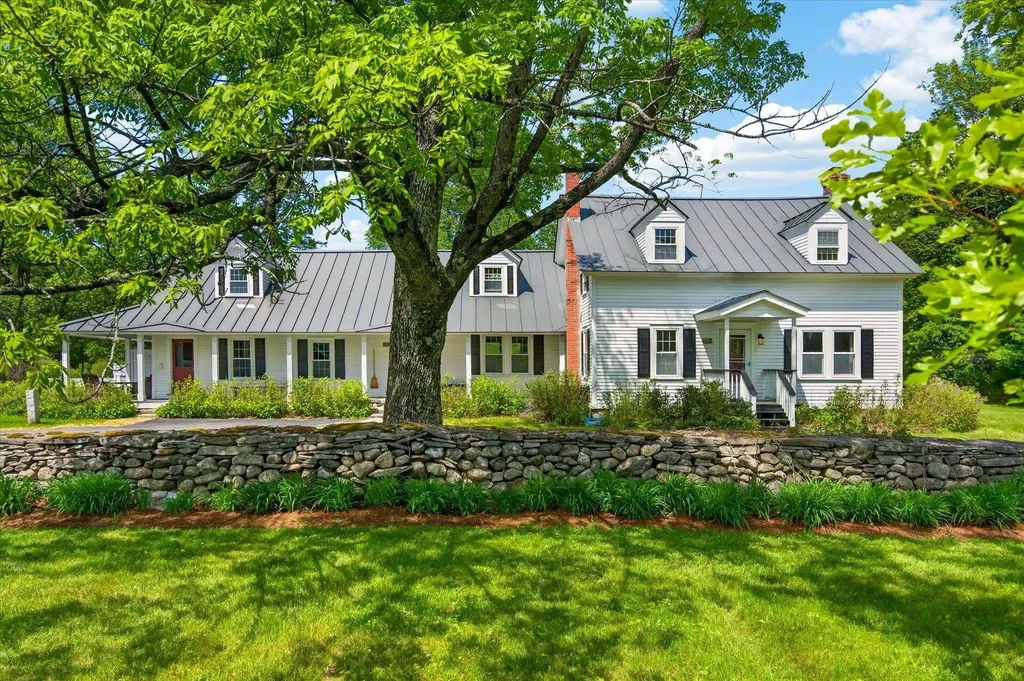
An extraordinary opportunity awaits to acquire a destination property with exceptional potential as an inn, wedding and event venue, retreat center, nonprofit campus, educational facility, or outdoor recreation enterprise. Encompassing more than 300 acres in the historic village of Grafton, Riverledge Farm is a rare Vermont estate offering a unique combination of infrastructure, natural resources, and year-round recreational amenities. A picturesque approach lined with mature maple trees and stone walls leads to a classic Vermont farmhouse, complemented by a collection of substantial supporting buildings, including a 4,000+ square foot timber frame event barn, five-bay garage with workshop and offices, seven-bay pole barn, and three-stall horse barn with heated tack room. Existing accommodations include the main residence, a separate guest or caretaker house, and two rustic guest cottages. The property features expansive timberland and open meadows, two large pastures, a half-acre aerated pond, more than two miles of streams, and 6.7 miles of roads and trails. Bordering Mollie Beattie State Forest and the South Branch of the Saxtons River, with three direct access points to the VAST trail network, the property offers outstanding opportunities for outdoor recreation, ecotourism, conservation, maple sugaring, agricultural ventures, and experiential events. Rarely does a property of this scale, setting, and versatility become available in Southern Vermont.

Listed by Erin McCormick of KW Vermont

$
$
%
$/month over payments
Federal 30-year interest rate: 7.28% last updated on Oct 1, 2026
* All Figures are estimates. Check with your bank or proposed mortgage company for actual interest rates.
This product uses the FRED® API but is not endorsed or certified by the Federal Reserve Bank of St. Louis.

Save FavoriteSchedule TourAsk A QuestionMore Details

46 Deer Run Killington VT 05751

Killington, VT46 Deer Run

Price$2,895,000

Est. Mortgage: $/month

MLS Number 5108098

  • Residential Single Family
  • PricePerSqFt 685.69
  • Full Bath 4
  • Address 46 Deer Run
  • Construction Existing

BRAND NEW CONSTRUCTION. Set on 0.88 private acres just minutes from Killington and Pico Mountain, this newly built mountain retreat is a true blank slate with some of the best views in town. Including three bedrooms and four bathrooms this is a thoughtfully crafted home. Ceilings soar to 28 feet in the den, 12 feet upstairs and in the primary suite, and 10 feet in the basement, with Anderson windows framing the surrounding scenery. A native granite masonry fireplace anchors the open living area. The kitchen features GE Profile appliances, three ovens, and a Blanco barn sink. Moen matte fixtures, custom woodwork, ¾" knotty pine tongue-and-groove accents, and Danaher-finished yellow pine floors add warmth throughout, while Chicago brick tile brings rustic charm to each bath. Built 20% beyond standard efficiency benchmarks with whole-house spray foam, high-end plumbing, and multi-zone HVAC with high-efficiency AC. Also included: heated garage, ski room with custom cubbies, 1,000-gallon propane tank, and generator readiness. Over 3,000 sq ft of additional unfinished space you could add to the home without an addition. CertainTeed cedar impression siding and a standing seam metal roof with snow guards complete the exterior. A rare chance to own brand-new construction minutes from the lifts and Killington's access road. Call today to learn more about this amazing home!

Listed by Nathan Mastroeni of Elevations Real Estate

$
$
%
$/month over payments
Federal 30-year interest rate: 7.28% last updated on Oct 1, 2026
* All Figures are estimates. Check with your bank or proposed mortgage company for actual interest rates.
This product uses the FRED® API but is not endorsed or certified by the Federal Reserve Bank of St. Louis.

Virtual TourSave FavoriteSchedule TourAsk A QuestionMore Details

Broker Reciprocity 

Copyright 2026 PrimeMLS, Inc. All rights reserved. This information is deemed reliable, but not guaranteed. The data relating to real estate displayed on this display comes in part from the IDX Program of PrimeMLS. The information being provided is for consumers’ personal, non-commercial use and may not be used for any purpose other than to identify prospective properties consumers may be interested in purchasing. Data last updated October 7, 2026 12:37 AM UTC
