

Find your new home.

Sign Up Today!

Get fresh listings via email, save your favorite listings, match with similar properties, and unlock additional property info.

Create Your Account

Do not fill in this field:

Already have an account? Log in

and narrow your search. If you have fewer than 200 results, you can save your search.

Very Cool Houses

r=601-612
6095 Lake Road Newport Town VT 05855

Newport Town, VT6095 Lake Road

Price$1,200,000

Est. Mortgage: $/month

MLS Number 5089132

  • Residential Single Family
  • Full Bath 2
  • Address 6095 Lake Road
  • Construction Existing
  • Bedrooms 4

Amazingly stunning views of Lake Memphremagog, Canada, and the surrounding countryside can be enjoyed from this 4-bedroom, 4-bath contemporary home set atop 7 private, rolling acres. This beautifully designed and completely updated home offers custom, high-end features throughout, with an open living room and kitchen area filled with glass to take full advantage of the breathtaking views. The kitchen features granite countertops, a built-in corner breakfast nook, a convenient desk area, and a large pantry with laundry. The open layout flows beautifully into the dining area and out to the deck, creating a wonderful space for entertaining, family cookouts, or simply relaxing while taking in the scenery. The first floor also offers a spacious living room and a gorgeous custom bathroom. Upstairs, you will find 3 to 4 bedrooms and two full baths, offering plenty of space for family, guests, or a home office. The layout of this home offers wonderful flexibility, with potential for a 3-unit rental setup or for extended family to live together under one roof while still enjoying their own private spaces. There is a fully supported 1-bedroom apartment with a separate entrance, perfect for in-laws, guests, or rental potential. The lower level also features another living area with a new kitchen, bathroom, and bedroom, creating even more possibilities. Additional features include an oversized attached 2-car garage, plus a separate garage/shed for tractor storage, outdoor equipment, and recreational toys. Outside, enjoy the peaceful firepit area, a charming little dollhouse, open land, privacy, and abundant wildlife. This is a great location for those who enjoy 4-wheeling, snowmobiling, hunting, and fishing, with Lake Memphremagog fishing access and Jay Peak Resort just a short drive away. This sweet property offers privacy, versatility, recreation, and truly unforgettable views. Come home and take a look.

Listed by Michelle McManus of Big Bear Real Estate

$
$
%
$/month over payments
Federal 30-year interest rate: 6.66% last updated on Jul 30, 2026
* All Figures are estimates. Check with your bank or proposed mortgage company for actual interest rates.
This product uses the FRED® API but is not endorsed or certified by the Federal Reserve Bank of St. Louis.

Virtual TourSave FavoriteSchedule TourAsk A QuestionMore Details
2066 Route 12a Northfield VT 05663

MLS Number 5099213

  • Commercial
  • Address 2066 Route 12a
  • Year Built 1927
  • Square Feet 3,793
  • Acreage 65.25

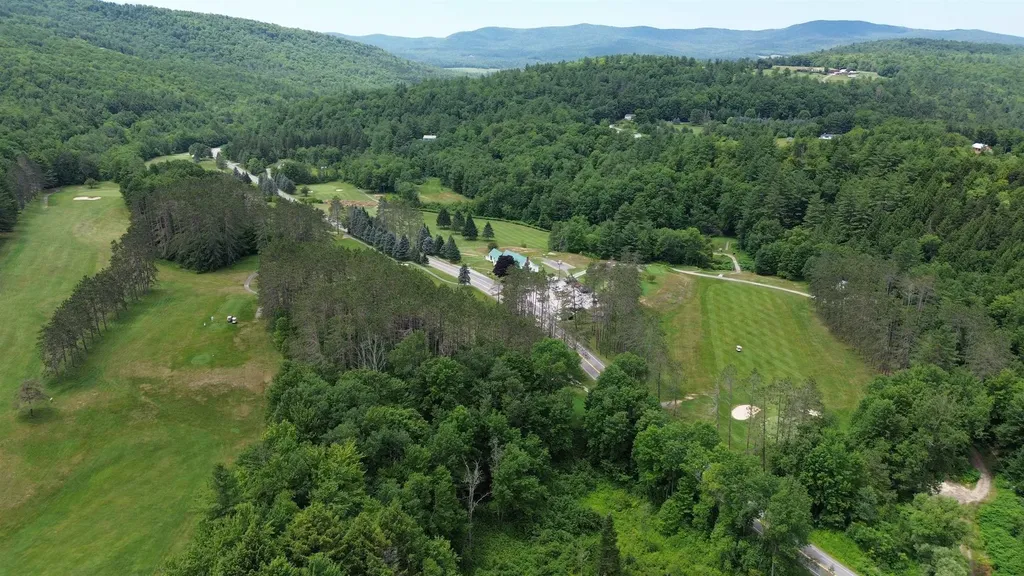
A rare opportunity to own one of Central Vermont's most established community landmarks. Northfield Country Club has been welcoming golfers for generations, offering a beautifully maintained 9-hole, USGA-rated course with scenic views and an enjoyable challenge for players of every skill level. Conveniently located just minutes from downtown Northfield, bordering the Dog River, and only a short drive from Norwich University, the property is well-positioned to serve both the local community and visiting golfers. The clubhouse offers approximately 3,793 square feet of inviting space, including a fully stocked pro shop, bar and lounge, commercial kitchen, spacious dining room, offices, and a large covered porch. A rear deck overlooks the 4th and 9th holes, creating the perfect setting for members, tournaments, and special events. The property also includes a 30' x 40' maintenance building, storage barn, multiple equipment sheds, a fleet of 29 golf carts, and the equipment needed to keep the course operating. Beyond the golf course itself, this property presents exciting opportunities for future growth. Whether expanding recreational amenities, enhancing event offerings, exploring hospitality options, or considering thoughtful development opportunities (subject to due diligence), the size and location offer tremendous long-term potential. For nearly a century, Northfield Country Club has been much more than a golf course- it's been a place where the community comes together for leagues, tournaments, celebrations, and lasting memories. With a strong foundation already in place, the club is poised for its next generation of ownership to build upon its legacy, introduce new ideas, and continue making it a destination for golfers and the surrounding community for years to come.

Listed by The Nancy Jenkins Team of Nancy Jenkins Real Estate

$
$
%
$/month over payments
Federal 30-year interest rate: 6.66% last updated on Jul 30, 2026
* All Figures are estimates. Check with your bank or proposed mortgage company for actual interest rates.
This product uses the FRED® API but is not endorsed or certified by the Federal Reserve Bank of St. Louis.

Save FavoriteSchedule TourAsk A QuestionMore Details
109 Winhall Hollow Road Winhall VT 05340

Winhall, VT109 Winhall Hollow Road

Price$1,200,000

Est. Mortgage: $/month

MLS Number 5081867

  • Residential Single Family
  • Construction Existing
  • Bathroom 1
  • Square Feet 950
  • Acreage 23.5

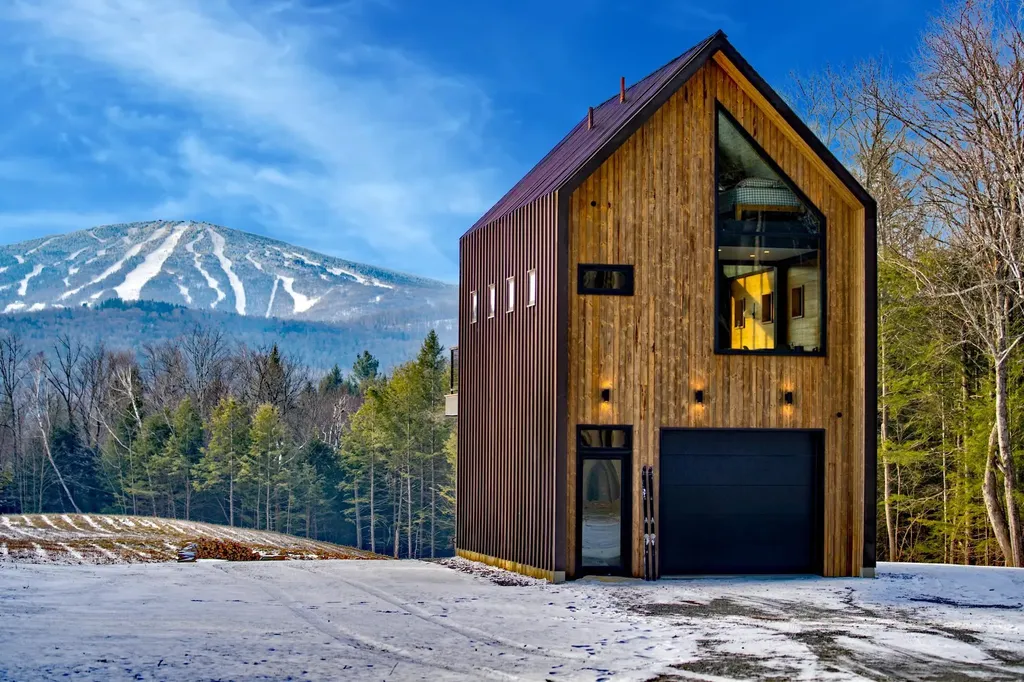
Experience the pinnacle of Green Mountain living on this extraordinary 23.5-acre property. Perfectly positioned to capture a stunning, direct-line-of-sight view of Stratton Mountain, this property is more than just a homeit is a private outdoor sanctuary meticulously designed by The Wadsworth Company for the modern adventurer. The centerpiece of the property is a striking, contemporary dwelling that masterfully blends industrial strength with warm, natural aesthetics. Its bold, dark-bronze standing seam metal exterior provides a sleek, low-maintenance finish that stands out against the lush Vermont landscape. The upper-level living space features a massive wall of glass that opens onto a spacious deck, offering a one-of-a-kind vantage point to enjoy your morning coffee while scouting the ski conditions across the valley. Complementing the living quarters, the ground floor offers high-clearance multi-functional space, perfect for a professional-grade workshop, gear room, or housing a full fleet of UTVs and mountain bikes. Beyond the residence, the land has been transformed into a premier recreational paradise. You can navigate professionally designed and carved mountain bike trails that wind through the expansive 23.5-acre forest. Below the main house, a vast, rolling meadow leads to a custom stone firepit areathe ultimate destination for aprs-bike gatherings under the stars. Located just minutes from Stratton Mountain Resort, this estate offers a rare combination of architectural sophistication and private access to the best of the Vermont outdoors. This property is also primed for future expansion and the creation of a grander mountain estate. The septic system was specifically built to accommodate a new five-bedroom house, and comprehensive plans are available for viewing for the proposed home. Representing the very best of the Vermont lifestyle, this offering provides both a turnkey adventure hub and a ready-to-build canvas for your dream residence.

Listed by Margaret McMahon and Robin Apps of Four Seasons Sotheby's Int'l Realty

$
$
%
$/month over payments
Federal 30-year interest rate: 6.66% last updated on Jul 30, 2026
* All Figures are estimates. Check with your bank or proposed mortgage company for actual interest rates.
This product uses the FRED® API but is not endorsed or certified by the Federal Reserve Bank of St. Louis.

Virtual TourSave FavoriteSchedule TourAsk A QuestionMore Details
440 Haymaker Road Charlotte VT 05445

Charlotte, VT440 Haymaker Road

Price$1,200,000

Est. Mortgage: $/month

Active With Contract

MLS Number 5099082

  • Residential Single Family
  • Full Bath 2
  • Address 440 Haymaker Road
  • Construction Existing
  • Bedrooms 4

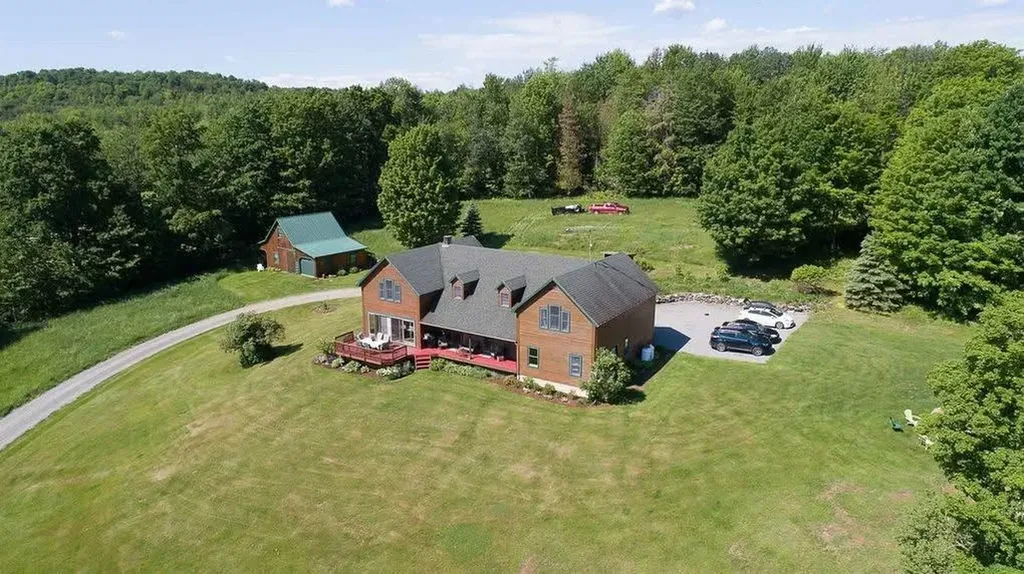
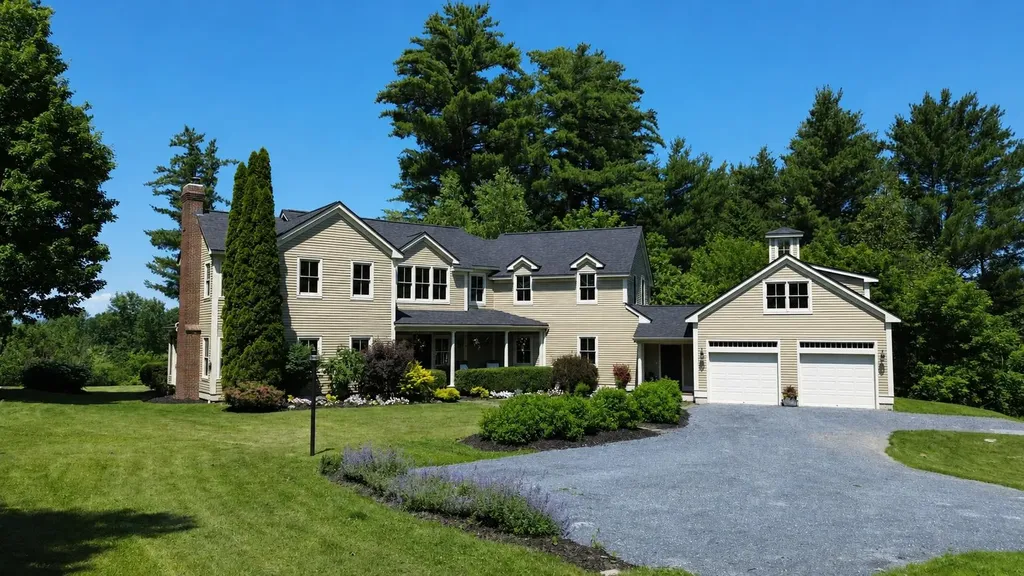
Set on 5 private acres with sweeping Western Adirondack views, this exceptional estate by J. Graham Goldsmith Architects offers timeless design, quality craftsmanship, and an unmatched Vermont setting. The home was thoughtfully positioned to take full advantage of natural morning and evening light, framing mountain vistas from all main first-floor spaces and three of the four bedrooms. The beautifully landscaped grounds feature a newly resurfaced bluestone gravel driveway, a new erosion-control culvert, and direct access to the babbling Kimball Brook. Inside, the granite kitchen flows effortlessly into a sunny breakfast nook by the large three-season porch. Everyday living is effortless with a spacious family room, formal dining room, dedicated first-floor office, and an inviting living room centered around a cozy woodstove insert. A radiant-heated mudroom adds essential comfort. The second level features a luxurious primary suite with a walk-in closet and a private mountain-view balcony. Two additional bedrooms share a Jack-and-Jill bath, while a fourth bedroom enjoys its own en suite. Above the attached two-car garage, a light-filled bonus room with a windowed cupola and extensive carpeted storage offers a flexible space for a playroom or guest retreat. The finished walkout lower level adds a recreation room and three-quarter bath. Extensive fresh interior/exterior paint and a new architectural shingle roof (June 2026) offer peace of mind. Minutes from Charlotte beaches and Point Bay Marina, and a close drive to Burlington, with access to 160 acres of shared trails, this isn't just a home- it's the quintessential Vermont lifestyle you've been waiting for.

Listed by The Nancy Jenkins Team of Nancy Jenkins Real Estate

$
$
%
$/month over payments
Federal 30-year interest rate: 6.66% last updated on Jul 30, 2026
* All Figures are estimates. Check with your bank or proposed mortgage company for actual interest rates.
This product uses the FRED® API but is not endorsed or certified by the Federal Reserve Bank of St. Louis.

Virtual TourSave FavoriteSchedule TourAsk A QuestionMore Details
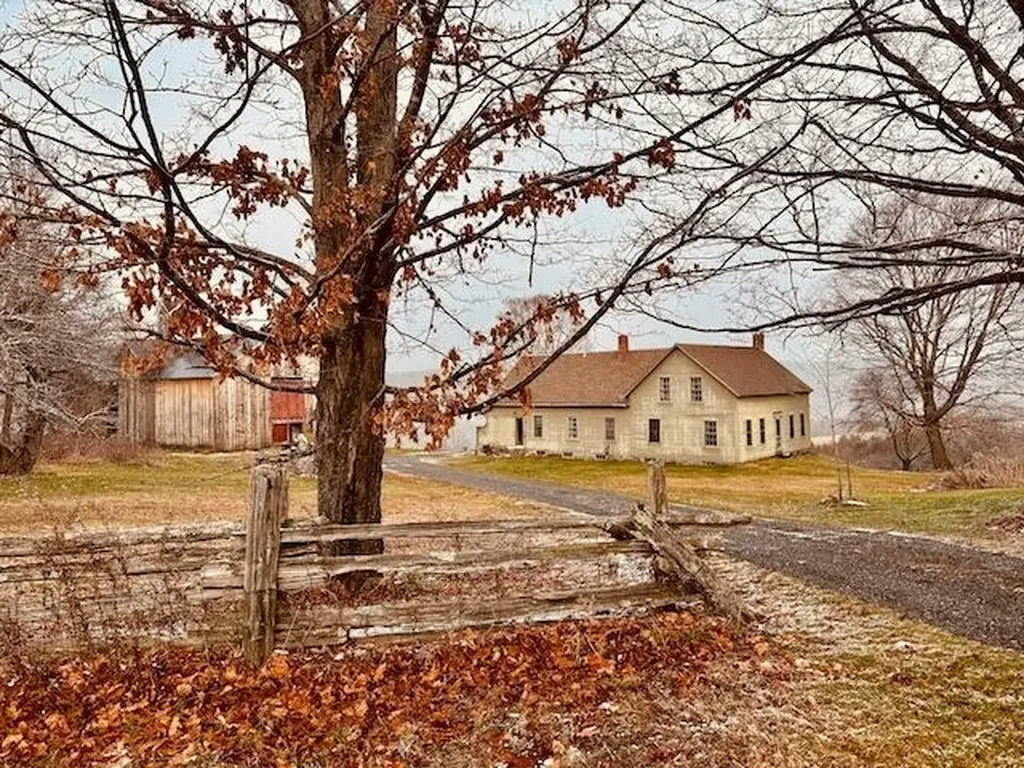
762A Mclaren Hill Road Barnet VT 05821

Barnet, VT762A Mclaren Hill Road

Price$1,200,000

Est. Mortgage: $/month

Pending

MLS Number 5076263

  • Residential Single Family
  • Construction Existing
  • Bedrooms 4
  • Bathroom 2
  • Square Feet 2,897

**Click Explore 3D Tool in the photos to see the video!** Come home to Vermont. Life is real here, dream it, live it.175+acres hay fields. Sweeping views invite you to sit and stay awhile, relax, breathe..call this place Home. Venture back to times that were slower as the morning awaits you just outside your screen door..Ponder as you gaze upon the apple orchards and meadows beyond as far as the eye can see. This is where you can make your coffee on the classic wood fired kitchen stove. Sit and stay awhile on the farm front porch and watch the day go by. This classic 1876 farmhouse awaits you on 354 acres with enchanted days and rainbow sunsets best enjoyed right from your own back porch. The original 100+' barn has begun to be restored with a new metal roof, and side board replacements. The main house features classic hand hewn post and beam ceiling ties with a main floor bedroom, living is easy, with four additional bedrooms upstairs. The parlor promises to be a warm and inviting gathering place where you can cozy up to the pot belly stove in your favorite comfy chair.There's also a “hidden office” up the kitchen stairs to accomplish your workday in peace and quiet away from main floor activities.Harvey Lake is minutes away with its public beaches and picnic areas.Easy access to I-91.Buyers and their representatives are responsible for conducting their own due diligence to confirm all dimensions and property detailsBuyers and their agents are strongly advised to independently verify all details. Neither the seller nor listing agent makes any warranties regarding the accuracy of information provided

Listed by Allie Aaron of North Country Real Estate

$
$
%
$/month over payments
Federal 30-year interest rate: 6.66% last updated on Jul 30, 2026
* All Figures are estimates. Check with your bank or proposed mortgage company for actual interest rates.
This product uses the FRED® API but is not endorsed or certified by the Federal Reserve Bank of St. Louis.

Virtual TourSave FavoriteSchedule TourAsk A QuestionMore Details

3173 Brook Road Plainfield VT 05667

Plainfield, VT3173 Brook Road

Price$1,200,000

Est. Mortgage: $/month

MLS Number 5102722

  • Residential Single Family
  • Full Bath 1
  • Address 3173 Brook Road
  • Construction Existing
  • Bedrooms 4

Rarely does an estate offer such an incredible convergence of residential potential, commercial agriculture, and investment opportunity. Spanning 81± surveyed acres with mountain views, brook frontage, a waterfall, and a private pond, the property features a custom 3,672± sq. ft. residence built in 2001 and first occupied in 2021. Offering a great design and layout with unfinished spaces ready for your finishing touches including the option to customize flooring using timber milled right from the land. The light-filled home boasts an open-concept layout, marble countertops, custom cabinetry, four bedrooms (or office options), passive solar design, four-zone hydronic heat, and expansive decks. Beyond the primary residence, the estate offers world-class commercial infrastructure powered by a high-capacity 100 GPM well. Included are four Dutch glass greenhouses for year-round growing plumbed for geothermal heating system, a nearly 4,900 sq. ft., two-story commercial warehouse with 600-amp power, upgraded transformer independent grow rooms, and high-efficiency climate controls. Farm-ready features include a 2-acre cut flower field, fenced pasture, chicken coop, separate commercial access drive, and a tiny home/employee site with existing utilities. With extensive recreational trails, mature timber, agritourism/event venue capability, and subdivision potential (subject to approvals), this exceptional retreat offers limitless opportunities for a family compound, specialty farm, or wellness sanctuary.

Listed by The Malley Group of KW Vermont

$
$
%
$/month over payments
Federal 30-year interest rate: 6.66% last updated on Jul 30, 2026
* All Figures are estimates. Check with your bank or proposed mortgage company for actual interest rates.
This product uses the FRED® API but is not endorsed or certified by the Federal Reserve Bank of St. Louis.

Save FavoriteSchedule TourAsk A QuestionMore Details

24 Bartlett Road Milton VT 05468

MLS Number 5103923

  • Commercial
  • Address 24 Bartlett Road
  • Acreage 7.31
  • Area VT-Chittenden

Exceptional opportunity to acquire a fully permitted 7.31 acre commercial lot just off Route 7 in Milton. This rare, shovel-ready property is zoned General Industrial, offering broad flexibility for a variety of commercial & industrial uses, ideal for logistics, manufacturing, equipment storage, trades, or business expansion. The parcel is level, cleared & ready for immediate development. The property features a $100,000.00 deposit in place w/ a steel smith to the benefit of the news owners, as well as well over $100,000 in work completed to receive permits & build out existing approved plans. Truly shovel ready in every capacity, w/ unseen benefits on top! The current approval is for a 15,000+ square foot commercial structure, primed & ready to get started (see documents tab for further information). Strategically located just minutes from I-89, this site offers direct access to Vermont's primary north-south corridor. It's perfectly positioned for trucking companies, distribution hubs, contractors, or any operation that depends on reliable transportation infrastructure. This is a prime opportunity for developers, investors, or business owners looking to establish or expand in a growing commercial area. W/ full permits in hand, transferable plans & zoning that supports a wide range of uses, the groundwork is done, just bring your vision. Don't miss your chance to build in a location that's ready to support your growth. This property is truly set up for success.

Listed by Connor Johnson of KW Vermont

$
$
%
$/month over payments
Federal 30-year interest rate: 6.66% last updated on Jul 30, 2026
* All Figures are estimates. Check with your bank or proposed mortgage company for actual interest rates.
This product uses the FRED® API but is not endorsed or certified by the Federal Reserve Bank of St. Louis.

Save FavoriteSchedule TourAsk A QuestionMore Details

24 Bartlett Road Milton VT 05468

Milton, VT24 Bartlett Road

Price$1,200,000

Est. Mortgage: $/month

MLS Number 5103922

  • Land
  • Address 24 Bartlett Road
  • Acreage 7.31
  • Area VT-Chittenden
  • PricePerSqFt 164158.69

Exceptional opportunity to acquire a fully permitted 7.31 acre commercial lot just off Route 7 in Milton. This rare, shovel-ready property is zoned General Industrial, offering broad flexibility for a variety of commercial & industrial uses, ideal for logistics, manufacturing, equipment storage, trades, or business expansion. The parcel is level, cleared & ready for immediate development. The property features a $100,000.00 deposit in place w/ a steel smith to the benefit of the news owners, as well as well over $100,000 in work completed to receive permits & build out existing approved plans. Truly shovel ready in every capacity, w/ unseen benefits on top! The current approval is for a 15,000+ square foot commercial structure, primed & ready to get started (see documents tab for further information). Strategically located just minutes from I-89, this site offers direct access to Vermont's primary north-south corridor. It's perfectly positioned for trucking companies, distribution hubs, contractors, or any operation that depends on reliable transportation infrastructure. This is a prime opportunity for developers, investors, or business owners looking to establish or expand in a growing commercial area. W/ full permits in hand, transferable plans & zoning that supports a wide range of uses, the groundwork is done, just bring your vision. Don't miss your chance to build in a location that's ready to support your growth. This property is truly set up for success.

Listed by Connor Johnson of KW Vermont

$
$
%
$/month over payments
Federal 30-year interest rate: 6.66% last updated on Jul 30, 2026
* All Figures are estimates. Check with your bank or proposed mortgage company for actual interest rates.
This product uses the FRED® API but is not endorsed or certified by the Federal Reserve Bank of St. Louis.

Save FavoriteSchedule TourAsk A QuestionMore Details

5217 Us Rt 7 Route Ferrisburgh VT 05456

Ferrisburgh, VT5217 Us Rt 7 Route

Price$1,200,000

Est. Mortgage: $/month

MLS Number 5102014

  • Residential Single Family
  • Full Bath 2
  • Address 5217 Us Rt 7 Route
  • Construction Existing
  • Bedrooms 3

Discover the charm and potential of this classic 3-bedroom, 2-full-bath farmhouse set on 25 picturesque acres in the RA-5 zoning district. The home features a real brick fireplace, offering warmth and character, while the property provides an exceptional blend of open land, gardens, and outbuildings. Formerly home to the Maple Honey Bowl business, this unique property includes a large two-story barn and an oversized detached two-car garage with second-floor storage, ideal for equipment, hobbies, or workshop space. The grounds are a gardener's paradise, featuring fruit trees, mature apple, peach, and cherry trees, asparagus, horseradish, blackberries, red raspberries, rhubarb, grapevines, lilac varieties, flowering crabapple trees, irises, magnolia, hostas, maple trees, and fragrant lily of the valley, along with other abundant established perennials throughout the property. A portion of the acreage is currently leased to a local farmer for corn production, offering the benefit of active agricultural use. Whether you're looking for a hobby farm, country retreat, or a property with room to grow, this rare offering combines rural beauty, functionality, and endless possibilities.

Listed by Anna Charlebois-Ouellett of Cornerstone Solutions Realty

$
$
%
$/month over payments
Federal 30-year interest rate: 6.66% last updated on Jul 30, 2026
* All Figures are estimates. Check with your bank or proposed mortgage company for actual interest rates.
This product uses the FRED® API but is not endorsed or certified by the Federal Reserve Bank of St. Louis.

Save FavoriteSchedule TourAsk A QuestionMore Details
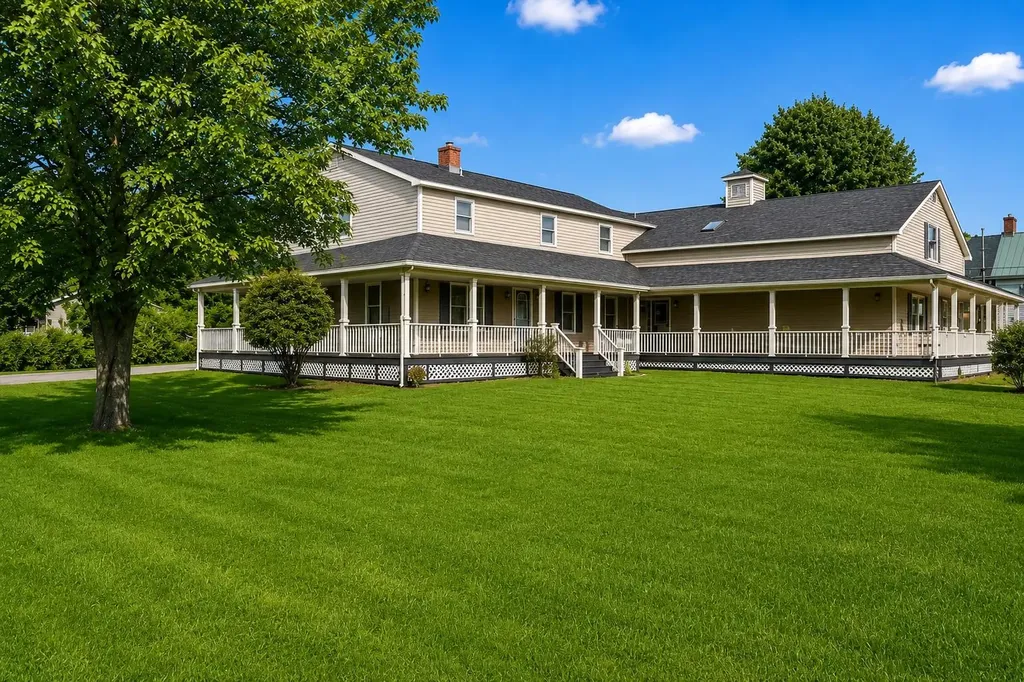
14 Sunset Drive Waterbury VT 05677

MLS Number 5093233

  • Commercial
  • Address 14 Sunset Drive
  • Year Built 1968
  • Square Feet 5,214
  • Acreage 0.59

Location, location, location! Exceptional mixed-use property situated on the highly desirable Waterbury-Stowe Road, offering outstanding visibility and high traffic exposure in one of Vermont's most traveled and sought-after corridors. Whether you're an investor, entrepreneur, or someone seeking a live-work opportunity, this versatile property presents endless possibilities. The commercial portion of the building features approximately 1,400 square feet currently operating as a retail space. With excellent road frontage and exposure to thousands of vehicles traveling between Waterbury and Stowe, this prime location provides an incredible opportunity for a variety of business ventures. Above the retail space is approximately 1,500 square feet of living area, creating the perfect owner-occupied setup or additional rental opportunity. The flexibility of having residential space on-site allows you to live where you work or generate additional income. Adding to the property's appeal, the other half of the building is currently utilized as a successful Airbnb rental, providing an established income stream in an area that attracts visitors year-round. Guests enjoy convenient access to world-class skiing, hiking, mountain biking, dining, shopping, and all the attractions that make the Stowe and Waterbury region a premier Vermont destination. Additional features include a two-car garage, ample parking lot, a dumbwaiter elevator system, and more than 2,300 square feet of basement space. The expansive lower level offers exceptional storage, workshop space, inventory capacity, or future expansion possibilities. Rarely does a property offer this combination of commercial opportunity, residential living, short-term rental income, and unmatched location. Positioned along one of Vermont's busiest tourism routes, 1 Sunset Drive is a unique investment opportunity with multiple revenue streams and tremendous future potential.

Listed by Shannon Kane of CENTURY 21 North East

$
$
%
$/month over payments
Federal 30-year interest rate: 6.66% last updated on Jul 30, 2026
* All Figures are estimates. Check with your bank or proposed mortgage company for actual interest rates.
This product uses the FRED® API but is not endorsed or certified by the Federal Reserve Bank of St. Louis.

Virtual TourSave FavoriteSchedule TourAsk A QuestionMore Details

Lot 4 Lockerby Lane Isle La Motte VT 05463

Isle La Motte, VTLot 4 Lockerby Lane

Price$1,199,900

Est. Mortgage: $/month

MLS Number 5103766

  • Residential Single Family
  • Full Bath 1
  • Address Lot 4 Lockerby Lane
  • Construction New Construction
  • Bedrooms 2

Newly completed in 2026, this exceptional Isle La Motte waterfront residence was meticulously constructed by award-winning Hayward Design Build to harmonize with the island’s rugged natural beauty while delivering cutting edge energy efficiency and an uncompromising lakeside lifestyle. Set slightly above the shore with direct private frontage on the Isle La Motte Passage and Broad Lake, the property offers panoramic Lake and Green Mountain views with a gradual, stair-free access from the home to your private beach. The light-filled main living level showcases an airy open design with 9-foot ceilings and expansive floor-to-ceiling windows framing spectacular views to the south and east. The state-of-the-art kitchen features a clean modern aesthetic with Yorktowne Iconic soft close cabinetry, light quartz countertops, walk-in pantry, 10-foot island with seating for 4, and GE Caf stainless appliances, including an induction range with a double oven. Premium 100% waterproof Coretec XL LVP flooring extends throughout the living areas, while sliding doors open to a 10 x 26 covered patio ideal for al fresco dining on warm evenings . A Vermont Hearthstone wood stove provides cozy warmth and ambiance on cool autumn evenings. The thoughtfully designed 2 bedroom residence offers 2 private primary suites, one on each level, plus a versatile third guest suite or family room upstairs. All suites enjoy lake and mountain views, ceiling fans, walk-in closets, and beautifully appointed private baths with custom tile, spacious walk-in showers, and double vanities. The 1st floor primary suite also features a deep soaking tub. Advanced smart-home technology integrates Ecobee thermostats with intuitive remote monitoring and management.The fully conditioned 2 car garage includes 2 Tesla Universal Wall Connectors, plus a lakeside glass garage door providing convenient access for paddle boards, and lake equipment. Two additional residences are available and will be completed this Fall.

Listed by Franz Rosenberger of Coldwell Banker Islands Realty

$
$
%
$/month over payments
Federal 30-year interest rate: 6.66% last updated on Jul 30, 2026
* All Figures are estimates. Check with your bank or proposed mortgage company for actual interest rates.
This product uses the FRED® API but is not endorsed or certified by the Federal Reserve Bank of St. Louis.

Virtual TourSave FavoriteSchedule TourAsk A QuestionMore Details
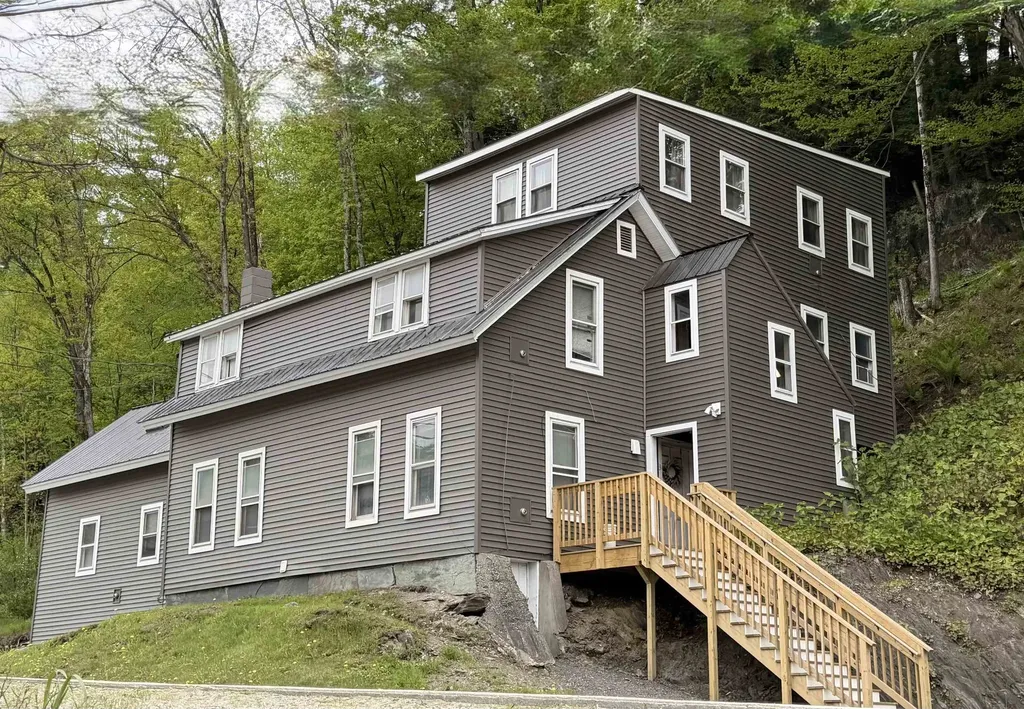
321 South Main Street Stowe VT 05672

Stowe, VT321 South Main Street

Price$1,199,000

Est. Mortgage: $/month

MLS Number 5090691

  • Multifamily
  • Village Stowe Village
  • Units 6
  • Acreage 0.45
  • Square Feet 3,220

Rare opportunity to acquire a fully occupied 6-unit multifamily property in Stowe Village. Located on South Main Street directly across from the Stowe Public Safety Building, this long-held income property includes four 1-bedroom units and two 2-bedroom units, with public water, public sewer, on-site parking, propane direct-vent heat, and a strong rental history with limited vacancy under current ownership. The property currently produces scheduled gross rent of $100,200/year, with current financials available upon request. Recent life-safety, fire-safety, and renovation work has been completed following Department of Fire Safety review, giving buyers a more complete and current property package. This is a straightforward Stowe income property with stable existing tenants, current cash flow, public utilities, and durable long-term rental demand in one of Vermont's strongest resort market. A strong option for investors seeking scale, location, and long-term rental demand in Stowe. Showings require at least 48 hours' notice due to tenant occupancy. Listing broker is a member of the ownership LLC.

Listed by Graham Mink and Kelley Ruane of Mink Realty

$
$
%
$/month over payments
Federal 30-year interest rate: 6.66% last updated on Jul 30, 2026
* All Figures are estimates. Check with your bank or proposed mortgage company for actual interest rates.
This product uses the FRED® API but is not endorsed or certified by the Federal Reserve Bank of St. Louis.

Save FavoriteSchedule TourAsk A QuestionMore Details

Broker Reciprocity 

Copyright 2026 PrimeMLS, Inc. All rights reserved. This information is deemed reliable, but not guaranteed. The data relating to real estate displayed on this display comes in part from the IDX Program of PrimeMLS. The information being provided is for consumers’ personal, non-commercial use and may not be used for any purpose other than to identify prospective properties consumers may be interested in purchasing. Data last updated August 8, 2026 3:37 AM UTC
