Find your new home.

Sign Up Today!

Get fresh listings via email, save your favorite listings, match with similar properties, and unlock additional property info.

Create Your Account

Do not fill in this field:

Already have an account? Log in

and narrow your search. If you have fewer than 200 results, you can save your search.

Very Cool Houses

r=505-516
25 Perry Road Mount Holly VT 05758

Mount Holly, VT25 Perry Road

Price$1,300,000

Est. Mortgage: $/month

Active With Contract

MLS Number 5095756

  • Residential Single Family
  • Full Bath 2
  • Address 25 Perry Road
  • Construction Existing
  • Bedrooms 4

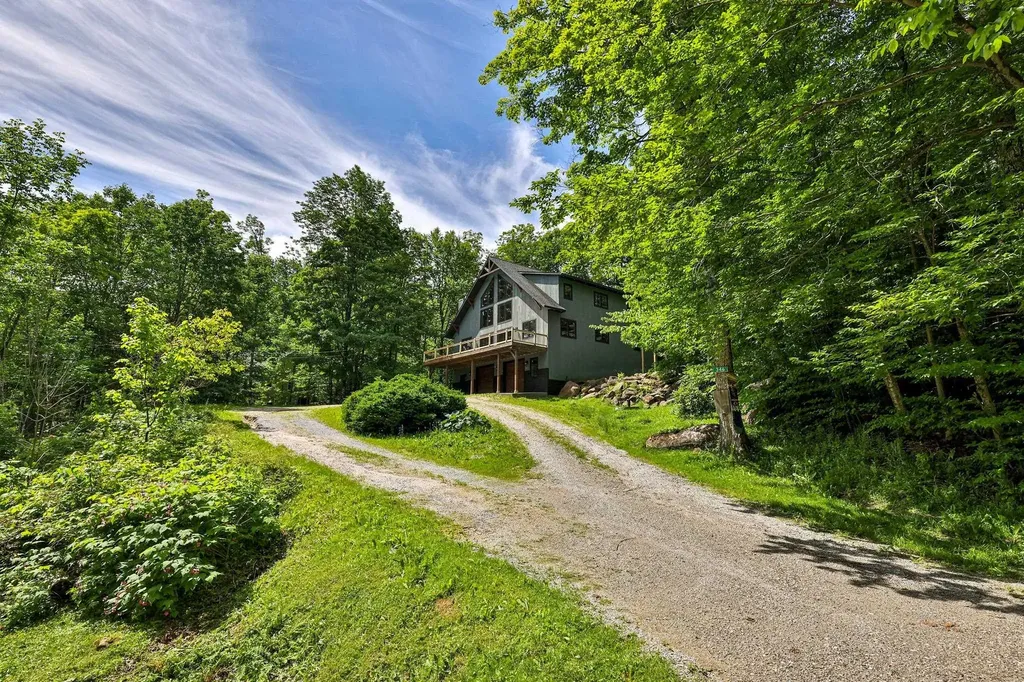
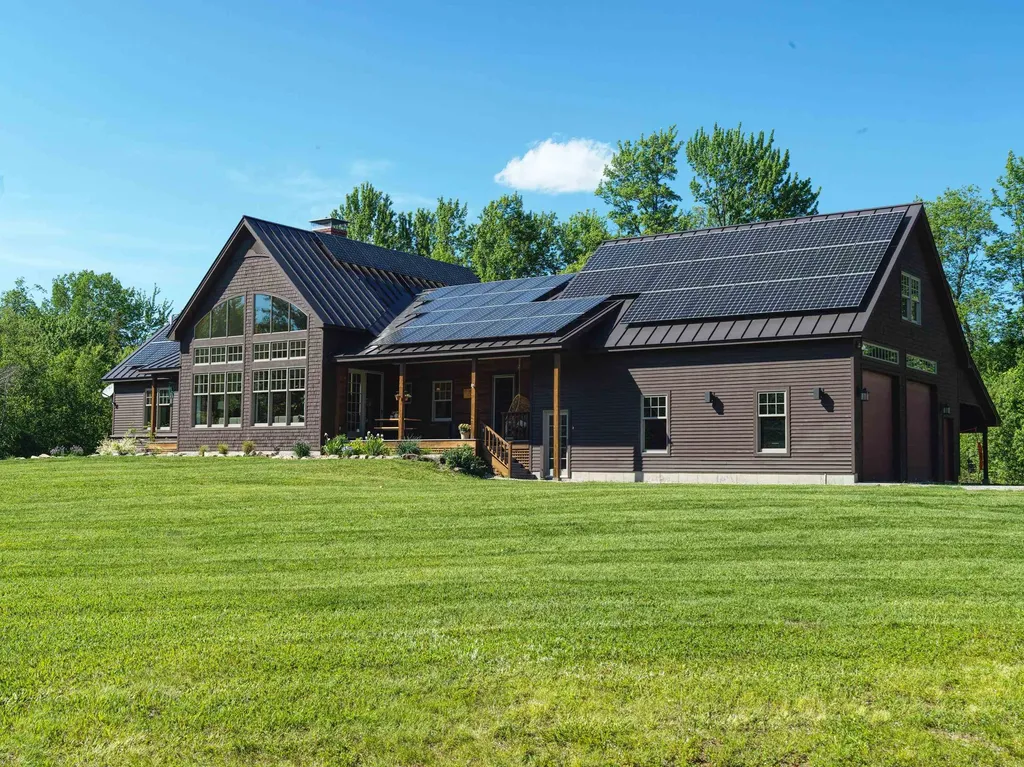
Grand Timber-Frame Inspired Retreat Near Okemo Skiing and Lakes. Exceptional Vermont luxury home thoughtfully crafted for large and extended families to gather in comfort. Set on more than five private acres, the property offers the perfect setting for year-round outdoor living and unforgettable aprs-ski evenings. Unwind in the hot tub beneath the stars, gather around the fire pit on crisp Vermont nights, and enjoy the peace, privacy, and mountain air that make this home such a special four-season escape. Anchoring the light-filled great room is a dramatic two-story, two-sided stone fireplace, with oversized Marvin windows and doors showcasing the stunning scenery. As snow falls outside, the soaring wall of glass transforms the space into a real-life snow globe, while the roaring fire creates a warm, inviting backdrop for cozy dinners and memorable gatherings. A spacious floor plan allows everyone to spread out comfortably, with multiple bonus spaces and a separate lower-level retreat ideal for kids or guests, featuring its own living room and wet bar. Designed for effortless living, the home features radiant heated floors, eight mini-split systems for efficient climate control, a heated garage with an office above, and built-in storage systems, plus an EV charger and an attached carport. Sustainable upgrades include a standing seam metal roof, 69 owned solar panels, and two Tesla Powerwall battery systems, resulting in remarkably low utility costs. Perfectly positioned for outdoor enthusiasts, the property offers close proximity to Okemo, Killington, Pico, snowmobile trails, cross-country skiing, hiking, lakes, and all the charm of Vermont’s mountain towns with a rare combination of scale, warmth, efficiency, and mountain views. Visit the Okemo real estate community today. Taxes are based on town assessment.

Listed by Katherine Burns of William Raveis Real Estate Vermont Properties
$
$
%
$/month over payments
Federal 30-year interest rate: 6.66% last updated on Jul 30, 2026
* All Figures are estimates. Check with your bank or proposed mortgage company for actual interest rates.
This product uses the FRED® API but is not endorsed or certified by the Federal Reserve Bank of St. Louis.

Save FavoriteSchedule TourAsk A QuestionMore Details

23 Main Street Wardsboro VT 05355

MLS Number 5068110

  • Commercial
  • Address 23 Main Street
  • Year Built 1882
  • Square Feet 7,633
  • Acreage 0.38

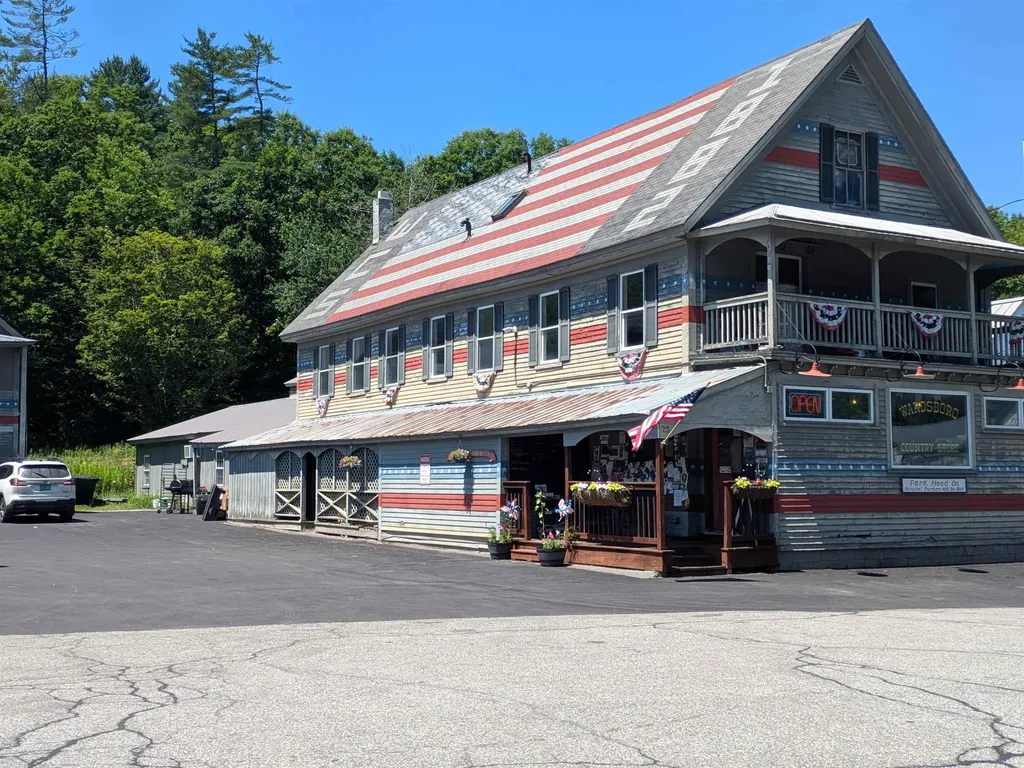
Wardsboro Country Store - A Vermont Landmark Opportunity! This beloved local gem offers: gas, groceries, deli, beer, wine, lottery, a full meat counter, and some of the best sandwiches in Southern Vermont! The Wardsboro Country Store sits proudly in the heart of downtown Wardsboro, on Scenic Route 100 - one of Vermont's most traveled and picturesque routes. It's a favorite stop for both locals and visitors heading to and from Stratton Mountain and Mount Snow Ski Resorts. Wardsboro is the hometown of the the famous yearly July 4th parade and the Gilfeather Turnip Festival. Recent upgrades include: storefront, gas pumps, coolers, water tank, pump, and foundation, setting the stage for the next chapter of this historic business. Upstairs is a finished 3 bedroom, 3 bath living quarters - ideal for owner occupancy or as a rental unit for extra income. The property also includes an additional outbuilding that offers room for storage, expansion, or creative new business ideas. Whether it's golfing, boating/kayaking, or hiking in the summer or snowmobiling and skiing in the winter, this area buzzes with year-round activity and tourism. This is your chance to own a true Vermont treasure with built-in community charm and endless potential. Newly paved driveway!

Listed by Lisa Mirando and Monique White of Deerfield Valley Real Estate

$
$
%
$/month over payments
Federal 30-year interest rate: 6.66% last updated on Jul 30, 2026
* All Figures are estimates. Check with your bank or proposed mortgage company for actual interest rates.
This product uses the FRED® API but is not endorsed or certified by the Federal Reserve Bank of St. Louis.

Virtual TourSave FavoriteSchedule TourAsk A QuestionMore Details

4566 Main Street Manchester VT 05255

MLS Number 5101373

  • Commercial
  • Address 4566 Main Street
  • Year Built 1976
  • Square Feet 8,991
  • Acreage 0.6

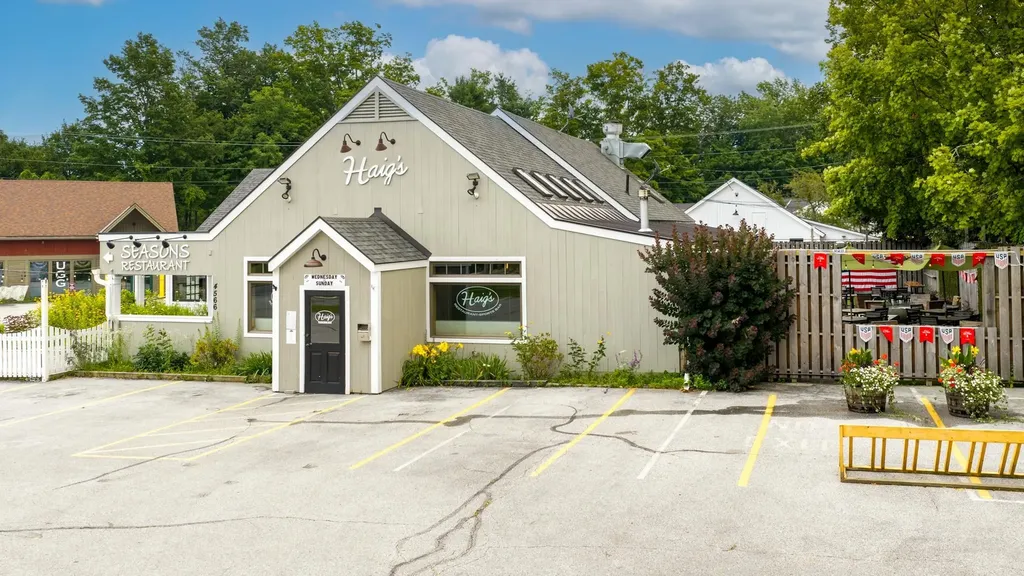
REAL ESTATE ONLY: THE THREE EXISTING BUSINESSES ARE NOT INCLUDED IN THE SALE AND WILL NOT REMAIN. A rare opportunity to acquire a highly visible commercial property in the heart of Manchester, Vermont. Located in a high-traffic area, this versatile property includes two buildings with multiple potential uses, including restaurant, retail, professional office, showroom, or a combination of commercial operations. The 6,370-square-foot front building is currently occupied by Haig's Bar & Grill and Seasons Restaurant. Buyers interested in continuing restaurant use may purchase the existing furniture, fixtures, and equipment separately from the real estate transaction. The 2,110-square-foot rear building is currently occupied by Decorative Interiors and offers additional flexible space suitable for retail, office, design, showroom, or other commercial uses. All three existing businesses are owned by the sellers of the real estate and will be vacating the property. No business operations, business names, inventory, or goodwill are included in the sale. With excellent exposure, established commercial use, multiple occupancy possibilities, and a prominent Manchester location, this property presents an outstanding opportunity for an owner-user, investor, restaurateur, retailer, or professional business seeking space in one of Southern Vermont's busiest commercial markets.

Listed by Timothy Apps of Four Seasons Sotheby's Int'l Realty

$
$
%
$/month over payments
Federal 30-year interest rate: 6.66% last updated on Jul 30, 2026
* All Figures are estimates. Check with your bank or proposed mortgage company for actual interest rates.
This product uses the FRED® API but is not endorsed or certified by the Federal Reserve Bank of St. Louis.

Virtual TourSave FavoriteSchedule TourAsk A QuestionMore Details

31 South Hollow Road Warren VT 05674

Warren, VT31 South Hollow Road

Price$1,300,000

Est. Mortgage: $/month

MLS Number 5102474

  • Residential Single Family
  • Full Bath 2
  • Address 31 South Hollow Road
  • Construction Existing
  • Bedrooms 4

Welcome to 31 South Hollow Road, a gorgeous 4-bedroom home with mountain views surrounded by long rolling meadows overlooking stone walls and a private pond. On the first floor, you will find a large open concept kitchen/dining room with idyllic views of the pond, meadows and mountains, along with a cozy fireplace, a spacious pantry area, and a mudroom that sits adjacent to a sun-filled room perfect for putting on or taking off your gear. Also on the first floor is a living room with access to a covered porch area, a ½ bathroom, and an office which can also be converted to a bedroom on the main floor if desired. The second floor comes with a large primary bedroom with en suite bath and walk-in closet, as well as two other nicely sized bedrooms that share a full bathroom and a laundry room. The third floor has an unfinished room that could become an amazing private office, and a large finished space that had plumbing installed for an eventual third floor bathroom. This home also features a full basement with previously installed plumbing from when the home was originally built so that it could be converted into a finished space. The basement has both interior access and exterior access through a Bilco door. Outside, you will find 16.65 +/- acres of Pure Vermont with two open meadows, the largest of which is entirely fenced in with multiple gated entries and a small barn. This home is located in a very scenic, private area that is minutes from Sugarbush Resort, Sugarbush Golf Course, and Warren Village. Come take a look around and imagine the possibilities of this spectacular property.

Listed by Michael Brodeur of Bradley Brook Real Estate

$
$
%
$/month over payments
Federal 30-year interest rate: 6.66% last updated on Jul 30, 2026
* All Figures are estimates. Check with your bank or proposed mortgage company for actual interest rates.
This product uses the FRED® API but is not endorsed or certified by the Federal Reserve Bank of St. Louis.

Virtual TourSave FavoriteSchedule TourAsk A QuestionMore Details

346 Rocky Ridge Road Killington VT 05751

Killington, VT346 Rocky Ridge Road

Price$1,300,000

Est. Mortgage: $/month

Active With Contract

MLS Number 5098412

  • Residential Single Family
  • Full Bath 2
  • Address 346 Rocky Ridge Road
  • Construction Existing
  • Bedrooms 3

Few architectural styles capture the essence of mountain living like the timeless timber frame home. Handcrafted from Eastern white pine, this exceptional post-and-beam residence showcases soaring cathedral ceilings, graceful curved braces, artful mortise-and-tenon joinery secured with rugged oak pegs, and a dramatic three-story wall of windows that frames the surrounding woodland and fills the home with natural light. A two-car garage provides a practical year-round entry into the mudroom, which leads upstairs to a spectacular open-concept living space surrounded by windows. Built in 2017, the home offers the confidence of modern construction without the wait of building new. Designed for both everyday living and effortless entertaining, the chef's kitchen features gleaming granite countertops, a breakfast bar, center island, seven-burner professional range with double ovens, high-capacity range hood, classic farmhouse sink, subway tile, and mosaic backsplash. The adjoining dining area comfortably seats ten, while a luxurious hot tub on the back deck invites you to unwind after a day on the slopes or trails. The main level includes the primary suite, a bonus room, and a full bath. Upstairs, two expansive bedrooms, each with its own sleeping loft, share a full bath, while an inviting loft-style sitting area overlooks the dramatic living space below. A full-length front deck and thoughtfully crafted fire pit extend the home's living spaces outside, creating the perfect setting to gather with family and friends in every season. Located just off the Killington Road, you'll enjoy the perfect balance of privacy and convenience, with restaurants, shops, nightlife, and year-round recreation just minutes away at the Northeast's premier destination for skiing, snowboarding, mountain biking, and outdoor adventure. If you're searching for a refined mountain retreat, this exceptional timber frame offers the craftsmanship, comfort, and location to make it your own.

Listed by Kyle Kershner of Killington Pico Realty

$
$
%
$/month over payments
Federal 30-year interest rate: 6.66% last updated on Jul 30, 2026
* All Figures are estimates. Check with your bank or proposed mortgage company for actual interest rates.
This product uses the FRED® API but is not endorsed or certified by the Federal Reserve Bank of St. Louis.

Virtual TourSave FavoriteSchedule TourAsk A QuestionMore Details

36 Sunrise Drive South Hero VT 05486

South Hero, VT36 Sunrise Drive

Price$1,300,000

Est. Mortgage: $/month

MLS Number 5066518

  • Residential Single Family
  • Full Bath 1
  • Address 36 Sunrise Drive
  • Construction Existing
  • Bedrooms 3

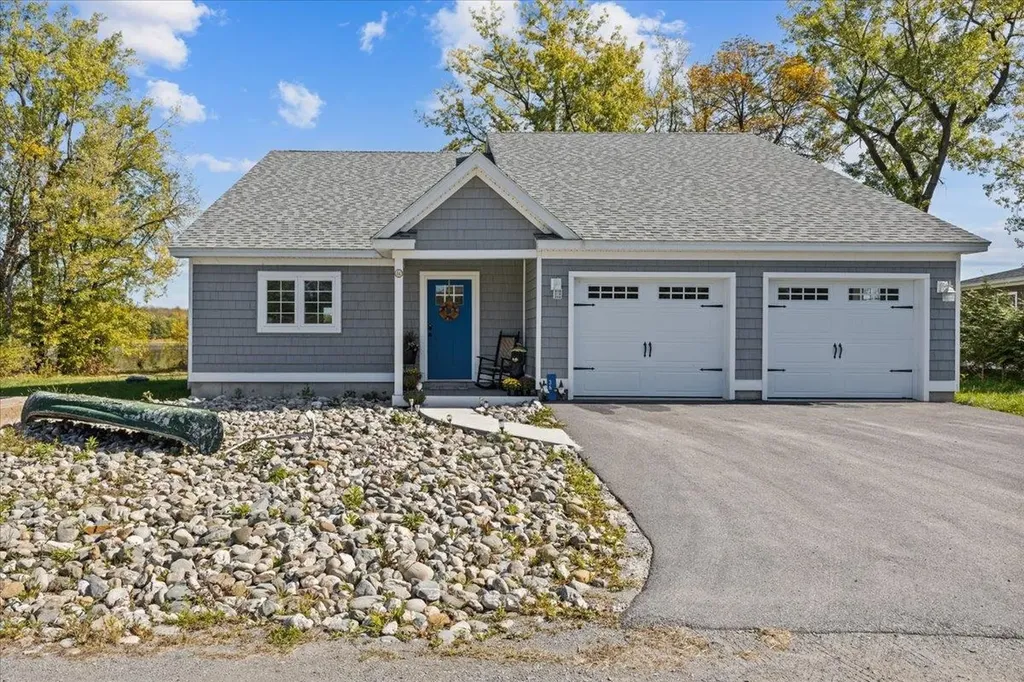
Welcome to your perfect Lake Champlain getaway and proven income producer! This beautifully updated and fully furnished lakefront home offers the ideal blend of relaxation, recreation, and revenue. Step inside to a bright and open living area with panoramic lake views, modern finishes, and comfortable furnishings. The stylish kitchen, cozy bedrooms, and thoughtfully designed layout maximize comfort for both short and extended stays. Outside, enjoy your own private lake access for swimming, kayaking, or simply soaking in the breathtaking sunrises over the Green Mountains. Whether you're looking to continue its strong rental history or keep it as your own private escape, this property delivers the best of both worlds-effortless ownership and endless enjoyment. Just minutes from local dining, marinas, and year-round recreation, it's an unbeatable opportunity to own a piece of Lake Champlain paradise with proven income potential! Comes fully furnished, turnkey, and ready to be enjoyed!

Listed by Blake Gintof of Signature Properties of Vermont

$
$
%
$/month over payments
Federal 30-year interest rate: 6.66% last updated on Jul 30, 2026
* All Figures are estimates. Check with your bank or proposed mortgage company for actual interest rates.
This product uses the FRED® API but is not endorsed or certified by the Federal Reserve Bank of St. Louis.

Virtual TourSave FavoriteSchedule TourAsk A QuestionMore Details

452 Patnoe Farm Drive Hyde Park VT 05655

MLS Number 5097686

  • Residential Single Family
  • Full Bath 2
  • Construction Existing
  • Bedrooms 3
  • Bathroom 3

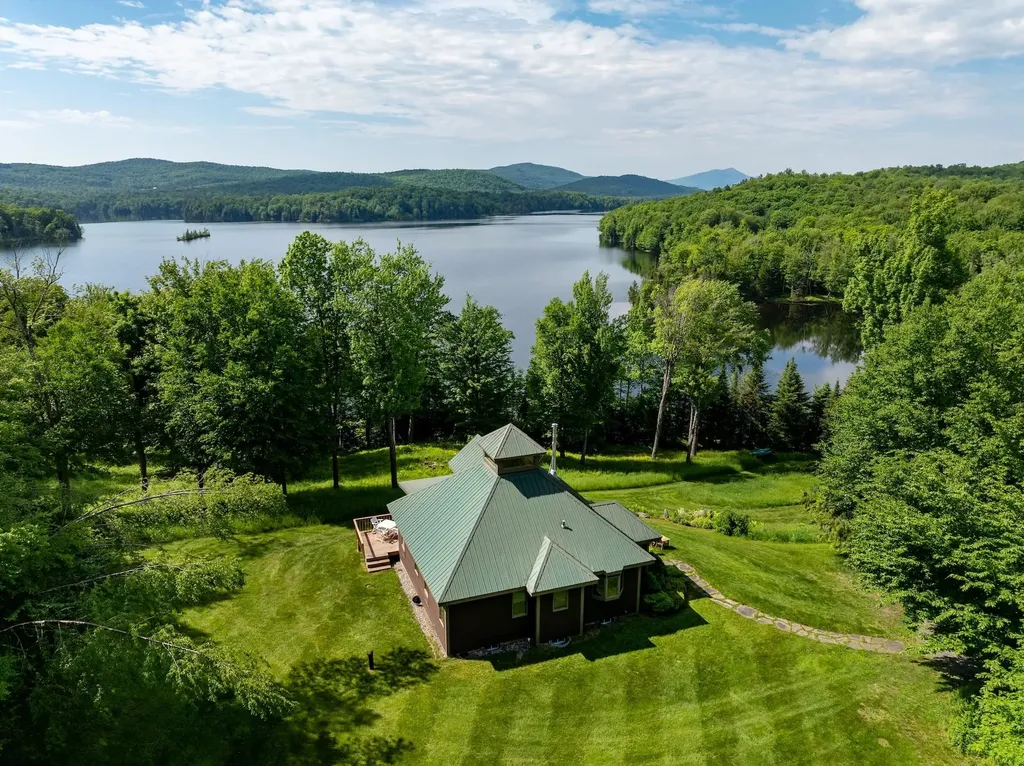
Set along the pristine south shore of the Green River Reservoir, the Square House on the Ondine Estate is surrounded by the 5,500-acre Green River State Park. Encompassing 10.4 acres with an exceptional 467± feet of shoreline, this secluded retreat offers unmatched tranquility on Vermont's largest non-motorized lake, where quiet waters invite kayaking, sailing, and reflection. Thoughtfully designed the property offers a 2-bedroom residence with additional lofted accommodations and a guest apartment - each with private systems, kitchens, and climate control. A heated two-car garage, and shared barns complete the offering. Despite its peaceful isolation, everyday conveniences in Morrisville are just 10 minutes away, with the renowned dining and boutiques of Stowe a short drive beyond, and Burlington International Airport within easy reach.

Listed by Pall Spera of Pall Spera Company Realtors-Stowe (Phone: 561-762-8188), Nancy Durand of Pall Spera Company Realtors-Morrisville

$
$
%
$/month over payments
Federal 30-year interest rate: 6.66% last updated on Jul 30, 2026
* All Figures are estimates. Check with your bank or proposed mortgage company for actual interest rates.
This product uses the FRED® API but is not endorsed or certified by the Federal Reserve Bank of St. Louis.

Virtual TourSave FavoriteSchedule TourAsk A QuestionMore Details

102 Mill Road Bridgewater VT 05034

MLS Number 5100395

  • Commercial
  • Address 102 Mill Road
  • Year Built 1894
  • Square Feet 36,760
  • Acreage 2.3

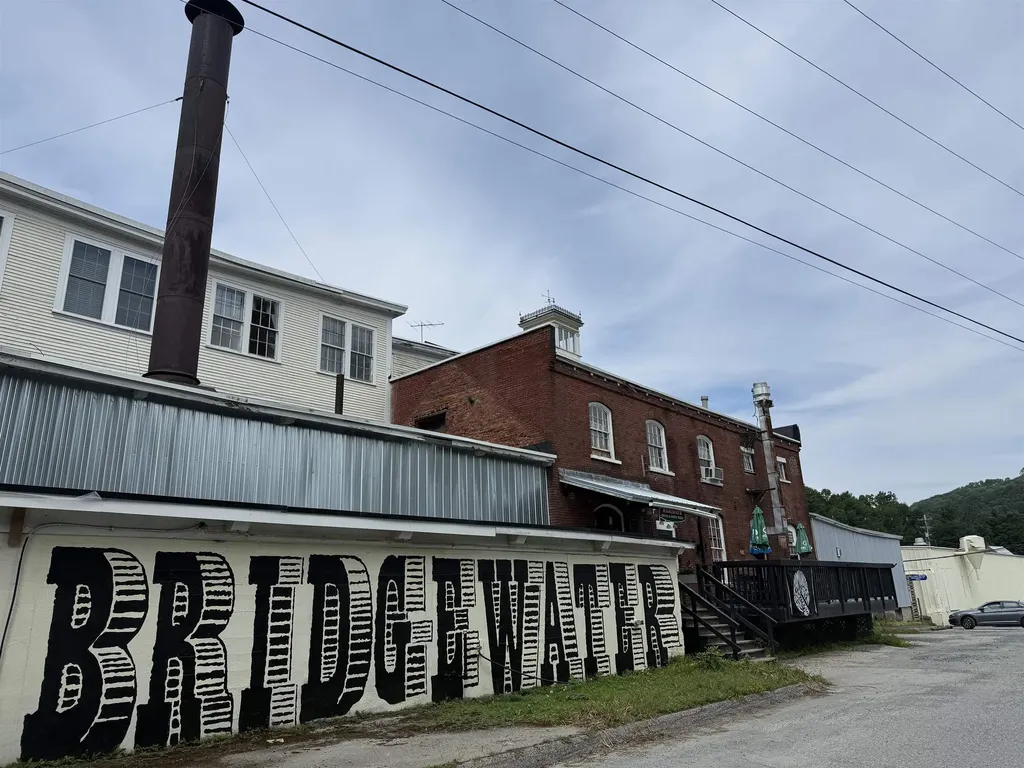
A truly unique opportunity to own all three floors of the historic Bridgewater Mill, ideally located on Route 4 between Killington and Woodstock. This listing consists of 5 commercial condo units representing over 36,000 square feet with stunning mountain and river views, soaring ceilings, exposed timber beams, and abundant natural light. These 5 condo units have been further divided into smaller separately leased units. The first and second floors of the. Mill are almost completely occupied, including a large restaurant tenant, post office, retail shops, a comedy club, hair salon and several artist and artisan studios. The third floor of the building is currently unoccupied and ready to be repositioned as residential space or leased out to additional commercial tenants. The eastern end of the third floor offers a dramatic open area, perfect for transforming into a restaurant, event space, or gallery, while several smaller offices provide flexible options for studios, workshops, or professional use. Be part of the ongoing revitalization of this iconic Vermont landmark and join a vibrant community of businesses and artisans!

Listed by Andy Paluch of Longview Commercial Real Estate

$
$
%
$/month over payments
Federal 30-year interest rate: 6.66% last updated on Jul 30, 2026
* All Figures are estimates. Check with your bank or proposed mortgage company for actual interest rates.
This product uses the FRED® API but is not endorsed or certified by the Federal Reserve Bank of St. Louis.

Save FavoriteSchedule TourAsk A QuestionMore Details

100-106 Strongs Avenue Rutland City VT 05701

MLS Number 5089319

  • Commercial
  • Year Built 1890
  • Square Feet 7,065
  • Acreage 0.74
  • Area VT-Rutland

This listing includes three separate parcels with buildings that have contiguous boundaries. 102-104 Strongs Avenue includes the location for Ramunto's Pizza. Any sale is subject to the terms of their existing lease agreement. Additional specific information for each building is available upon request.

Listed by Keith Eddy of Chris Fucci Associates,LTD

$
$
%
$/month over payments
Federal 30-year interest rate: 6.66% last updated on Jul 30, 2026
* All Figures are estimates. Check with your bank or proposed mortgage company for actual interest rates.
This product uses the FRED® API but is not endorsed or certified by the Federal Reserve Bank of St. Louis.

Virtual TourSave FavoriteSchedule TourAsk A QuestionMore Details

654 Topnotch Drive Stowe VT 05672

Stowe, VT654 Topnotch Drive, Unit 654B

Price$1,300,000

Est. Mortgage: $/month

Pending

MLS Number 5098290

  • Condo
  • Square Feet 2,711
  • Bedrooms 3
  • New Contruction Existing
  • Address 654 Topnotch Drive

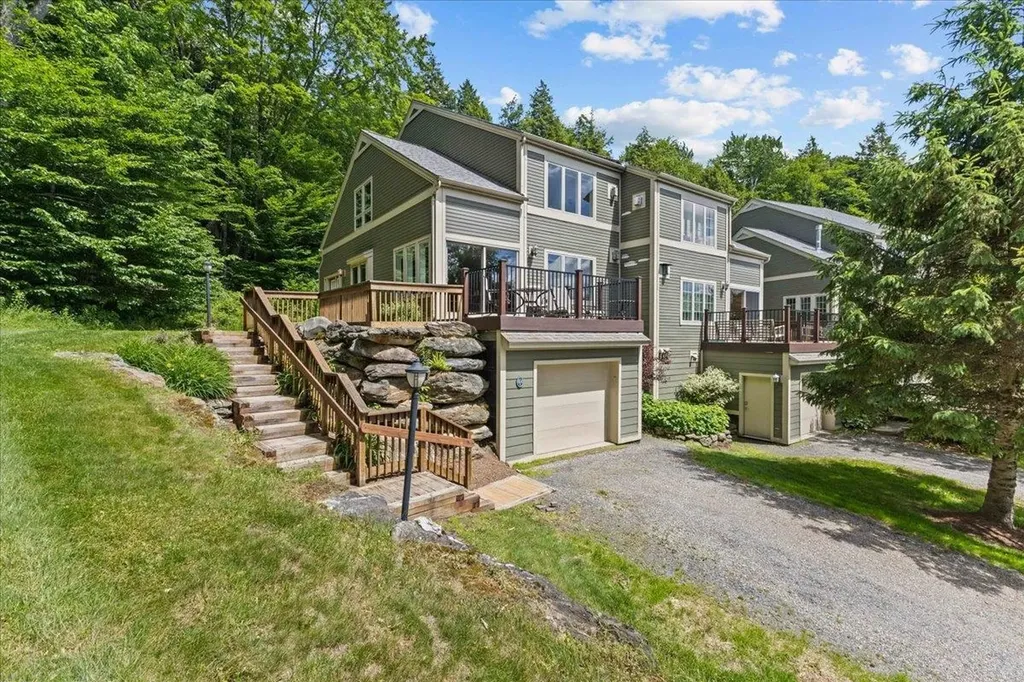
Nestled within the sought-after Topnotch Resort community, this beautifully maintained condominium offers the perfect combination of privacy, comfort, and year-round recreation. Privately sited at the edge of the development, the home enjoys a serene setting with mountain and woodland views. The open-concept main level features a spacious kitchen with granite countertops, a dining area, and an inviting living room centered around a stunning stone fireplace. Large windows and sliding glass doors fill the space with natural light and open to a private deck, ideal for relaxing or entertaining. The well-designed floor plan includes a spacious primary suite complete with its own gas fireplace and an ensuite bath featuring double vanities and a soaking tub. A large finished lower level provides exceptional flexibility for a family room, recreation area, media space, or additional guest accommodations. Located just minutes from Stowe Mountain Resort, hiking, dining, and shopping, this property offers easy access to all that Stowe has to offer. Enjoy the exceptional amenities available through Topnotch Resort, including spa, tennis, pools, fitness facilities, and dining, making this an outstanding opportunity to experience Vermont's four-season lifestyle.

Listed by Smith Macdonald Group of Coldwell Banker Carlson Real Estate

$
$
%
$/month over payments
Federal 30-year interest rate: 6.66% last updated on Jul 30, 2026
* All Figures are estimates. Check with your bank or proposed mortgage company for actual interest rates.
This product uses the FRED® API but is not endorsed or certified by the Federal Reserve Bank of St. Louis.

Virtual TourSave FavoriteSchedule TourAsk A QuestionMore Details

1784 Nelson Hill Road Derby VT 05829

Derby, VT1784 Nelson Hill Road

Price$1,299,999

Est. Mortgage: $/month

MLS Number 5090122

  • Residential Single Family
  • Full Bath 4
  • Construction Existing
  • Bedrooms 5
  • Bathroom 5

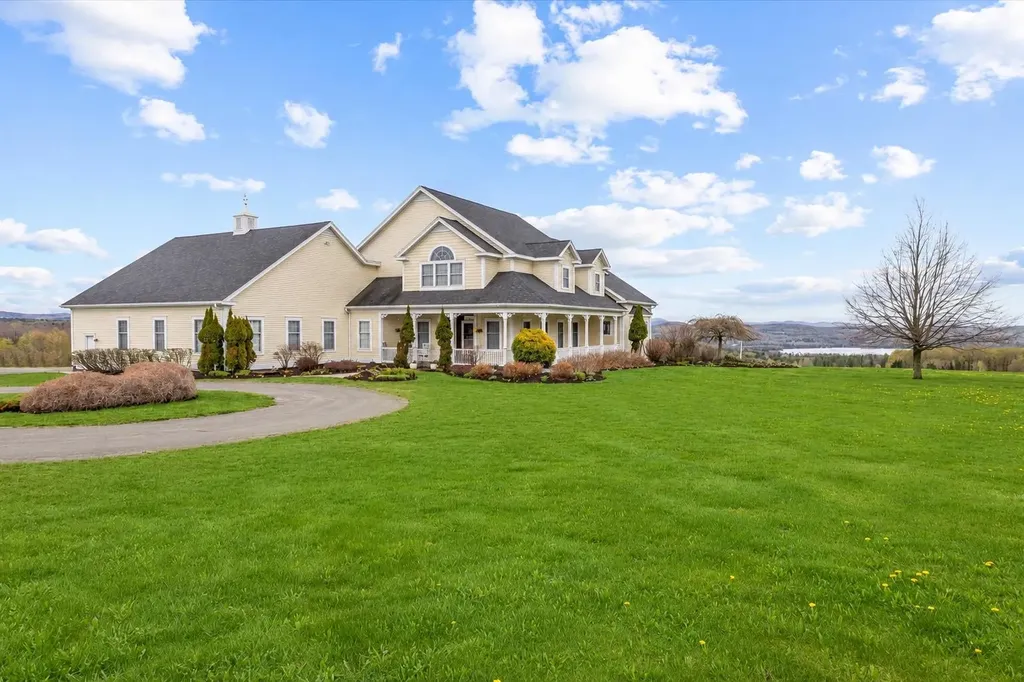
Set high above the surrounding countryside with sweeping views toward Salem Lake and the mountains beyond, this exceptional Derby property offers a rare combination of luxury, privacy, and possibility in Vermont's Northeast Kingdom. Set on 14.8 acres, the custom-built home was thoughtfully designed for comfortable everyday living and unforgettable entertaining. Soaring ceilings, dramatic open spaces, a stunning stone fireplace, and walls of windows create a striking first impression while keeping the surrounding landscape front and center. The chef's kitchen is truly the heart of the home, featuring premium Miele and Dacor appliances, custom cabinetry, abundant workspace, and an effortless flow into the dining and living areas. The spacious primary suite offers a private retreat with its own deck, spa-inspired bath, and breathtaking views. Upstairs, generously sized guest bedrooms, charming architectural details, and inviting spaces provide room for everyone to feel at home. Expansive decking makes the most of the panoramic setting, whether hosting guests or simply enjoying Vermont's changing seasons. Additional highlights include a heated attached garage, substantial unfinished bonus space above the garage, and a radiant-heated walkout lower level with multiple exterior access points. These areas offer exceptional flexibility for future living space, recreation, a studio, workshop, or home office. Generator wiring and a whole-house fan add comfort and convenience. Whether you are seeking a luxury primary residence, a Vermont retreat, or an extraordinary property with privacy and room to grow, 1784 Nelson Hill Road is a truly special offering. For buyers seeking a larger estate, an additional 70.9 acres consisting of four separately subdivided parcels may also be purchased with the home. See MLS #5101089 for details.

Listed by Erika Pierce of Four Seasons Sotheby's Int'l Realty

$
$
%
$/month over payments
Federal 30-year interest rate: 6.66% last updated on Jul 30, 2026
* All Figures are estimates. Check with your bank or proposed mortgage company for actual interest rates.
This product uses the FRED® API but is not endorsed or certified by the Federal Reserve Bank of St. Louis.

Virtual TourSave FavoriteSchedule TourAsk A QuestionMore Details

35 Cherry Street Burlington VT 05401

MLS Number 5077993

  • Condo
  • Square Feet 1,612
  • Bedrooms 2
  • New Contruction Existing
  • Complex Westlake Condos

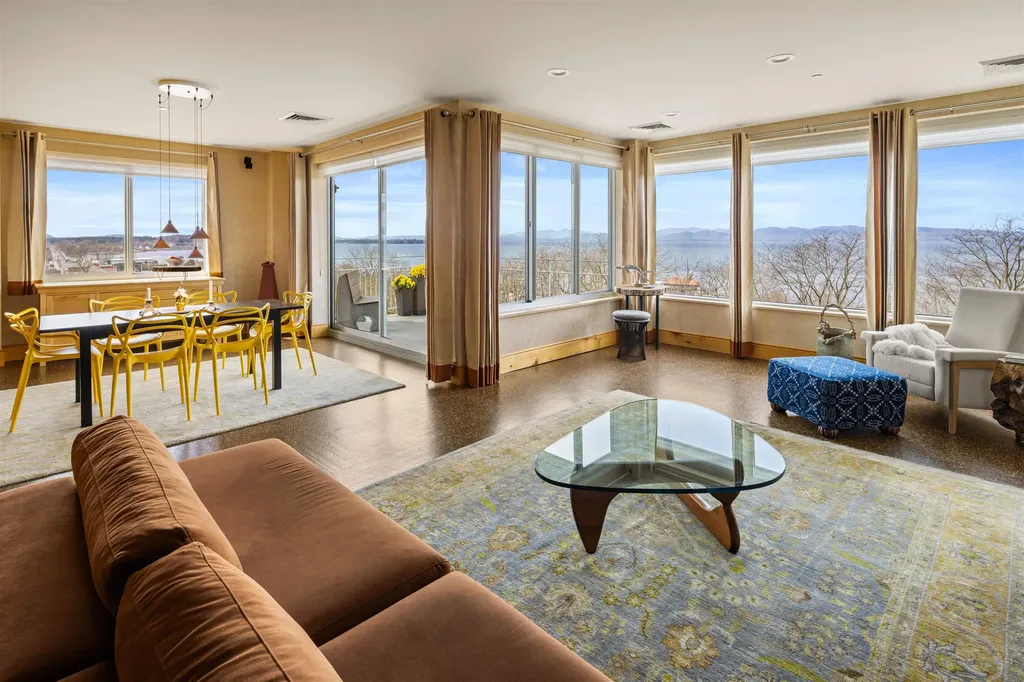
Live the Lakefront Lifestyle at Westlake! Experience Burlington's premier waterfront living in this coveted southwest corner residence, where sweeping views of Lake Champlain and the Adirondack Mountains take center stage. From the Living and Dining Rooms to the Chef's Kitchen, Primary Suite, Bath, and private Office/Second Bedroom, every principal space is positioned to capture breathtaking sunsets and ever-changing lake vistas. Custom designed by architects for effortless luxury, Residence #404 offers an open-concept floor plan that balances sophistication with comfort. The chef's kitchen is beautifully appointed with a Viking professional range, curated designer lighting, and bespoke natural woodwork crafted from Vermont timber - a refined nod to place and craftsmanship. Sunlight fills the living spaces, which flow seamlessly to a private balcony ideal for morning coffee, alfresco dining, or unwinding after an outdoor adventure on the water. The primary suite is a serene retreat overlooking the lake, while the dedicated office with integrated Murphy bed provides flexible accommodations for guests or today's work-from-home lifestyle. Additional amenities include two garage parking spaces, a private storage locker, and the convenience of a new elevator (2026). Westlake offers direct access to Burlington's most treasured destinations - Courtyard, Waterfront Park, the Burlington Bike Path, marinas, beaches, and an array of award-winning restaurants. Church Street Marketplace, the University of Vermont, UVM Medical Center, Burlington International Airport, and world-class skiing in the Green Mountains are all within easy reach. This is lakefront living at its finest - where luxury, location, and lifestyle converge on the shores of Lake Champlain.

Listed by Karen Bresnahan of Four Seasons Sotheby's Int'l Realty

$
$
%
$/month over payments
Federal 30-year interest rate: 6.66% last updated on Jul 30, 2026
* All Figures are estimates. Check with your bank or proposed mortgage company for actual interest rates.
This product uses the FRED® API but is not endorsed or certified by the Federal Reserve Bank of St. Louis.

Virtual TourSave FavoriteSchedule TourAsk A QuestionMore Details

Broker Reciprocity 

Copyright 2026 PrimeMLS, Inc. All rights reserved. This information is deemed reliable, but not guaranteed. The data relating to real estate displayed on this display comes in part from the IDX Program of PrimeMLS. The information being provided is for consumers’ personal, non-commercial use and may not be used for any purpose other than to identify prospective properties consumers may be interested in purchasing. Data last updated August 8, 2026 1:24 PM UTC