

Find your new home.

Sign Up Today!

Get fresh listings via email, save your favorite listings, match with similar properties, and unlock additional property info.

Create Your Account

Do not fill in this field:

Already have an account? Log in

and narrow your search. If you have fewer than 200 results, you can save your search.

Very Cool Houses

r=277-288
74 N Brookwood Road Stratton VT 05155

Stratton, VT74 N Brookwood Road

Price$1,795,000

Est. Mortgage: $/month

Active With Contract

MLS Number 5088735

  • Residential Single Family
  • Full Bath 3
  • Address 74 N Brookwood Road
  • Construction Existing
  • Bedrooms 4

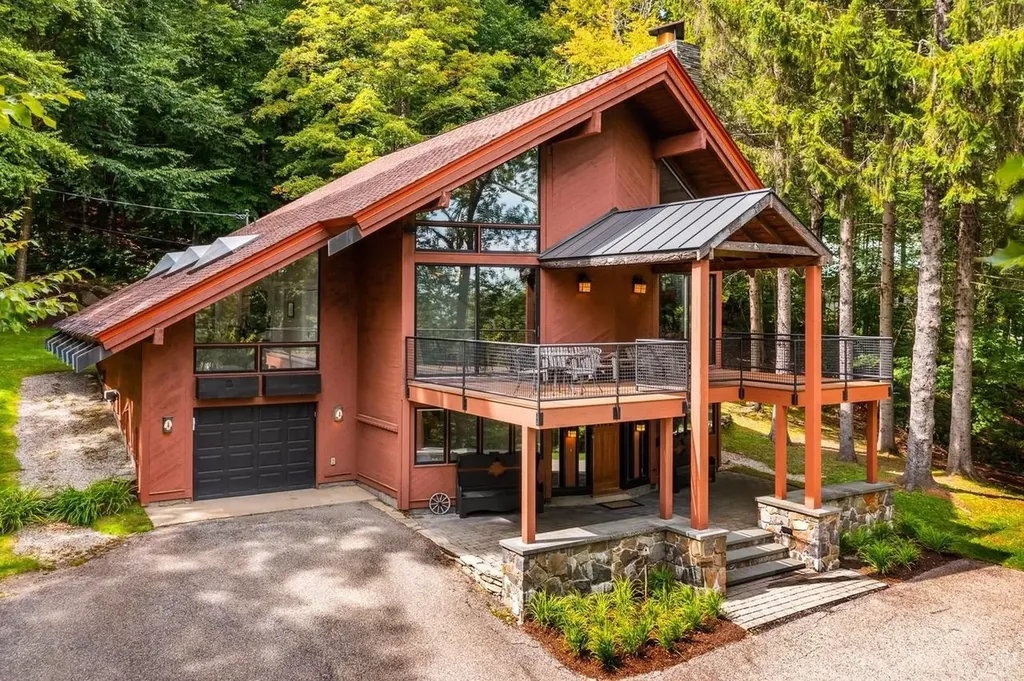
PRIME LOCATION near the coveted STRATTON MOUNTAIN RESORT. This EXCEPTIONAL four bedroom three bathroom turn-key home is PRIVATELY SITUATED on 1.5 acres and READY TO BE ENJOYED YEAR ROUND. Snowmobile right from the house to access thousands of acres of pristine VAST snowmobile trails for ENDLESS WINTER ADVENTURE. Ski home to the Covered Bridge neighborhood or hop on the resort shuttle, which runs every weekend and picks up right at the end of the driveway for an EFFORTLESS TRIP TO AND FROM THE MOUNTAIN. This property also coveys with the coveted Stratton Mountain and Fitness bond, granting FULL ACCESS to the golf course, fitness center, and an EXCLUSIVE PRIVATE HOMEOWNERS LODGE AT THE MOUNTAIN. The spacious great room features CATHEDRAL CEILINGS, walls of glass and a DRAMATIC WOOD BURNING FIREPLACE. The GOURMET KITCHEN with stone countertops and UPSCALE APPLIANCES opens seamlessly to the dining and great room. The primary suite offers privacy with a BEAUTIFUL BATH, walk in closets and WOODLAND VIEWS. A family room with SUNNY EXPOSURE opens to the back deck where you can ENJOY THE SPA. Multiple decks provide both covered and open spaces to enjoy the seasons, including a beautiful front upper deck that offers AMAZING SUNRISE AND SUNSET VIEWS. Wood floors, tile baths, and a lovely entry and mudroom complete the interior. IDEAL FOR WINTER AND SUMMER ENTHUSIASTS seeking a premier resort.

Listed by Paul Marino of WWW.FLATFEEMLS4FREE.COM

$
$
%
$/month over payments
Federal 30-year interest rate: 6.66% last updated on Jul 30, 2026
* All Figures are estimates. Check with your bank or proposed mortgage company for actual interest rates.
This product uses the FRED® API but is not endorsed or certified by the Federal Reserve Bank of St. Louis.

Virtual TourSave FavoriteSchedule TourAsk A QuestionMore Details

75 & 391 Percy View Maidstone VT 05905

Maidstone, VT75 & 391 Percy View

Price$1,795,000

Est. Mortgage: $/month

MLS Number 5103364

  • Residential Single Family
  • Address 75 & 391 Percy View
  • Construction Existing
  • Bedrooms 1
  • Bathroom 1

Nestled within a serene expanse of over 33 lush acres, this completely furnished, custom-designed treehouse invites you to experience a harmonious blend of luxury & nature. With 5 pristine ponds, springs, open pastures, & enchanting wooded areas, this property is a true sanctuary for the soul. Gaze upon Percy Peaks Mts, a picturesque backdrop that changes with the seasons, immersing you in the stunning beauty of the great outdoors. Built with meticulous attention to detail, the home features 2 x 6 construction using premium Anthony Forest Products power beams & LVLs, white cedar support trees, log ceiling rafters & live edge window sills. The cedar siding & standing seam metal roof promise minimal maintenance. Step inside to discover harvested cork tree bark walls & southern yellow pine ceilings. The reclaimed barn board flooring creates an environment that feels like an extension of the natural world outside. The kitchen is equipped with custom cabinetry, granite countertops, a gas range, dishwasher, & mini refrigerator, all open to a cozy living room featuring a stone hearth & an efficient propane stove. The bathroom features a live edge wood vanity topped with a glass leaf sink bowl, a step-in tiled shower & heated flooring. The 2nd floor loft offers a treetop seating area and extra guest space with a bedroom accessible via an ash wood catwalk, adding a touch of whimsical charm. From the deck and lower-level pavilion, immerse yourself in the soothing sounds of a waterfall, brook & marvel at the aerator in the spring-fed pond. Enjoy your day by the fire pits stargazing in your own private oasis. Additional features include a State Approved Septic System, Well, 200 AMP Panel, Rinnai On-Demand Water Heater & Fiber Internet. At the back end of the property, discover 391 Percy View, a post & beam Cabin complete with 3 bedrooms, 1 ¼ baths, a 2-car garage, & a delightful gazebo. Don't miss this one of a kind rare opportunity to own a slice of paradise!

Listed by Denise Hood Boynton of RE/MAX Northern Edge

$
$
%
$/month over payments
Federal 30-year interest rate: 6.66% last updated on Jul 30, 2026
* All Figures are estimates. Check with your bank or proposed mortgage company for actual interest rates.
This product uses the FRED® API but is not endorsed or certified by the Federal Reserve Bank of St. Louis.

Virtual TourSave FavoriteSchedule TourAsk A QuestionMore Details
314 Lincoln Street Waterbury VT 05676

Waterbury, VT314 Lincoln Street

Price$1,795,000

Est. Mortgage: $/month

MLS Number 5035725

  • Residential Single Family
  • Full Bath 1
  • Address 314 Lincoln Street
  • Construction Existing
  • Bedrooms 4

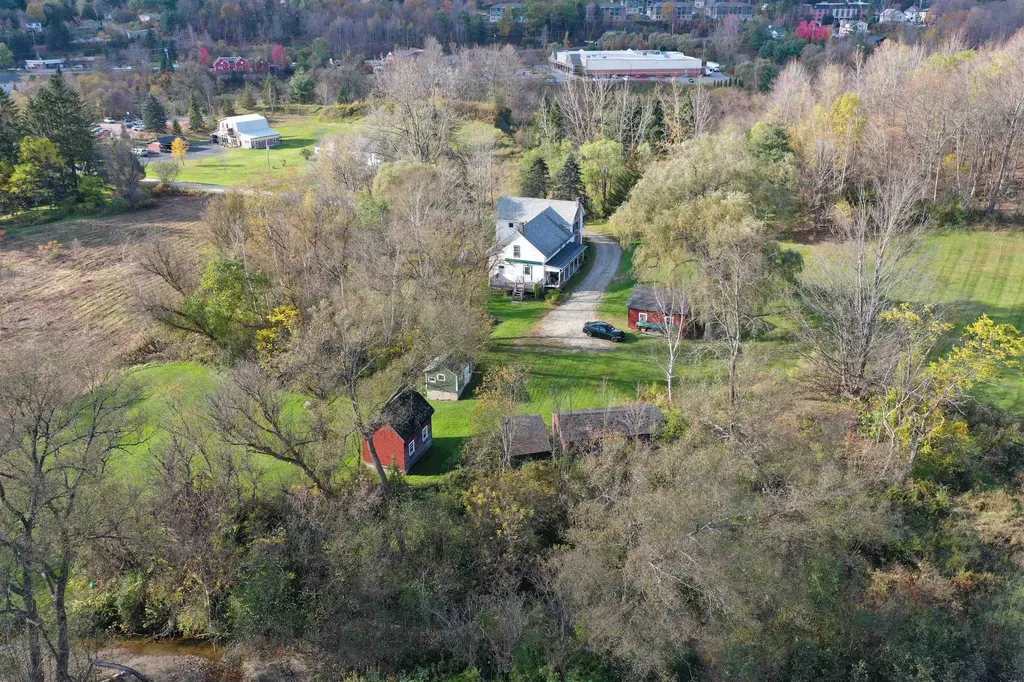
314 Lincoln Street is a residential property located in Waterbury Vermont encompassing 108.3 acres of land in a picturesque country setting with an historical residence. The parcel is located 0.5 miles from Interstate 89, Exit 10, and 1 mile from Waterbury Village. The land consists of bucolic pastures, a portion of Graves Brook, some wooded hills, and pastoral views of the Green Mountains. Waterbury is located at the crossroads of Interstate 89 and VT Route 100 in the heart of the Green Mountains. It's an easy commute to both Burlington and Montpelier and is a 30-minute drive from Burlington International Airport as well as a 2-hour drive to Montreal. Waterbury is known for its proximity to skiing, hiking, biking, golfing, and fishing destinations. Tucked between Stowe Mountain Resort and Sugarbush Resort this location is at the epicenter of Vermont's outdoor recreation. Downtown Waterbury boasts a number of small shops and excellent restaurants and breweries as well as regional employers and a large state office complex. The property also abuts the Country Club of Vermont.

Listed by Jeff Nick of J. L. Davis Realty

$
$
%
$/month over payments
Federal 30-year interest rate: 6.66% last updated on Jul 30, 2026
* All Figures are estimates. Check with your bank or proposed mortgage company for actual interest rates.
This product uses the FRED® API but is not endorsed or certified by the Federal Reserve Bank of St. Louis.

Save FavoriteSchedule TourAsk A QuestionMore Details

391 & 75 Percy View Maidstone VT 05905

Maidstone, VT391 & 75 Percy View

Price$1,795,000

Est. Mortgage: $/month

MLS Number 5103432

  • Residential Single Family
  • Full Bath 1
  • Address 391 & 75 Percy View
  • Construction Existing
  • Bedrooms 3

Nestled in the heart of nature, this completely renovated post &beam cabin is more than a home-it's a destination. Set on over 33 lush, private acres, this one-of-a-kind retreat offers an extraordinary lifestyle where luxury meets the beauty of the outdoors. Wake up to breathtaking views of the Percy Peaks, wander through wooded trails, & spend your afternoons beside one of the pristine ponds. Open pastures & enchanted forest create the ultimate sanctuary for your soul. From the moment you enter through the custom etched glass door, you'll feel the warmth & meticulous attention to detail. The open-concept living area is bathed in natural sunlight thanks to striking trapezoid windows & sliding glass doors. The stunning Haida Skirl red cedar siding adds organic texture & rustic elegance, while the Everlast metal roof & Anderson 400 Series windows promise years of minimal-maintenance living. The fully applianced kitchen features pine cabinetry, granite counters & a cozy breakfast nook Then settle into the adjoining living room, where the efficient Victor propane stove creates a warm, inviting glow. The main level offers a spacious bedroom with ample closet space & a full bathroom featuring a rustic copper sink bowl, wood vanity & granite counter. The lower level expands your living space with a den, 2 additional bedrooms, a laundry room, & a half bath. Every corner of this home feels like a natural extension of the landscape outside. Enjoy your morning coffee on the composite deck with handcrafted log railings, or unwind in the beautiful white cedar gazebo gathered around the propane fire pit. The gazebo area is equipped with a generator hook-up & an electrical outlet prepped for a future hot tub. Imagine soaking under the stars after a day of exploring your own personal wilderness. The Owl's Nest, a whimsical custom-designed treehouse is a one-of-a-kind structure that adds magic & endless possibilities as a creative studio, ADU or an Airbnb as a dreamy guest retreat.

Listed by Denise Hood Boynton of RE/MAX Northern Edge

$
$
%
$/month over payments
Federal 30-year interest rate: 6.66% last updated on Jul 30, 2026
* All Figures are estimates. Check with your bank or proposed mortgage company for actual interest rates.
This product uses the FRED® API but is not endorsed or certified by the Federal Reserve Bank of St. Louis.

Virtual TourSave FavoriteSchedule TourAsk A QuestionMore Details
1295 Lime Kiln Road Charlotte VT 05445

Charlotte, VT1295 Lime Kiln Road

Price$1,790,000

Est. Mortgage: $/month

MLS Number 5077994

  • Residential Single Family
  • Full Bath 6
  • Address 1295 Lime Kiln Road
  • Construction Existing
  • Bedrooms 8

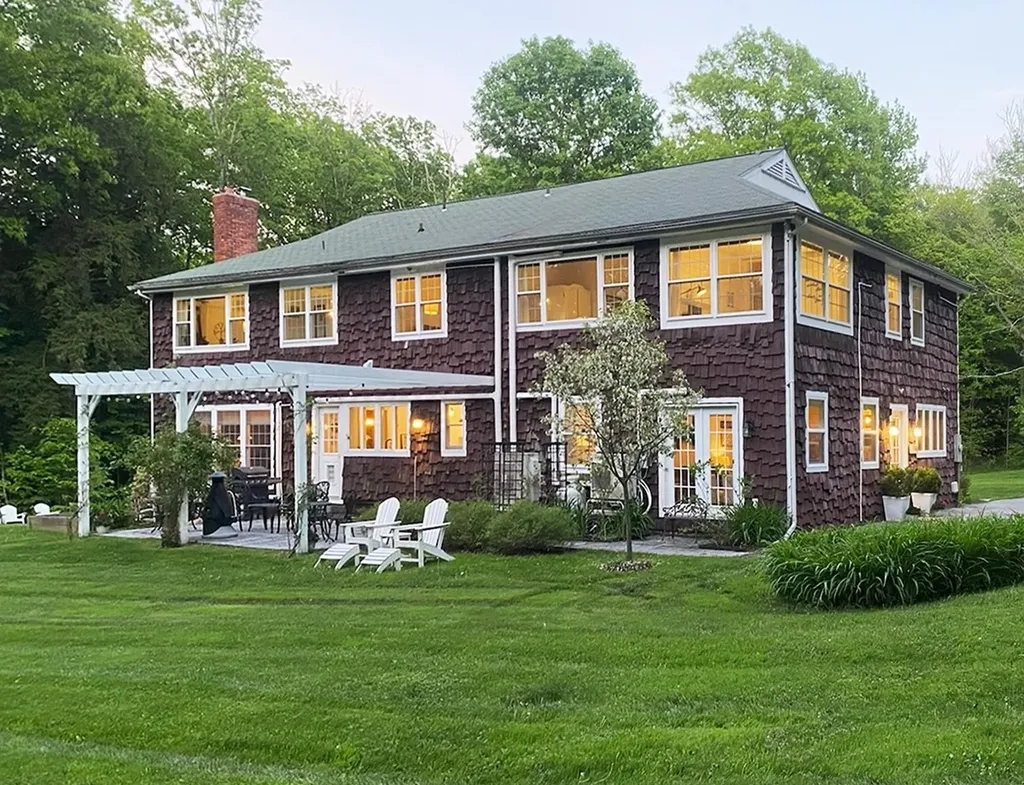
Discover Hearthwood, a truly unique Vermont property offering the rare opportunity to enjoy an exceptional lifestyle while generating substantial income. Beyond its success as an Airbnb, Hearthwood is ideally suited for multigenerational living, offering abundant space and privacy for extended family members, aging parents, adult children, or guests. The flexible floor plan allows family members to live together while maintaining independent living areas, making it an increasingly valuable option in today's market. The spacious owner's quarters occupy the east side of the residence and feature a large, well-appointed kitchen, open living and dining spaces, two main-floor offices, a second-floor primary ensuite, two additional bedrooms, three bathrooms, a family room, and a craft room. Filled with natural light and creative design elements, these inviting spaces provide comfortable everyday living with room for everyone. On the guest side of the home, six private upscale ensuite rooms and a separate group living room offer tremendous flexibility. New owners may choose to continue operating all six guest suites or scale the Airbnb operation to fit their lifestyle, preserving a portion of the business and its strong revenue stream while creating even more living space for family and friends. The property's thoughtful layout makes it easy to balance private living with income-producing accommodations. Since 2013, Hearthwood has undergone extensive renovations and improvements, blending comfort, functionality, and timeless Vermont charm. Set on 8 private acres, the property features beautiful gardens and lawns, mature woodlands, pergolas, patios, and a relaxing outdoor sauna. Ideally located just minutes from Charlotte Beach, Mt. Philo State Park, Shelburne Farms, and Shelburne Village Dropbox link with photos and walk-through video available upon request.

Listed by Kathleen OBrien and Patrick O'Connell of Four Seasons Sotheby's Int'l Realty

$
$
%
$/month over payments
Federal 30-year interest rate: 6.66% last updated on Jul 30, 2026
* All Figures are estimates. Check with your bank or proposed mortgage company for actual interest rates.
This product uses the FRED® API but is not endorsed or certified by the Federal Reserve Bank of St. Louis.

Virtual TourSave FavoriteSchedule TourAsk A QuestionMore Details
11 Fishing Access Road Ludlow VT 05149

Ludlow, VT11 Fishing Access Road

Price$1,790,000

Est. Mortgage: $/month

Active With Contract

MLS Number 5092477

  • Residential Single Family
  • Full Bath 2
  • Construction Existing
  • Bedrooms 3
  • Bathroom 3

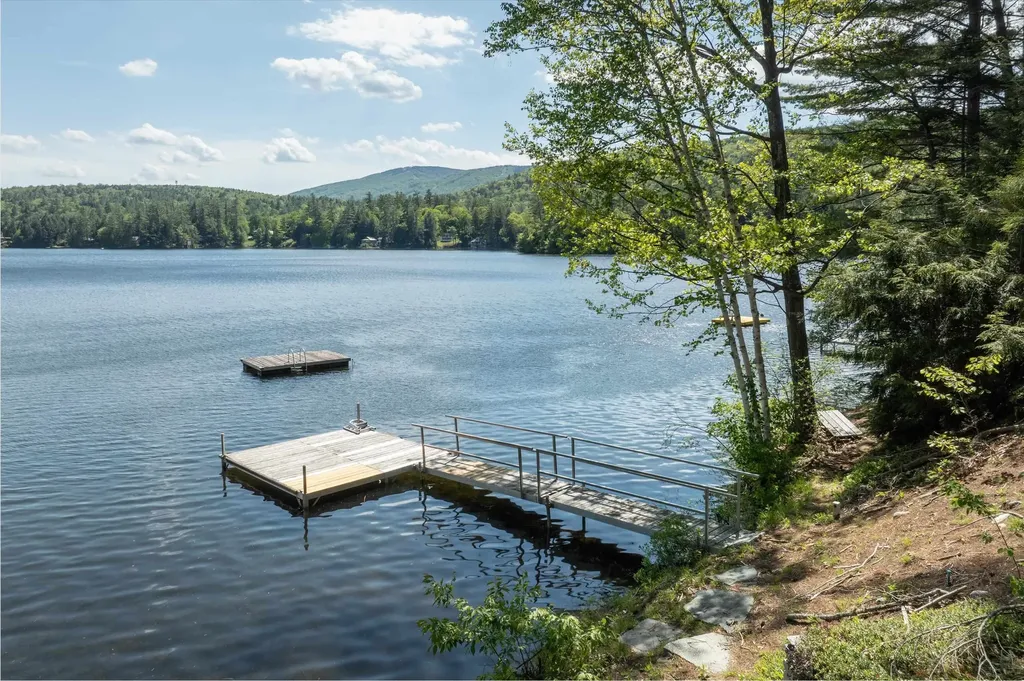
A rare Lake Rescue opportunity awaits on the highly coveted east side of the lake. This exceptional, year-round three-bedroom, three-bath waterfront home is perfectly positioned to capture breathtaking afternoon sunsets over the water with Okemo Mountain painting the background. The main level features a thoughtfully designed open layout, highlighted by a dining area and a spectacular great room with vaulted ceilings and a dramatic wall of windows that seamlessly brings the outdoors in. The chef's kitchen is beautifully equipped with premium cherry cabinetry, granite countertops, a social breakfast island, stainless steel appliances, and a professional six-burner range with a grill. Also on the main level, you will find a convenient guest bedroom, a full bath, and a luxurious primary bedroom suite complete with a four-clawfoot jetted tub and a steam shower. The finished lower level expands your living space with a generous family room and a private guest bedroom suite with its own full bath. High-end indoor comforts abound, including exquisite, Vermont-made Hubbardton Forge lighting and a brand-new, high-efficiency furnace. Outside, your private oasis boasts 50 feet of pristine water frontage, a private dock, beautifully landscaped stone walkways, a lakeside slate patio, and a hot tub. An oversized, heated garage provides abundant space to store all your recreational equipment. This remarkable property delivers luxury, comfort, and four-season adventure.

Listed by Boris Lavanovich of Mary W. Davis Realtor & Assoc.,Inc.

$
$
%
$/month over payments
Federal 30-year interest rate: 6.66% last updated on Jul 30, 2026
* All Figures are estimates. Check with your bank or proposed mortgage company for actual interest rates.
This product uses the FRED® API but is not endorsed or certified by the Federal Reserve Bank of St. Louis.

Virtual TourSave FavoriteSchedule TourAsk A QuestionMore Details
2714 Balentine Road Calais VT 05650

Calais, VT2714 Balentine Road

Price$1,750,000

Est. Mortgage: $/month

MLS Number 5091276

  • Residential Single Family
  • Full Bath 2
  • Address 2714 Balentine Road
  • Construction Existing
  • Bedrooms 8

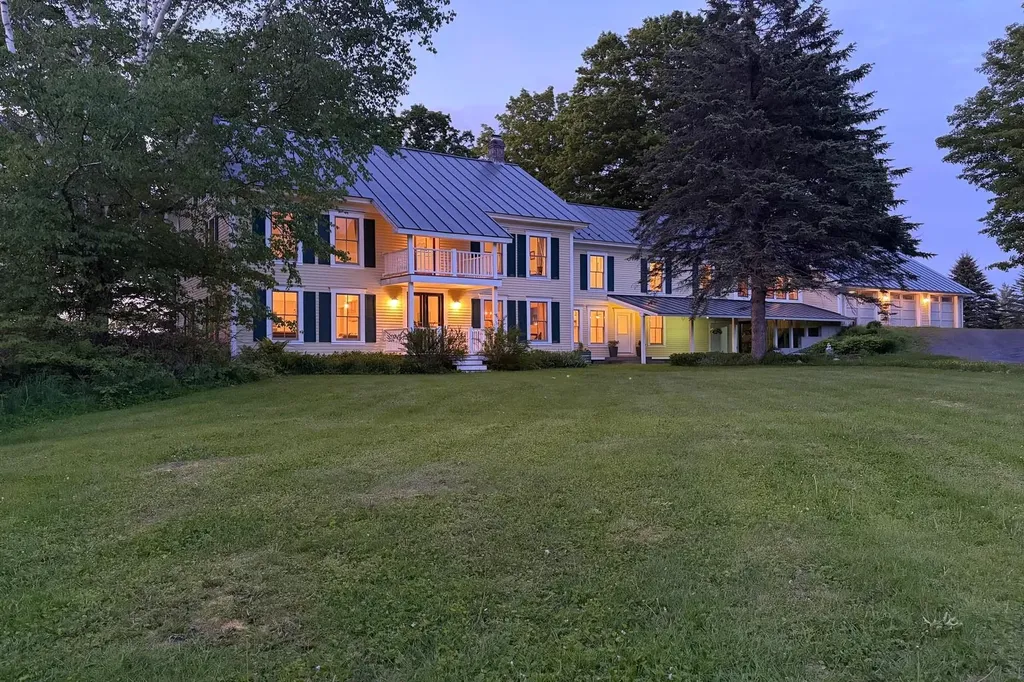
There is a quiet moment just before the day begins, when soft light pours through the farmhouse windows from the sweeping fields and pastures to create a sense of endless space beyond. Set on 36 picturesque acres (26 acres in the "VT Current Use Program"), this beautifully renovated 1860s farmhouse (fondly called "Holden House"), believed to be part of one of Calais’ original founding farmsteads dating back to the 1790s, offers a rare blend of history, character, and modern comfort. Most recently, the current owners spent months thoughtfully breathing new life into the property. They made extensive improvements, touching nearly every surface and updating amenities, from refinishing floors, to renovating bathrooms, reconfiguring the kitchen, adding custom cabinetry, installing a new wastewater system, and restoring the foundation of the historic barn. With 8 bedrooms, 5 bathrooms, and a 3-bay garage, there is ample space to come together in expansive living areas or retreat to a quiet sunlit corner. At the heart of the home, the chef’s kitchen is designed for both slow mornings and lively evenings. Throughout the home, a thoughtful blend of traditional and new creates a timeless yet fresh aesthetic. Hand-painted murals, stenciled walls (by local artists), handcrafted furnishings and preserved historic details add warmth and soul to every space. Mature trees surround the property, offering shade in the summer and sunlight through the winter months, while many bedrooms capture sweeping views of the Vermont countryside. Whether you're cultivating vegetables and flowers, raising a small flock of sheep, or perfecting your homemade chvre, the expansive house and barn offers the flexibility to support everything from hobby farming pursuits to creative getaways and soulful gatherings. Located near local farms (Foster Farm, just next door), pristine lakes, Stowe Mountain Resort and Smugglers' Notch Resort-1hr away. Your next memories start here. Sold furnished and equipped.

Listed by Caroline Marhefka of Four Seasons Sotheby's Int'l Realty

$
$
%
$/month over payments
Federal 30-year interest rate: 6.66% last updated on Jul 30, 2026
* All Figures are estimates. Check with your bank or proposed mortgage company for actual interest rates.
This product uses the FRED® API but is not endorsed or certified by the Federal Reserve Bank of St. Louis.

Virtual TourSave FavoriteSchedule TourAsk A QuestionMore Details
166 South Main Street Stowe VT 05672

MLS Number 5066578

  • Commercial
  • Year Built 1993
  • Square Feet 6,100
  • Area VT-Lamoille
  • PricePerSqFt 286.89

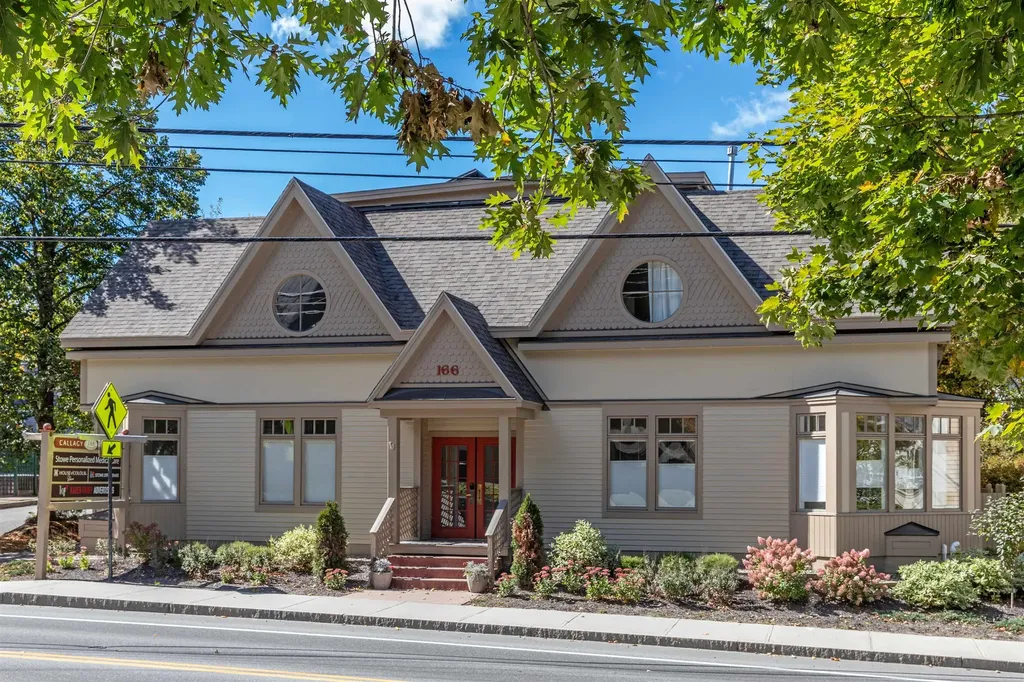
Perfectly positioned in the heart of Stowe Village, this premier commercial building offers a rare opportunity to own a property that is both ideally located and truly turnkey. Superior in every aspect, the building features full ADA compliance with an elevator and a flexible floorplan suited to multiple offices or a strategic headquarters for a single company. With direct sidewalk access, paved parking, and exceptional visibility, it sits within Stowe Village's vibrant and growing commercial and retail streetscape-an area that continues to thrive as the town's year-round destination for business, dining, and shopping. This is a valuable investment opportunity in one of Vermont's most desirable village settings.

Listed by Pall Spera of Pall Spera Company Realtors-Stowe

$
$
%
$/month over payments
Federal 30-year interest rate: 6.66% last updated on Jul 30, 2026
* All Figures are estimates. Check with your bank or proposed mortgage company for actual interest rates.
This product uses the FRED® API but is not endorsed or certified by the Federal Reserve Bank of St. Louis.

Virtual TourSave FavoriteSchedule TourAsk A QuestionMore Details

182 Bearly Hi Way Killington VT 05751

Killington, VT182 Bearly Hi Way

Price$1,750,000

Est. Mortgage: $/month

MLS Number 5102819

  • Residential Single Family
  • Full Bath 2
  • Address 182 Bearly Hi Way
  • Construction Existing
  • Bedrooms 2

WOW, WOW, WOW ! This incredible Killington home was personally constructed by a Killington builder as his own home with one goal in mind - to deliver unmatched views of Killington and Pico peaks from every space possible. Wake up in the primary bedroom and ensuite bath, sip coffee around the kitchen island, entertain friends in the dining room (with a wood-burning fireplace), or snuggled up to the woodstove in the living room, and savor the stunning views just a glance away. The mountain views continue from two decks (each with a firepit) and the covered porch, and they include the beautiful terraced summer gardens. The warm interior is highlighted by rich wooden trim, hardwood flooring in the living and dining area, and a massive brick hearth that houses both the wood-burning fireplace and woodstove. The well-appointed chef's kitchen features high-end appliances, a spacious butcher block island and a walk-in pantry. In addition to two bedrooms, there are two spacious rooms, perfect spaces for a fitness studio, home office or playroom. Storage will never be an issue, with large closets throughout, the storage pantry, a laundry room and a loft above the over-sized 2-car garage. Located on a private road, this property's seeming seclusion belies its close proximity to Killington resort and to the many thriving restaurants, shops and bars along Killington Road. Here is your turn-key invitation to live the mountain highlife in gorgeous Killington, Vermont!

Listed by Judy Storch of Killington Valley Real Estate

$
$
%
$/month over payments
Federal 30-year interest rate: 6.66% last updated on Jul 30, 2026
* All Figures are estimates. Check with your bank or proposed mortgage company for actual interest rates.
This product uses the FRED® API but is not endorsed or certified by the Federal Reserve Bank of St. Louis.

Virtual TourSave FavoriteSchedule TourAsk A QuestionMore Details
68 Upper Sundog Drive Killington VT 05751
Pending

MLS Number 5097800

  • Condo
  • Square Feet 2,830
  • Bedrooms 3
  • New Contruction Existing
  • Complex Topridge

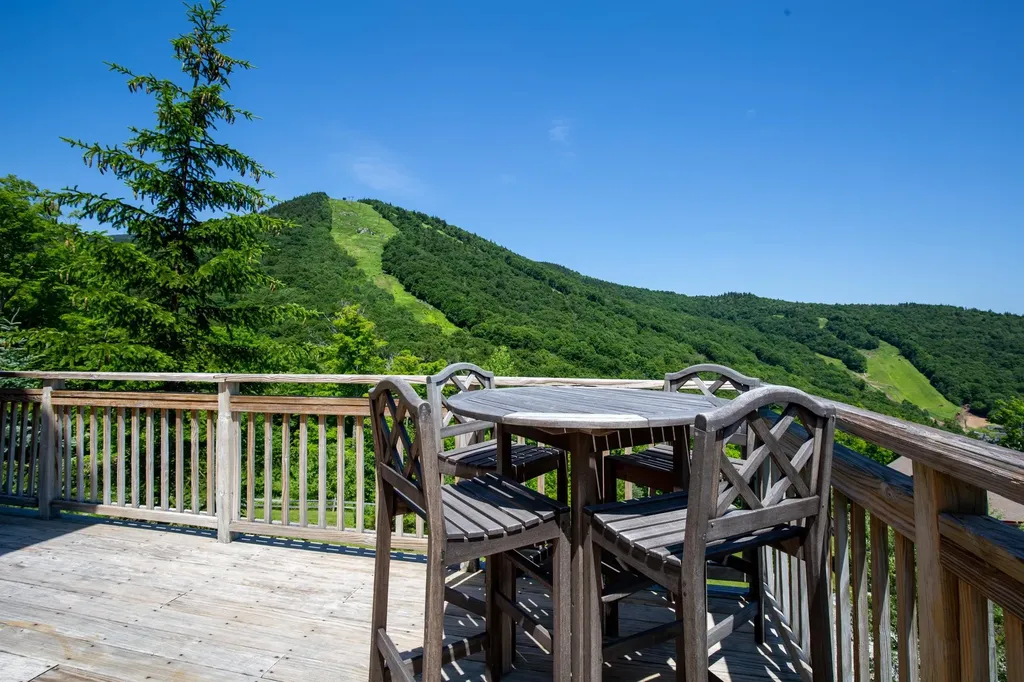
This spacious and beautifully maintained townhome can boast about magnificent unobstructed year round views of Bear Mountain's most famous ski trails, including Outer Limits and Devil's Fiddle. This property can arguably also claim the best and easiest direct ski in ski out access to Bear Mountain. There's no reason not to be able to be AT the Bear Mountain base for the "opening bell" unless you want to sleep in. The townhouse is designed for easy living with a tiled mudroom entry on the main living level as well as a tiled "ski room" equipped with storage and benches for donning outdoor gear on the lower level. The living room has a beautiful stone-faced wood burning fireplace while the family room on the lower level has a toasty warm gas fireplace. There's plenty of room to spread both inside and outside where there's a large full wraparound deck with beautiful views of Bear Mountain and wired for a hot tub. This is arguably one of the best locations in Topridge providing owners and guests with unparalleled view and great mountain access. This property is being sold fully furnished and equipped. Call now to schedule a viewing! Note: Seller is a licensed real estate broker.

Listed by Heidi Bomengen of Prestige Real Estate of Killington

$
$
%
$/month over payments
Federal 30-year interest rate: 6.66% last updated on Jul 30, 2026
* All Figures are estimates. Check with your bank or proposed mortgage company for actual interest rates.
This product uses the FRED® API but is not endorsed or certified by the Federal Reserve Bank of St. Louis.

Virtual TourSave FavoriteSchedule TourAsk A QuestionMore Details
1333 Route 153 Pawlet VT 05775

Pawlet, VT1333 Route 153

Price$1,750,000

Est. Mortgage: $/month

MLS Number 5093685

  • Residential Single Family
  • Full Bath 1
  • Address 1333 Route 153
  • Construction Existing
  • Bedrooms 4

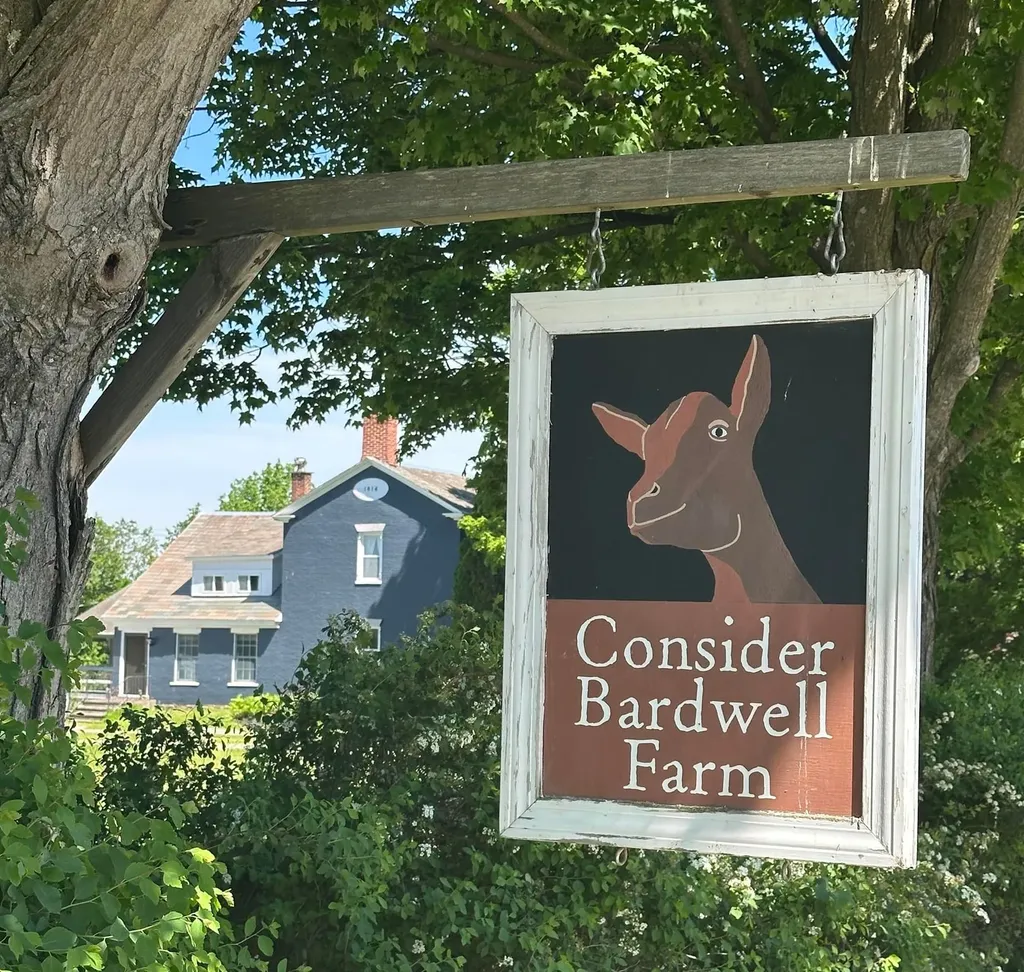
Consider Stebbins Bardwell's Legacy: A rare opportunity to own a storied 300-acre Vermont farm rooted in American agricultural history. Established in 1863 as Vermont's first cheesemaking co-op by Consider Stebbins Bardwell, this remarkable property has been thoughtfully revived for modern use. From 2004-2020 the current owners revived and reinvented the farm's cheesemaking tradition, producing award-winning artisan cow&goat cheeses recognized by major national&international publications and competitions. This cheese making facility continues to operate and is currently leased out for additional monthly income. This is more than a historic farm, it's a lifestyle property with extraordinary versatility and income potential. Continue the celebrated cheesemaking operation with a fully equipped, FDA-inspected facility and five custom aging caves, or reimagine the infrastructure for grass-fed beef, dry-aged steaks, organic hay production, or a farm-to-table event venue for weddings and retreats. The two guest spaces already generate strong rental revenue and enhance the property's appeal for hospitality use. Historic Homes & Guest Spaces: Circa 1780s/expanded 1814 Federal brick farmhouse Nicely restored |4 BR, 2 BA|2 Rumford fireplaces|2 Swedish wood stoves|original details|pond and mountain views. Charming Pond-Side Guest House:Nicely restored with excellent rental history. The “Smithy”, a former cheese house and blacksmith shop, now a cozy studio cottage loved by guests. Farm Infrastructure: 200'x40' 19th-century gambrel barn with full cheesemaking facility, 5 state of the art aging caves & milking annex 32'x100' heifer barn, 100'x40' steel equipment barn, and other historic outbuildings. Land: +/-300 acres (±130 in NY, 170 in VT), including +/-175 acres of prime meadowland with additional woods and pasture. Much of the land is conserved for grazing & haying under the Grassland Reserve Program. A Legacy Property where history, beauty and boundless possibilities meet.

Listed by Scott Mcchesney and Robin Chesnut-Tangerman of McChesney RE,Inc.

$
$
%
$/month over payments
Federal 30-year interest rate: 6.66% last updated on Jul 30, 2026
* All Figures are estimates. Check with your bank or proposed mortgage company for actual interest rates.
This product uses the FRED® API but is not endorsed or certified by the Federal Reserve Bank of St. Louis.

Virtual TourSave FavoriteSchedule TourAsk A QuestionMore Details
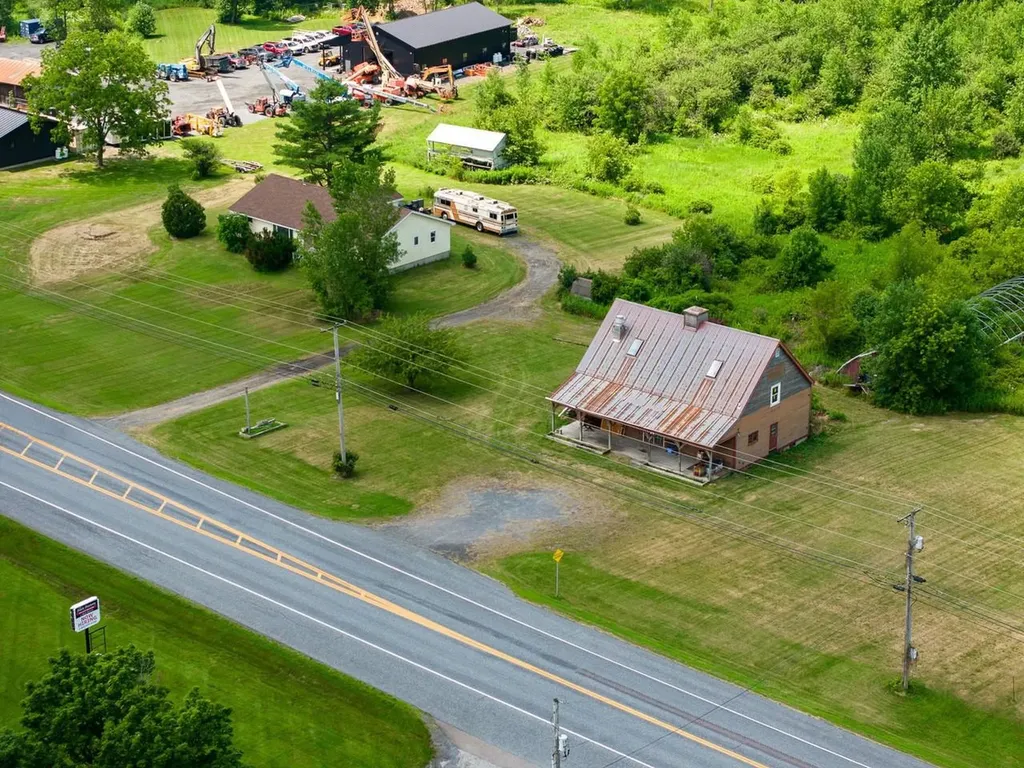
2911 Us Route 7 Ferrisburgh VT 05456

Ferrisburgh, VT2911 Us Route 7

Price$1,750,000

Est. Mortgage: $/month

MLS Number 5099763

  • Residential Single Family
  • Full Bath 1
  • Address 2911 Us Route 7
  • Construction Existing
  • Bedrooms 5

Unparalleled opportunity meets ultimate versatility in the heart of Ferrisburgh! Situated on a rare and expansive 14+ acre parcel within the highly flexible Village Zoning district, this dynamic multi-structure property offers a blank canvas for entrepreneurs, developers, or those seeking an ideal live/work arrangement. The property boasts an incredible 800+ feet of prime road frontage directly on Route 7, ensuring maximum visibility, high daily traffic counts, and exceptional commercial potential. Currently on-site, you'll find two distinct structures: a classic 5-bedroom, 1.5-bathroom ranch home offering comfortable one-level living, and a historic, character-filled 2-story former storefront complete with an inviting front porch and a classic upstairs balcony. The possibilities here are truly endless. Live in the ranch while running your retail shop, studio, or craft business next door. Keep the existing footprint and convert the structures into multiple rental streams, or take advantage of the expansive, open acreage to add new commercial or residential development. For those with a grand vision, clear the current buildings to entirely redevelop this massive Route 7 footprint. Bring your ideas, your blueprints, and your entrepreneurial spirit to a landmark Addison County location.

Listed by Heather Morse of Coldwell Banker Hickok and Boardman

$
$
%
$/month over payments
Federal 30-year interest rate: 6.66% last updated on Jul 30, 2026
* All Figures are estimates. Check with your bank or proposed mortgage company for actual interest rates.
This product uses the FRED® API but is not endorsed or certified by the Federal Reserve Bank of St. Louis.

Virtual TourSave FavoriteSchedule TourAsk A QuestionMore Details

Broker Reciprocity 

Copyright 2026 PrimeMLS, Inc. All rights reserved. This information is deemed reliable, but not guaranteed. The data relating to real estate displayed on this display comes in part from the IDX Program of PrimeMLS. The information being provided is for consumers’ personal, non-commercial use and may not be used for any purpose other than to identify prospective properties consumers may be interested in purchasing. Data last updated August 8, 2026 6:38 PM UTC
