Find your new home.

Sign Up Today!

Get fresh listings via email, save your favorite listings, match with similar properties, and unlock additional property info.

Create Your Account

Do not fill in this field:

Already have an account? Log in

and narrow your search. If you have fewer than 200 results, you can save your search.

Very Cool Houses

r=241-252
709 Us Route 4 Killington VT 05751

MLS Number 5073937

  • Commercial
  • Address 709 Us Route 4
  • Year Built 1970
  • Square Feet 13,438
  • Acreage 12.3


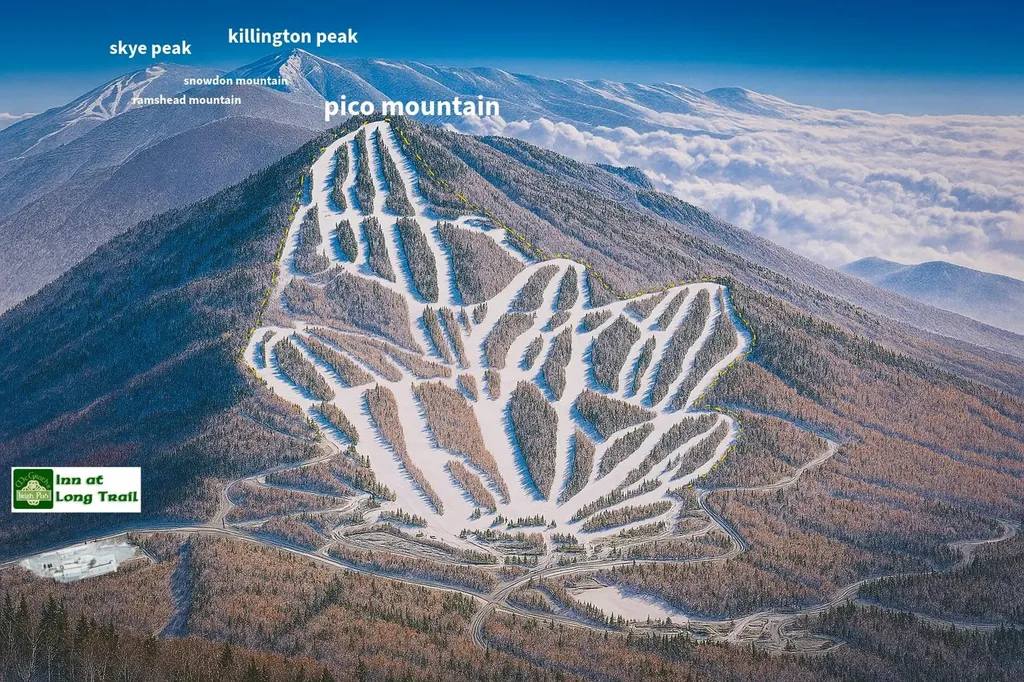
Own a high-demand hospitality asset in Killington Vermont's most iconic resort town and a proven tourism powerhouse. With a track record of Gross Sales over $1MM, this hotel and bar attract consistent year-round traffic from skiers, hikers, and vacationers, while maintaining strong local patronage. With proven demand and a prime location in one of New England's most resilient leisure markets, it represents a rare opportunity for investors seeking stable revenue and long-term growth potential.

Listed by Shem Nelson of Badger Peabody & Smith Realty

$
$
%
$/month over payments
Federal 30-year interest rate: 6.66% last updated on Jul 30, 2026
* All Figures are estimates. Check with your bank or proposed mortgage company for actual interest rates.
This product uses the FRED® API but is not endorsed or certified by the Federal Reserve Bank of St. Louis.

Virtual TourSave FavoriteSchedule TourAsk A QuestionMore Details

709 Us Route 4 Killington VT 05751

Killington, VT709 Us Route 4

Price$1,900,000

Est. Mortgage: $/month

MLS Number 5085656

  • Residential Single Family
  • Full Bath 23
  • Address 709 Us Route 4
  • Construction Existing
  • Bedrooms 26

Fully staffed Inn, Restaurant & Pub with Owner's Wing. Own a high-demand hospitality asset in Killington; Vermont's most iconic resort town, and a proven tourism powerhouse. With a track record of gross sales over $1MM, this hotel and bar attract consistent year-round traffic from skiers, hikers, and vacationers, while maintaining strong local patronage. With proven demand and a prime location in one of New England's most resilient leisure markets, it represents a rare opportunity for investors seeking stable revenue and long-term growth potential. Also perfect for anyone looking to shorten their commute; work where you live and play! The owner's apartment is a massive 4 bedroom, 2 1/2 bath, two story apartment with spectacular views and a fenced yard making it the perfect owner occupied business opportunity.

Listed by Shem Nelson and Andy Smith of Badger Peabody & Smith Realty

$
$
%
$/month over payments
Federal 30-year interest rate: 6.66% last updated on Jul 30, 2026
* All Figures are estimates. Check with your bank or proposed mortgage company for actual interest rates.
This product uses the FRED® API but is not endorsed or certified by the Federal Reserve Bank of St. Louis.

Virtual TourSave FavoriteSchedule TourAsk A QuestionMore Details

751 Main Road Stamford VT 05352

Stamford, VT751 Main Road

Price$1,900,000

Est. Mortgage: $/month

MLS Number 5085047

  • Residential Single Family
  • Full Bath 3
  • Address 751 Main Road
  • Construction Existing
  • Bedrooms 6

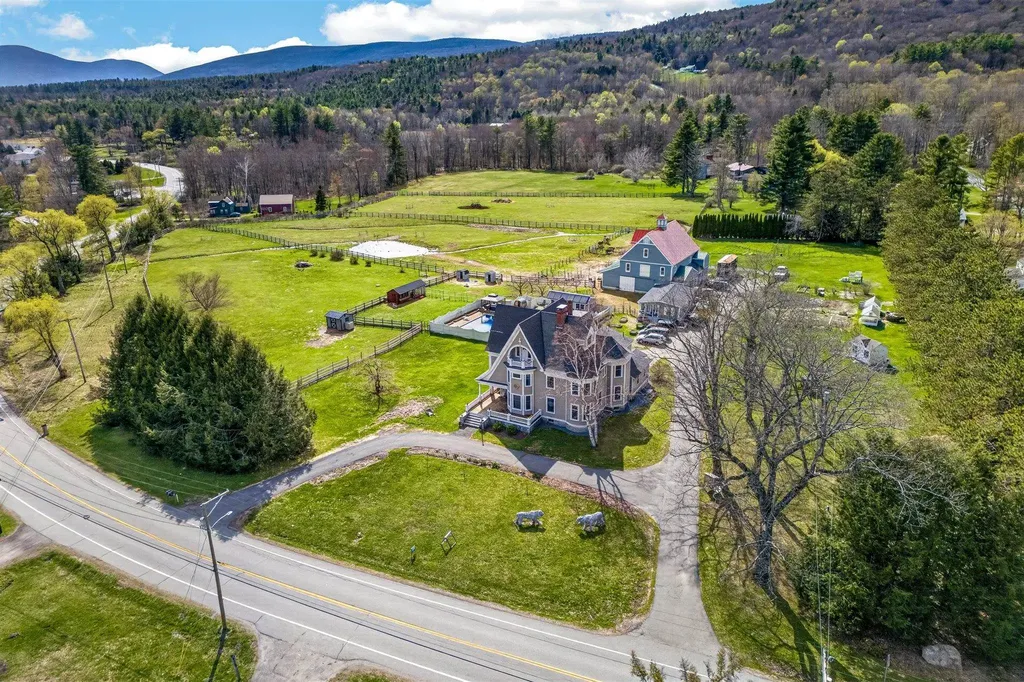
Step into the most amazing Victorian house you will ever see! Built in 1880, you will feel like you've walked back in time. Beautiful architecture and woodwork. The house was built by John Tudor, a Welsh immigrant who had made a fortune as a mill owner in northern Vermont and settled in Stamford. There is a stunning 3 floor Post & Beam Barn built in 2000 with a 2 car garage built-in. Barn also features 4 stalls with room for a 5th, tack room, hayloft, along with some finished sq ft with electric, heat and water. Also included is a 2nd home on the property. It's a 2 bedroom 870 sq ft 1 story Modular. Other amenities include a very large in ground salt water pool with new liner along with a beautiful pool house with outdoor kitchen and bathroom, sauna, green houses, shed and a tiny vineyard with 50 vines! Two duck houses and a small 10 x 8 cow barn. Oh, I almost forgot the chicken coop! 400 amp Whole House Generator. 2 septics and 2 drilled wells. Located on the southern border of Vermont with mountain views of Mt Greylock in the Berkshire Mountains. Just under 10 acres of level land with fruit trees. 2 Stone Lions in the front yard have been a marque in the village for years. This property has so much to offer in a small southern Vermont town!

Listed by Michael Jarvis of United Country Real Estate Mike Jarvis Group Inc

$
$
%
$/month over payments
Federal 30-year interest rate: 6.66% last updated on Jul 30, 2026
* All Figures are estimates. Check with your bank or proposed mortgage company for actual interest rates.
This product uses the FRED® API but is not endorsed or certified by the Federal Reserve Bank of St. Louis.

Save FavoriteSchedule TourAsk A QuestionMore Details

00 Vt Route 11 Peru VT 05152

Peru, VT00 Vt Route 11

Price$1,900,000

Est. Mortgage: $/month

MLS Number 5077219

  • Land
  • Address 00 Vt Route 11
  • Acreage 199
  • Area VT-Bennington
  • Utilities None

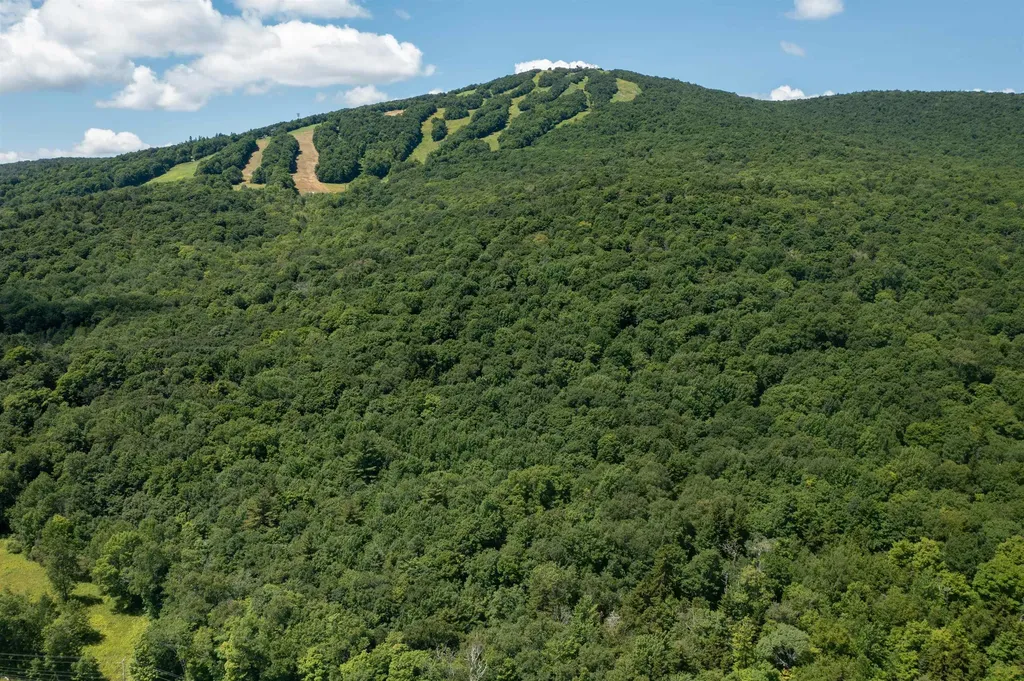
Bordering Green Mountain National Forest with southern exposure and views of Stratton Mountain and the surrounding Green Mountains, this 199 +/- acre offering in Peru, Vermont captures the scale, landscape, and natural beauty that define Southern Vermont mountain living. Rolling terrain, wooded ridgelines, and changing elevation create exceptional natural light, long-range mountain vistas, and a strong connection to the surrounding forested landscape. The property offers direct access to Green Mountain National Forest while presenting multiple potential building locations positioned to preserve view corridors, separation, and the character of the land itself. Imagine mornings with mountain light moving across the ridgeline, afternoons exploring nearby trails and wilderness, and winter weekends centered around some of Southern Vermont's most recognized ski destinations just minutes away. The acreage offers exceptional flexibility for a private estate, multi-generational retreat, or conservation-minded Vermont holding shaped around the surrounding landscape and four-season outdoor lifestyle. Located near Bromley Mountain and within easy reach of Magic Mountain, Stratton Mountain Resort, and the shops and dining of Manchester, the setting balances expansive acreage and direct forest access with convenient proximity to year-round recreation and amenities. A remarkable Southern Vermont land offering combining significant acreage, Green Mountain National Forest frontage, southern exposure, and mountain views in one of the region's most desirable four-season settings. Additionally listed under MLS #5072898

Listed by Kevin Moran of Four Seasons Sotheby's Int'l Realty

$
$
%
$/month over payments
Federal 30-year interest rate: 6.66% last updated on Jul 30, 2026
* All Figures are estimates. Check with your bank or proposed mortgage company for actual interest rates.
This product uses the FRED® API but is not endorsed or certified by the Federal Reserve Bank of St. Louis.

Save FavoriteSchedule TourAsk A QuestionMore Details

225 Viscido Drive Ferrisburgh VT 05456

Ferrisburgh, VT225 Viscido Drive

Price$1,899,000

Est. Mortgage: $/month

MLS Number 5094711

  • Residential Single Family
  • Full Bath 2
  • Address 225 Viscido Drive
  • Construction New Construction
  • Bedrooms 4

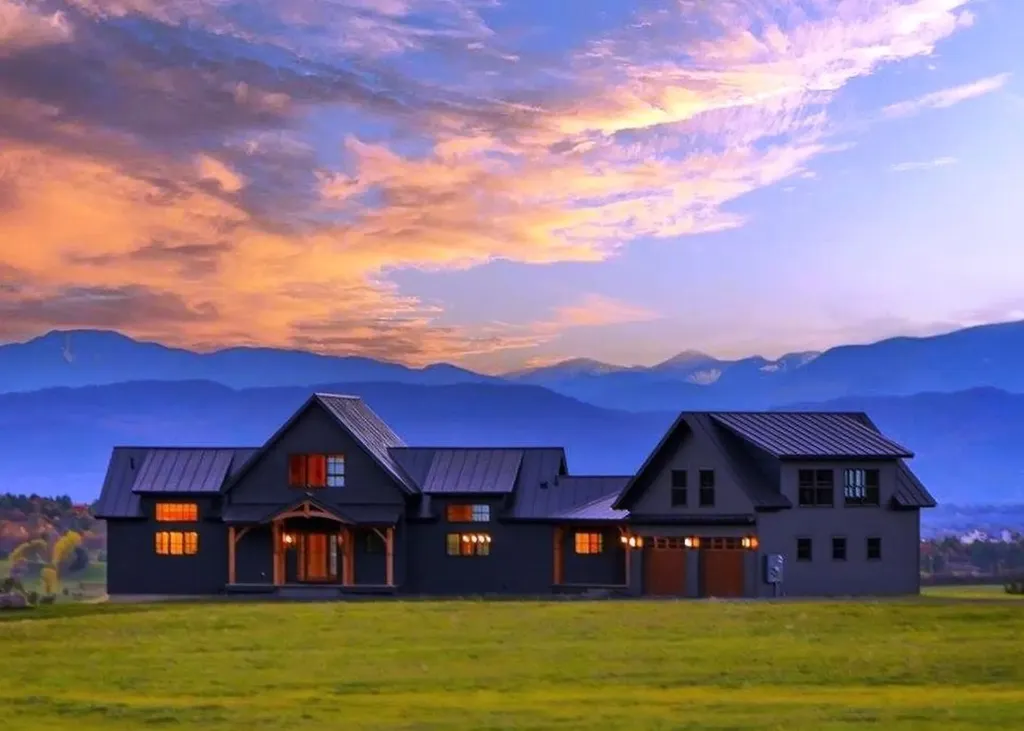
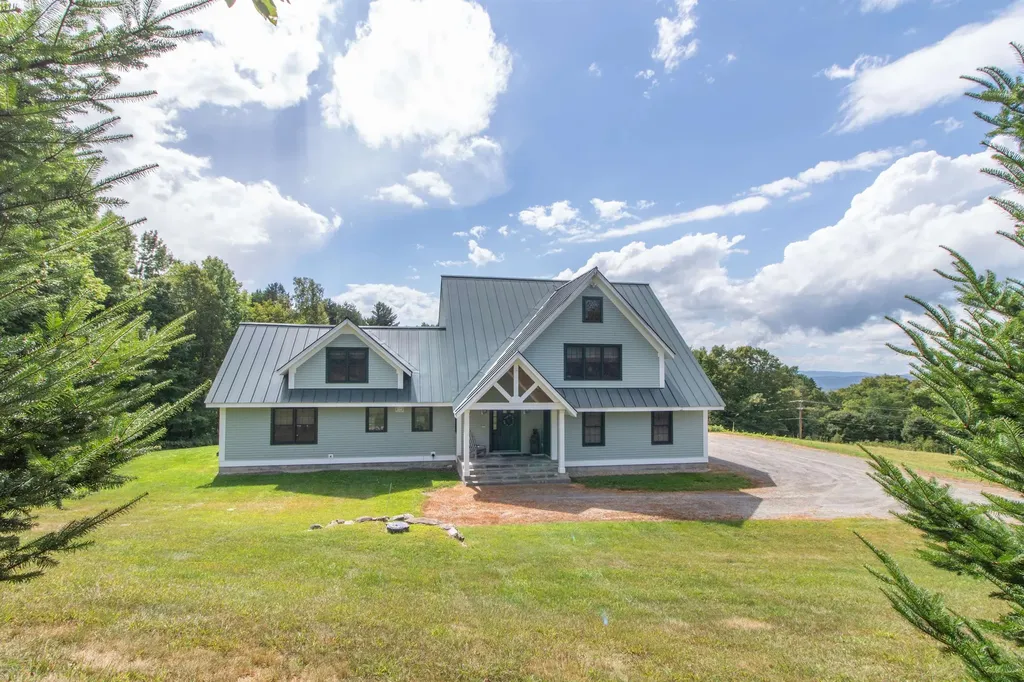
New Construction - Now 100% Complete! Welcome to 225 Viscido Dr in Ferrisburgh, VT. This state-of-the-art, custom timber-framed home was designed by the renowned Timberworks Design of Stowe. Spanning over 4,400 square feet and nestled on 25 prime acres, the property offers an unmatched blend of quality finishes, energy efficiency, and maintenance-free living with breathtaking Western Adirondack views from every window. Initially conceived as the owner's personal future residence, no expense was spared. This home offers luxury one-level living at its finest, with ample space for family or guests, including two additional bedrooms on the lower level and a private one-bedroom apartment above the garage. The main level boasts soaring cathedral ceilings and multiple access points to an expansive, full-length deck. The Great Room features a striking custom stone fireplace, while the chef's kitchen is equipped with custom cabinetry, luxury appliances, a walk-in pantry, and an oversized granite island. The first-floor primary suite is equally spectacular, featuring dual walk-in closets, and an exquisite bathroom with extraordinary custom finishes. The upper loft space with magnificent views, is ideal for a home office. The lower Level's 9' ceilings and walls of windows create a light-filled living area featuring a large den with a gas fireplace, two bedrooms, a shared bathroom, and a flexible room perfect for a gym, wine cellar, or simply storage. The home's features include imported granite & tile, custom oversized Marvin windows, and radiant floor heating throughout. The guest Apartment, with separate utilities, is a smartly designed space above the garage that maintains the high-end finishes found in the main home. Outside, the 25-acre lot provides the perfect balance of open space and wooded privacy. This secluded location is just moments from Vergennes, Lake Champlain, and offers an easy commute to Middlebury, Burlington or Ski resorts.

Listed by Michael O'Dowd of KW Vermont

$
$
%
$/month over payments
Federal 30-year interest rate: 6.66% last updated on Jul 30, 2026
* All Figures are estimates. Check with your bank or proposed mortgage company for actual interest rates.
This product uses the FRED® API but is not endorsed or certified by the Federal Reserve Bank of St. Louis.

Virtual TourSave FavoriteSchedule TourAsk A QuestionMore Details

2394 Fletcher Hill Road Woodstock VT 05091

Woodstock, VT2394 Fletcher Hill Road

Price$1,895,000

Est. Mortgage: $/month

MLS Number 5084536

  • Residential Single Family
  • Construction Existing
  • Bedrooms 2
  • Bathroom 3
  • Square Feet 2,944

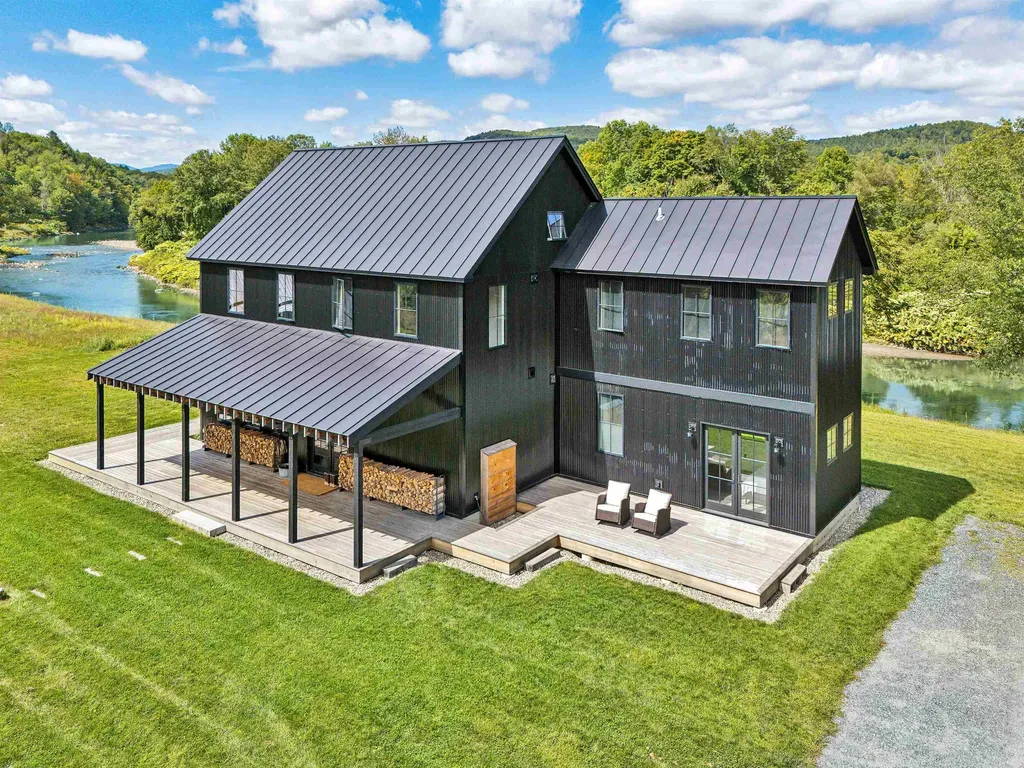
Newly constructed Modern Vermont Farmhouse residence on 14 acres with absolutely amazing river views, 13-foot ceilings, gourmet kitchen, oversized french doors and windows throughout, radiant-heated concrete floors, first rate finishes, appliances and mechanicals located just 6 minutes to the Woodstock village green and 17 minutes to the Killington Skyeship base lodge. The first level is comprised of a large, open-format living space with gourmet kitchen, dining and living spaces, plus a first level bedroom with modern ensuite bath. Upstairs is another large open floor plan living space with a half-bath, and a full bedroom with ensuite bath. Each side of the upstairs living space has loft sleeping bunk-areas for kids (of all ages!). SEE DEDICATED PROPERTY WEBSITE FOR VIDEOS, VIRTUAL WALKTHROUGH, FLOORPLANS AND MORE.

Listed by John Snyder of Snyder Donegan Real Estate Group

$
$
%
$/month over payments
Federal 30-year interest rate: 6.66% last updated on Jul 30, 2026
* All Figures are estimates. Check with your bank or proposed mortgage company for actual interest rates.
This product uses the FRED® API but is not endorsed or certified by the Federal Reserve Bank of St. Louis.

Virtual TourSave FavoriteSchedule TourAsk A QuestionMore Details

34 Fairway Drive Stowe VT 05661

Stowe, VT34 Fairway Drive

Price$1,895,000

Est. Mortgage: $/month

MLS Number 5059226

  • Residential Single Family
  • Full Bath 5
  • Address 34 Fairway Drive
  • Construction Existing
  • Bedrooms 4

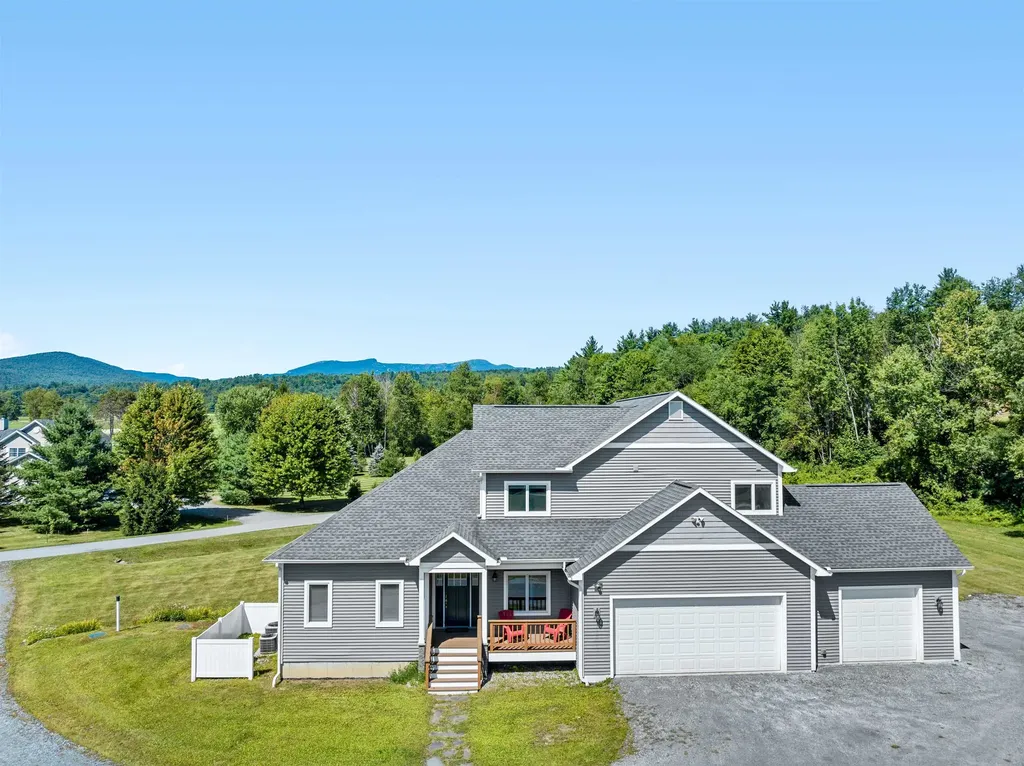
Immaculately maintained 4 bedroom, 5 ½ bath contemporary home set on 3.2 acres, just minutes from golf, the recreation path, skiing, and all of Stowe's world-class amenities. Designed for gathering with family and friends, the open kitchen, dining, and spacious living room with cathedral ceilings and wood burning fireplace create a warm and inviting atmosphere. In the warmer months, step outside to a large deck with an inset pool, hot tub, and retractable awning for shade-perfect for summer and fall entertaining. The main-floor primary suite offers a spacious retreat with a large double vanity, soaking tub, and separate shower. Upstairs, you'll find three generously sized bedrooms with mountain views, a versatile bonus room, and two full baths. Explore the lower level with a custom wet bar, expansive entertainment room with a gas stove, two additional bonus rooms, and two full baths-ideal for hosting guests or creating private spaces for work and play. An oversized garage provides plenty of room for cars, outdoor gear, and sports equipment. This home offers the perfect blend of comfort, convenience, and resort-style living in the heart of Stowe.

Listed by Joni Gaines of Pall Spera Company Realtors-Stowe

$
$
%
$/month over payments
Federal 30-year interest rate: 6.66% last updated on Jul 30, 2026
* All Figures are estimates. Check with your bank or proposed mortgage company for actual interest rates.
This product uses the FRED® API but is not endorsed or certified by the Federal Reserve Bank of St. Louis.

Virtual TourSave FavoriteSchedule TourAsk A QuestionMore Details

835 Alpine View Road Stowe VT 05672

Stowe, VT835 Alpine View Road

Price$1,890,000

Est. Mortgage: $/month

MLS Number 5062958

  • Residential Single Family
  • Full Bath 6
  • Address 835 Alpine View Road
  • Construction Existing
  • Bedrooms 7

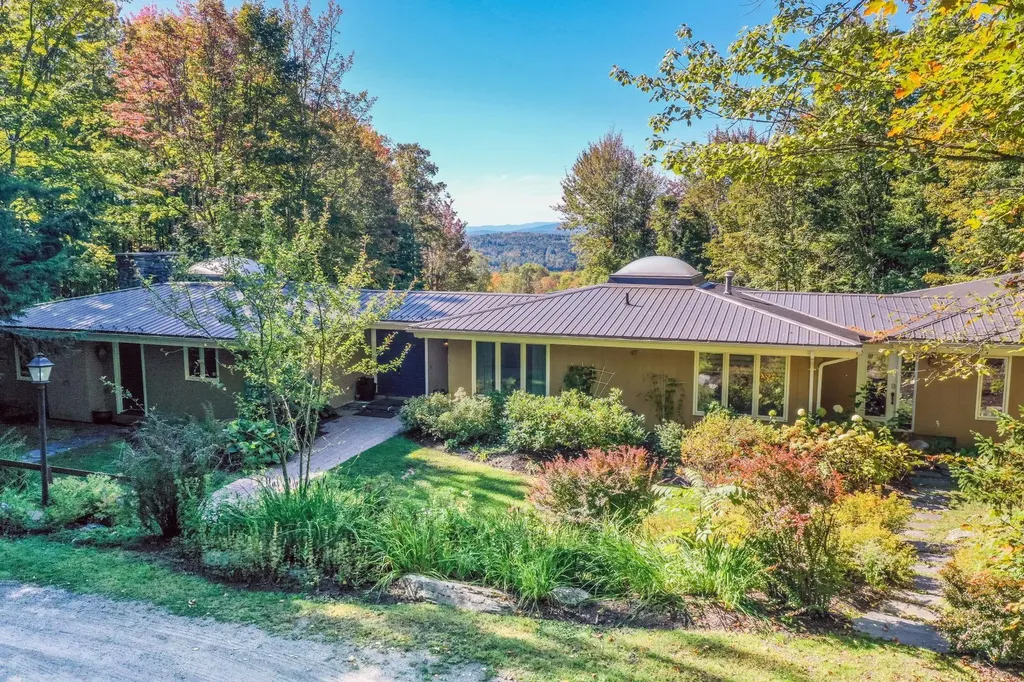
Set on over six acres of both wooded and open land, this exceptional property offers a rare combination of privacy, charm, and convenience-just minutes from all of Stowe's world-class amenities. At its heart lies a spacious home anchored by a striking stone fireplace and rich wood floors, with French doors opening to an expansive deck with a new hot tub that seamlessly blends indoor and outdoor living. Designed for gathering and entertaining, the dining area frames mountain views, while the thoughtfully planned kitchen strikes the perfect balance between privacy for cooking and connection to the main living space. Off the kitchen is an en suite bedroom while down the hall, the primary suite provides a tranquil retreat with an oversized shower and large soaking tub. In the guest wing you will find five additional bedrooms and four baths that ensure abundant accommodations for family and friends. On the lower level, a versatile entertainment area-with game room and kitchenette-offers endless opportunities for fun and relaxation no matter your age. Outside, a fenced, heated pool framed by elegant stonework creates a private resort-like setting, while the detached garage supplies generous storage for gear and equipment. With its spacious layout, inviting amenities, and unbeatable location, this property delivers the perfect Vermont retreat where memories are made and every season can be enjoyed.

Listed by Joni Gaines and Pall Spera of Pall Spera Company Realtors-Stowe

$
$
%
$/month over payments
Federal 30-year interest rate: 6.66% last updated on Jul 30, 2026
* All Figures are estimates. Check with your bank or proposed mortgage company for actual interest rates.
This product uses the FRED® API but is not endorsed or certified by the Federal Reserve Bank of St. Louis.

Virtual TourSave FavoriteSchedule TourAsk A QuestionMore Details

1322 Memorial Drive St. Johnsbury VT 05819

MLS Number 5067713

  • Commercial
  • Address 1322 Memorial Drive
  • Acreage 3.23
  • Area VT-Caledonia

HIGH VISABILITY HIGH TRAFFIC commercial location in St. J. 3+ acres, 330 +/- ft of frontage on busy Route #5 (Memorial Drive). Land is mostly level, has access to Town Water and Sewer, high speed internet, easy, close access to I-91 and I-93. Property currently has an office building, storage building and two residential rental units which currently has tenants. Owners will consider a long term lease, terms and conditions are negotiable.

Listed by Ernest Begin of Begin Realty Associates

$
$
%
$/month over payments
Federal 30-year interest rate: 6.66% last updated on Jul 30, 2026
* All Figures are estimates. Check with your bank or proposed mortgage company for actual interest rates.
This product uses the FRED® API but is not endorsed or certified by the Federal Reserve Bank of St. Louis.

Virtual TourSave FavoriteSchedule TourAsk A QuestionMore Details

310 Alpine Lane Burke VT 05832-9751

MLS Number 5058427

  • Residential Single Family
  • Full Bath 2
  • Address 310 Alpine Lane
  • Construction Existing
  • Bedrooms 4

Trailside homes as nice as this one don't come on the market often, so don't delay and take advantage of this opportunity. This property consists of 2 Single Family Lots and offers space for a guest house or rental. Custom-designed and built in 2006, this home offers nearly 4,000 square feet of finished space, making it ideal to share with all your family and friends. Part of the original home, the open main living area is very spacious, yet warm and inviting, with exposed beams, VT Castings gas fireplace, and French doors to the deck. Storage and work surfaces abound in the U-shaped kitchen area, which boasts a 6 burner commercial gas range, plus a wall oven, built-in microwave, and center island with seating. Built-in shelving on the landing at the top of the stairs creates a lovely library, with room for seating and even a daybed. To the right you'll find a beautiful primary suite with vaulted ceiling, sitting area, and en suite bath with dual sinks, a jetted tub and separate shower. Two additional bedrooms with a shared full bath and a laundry room complete this level. Continue the climb to the third level, where you can create a bunkroom for overflow, an office, or anything else you may need. That's not all, make your way to the finished, walk-out basement to find a second kitchen, ¾ bath, huge family room, and a wine cellar. The unfinished portion of the basement provides good storage, with additional storage in the attached, oversized two-bay garage. Get into this home before snow starts falling for a front-row seat to the revitalization of Burke Mountain.

Listed by Andrea Kupetz of Century 21 Farm & Forest/Burke

$
$
%
$/month over payments
Federal 30-year interest rate: 6.66% last updated on Jul 30, 2026
* All Figures are estimates. Check with your bank or proposed mortgage company for actual interest rates.
This product uses the FRED® API but is not endorsed or certified by the Federal Reserve Bank of St. Louis.

Virtual TourSave FavoriteSchedule TourAsk A QuestionMore Details

3 Slopeside Road Dover VT 05356

Dover, VT3 Slopeside Road

Price$1,850,000

Est. Mortgage: $/month

MLS Number 5089005

  • Residential Single Family
  • Full Bath 4
  • Address 3 Slopeside Road
  • Construction Existing
  • Bedrooms 6

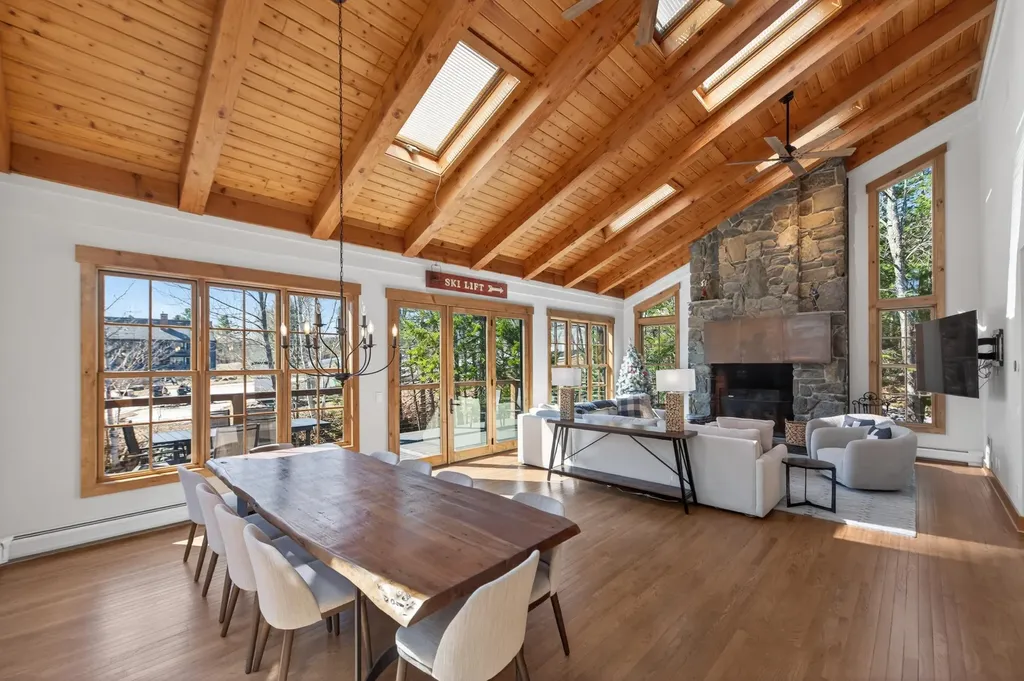
Trailside luxury in a class of its own. This stunning home was taken down to the frame and should be considered new construction positioned immediately trailside at Mount Snow with a private ski trail connecting directly to the magic carpet at Carinthia for full-season ski access. Ski to and from your mudroom door and never worry about shuttles or parking again. Professionally designed and built with no expense spared, the home welcomes you with a generous mudroom outfitted with benches and hooks for all your gear, conveniently off the oversized garage, ideal for gear storage. The main living level showcases a vaulted great room with exposed natural wood ceilings and beams, a floor-to-ceiling stone chimney with wood-burning fireplace, and expansive new windows that frame breathtaking mountain proximity and flood the space with natural light. The chef's kitchen features stainless appliances, contemporary cabinetry, custom counters, and a substantial island, open to the large the dining area. Down the hall, a half bath with handsome brick floors, a walk-in pantry that can double as an owner's closet, and a dedicated laundry room add everyday functionality. An office with a murphy bed offers flexible guest space, alongside a generous guest bedroom and a full bath with tiled shower. The upper level is home to a spectacular primary suite with a spa-like bath featuring exquisite custom tilework, plus two additional guest bedrooms and a full guest bath. The entry level delivers an expansive family room perfect for entertaining, complete with a half bath, wet bar, a bunk room with its own full bath, and a slider which leads out to the hot tub and fire pit. A spacious deck rounds out the outdoor living, ideal for grilling and soaking in the aprs-ski sun. With easy access off a paved road and ski-in/ski-out proximity that simply cannot be found anywhere else, this is a rare opportunity that will not last.

Listed by Adam Palmiter of Berkley & Veller Greenwood/Dover

$
$
%
$/month over payments
Federal 30-year interest rate: 6.66% last updated on Jul 30, 2026
* All Figures are estimates. Check with your bank or proposed mortgage company for actual interest rates.
This product uses the FRED® API but is not endorsed or certified by the Federal Reserve Bank of St. Louis.

Save FavoriteSchedule TourAsk A QuestionMore Details

29 Dashney Road Burke VT 05832

Burke, VT29 Dashney Road

Price$1,850,000

Est. Mortgage: $/month

MLS Number 5091613

  • Residential Single Family
  • Full Bath 2
  • Address 29 Dashney Road
  • Construction Existing
  • Bedrooms 6

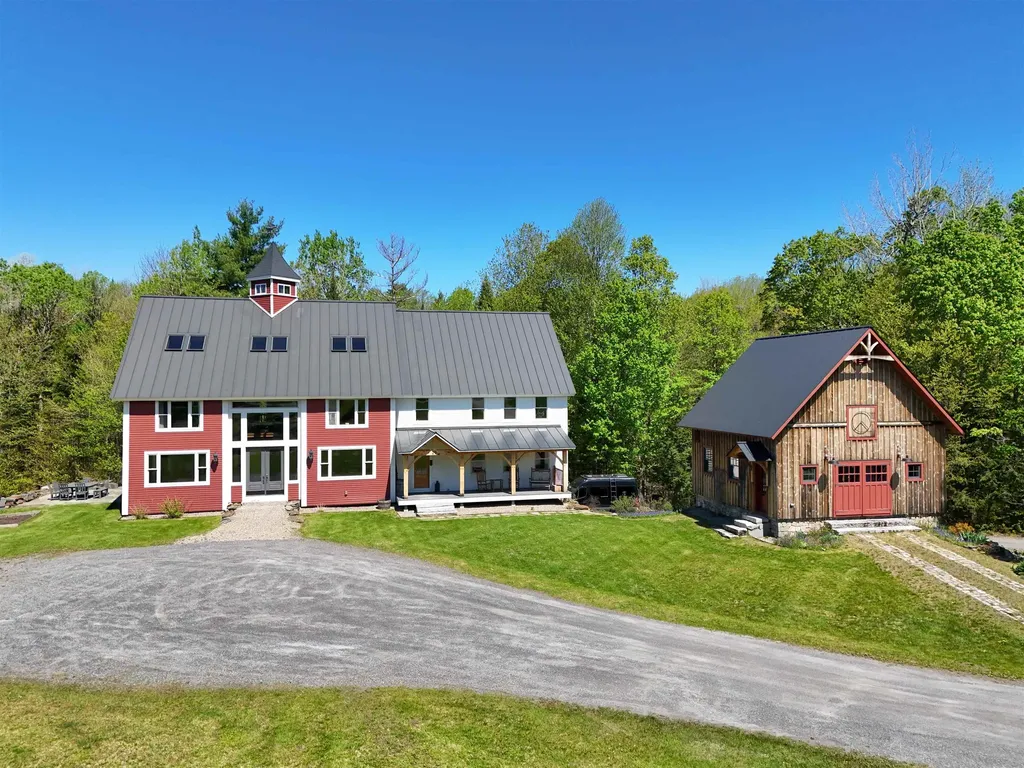
This restored barn home offers an exceptional retreat for a full-time residence or perfect mountain getaway to enjoy all that Burke has to offer. Outstanding views of the mountain, direct proximity to cross-country ski and mountain bike trails, and frontage along the Dishmill Brook, create a tranquil outdoor setting.The large pond is a centerpiece in every season; a refreshing place to cool off in the summer and your own private skating rink in the winter. Patios and an outdoor shower further enhance the home's connection to the outdoors. Step from the covered front porch into a beautifully designed mudroom with abundant storage, perfect for all your gear. From there, enter the breathtaking heart of the home: a newly updated kitchen with high-end appliances, a walk-in pantry with extensive storage, and expansive dining and living spaces centered around an incredible wood-fired pizza oven set within a custom floor-to-ceiling stone chimney. The warmth and character of this space make it ideal for family and friends year-round. The first and second floors offer six spacious bedrooms. Two main-level bedrooms are connected by a shared Jack-and-Jill bath. Upstairs, you will find two large bedrooms, another with its own ensuite bath, and a large study that captures incredible mountain views. Cross a light-filled walkway to the private primary suite, complete with a walk-in closet and a beautifully tiled bath featuring a walk-in shower and separate soaking tub. The third floor offers even more flexible living space with a large media or play room, plus a separate game area with a pool table and additional gathering space.The basement offers a large 2 bay garage, with a mudroom entry, a room for ski and bike prep, an exercise room, and a 12 seat home theater. The newly constructed barn is perfect for your hobby, with workshop space and storage. Easy access to skiing and biking, so many amenities, and gathering spaces, and stunning surroundings make this updated home ideal.

Listed by Libby Ratico and Andrea Kupetz of Century 21 Farm & Forest/Burke

$
$
%
$/month over payments
Federal 30-year interest rate: 6.66% last updated on Jul 30, 2026
* All Figures are estimates. Check with your bank or proposed mortgage company for actual interest rates.
This product uses the FRED® API but is not endorsed or certified by the Federal Reserve Bank of St. Louis.

Virtual TourSave FavoriteSchedule TourAsk A QuestionMore Details

Broker Reciprocity 

Copyright 2026 PrimeMLS, Inc. All rights reserved. This information is deemed reliable, but not guaranteed. The data relating to real estate displayed on this display comes in part from the IDX Program of PrimeMLS. The information being provided is for consumers’ personal, non-commercial use and may not be used for any purpose other than to identify prospective properties consumers may be interested in purchasing. Data last updated August 8, 2026 3:38 PM UTC