

Find your new home.

Sign Up Today!

Get fresh listings via email, save your favorite listings, match with similar properties, and unlock additional property info.

Create Your Account

Do not fill in this field:

Already have an account? Log in

and narrow your search. If you have fewer than 200 results, you can save your search.

Very Cool Houses

r=217-228
821 Little River Farm Road Stowe VT 05672

Stowe, VT821 Little River Farm Road

Price$2,100,000

Est. Mortgage: $/month

Pending

MLS Number 5098793

  • Residential Single Family
  • Full Bath 4
  • Construction Existing
  • Bedrooms 5
  • Bathroom 6

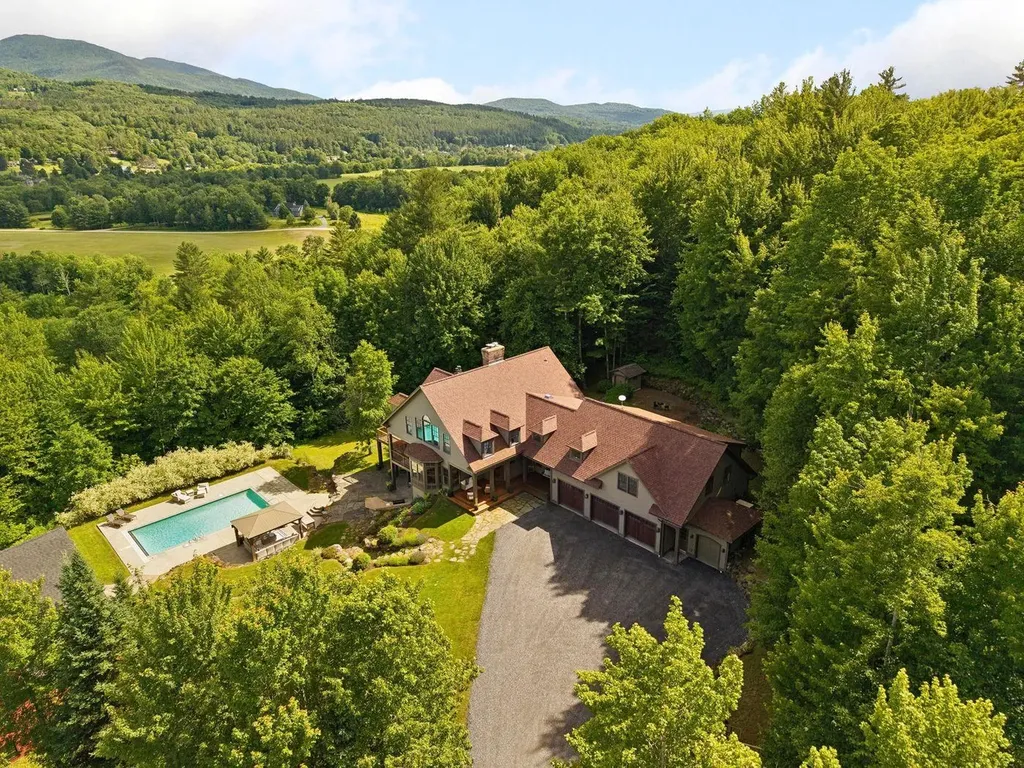
Privately sited just 2.5 miles from Stowe village, 821 Little River Farm Road offers thoughtfully designed interior spaces, expansive outdoor entertaining areas, and a detached post-and-beam barn that extends the property's possibilities. Inside, life centers on the living room, anchored by a wood-burning stone fireplace, with direct access to the wrap-around deck, creating an easy flow between indoor and outdoor living. The adjacent kitchen, outfitted with Viking appliances and a pizza oven, handles everything from weeknight dinners to long weekend celebrations. Upstairs, the bedroom accommodations are notably generous: a primary suite with a vaulted ceiling, gas fireplace, walk-in closet, and ensuite bath, along with four additional bedrooms, two of them ensuite, offering ample room to host family, friends, and extended-stay guests. A large unfinished basement with tall ceilings adds even more flexibility, ready to be finished as a gym, home office, media room, or additional living area. An attached three-car garage and adjacent equipment bay complete the home's practical infrastructure. Outside, the property reveals itself as a true entertainer's setting. Bluestone patios, verdant gardens, and thoughtful landscaping create the perfect backdrop. A renovated in-ground Gunite pool and a newly built gazebo invite extended enjoyment of the grounds throughout the warmer months. The barn's upper level adds nearly 1,900 square feet of finished space, while the lower level houses a three-bay garage and workshop, ready for oversized vehicles, equipment, or hobby pursuits. Stowe Mountain Resort, an extensive network of hiking and biking trails, and the village itself, with its restaurants, shops, and Recreation Path, are all just minutes away. For those drawn to skiing, biking, gardening, and entertaining, this property embodies the best of Stowe living.

Listed by Meg Kauffman of LandVest,Inc.

$
$
%
$/month over payments
Federal 30-year interest rate: 6.66% last updated on Jul 30, 2026
* All Figures are estimates. Check with your bank or proposed mortgage company for actual interest rates.
This product uses the FRED® API but is not endorsed or certified by the Federal Reserve Bank of St. Louis.

Virtual TourSave FavoriteSchedule TourAsk A QuestionMore Details

34 River's Edge Lane Stowe VT 05672

Stowe, VT34 River's Edge Lane, Unit 3

Price$2,095,000

Est. Mortgage: $/month

Pending

MLS Number 5101893

  • Residential Single Family
  • Full Bath 2
  • Address 34 River's Edge Lane
  • Construction New Construction
  • Bedrooms 4

Welcome to River's Edge, Stowe's newest luxury riverside community. Set along the West Branch River and adjacent to Stowe Country Club, this soon to be finished modern home delivers a rare combination of sophisticated design, everyday comfort, and timeless Vermont character. Inside, an open-concept main level unfolds beneath oversized windows and sliders that flood the home with natural light and showcase the tranquil setting. The chef's kitchen anchors the space with stone countertops and a generous walk-in pantry, flowing effortlessly into the living and dining areas. A first floor bedroom and dedicated home office add flexibility for guests, remote work, or multigenerational living, while a large mudroom keeps Vermont life organized in every season. The stunning primary suite is a true retreat, wrapped in natural light with a serene outlook, a spa-inspired bath, and an oversized walk-in closet. Two additional en-suite guest bedrooms ensure privacy and comfort for family and visitors alike, and a convenient laundry room and beautifully tiled baths complete the upper level. A finished basement, two car garage, and central air conditioning round out this thoughtfully designed residence. At River's Edge, you'll find more than a home. You'll discover a neighborhood. With direct access to the Stowe Recreation Path, year-round biking, walking, and skiing begin right outside your door. This exclusive riverside enclave blends natural beauty, mountain vistas, and in-town convenience into the ultimate Stowe retreat.

Listed by Smith Macdonald Group of Coldwell Banker Carlson Real Estate

$
$
%
$/month over payments
Federal 30-year interest rate: 6.66% last updated on Jul 30, 2026
* All Figures are estimates. Check with your bank or proposed mortgage company for actual interest rates.
This product uses the FRED® API but is not endorsed or certified by the Federal Reserve Bank of St. Louis.

Virtual TourSave FavoriteSchedule TourAsk A QuestionMore Details
661 Laporte Road Morristown VT 05661

Morristown, VT661 Laporte Road

Price$1,999,000

Est. Mortgage: $/month

MLS Number 5044087

  • Multifamily
  • Address 661 Laporte Road
  • Units 9
  • Acreage 0.59
  • Square Feet 6,564

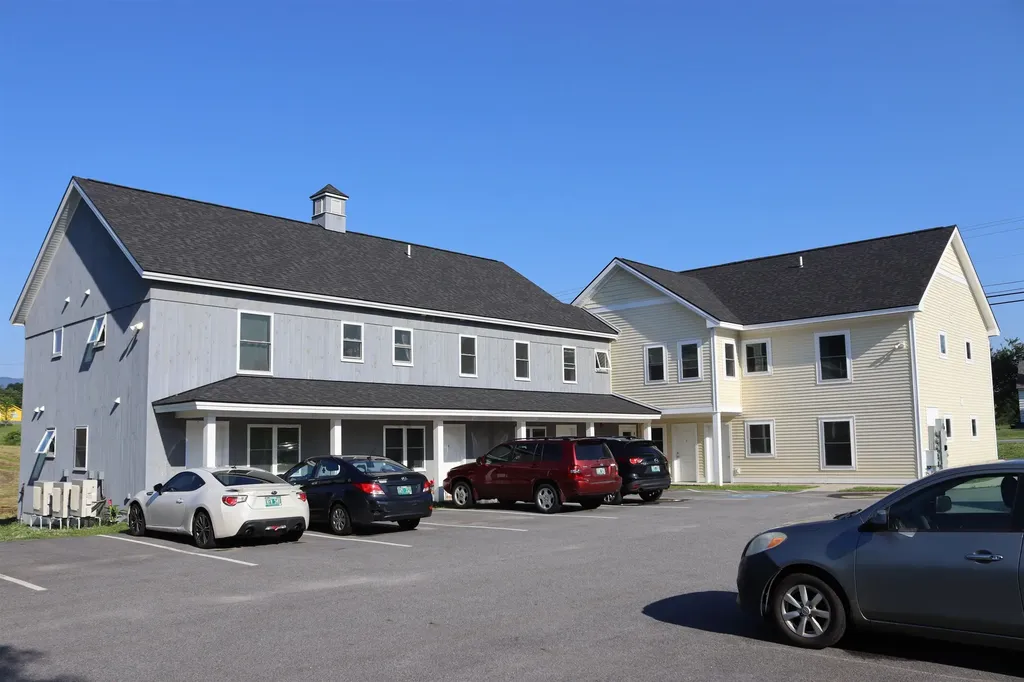
This well-maintained 9-unit multifamily property presents an excellent opportunity for investors or owner-occupiers seeking a stable income stream and/or a multi-unit living situation in Morrisville, Vermont. The property was built in 2022 and will offer low maintenance and modern energy efficiency for many years to come. 661 Laporte Road features a mix of one and two-bedroom units and offers a variety of attractive features. Contains four 1-bedroom, five 2-bedroom units, and it's fully occupied with quality tenants. Each unit has it's own washer/dryer and a secure, dedicated storage unit in the basement. Conveniently located near public transportation, schools, parks, shopping, and dining. Strong rental history, low vacancy rate, and excellent cash flow potential. Don't miss this opportunity to acquire a solid income-producing multifamily property. Schedule your private showing today! Listing agent is a member of the ownership LLC, CM Real Estate LLC.

Listed by Graham Mink of Mink Realty

$
$
%
$/month over payments
Federal 30-year interest rate: 6.66% last updated on Jul 30, 2026
* All Figures are estimates. Check with your bank or proposed mortgage company for actual interest rates.
This product uses the FRED® API but is not endorsed or certified by the Federal Reserve Bank of St. Louis.

Save FavoriteSchedule TourAsk A QuestionMore Details
86 Town Line Road South Hero VT 05486

South Hero, VT86 Town Line Road

Price$1,999,000

Est. Mortgage: $/month

MLS Number 5087393

  • Residential Single Family
  • Full Bath 2
  • Address 86 Town Line Road
  • Construction Existing
  • Bedrooms 4

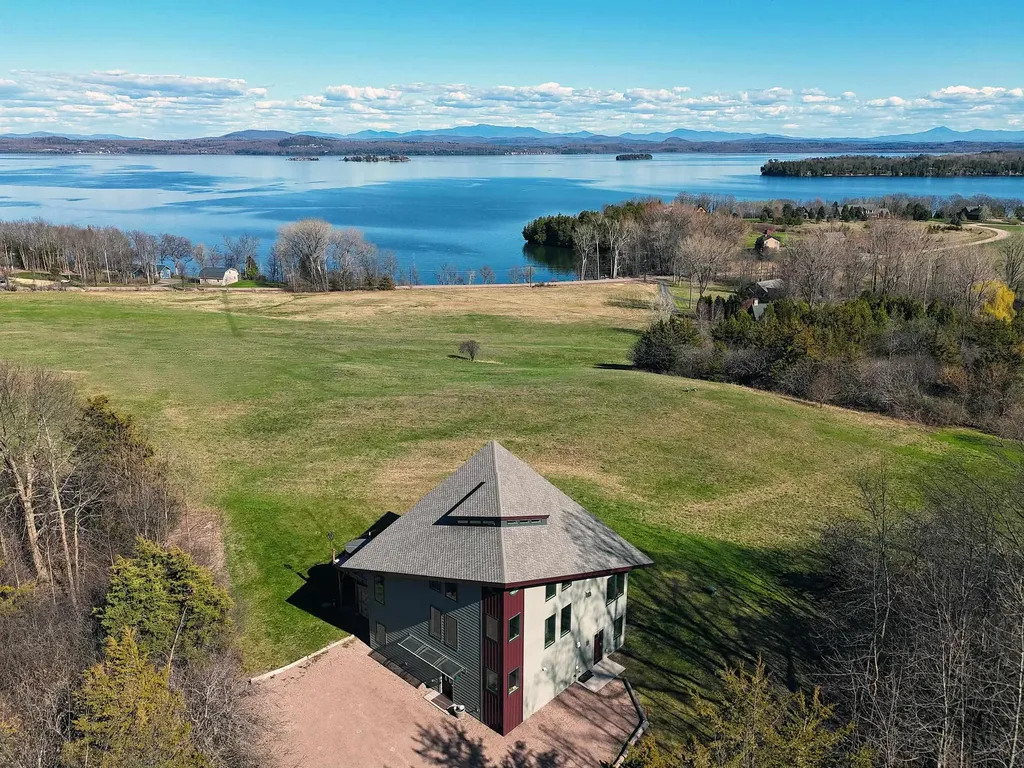
Enjoy the BEST sweeping panoramic views of Lake Champlain and beyond (from Jay Peak to Mansfield to Killington) in a 2018-built contemporary on 10 private acres. A bygone state tourism brochure called this very vista, "The Beckoning Country." From your 4-bedroom/4-bath comfortably-designed 3-story home with *elevator*, stroll down to the bay (deeded access) with its seasonal community dock to fish or canoe, spy herons and hear loons, then return to relax on your private deck, soak in the hot tub, and retreat to the nifty media/game corner with its fireplace. Every morning experience a new sunrise delight. On the main-living second floor -- the large, bright, open kitchen-dining-den space serves a family and entertains guests while opening to the deck. This level also features a powder room with shower, and a king-bed bedroom suite with full bath. The top floor features a master bedroom suite with high deck and a large bathroom including steam shower, tub, and washer/dryer for convenience. Also, an office and an extra bedroom currently with bunk beds, plus a bonus mini-loft fun for kids. The first floor offers a separate-entrance rear unit with four rooms for an in-law space, or expand the overall home! Off the front foyer is: a large playroom/office, three story elevator, and stairway to the second floor. Special notes: Radiant floor heating throughout, with added heat pump wall units for fast heat or A/C. The expansive "Starry Ridge" property has it all -- buffering woods, and also the town's best sledding hill, site of occasional colorful hot-air balloon launches. Nearby: Try a variety of wonderful eateries and restaurants only minutes away, sip wines at Snow Farm Vineyard. Be an hour to bustling Montreal or snowy Stowe, half hour to charming Burlington. The current owners, occupiers of eleven past homes, call this their favorite one: "lots of peace and beauty." An extraordinary opportunity.

Listed by Jeffrey Sikora of Apple Island Real Estate

$
$
%
$/month over payments
Federal 30-year interest rate: 6.66% last updated on Jul 30, 2026
* All Figures are estimates. Check with your bank or proposed mortgage company for actual interest rates.
This product uses the FRED® API but is not endorsed or certified by the Federal Reserve Bank of St. Louis.

Save FavoriteSchedule TourAsk A QuestionMore Details
32 Steep Hill Road Wilmington VT 05363

Wilmington, VT32 Steep Hill Road

Price$1,998,000

Est. Mortgage: $/month

MLS Number 5097683

  • Residential Single Family
  • Full Bath 3
  • Address 32 Steep Hill Road
  • Construction Existing
  • Bedrooms 5

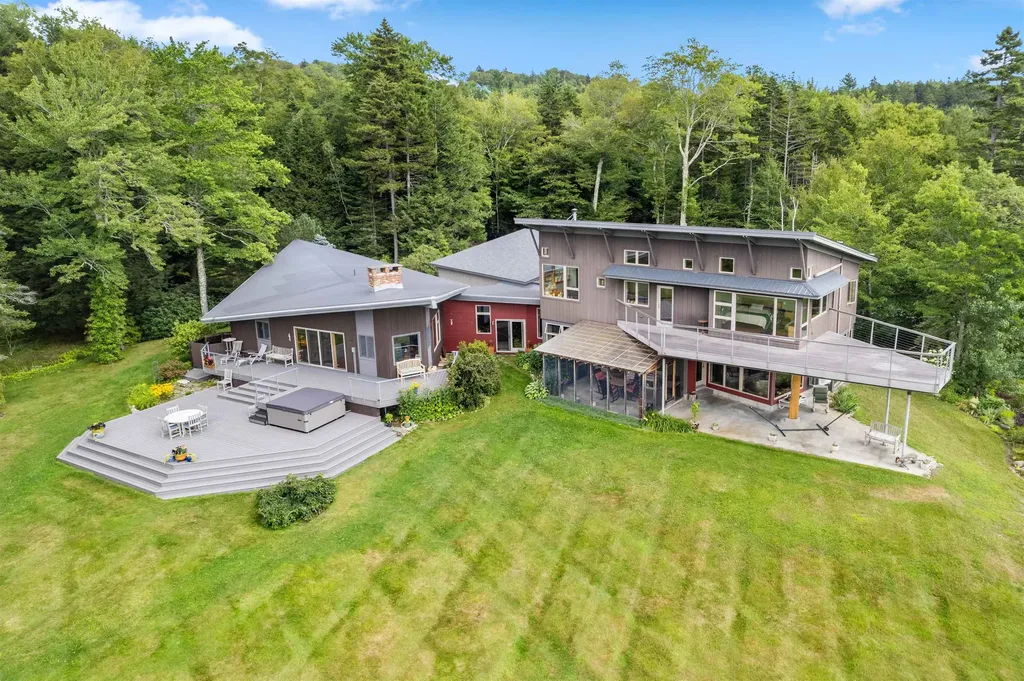
Private Vermont Sanctuary with Spectacular Mountain Views. Tucked away on a quiet dead-end road, yet just minutes to Hermitage Club, Mount Snow and downtown Wilmington. Every room offers a view. Direct snowmobile access and walking trails! Set on 20 private acres in the heart of Vermont's Green Mountains, the property features panoramic views of Haystack, Mount Snow, and the spine of the southern Green Mountains. With over 4,200 square feet of thoughtfully designed living space, the interior boasts clean lines, a Primary suite with walk-in closet and spa-like bath. Floating staircase, a large foyer, and a screened-in porch for enjoying warm evenings. Vaulted ceilings, radiant heat throughout, and walls of windows frame the stunning mountain and valley vistas. Open-concept kitchen and dining area with granite countertops, custom cherry cabinets and flooring, large center island, and a massive stone fireplace. Direct access to multi-level decks. Spacious living room with exposed beams and a cozy sitting area with a Projection System and a Custom high-end audiophile Sound system. Oversized heated 3-car garage. Enjoy outdoor living at its best with beautifully maintained flower gardens, open fields, a mature mixed forest, a patio, a hot tub, an outdoor shower, and creek frontage.

Listed by Richard Caplan of Deerfield Valley Real Estate

$
$
%
$/month over payments
Federal 30-year interest rate: 6.66% last updated on Jul 30, 2026
* All Figures are estimates. Check with your bank or proposed mortgage company for actual interest rates.
This product uses the FRED® API but is not endorsed or certified by the Federal Reserve Bank of St. Louis.

Virtual TourSave FavoriteSchedule TourAsk A QuestionMore Details

655 Squirrel Hollow Road Dorset VT 05253

Dorset, VT655 Squirrel Hollow Road

Price$1,997,000

Est. Mortgage: $/month

MLS Number 5093536

  • Residential Single Family
  • Construction Existing
  • Bedrooms 4
  • Bathroom 3
  • Square Feet 4,125

This contemporary residence by acclaimed architect Jeff Barnes offers a versatile floor plan with abundant living options, set on 23 private acres that balance tranquility with equal proximity to Manchester Center and Dorset Village. A quick trip to Bromley Mountain and Stratton, the home is set amidst professional landscaping with sweeping Green Mountain views. The main level is designed for effortless daily living, featuring a bright kitchen with a granite island and counters, a dedicated home office with built-ins, a dining area and living room with soaring ceilings, a wet bar, an expansive deck, and a screened porch with million-dollar views. The home's three main entertaining areas include the primary living room with deck and porch access, a spacious lower-level family room with its own fireplace and three bedrooms, and a versatile upper-level bonus room above the oversized garage, suitable for recreation, fitness, or media use. Exceptional custom woodwork, soaring ceilings, exposed timber trusses, and stone fireplaces enrich the interior. Ample storage in the oversized garage and under the deck. A rare combination of luxury, warmth, and adaptability in a compelling Vermont setting.

Listed by Laura Kottler and Tim Post of LandVest,Inc/Woodstock

$
$
%
$/month over payments
Federal 30-year interest rate: 6.66% last updated on Jul 30, 2026
* All Figures are estimates. Check with your bank or proposed mortgage company for actual interest rates.
This product uses the FRED® API but is not endorsed or certified by the Federal Reserve Bank of St. Louis.

Virtual TourSave FavoriteSchedule TourAsk A QuestionMore Details
14 Talon Drive Stratton VT 05360

Stratton, VT14 Talon Drive

Price$1,997,000

Est. Mortgage: $/month

MLS Number 5098914

  • Residential Single Family
  • Full Bath 2
  • Address 14 Talon Drive
  • Construction Existing
  • Bedrooms 4

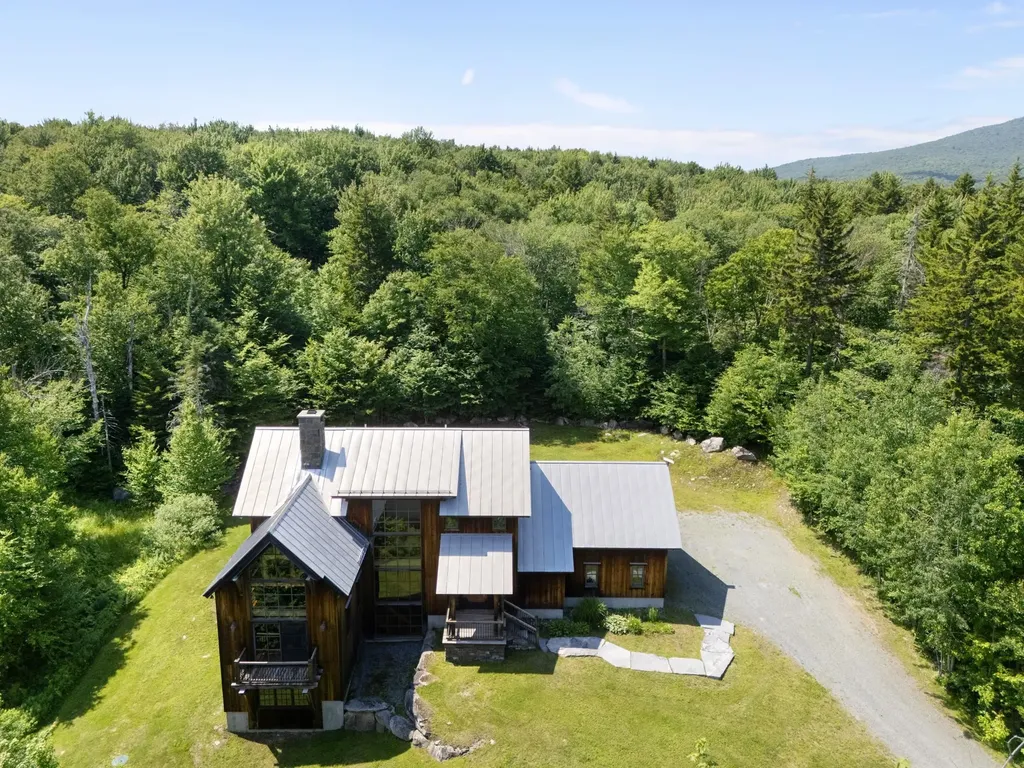
Perfectly positioned between Stratton Mountain and Mount Snow, this exceptional custom timber frame home by Wadsworth Design Build offers the best of Southern Vermont living. Tucked within a private neighborhood and backing directly to the Green Mountain National Forest, the property provides a peaceful setting with immediate access to hiking, snowshoeing, and year-round outdoor recreation right from your backyard. Thoughtfully designed with timeless craftsmanship, the home showcases timber frame construction, expansive walls of glass, and a two-sided stone fireplace that serves as the centerpiece of the main living spaces. Warm wood tones, natural stone, and quality finishes create an inviting atmosphere. The gourmet kitchen is designed for everyday living and entertaining alike, featuring a Wolf range, custom cabinetry, generous center island, and a spacious walk-in pantry offering abundant storage and prep space. The open floor plan flows seamlessly into the dining and great room, making it ideal for gathering with family and friends after a day on the slopes or exploring the surrounding mountains. All four bedrooms are ensuite, providing exceptional privacy and comfort for owners and guests alike. The luxurious primary suite offers a spa-inspired bath with soaking tub, oversized shower, and refined finishes that complement the home's timeless design. The finished lower level expands the living space with additional room for recreation, media, fitness, or overflow guests, while the attached two-car garage provides convenient storage for vehicles and outdoor gear. Meticulously maintained inside and out, this home offers the rare combination of handcrafted quality, modern amenities, and an outstanding location between Vermont's premier ski destinations. Whether serving as a full-time residence or mountain retreat.

Listed by Betsy Wadsworth of Four Seasons Sotheby's Int'l Realty

$
$
%
$/month over payments
Federal 30-year interest rate: 6.66% last updated on Jul 30, 2026
* All Figures are estimates. Check with your bank or proposed mortgage company for actual interest rates.
This product uses the FRED® API but is not endorsed or certified by the Federal Reserve Bank of St. Louis.

Virtual TourSave FavoriteSchedule TourAsk A QuestionMore Details
600 Taber Ridge Road Stowe VT 05672

Stowe, VT600 Taber Ridge Road

Price$1,995,000

Est. Mortgage: $/month

Active With Contract

MLS Number 5100453

  • Residential Single Family
  • Full Bath 3
  • Address 600 Taber Ridge Road
  • Construction Existing
  • Bedrooms 4

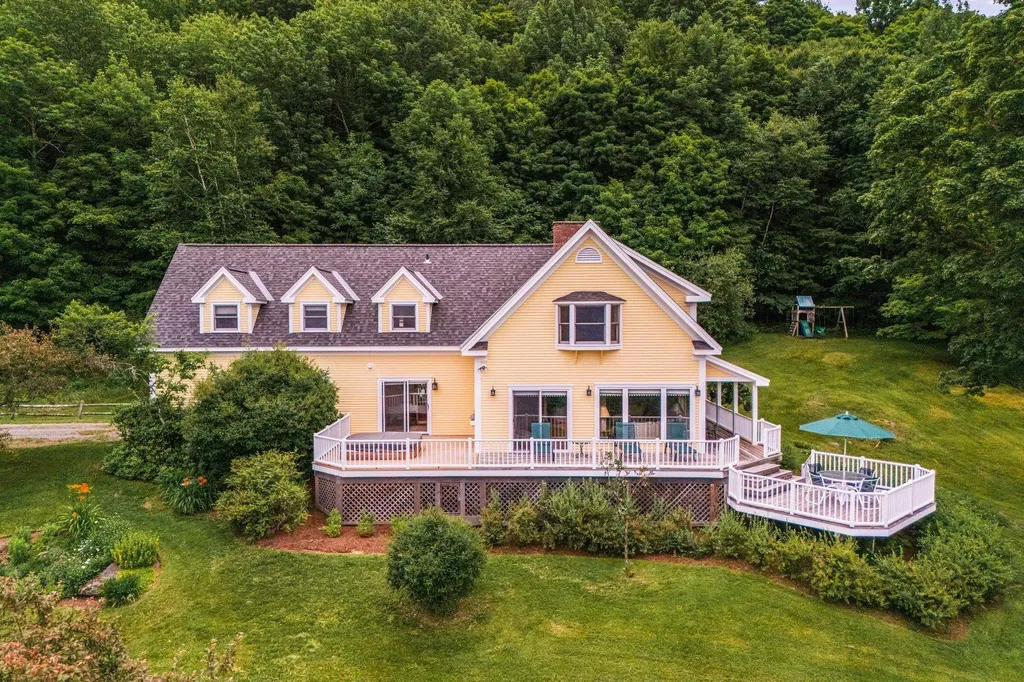
Perched along one of Stowe's most coveted ridgelines, 600 Taber Ridge Road is a quintessential Vermont mountain home offering sweeping views of Mount Mansfield and the ski trails from your living room window. Set in a sought-after Stowe neighborhood just minutes from the village, this 4-bedroom, 3.5-bath home blends country charm with a layout that works beautifully for full-time living or a four-season mountain retreat. The heart of the home is a large open living room anchored by a wood-burning fireplace and framed by generous windows that pull the mountain views inside. The open kitchen and dining area flow naturally from the living space, making entertaining effortless. A private den offers the ideal setting for a home office, tucked away yet connected to the warmth of the main living areas. The primary suite is a true retreat, featuring its own fireplace and a private en suite bath. A second guest bedroom also enjoys an en suite bath, with two additional bedrooms rounding out the generous accommodations. Newly painted decks invite you to take in the Stowe landscape across every season, backed by a new roof, polished exterior, and an attached 2 car garage. Minutes to Stowe Village, world-class skiing at Stowe Mountain Resort, and the vast trail network of the region. A rare Stowe, Vermont, real estate opportunity in a neighborhood with enduring appeal.

Listed by Smith Macdonald Group of Coldwell Banker Carlson Real Estate

$
$
%
$/month over payments
Federal 30-year interest rate: 6.66% last updated on Jul 30, 2026
* All Figures are estimates. Check with your bank or proposed mortgage company for actual interest rates.
This product uses the FRED® API but is not endorsed or certified by the Federal Reserve Bank of St. Louis.

Virtual TourSave FavoriteSchedule TourAsk A QuestionMore Details
260 Mansfield View Road Stowe VT 05672

Stowe, VT260 Mansfield View Road

Price$1,995,000

Est. Mortgage: $/month

MLS Number 5077647

  • Residential Single Family
  • Full Bath 2
  • Construction Existing
  • Bedrooms 4
  • Bathroom 3

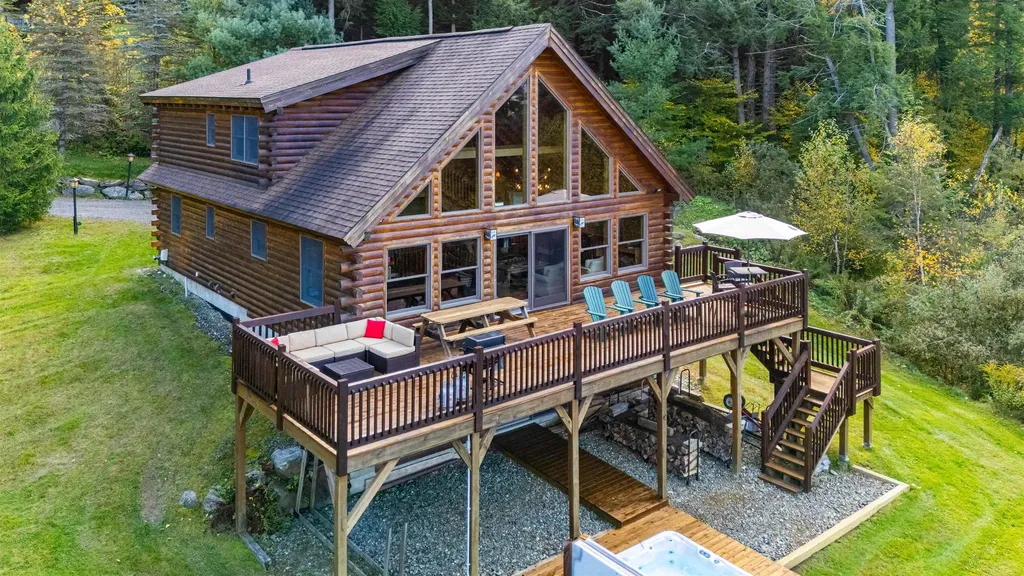
A Classic Vermont Retreat with Sweeping Mount Mansfield Views. Welcome to your quintessential mountain getaway, a stunning 4 bedroom, 3 bath log cabin perfectly positioned to capture panoramic views of Mount Mansfield. Crafted with timeless detail and natural materials, this home exudes warmth and craftsmanship at every turn. Expansive windows frame the mountain vista, filling the interior with golden light and a sense of peace that's hard to find anywhere else. The heart of the home is the great room, anchored by a classic wood burning stove and accented by soaring log beams and hand hewn finishes. The open kitchen invites gathering, with custom cabinetry, stone countertops, and a generous island for casual dining. Multiple living areas, both intimate and open, make this home ideal for entertaining or quiet reflection. Upstairs you will find an ensuite primary along with an oversized loft for additional sleeping accommodations. On the lower level of the house you'll find the ideal room for recreation with a pool table and big screen TV. Step outside and enjoy the hot tub year round or the spacious deck, perfect for morning coffee or stargazing by night. With a blend of rustic character and modern comfort, this property captures the best of Vermont living with privacy, beauty, and connection to nature, all within easy reach of Stowe's world class skiing, dining, and outdoor adventures. Being sold furnished with exceptions. This is turn key with an established rental history.

Listed by Susan ORourke of Pall Spera Company Realtors-Stowe Village

$
$
%
$/month over payments
Federal 30-year interest rate: 6.66% last updated on Jul 30, 2026
* All Figures are estimates. Check with your bank or proposed mortgage company for actual interest rates.
This product uses the FRED® API but is not endorsed or certified by the Federal Reserve Bank of St. Louis.

Virtual TourSave FavoriteSchedule TourAsk A QuestionMore Details

189 Shagbark Lane Williston VT 05495

Williston, VT189 Shagbark Lane

Price$1,995,000

Est. Mortgage: $/month

MLS Number 5091725

  • Land
  • Address 189 Shagbark Lane
  • Acreage 116.4
  • Area VT-Chittenden
  • PricePerSqFt 17139.18

Only 20 minutes to downtown Burlington, Vermont, this 116-acre property is a rare and private piece of land offering stunning views of Lake Champlain, the Adirondack Mountains, and Vermont's Green Mountains. Enjoy breathtaking western sunsets over the mountains while hiking your own private trails throughout this special parcel. The build site is ready for development, featuring a drilled well and a state-permitted 4 bedrooms wastewater system already installed. A well-constructed driveway leads to the top of an incredible ridge, perfectly situated to capture the panoramic views. Additionally, a conduit for power and utilities has been installed from the street to the building site, simplifying the construction process. The diverse woodlands are rich with hardwoods, pines, wildflowers, moss-covered rocks, small cliffs, and an old Christmas tree farm with towering perfectly shaped pine trees creating a unique and enchanting natural environment. A rare Oak Shagbark Hickory Hophornbeam Forest area creates a park like setting where one can see a long distance through the woods. The current owners have also developed conceptual drawings for a beautifully landscaped area that includes multiple scenic lookouts and a potential pond site. The site is permitted for a 4 bedroom house to be constructed. This is a rare opportunity to own a secluded yet accessible property that combines natural beauty with development-ready features, all within easy reach of Burlington Vermont. It is possible to subdivide into two - three parcels of land with Town of Williston approvals.

Listed by Kathleen OBrien and Patrick O'Connell of Four Seasons Sotheby's Int'l Realty

$
$
%
$/month over payments
Federal 30-year interest rate: 6.66% last updated on Jul 30, 2026
* All Figures are estimates. Check with your bank or proposed mortgage company for actual interest rates.
This product uses the FRED® API but is not endorsed or certified by the Federal Reserve Bank of St. Louis.

Virtual TourSave FavoriteSchedule TourAsk A QuestionMore Details
6 Trail View Lane Dover VT 05356

Dover, VT6 Trail View Lane

Price$1,990,000

Est. Mortgage: $/month

MLS Number 5072588

  • Residential Single Family
  • Full Bath 5
  • Address 6 Trail View Lane
  • Construction Existing
  • Bedrooms 5

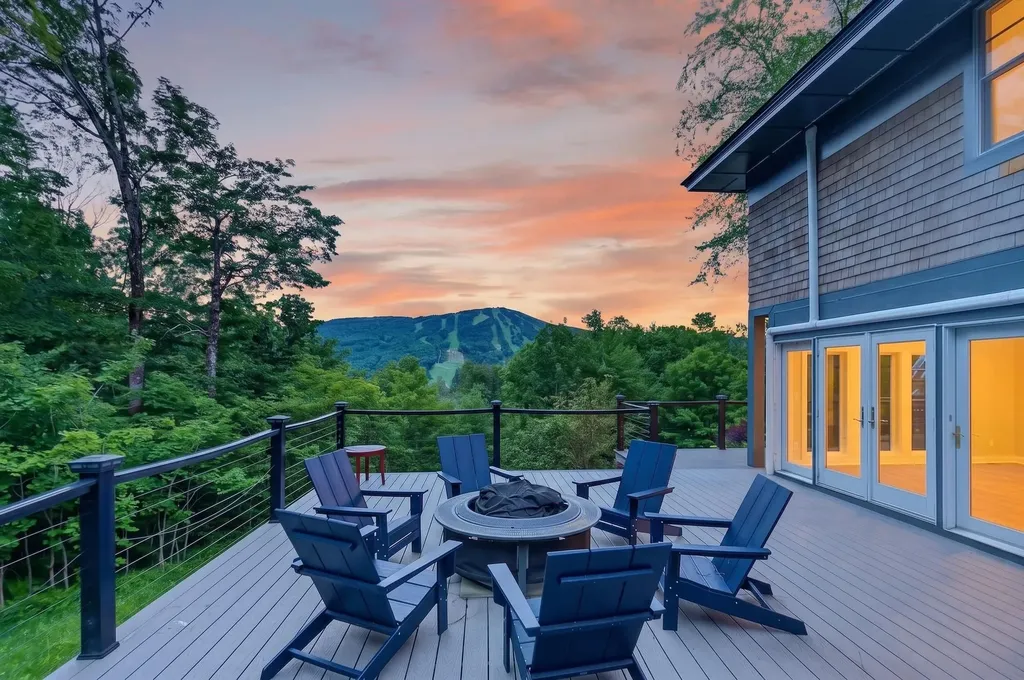
Enjoy stunning views, privacy, and luxury, from a rare offering of a home at the Peaks at Mt Snow. This luxury community sits above the Greenspring development, directly across from the ski slopes at Mount Snow, with access to all the great amenities including club house, gym, indoor pool and hot tub, tennis courts, game room, on site management company, and direct shuttle service between your home and the base area. This home has been completely renovated and expanded, and features breathtaking views of the ski trails, fireworks displays, and sunsets over the ridgeline, from many of the rooms. The home uniquely features 5 full suites, one of which is on the main floor, as well as a main floor guest bath, an expansive great room with vaulted ceilings, massive stone fireplace with rustic archways, a gorgeous new chefs kitchen with stainless appliances, tile backsplash, farmhouse sink, custom cabinets, island with waterfall counters, amazing natural light and warm lighting schemes, a spacious dining area, media room with built in bookcases, second floor family room with vaulted ceilings, exposed beams, and built in bunk room accessible via barn doors, a vaulted Vermont entry, large mudroom entry with cubbies ideal for winter gear, large new deck overlooking the views, and extensive landscaping. Head to toe renovated with new minisplit a/c. Truly a unique 4 season retreat perfect for entertaining with all the privacy of a home, but all the benefits of community living.

Listed by Adam Palmiter of Berkley & Veller Greenwood/Dover

$
$
%
$/month over payments
Federal 30-year interest rate: 6.66% last updated on Jul 30, 2026
* All Figures are estimates. Check with your bank or proposed mortgage company for actual interest rates.
This product uses the FRED® API but is not endorsed or certified by the Federal Reserve Bank of St. Louis.

Save FavoriteSchedule TourAsk A QuestionMore Details
27 Mountain View Road Winhall VT 05340

Winhall, VT27 Mountain View Road

Price$1,990,000

Est. Mortgage: $/month

MLS Number 5092802

  • Residential Single Family
  • Full Bath 5
  • Construction Existing
  • Bedrooms 6
  • Bathroom 7

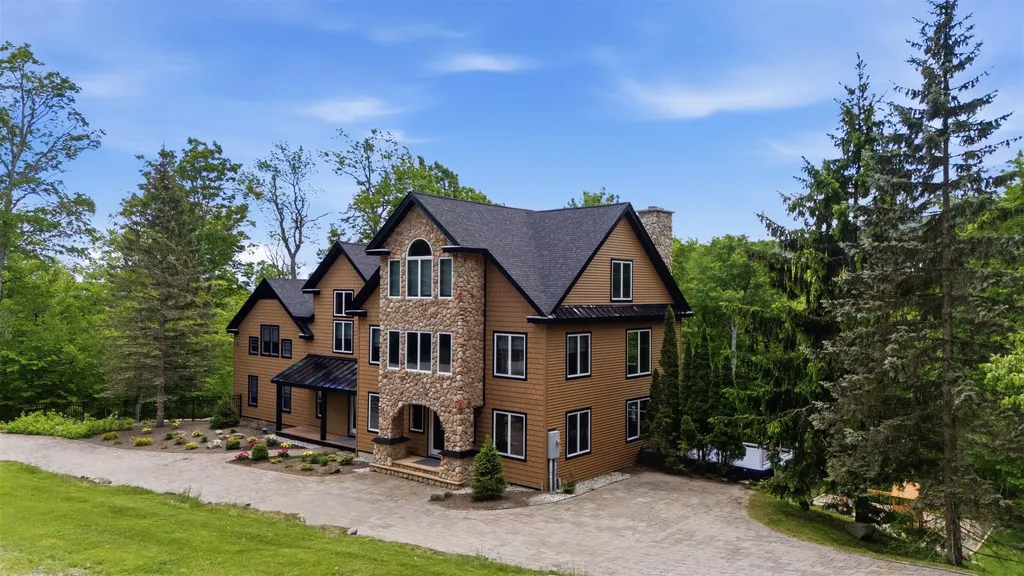
Direct views of Stratton Mountain set the stage for this exceptional post-and-beam residence, offering a rare combination of luxury living, entertaining space, and rental flexibility. Handcrafted timber framing creates warmth and character throughout, while four fireplaces including a gas fireplace in the primary suite enhance the home's mountain atmosphere. Designed for gathering, the lower level features a full bar, game room, family room, and wood-burning fireplace, creating an ideal setting for aprs-ski entertaining. The primary suite serves as a private retreat with a spa-like bath, indoor sauna, hot tub, and oversized shower. Outdoor living is equally impressive. The expansive deck functions as a four-season outdoor kitchen and lounge complete with a covered porch, wood-fired pizza oven, gas grill, and gas fire pit. A landscaped level yard provides additional usable outdoor space, while a second outdoor hot tub extends the home's resort-style amenities. Recent improvements include updated Thermador appliances and a new roof. Additional features include a heated two-car garage and direct access to the Stratton shuttle route. A standout feature is the home's ability to operate as two fully independent residences, each with its own kitchen and laundry. This flexible configuration creates opportunities for personal use, hosting guests, or maximizing rental income throughout the year.

Listed by Jamie Wylie of Stratton Real Estate

$
$
%
$/month over payments
Federal 30-year interest rate: 6.66% last updated on Jul 30, 2026
* All Figures are estimates. Check with your bank or proposed mortgage company for actual interest rates.
This product uses the FRED® API but is not endorsed or certified by the Federal Reserve Bank of St. Louis.

Virtual TourSave FavoriteSchedule TourAsk A QuestionMore Details

Broker Reciprocity 

Copyright 2026 PrimeMLS, Inc. All rights reserved. This information is deemed reliable, but not guaranteed. The data relating to real estate displayed on this display comes in part from the IDX Program of PrimeMLS. The information being provided is for consumers’ personal, non-commercial use and may not be used for any purpose other than to identify prospective properties consumers may be interested in purchasing. Data last updated August 8, 2026 1:24 PM UTC
