

Find your new home.

Sign Up Today!

Get fresh listings via email, save your favorite listings, match with similar properties, and unlock additional property info.

Create Your Account

Do not fill in this field:

Already have an account? Log in

and narrow your search. If you have fewer than 200 results, you can save your search.

Very Cool Houses

r=181-192
22 Mountainside Lane Killington VT 05751

Killington, VT22 Mountainside Lane

Price$2,300,000

Est. Mortgage: $/month

MLS Number 5103385

  • Residential Single Family
  • Full Bath 3
  • Address 22 Mountainside Lane
  • Construction Existing
  • Bedrooms 4

Experience the charm of quintessential Vermont mountain living in this exquisitely crafted log home, masterfully built by renowned local builder Rick Moore. Ideally positioned within the heart of the resort area, this exceptional 4 bedroom, 3 1/2 bath custom built retreat offers the perfect balance of privacy, comfort, and unbeatable convenience. Located less than five minutes from the base of the mountain home to the prestigious Women's World Cup, and just moments from the Killington golf course, you'll enjoy effortless access to world-class skiing, riding, golfing, hiking, mountain biking, dining, and everything else this four-season destination has to offer. Designed with both everyday living and entertaining in mind, the thoughtfully planned floor plan features a spacious main-level primary suite, while two additional bedrooms and a full bath upstairs provide comfortable accommodations for family and guests. The lower level offers a fourth bedroom adjacent to a second family room, creating the perfect retreat for visitors or additional living space. Warm, inviting interiors showcase the timeless beauty of log construction, complemented by two stunning fireplaces that provide instant warmth and ambiance at the touch of a button. The game room, complete with a pool table, offers endless entertainment after a day on the slopes or golf course. Step outside from the walkout lower level and unwind in your private hot tub while surrounded by the peaceful beauty of Vermont. Whether you're searching for a year-round residence or a vacation getaway, this remarkable home offers an incredible opportunity to own a true Vermont retreat in one of the area's most sought-after resort locations. This property is being sold furnished. Check out this gorgeous property today!

Listed by Will Spanos of KW Vermont-Killington

$
$
%
$/month over payments
Federal 30-year interest rate: 6.66% last updated on Jul 30, 2026
* All Figures are estimates. Check with your bank or proposed mortgage company for actual interest rates.
This product uses the FRED® API but is not endorsed or certified by the Federal Reserve Bank of St. Louis.

Virtual TourSave FavoriteSchedule TourAsk A QuestionMore Details
248 Gird Lot Road Weathersfield VT 05156

Weathersfield, VT248 Gird Lot Road

Price$2,295,000

Est. Mortgage: $/month

MLS Number 5044086

  • Residential Single Family
  • Full Bath 3
  • Address 248 Gird Lot Road
  • Construction Existing
  • Bedrooms 5

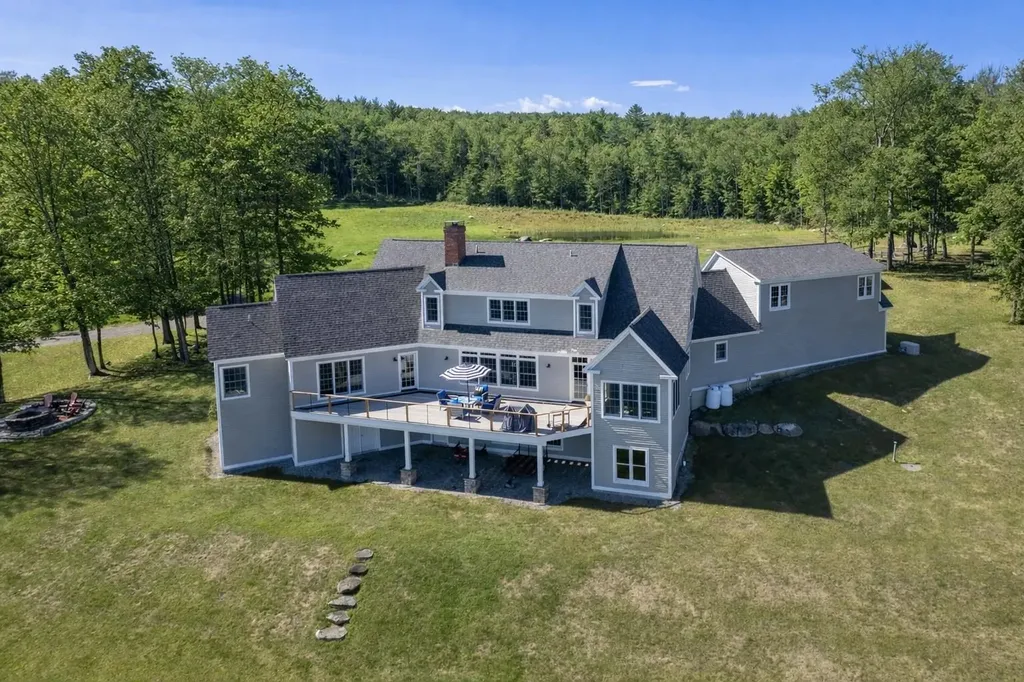
Perched above the Connecticut River Valley with sweeping views to the New Hampshire mountains, this meticulously maintained five bedroom, four and a half bath home offers a rare opportunity just 30 minutes to Hanover, NH, Dartmouth College, and Dartmouth Hitchcock Medical Center. For medical professionals relocating to the Upper Valley, this property provides privacy, acreage, and panoramic views at a value rarely found closer to Hanover or Lebanon. Easy access to I 91 allows a comfortable commute to Dartmouth Hitchcock Medical Center while enjoying a peaceful Vermont setting. The open concept layout offers a desirable main level living option and is well suited for multigenerational living or extended guest stays. Hardwood floors, tall ceilings, and expansive windows fill the home with natural light. The spacious kitchen is ideal for entertaining with granite countertops, high end cabinetry, built in refrigerator, wine fridge, and a generous island with prep sink. Both the living room and den feature fireplaces and custom built ins. Upstairs bedrooms offer comfort and privacy. The walkout lower level with tall ceilings and natural light provides excellent expansion potential for recreation space, gym, or media room. The three-car attached garage includes a separate bay with private entrance and direct access to unfinished space above, ideal for a future guest suite, studio, or in law apartment. Outside, enjoy a spacious deck, fire pit area, cleared yard, fenced pen, and spring fed pond. Convenient to Okemo Mountain Resort, Lake Sunapee, Crown Point Country Club, and Upper Valley amenities. Approximately 2 hours to Boston, MA and under 3 hours to Fairfield County, CT, offering strong appeal for both primary and second home buyers seeking Vermont lifestyle with New England accessibility.

Listed by Karen DeMas of Four Seasons Sotheby's Int'l Realty

$
$
%
$/month over payments
Federal 30-year interest rate: 6.66% last updated on Jul 30, 2026
* All Figures are estimates. Check with your bank or proposed mortgage company for actual interest rates.
This product uses the FRED® API but is not endorsed or certified by the Federal Reserve Bank of St. Louis.

Virtual TourSave FavoriteSchedule TourAsk A QuestionMore Details

256 Rockledge Drive North Hero VT 05474

North Hero, VT256 Rockledge Drive

Price$2,295,000

Est. Mortgage: $/month

MLS Number 5103219

  • Residential Single Family
  • Address 256 Rockledge Drive
  • Construction Existing
  • Bedrooms 4
  • Bathroom 2

Experience the best of Vermont with breathtaking Lake Champlain and Green Mountain views from this exceptional 12-acre waterfront property. Custom-built by its original owner using impressive Canadian logs from British Columbia, this timeless log home features a thoughtfully designed floor plan by renowned local architect Brad Rabinovitz. Enjoy 178 feet of direct Lake Champlain frontage with a private boat ramp, lakeside viewing deck, and easy-access stairs to the water. The sunny, level grounds include a barn with updated siding and roof, scenic walking trails, and plenty of open space to enjoy the outdoors. Inside, soaring cathedral ceilings and a dramatic floor-to-ceiling custom stone fireplace anchor the great room, while a wall of windows frames the lake and mountain views. The inviting open kitchen is designed for gathering, featuring a large granite center island, walk-in pantry, and adjoining dining area with doors leading to expansive new low-maintenance decking. The first floor includes a primary suite and a flexible office that can also serve as a guest bedroom. Architect-designed arched openings add warmth and character throughout this custom home. Upstairs, an open family room and two additional bedrooms overlook the great room, enhancing the home's airy feel and dramatic cathedral ceilings. Comfort and efficiency are ensured with radiant floor heat, a new furnace, a new heat pump water heater, and a new roof, reflecting the exceptional care and maintenance this one-owner home has received. Walk to Shore Acres Resort next door! An easy drive to Burlington, Vermont, and Montreal. Furnishings and boat are negotiable. With Town and State wastewater approvals, there could be the potential to subdivide and create an additional building lot.

Listed by Kathleen OBrien and Kurt Schueler of Four Seasons Sotheby's Int'l Realty

$
$
%
$/month over payments
Federal 30-year interest rate: 6.66% last updated on Jul 30, 2026
* All Figures are estimates. Check with your bank or proposed mortgage company for actual interest rates.
This product uses the FRED® API but is not endorsed or certified by the Federal Reserve Bank of St. Louis.

Virtual TourSave FavoriteSchedule TourAsk A QuestionMore Details
634 Lower Dover Road Marlboro VT 05344

Marlboro, VT634 Lower Dover Road

Price$2,290,000

Est. Mortgage: $/month

MLS Number 5097953

  • Residential Single Family
  • Address 634 Lower Dover Road
  • Construction Existing
  • Bedrooms 5
  • Bathroom 9

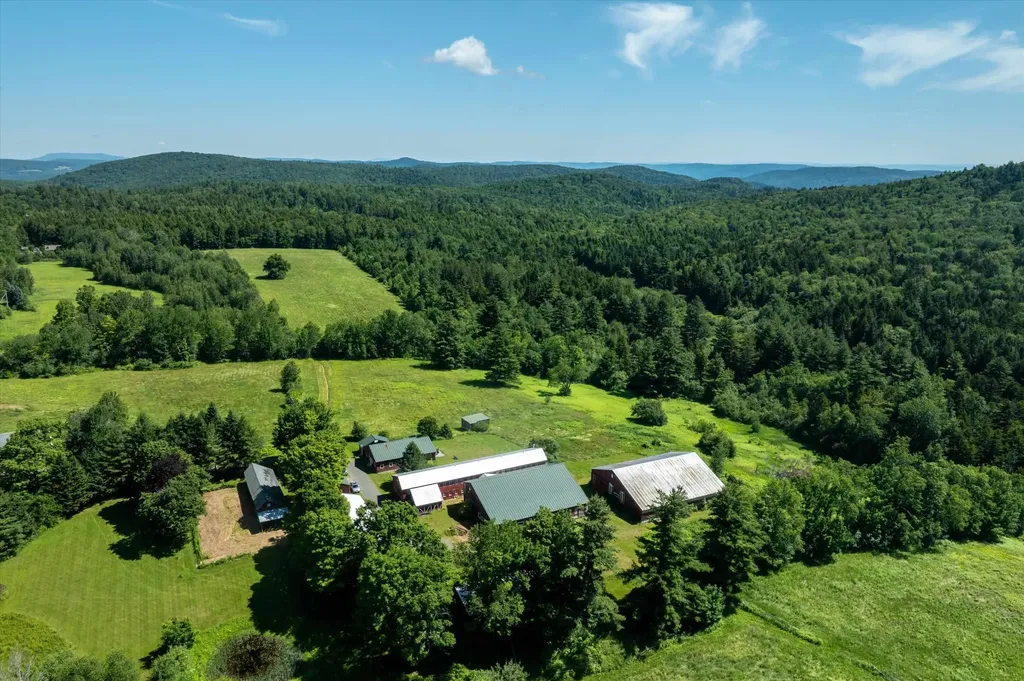
Discover a once-in-a-generation opportunity to own an extraordinary 745± acre estate in the heart of Southern Vermont. Steeped in centuries of history yet thoughtfully updated for modern living, this remarkable property combines unmatched natural beauty, recreational opportunities, and agricultural potential. The diverse landscape features expansive open fields, mature woodlands, pristine streams, scenic mountains. Miles of historic carriage roads have been transformed into an extensive trail network ideal for mountain biking, hiking, trail running, horseback riding, cross-country skiing, and snowshoeing. Abundant wildlife, a productive sugarbush, and managed timber resources make this an exceptional property for conservation, recreation, or income-producing land management. The 4,400+/1 square foot main residence offers five bedrooms and comfortable, updated living spaces that blend timeless Vermont character with today's conveniences. A charming carriage house includes a private two-bedroom apartment, providing ideal accommodations for guests, family, caretakers, or rental opportunities. An extensive collection of outbuildings offers outstanding flexibility for equestrian pursuits, livestock, woodworking, equipment storage, workshops, or a variety of agricultural and recreational uses. Modern infrastructure includes drilled wells, updated septic systems, a whole-house generator, and high-speed internet, allowing for year-round comfort without sacrificing the property's peaceful rural setting. Conveniently located near renowned ski resorts, shopping, dining, and four-season recreation. Metropolitan areas are easily accessible making this an ideal full-time residence, sporting estate, family compound, working farm, or legacy investment. Properties of this size, quality, and versatility rarely become available. This is a truly exceptional Southern Vermont offering.

Listed by Michael Purcell of Berkley & Veller Greenwood/Dover

$
$
%
$/month over payments
Federal 30-year interest rate: 6.66% last updated on Jul 30, 2026
* All Figures are estimates. Check with your bank or proposed mortgage company for actual interest rates.
This product uses the FRED® API but is not endorsed or certified by the Federal Reserve Bank of St. Louis.

Virtual TourSave FavoriteSchedule TourAsk A QuestionMore Details
543 Lower Hollow Road Dorset VT 05251

Dorset, VT543 Lower Hollow Road

Price$2,285,000

Est. Mortgage: $/month

MLS Number 5089892

  • Residential Single Family
  • Full Bath 4
  • Construction Existing
  • Bedrooms 5
  • Bathroom 5

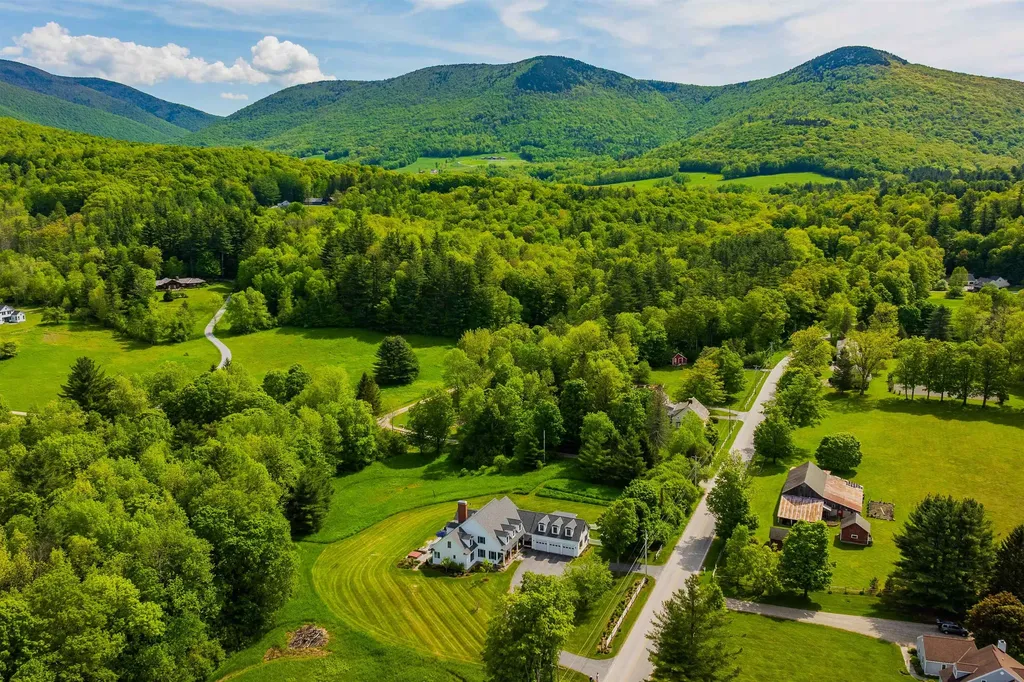
A Serene Dorset Hollow Retreat Along the Mettowee River Tucked into the storied Dorset Hollow, this 4.6-acre retreat enjoys 488 feet of Mettowee River frontage, offering a rare blend of tranquility, comfort, and timeless Vermont charm. Expansive mountain views and the soothing sounds of the river surround you-fall asleep each night to its calming presence. Multiple outdoor spaces include a covered front porch, kitchen-side veranda, and a bluestone terrace that seamlessly connects to the open-concept living areas. The home is perfectly positioned for southern light and sweeping views, blending rustic elegance with modern sophistication. Inside, a dramatic two-story foyer and stone fireplace anchor the beautifully maintained residence. Large sliders flood the home with light, creating harmony between indoor and outdoor living. A granite chef's kitchen, dining room, and living room offer stylish functionality. The main-level primary suite features a spa-like bath and walk-in closet. A study and three ensuite bedrooms complete the living spaces. Enjoy the peaceful yard, fish from your private stream frontage, and take in the vibrant foliage or snowy fields. Thoughtful extras include a hot tub, finished bonus room above the garage, and an unfinished basement for future expansion. Just minutes from Dorset Village, this exceptional property offers peace, privacy, and a deep connection to the natural beauty of Southern Vermont.

Listed by Britt Wohler of WOHLER REALTY GROUP, Kim Morgan-Wohler of Wohler Realty Group

$
$
%
$/month over payments
Federal 30-year interest rate: 6.66% last updated on Jul 30, 2026
* All Figures are estimates. Check with your bank or proposed mortgage company for actual interest rates.
This product uses the FRED® API but is not endorsed or certified by the Federal Reserve Bank of St. Louis.

Save FavoriteSchedule TourAsk A QuestionMore Details
762 Mclaren Hill Road Barnet VT 05821

Barnet, VT762 Mclaren Hill Road

Price$2,285,000

Est. Mortgage: $/month

Pending

MLS Number 5071082

  • Residential Single Family
  • Construction Existing
  • Bedrooms 4
  • Bathroom 2
  • Square Feet 2,897

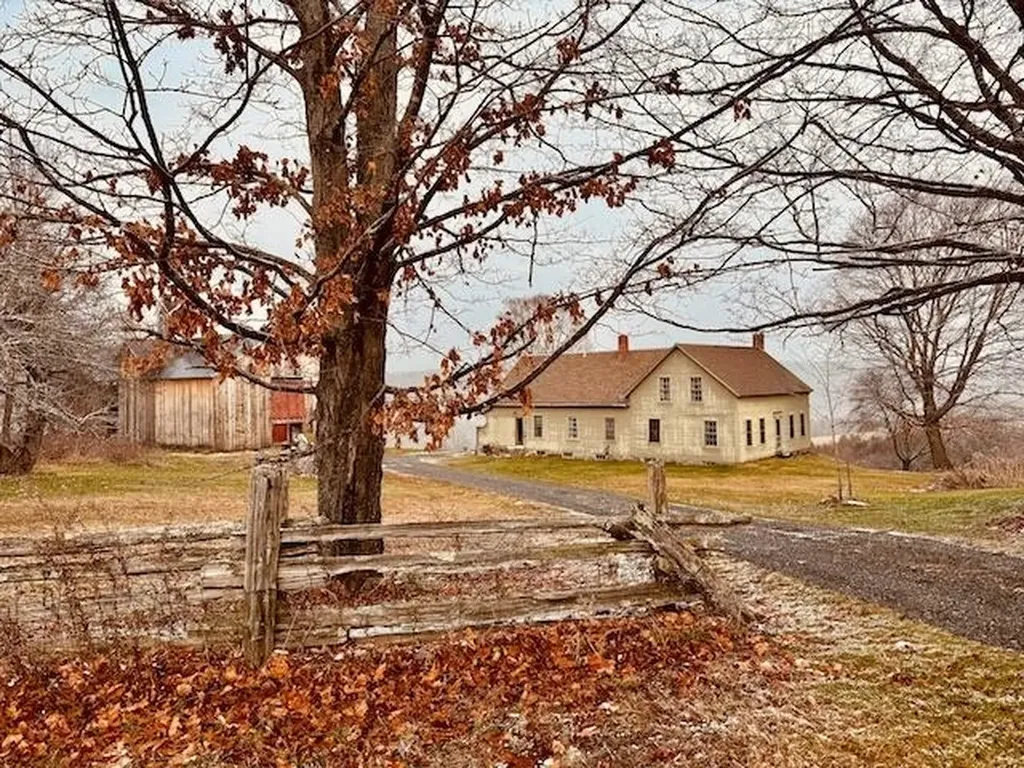
**Click Explore 3D Tool in the photos to see the video!** Come home to Vermont. Life is real here, dream it, live it. 250+acres hay fields. Sweeping views invite you to sit and stay awhile, relax, breathe..call this place Home. Venture back to times that were slower as the morning awaits you just outside your screen door..Ponder as you gaze upon the apple orchards and meadows beyond as far as the eye can see. This is where you can make your coffee on the classic wood fired kitchen stove. Sit and stay awhile on the farm front porch and watch the day go by. This classic 1876 farmhouse awaits you on 354 acres with enchanted days and rainbow sunsets best enjoyed right from your own back porch. The original 100+' barn has begun to be restored with a new metal roof, and side board replacements. The main house features classic hand hewn post and beam ceiling ties with a main floor bedroom, living is easy, with four additional bedrooms upstairs. The parlor promises to be a warm and inviting gathering place where you can cozy up to the pot belly stove in your favorite comfy chair.There's also a “hidden office” up the kitchen stairs to accomplish your workday in peace and quiet away from main floor activities.Harvey Lake is minutes away with its public beaches and picnic areas.Easy access to I-91.Buyers and their representatives are responsible for conducting their own due diligence to confirm all dimensions and property detailsBuyers and their agents are strongly advised to independently verify all details. Neither the seller nor listing agent makes any warranties regarding the accuracy of information provided

Listed by Allie Aaron of North Country Real Estate

$
$
%
$/month over payments
Federal 30-year interest rate: 6.66% last updated on Jul 30, 2026
* All Figures are estimates. Check with your bank or proposed mortgage company for actual interest rates.
This product uses the FRED® API but is not endorsed or certified by the Federal Reserve Bank of St. Louis.

Virtual TourSave FavoriteSchedule TourAsk A QuestionMore Details
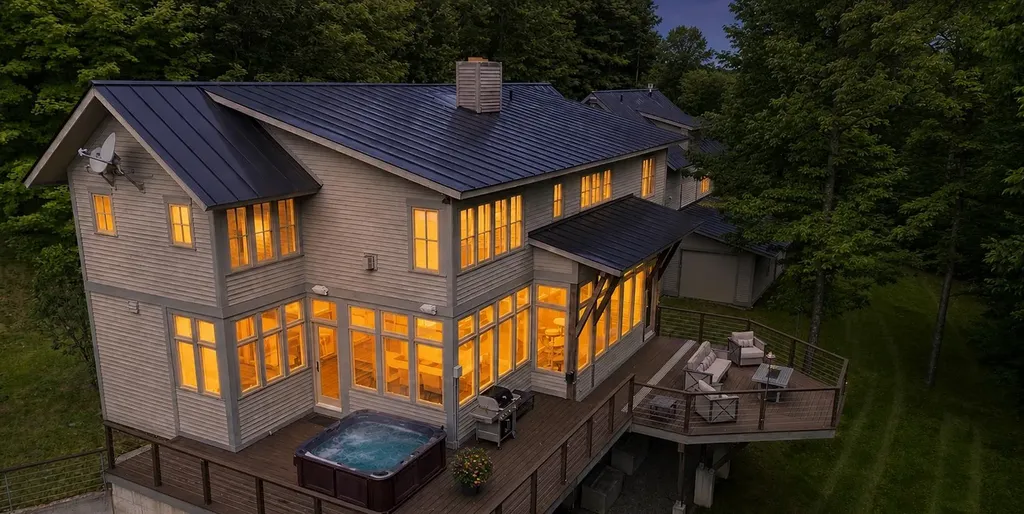
961 Little River Farm Road Stowe VT 05672

Stowe, VT961 Little River Farm Road

Price$2,280,000

Est. Mortgage: $/month

MLS Number 5096684

  • Residential Single Family
  • Full Bath 2
  • Construction Existing
  • Bedrooms 6
  • Bathroom 6

Located just 2.5 miles from Stowe Village, this treetop retreat offers peaceful seclusion on 6.5 private acres while remaining moments from world-class year-round recreation. Offered substantially furnished, the home is ready to be enjoyed from the moment you arrive. Thoughtfully updated and well-maintained, it presents a true turnkey opportunity in one of Stowe's most desirable locations. With 5,235± finished square feet, six bedrooms, and six bathrooms, the home was designed for both comfortable everyday living and effortless entertaining. Seasonal mountain views and a tranquil woodland setting create a remarkable sense of privacy. Designed around openness, natural light, and seamless flow, the well-appointed kitchen anchors the main level with a Sub-Zero refrigerator, gas range, walk-in pantry, and beautiful hardwood island countertop before opening to an oversized dining room that comfortably seats twelve or more. Beyond, the impressive double living room is framed by a continuous wall of windows overlooking the surrounding landscape, while a dramatic floor-to-ceiling river stone fireplace serves as the room's architectural centerpiece. The beautifully redesigned living space above the garage, complete with a kitchenette, Murphy bed, and three-quarter bath, offers exceptional flexibility. A lower-level office and gym provide added versatility. Everyday comfort is enhanced by central air conditioning, integrated smart home technology, and a Generac standby generator. Outside, the professionally restored deck provides the perfect place to enjoy the natural surroundings, while the hot tub, fire pit, and four-bay garage complete a property designed for Vermont's four-season lifestyle. Recent improvements include a standing seam metal roof, energy-efficient skylights, refreshed interior paint, and updated LED lighting. Surrounded by nature yet minutes from the best of Stowe, this private treetop retreat offers a rare balance of seclusion and convenience.

Listed by Kathleen James of RSC Realty

$
$
%
$/month over payments
Federal 30-year interest rate: 6.66% last updated on Jul 30, 2026
* All Figures are estimates. Check with your bank or proposed mortgage company for actual interest rates.
This product uses the FRED® API but is not endorsed or certified by the Federal Reserve Bank of St. Louis.

Virtual TourSave FavoriteSchedule TourAsk A QuestionMore Details
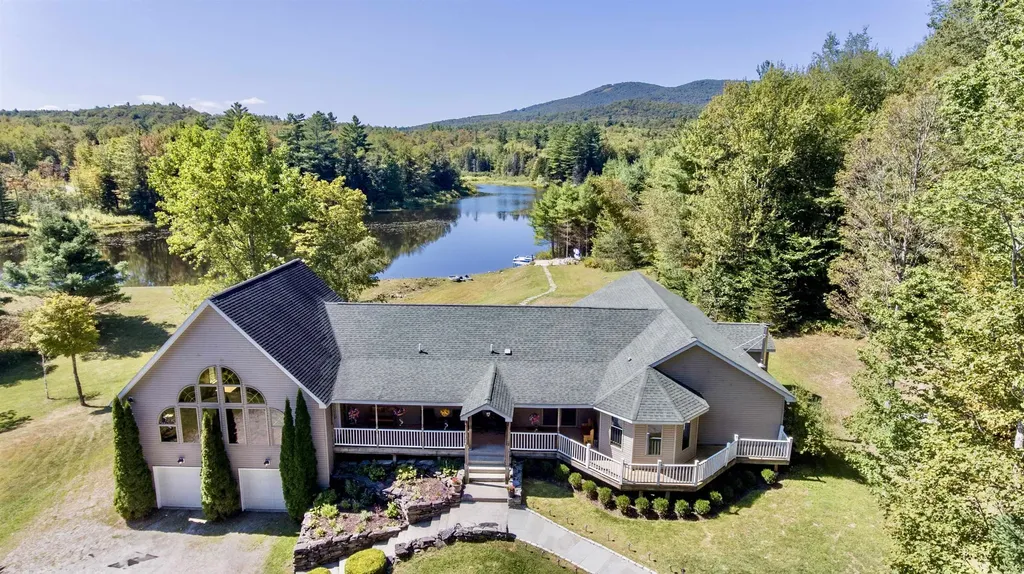
288 Cedar Lane Peru VT 05152

Peru, VT288 Cedar Lane

Price$2,275,000

Est. Mortgage: $/month

MLS Number 5061819

  • Residential Single Family
  • Full Bath 6
  • Address 288 Cedar Lane
  • Construction Existing
  • Bedrooms 9

Imagine your own private Vermont resort getaway just a short drive from Bromley Mountain! Nestled on 12 peaceful acres, this property offers the perfect blend of relaxation, recreation, and convenience. Spend summer days swimming or paddling on your private pond, relaxing on the sandy beach, soaking in the hot tub, or unwinding in the sauna after a workout in your home gym. Evenings can be enjoyed fireside under the stars. The main residence boasts a flowing floor plan designed for entertaining, with large windows filling the home with natural light and framing water views from nearly every room. A brand-new septic system, built for seven bedrooms, ensures comfort and space for all. The oversized two-car garage provides ample storage for all your outdoor gear. Set apart among the trees, the guest cottage offers its own sense of retreat with vaulted ceilings, an open living space, two en-suite bedrooms, and an additional two-car garage. A short walking path leads directly to the water's edge. Located less than a mile from Peru's charming Hapgood Store and just 2 miles from Bromley Mountain, this property truly offers four-season enjoyment in the heart of Vermont. The current owner benefits from strong rental income when the properties are not being used for personal enjoyment

Listed by Jessica Citera of Cummings & Co

$
$
%
$/month over payments
Federal 30-year interest rate: 6.66% last updated on Jul 30, 2026
* All Figures are estimates. Check with your bank or proposed mortgage company for actual interest rates.
This product uses the FRED® API but is not endorsed or certified by the Federal Reserve Bank of St. Louis.

Save FavoriteSchedule TourAsk A QuestionMore Details
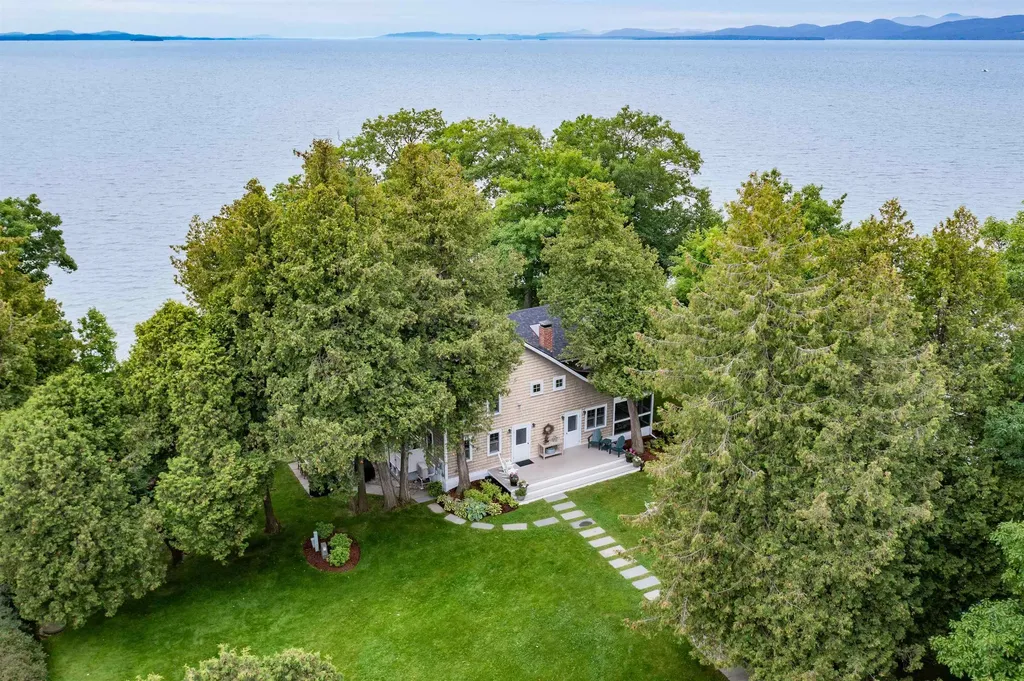
1333 Colchester Point Road Colchester VT 05446

MLS Number 5097195

  • Residential Single Family
  • Full Bath 1
  • Construction Existing
  • Bedrooms 3
  • Bathroom 2

Wait until you arrive at the end of the winding driveway and experience the breathtaking panoramic views of Lake Champlain and the Adirondack Mountains. Nestled on coveted Barney Point in Colchester, this beautifully restored, architect-designed 1920 lakefront cottage offers timeless character, privacy, rolling lawns, and unforgettable sunsets. Lovingly cared for by its current owners, the property has been thoughtfully preserved to honor its rich history while enhancing its comfort and livability. With appropriate permitting, there is also the potential to convert this remarkable seasonal retreat into a year-round residence. Bird's Eye Construction visited this renovated Great Camp to assess its potential and recommend updates for comfortable year-round living. A woodland path goes to the level shared beach for excellent swimming and paddleboarding. At the heart of the home is an extraordinary great room designed for gathering, dining, and entertaining. Soaring 23-foot ceilings, vintage architectural details, built-in daybeds, and cozy reading nooks create a warm, nostalgic atmosphere that celebrates the cottage's original character. The kitchen offers good work areas, breakfast bar seating, and a walk-in pantry, while a first-floor den provides flexible sleeping accommodations for those seeking single-level living. The stunning primary suite is a thoughtfully designed addition featuring a private lakeside balcony. Connected to the original cottage by a charming cedar-railed bridge, it blends with the historic home while providing a luxurious retreat. The second level also includes a fun, large bunk room with tall ceilings and skylights, and a charming third bedroom. The home features Pella windows and doors, mini-split heat pumps for efficient heating and cooling, composite cedar-inspired siding, a new roof, and low-maintenance systems. Throughout the home, vintage character, modern comforts, and timeless craftsmanship create a one-of-a-kind Vermont retreat.

Listed by Kathleen OBrien and Patrick O'Connell of Four Seasons Sotheby's Int'l Realty

$
$
%
$/month over payments
Federal 30-year interest rate: 6.66% last updated on Jul 30, 2026
* All Figures are estimates. Check with your bank or proposed mortgage company for actual interest rates.
This product uses the FRED® API but is not endorsed or certified by the Federal Reserve Bank of St. Louis.

Virtual TourSave FavoriteSchedule TourAsk A QuestionMore Details
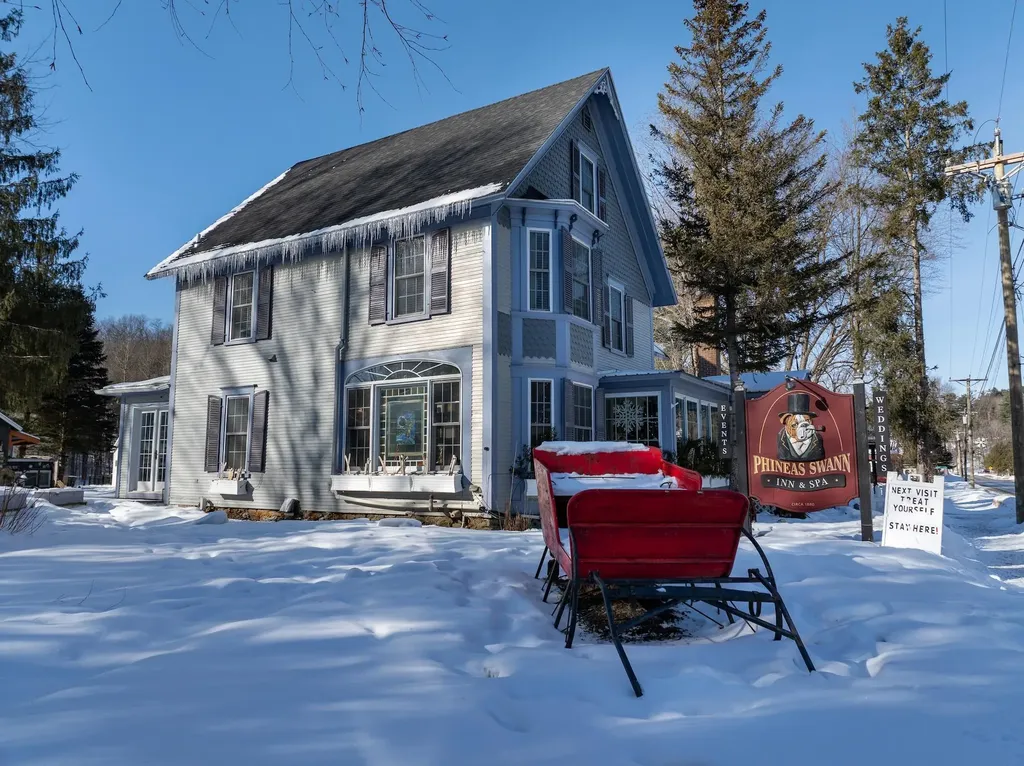
195 Main Street Montgomery VT 05471
Active With Contract

MLS Number 5053189

  • Commercial
  • Address 195 Main Street
  • Year Built 1880
  • Square Feet 6,497
  • Acreage 1.75

Own a premier piece of real estate and thriving inn, spa and wedding venue in downtown Montgomery Center, just minutes from the crown jewel of skiing in the Northeast Kingdom of Vermont at Jay Peak. The 11-room inn and accessory buildings with suites boast modern and spacious accommodations, alongside a charming garden with a beautiful arbor for unforgettable Vermont weddings. The property features a dedicated event barn for receptions, a fully equipped catering kitchen building, and a relaxing spa - along with ample parking for guests. The future owner(s) will enjoy private quarters with two-bedrooms within the main inn, offering the convenience of living just above the heart of the business. Significant capital improvements to the property's systems and structure ensure a seamless, turnkey transition for the next proprietor. With multiple revenue streams and limitless potential-expand the spa, host additional events and weddings, or even launch a restaurant on-site-this property is primed for growth and profitability. Hospitality opportunities like this are rare in Vermont ski towns: Schedule your private tour today and see how you can make this thriving Vermont destination your own.

Listed by Erin McCormick of KW Vermont

$
$
%
$/month over payments
Federal 30-year interest rate: 6.66% last updated on Jul 30, 2026
* All Figures are estimates. Check with your bank or proposed mortgage company for actual interest rates.
This product uses the FRED® API but is not endorsed or certified by the Federal Reserve Bank of St. Louis.

Save FavoriteSchedule TourAsk A QuestionMore Details
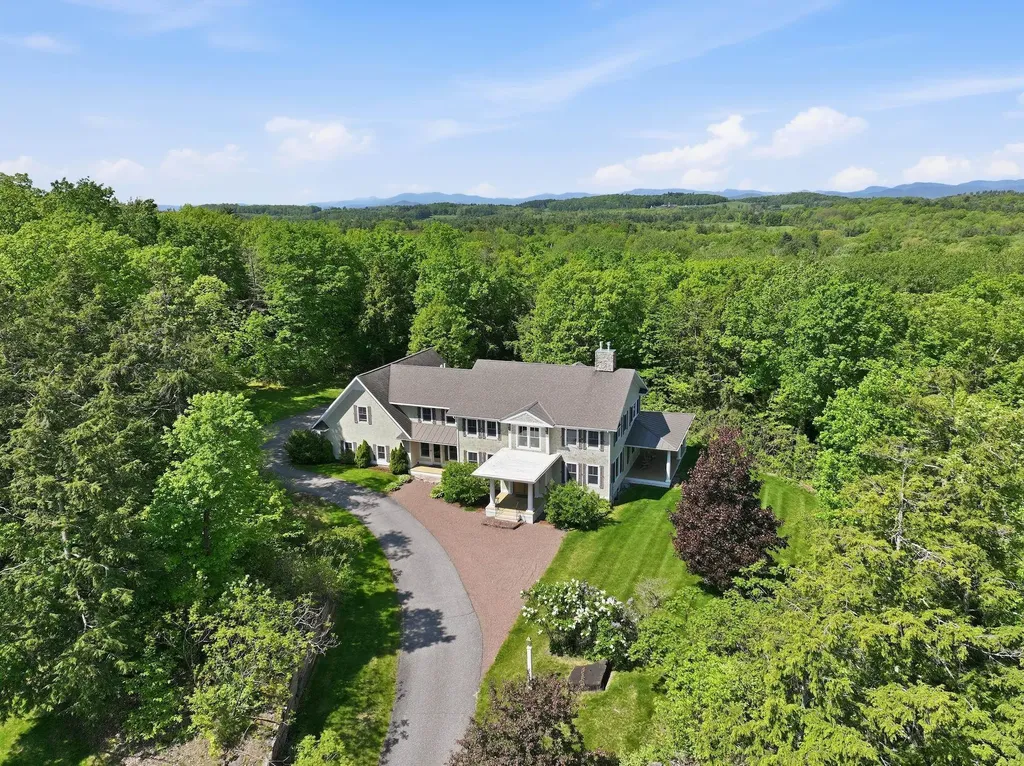
132 Point View Drive Shelburne VT 05482

Shelburne, VT132 Point View Drive

Price$2,250,000

Est. Mortgage: $/month

MLS Number 5088047

  • Residential Single Family
  • Full Bath 2
  • Address 132 Point View Drive
  • Construction Existing
  • Bedrooms 5

Perched atop a hillside with sweeping views of Shelburne Bay, this exceptional colonial-style residence offers a rare blend of elegance, privacy, and an unparalleled Vermont setting. Situated on nearly four acres, the property provides a serene retreat just minutes from the village center, the shores of Lake Champlain, and just down the road from the renowned Shelburne Farms Inn, where miles of walking trails and seasonal special dining await. Boating enthusiasts will also appreciate the home's close proximity to Shelburne Shipyard Marina. Lovingly maintained by its original owners, the home showcases timeless craftsmanship and custom details throughout. Extra-high ceilings, rich hardwood floors on both levels, crown moldings, and coffered accents create a refined yet inviting atmosphere. A gracious open foyer, enhanced by exquisite custom millwork, sets an elegant tone upon entry. The thoughtfully designed interior offers a spacious kitchen outfitted with high end stainless appliances along with two easy-access refrigerator drawers. The first floor includes a guest bedroom and office, while upstairs offers four en-suite bedrooms, including two primary suites with lake views. The main primary suite serves as a true sanctuary, featuring breathtaking lake views, a cozy fireplace, and a spa-inspired bath. Above the garage, an expansive finished space, with a 3/4 bath, provides endless possibilities ideal for a home office, studio, gym, or private guest or nanny suite. A quintessential covered New England porch graces the lake-facing side of the home, inviting you to relax and take in stunning sunsets over Shelburne Bay. Completing the home is a classic Vermont mudroom, offering generous space for gear and everyday convenience year-round. Convenience is equally exceptional, with easy access to Church Street Marketplace, everyday essentials in Shelburne Village, Shelburne's seasonal farmers market, and nearby attractions.

Listed by Jana Granzella and Mary Palmer of Four Seasons Sotheby's Int'l Realty

$
$
%
$/month over payments
Federal 30-year interest rate: 6.66% last updated on Jul 30, 2026
* All Figures are estimates. Check with your bank or proposed mortgage company for actual interest rates.
This product uses the FRED® API but is not endorsed or certified by the Federal Reserve Bank of St. Louis.

Virtual TourSave FavoriteSchedule TourAsk A QuestionMore Details
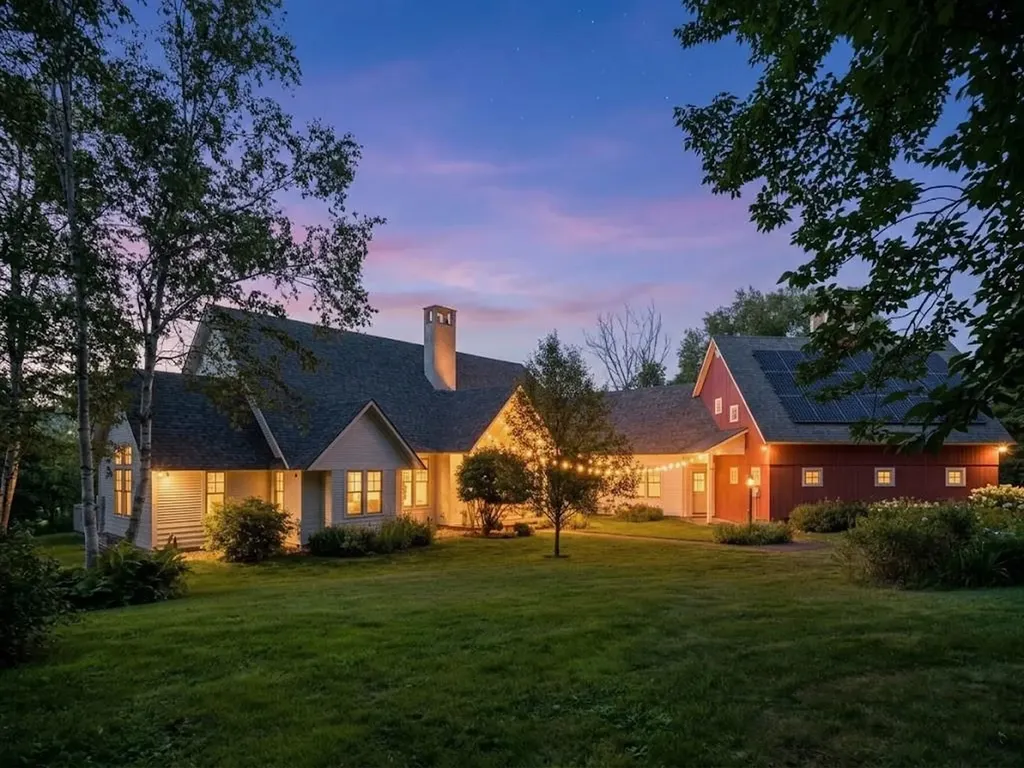
111 High Birches Road Waterbury VT 05676

Waterbury, VT111 High Birches Road

Price$2,250,000

Est. Mortgage: $/month

MLS Number 5067161

  • Residential Single Family
  • Full Bath 3
  • Construction Existing
  • Bedrooms 4
  • Bathroom 5

This architecturally designed contemporary farmhouse sits on 13.4± acres and combines beautiful craftsmanship with attention to detail, including beautiful views from every window. Situated convenient to Burlington, Stowe and The Mad River Valley, and minutes from Waterbury Village (which in 2024 was featured by The Boston Globe as “the best little foodie town in New England”), this home is located on a secluded private road with mountain views, and a serene environment. The first floor has an elegant entry foyer, living room, dining room, primary bedroom suite, office/bedroom, mudroom replete with a dog shower, powder room and gourmet kitchen with Sub Zero, Wolf and Cove appliances, custom made cherry cabinets, Vermont Verde marble countertops and a separate breakfast nook and den. The second floor includes three bedrooms, two full baths, and spectacular views of both the Mansfield and Worcester mountain ranges. The finished basement has a custom-built office, full bathroom, and a workout room. Both the basement and first floors have radiant heated floors. Outdoor features include extensive landscaping with perennial gardens, stone patios, a hot tub, firepit, swimming pond and a post and beam constructed, standalone tree/playhouse. Energy and heating features include solar panels and heat pumps that provide warmth in the winter and air conditioning during the summer months. This home has it all.

Listed by Pall Spera of Pall Spera Company Realtors-Stowe (Phone: 561-762-8188), Susan ORourke of Pall Spera Company Realtors-Stowe Village

$
$
%
$/month over payments
Federal 30-year interest rate: 6.66% last updated on Jul 30, 2026
* All Figures are estimates. Check with your bank or proposed mortgage company for actual interest rates.
This product uses the FRED® API but is not endorsed or certified by the Federal Reserve Bank of St. Louis.

Virtual TourSave FavoriteSchedule TourAsk A QuestionMore Details

Broker Reciprocity 

Copyright 2026 PrimeMLS, Inc. All rights reserved. This information is deemed reliable, but not guaranteed. The data relating to real estate displayed on this display comes in part from the IDX Program of PrimeMLS. The information being provided is for consumers’ personal, non-commercial use and may not be used for any purpose other than to identify prospective properties consumers may be interested in purchasing. Data last updated August 8, 2026 9:38 AM UTC
