Find your new home.

Sign Up Today!

Get fresh listings via email, save your favorite listings, match with similar properties, and unlock additional property info.

Create Your Account

Do not fill in this field:

Already have an account? Log in

and narrow your search. If you have fewer than 200 results, you can save your search.

Very Cool Houses

r=157-168
3039 Route 30 Dorset VT 05251

Dorset, VT3039 Route 30

Price$2,495,000

Est. Mortgage: $/month

MLS Number 5089828

  • Residential Single Family
  • Full Bath 3
  • Address 3039 Route 30
  • Construction Existing
  • Bedrooms 4

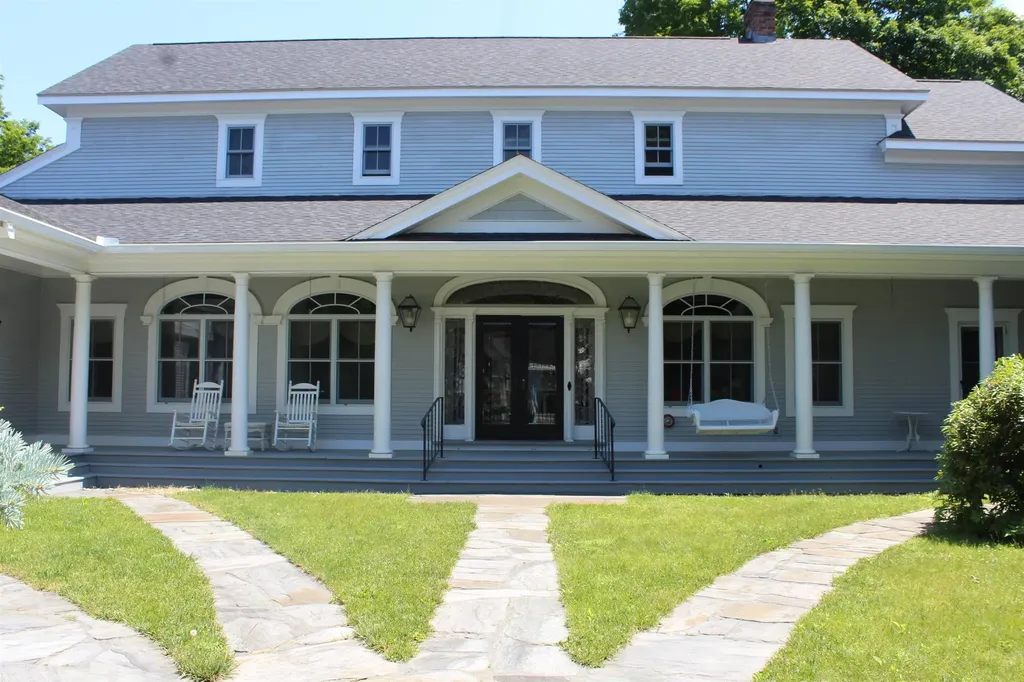
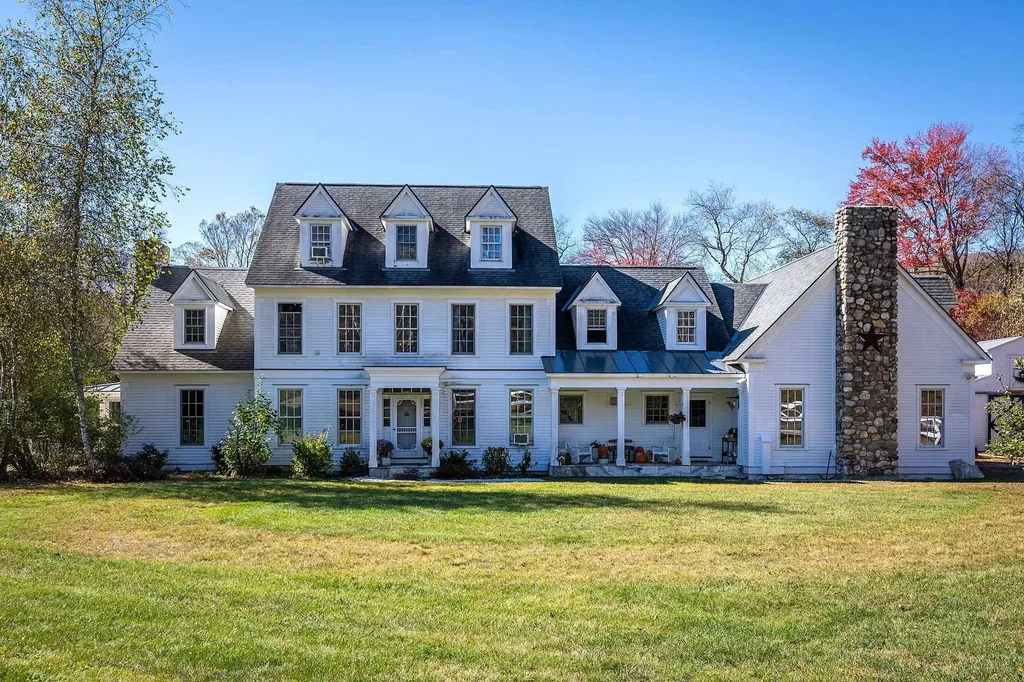
Tucked away at the end of a long, winding driveway, this remarkable Dorset Village estate sits on one of the area's largest parcels-over six private acres. A rare blend of privacy, history, and elegance, the home features four stunning stone fireplaces, exposed antique beams, reclaimed wood details, and abundant natural light throughout its flowing layout. Designed for gathering and making memories, it offers unique touches like theater-inspired stair railings and a vaulted-ceiling game room. Outdoor living is unmatched with a spacious wraparound deck, screened porch, wood-fired brick pizza oven, and a tucked-away sauna. The charming barn includes two horse stalls, a tack room, and room for more animals, plus a fenced paddock and serene pond. An oversized three-car garage adds functionality to this character-filled property. Just a short walk to town and trails, yet feeling worlds away-this is a one-of-a-kind Vermont estate.

Listed by Carrie Mathews of Winhall Real Estate

$
$
%
$/month over payments
Federal 30-year interest rate: 6.66% last updated on Jul 30, 2026
* All Figures are estimates. Check with your bank or proposed mortgage company for actual interest rates.
This product uses the FRED® API but is not endorsed or certified by the Federal Reserve Bank of St. Louis.

Save FavoriteSchedule TourAsk A QuestionMore Details

481 Hills Point Road Charlotte VT 05445

Charlotte, VT481 Hills Point Road

Price$2,495,000

Est. Mortgage: $/month

MLS Number 5091643

  • Land
  • Address 481 Hills Point Road
  • Acreage 0.89
  • Area VT-Chittenden
  • PricePerSqFt 2803370.79

Stunning panoramic lake and Adirondack views highlight this four-bedroom, two-bath LAKEFRONT home, offering a rare opportunity to renovate or rebuild in one of Charlotte's most sought-after neighborhoods. Set on 0.89 acres with 150+ feet of lake frontage, the property features a gently sloping lawn leading to a shale beach ideal for kayaking, paddleboarding, boating, swimming, or simply enjoying spectacular sunsets. The existing home offers two finished levels ready for renovation, while the exceptional setting provides endless potential for a custom lakeside retreat. Located in the desirable Hills Point neighborhood with easy access to Charlotte Village, Town Beach, the nearby covered bridge, and convenient commuting to Burlington or Middlebury.

Listed by Geri Reilly of Geri Reilly Real Estate

$
$
%
$/month over payments
Federal 30-year interest rate: 6.66% last updated on Jul 30, 2026
* All Figures are estimates. Check with your bank or proposed mortgage company for actual interest rates.
This product uses the FRED® API but is not endorsed or certified by the Federal Reserve Bank of St. Louis.

Virtual TourSave FavoriteSchedule TourAsk A QuestionMore Details

56 Handle Road Dover VT 05356

Dover, VT56 Handle Road

Price$2,495,000

Est. Mortgage: $/month

MLS Number 5063234

  • Residential Single Family
  • Full Bath 5
  • Address 56 Handle Road
  • Construction Existing
  • Bedrooms 6

Incredible Legacy Property. This extraordinary estate blends timeless elegance with modern comfort. The first floor features a welcoming den, gourmet eat in kitchen with DCS range, stainless appliances, sub- zero refrigerator and wet bar. A dining room, gracious living room, office, and butler's panty with fridge and ice maker make entertaining effortless. Five fireplaces, custom-built-ins, wood floors and beautifully tiled baths create a warm refined atmosphere. Upstairs the primary suite offers a fireplace and luxurious bath. An additional en-suite bedroom and three more bedrooms, laundry room, and two full baths provide plenty of space for family and guests. Dual staircases, tiled entry, and both front and back foyers highlight the home's thoughtful design. The grounds are equally impressive with a covered front porch that overlooks the sprawling south facing lawn with winter views of haystack. A serene screened veranda, back deck and stone patio with fire pit invite outdoor gatherings. An oversized-attached two car garage, whimsical children's playhouse and an incredible post and beam barn with full lower level perfect for all your recreational vehicles complete the offering. Exquisite gardens, stone walls and meticulous land scaping surround this rare property, ideally located across from the esteemed Hermitage Inn and exclusive Hermitage Club with easy access to all area activities.

Listed by Richard Caplan of Deerfield Valley Real Estate

$
$
%
$/month over payments
Federal 30-year interest rate: 6.66% last updated on Jul 30, 2026
* All Figures are estimates. Check with your bank or proposed mortgage company for actual interest rates.
This product uses the FRED® API but is not endorsed or certified by the Federal Reserve Bank of St. Louis.

Virtual TourSave FavoriteSchedule TourAsk A QuestionMore Details

481 Hills Point Road Charlotte VT 05445

Charlotte, VT481 Hills Point Road

Price$2,495,000

Est. Mortgage: $/month

MLS Number 5088043

  • Residential Single Family
  • Full Bath 1
  • Address 481 Hills Point Road
  • Construction Existing
  • Bedrooms 4

Stunning panoramic lake and Adirondack views highlight this four-bedroom, two-bath LAKEFRONT home, offering a rare opportunity to renovate or rebuild in one of Charlotte's most sought-after neighborhoods. Set on 0.89 acres with 150+ feet of lake frontage, the property features a gently sloping lawn leading to a shale beach ideal for kayaking, paddleboarding, boating, swimming, or simply enjoying spectacular sunsets. The existing home offers two finished levels ready for renovation, while the exceptional setting provides endless potential for a custom lakeside retreat. Located in the desirable Hills Point neighborhood with easy access to Charlotte Village, Town Beach, the nearby covered bridge, and convenient commuting to Burlington or Middlebury.

Listed by Geri Reilly of Geri Reilly Real Estate

$
$
%
$/month over payments
Federal 30-year interest rate: 6.66% last updated on Jul 30, 2026
* All Figures are estimates. Check with your bank or proposed mortgage company for actual interest rates.
This product uses the FRED® API but is not endorsed or certified by the Federal Reserve Bank of St. Louis.

Virtual TourSave FavoriteSchedule TourAsk A QuestionMore Details

83 Maple Street Morristown VT 05661

MLS Number 5101632

  • Commercial
  • Address 83 Maple Street
  • Year Built 1865
  • Square Feet 11,748
  • Acreage 1

This is a rare opportunity to own arguably Northern Vermont's most beautiful inn. The Maple House Manor is a profitable 8-suite inn located in downtown Morrisville, close-by to skiing at Stowe Mountain Resort. This beautifully maintained and restored property includes a 98 person capacity great room for weddings and functions, a stadium-seating movie theatre, a large indoor pool, indoor and outdoor hot-tubs, a new and expansive game room, and roof-top solar to off-set utility bills. The craftsmanship in the building must be seen to be believed. Inn financials are available to prospective buyers.

Listed by Todd Thomas and Susi Benoit of Tamarack Real Estate LLC

$
$
%
$/month over payments
Federal 30-year interest rate: 6.66% last updated on Jul 30, 2026
* All Figures are estimates. Check with your bank or proposed mortgage company for actual interest rates.
This product uses the FRED® API but is not endorsed or certified by the Federal Reserve Bank of St. Louis.

Save FavoriteSchedule TourAsk A QuestionMore Details

654 Moulton Lane Stowe VT 05672

Stowe, VT654 Moulton Lane

Price$2,450,000

Est. Mortgage: $/month

MLS Number 5091926

  • Residential Single Family
  • Full Bath 2
  • Address 654 Moulton Lane
  • Construction Existing
  • Bedrooms 4

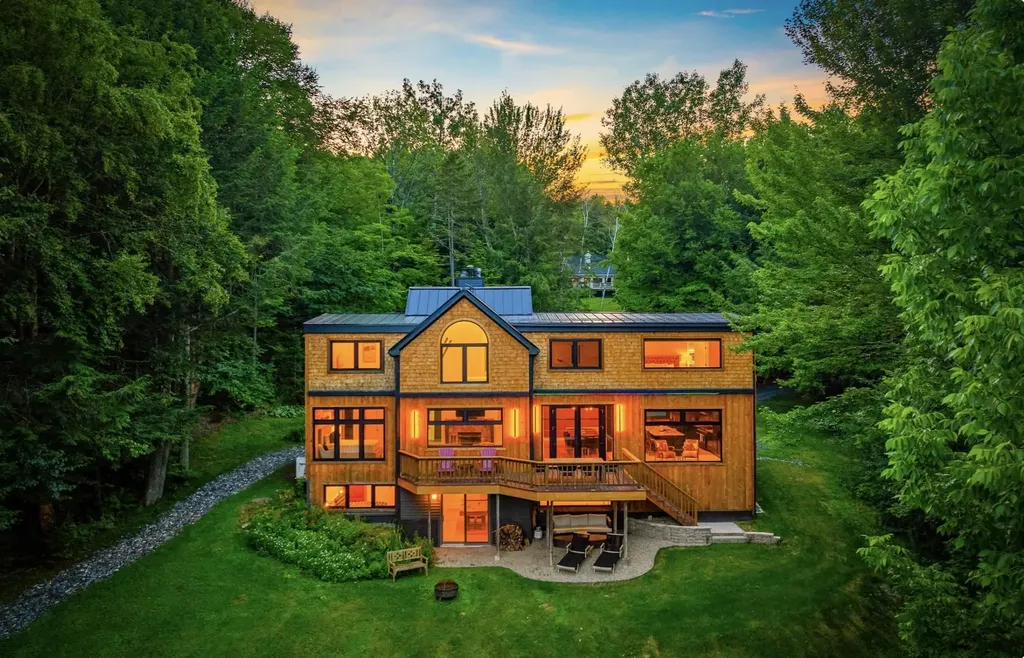
Set on a beautifully private 3-acre parcel with spring fed pond and sweeping Worcester mountain views, this four bedroom ensuite property offers the perfect balance of comfort, functionality, and refined Vermont living. Thoughtfully designed with an open-concept floor plan, European floor-to-ceiling windows bring Vermont's natural beauty into every room of the home. Anchored by a warm wood-burning fireplace in the living room, the home offers inviting spaces ideal for both entertaining and comfortable everyday living. The chef-inspired kitchen features an elegant oversized granite island accented by butcher block, subzero fridge, large 48" 8-burner stove, bar sink, and mini beverage fridge offering a seamless flow into the dining and living areas. Double French doors off the kitchen open to a spacious deck, perfect for outdoor dining or relaxing in Adirondack chairs while taking in the surrounding views. A spacious mudroom provides practicality for all seasons with a 3/4 bath, while the main-level ensuite bedroom offers a peaceful retreat with convenience and privacy. Upstairs you will find two primary suites with gas fireplaces, custom showers and Japanese soaking tubs offering peaceful retreats with stunning mountain and pond views. The lower level offers a nature-inspired private bedroom suite with pond views, and an ensuite bathroom. The lower level also hosts a second living room and game room providing another great spot to relax or take in the game or a movie. A double slider door provides easy walkout access from the game room to the yard with lounge chairs and pathway to the pond. Outdoor living is equally impressive. An expansive deck overlooks idyllic mountain vistas and a stunning crystal-clear swimming pond complete with a dock and stocked with fish, creating a truly serene setting for summer days and evening gatherings. This is a rare opportunity to enjoy privacy, natural beauty, and timeless Vermont charm in a property that truly checks every box.

Listed by Pall Spera and Joni Gaines of Pall Spera Company Realtors-Stowe

$
$
%
$/month over payments
Federal 30-year interest rate: 6.66% last updated on Jul 30, 2026
* All Figures are estimates. Check with your bank or proposed mortgage company for actual interest rates.
This product uses the FRED® API but is not endorsed or certified by the Federal Reserve Bank of St. Louis.

Virtual TourSave FavoriteSchedule TourAsk A QuestionMore Details

109 Mountainside Drive Killington VT 05751

Killington, VT109 Mountainside Drive

Price$2,450,000

Est. Mortgage: $/month

MLS Number 5088805

  • Residential Single Family
  • Full Bath 3
  • Construction Existing
  • Bedrooms 3
  • Bathroom 5

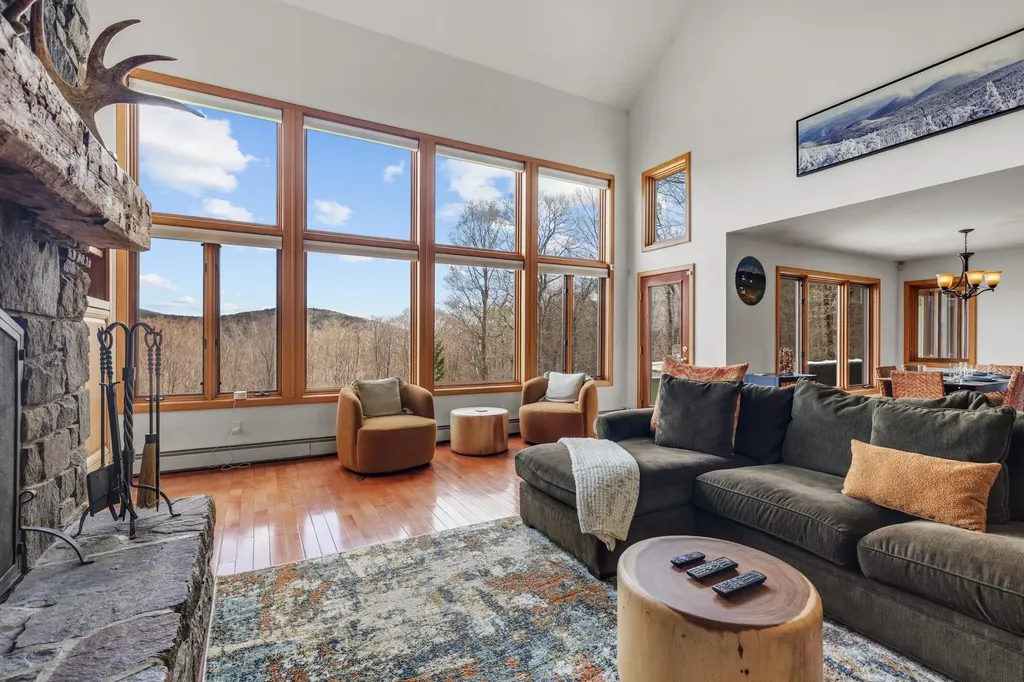
This fully furnished, high end home delivers opulence from the moment you pull in. From the recently resurfaced driveway your eyes are immediately drawn to the newly installed daltile porcelain roof, offering you peace of mind for decades to come. Park your car in the 2 car garage and enter into a dedicated mudroom with copper fire slate flooring. The dedicated laundry room offers LQ Signature washer/dryer, soap stone counter top and a deep work sink. Entering into the grand foyer you will be met with floor to ceiling windows in the living room that deliver breathtaking mountain views, giving you a sense of seclusion. Unwind by the beautiful floor to ceiling stone hearth fireplace. For your comfort there is a 30,000 BTU AC in the great room. Immerse yourself into the stunning chefs kitchen with Brazilian Venata countertops, cherry cabinets and stainless steel appliances. The Bruce Kennedale Prestige maple hardwood flooring throughout the living room, dining room and kitchen adds beauty, durability and is designed to last a lifetime. The spacious primary suite located on the main floor offers a large bedroom with miles of mountain views, a walk in closet, sitting area, 9000 BTU AC, large whirlpool tub, walk in shower, double sink, toilet room and sauna. Relax in the 4 season sunroom offering 180 degree mountain views and the tranquility of the natural brook. Host a gathering on the large two wing wood deck. Whether it is a bbq or sitting by the on deck fire pit, entertaining is made easy here. Upstairs you will find 2 large ensuite bedrooms both offering incredible mountain views. Downstairs in the family room there is a Westwood Tuscany 8 foot pool table that converts to a ping pong table. Enjoy the ambiance of an additional fireplace. You will find additional sleeping space, a 3/4 bath and storage rooms as well. The property comes with 3 additional parcels which can be divided off, retained for privacy or create your family compound. This is a must see property!

Listed by Michelle Lord of Ski Country Real Estate

$
$
%
$/month over payments
Federal 30-year interest rate: 6.66% last updated on Jul 30, 2026
* All Figures are estimates. Check with your bank or proposed mortgage company for actual interest rates.
This product uses the FRED® API but is not endorsed or certified by the Federal Reserve Bank of St. Louis.

Virtual TourSave FavoriteSchedule TourAsk A QuestionMore Details

431 Mcgregor Point Alburgh VT 05440

Alburgh, VT431 Mcgregor Point

Price$2,435,000

Est. Mortgage: $/month

MLS Number 5087147

  • Residential Single Family
  • Full Bath 2
  • Address 431 Mcgregor Point
  • Construction Existing
  • Bedrooms 3

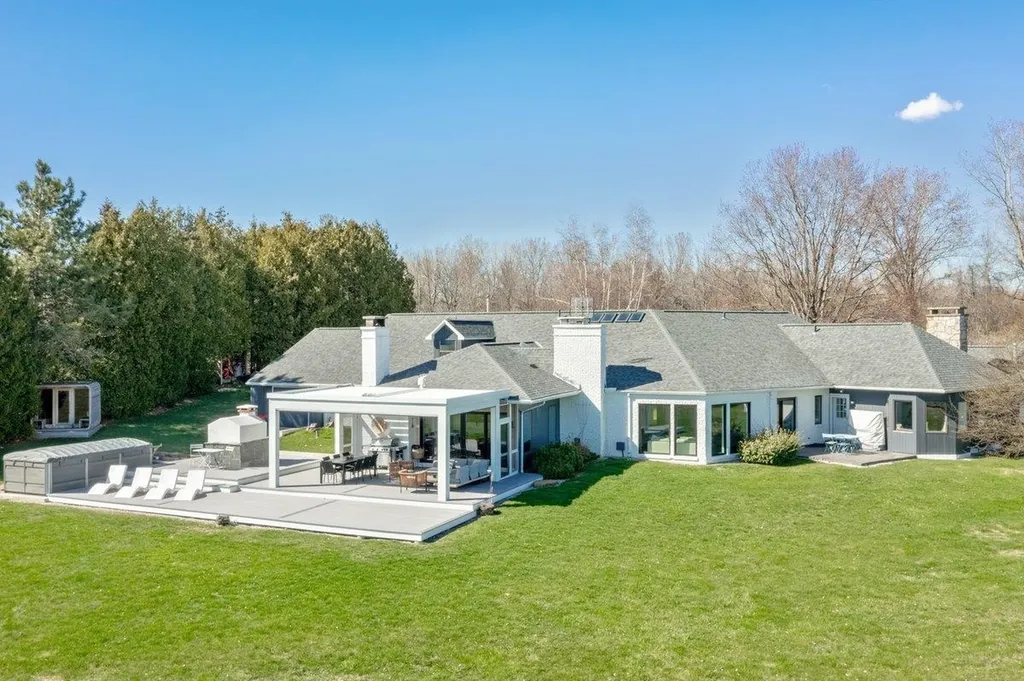
Lakefront Luxury Awaits! Nestled on over 20 sprawling acres with 500+ feet of direct, gradual Lake Champlain frontage, this stunning contemporary estate offers breathtaking views of the Inland Sea and Vermont's Green Mountains. Featuring 3 spacious bedrooms, 5 elegant baths, and over 4,000 sq ft of beautifully maintained living space, this home is ready for you to move in and start living the dream. Enjoy outdoor living at its finest with a sauna, swimming pool, and a screened pergola, the perfect spots to unwind by the lake. The level lot invites endless outdoor activities, and with an attached two-car garage plus a large detached shed, there's plenty of room for all your boats and recreational gear. Just an hour from Montreal and Burlington, this is lakefront living at its best! Your new lakefront lifestyle begins here!

Listed by Michael Savage of RE/MAX North Professionals

$
$
%
$/month over payments
Federal 30-year interest rate: 6.66% last updated on Jul 30, 2026
* All Figures are estimates. Check with your bank or proposed mortgage company for actual interest rates.
This product uses the FRED® API but is not endorsed or certified by the Federal Reserve Bank of St. Louis.

Virtual TourSave FavoriteSchedule TourAsk A QuestionMore Details

340 North Hartland Road Hartford VT 05001

MLS Number 5026321

  • Commercial
  • Village White River Junction
  • Year Built 1967
  • Square Feet 13,144
  • Acreage 1.4


VERY MOTIVATED SELLER!! SUPERB LOCATION!! PRIME in town Building and Land at the crossroads of I 89 and I 91 featuring a 12,000 +/- Square Foot Building on 1.40 +/- Acres. Build your business a new location along this high traffic main corridor. This Superb site is next door to Dunkin Donuts in White River Junction and would possibly be a great location for a car dealership, grocery store, restaurant or hotel. Become business neighbors with the V.A. Hospital, many prominent national hotel chains, Dunkin Donuts, McDonalds and several national automobile franchisees. Located just off I 89 & I91 in beautiful White River Jct., VT. this is a ONE OF A KIND LOCATION WITH HIGH VISIBILTY and HIGH TRAFFIC COUNT!! Seller is also willing to offer the property for $2,200,000. with less land and parking to be negotiated for the amount of land / parking area needed for each Buyers particular project.

Listed by Alex DeFelice of The Clerkin Agency,P.C.

$
$
%
$/month over payments
Federal 30-year interest rate: 6.66% last updated on Jul 30, 2026
* All Figures are estimates. Check with your bank or proposed mortgage company for actual interest rates.
This product uses the FRED® API but is not endorsed or certified by the Federal Reserve Bank of St. Louis.

Save FavoriteSchedule TourAsk A QuestionMore Details

2 Dublin Road Plymouth VT 05149

MLS Number 5082041

  • Commercial
  • Address 2 Dublin Road
  • Area VT-Windsor

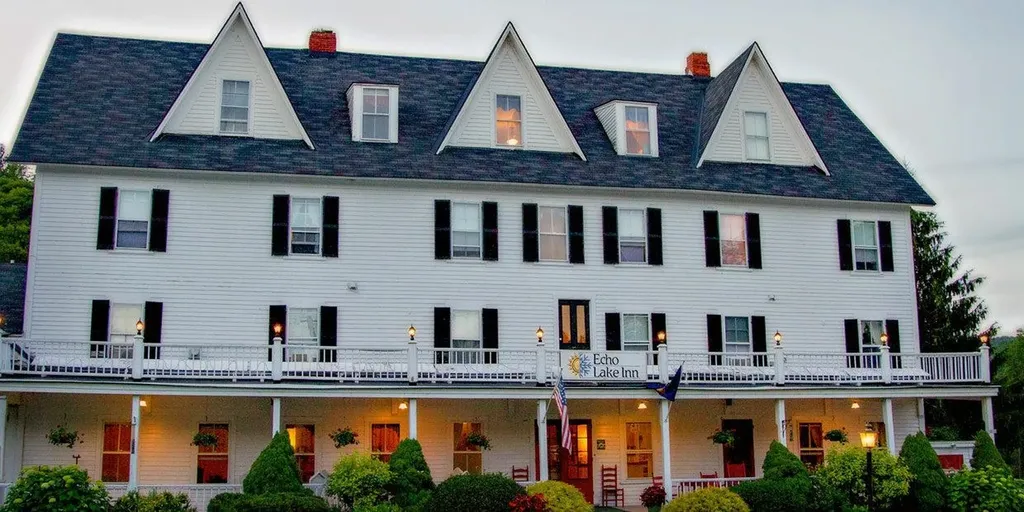
Echo Lake Inn represents a rare opportunity to acquire a historic, full-service Vermont inn for sale in one of New England's most sought-after resort markets. Ideally positioned along the active Route 100 corridor between Okemo Mountain Resort (±4 miles) and Killington Resort (±12 miles), this Vermont country inn benefits from powerful year-round tourism drivers - skiing, lake recreation, weddings, and destination travel. The combination of a longstanding operating history, a striking lakeside setting, and a scalable business model presents meaningful upside through professional revenue management, branding refinement, and expanded experiential programming. Be sure to ask about the details on the historic business or to schedule a tour of the facility in the near future.

Listed by Eben Viens of Berkley & Veller Greenwood Country

$
$
%
$/month over payments
Federal 30-year interest rate: 6.66% last updated on Jul 30, 2026
* All Figures are estimates. Check with your bank or proposed mortgage company for actual interest rates.
This product uses the FRED® API but is not endorsed or certified by the Federal Reserve Bank of St. Louis.

Virtual TourSave FavoriteSchedule TourAsk A QuestionMore Details

424 Miller Way Newport Town VT 05857

Newport Town, VT424 Miller Way

Price$2,400,000

Est. Mortgage: $/month

MLS Number 5090466

  • Residential Single Family
  • Full Bath 2
  • Address 424 Miller Way
  • Construction Existing
  • Bedrooms 4

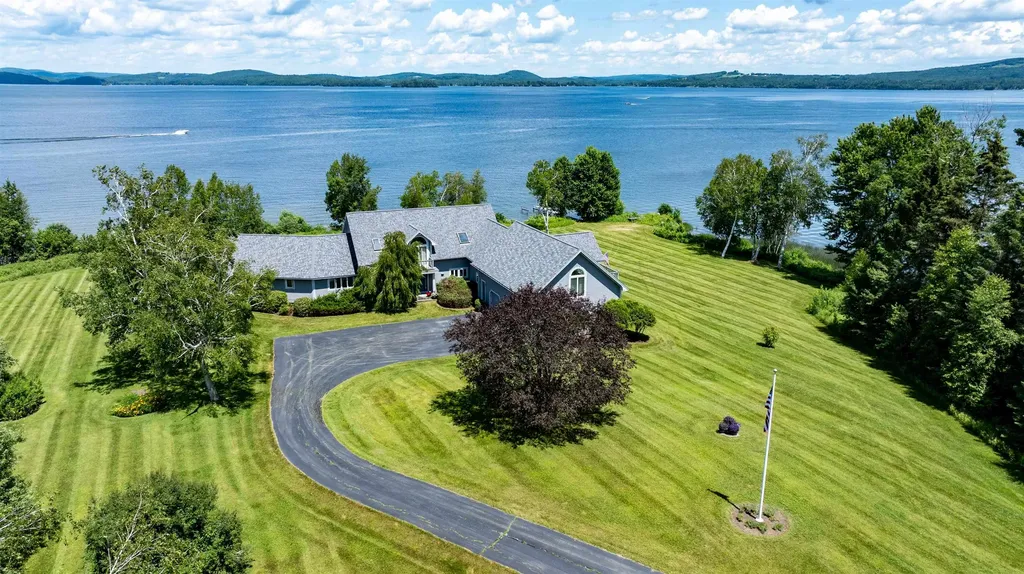
Nestled on historic Whipple's Point, this extraordinary lakefront estate offers the rare privilege of both breathtaking sunrise and sunset views across the sparkling waters of Lake Memphremagog. Set on 5.1 private acres with 500 feet of pristine shoreline, the property features a sandy beach, private dock, and boat launch area creating an exceptional retreat for boating, entertaining, and year-round enjoyment. At the heart of the estate is a striking contemporary residence offering over 5,000 square feet of thoughtfully designed living space. Nearly every room captures panoramic lake views, while soaring ceilings and expansive windows fill the home with natural light. The open-concept layout seamlessly blends elegance and comfort, featuring a chef's kitchen with abundant cabinetry and a walk-in pantry, a formal dining room, and a stunning glass-enclosed sunroom designed for all-season enjoyment. The luxurious primary suite serves as a private sanctuary, complete with its own den, spa-inspired en-suite bath, and oversized walk-in closet. Upstairs, you'll find two additional bedrooms and a spacious bonus room ideal for guests, a home office, or additional living space. A detached three-bay garage with an upper-level family and entertainment area offers incredible flexibility and sweeping lake views, perfect for hosting or creative use. Most high-end furnishings convey with the sale, allowing for a seamless transition into this meticulously maintained property. More than just a home, this is an opportunity to experience an unparalleled lakefront lifestyle.

Listed by Tina Leblond of Big Bear Real Estate

$
$
%
$/month over payments
Federal 30-year interest rate: 6.66% last updated on Jul 30, 2026
* All Figures are estimates. Check with your bank or proposed mortgage company for actual interest rates.
This product uses the FRED® API but is not endorsed or certified by the Federal Reserve Bank of St. Louis.

Virtual TourSave FavoriteSchedule TourAsk A QuestionMore Details

662 Howe Farm Road Jamaica VT 05343

Jamaica, VT662 Howe Farm Road

Price$2,399,000

Est. Mortgage: $/month

MLS Number 4972272

  • Residential Single Family
  • Full Bath 1
  • Address 662 Howe Farm Road
  • Construction Existing
  • Bedrooms 4

Discover this renovated timber frame home nestled on 366 acres of private land. Offering a seamless blend of historic character and modern comfort, this 4 bedroom plus office, 4 and a half bathroom home showcases attention to detail. The gourmet kitchen, inviting living spaces, bonus game room and home gym are complemented by a sunlit dining space with a greenhouse sunroom, adding a touch of nature to your daily life. Multiple bedrooms give everyone in your party a private space to relax after a long day exploring the outdoors. Step outside to witness dramatic views of the rolling hills that surround the property. A tranquil pond with gazebo graces the landscape. A well-appointed barn with 5 stalls and a paddock caters to equestrian enthusiasts. Miles of trails crisscross the property, providing endless opportunities for outdoor activities. This property is subject to an Act 250 permit and enrolled in Vermont Current Use Program, securing its natural beauty for the future. Whether you are relaxing on the porch or hosting gatherings in the spacious bonus room, this estate balances seclusion and convenience. Situated in bucolic Jamaica, it is 20 minutes from Stratton and 25 minutes from Mount Snow. Let this be your four season retreat, close to the mountains in the winter, swimming holes in the summer, and stunning views all year round!

Listed by Andie Fusco and Tara van de Velde of Four Seasons Sotheby's Int'l Realty

$
$
%
$/month over payments
Federal 30-year interest rate: 6.66% last updated on Jul 30, 2026
* All Figures are estimates. Check with your bank or proposed mortgage company for actual interest rates.
This product uses the FRED® API but is not endorsed or certified by the Federal Reserve Bank of St. Louis.

Virtual TourSave FavoriteSchedule TourAsk A QuestionMore Details

Broker Reciprocity 

Copyright 2026 PrimeMLS, Inc. All rights reserved. This information is deemed reliable, but not guaranteed. The data relating to real estate displayed on this display comes in part from the IDX Program of PrimeMLS. The information being provided is for consumers’ personal, non-commercial use and may not be used for any purpose other than to identify prospective properties consumers may be interested in purchasing. Data last updated August 8, 2026 7:22 AM UTC