

Find your new home.

Sign Up Today!

Get fresh listings via email, save your favorite listings, match with similar properties, and unlock additional property info.

Create Your Account

Do not fill in this field:

Already have an account? Log in

and narrow your search. If you have fewer than 200 results, you can save your search.

Very Cool Houses

r=121-132
1726 Skitchewaug Trail Springfield VT 05156

Springfield, VT1726 Skitchewaug Trail

Price$2,790,000

Est. Mortgage: $/month

MLS Number 5098535

  • Residential Single Family
  • Full Bath 1
  • Construction Existing
  • Bedrooms 4
  • Bathroom 5

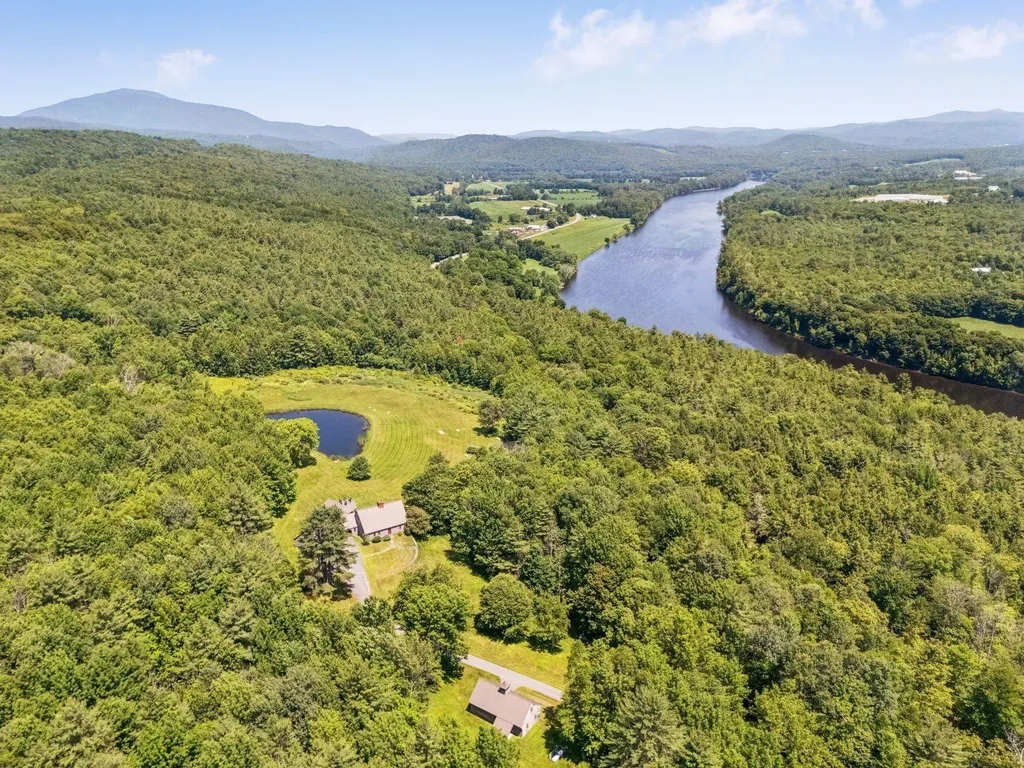
Set on 157 private acres with sweeping long-range views of the Connecticut River, this meticulously restored circa 1735 Cape offers a rare blend of historic character, refined comfort, and estate-scale amenities. Completely dismantled and rebuilt with care, the post-and-beam residence displays exposed beams, wide-board floors and sheathing, gunstock corner posts, and classic brick fireplaces alongside thoughtful modern upgrades. The inviting, renovated kitchen features an oversized fireplace, high-end appliances, and expansive views of the swimming pond and distant views of the Connecticut River. Three en-suite bedrooms include a gracious first-floor primary suite enhanced by a 30-by-20-foot addition. A detached one-bedroom guest cottage with a four-bay garage, a separate utility barn, walking trails, and a 40-acre maintained hay field creates an exceptional private retreat. Mechanical upgrades, a concrete basement, and a whole-house generator provide ease and reliability, with convenient access to Interstate 91, all-season recreation, and Hartness State Airport approximately 20 minutes away. 4 hours to NYC, 2.5 hours to Boston.

Listed by Scott Monahan and Danny Kogut of Williamson Group Sothebys Intl. Realty

$
$
%
$/month over payments
Federal 30-year interest rate: 6.66% last updated on Jul 30, 2026
* All Figures are estimates. Check with your bank or proposed mortgage company for actual interest rates.
This product uses the FRED® API but is not endorsed or certified by the Federal Reserve Bank of St. Louis.

Virtual TourSave FavoriteSchedule TourAsk A QuestionMore Details
111 Prospect Point Road Castleton VT 05735

Castleton, VT111 Prospect Point Road

Price$2,750,000

Est. Mortgage: $/month

MLS Number 5078571

  • Land
  • Acreage 60.28
  • Area VT-Rutland
  • Utilities Cable
  • PricePerSqFt 45620.44

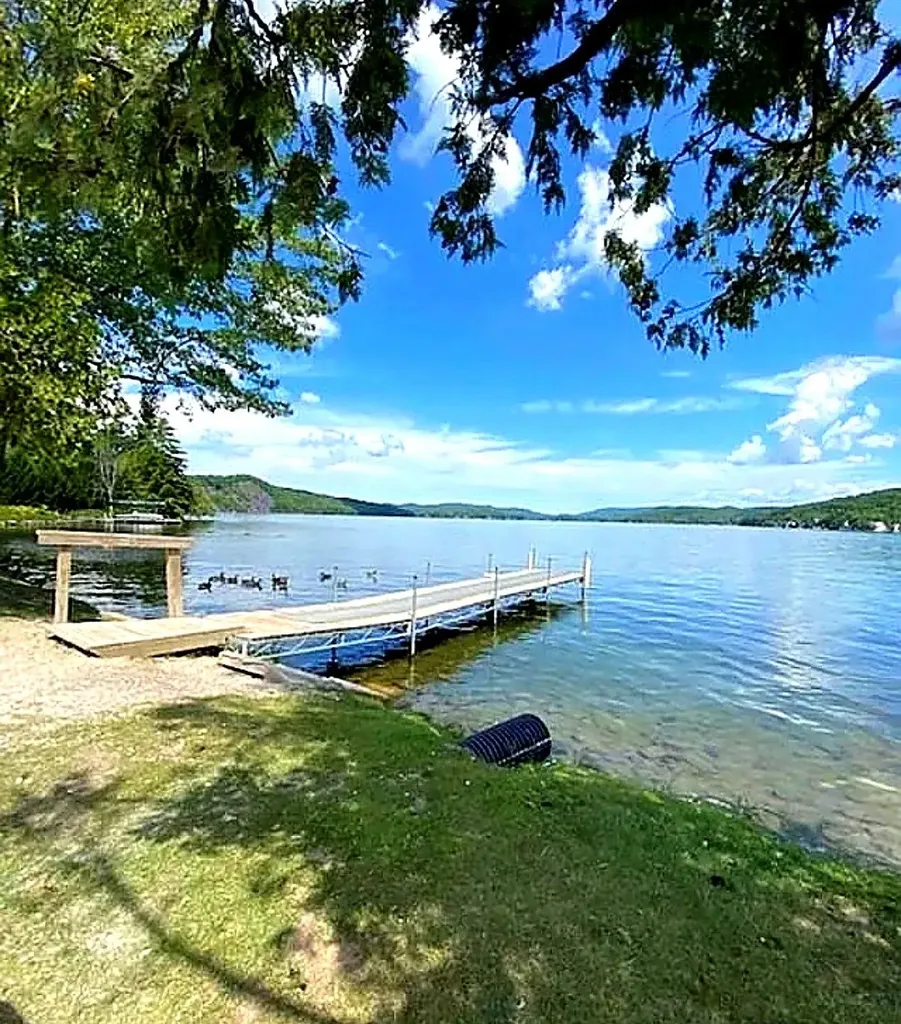
Premier Waterfront Land Opportunity on Lake Bomoseen. Discover a rare opportunity to own a premier, 60+ acre, waterfront property with two docks and a private pond on the serene shores of Lake Bomoseen. This expansive parcel offers endless possibilities, with breathtaking lake views, rolling hills, and direct access to Vermont's largest freshwater lake. With direct lake access and the beauty of the Green Mountains as a backdrop, this is a rare chance to secure an investment in Vermont's sought-after lakes region. Come explore the possibilities and experience the undeniable charm of this one-of-a-kind waterfront property. Don't miss your chance to make this exceptional piece of Lake Bomoseen your own. The property is currently operating as an active 9-hole golf course.

Listed by Carrie Mathews of Winhall Real Estate

$
$
%
$/month over payments
Federal 30-year interest rate: 6.66% last updated on Jul 30, 2026
* All Figures are estimates. Check with your bank or proposed mortgage company for actual interest rates.
This product uses the FRED® API but is not endorsed or certified by the Federal Reserve Bank of St. Louis.

Save FavoriteSchedule TourAsk A QuestionMore Details
111 Prospect Point Road Castleton VT 05735

MLS Number 5076338

  • Commercial
  • Year Built 1969
  • Square Feet 1,608
  • Acreage 60.28
  • Area VT-Rutland

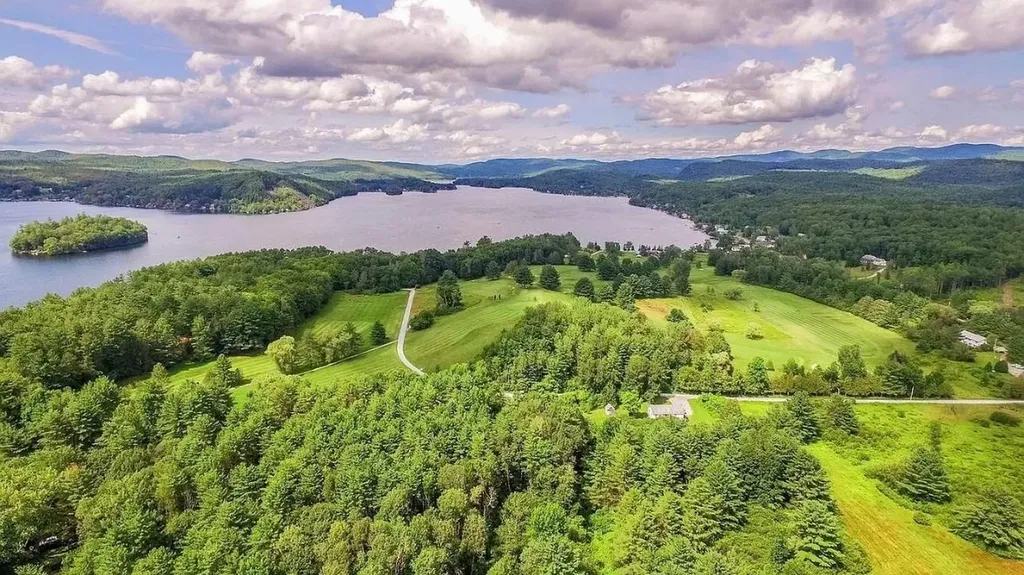
Discover a truly unique opportunity to own over 60 acres of premier waterfront land on the pristine shores of Lake Bomoseen. This expansive property not only boasts two private docks and a tranquil pond, but is also home to a scenic 9-hole golf course that hugs the water's edge. Complete with a pro shop and an on-site restaurant (not currently open), this recreational destination is ready for its next visionary owner. Nestled in Vermont's beloved lakes region, the property features rolling hills, lush fairways, and sweeping lake views that perfectly frame the Green Mountains in the distance. Come explore the possibilities and experience the unmatched charm and value of this one-of-a-kind Lake Bomoseen property. Don't miss this rare chance to invest in Vermont's largest freshwater lake-where nature, leisure, and opportunity meet.

Listed by Carrie Mathews of Winhall Real Estate

$
$
%
$/month over payments
Federal 30-year interest rate: 6.66% last updated on Jul 30, 2026
* All Figures are estimates. Check with your bank or proposed mortgage company for actual interest rates.
This product uses the FRED® API but is not endorsed or certified by the Federal Reserve Bank of St. Louis.

Save FavoriteSchedule TourAsk A QuestionMore Details
51 East Ash Road Plymouth VT 05056

Plymouth, VT51 East Ash Road

Price$2,750,000

Est. Mortgage: $/month

MLS Number 5025237

  • Residential Single Family
  • Full Bath 6
  • Address 51 East Ash Road
  • Construction Existing
  • Bedrooms 7

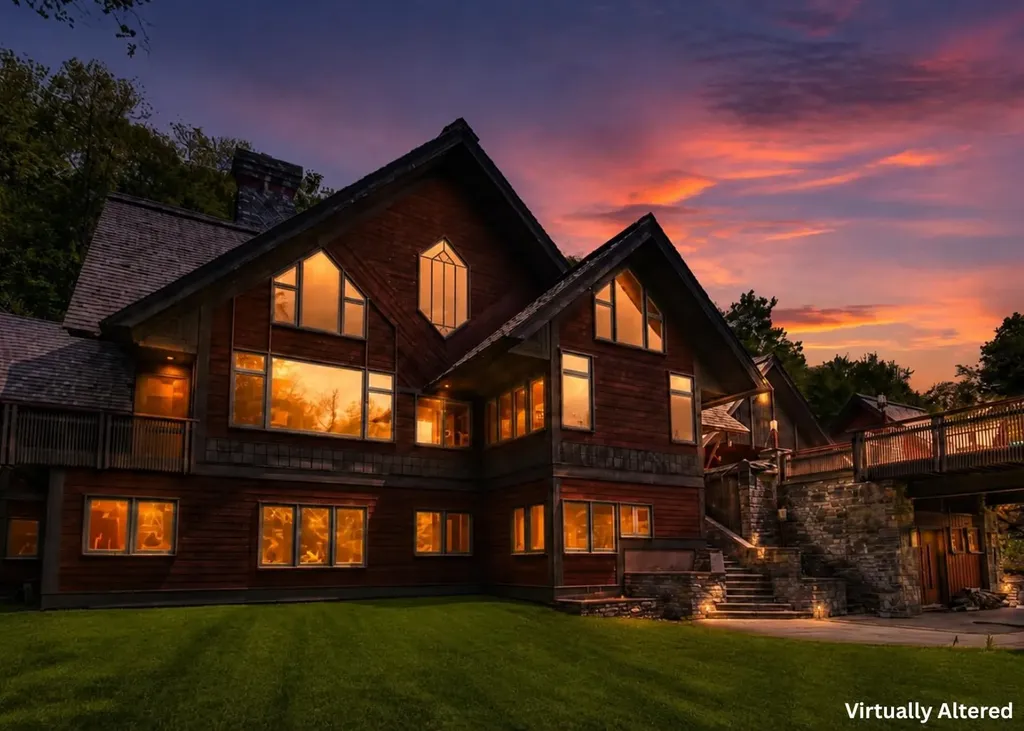
Welcome to Eureka House. This 7 bedroom Robert Carl Williams designed home is the ultimate in Vermont luxury and privacy. Enjoy unparalleled amenities like a 14-seat theater with stage, drive-through portico entrance, 2 story living room with gallery, 2 laundries, bedrooms are all en suite, and a 2 1/2-story carriage house with 3-car garage as well as living space above. The property is framed with beautiful stonework, patios, gardens, and a gently babbling stream. Exceptional craftsmanship coupled with the very finest materials makes this one of the nicest homes in the Hawk Resort community. Need to work remotely - the generous office suite provides what is needed to stay connected and affords some very nice views too. Game time is easy with a 2nd living room with billiards, an arcade game on the lower level, and a gaming/puzzle space on the top level. There's even a fun bunk room with a kid-sized bathroom. The carriage house is perfect for a private guest house or caretaker. The home has recently undergone system and mechanical upgrades to bring it up to date for easy living. Being sold fully finished makes it a true turn-key residence. Okemo Ski Resort is about 10 minutes away, Rutland Regional Airport is about 30 minutes away, and lots of hiking, biking, shopping, and fly fishing are close by. You must see it in person to appreciate this quality home in the Okemo Valley. Visit the Okemo real estate community today. Taxes are based on current town assessment.

Listed by Kevin Barnes of William Raveis Real Estate Vermont Properties

$
$
%
$/month over payments
Federal 30-year interest rate: 6.66% last updated on Jul 30, 2026
* All Figures are estimates. Check with your bank or proposed mortgage company for actual interest rates.
This product uses the FRED® API but is not endorsed or certified by the Federal Reserve Bank of St. Louis.

Save FavoriteSchedule TourAsk A QuestionMore Details

48 Pike Street Stowe VT 05672

Stowe, VT48 Pike Street

Price$2,750,000

Est. Mortgage: $/month

MLS Number 5063832

  • Residential Single Family
  • Full Bath 1
  • Address 48 Pike Street
  • Construction Existing
  • Bedrooms 4

Originally built in 1900 and reimagined through meticulous renovations, this distinguished home blends timeless Vermont charm with modern sophistication. Details are crafted with care, including bespoke built-ins, hand-selected hardware, and refined fixtures that elevate each room. The gourmet, open-concept kitchen invites gatherings around its expansive island and flows directly into a grand dining room. A striking stone fireplace anchors the space, creating a dramatic focal point for entertaining or enjoying quiet evenings. A modern addition included a stately two car garage with a private primary suite above. This gorgeous, window-filled space is complete with a full bathroom with a steam shower, soaking tub, walk-in closet, and kitchenette. Owners can enjoy their morning coffee right from their bedroom suite, or use the space to welcome guests in style. Set back from the street, the home provides peace and privacy while keeping you in the center of Stowe Village. Step outside and stroll to the public library, upscale shops, and acclaimed dining all just moments from your front door.

Listed by Mike Hickey of KW Vermont Woodstock

$
$
%
$/month over payments
Federal 30-year interest rate: 6.66% last updated on Jul 30, 2026
* All Figures are estimates. Check with your bank or proposed mortgage company for actual interest rates.
This product uses the FRED® API but is not endorsed or certified by the Federal Reserve Bank of St. Louis.

Virtual TourSave FavoriteSchedule TourAsk A QuestionMore Details
344 & 183 Morrie Road Washington VT 05675

Washington, VT344 & 183 Morrie Road

Price$2,745,000

Est. Mortgage: $/month

MLS Number 5072930

  • Residential Single Family
  • Full Bath 2
  • Construction Existing
  • Bedrooms 4
  • Bathroom 3

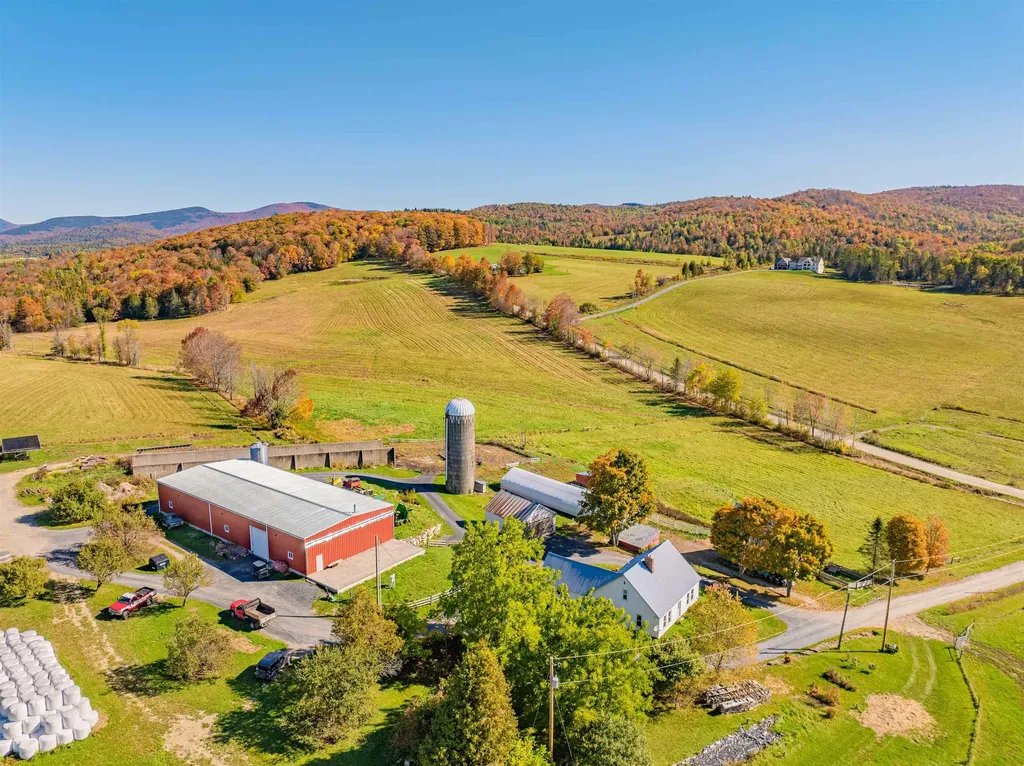
Moving to Vermont on this remarkable 221-acre farm offers a return to nature and a slower, more meaningful pace of life. Wide-open skies, expansive mountain views, peaceful surroundings, and year-round outdoor enjoyment define the setting, while a thoughtfully developed farm invites a true farm-to-table lifestyle-whether hands-on or supported by a farm manager. At the heart of the property is a striking, modern, custom-built residence built in 2023 with high-end finishes and a wall of southwest-facing windows to mountain views and abundant natural light. Complementing the main home is a charming renovated 3-bedroom 2,100 sq. ft. farmhouse ideal for guests, extended family, or rental income. The land is actively managed using regenerative farming practices. Since purchasing the property in 2021, the current owners, with no prior farming experience, have transformed it into a thriving farm rooted in stewardship, education, and respect for the land. Their success has proven the property's viability, making it a rare investment opportunity for future generations. With extensive infrastructure, including new barns, greenhouse, sugar house, irrigation ponds, and outbuildings, this farm offers exceptional versatility for continued growth in farming and agricultural ventures. Private, beautiful land, conveniently located about an hour from Burlington and Stowe and three hours from Boston, this property offers the chance to own a luxury retreat that blends sustainability with enduring value. The owners have created a magical lifestyle and spared no expense. The property has two deeds - 183 Morrie Road for the renovated farmhouse and outbuildings & 344 Morrie Road for the newly built energy-efficient home, 2 deeds offer flexibility & liquidity for a farm caretaker or parents/relatives who might want to purchase in the future. The owners have bought a larger farm! Be sure to check the owner's Instagram and YouTube channel-Rocca De Cambio Farm.

Listed by Kathleen OBrien and Alex Pintair of Four Seasons Sotheby's Int'l Realty

$
$
%
$/month over payments
Federal 30-year interest rate: 6.66% last updated on Jul 30, 2026
* All Figures are estimates. Check with your bank or proposed mortgage company for actual interest rates.
This product uses the FRED® API but is not endorsed or certified by the Federal Reserve Bank of St. Louis.

Virtual TourSave FavoriteSchedule TourAsk A QuestionMore Details
179 Owls Head Lane Stowe VT 05672

Stowe, VT179 Owls Head Lane

Price$2,700,000

Est. Mortgage: $/month

Pending

MLS Number 5096693

  • Residential Single Family
  • Full Bath 3
  • Address 179 Owls Head Lane
  • Construction Existing
  • Bedrooms 4

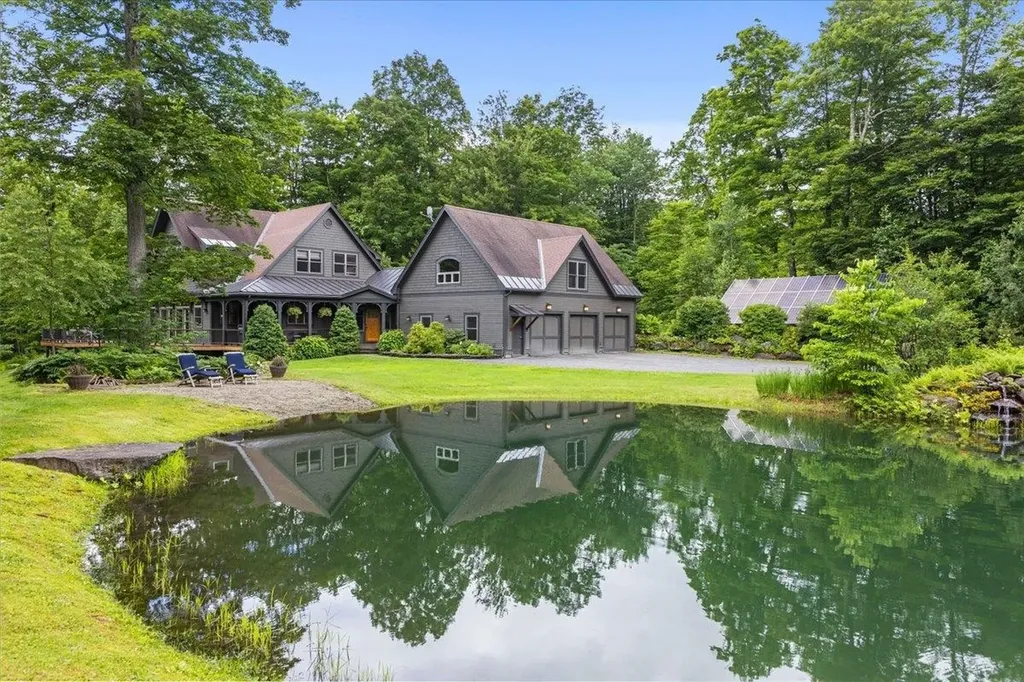
Nestled along one of Stowe's most coveted roads, Owl's Head Lane offers an exceptional combination of privacy, convenience, and timeless Vermont character. Perched just above Stowe Village, this custom-crafted home enjoys a serene country setting just minutes from dining, shopping, recreation, and all that Stowe has to offer. Designed for both everyday living and entertaining, the open-concept floor plan creates warm and inviting gathering spaces throughout. Whether preparing breakfast before a day on the trails or unwinding by the wood stove after skiing, the home effortlessly connects comfort with Vermont's four-season lifestyle. A wraparound porch, partially covered for year-round enjoyment, extends the living space outdoors and provides the perfect setting for morning coffee or simply taking in the surrounding landscape. During the warmer months, the screened porch becomes a favorite retreat, complete with a wood-burning fireplace and tranquil views. The main level also features a cozy library, an office and a large pantry offering exceptional storage and functionality. Upstairs, the spacious primary suite is complemented by two additional bedrooms, a full bath, and a conveniently located laundry room. The walkout lower level expands the home's versatility with a large recreation room, fourth bedroom, and full bath, creating an ideal space for guests. An exceptional mudroom with custom built-ins provides ample storage for outdoor gear, while the three-car garage offers additional flexibility with unfinished space above, ready to become an accessory apartment, guest suite, studio, or game room. Surrounded by mature gardens, a swimming pond, and beautiful views, this special property captures the essence of Stowe living.

Listed by Love2Live InVT Team of Coldwell Banker Carlson Real Estate

$
$
%
$/month over payments
Federal 30-year interest rate: 6.66% last updated on Jul 30, 2026
* All Figures are estimates. Check with your bank or proposed mortgage company for actual interest rates.
This product uses the FRED® API but is not endorsed or certified by the Federal Reserve Bank of St. Louis.

Virtual TourSave FavoriteSchedule TourAsk A QuestionMore Details

23 Valley View Road Winhall VT 05340

Winhall, VT23 Valley View Road

Price$2,700,000

Est. Mortgage: $/month

Active With Contract

MLS Number 5102815

  • Residential Single Family
  • Full Bath 1
  • Address 23 Valley View Road
  • Construction Existing
  • Bedrooms 4

Where Eagles Soar! This unsurpassed, top of the mountain panorama stretches for over 40 miles! Located comfortably between Stratton and Manchester on 28 acres perfecting privacy as it's gently rising paved approach sets the tone for this 4000 SF luxury retreat that shall call one back to Vermont over and over again! Memories are made here as this property proves ideal for entertaining or personal peaceful escapes! The compound includes the main house, a fabulous post & beam barn, generator building that offers additional usage, and an extra parcel of land. The on-going improvements never stop... with the massive porch providing uninterrupted views through the tempered glass rail and column system, and hosting a fully equipped outdoor kitchen encouraging great entertainment outdoors and in. The VIEWS are primary from every room... there's a spacious cook's kitchen with top of the line appliances open to the great room dining and living with center fireplace... there's also a coffee and beverage bar convenient to the center hearth of the house. The primary suite boasts beautiful views, a fireplace, a copper bathing tub, walk-in shower, and double vanities. Count on two more main level bedrooms and bath, and two bedrooms and bath up with sitting room or as currently used, a gym. The laundry offers more with wonderful storage for big stock. The flooring in the oversized garage and barn is newly epoxy coated... with plenty of space for the toys or expansion for guest, studio, or workshop areas. This property is an all round reward for all efforts that create the dream! Absolute jaw dropping accolades all round... BRAVO!

Listed by Elizabeth Romano and Laura Beckwith of Josiah Allen Real Estate,Inc.

$
$
%
$/month over payments
Federal 30-year interest rate: 6.66% last updated on Jul 30, 2026
* All Figures are estimates. Check with your bank or proposed mortgage company for actual interest rates.
This product uses the FRED® API but is not endorsed or certified by the Federal Reserve Bank of St. Louis.

Virtual TourSave FavoriteSchedule TourAsk A QuestionMore Details
615 Bryan Road Stowe VT 05672

Stowe, VT615 Bryan Road

Price$2,699,000

Est. Mortgage: $/month

MLS Number 5084329

  • Residential Single Family
  • Full Bath 2
  • Address 615 Bryan Road
  • Construction Existing
  • Bedrooms 4

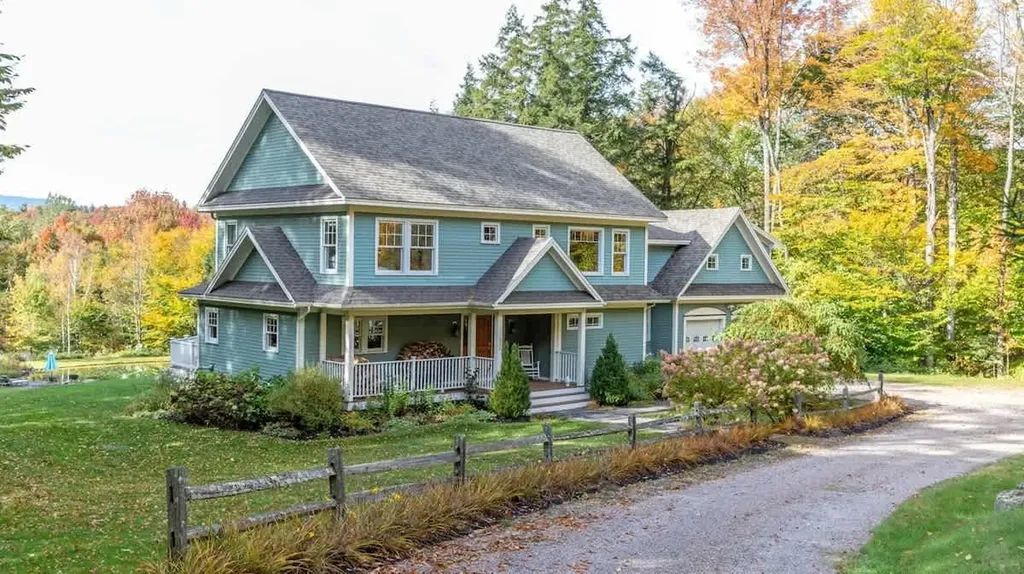
Tucked within one of Stowe's most exclusive enclaves, 615 Bryan Road offers a rare blend of complete privacy and views of Mount Mansfield, creating an elevated mountain lifestyle that feels worlds away, yet sits just minutes from the vibrant heart of Stowe Village. Spanning over 4,000 square feet, the home is thoughtfully designed to balance expansive, light-filled gathering spaces with more intimate retreats. At its center, a professional-grade kitchen flows seamlessly into the dining area and vaulted great room where a custom timber mantel and wood-burning fireplace anchor a timeless Vermont aesthetic. A generous covered porch extends the living space outdoors, overlooking a serene, swimmable pond fed by a continuous freshwater source and framed by mature perennial gardens-an ideal setting for quiet mornings or relaxed entertaining. The home offers exceptional privacy for both owners and guests, with well-appointed en-suite bedrooms and refined finishes throughout. The primary suite is a true retreat, featuring a private sitting area, reading nook, and a spa-like bath with a soaking tub positioned to capture views of Mount Mansfield, along with a custom marble shower with hand-set marble and onyx mosaic that add texture, depth, and craftsmanship to the space. Wellness and comfort are seamlessly integrated, with a gym, indoor sauna, steam shower, outdoor hot tub, and seasonal outdoor shower. Direct access to the nearby Pinnacle trails enhances the home's appeal for outdoor enthusiasts. Additional features include a dedicated home office, fieldstone walkways, whole-property generator, advanced security system, and integrated Sonos audio. Whether utilized as a year-round residence, a high-end investment, or a refined retreat, 615 Bryan Road is a rare offering that delivers a blend of privacy, sophistication, and proximity to the very best of Stowe.

Listed by Erika Gaudreau and Steven Foster of KW Vermont-Stowe

$
$
%
$/month over payments
Federal 30-year interest rate: 6.66% last updated on Jul 30, 2026
* All Figures are estimates. Check with your bank or proposed mortgage company for actual interest rates.
This product uses the FRED® API but is not endorsed or certified by the Federal Reserve Bank of St. Louis.

Virtual TourSave FavoriteSchedule TourAsk A QuestionMore Details
426 Roaring Brook Road Killington VT 05751

Killington, VT426 Roaring Brook Road

Price$2,675,000

Est. Mortgage: $/month

MLS Number 5097098

  • Residential Single Family
  • Full Bath 2
  • Construction Existing
  • Bedrooms 3
  • Bathroom 5

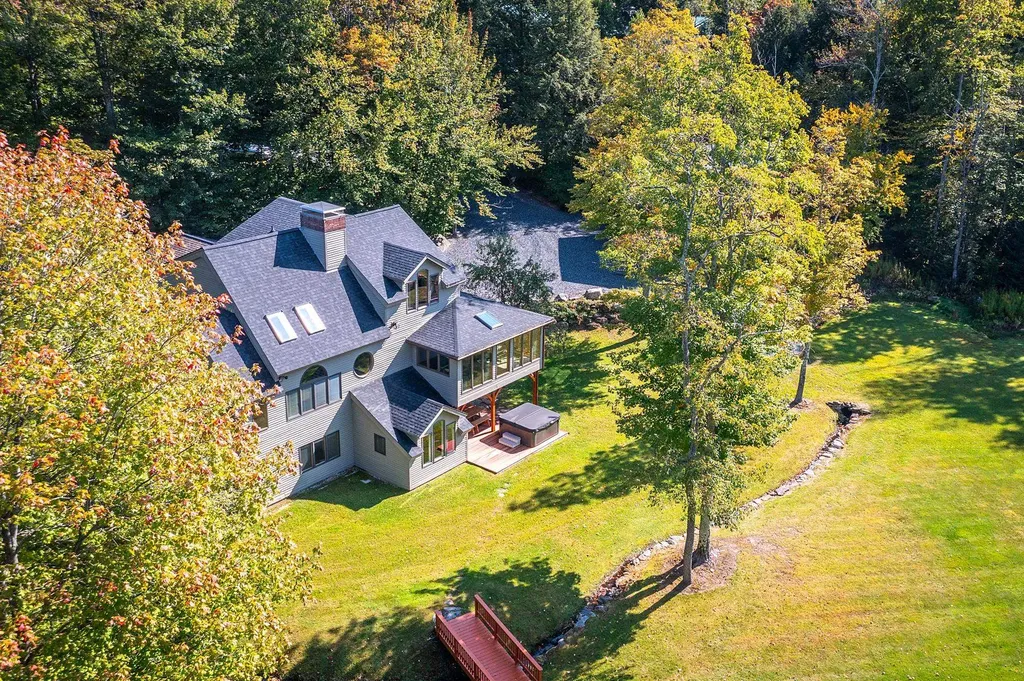
This Stunning home has an amazing location on the 4th hole of Killington Golf Course in the heart of Killington Resort! It has an extraordinary combination of golf course frontage and unobstructed vistas of the Killington Mountain range. Enjoy total privacy while being less than a half a mile to the downtown restaurants, and less than 2 miles to the Killington Base lodges. The recent renovations by renowned architectural firm Robert Carl Williams include large round custom windows, wide plank white oak quarter sawn flooring, and natural Vermont granite, which are seen throughout this magnificent home. The open floor plan is ideal for entertaining. The chef's kitchen and large connected dining room are steps from the sunroom with its floor to ceiling windows that integrate the 1.5-acre landscape. This floor also has a main floor guest bedroom and full bathroom. The generous newly added master bedroom on the top floor, with en-suite bathroom, features breathtaking year-round mountain views. This floor also has an additional bedroom and full bathroom. Visit the first floor to discover a family room with a fireplace, kitchenette, two offices, a full bathroom, an additional sunroom, as well as access to the outdoor hot tub. You enter the home via the custom post and beam four vehicle carport. The property has an equally impressive studio apartment located above a heated detached two-car garage. Meticulously designed, constructed, and maintained, this exceptional home will be enjoyed for generations to come.

Listed by Gretchjen Smith of Williamson Group Sothebys Intl. Realty

$
$
%
$/month over payments
Federal 30-year interest rate: 6.66% last updated on Jul 30, 2026
* All Figures are estimates. Check with your bank or proposed mortgage company for actual interest rates.
This product uses the FRED® API but is not endorsed or certified by the Federal Reserve Bank of St. Louis.

Virtual TourSave FavoriteSchedule TourAsk A QuestionMore Details
113 North Village Road Ludlow VT 05149

Ludlow, VT113 North Village Road

Price$2,650,000

Est. Mortgage: $/month

MLS Number 5012032

  • Residential Single Family
  • Full Bath 1
  • Construction Existing
  • Bedrooms 5
  • Bathroom 6

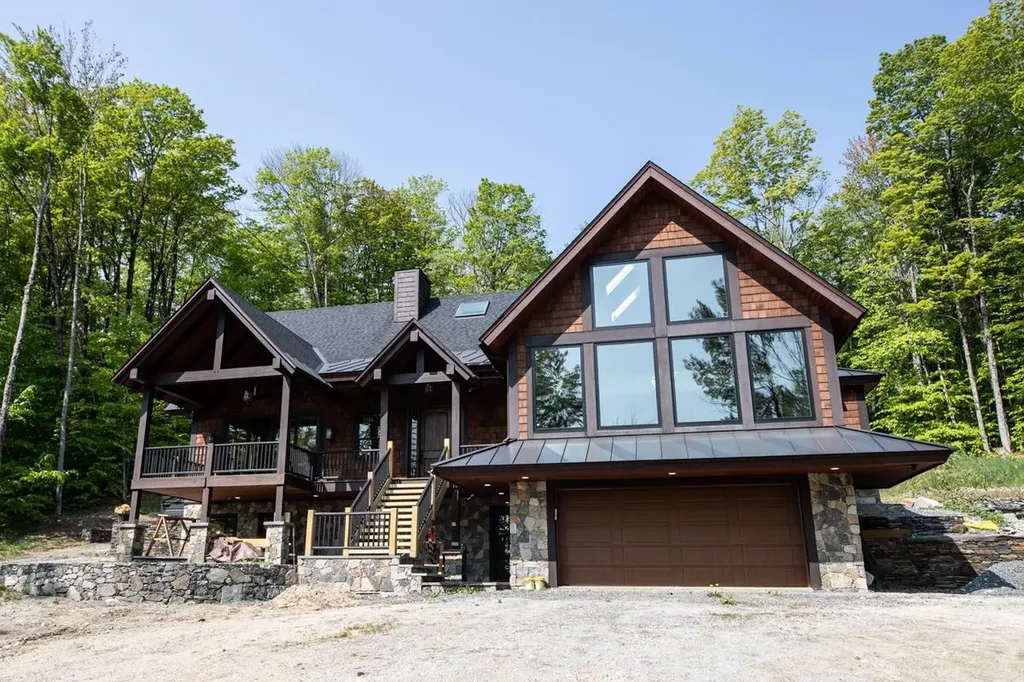
This beautiful and very spacious newly constructed home, with energy efficient upgrades, has over 6,000 square feet of living space on three levels. Within walking distance to the slopes, located close to the Base Lodge area, this home has everything a ski home needs. Enter through the carefully crafted front door into one of the two mudrooms, or through the two car garage or by the side mudroom and you will see walls of three-pane glass picture windows (for insulation and acoustics) looking at your mountain range view. An open floorplan with vaulted ceilings, large chef's kitchen with an island, hickory flooring, dining and living room with a fireplace that has a metal insert with internal blowing. There are 5 and a half bathrooms, plenty of spacious bedrooms, and a beautiful media/recreation room with a wall of windows, vaulted ceiling and view, which will be a fun space for entertaining guests! A hot tub, and covered porch/deck add to the exterior ambiance. Radiant heat on the ground floor, air recuperation system, 2x8 walls, foam insulation in walls and roof and more!

Listed by Elissa Scully of Mary W. Davis Realtor & Assoc.,Inc.

$
$
%
$/month over payments
Federal 30-year interest rate: 6.66% last updated on Jul 30, 2026
* All Figures are estimates. Check with your bank or proposed mortgage company for actual interest rates.
This product uses the FRED® API but is not endorsed or certified by the Federal Reserve Bank of St. Louis.

Virtual TourSave FavoriteSchedule TourAsk A QuestionMore Details

647 Putnam Forest Road Stowe VT 05672

Stowe, VT647 Putnam Forest Road

Price$2,650,000

Est. Mortgage: $/month

Active With Contract

MLS Number 5102508

  • Residential Single Family
  • Full Bath 3
  • Construction Existing
  • Bedrooms 4
  • Bathroom 5

Set on five beautifully landscaped acres in Stowe Hollow, this four-bedroom residence enjoys expansive views of the Green Mountains and immediate access to one of the area's most treasured trail networks. Elevated above the surrounding landscape, the setting is remarkably peaceful, offering privacy and a strong connection to nature while remaining just minutes from Stowe village. The main level brings together the living, dining, and kitchen spaces in an open, inviting layout. A covered front porch greets guests upon arrival, while the west-facing deck is the perfect place to enjoy sunsets over the mountains. The second level includes the primary suite, three additional bedrooms, and a generous space that can adapt to a variety of needs. The finished walk-out lower level further expands the home's versatility with a kitchenette and flexible spaces well suited for a home office, fitness room, recreation area, or additional guest accommodations. Outside, beautifully crafted stonework, perennial gardens, and a cascading waterfall frame the swimming pond, creating an inviting setting for summer afternoons and evenings outdoors. Mountain views provide a beautiful backdrop throughout the seasons. An attached two-car garage offers ample storage for vehicles and outdoor gear. Complementing the residence, a 1,200 sf detached barn includes a workshop on the main level with two finished floors above, well suited for a studio, office, fitness space, or hobby barn. Combining one of Stowe Hollow's most desirable locations with expansive mountain views, beautifully designed outdoor spaces, and an exceptional setting for year-round recreation, this is a property that showcases the very best of Vermont living.

Listed by Meg Kauffman of LandVest,Inc.

$
$
%
$/month over payments
Federal 30-year interest rate: 6.66% last updated on Jul 30, 2026
* All Figures are estimates. Check with your bank or proposed mortgage company for actual interest rates.
This product uses the FRED® API but is not endorsed or certified by the Federal Reserve Bank of St. Louis.

Virtual TourSave FavoriteSchedule TourAsk A QuestionMore Details

Broker Reciprocity 

Copyright 2026 PrimeMLS, Inc. All rights reserved. This information is deemed reliable, but not guaranteed. The data relating to real estate displayed on this display comes in part from the IDX Program of PrimeMLS. The information being provided is for consumers’ personal, non-commercial use and may not be used for any purpose other than to identify prospective properties consumers may be interested in purchasing. Data last updated August 8, 2026 3:37 AM UTC
