

Find your new home.

Sign Up Today!

Get fresh listings via email, save your favorite listings, match with similar properties, and unlock additional property info.

Create Your Account

Do not fill in this field:

Already have an account? Log in

and narrow your search. If you have fewer than 200 results, you can save your search.

Condos

r=625-636
101 Eldredge Street South Burlington VT 05403

MLS Number 5103467

  • Condo
  • Square Feet 835
  • Bedrooms 1
  • New Contruction Existing
  • Address 101 Eldredge Street

Located in the highly desirable Lancaster @ O'Brien Farm, this sweet one-bedroom is in Move-in condition! Meticulously cared for, it features an open floorplan with updated easy-care flooring, nice foyer entryway, & a spacious kitchen with lots of cabinets & counter space that opens up to the living/dining rooms. Other features are a private balcony overlooking a treed setting, good size bedroom with double closets, large bathroom, & a combination laundry & storage room off the kitchen. Easy access to your car right off the elevator in the secure underground garage. The Association fee includes heat, central air, water/sewer, snow & trash removal, master insurance and use of a community room and exercise facility.

Listed by Linda St. Amour of RE/MAX North Professionals

$
$
%
$/month over payments
Federal 30-year interest rate: 6.66% last updated on Jul 30, 2026
* All Figures are estimates. Check with your bank or proposed mortgage company for actual interest rates.
This product uses the FRED® API but is not endorsed or certified by the Federal Reserve Bank of St. Louis.

Virtual TourSave FavoriteSchedule TourAsk A QuestionMore Details
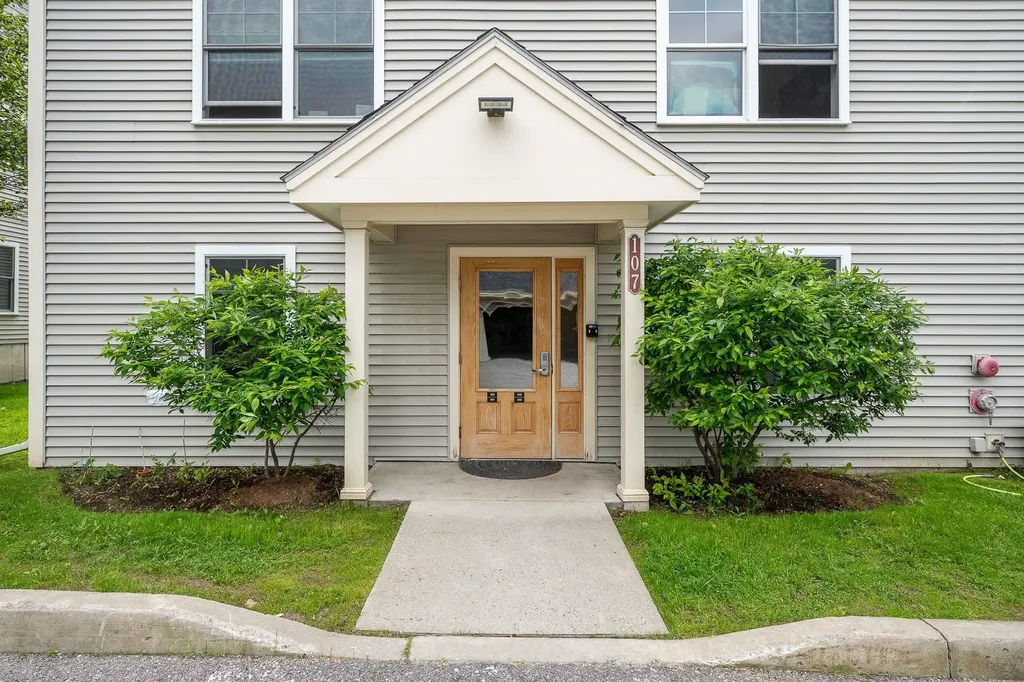
107 John Fay Road South Burlington VT 05403

MLS Number 5098965

  • Condo
  • Square Feet 727
  • Bedrooms 1
  • New Contruction Existing
  • Complex Farmhouse Commons

Enjoy the simplicity of single-level living in this well-maintained 1-bedroom, 1-bath condo, ideally located in one of South Burlington's most convenient neighborhoods. Filled with natural light, this home features a functional floor plan designed for comfortable, low-maintenance living. The HOA includes heat, hot water, water, sewer, trash, snow removal, landscaping, and common area maintenance, providing exceptional value and simplifying homeownership. Ideally situated just off Hinesburg Road, you're minutes from the University of Vermont, UVM Medical Center, Burlington International Airport, downtown Burlington, Taft Corners, shopping, dining, parks, and recreation, with Red Barn Market & Deli conveniently located across the street. Ideally situated in the heart of South Burlington, this home offers exceptional access to shopping, restaurants, recreation, healthcare, and major roadways, placing everything Chittenden County has to offer within easy reach.

Listed by Melanie McAdoo of Prime Real Estate

$
$
%
$/month over payments
Federal 30-year interest rate: 6.66% last updated on Jul 30, 2026
* All Figures are estimates. Check with your bank or proposed mortgage company for actual interest rates.
This product uses the FRED® API but is not endorsed or certified by the Federal Reserve Bank of St. Louis.

Virtual TourSave FavoriteSchedule TourAsk A QuestionMore Details
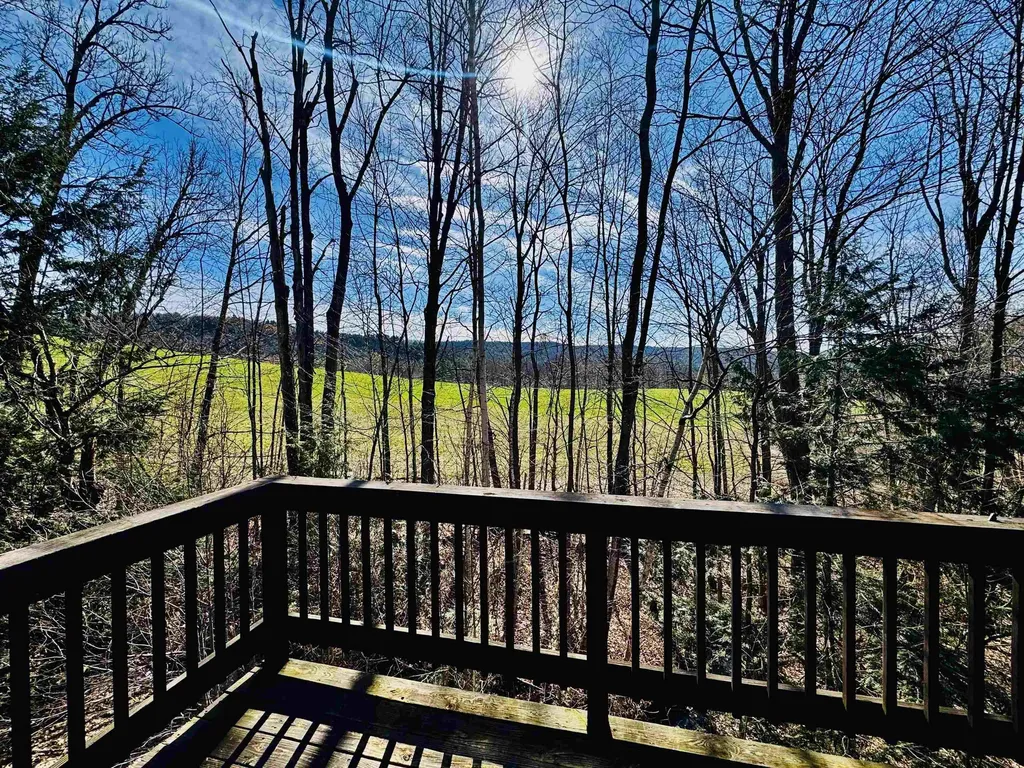
445 Old Quechee Road Hartford VT 05059

MLS Number 5078476

  • Condo
  • Square Feet 1,063
  • Bedrooms 2
  • New Contruction Existing
  • Village Quechee

Welcome to this sun-filled Mill Run Unit 10C in Quechee Lakes. Enjoy beautiful field views from this bright and inviting condo featuring a spacious open floor plan with cathedral ceilings, a cozy wood-burning stove, and access to a private deck where you can relax, listen to the nearby stream, and take in the peaceful field views. The main level offers an updated, fully applianced kitchen along with a convenient half bath. The lower level includes two generously sized bedrooms, an updated full bath, and a walk-in closet with a washer and dryer. Ideally located just minutes from the amenities of The Quechee Club, including skiing, golf, tennis, pickleball, paddle tennis, pools, a fitness center, and restaurants. Convenient access to I-89, shopping, and dining, and just minutes from everything the Upper Valley has to offer, including Dartmouth College, Dartmouth-Hitchcock Medical Center, the VA Medical Center, Woodstock, and Lebanon. Ideal as a year-round home or getaway, offering low-maintenance living and access to the four-season amenities of The Quechee Club while being just minutes from everything the Upper Valley has to offer.

Listed by Heather Ashline of BHHS Verani Upper Valley

$
$
%
$/month over payments
Federal 30-year interest rate: 6.66% last updated on Jul 30, 2026
* All Figures are estimates. Check with your bank or proposed mortgage company for actual interest rates.
This product uses the FRED® API but is not endorsed or certified by the Federal Reserve Bank of St. Louis.

Virtual TourSave FavoriteSchedule TourAsk A QuestionMore Details
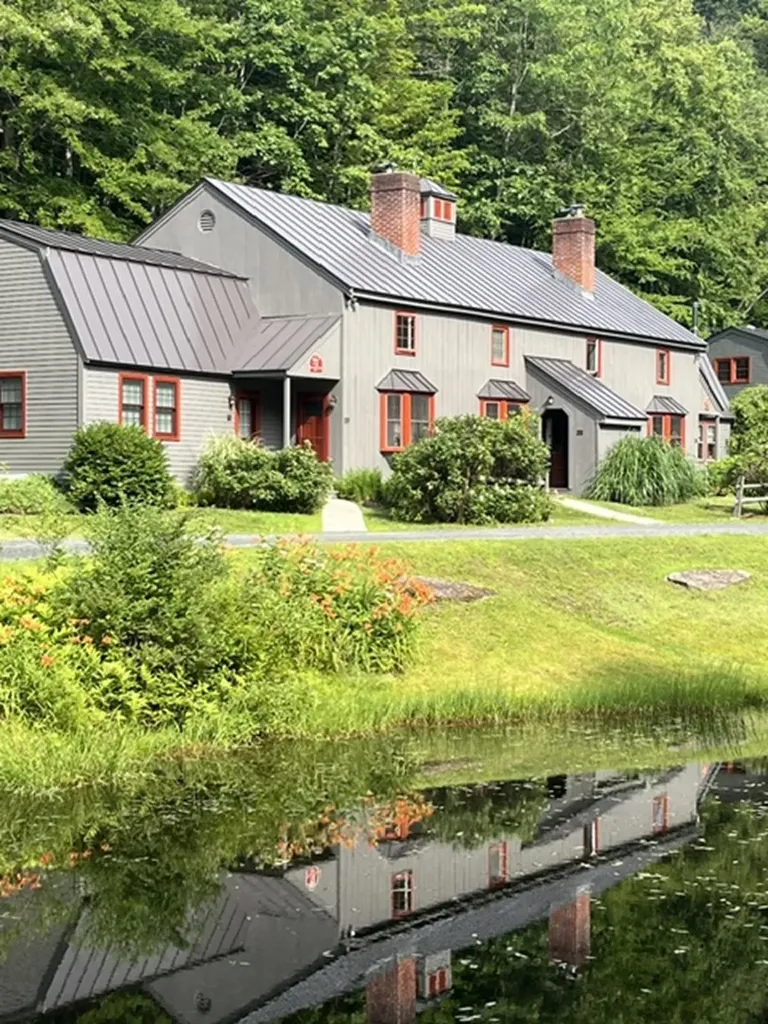
574 Willard Road Hartford VT 05059

MLS Number 5098462

  • Condo
  • Square Feet 832
  • Bedrooms 2
  • New Contruction Existing
  • Complex Quechee Hollow

Welcome to Quechee Hollow 2C, nestled in the picturesque town of Quechee, Vermont. This newly renovated two bedroom, one bath condominium offers a perfect blend of mountain comfort and convenience. The inviting and very cozy living room features a wood-burning fireplace, creating the perfect setting to relax, and warm up after a day on the slopes, or enjoying the outdoors. The upstairs includes two generously sized bedrooms with beautiful hardwood floors. Ownership in Quechee Lakes, includes access to The Quechee Club which is only a five minute drive, or ten minute bike ride along the scenic Ottauquechee River. In the spring, summer and fall months enjoy two championship golf courses, and in the winter months take advantage of groomed Nordic skiing. The Club also offer amenities such as tennis, paddle, pickleball, skiing, swimming and access to Lake Pinneo. The Main Club House offers multiple dining options and a state-of-the-art fitness facility with indoor and outdoor pools, perfect for unwinding after a day of outdoor adventures. Conveniently located between Woodstock, Vermont, and Hanover, New Hampshire, Quechee provides easy access to cultural events, entertainment, and world-class healthcare. Explore the quaint New England villages of Hanover and Woodstock, filled with galleries, unique shops, museums, and excellent dining experiences. For outdoor enthusiasts, Killington and Pico are just a short drive away (25 minutes), offering top-notch skiing, mountain biking, golf, and more. Great rental history! Owner is a licensed real estate salesperson. Subject to Seller obtaining suitable alternative housing.

Listed by Amy Tissera of Four Seasons Sotheby's Int'l Realty

$
$
%
$/month over payments
Federal 30-year interest rate: 6.66% last updated on Jul 30, 2026
* All Figures are estimates. Check with your bank or proposed mortgage company for actual interest rates.
This product uses the FRED® API but is not endorsed or certified by the Federal Reserve Bank of St. Louis.

Virtual TourSave FavoriteSchedule TourAsk A QuestionMore Details
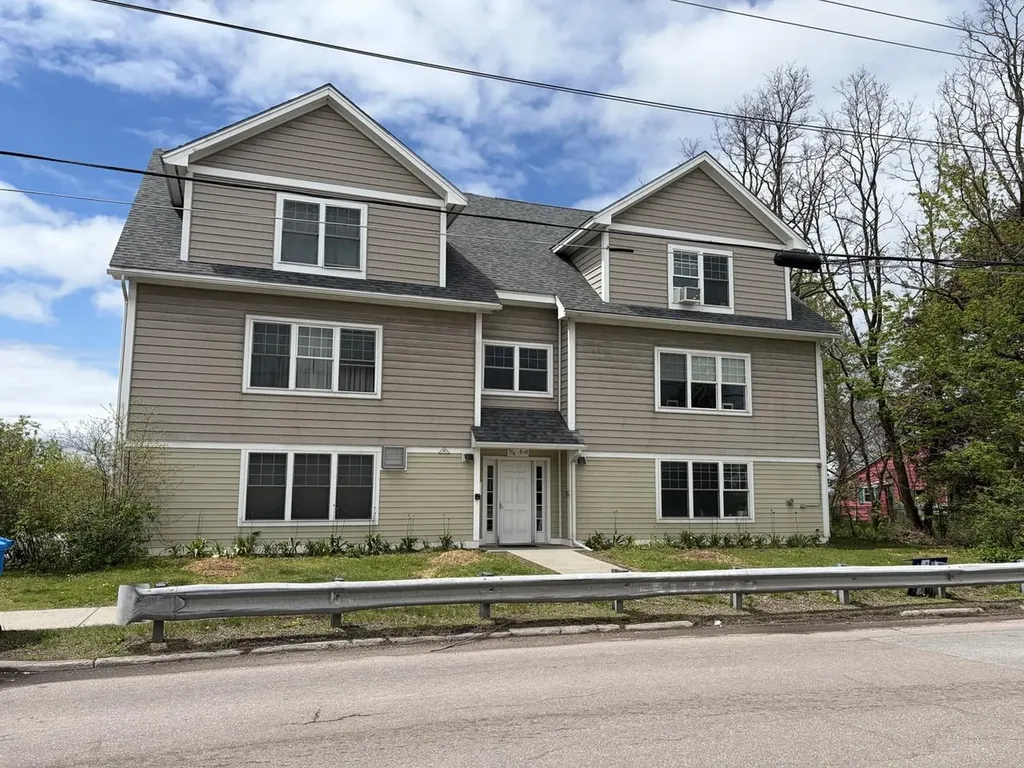
354 Manhattan Drive Burlington VT 05401

MLS Number 5089257

  • Condo
  • Square Feet 865
  • Bedrooms 2
  • New Contruction Existing
  • Address 354 Manhattan Drive

Two-bedroom condo with deeded garage space in the heart of Burlington's vibrant Old North End! Fully-equipped kitchen with breakfast bar and large living room and dining area. Two bedrooms with lots of natural light and spacious closets. This top-floor unit offers surprise views over the Intervale from the primary bedroom. Large bathroom with convenient in-unit washer and dryer. Additional dedicated locked storage unit in the basement and additional reserved parking available behind the building through an annual lottery. Pets are allowed, so bring along your furry friend. With rentals also allowed, this could make a great investor unit. HOA fees include heat. Located just a short distance to Church Street Marketplace with numerous restaurants and shops, the Burlington waterfront with its popular bike path, UVM Medical Center, and public transportation.

Listed by Julie Gaboriault of Coldwell Banker Hickok and Boardman

$
$
%
$/month over payments
Federal 30-year interest rate: 6.66% last updated on Jul 30, 2026
* All Figures are estimates. Check with your bank or proposed mortgage company for actual interest rates.
This product uses the FRED® API but is not endorsed or certified by the Federal Reserve Bank of St. Louis.

Save FavoriteSchedule TourAsk A QuestionMore Details

69 Brightlook Drive St. Johnsbury VT 05819
Pending

MLS Number 5102796

  • Condo
  • Square Feet 913
  • Bedrooms 2
  • New Contruction Existing
  • Complex Brightlook Condos

Opportunities to own in Brightlook Condominiums are few and far between. In fact, this is the first unit to be offered on the MLS since 2021, making it a rare chance to own in one of St. Johnsbury's most desirable condominium communities. Ideally located in the heart of St. Johnsbury, this low-maintenance condominium offers the perfect balance of convenience and simplicity. Leave the exterior maintenance behind and spend more time enjoying everything the Northeast Kingdom has to offer. From restaurants, shopping, the St. Johnsbury Athenaeum, Fairbanks Museum, and local services to nearby walking trails and community events, much of downtown is just a short walk away. Residents also enjoy access to an indoor swimming pool, providing year-round recreation and relaxation without ever leaving the building. Whether you're searching for a year-round residence, a comfortable place to downsize, a second home, or a Vermont getaway, this property offers exceptional flexibility. With skiing, hiking, mountain biking, lakes, and countless outdoor adventures all within easy reach, Brightlook Condominiums provide an ideal home base for enjoying life in Vermont while benefiting from the ease of condominium living. Don't miss this uncommon opportunity to own in a community where available units are exceptionally rare.

Listed by Mathew Ghafoori of RE/Max Heritage

$
$
%
$/month over payments
Federal 30-year interest rate: 6.66% last updated on Jul 30, 2026
* All Figures are estimates. Check with your bank or proposed mortgage company for actual interest rates.
This product uses the FRED® API but is not endorsed or certified by the Federal Reserve Bank of St. Louis.

Virtual TourSave FavoriteSchedule TourAsk A QuestionMore Details

14 Ritchie Avenue Milton VT 05468

MLS Number 5089092

  • Condo
  • Square Feet 816
  • Bedrooms 2
  • New Contruction Existing
  • Address 14 Ritchie Avenue

Affordable investment opportunity! Stop paying others mortgage. This well maintained one-level condo built in 2006, offering easy living in a convenient village location. This efficient and affordable home features sound-dampened walls for added comfort and privacy, along with low monthly association dues. Inside, you'll find two bedrooms, a large full bath, and a bright kitchen with plenty of cabinets and counter space. The dining area leads to a sliding glass door to your own patio and garden area, perfect for relaxing. Natural light fills the home, creating a warm and inviting atmosphere throughout. The full vapor-sealed basement offers abundant storage space along with laundry, complete with washer and dryer and potential for added living space, the Sellers added interior stairs so that this space is ready for your vision! Enjoy access to common land and the peaceful surroundings of this beautiful Milton location. Conveniently situated close to parks, shopping, schools, I-89, Lake Champlain, Burlington, and all local amenities. Allowed 2 cats, no dogs permitted. Rentals are allowed with a minimum six-month lease and no rental cap, making this a fantastic opportunity for both investors and owner-occupants alike. Come see all this wonderful condo has to offer!

Listed by Stacie Callan of CENTURY 21 North East

$
$
%
$/month over payments
Federal 30-year interest rate: 6.66% last updated on Jul 30, 2026
* All Figures are estimates. Check with your bank or proposed mortgage company for actual interest rates.
This product uses the FRED® API but is not endorsed or certified by the Federal Reserve Bank of St. Louis.

Save FavoriteSchedule TourAsk A QuestionMore Details
574 Willard Road Hartford VT 05059

MLS Number 5084961

  • Condo
  • Square Feet 880
  • Bedrooms 2
  • New Contruction Existing
  • Village Quechee

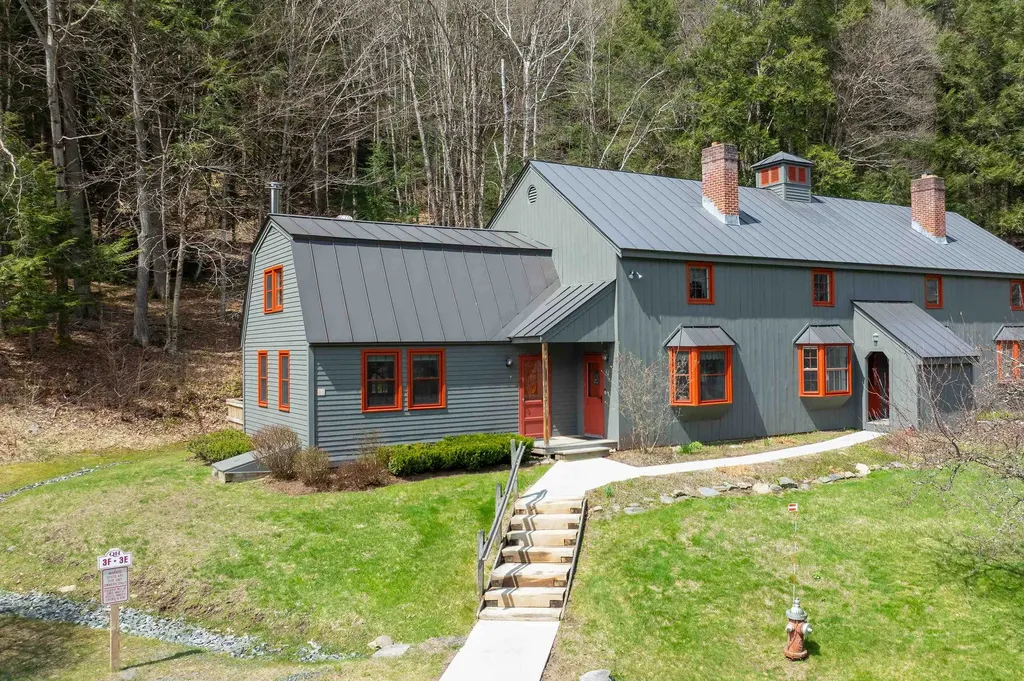
Open House Saturday Aug 1, 10 am - noon. Welcome to Unit 3F at Quechee Hollow Condominiums, a beautifully reimagined two-bedroom residence in the heart of Quechee Lakes, Vermont's premier four-season resort community in the Upper Valley. Thoughtfully renovated in 2021 in a striking modern European style, this light-filled end unit offers a rare blend of contemporary design, craftsmanship, and resort living. The extensive renovation transformed the home from top to bottom, including new plumbing and electrical systems, maple flooring throughout, plaster walls, and the addition of a second heating zone for enhanced comfort. The sleek custom kitchen is a standout feature, showcasing quartz countertops, a large center island, matching quartz dining table included in the sale, a Thermador induction cooktop and oven, custom stainless steel hood vent, and a Perlick under-counter dual-drawer freezer. A discreetly integrated Miele washer and dryer are tucked behind custom cabinetry on the first floor. Architectural details elevate the interior, including a custom floating staircase leading to the second level where raised ceilings create an airy sense of space. Upstairs, two inviting bedrooms and a beautifully appointed custom bathroom feature high-end finishes and refined modern styling. Every detail has been thoughtfully executed, resulting in a truly one-of-a-kind property. Ownership in Quechee Lakes includes access to The Quechee Club, offering year-round recreation with golf, tennis, skiing, fitness facilities, Lake Pinneo access, and endless outdoor pursuits. Ideally located just a short walk to the iconic Simon Pearce restaurant, approximately 20 minutes to Dartmouth College and Dartmouth Hitchcock Medical Center, and 25 minutes to Killington Resort. The charming village of Woodstock, Vermont is just seven miles away, reached by an idyllic covered bridge drive.

Listed by Sandy Reavill of Willow Brook Realty

$
$
%
$/month over payments
Federal 30-year interest rate: 6.66% last updated on Jul 30, 2026
* All Figures are estimates. Check with your bank or proposed mortgage company for actual interest rates.
This product uses the FRED® API but is not endorsed or certified by the Federal Reserve Bank of St. Louis.

Virtual TourSave FavoriteSchedule TourAsk A QuestionMore Details
232 Manhattan Drive Burlington VT 05402
Pending

MLS Number 5098974

  • Condo
  • Square Feet 768
  • Bedrooms 2
  • New Contruction Existing
  • Address 232 Manhattan Drive

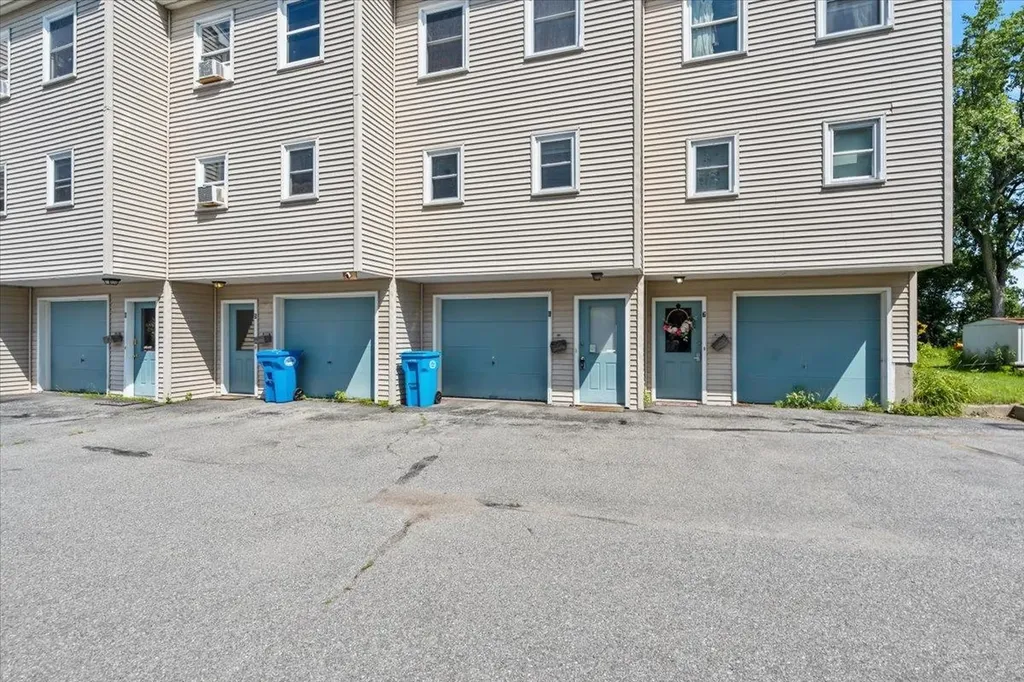
Move right in and enjoy low-maintenance living in one of Burlington's most convenient locations! This well-maintained 2-bedroom, 1-bath townhouse offers the perfect combination of comfort, convenience, and value, just minutes from downtown Burlington, the UVM Medical Center, the University of Vermont, waterfront, restaurants, shopping, and I-89. The bright, inviting floor plan features spacious living areas, an efficient kitchen, and comfortable bedrooms designed for everyday living. Step outside to your private deck perfect for morning coffee, summer grilling, or relaxing after a long day. An attached one-car garage provides secure parking, extra storage, and welcome convenience during Vermont winters. Whether you're a first-time homebuyer, downsizing, purchasing for a UVM student, or looking to expand your investment portfolio, this home offers outstanding flexibility and long-term value. Enjoy the benefits of townhouse living with less maintenance while being close to everything Burlington has to offer, including the bike path, Lake Champlain waterfront, parks, public transportation, schools, and many of the area's largest employers. Affordable, move-in ready, and ideally located, this is an exceptional opportunity to own a home in one of Vermont's most desirable communities. Schedule your private showing today!

Listed by Darcy Handy of RE/MAX North Professionals

$
$
%
$/month over payments
Federal 30-year interest rate: 6.66% last updated on Jul 30, 2026
* All Figures are estimates. Check with your bank or proposed mortgage company for actual interest rates.
This product uses the FRED® API but is not endorsed or certified by the Federal Reserve Bank of St. Louis.

Save FavoriteSchedule TourAsk A QuestionMore Details
116 Birge Street Brattleboro VT 05301

MLS Number 5077121

  • Condo
  • Square Feet 2,000
  • Bedrooms 1
  • New Contruction Existing
  • Address 116 Birge Street

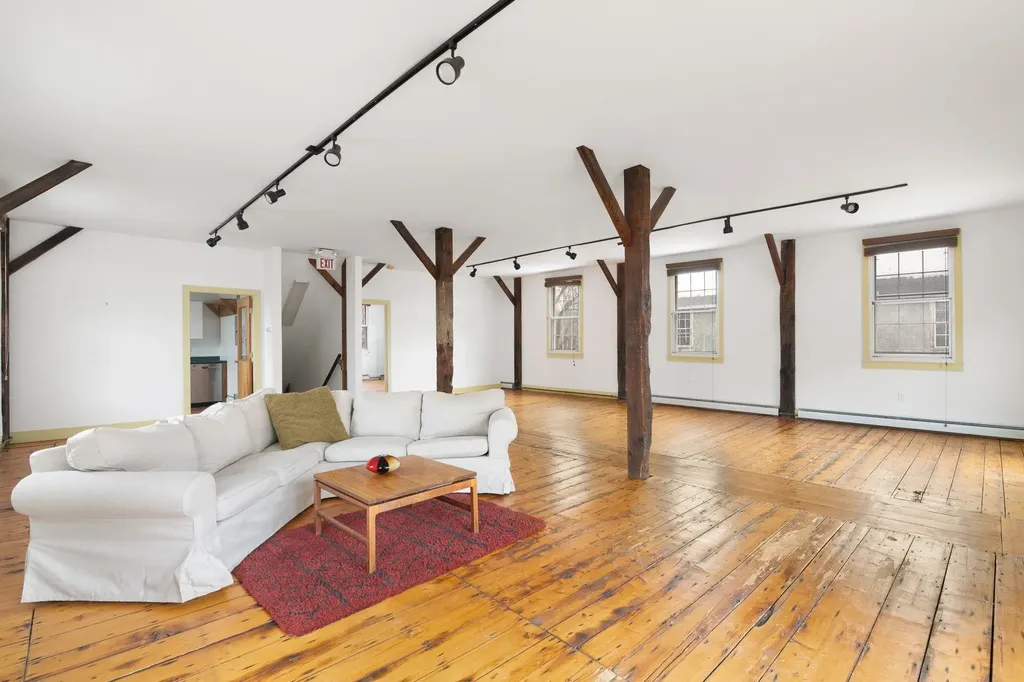
Price Improvement! Welcome to Esteyville! Here, history, location, and distinctiveness excel. This rare, NYC loft-style condo on the 3rd and 4th floors was formerly home to Estey Organ, the world's largest pipe organ manufacturer, circa 1870. Listed in the National Registry of Historic Places, you will find original pine wide-plank floors, exposed post-and-beam construction, soaring ceilings, cool factory-style windows, slate siding, and 2,000 square feet of sunny living space. The second level has a bedroom and a full bath, and the third level has two spacious private rooms that have been used in the past as bedrooms or office space with a large common/recreation area in between. Beautiful double patio doors open to a private sun-filled deck for outdoor dining. Zoning allows for a multitude of uses. Whether it's a primary residence, an artist studio, or a second home, this is a must-see for those who appreciate in-town offerings with a vibe and the only condo-ized loft on the market. Centrally located you are a stones throw to our lively downtown, Co-op, Kikitta Ahki park, hospital and I91. Look for the building with the Estey clock and prepare to be enraptured.

Listed by Liz LaVorgna and Kristen Ziter Taylor of Brattleboro Area Realty

$
$
%
$/month over payments
Federal 30-year interest rate: 6.66% last updated on Jul 30, 2026
* All Figures are estimates. Check with your bank or proposed mortgage company for actual interest rates.
This product uses the FRED® API but is not endorsed or certified by the Federal Reserve Bank of St. Louis.

Virtual TourSave FavoriteSchedule TourAsk A QuestionMore Details

42 Heritage Condo Way Woodstock VT 05091

MLS Number 5103476

  • Condo
  • Square Feet 856
  • Bedrooms 1
  • New Contruction Existing
  • Complex Heritage Condo Way

Amazing opportunity to own a property that is perfect as a full time home or a vacation get away, in the highly desired Heritage Condo community. Quiet setting in a low density area. This end unit condo has had many updates and is ready for new owners to add their personal touch. A private deck looking out to woodlands and lawn. The bright kitchen is a pleasure to work in . Upstairs the den with skylight offers an opportunity for many uses. There is private storage space in the historic red barn. Woodstock Middle and High Schools are across the road. It is a short distance to all of the amenities historic Woodstock Village offers including dining , shopping and entertainment. Ski at Woodstock's own Saskadena Six or head over to Killington Ski Resort.

Listed by Ara Cardew of BHG Masiello Keene

$
$
%
$/month over payments
Federal 30-year interest rate: 6.66% last updated on Jul 30, 2026
* All Figures are estimates. Check with your bank or proposed mortgage company for actual interest rates.
This product uses the FRED® API but is not endorsed or certified by the Federal Reserve Bank of St. Louis.

Save FavoriteSchedule TourAsk A QuestionMore Details
11 Ledgewood Court Middlebury VT 05753

Middlebury, VT11 Ledgewood Court

Price$237,500

Est. Mortgage: $/month

MLS Number 5101704

  • Condo
  • Square Feet 1,122
  • Bedrooms 3
  • New Contruction Existing
  • Address 11 Ledgewood Court

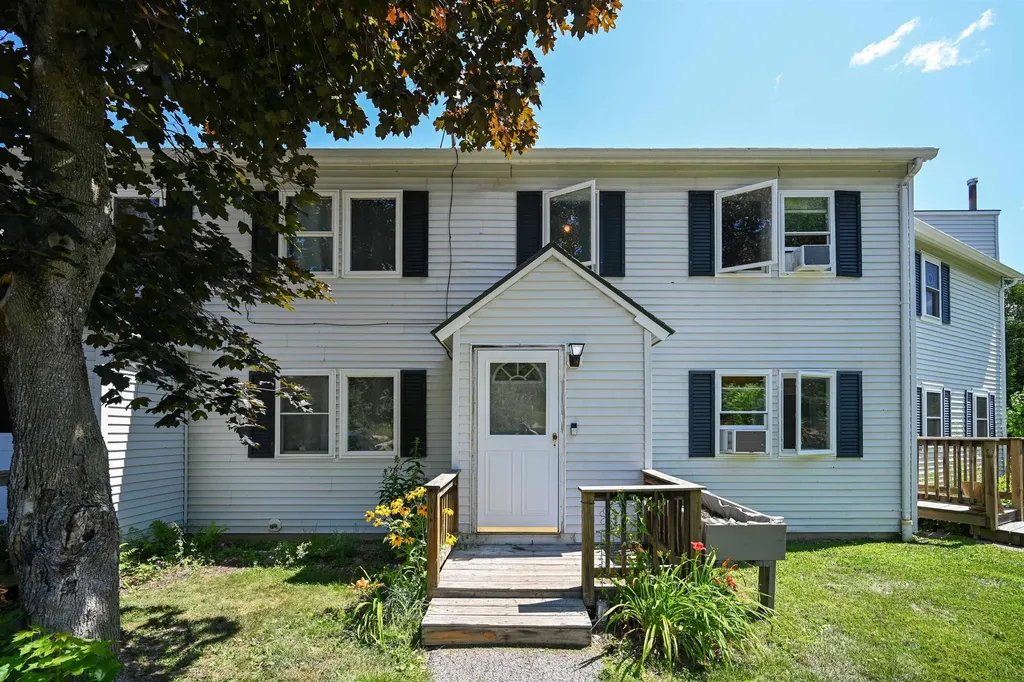
Welcome to this well-maintained 3-bedroom, 1-bath condominium in beautiful Middlebury, Vermont. This location is ideal for easy access to local shops, restaurants and parks and offers low-maintenance living. Inside, you'll find a bright, functional layout featuring newer carpeting, new kitchen appliances, and a new washer & dryer creating a fresh and inviting space to call home. The three spacious bedrooms provide flexibility for guests or a home office, while the full bath is designed for everyday ease. Step outside to enjoy the newly built back deck, perfect for relaxing with your morning coffee, entertaining friends, or enjoying Vermont's changing seasons. A full basement offers abundant storage space, giving you plenty of room for seasonal gear, hobbies, or extra belongings. Conveniently located just minutes from downtown Middlebury, you'll have easy access to local shops, restaurants, parks, schools, and all the charm this vibrant Vermont community has to offer. With its recent updates, generous storage, and excellent location, this condo is a wonderful opportunity to enjoy comfortable living in the heart of Addison County.

Listed by Beth Stanway of IPJ Real Estate

$
$
%
$/month over payments
Federal 30-year interest rate: 6.66% last updated on Jul 30, 2026
* All Figures are estimates. Check with your bank or proposed mortgage company for actual interest rates.
This product uses the FRED® API but is not endorsed or certified by the Federal Reserve Bank of St. Louis.

Save FavoriteSchedule TourAsk A QuestionMore Details

Broker Reciprocity 

Copyright 2026 PrimeMLS, Inc. All rights reserved. This information is deemed reliable, but not guaranteed. The data relating to real estate displayed on this display comes in part from the IDX Program of PrimeMLS. The information being provided is for consumers’ personal, non-commercial use and may not be used for any purpose other than to identify prospective properties consumers may be interested in purchasing. Data last updated August 8, 2026 4:52 AM UTC
