Find your new home.

Sign Up Today!

Get fresh listings via email, save your favorite listings, match with similar properties, and unlock additional property info.

Create Your Account

Do not fill in this field:

Already have an account? Log in

and narrow your search. If you have fewer than 200 results, you can save your search.

Condos

r=601-612
11 Hawthorne Circle South Burlington VT 05403
Pending

MLS Number 5091096

  • Condo
  • Square Feet 1,189
  • Bedrooms 2
  • New Contruction Existing
  • Complex Treetop

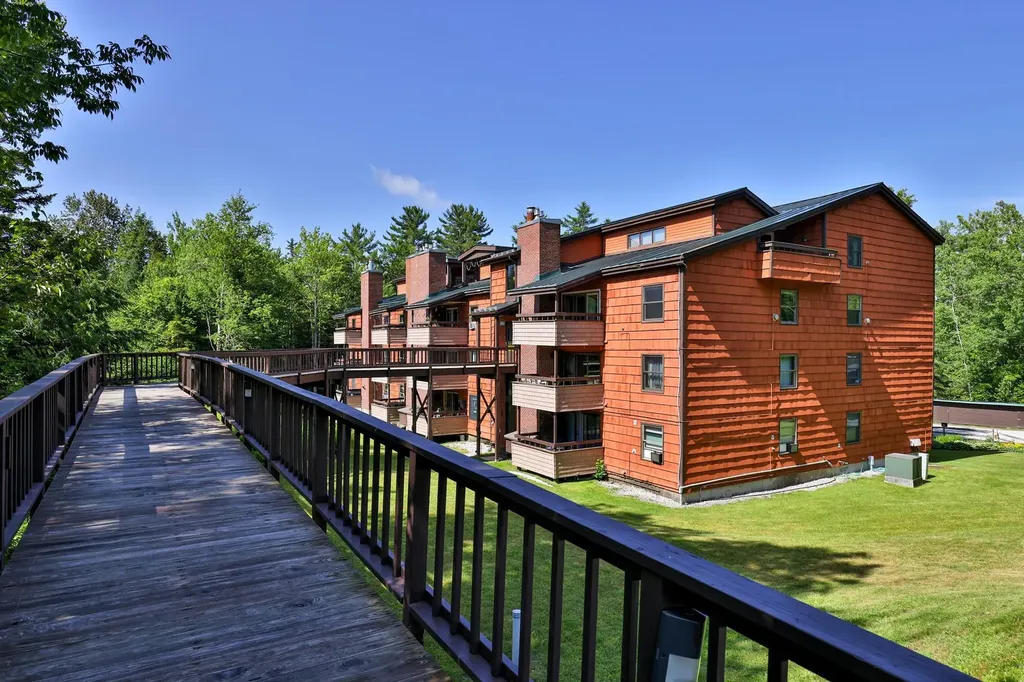
Move right into this well-maintained 2-bedroom condo and enjoy an affordable opportunity to own in desirable South Burlington. Offering 1,189 square feet of first-floor living, this spacious home features vinyl plank flooring and an open-concept living and dining area with plenty of room to make it your own. Step through the sliding glass doors to your private patio perfect for relaxing in the afternoon sun. Both bedrooms are generously sized and share a full bathroom with a tub/shower combination. Additional features include in-unit laundry, a covered carport parking space, and extra storage. With a solid foundation and room for cosmetic updates over time, this condo presents an excellent opportunity to build equity while enjoying homeownership in a sought-after location. Community amenities include a pool, tennis courts, and direct access to the scenic Potash Brook trails. Conveniently located just minutes from UVM, downtown Burlington, shopping, restaurants, schools, and I-89, this home offers comfortable, low-maintenance living with exceptional value.

Listed by Darcy Handy of RE/MAX North Professionals
$
$
%
$/month over payments
Federal 30-year interest rate: 6.66% last updated on Jul 30, 2026
* All Figures are estimates. Check with your bank or proposed mortgage company for actual interest rates.
This product uses the FRED® API but is not endorsed or certified by the Federal Reserve Bank of St. Louis.

Save FavoriteSchedule TourAsk A QuestionMore Details

13B Gardner Lane Waterbury VT 05676

Waterbury, VT13B Gardner Lane

Price$259,000

Est. Mortgage: $/month

MLS Number 5079842

  • Condo
  • Square Feet 668
  • Bedrooms 1
  • New Contruction Existing
  • Complex Weather Rock South

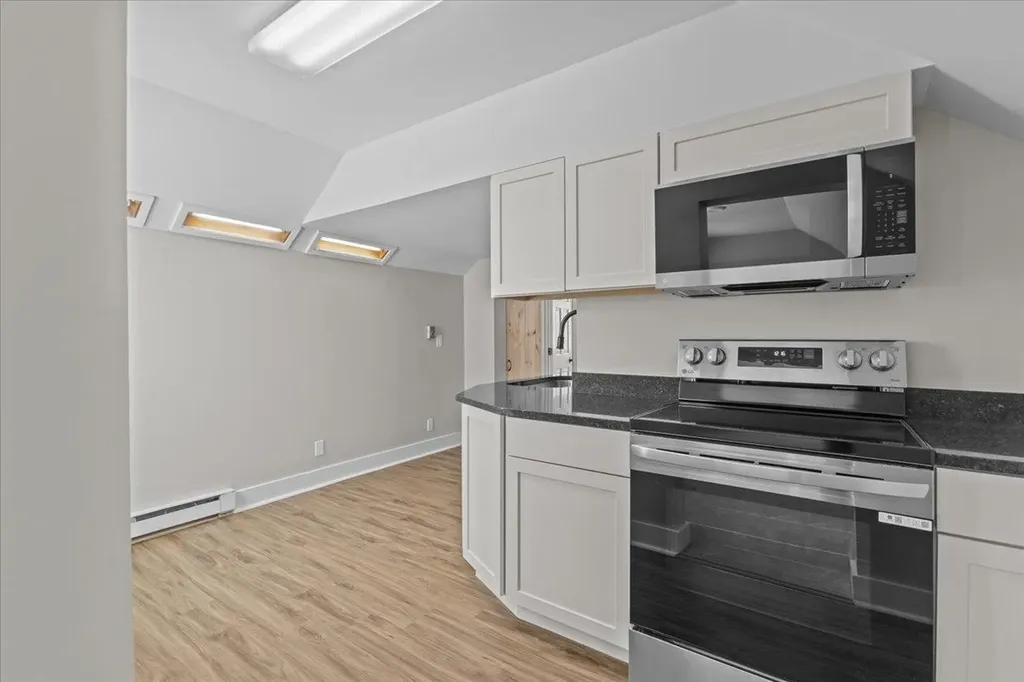
Completely renovated and move in ready, this stylish 1 bedroom, 1 bath condo offers the perfect opportunity to enjoy life in the heart of Waterbury Village. Located within a beautifully restored historic home in the Waterbury Village Historic District, this home seamlessly blends classic New England character with modern finishes and low maintenance living. Step outside and enjoy the convenience of being just a short stroll to award-winning restaurants, local breweries, cafs, and unique shops. Inside, every detail has been thoughtfully updated to create a bright, inviting living space. The modern kitchen features shaker style cabinetry, granite countertops, stainless steel appliances, under-cabinet lighting, and an open layout ideal for everyday living and entertaining. Luxury vinyl plank flooring flows throughout the main living areas, and the spacious bedroom provides a comfortable retreat with an updated full bath. Outdoor enthusiasts will appreciate the close proximity to Perry Hill's renowned mountain biking trails and easy access to Stowe, Sugarbush, and Bolton Valley for year-round adventure. Property owned by licensed Realtors.

Listed by The Gardner Group of RE/MAX North Professionals
$
$
%
$/month over payments
Federal 30-year interest rate: 6.66% last updated on Jul 30, 2026
* All Figures are estimates. Check with your bank or proposed mortgage company for actual interest rates.
This product uses the FRED® API but is not endorsed or certified by the Federal Reserve Bank of St. Louis.

Virtual TourSave FavoriteSchedule TourAsk A QuestionMore Details

116 Birge Street Brattleboro VT 05301

MLS Number 5081546

  • Condo
  • Square Feet 1,320
  • Bedrooms 1
  • New Contruction Existing
  • Address 116 Birge Street

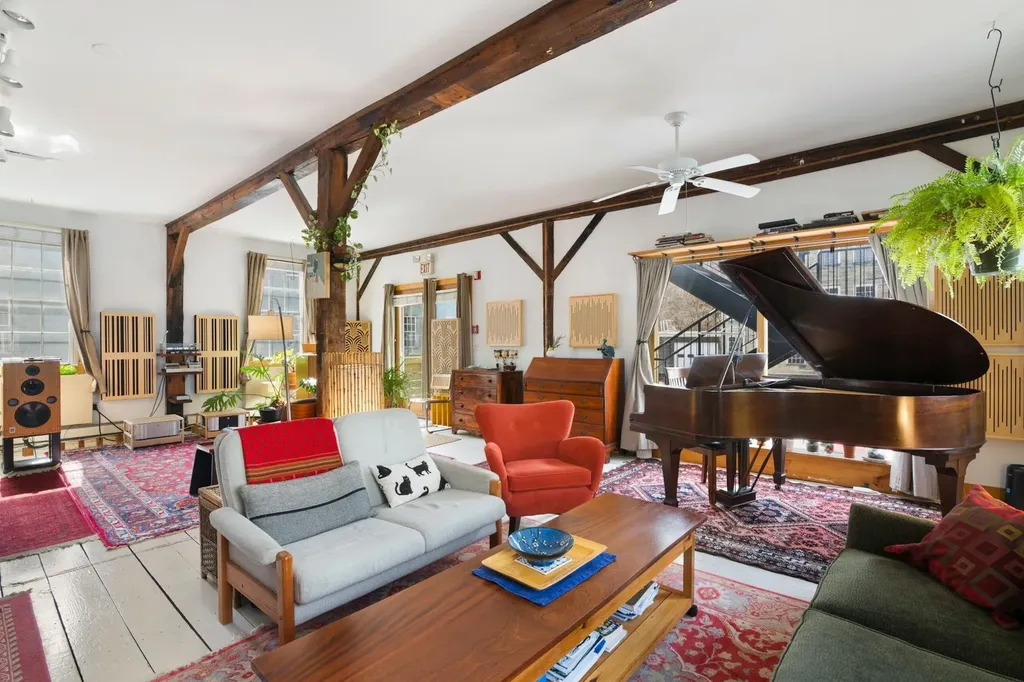
Simple but elegant! Historic posts and wonderful beams define the magnificent open concept, giving visual shape and creating traditional options or whimsical uses for your new lifestyle. High ceilings and huge windows create a celebration of light, complementing the glowing antique floors magical in combination and truly beautiful. A home, an artist loft...so many uses, so unique, so inspiring...A Joy to own.

Listed by Christine Lewis of Brattleboro Area Realty

$
$
%
$/month over payments
Federal 30-year interest rate: 6.66% last updated on Jul 30, 2026
* All Figures are estimates. Check with your bank or proposed mortgage company for actual interest rates.
This product uses the FRED® API but is not endorsed or certified by the Federal Reserve Bank of St. Louis.

Virtual TourSave FavoriteSchedule TourAsk A QuestionMore Details

23 Robin Way Brattleboro VT 05301

Brattleboro, VT23 Robin Way

Price$255,000

Est. Mortgage: $/month

Pending

MLS Number 5098028

  • Condo
  • Square Feet 1,248
  • Bedrooms 2
  • New Contruction Existing
  • Address 23 Robin Way

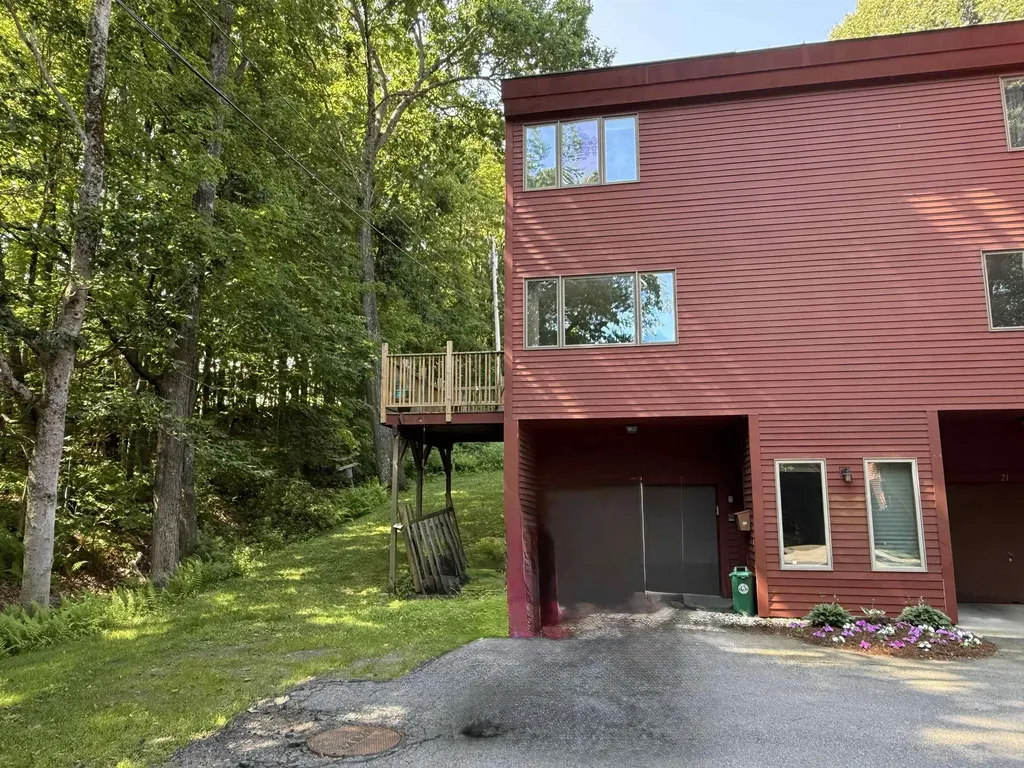
What sets this unit apart is not just that it is an end unit, but it is an end unit with a private deck! You are also right next to the path to Memorial Park for swimming, skiing, skating, baseball games, summer theatre, and so much more! Or head to the popular Saturday Farmer's Market just around the corner. This unit features two bedrooms, one and a half bathrooms, single car garage with storage and laundry. The end units are bright with extra windows and this unit has wood floors in the dining room and hall, carpet for the living room and bedrooms, and has also had efficiency upgrades. There is a charming brick patio off the dining area, think summer potted plants and fairy lights! A previous owner had a stairlift installed which could stay or go. This unit is ready to go and could not be easier!

Listed by Rebecca Seymour and Kristen Ziter Taylor of Brattleboro Area Realty

$
$
%
$/month over payments
Federal 30-year interest rate: 6.66% last updated on Jul 30, 2026
* All Figures are estimates. Check with your bank or proposed mortgage company for actual interest rates.
This product uses the FRED® API but is not endorsed or certified by the Federal Reserve Bank of St. Louis.

Virtual TourSave FavoriteSchedule TourAsk A QuestionMore Details

100 Kennedy Drive South Burlington VT 05403

MLS Number 5070410

  • Condo
  • Square Feet 970
  • Bedrooms 2
  • New Contruction Existing
  • Complex Manor Woods

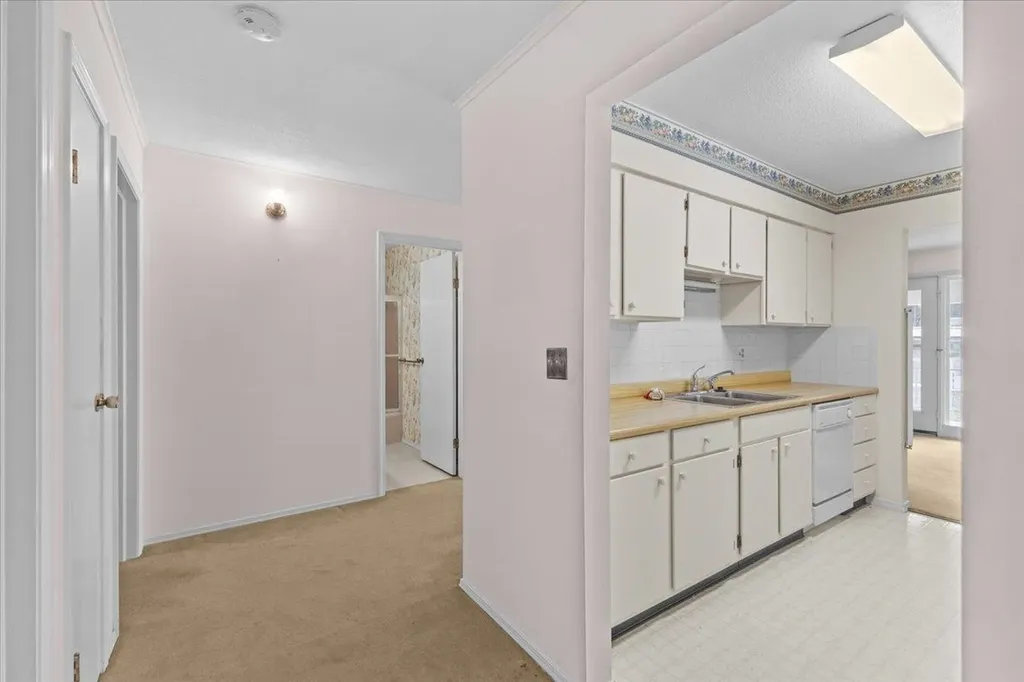
Opportunity awaits in one of South Burlington's most desirable condo communities! Located in Manor Woods, this spacious second-floor 2-bedroom, 1-bath condo is ready for your vision. If you're looking to renovate and create a home that reflects your personal style this condo offers incredible potential in a prime location. The bright, open living and dining area features large glass doors leading to a private balcony overlooking the beautifully maintained grounds, an ideal spot to relax with your morning coffee or unwind at the end of the day. The kitchen offers ample cabinet space, a double stainless-steel sink, and an easy flow into the dining area. Both bedrooms are generously sized with abundant closet space and share a full bath. Additional features include a designated carport with private storage and plenty of guest parking. Just minutes from UVM, UVM Medical Center, I-89, shopping, dining, and downtown Burlington, this is an excellent opportunity for homeowners in a highly desirable location.

Listed by The Gardner Group of RE/MAX North Professionals

$
$
%
$/month over payments
Federal 30-year interest rate: 6.66% last updated on Jul 30, 2026
* All Figures are estimates. Check with your bank or proposed mortgage company for actual interest rates.
This product uses the FRED® API but is not endorsed or certified by the Federal Reserve Bank of St. Louis.

Virtual TourSave FavoriteSchedule TourAsk A QuestionMore Details

76 Shirley Circle Williston VT 05495

Williston, VT76 Shirley Circle

Price$254,900

Est. Mortgage: $/month

MLS Number 5103841

  • Condo
  • Square Feet 1,035
  • Bedrooms 2
  • New Contruction Existing
  • Complex River Cove East

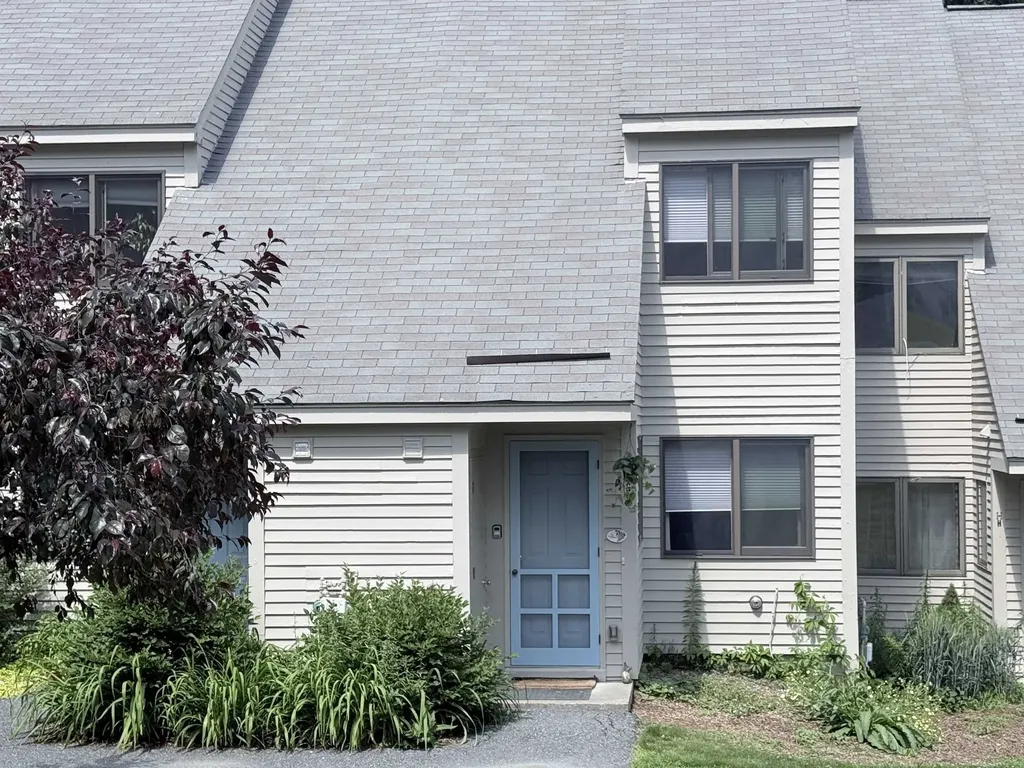
New to marke - Affordable end unit townhouse in Williston! This 2 bedroom 1 full bath property can be an owner occupied home OR a profitable addition to an investment portfolio. Located just a 5 minute drive to both Taft Corners in Williston and Five Corners in Essex, the location makes for easy access to shops and commuting within Chittenden County. Upon entry you'll notice the bamboo flooring, stainless steel appliances and subway tile backsplash in the bright kitchen. The sellers have recently replaced every window in the home and are offering $2,000 cash back for new flooring on the second floor! Upstairs you'll find two bedrooms and a full bathroom. This light filled home has a FULL basement with interior access and over 400 square feet of storage space. The small and self-managed HOA includes 2 clusters with 6 homes each, keeping monthly fees LOW! Water, sewer, landscaping, plowing, trash and recycling equal $220/Month. With a large front yard, plenty of parking, the ability to garden, efficient natural gas, and an amazing location, this property checks so many boxes. Whether you are looking for an investment property or a new home to call your own - schedule a tour today.

Listed by Katrina Roberts of Vermont Real Estate Company

$
$
%
$/month over payments
Federal 30-year interest rate: 6.66% last updated on Jul 30, 2026
* All Figures are estimates. Check with your bank or proposed mortgage company for actual interest rates.
This product uses the FRED® API but is not endorsed or certified by the Federal Reserve Bank of St. Louis.

Virtual TourSave FavoriteSchedule TourAsk A QuestionMore Details

205 Woodhaven Drive Hartford VT 05001
Active With Contract

MLS Number 5096892

  • Condo
  • Square Feet 1,048
  • Bedrooms 2
  • New Contruction Existing
  • Complex Woodhaven

Set in a centrally located neighborhood just minutes to Hanover, Lebanon, Dartmouth College, Dartmouth Health, I-91, shopping, dining, and recreation, this property offers exceptional accessibility while maintaining a peaceful residential feel. The main level features an airlock entry with closet, living area with a deck, an efficient kitchen, dining area, and a convenient half bath for guests. Upstairs, you'll find two well-proportioned bedrooms and a full bath along with the laundry. A covered carport with storage unit adds everyday convenience - especially during Vermont winters. This unit has a "bump out" in the front which provides for an extra window on both floors. The condominium is currently tenant-occupied, and the lease ends September 30, 2026. Whether you're looking for a well-located Upper Valley property with built-in stability or simply a low-maintenance home in a highly convenient setting, this Woodhaven condo presents a wonderful opportunity.

Listed by Jill Harlow of Coldwell Banker LIFESTYLES - Hanover

$
$
%
$/month over payments
Federal 30-year interest rate: 6.66% last updated on Jul 30, 2026
* All Figures are estimates. Check with your bank or proposed mortgage company for actual interest rates.
This product uses the FRED® API but is not endorsed or certified by the Federal Reserve Bank of St. Louis.

Save FavoriteSchedule TourAsk A QuestionMore Details

100 Kennedy Drive South Burlington VT 05403

MLS Number 5101901

  • Condo
  • Square Feet 790
  • Bedrooms 2
  • New Contruction Existing
  • Complex Manor Woods

Welcome to 100 Kennedy Drive, Unit 4 in the desirable Manor Woods community of South Burlington! This beautifully maintained first-floor condominium offers 2 bedrooms and 1 bathroom with tasteful updates and a comfortable, open layout. The remodeled kitchen features newer cabinetry, granite countertops, and a convenient pass-through that opens to the spacious living room, making it ideal for everyday living and entertaining. The separate dining area provides additional space for gatherings, while the bright living room opens through the back door to a private rear patio overlooking a peaceful, wooded setting, the perfect place to enjoy your morning coffee or unwind after a long day. The updated bathroom showcases a marble shower, and both bedrooms offer generous space and ample closet storage. Additional features include central air conditioning, a dedicated carport conveniently located near the unit, and plenty of guest parking. Manor Woods residents enjoy access to an in-ground swimming pool and a beautifully maintained, tree-filled common area that enhances the community's park-like setting. The location is hard to beat, with convenient access to the University of Vermont Medical Center, the University of Vermont, grocery stores, restaurants, shopping, Burlington International Airport, downtown Burlington, and Interstate 89. For added buyer confidence, the Sellers have completed a pre-listing building inspection, and the heating system has recently been professionally cleaned and inspected, allowing buyers to make a more informed purchasing decision.

Listed by Mark Montross of Catamount Realty Group

$
$
%
$/month over payments
Federal 30-year interest rate: 6.66% last updated on Jul 30, 2026
* All Figures are estimates. Check with your bank or proposed mortgage company for actual interest rates.
This product uses the FRED® API but is not endorsed or certified by the Federal Reserve Bank of St. Louis.

Virtual TourSave FavoriteSchedule TourAsk A QuestionMore Details

9 Evergreen Lane Brattleboro VT 05301

Brattleboro, VT9 Evergreen Lane

Price$250,000

Est. Mortgage: $/month

MLS Number 5099429

  • Condo
  • Square Feet 1,248
  • Bedrooms 2
  • New Contruction Existing
  • Complex Brookside

Nestled next to Brattleboro's favorite public park, this end unit is wrapped in coveted out door space ,wrapping from the coffee deck all the way around to the back brick patio It also features a private garage with auto open, and laundry and storage neatly behind, The parking is paved with plenty of room for guests. Inside the ample galley kitchen has everything you need including a large top doing double duty as prep space and an extension of the dining room with stools to sit and sip. Just the right size for entertaining or family time, the living room is bathed in light from the large windows and the slider to the deck. A refuge from every day life, the huge main bedroom has room for a cozy chair, lots of closets and direct access to the bath. So special in it's location, so close to I91 north and south and east/west travel on RT 9, you can easily access health care, shopping, and all the fun things Vermont has to offer. Worth a visit for affordability, location and ease of lifestyle.

Listed by Christine Lewis of Brattleboro Area Realty

$
$
%
$/month over payments
Federal 30-year interest rate: 6.66% last updated on Jul 30, 2026
* All Figures are estimates. Check with your bank or proposed mortgage company for actual interest rates.
This product uses the FRED® API but is not endorsed or certified by the Federal Reserve Bank of St. Louis.

Virtual TourSave FavoriteSchedule TourAsk A QuestionMore Details

133 Colonial Drive Hartford VT 05001
Pending

MLS Number 5089775

  • Condo
  • Square Feet 968
  • Bedrooms 2
  • New Contruction Existing
  • Address 133 Colonial Drive

Welcome to Oak Knoll Condominiums in White River Junction, VT. This 2 bedroom, 1 bathroom condo has been well updated and is ready for its next owner. New flooring on both levels, new appliances, and a custom laundry closet. The furnace is under four years old and the hot water tank was replaced two years ago, so the big ticket items are already done. Come check out this highly desirable property! Showings begin at Open House is Saturday, May 23rd from 10am to 12pm.

Listed by Devin Josler of Black House Real Estate

$
$
%
$/month over payments
Federal 30-year interest rate: 6.66% last updated on Jul 30, 2026
* All Figures are estimates. Check with your bank or proposed mortgage company for actual interest rates.
This product uses the FRED® API but is not endorsed or certified by the Federal Reserve Bank of St. Louis.

Save FavoriteSchedule TourAsk A QuestionMore Details

118 Gateway Court Mendon VT 05701

MLS Number 5100095

  • Condo
  • Square Feet 910
  • Bedrooms 2
  • New Contruction Existing
  • Complex Killington Gateway

Enjoy the ease of condominium living in this beautifully updated Killington Gateway property, where modern comforts, flexible ownership, and year-round recreation come together in one inviting package. The open living and dining area features soaring vaulted ceilings, updated lighting, and a gas fireplace that provides efficient heat and the perfect aprs-ski ambiance. The thoughtfully renovated kitchen showcases stainless steel appliances, gleaming granite countertops, a classic subway tile backsplash, updated fixtures, and a breakfast bar that's ideal for casual meals or gathering with family and friends. Originally designed as a one-bedroom unit, a creative renovation transformed the space into two comfortable, well-appointed bedrooms, complemented by an updated full bath with attractive tile flooring. A covered balcony overlooking the surrounding landscape extends the living space outdoors and offers a peaceful place to relax in the warmer months. Ideally situated midway between Killington Resort and Rutland, with access to the highly regarded Barstow school district, Killington Gateway is one of the area's few communities equally well suited for full-time residents, vacation homeowners, and investors. Owners and guests enjoy a seasonal swimming pool and convenient on-site laundry facilities, while owners also benefit from private ski lockers, additional storage, and an exclusive owners' lounge. Short-term rentals, including Airbnb, are permitted, creating an excellent opportunity to generate income when you're away. Whether you're searching for a low-maintenance primary residence, a turnkey mountain getaway, or an investment property with strong rental potential, this fully furnished condominium is ready to enjoy from day one.

Listed by Kyle Kershner of Killington Pico Realty

$
$
%
$/month over payments
Federal 30-year interest rate: 6.66% last updated on Jul 30, 2026
* All Figures are estimates. Check with your bank or proposed mortgage company for actual interest rates.
This product uses the FRED® API but is not endorsed or certified by the Federal Reserve Bank of St. Louis.

Virtual TourSave FavoriteSchedule TourAsk A QuestionMore Details

425 Dorset Street South Burlington VT 05403

MLS Number 5095544

  • Condo
  • Square Feet 900
  • Bedrooms 2
  • New Contruction Existing
  • Address 425 Dorset Street

Location, Location, Location! This updated 2-bed, 1-bath townhouse-style condo offers an affordable entry point in one of South Burlington's most convenient locations. Just minutes from shopping, restaurants, schools, and I-89. You will love the 900 square feet of freshly updated living space, new kitchen appliances, fresh paint, and new carpet, plus one assigned carport spot and visitor parking for guests. No more laundromat visits with the 24 hour onsite laundry facility. Don't miss out on this move-in-ready home.

Listed by Cole Elwood and Karen Medsker of KW Vermont

$
$
%
$/month over payments
Federal 30-year interest rate: 6.66% last updated on Jul 30, 2026
* All Figures are estimates. Check with your bank or proposed mortgage company for actual interest rates.
This product uses the FRED® API but is not endorsed or certified by the Federal Reserve Bank of St. Louis.

Virtual TourSave FavoriteSchedule TourAsk A QuestionMore Details

Broker Reciprocity 

Copyright 2026 PrimeMLS, Inc. All rights reserved. This information is deemed reliable, but not guaranteed. The data relating to real estate displayed on this display comes in part from the IDX Program of PrimeMLS. The information being provided is for consumers’ personal, non-commercial use and may not be used for any purpose other than to identify prospective properties consumers may be interested in purchasing. Data last updated August 8, 2026 7:08 AM UTC