Find your new home.

Sign Up Today!

Get fresh listings via email, save your favorite listings, match with similar properties, and unlock additional property info.

Create Your Account

Do not fill in this field:

Already have an account? Log in

and narrow your search. If you have fewer than 200 results, you can save your search.

Condos

r=505-516
13 Villamarksauna 13 Cambridge VT 05464

Cambridge, VT13 Villamarksauna 13

Price$325,000

Est. Mortgage: $/month

MLS Number 5090757

  • Condo
  • Square Feet 1,269
  • Bedrooms 2
  • New Contruction Existing
  • Village Jeffersonville

Beautifully furnished condo centrally located at America's #1 Family Resort. Optional rental program available which includes extensive homeowner benefits and worldwide travel through RCI, the world's largest resort exchange company. Private yet close to all of Smuggs amenities. Villamarksauna is the only building in the resort with a sauna in the building.

Listed by Elizabeth Brgant of Smugglers' Notch Management Co.,Ltd.

$
$
%
$/month over payments
Federal 30-year interest rate: 6.66% last updated on Jul 30, 2026
* All Figures are estimates. Check with your bank or proposed mortgage company for actual interest rates.
This product uses the FRED® API but is not endorsed or certified by the Federal Reserve Bank of St. Louis.

Virtual TourSave FavoriteSchedule TourAsk A QuestionMore Details

8F Dover Green Loop Dover VT 05356

MLS Number 5093684

  • Condo
  • Square Feet 1,248
  • Bedrooms 3
  • New Contruction Existing
  • Complex Dover Green

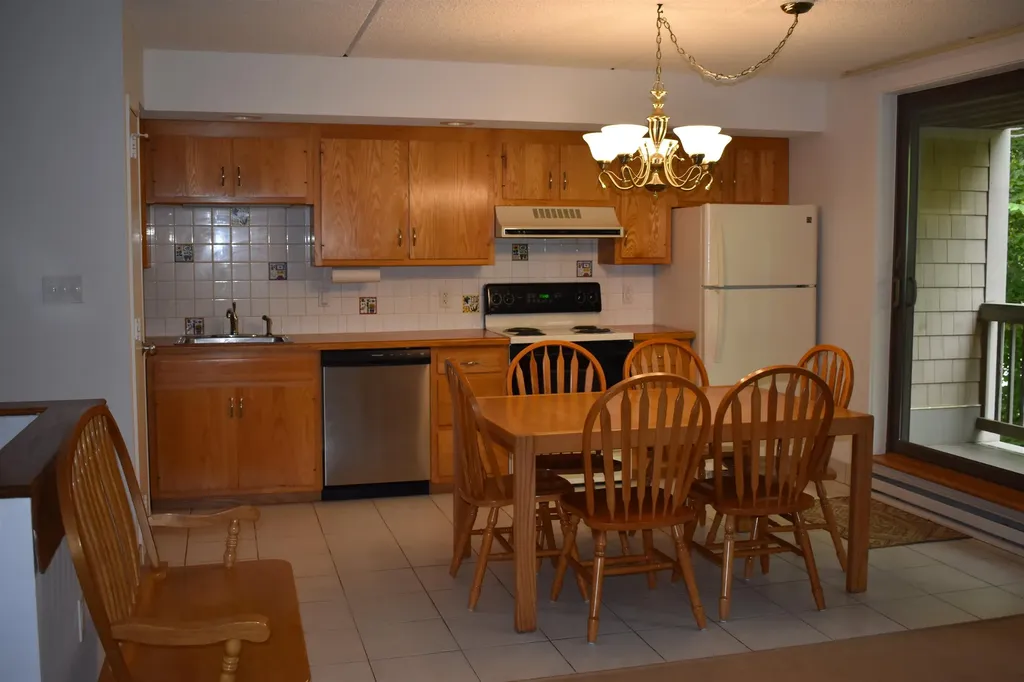
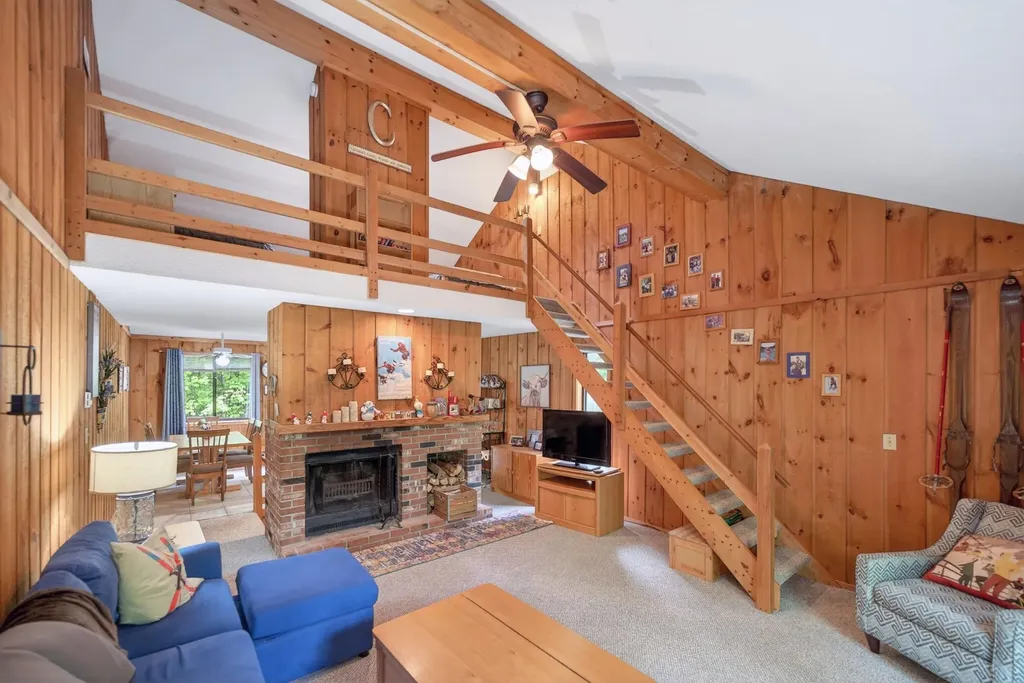
Spacious townhome at an incredible price in the Dover Green community located just a short drive or shuttle ride south of Mount Snow. This private end unit sits nestled towards the top of the development with great privacy and parking, and has had numerous recent upgrades to the roof, foundation, paint, siding, and whole house water filtration. The interior boasts a vaulted great room, wood burning fireplace with brick hearth, a eat-in kitchen with ample storage and nice light, an entry floor primary suite as well as a large guest bedroom and 2nd full bath, an upstairs sleeping loft for great overflow, a mudroom for all season gear, and a large deck for entertaining or to enjoy the Vermont serenity. Enjoy easy access to the town MOOver shuttle service with a stop right at Rte 100, which goes throughout the area and to the Mt Snow base for easy access without having to worry about paying for parking, or enjoy nearby dining and recreation options year round.

Listed by Adam Palmiter of Berkley & Veller Greenwood/Dover

$
$
%
$/month over payments
Federal 30-year interest rate: 6.66% last updated on Jul 30, 2026
* All Figures are estimates. Check with your bank or proposed mortgage company for actual interest rates.
This product uses the FRED® API but is not endorsed or certified by the Federal Reserve Bank of St. Louis.

Save FavoriteSchedule TourAsk A QuestionMore Details

60 Winooski Falls Way Winooski VT 05404

MLS Number 5096059

  • Condo
  • Square Feet 742
  • Bedrooms 1
  • New Contruction Existing
  • Complex Cascades

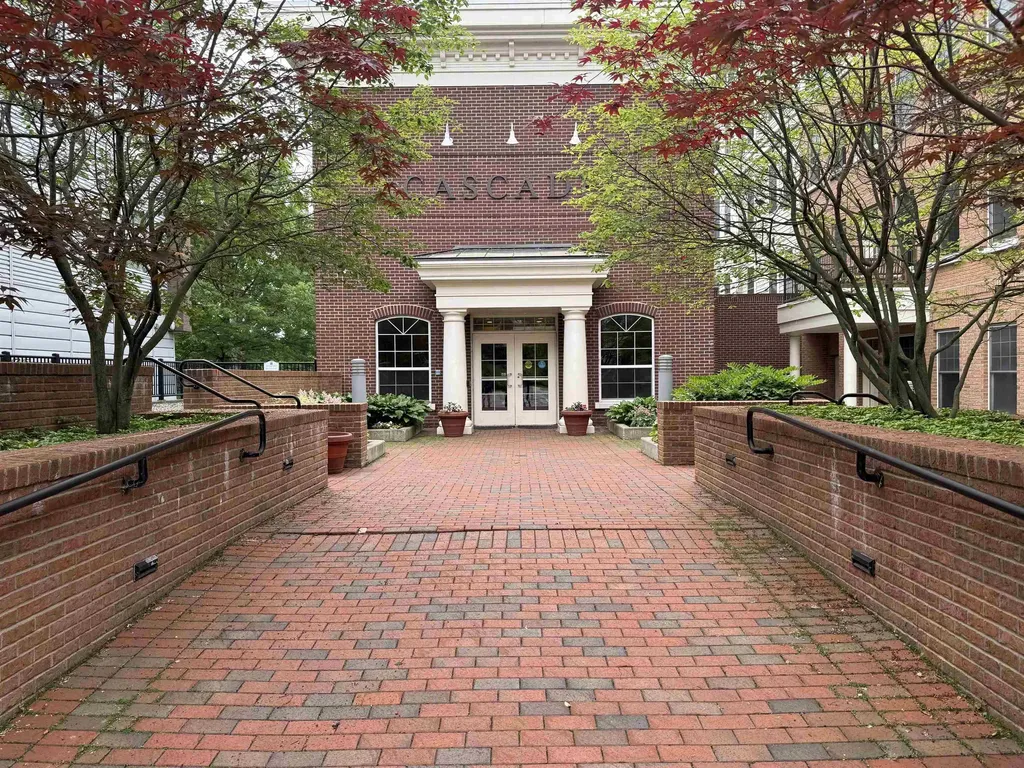
Discover the perfect blend of comfort and elegance in the heart of Winooski! This stunning 2nd-floor condo greets you with a cozy entryway, beautiful hardwood floors that lead you seamlessly into the stylish kitchen featuring granite countertops and modern stainless steel appliances. You'll also find your spacious bathroom off the entryway with a large vanity and soaking tub. The inviting living and dining area is bright and airy, enhanced by custom built-in shelves. The generous bedroom is flooded with natural light with a thoughtfully laid-out walk-in closet. Enjoy the building's impressive amenities, including a stylish lobby, a fitness center, and 24/7 security for your peace of mind. Step outside to the courtyard to take in views of the Winooski River in comfy Adirondack chairs, host BBQs with friends, or gather around the communal fire pit. Don't miss the fantastic Club Room, available for residents to reserve private gatherings, complete with a full kitchen and much more. The condo also includes a covered parking garage with one deeded space and a storage cage. And don't forget to take advantage of the wonderful restaurants and shops just steps from your front door. This is an opportunity you won't want to miss!

Listed by Nate Wark of Brian French Real Estate

$
$
%
$/month over payments
Federal 30-year interest rate: 6.66% last updated on Jul 30, 2026
* All Figures are estimates. Check with your bank or proposed mortgage company for actual interest rates.
This product uses the FRED® API but is not endorsed or certified by the Federal Reserve Bank of St. Louis.

Save FavoriteSchedule TourAsk A QuestionMore Details

180 Ledgewood Circle Burlington VT 05401

MLS Number 5098436

  • Condo
  • Square Feet 1,138
  • Bedrooms 2
  • New Contruction Existing
  • Address 180 Ledgewood Circle

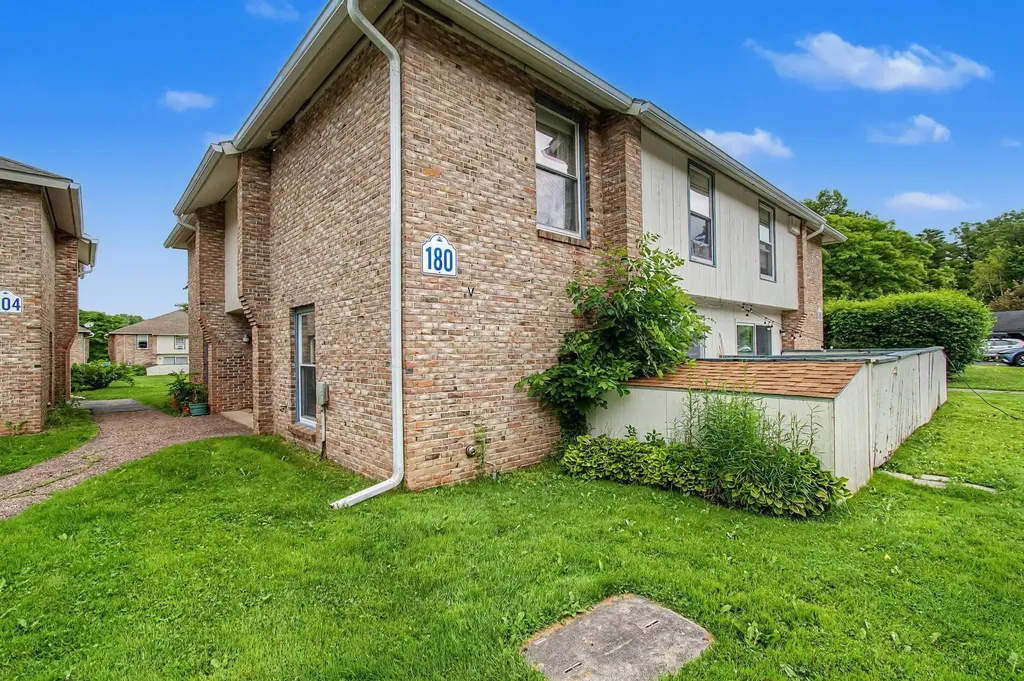
Welcome to 180 Ledgewood Circle, a stunning property nestled in one of Burlington's most coveted and tranquil neighborhoods. Offering the perfect blend of modern comfort and unbeatable geographic location, this home is a true South End gem. Step inside to find a beautifully designed layout boasting an abundance of natural light, elegant finishes, and seamless spaces perfect for both relaxed daily living and vibrant entertaining. The heart of the home opens up to a beautifully manicured yard, providing a private, peaceful sanctuary to unwind. The real showstopper here is the world-class lifestyle right outside your front door. You are positioned perfectly next to the iconic Oakledge Park and the Burlington Bike Path. Spend your mornings cycling along the shores of Lake Champlain, your afternoons paddleboarding, and your evenings catching Burlington's legendary sunsets over the Adirondacks-all just steps from your driveway. Combined with effortless proximity to City Market, the South End Arts District, and downtown Burlington, this home offers a rare lifestyle opportunity that cannot be replicated. Schedule your private showing today! Please be advised that the HOA will soon begin work to replace the property's exterior patio walls, sheds, and footings.

Listed by Nick Riina of 802 Real Estate

$
$
%
$/month over payments
Federal 30-year interest rate: 6.66% last updated on Jul 30, 2026
* All Figures are estimates. Check with your bank or proposed mortgage company for actual interest rates.
This product uses the FRED® API but is not endorsed or certified by the Federal Reserve Bank of St. Louis.

Save FavoriteSchedule TourAsk A QuestionMore Details

93B Heritage Hill Circle Place Rutland Town VT 05701

MLS Number 5102534

  • Condo
  • Square Feet 1,134
  • Bedrooms 2
  • New Contruction Existing
  • Complex Heritage Hill Condos

Welcome to this well-maintained and updated 2-bedroom, 1½-bath condo in desirable Rutland Town, offering comfortable, low-maintenance living. The thoughtfully designed floor plan features a first-floor bedroom, a ¾ bathroom, and convenient first-floor laundry, making everyday living easy. Relax in the inviting three-season porch, perfect for enjoying your morning coffee or unwinding at the end of the day. Upstairs, you'll find a spacious second bedroom, a dedicated office or flex space ideal for working from home or hobbies, and a convenient half bath. With the HOA handling exterior maintenance, you can enjoy a worry-free lifestyle and spend more time doing what you love. Whether you're looking to downsize, purchase your first home, or enjoy easy condo living, this updated Rutland Town property is ready to welcome you home.

Listed by Hughes Group Team of Casella Real Estate

$
$
%
$/month over payments
Federal 30-year interest rate: 6.66% last updated on Jul 30, 2026
* All Figures are estimates. Check with your bank or proposed mortgage company for actual interest rates.
This product uses the FRED® API but is not endorsed or certified by the Federal Reserve Bank of St. Louis.

Virtual TourSave FavoriteSchedule TourAsk A QuestionMore Details

21 Reeves Road Swanton VT 05488

Swanton, VT21 Reeves Road

Price$324,900

Est. Mortgage: $/month

MLS Number 5066803

  • Condo
  • Square Feet 1,655
  • Bedrooms 2
  • New Contruction Existing
  • Address 21 Reeves Road

Welcome to this spacious and versatile townhome offering over 1,600 square feet of beautifully finished living space in a peaceful country setting-just 10 minutes from St. Albans and I-89, making commuting a breeze! Step in from the covered front porch to a welcoming foyer with a convenient half bath, then flow into the open-concept kitchen, dining, and living areas. Bright natural light fills the space through large windows and a sliding glass door that opens to a private balcony with tranquil wooded views-perfect for relaxing year-round. The main level also features a comfortable bedroom and full bath for convenient single-level living. The finished lower level expands your possibilities with a large recreation room, cool flex space, and an additional bedroom-ideal for guests, a home office, or gym. The walk-out design adds easy outdoor access and brings in abundant natural light, creating a bright, functional extension of your living area. With quality finishes, efficient systems, and thoughtful design throughout, this home offers the perfect balance of comfort, style, and low-maintenance living-all within minutes of St. Albans amenities and effortless access to I-89 for Burlington commuters.

Listed by Blake Gintof of Signature Properties of Vermont

$
$
%
$/month over payments
Federal 30-year interest rate: 6.66% last updated on Jul 30, 2026
* All Figures are estimates. Check with your bank or proposed mortgage company for actual interest rates.
This product uses the FRED® API but is not endorsed or certified by the Federal Reserve Bank of St. Louis.

Virtual TourSave FavoriteSchedule TourAsk A QuestionMore Details

49 Reeves Road Swanton VT 05488

Swanton, VT49 Reeves Road

Price$324,900

Est. Mortgage: $/month

MLS Number 5066806

  • Condo
  • Square Feet 1,655
  • Bedrooms 2
  • New Contruction Existing
  • Address 49 Reeves Road

Welcome to this spacious and versatile townhome offering over 1,600 square feet of beautifully finished living space in a peaceful country setting-just 10 minutes from St. Albans and I-89, making commuting a breeze! Step in from the covered front porch to a welcoming foyer with a convenient half bath, then flow into the open-concept kitchen, dining, and living areas. Bright natural light fills the space through large windows and a sliding glass door that opens to a private balcony with tranquil wooded views-perfect for relaxing year-round. The main level also features a comfortable bedroom and full bath for convenient single-level living. The finished lower level expands your possibilities with a large recreation room, cool flex space, and an additional bedroom-ideal for guests, a home office, or gym. The walk-out design adds easy outdoor access and brings in abundant natural light, creating a bright, functional extension of your living area. With quality finishes, efficient systems, and thoughtful design throughout, this home offers the perfect balance of comfort, style, and low-maintenance living-all within minutes of St. Albans amenities and effortless access to I-89 for Burlington commuters.

Listed by Blake Gintof of Signature Properties of Vermont

$
$
%
$/month over payments
Federal 30-year interest rate: 6.66% last updated on Jul 30, 2026
* All Figures are estimates. Check with your bank or proposed mortgage company for actual interest rates.
This product uses the FRED® API but is not endorsed or certified by the Federal Reserve Bank of St. Louis.

Virtual TourSave FavoriteSchedule TourAsk A QuestionMore Details

114 Gricebrook Road St. Albans Town VT 05478
Pending

MLS Number 5093776

  • Condo
  • Square Feet 1,204
  • Bedrooms 2
  • New Contruction Existing
  • Address 114 Gricebrook Road

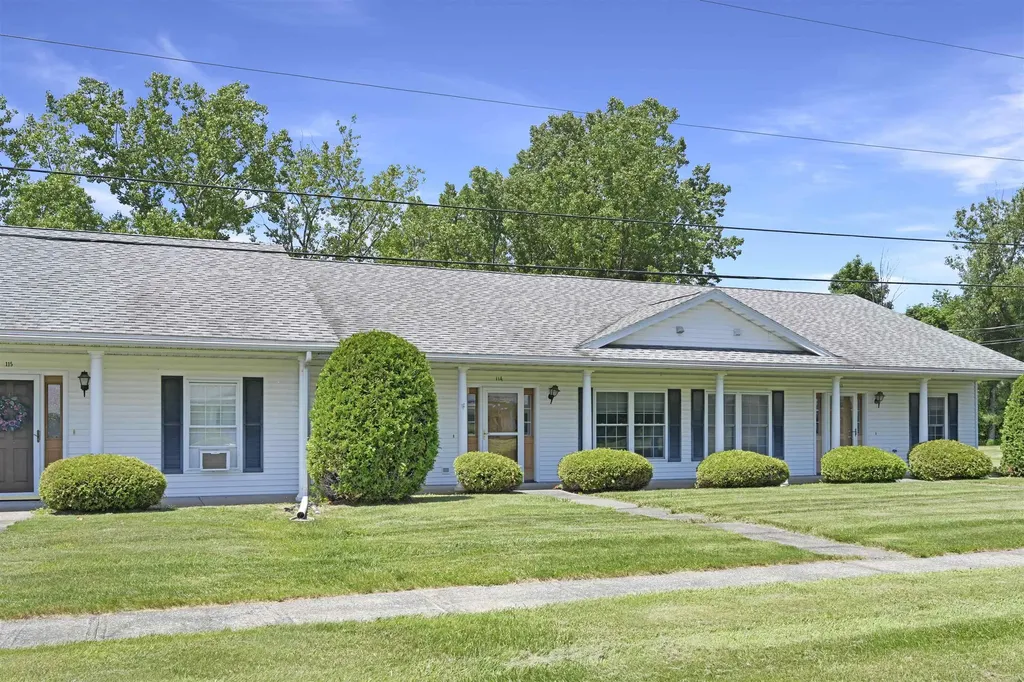
Affordably priced and exceptionally convenient, this handicap-accessible single-level townhome in a 55+ commnuity offers easy, low-maintenance living in a highly desirable St. Albans location. Situated just outside downtown and only minutes from the interstate, shopping, dining, healthcare, and area amenities, this home provides the perfect blend of comfort and accessibility. Designed for effortless everyday living, the thoughtfully laid out interior features a spacious kitchen and dining area with beautiful hardwood flooring, ample cabinetry, and a peninsula ideal for casual meals, entertaining, or gathering with friends and family. The bright and inviting living spaces offer comfortable single-level living with room to relax and enjoy. Two generously sized bedrooms provide flexibility for occupants, guests, or a home office, including a primary suite complete with a private en suite bath. An additional full bathroom adds convenience for visitors and everyday use. The expansive full basement offers tremendous storage capacity with built-in shelving and ample space for a workshop, hobby area, exercise room, or future recreation space. Outside, enjoy your morning coffee or evening conversations from the welcoming covered front porch, while the rear patio with retractable awning provides a comfortable shaded retreat on warm summer days. An attached garage, abundant guest parking, efficient natural gas heat, affordable HOA fees, and newer roofs throughout the neighborhood further enhance the value and ease of ownership. Whether you're looking to downsize, simplify, or enjoy a more accessible lifestyle, this well-maintained townhome offers an outstanding opportunity to focus on what matters most while leaving exterior maintenance behind. Schedule your showing today!

Listed by Elliot Rocheleau and Flex Realty Group of Flex Realty

$
$
%
$/month over payments
Federal 30-year interest rate: 6.66% last updated on Jul 30, 2026
* All Figures are estimates. Check with your bank or proposed mortgage company for actual interest rates.
This product uses the FRED® API but is not endorsed or certified by the Federal Reserve Bank of St. Louis.

Save FavoriteSchedule TourAsk A QuestionMore Details

71 East Redrock Drive Burlington VT 05401
Pending

MLS Number 5080474

  • Condo
  • Square Feet 1,936
  • Bedrooms 3
  • New Contruction Existing
  • Complex Redrocks

Nestled in Burlington's desirable South End, this rare, 3-bedroom townhouse-style condo in the Redrocks community, has direct access to the Redrocks trails and Oakledge Park is also nearby. Over 1,900 square feet of living space. Open floor plan with walls of windows to soak in the surrounding woods, and allow a cozy, private feel. Two balconies off the back. Convenient entryway with a large coat closet and a nifty half bath. Spacious dining/living area, with a lovely wood-burning fireplace for those chilly winter months. Kitchen has ample hickory cabinetry, fresh stainless-steel appliances, lots of counter space, and a large closet with washer/dryer. Want a kitchen pantry? Plumbing in place to move the laundry upstairs! Upstairs, you'll find an oversized landing with access to the 3 bedrooms and 2 additional baths. The primary suite boasts natural light, a wonderful walk-in closet with included armoire, and a ¾ en suite bath. The 2nd and 3rd bedrooms have large windows, spacious closets, and share a full bath. Many updates include new kitchen appliances (2021), new baseboard heaters (2024), new electric panel (2017), new roof (2022), repaved driveway (2019), and new porcelain floor tile in the upstairs baths (2024 & 2026). The siding, insulation, balconies and upstairs windows are slated for replacement with the HOA. Detached, oversized 1-car garage with ample storage. Located near trails, the bike path, bus routes, as well as the many eateries, shops, and all that the South End of Burlington has to offer!

Listed by Lipkin Audette Team of Coldwell Banker Hickok and Boardman

$
$
%
$/month over payments
Federal 30-year interest rate: 6.66% last updated on Jul 30, 2026
* All Figures are estimates. Check with your bank or proposed mortgage company for actual interest rates.
This product uses the FRED® API but is not endorsed or certified by the Federal Reserve Bank of St. Louis.

Save FavoriteSchedule TourAsk A QuestionMore Details

61 Pearl Street Essex Junction VT 05452

MLS Number 5080716

  • Condo
  • Square Feet 1,200
  • Bedrooms 2
  • New Contruction Existing
  • Complex Highland Village

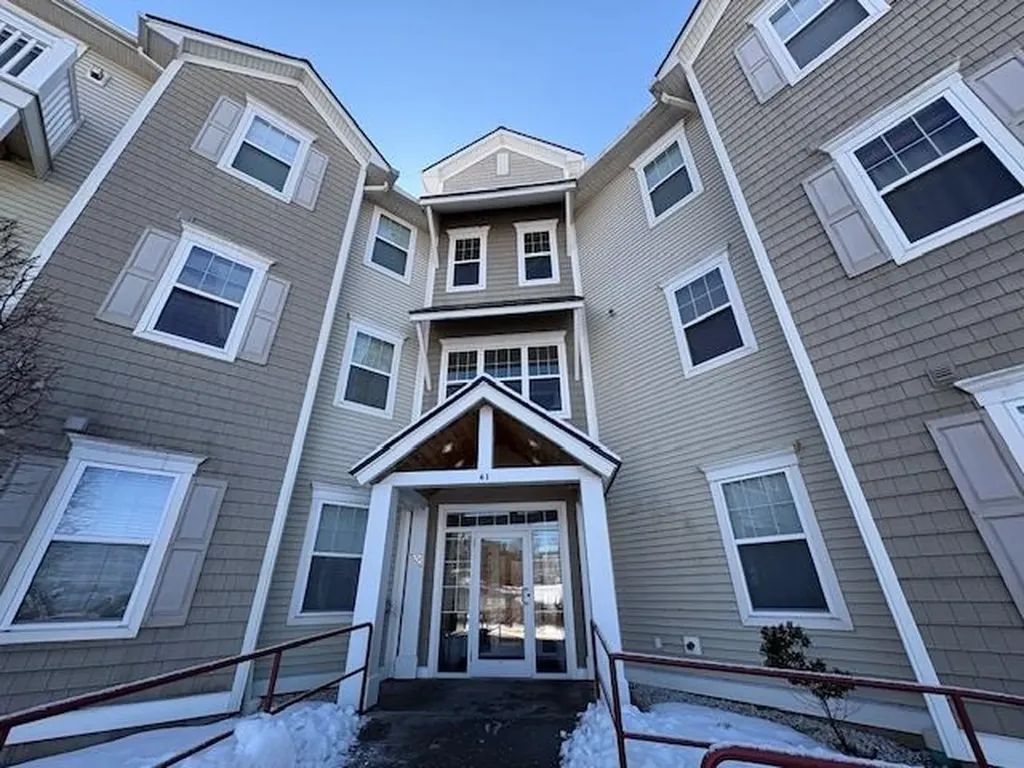
Welcome to this bright and inviting third-floor corner unit in the heart of Essex Junction! This beautifully updated two-bedroom, two-bath condo offers an abundance of natural light throughout, thanks to its desirable corner location. Step inside to find brand new carpet and fresh paint, creating a clean, modern feel. The spacious primary bedroom includes a private en-suite bath with a walk-in shower, while the second bedroom is conveniently located near a full bath. Enjoy the convenience of in-unit laundry with a washer and dryer included. This corner unit has a slider to a private porch to watch beautiful sunsets. Additional highlights include underground parking, a community room, and a fitness room within the building. Located just steps from local amenities, you'll love being within walking distance to grocery stores, banking, pharmacy, hardware, and a variety of restaurants. Enjoy low-maintenance living in a highly desirable location-don't miss it! Seller is a Licensed Realtor in the State of Vermont.

Listed by Erica Lumsden of Matt Lumsden Real Estate

$
$
%
$/month over payments
Federal 30-year interest rate: 6.66% last updated on Jul 30, 2026
* All Figures are estimates. Check with your bank or proposed mortgage company for actual interest rates.
This product uses the FRED® API but is not endorsed or certified by the Federal Reserve Bank of St. Louis.

Save FavoriteSchedule TourAsk A QuestionMore Details

125 Kennedy Drive South Burlington VT 05403

MLS Number 5083475

  • Condo
  • Square Feet 988
  • Bedrooms 2
  • New Contruction Existing
  • Complex Georgetown

Move right into this completely updated 2 bedroom/ 1 bathroom condo! This Georgetown unit features luxury vinyl flooring throughout. You're greeted with a coat closet right as you walk in with plenty of space for storage. Make your way to the stylish kitchen with quartz countertops, backsplash, pantry, and ample cabinetry. Bright, sun-filled bedrooms offer large closets. The thoughtfully designed ¾ bath includes vanity storage and wonderful lighting. A Rinnai heater keeps the home cozy and efficient during the winter months. Unwind in the inviting living room or step onto your private three-season porch - perfect for relaxing after a long day. A great opportunity for both owner-occupants and investors. Ideally located just minutes to I-89, UVM Medical Center, walking trails, and everyday amenities.

Listed by Geri Reilly of Geri Reilly Real Estate

$
$
%
$/month over payments
Federal 30-year interest rate: 6.66% last updated on Jul 30, 2026
* All Figures are estimates. Check with your bank or proposed mortgage company for actual interest rates.
This product uses the FRED® API but is not endorsed or certified by the Federal Reserve Bank of St. Louis.

Virtual TourSave FavoriteSchedule TourAsk A QuestionMore Details

47 South Williams Street Burlington VT 05401
Pending

MLS Number 5100255

  • Condo
  • Square Feet 873
  • Bedrooms 2
  • New Contruction Existing
  • Year Built 1987

Tastefully updated and ideally located, this turn key 2-bedroom Hill Gardens condo offers an outstanding opportunity for investors or owner occupants alike. Just one block from the University of Vermont and UVM Medical Center, and only minutes to downtown Burlington and the Lake Champlain waterfront, you'll be in the heart of it all. Renovated in Summer 2024, the unit features a new kitchen with updated flooring, cabinets, oversized stainless steel sink, refrigerator, and dishwasher, plus repaired and freshly painted walls, refinished heating units, an updated bathroom vanity and sink, modern electrical outlets and plates, and added closet shelving. Hardwood and tile floors, abundant closet space, and a private balcony overlooking the courtyard complete the home. Coin operated laundry, an assigned parking space, and excellent rental history add to the appeal. This is a true turn-key investment in one of Burlington's most desirable locations. Currently no lease in place for owner an owner occupant scenario. Seller will happily secure a lease for investors.

Listed by Brian Libby of Flex Realty

$
$
%
$/month over payments
Federal 30-year interest rate: 6.66% last updated on Jul 30, 2026
* All Figures are estimates. Check with your bank or proposed mortgage company for actual interest rates.
This product uses the FRED® API but is not endorsed or certified by the Federal Reserve Bank of St. Louis.

Save FavoriteSchedule TourAsk A QuestionMore Details

Broker Reciprocity 

Copyright 2026 PrimeMLS, Inc. All rights reserved. This information is deemed reliable, but not guaranteed. The data relating to real estate displayed on this display comes in part from the IDX Program of PrimeMLS. The information being provided is for consumers’ personal, non-commercial use and may not be used for any purpose other than to identify prospective properties consumers may be interested in purchasing. Data last updated August 8, 2026 3:52 PM UTC