Find your new home.

Sign Up Today!

Get fresh listings via email, save your favorite listings, match with similar properties, and unlock additional property info.

Create Your Account

Do not fill in this field:

Already have an account? Log in

and narrow your search. If you have fewer than 200 results, you can save your search.

Very Cool Houses

r=145-156
1576 Ferry Road Charlotte VT 05445

Charlotte, VT1576 Ferry Road

Price$2,250,000

Est. Mortgage: $/month

MLS Number 5088570

  • Residential Single Family
  • Full Bath 2
  • Address 1576 Ferry Road
  • Construction Existing
  • Bedrooms 5

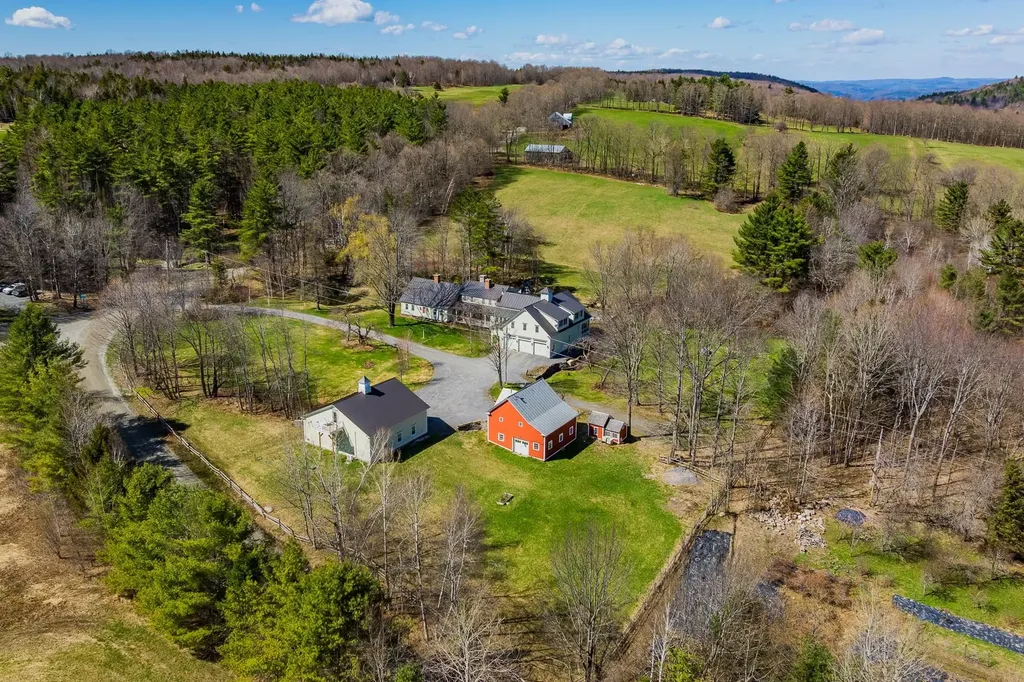
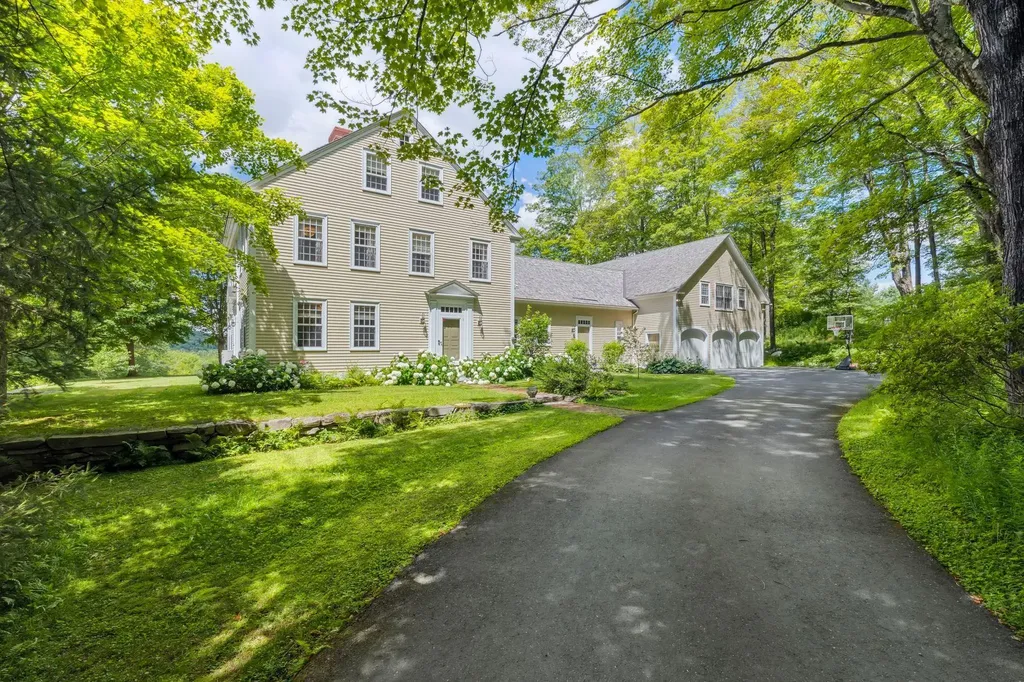
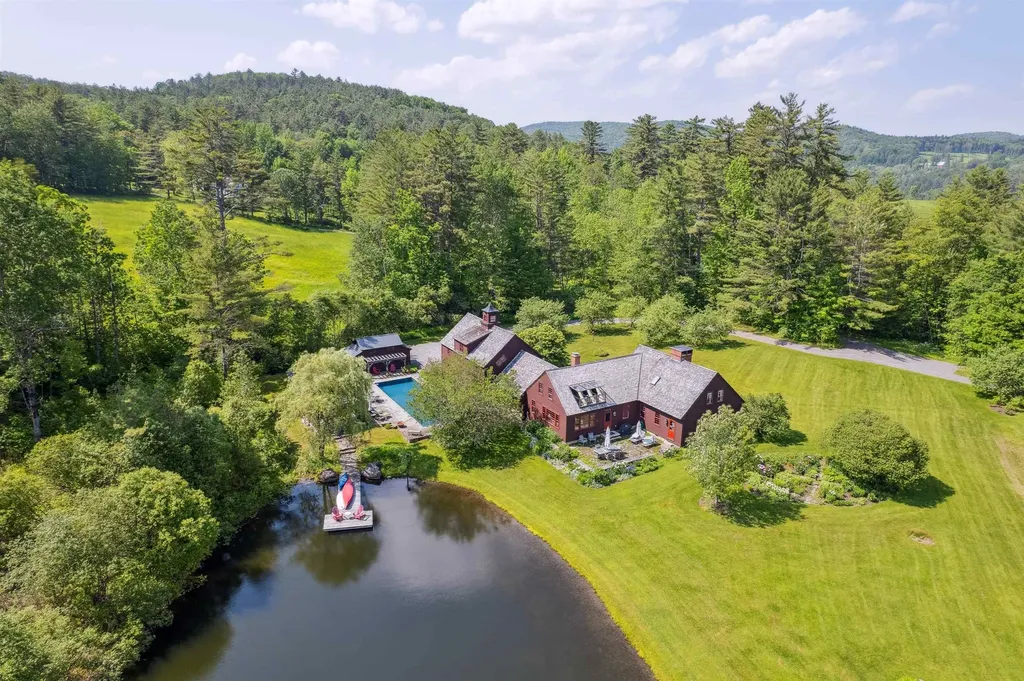
A rare offering in the heart of Charlotte, this extraordinary custom estate is a true showcase of Vermont craftsmanship at its finest. Completed in 2019 by Oak Hill Construction, the home was thoughtfully built using reclaimed timber-frame post-and-beam structures sourced from the historic Norwich Military Academy, along with carefully curated materials from barns, churches, and homes throughout Vermont and New England. Towering cathedral ceilings framed by hand-hewn Vermont beams, Hickory hardwood floors from Shelburne Farms, quarter-sawn Douglas Fir wainscotting, and a remarkable 1740s staircase sourced from New Hampshire, create interiors that feel both grand and deeply rooted in Vermont heritage. At the center of the home, the chef's kitchen blends rustic elegance with modern luxury, featuring custom cabinetry and quartz countertops, overlooking the grounds and private pond. The adjoining living spaces are anchored by dramatic post-and-beam architecture and a stunning stone fireplace. Upstairs, the primary suite offers Adirondack views, exposed timber framing, spa-inspired finishes, Verde Antique serpentine stone, and reclaimed steamboat doors from a historic 1860s steamboat. Two additional bedrooms and a full bath offer flexible living spaces. The walkout lower level features radiant heated floors crafted from salvaged Vermont slate roof tiles, handcrafted wine/root cellars, a second custom kitchen, and a beautifully finished bedroom suite. Outside, enjoy a private retreat with hand-built stone walls, granite staircases, perennial gardens, fruit orchards, a pond, and a beautifully finished post-and-beam three-car garage with ADU above. Awarded Vermont's prestigious 5-Star Plus Energy Rating, the home also features owned solar and advanced high-efficiency systems. This is far more than a luxury home. It is a legacy Vermont estate where craftsmanship, history, and modern comfort come together in extraordinary fashion that would be nearly impossible to replicate.

Listed by Bradley Auclair of Polli Properties
$
$
%
$/month over payments
Federal 30-year interest rate: 6.66% last updated on Jul 30, 2026
* All Figures are estimates. Check with your bank or proposed mortgage company for actual interest rates.
This product uses the FRED® API but is not endorsed or certified by the Federal Reserve Bank of St. Louis.

Save FavoriteSchedule TourAsk A QuestionMore Details

957 Pleasant Valley Road Benson VT 05743

Benson, VT957 Pleasant Valley Road

Price$2,249,000

Est. Mortgage: $/month

MLS Number 5098593

  • Residential Single Family
  • Full Bath 5
  • Construction Existing
  • Bedrooms 12
  • Bathroom 6

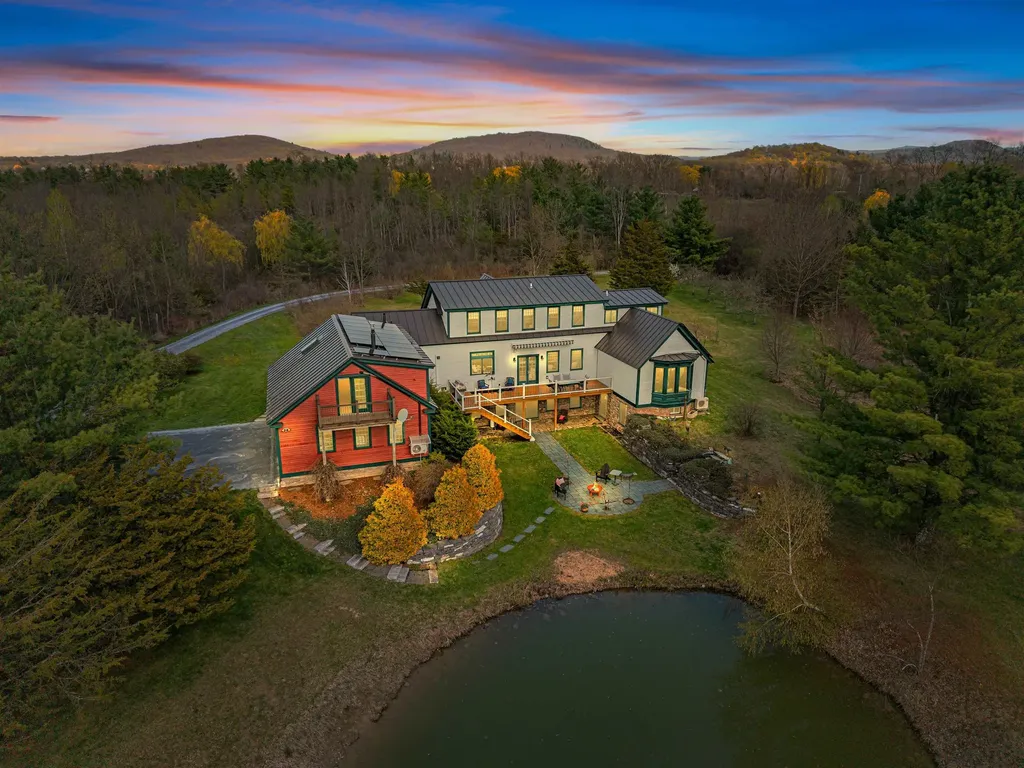
A once-in-a-lifetime opportunity to own an extraordinary 460-acre estate where timeless character, modern functionality, and breathtaking natural beauty converge. Located in the Champlain Valley Wine Varietal area, a pristine valley of rolling pastures, mature forests, and pastoral views, this remarkable property offers limitless possibilities from a thriving agricultural enterprise to an unparalleled private family retreat. At the heart of the farm are two exceptional residences. The charming vintage farmhouse features four bedrooms and four baths, blending historic warmth with classic VT living. Complementing it is an elegant estate home with five bedrooms and four baths, providing refined accommodations ideal for extended family, guests, or multi-generational living. A separate guest cottage adds even more flexibility for visitors, caretakers, or rental opportunities. Designed for serious agricultural production while offering exceptional lifestyle appeal, the property includes a dairy barn, equipment barn, hay barn, workshop, bunkhouse, fuel depot and more. Nine electrified beef cattle paddocks create an efficient rotational grazing system, while an extensive solar array powers the operation, enhancing sustainability and reducing operating costs. The land itself is simply extraordinary. Expansive open fields transition seamlessly into peaceful woodlands, creating a landscape equally suited for livestock, equestrian pursuits, recreation, hunting, hiking, conservation, or simply enjoying the serenity of country living. Whether your vision is a productive working farm, an equestrian estate, a self-sufficient gentleman's farm, a luxury family compound, a corporate retreat, or a legacy property to be cherished for generations, this exceptional offering provides the foundation to make it a reality. Rarely does a property of this scale, quality, and versatility become available.

Listed by Alex Pintair of Four Seasons Sotheby's Int'l Realty

$
$
%
$/month over payments
Federal 30-year interest rate: 6.66% last updated on Jul 30, 2026
* All Figures are estimates. Check with your bank or proposed mortgage company for actual interest rates.
This product uses the FRED® API but is not endorsed or certified by the Federal Reserve Bank of St. Louis.

Virtual TourSave FavoriteSchedule TourAsk A QuestionMore Details

405 Maple Street Stowe VT 05672

Stowe, VT405 Maple Street

Price$2,226,000

Est. Mortgage: $/month

MLS Number 5086888

  • Residential Single Family
  • Full Bath 1
  • Address 405 Maple Street
  • Construction Existing
  • Bedrooms 4

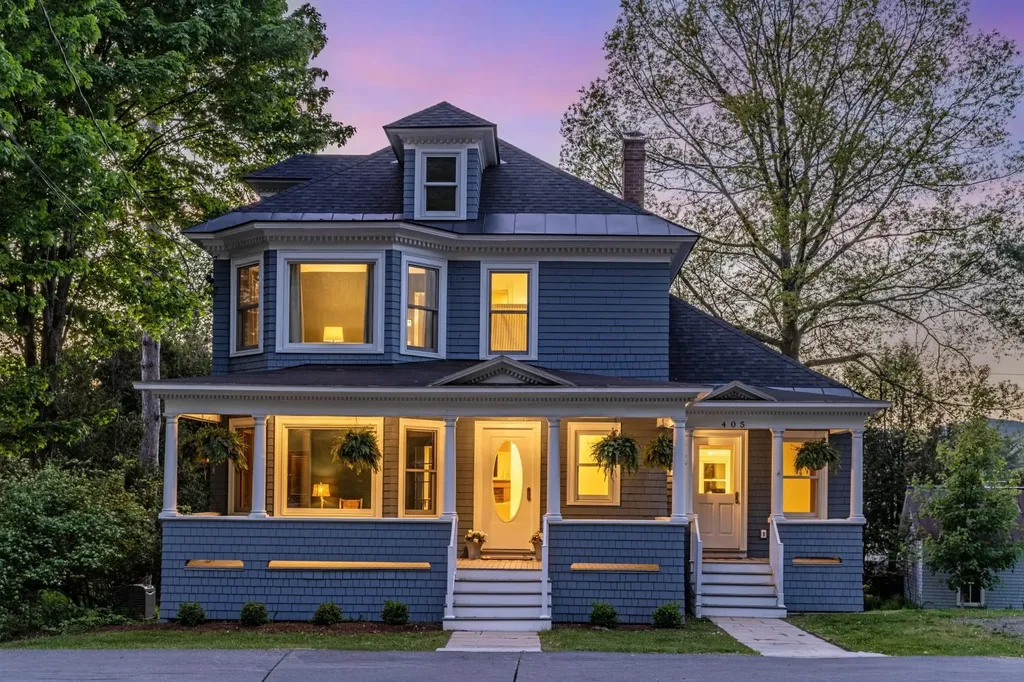
Set in the village of Stowe, this thoughtfully restored 1907 home blends classic American Foursquare with Queen Anne Victorian charm. A full-scale renovation (during 2023-2024), designed by Milford Cushman and executed by Donny Blake Inc, transformed this former multi-family property into a thoughtfully integrated four-bedroom, four-bath single-family residence. The main level was reimagined with a relocated stairwell, creating a bright, open flow between kitchen, dining, and living spaces, ideal for both everyday living and entertaining. Also on the main level, is a special room featuring a large picture window and a front-row view of Main Street, an ideal setting for a home office. Upstairs, bedrooms were reconfigured for comfort and privacy, while the walkout lower level now offers a spacious second living area with a fourth bedroom and three-quarter bath. The spacious mudroom off the kitchen is well-suited for Vermont's seasons, offering ample storage for gear while keeping inclement weather contained and separate from the main living areas. Last but not least, the expanded back deck with seasonal views of Mt. Mansfield, lends itself to a seamless extension of the living space. A large detached garage adds convenience and additional storage. The energy efficiency of this home is superior with foam insulation throughout, high quality Marvin-Ultimate windows, new doors, an ERV (Energy Recovery Ventilator) system and a new whole house generator. Oh and be prepared to greet many trick or treaters for the annual Halloween celebration on Maple Street. Just 45 mins to the Burlington International Airport, 15 mins to the slopes, easy access to the 5.3 mile bike path, mountain biking and hiking trails and lots of coffee shops, restaurants, shops and yoga/wellness spots. This is not just a house, it is a home with historic character, modern functionality, and a layout designed for how you live today. Being offered furnished and equipped to the next lucky owner.

Listed by Caroline Marhefka of Four Seasons Sotheby's Int'l Realty

$
$
%
$/month over payments
Federal 30-year interest rate: 6.66% last updated on Jul 30, 2026
* All Figures are estimates. Check with your bank or proposed mortgage company for actual interest rates.
This product uses the FRED® API but is not endorsed or certified by the Federal Reserve Bank of St. Louis.

Virtual TourSave FavoriteSchedule TourAsk A QuestionMore Details

473 Kendall Road Woodstock VT 05071

Woodstock, VT473 Kendall Road

Price$2,225,000

Est. Mortgage: $/month

MLS Number 5095556

  • Residential Single Family
  • Full Bath 2
  • Address 473 Kendall Road
  • Construction Existing
  • Bedrooms 4

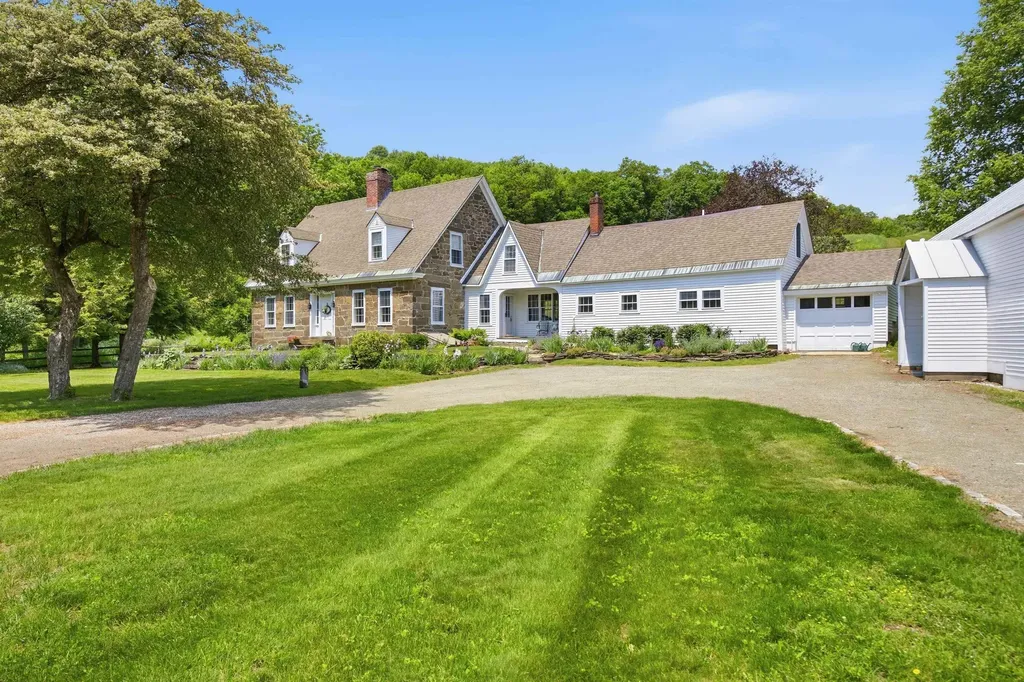
Nestled in amongst flowering lilacs, ancient apple trees, and terraced English perennial gardens, this lovingly restored classic antique stone cape has all the conveniences of modern living, while honoring and preserving the charming period detail. Built in 1860, the home is an impressive example of snecked ashlar stone construction, which was introduced to this region by Scottish immigrants in the early 1800's. The rooms are spacious, bright and inviting with exposed hand- hewn beams and pine plank floors running throughout. The updated country kitchen with soapstone counters connects to a cozy reading room with bookshelves and woodstove, and a utility/mudroom with ¾ bath, and laundry. The formal dining room offers plenty of space for gatherings. The front to back Living Room is anchored by a woodburning fireplace, and steps out to a private sunroom, and a guest room/office. Moving upstairs, there are four bedrooms and a bathroom. The 18thcentury hip roofed, post and beam English bank barn has a huge, sweeping loft space ideal for parties and entertaining. The lower level can accommodate animals, hobbies or a home occupation. The barn is surrounded by lush green pastures, and rail fencing which lead you to a network of beautiful trails for hiking. A short stroll to The Kedron Valley Inn, KV Pond, The South Woodstock Store, and Green Mountain Horse Assn. A five-minute drive to the Woodstock Village Green. Easy access to Hanover, DHMC, skiing, golf, dining, shopping and recreation.

Listed by Danny Kogut and Carol Wood of Williamson Group Sothebys Intl. Realty

$
$
%
$/month over payments
Federal 30-year interest rate: 6.66% last updated on Jul 30, 2026
* All Figures are estimates. Check with your bank or proposed mortgage company for actual interest rates.
This product uses the FRED® API but is not endorsed or certified by the Federal Reserve Bank of St. Louis.

Virtual TourSave FavoriteSchedule TourAsk A QuestionMore Details

312 Beartown Road Manchester VT 05255

Manchester, VT312 Beartown Road

Price$2,200,000

Est. Mortgage: $/month

MLS Number 5094155

  • Residential Single Family
  • Full Bath 3
  • Address 312 Beartown Road
  • Construction Existing
  • Bedrooms 4

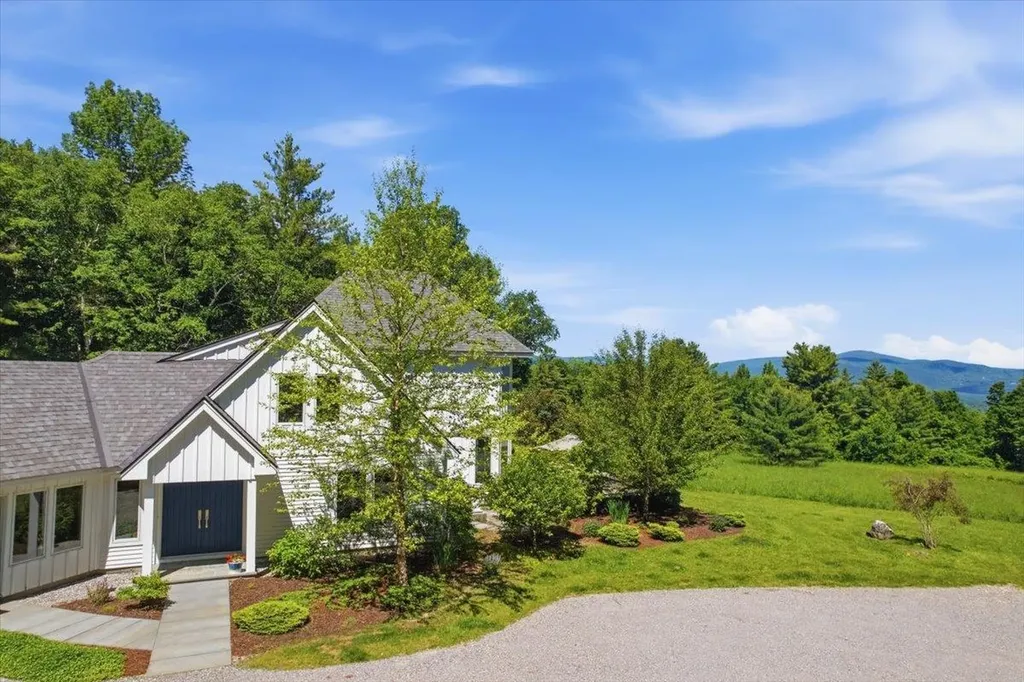
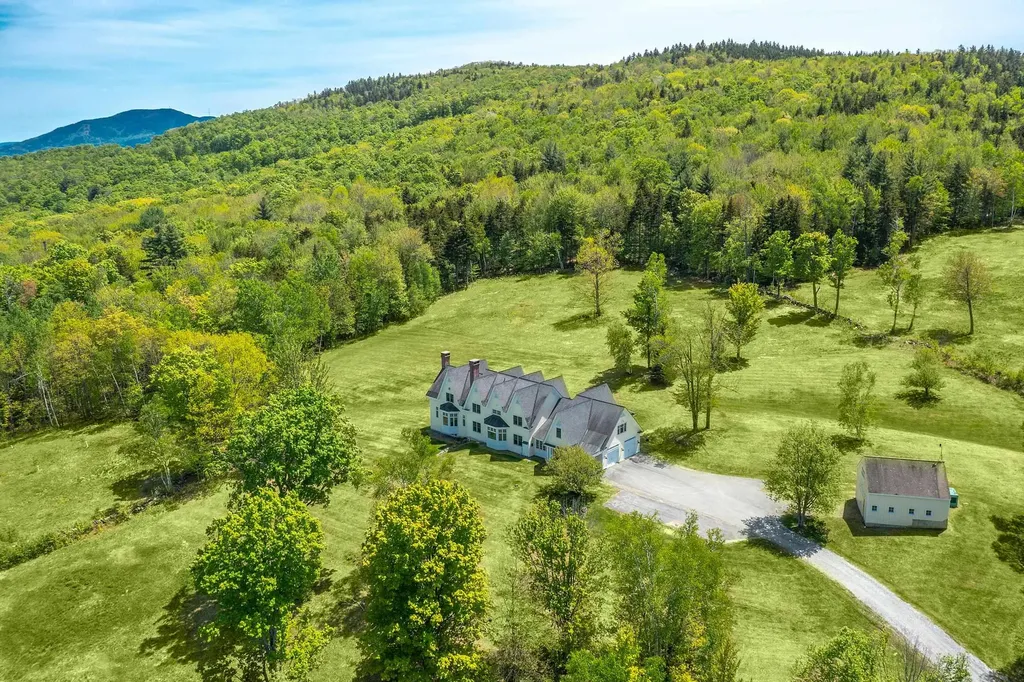
Set on 24 private acres with sweeping mountain views, 312 Beartown Road offers a sense of complete escape while remaining moments from Manchester. Filled with natural light, the four-bedroom residence is thoughtfully designed to capture its extraordinary setting. Every room is oriented to the outdoors, with expansive windows that keep the Vermont landscape always in view. The chef's kitchen serves as the heart of the home and features a marble center island, generous workspaces, a Bertazzoni propane range, Fisher & Paykel refrigerator, and a stainless farmhouse sink. A bluestone mudroom leads into the living room with a fireplace and panoramic views. The main level includes a guest bedroom and full bath. Upstairs, the primary suite enjoys mountain vistas and a walk-in closet, joined by two additional bedrooms, a full bath, and a second living area. A screened porch with its own gas fireplace extends the living space through three seasons. Throughout the home, a thoughtful blend of natural materials-including wood, marble, and stone-creates an atmosphere that is both refined and comfortable. Outside, a newly constructed bluestone patio with fire pit creates an ideal setting for entertaining, while a nearby hot tub offers a private retreat beneath the stars. The level grounds offer endless possibilities for gardening, recreation, or simply enjoying the serenity of the surrounding landscape. Hike Mount Equinox from your doorstep and enjoy quick access to skiing at Bromley, Stratton, and Magic. Minutes to Manchester dining, shopping, and amenities. The parcel borders thousands of acres of conserved lands.

Listed by Christiane Carroccio of TPW Real Estate

$
$
%
$/month over payments
Federal 30-year interest rate: 6.66% last updated on Jul 30, 2026
* All Figures are estimates. Check with your bank or proposed mortgage company for actual interest rates.
This product uses the FRED® API but is not endorsed or certified by the Federal Reserve Bank of St. Louis.

Virtual TourSave FavoriteSchedule TourAsk A QuestionMore Details

918 Armstrong Road Newport Town VT 05857

Newport Town, VT918 Armstrong Road

Price$2,200,000

Est. Mortgage: $/month

MLS Number 5099132

  • Residential Single Family
  • Full Bath 3
  • Address 918 Armstrong Road
  • Construction Existing
  • Bedrooms 4

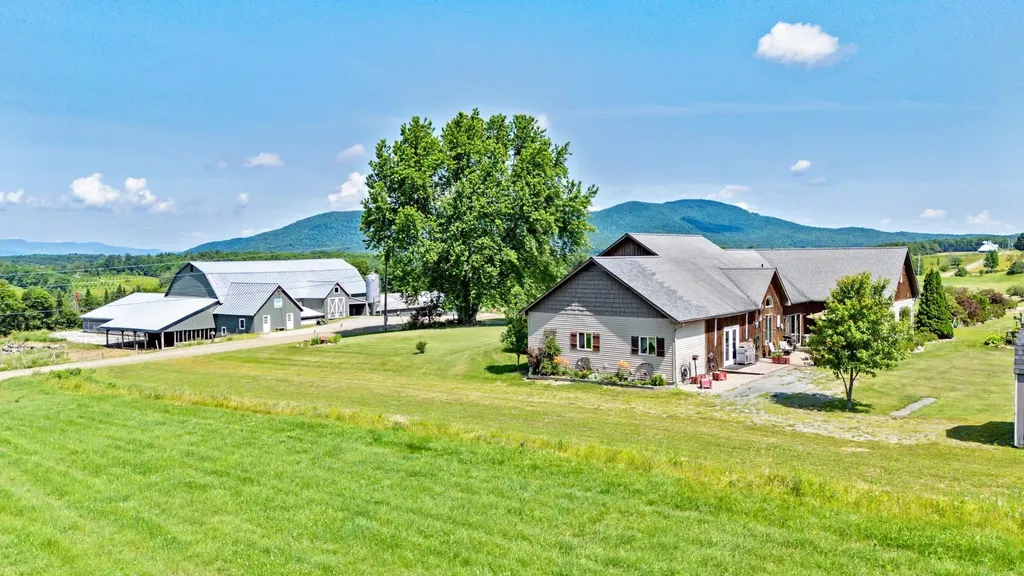
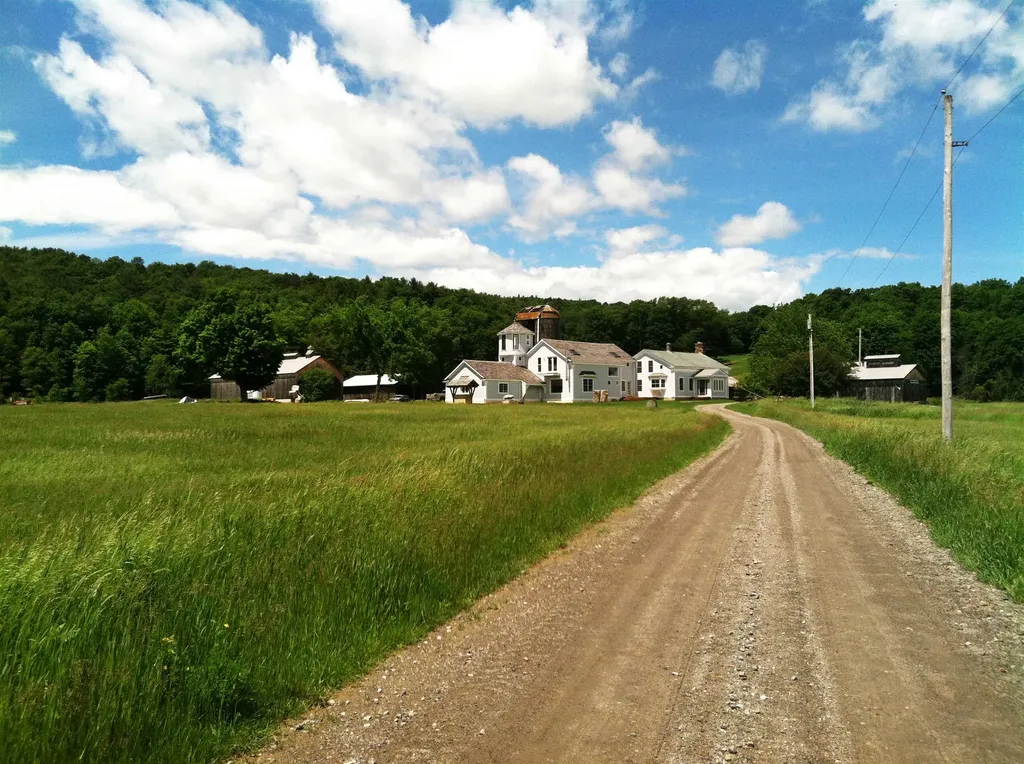
A rare opportunity to own one of Northern Vermont's premier agricultural properties. This exceptional 427± acre certified organic farm combines a fully operational dairy, diversified agricultural business, and an outstanding custom home with breathtaking views. The dairy operation includes a barn with capacity for approximately 130 head, a fully equipped milk house with bulk tank, pumps, and milking infrastructure, plus radiant floor heat in the milk house bathroom. Four greenhouses, a retail storefront for flowers and vegetables, additional storage buildings, and a heated, insulated 10' x 20' building with outdoor seating create outstanding opportunities for direct-to-consumer sales and agritourism. A separate insulated garage features radiant floor heat, an automotive lift, and workshop. Built in 2008, the quality-crafted home offers over 3,600 sq. ft. of living space with radiant floor heat throughout, cathedral ceilings, a stunning fieldstone fireplace built from stones found on the property, two kitchens with walk-in pantries, a private in-law suite, and an attached two-car garage. The land features productive certified organic hay fields, gravel and sand pits, and an untouched sugarbush with an estimated 5,000-15,000 taps accessed by its own private road separate from the main farm entrance. Enjoy spectacular 180-degree panoramic views of Vermont's Green Mountains, the Canadian mountain ranges, and Jay Peak Ski Resort. Whether you're expanding an agricultural operation, pursuing a diversified farming business, or searching for a legacy estate, this extraordinary property offers unmatched versatility, productivity, and natural beauty in the heart of Vermont's Northeast Kingdom.

Listed by Jeff Como of Rise Realty

$
$
%
$/month over payments
Federal 30-year interest rate: 6.66% last updated on Jul 30, 2026
* All Figures are estimates. Check with your bank or proposed mortgage company for actual interest rates.
This product uses the FRED® API but is not endorsed or certified by the Federal Reserve Bank of St. Louis.

Virtual TourSave FavoriteSchedule TourAsk A QuestionMore Details

1497 Bowman Road Barnard VT 05031

Barnard, VT1497 Bowman Road

Price$2,200,000

Est. Mortgage: $/month

MLS Number 5085971

  • Residential Single Family
  • Full Bath 3
  • Address 1497 Bowman Road
  • Construction Existing
  • Bedrooms 5

Circa 1799 Vermont cape, thoughtfully restored and expanded to over 7,300 finished square feet on 12.5 private acres, minutes to Silver Lake and Woodstock village. Five bedrooms, nine baths, and a layout that balances everyday living with the ability to host. Original materials carry throughout, including wide pine floors, skim-coat plaster walls, hand-carved paneling, and period hardware, giving the house a consistent, grounded feel across old and new spaces. The 24' x 24' kitchen is designed for real use, anchored by an eight-foot Atlantic granite island and equipped with Sub-Zero, Wolf, and DCS appliances, dual Bosch dishwashers, and a walk-in pantry with tiled counters, extensive storage, half bath, and laundry. It opens to a sitting room with a wood-burning fireplace and full-height paneling. A separate wet bar includes a wine cooler, ice maker, and copper sink. Living spaces include a formal dining room, library with built-ins, study with J?tul woodstove, a 22' sunroom with stone fireplace and custom windows, and a 34' screened porch with fir floors and painted wainscot ceiling. The bedroom layout offers flexibility and privacy, with a first-floor en-suite for guests and a primary suite with fireplace, private deck, dressing room, and bath with soaking tub and tiled shower. Two additional en-suite bedrooms, along with a large family room, office, and second laundry, are located upstairs. The grounds feature three ponds, fieldstone terraces and walkways, brick patios, perennial gardens, raised beds, and an apple orchard, along with tucked-away seating areas. Outbuildings include a heated three-bay attached garage and a separate 1,465 SF heated car barn with capacity for up to ten vehicles (four on lifts). Above, a one-bedroom apartment with full kitchen and bath is currently used as a short-term rental. Additional structures include a historic bank barn and chicken coop. 15kW whole-house generator, fiber internet, and updated systems throughout.

Listed by Richard Higgerson of Higgerson & Company

$
$
%
$/month over payments
Federal 30-year interest rate: 6.66% last updated on Jul 30, 2026
* All Figures are estimates. Check with your bank or proposed mortgage company for actual interest rates.
This product uses the FRED® API but is not endorsed or certified by the Federal Reserve Bank of St. Louis.

Virtual TourSave FavoriteSchedule TourAsk A QuestionMore Details

9671 Vt Route 12 Barnard VT 05031

Barnard, VT9671 Vt Route 12

Price$2,195,000

Est. Mortgage: $/month

MLS Number 5086468

  • Residential Single Family
  • Full Bath 3
  • Address 9671 Vt Route 12
  • Construction Existing
  • Bedrooms 3

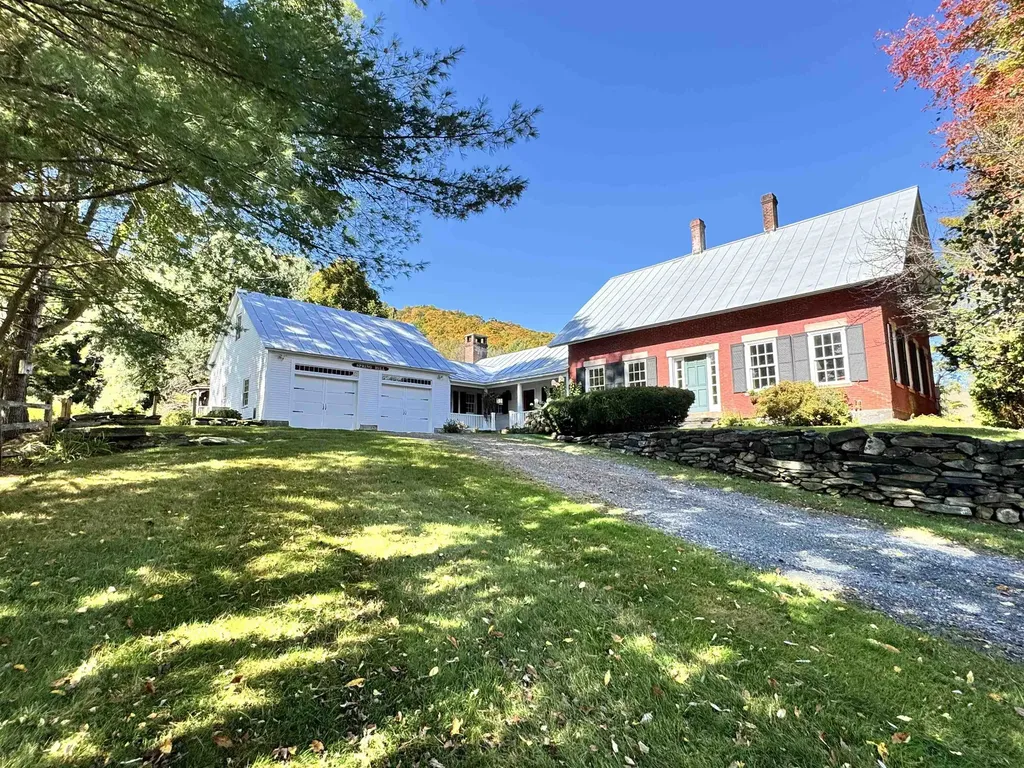
SPRING HILL FARM - A Storied Vermont Estate with Timeless Appeal. Set amidst the rolling hills of Barnard, Vermont, Spring Hill Farm is a distinguished country estate where historic charm and thoughtful stewardship come together across 207 acres of beautifully maintained landscape. Anchoring the property is a stately brick residence dating to 1795, offering a refined sense of heritage and permanence. A later addition introduces a striking post-and-beam great room, with soaring cathedral ceilings and a fieldstone fireplace that brings warmth, scale, and a sense of rustic elegance to the home's traditional architecture. The result is a sophisticated yet approachable interior, ideal for both intimate gatherings and relaxed everyday living. The grounds are equally compelling. A series of manicured ponds adds visual interest and tranquility, drawing wildlife and reflecting the changing sky. Meandering through the property is a spring-fed stream, which courses gently across the land-its flow punctuated by small waterfalls. The estate also includes a variety of well-preserved outbuildings,including a potting shed, sugar house, and a recently renovated guest cabin nestled high up in a quiet meadow with big views. While the estate enjoys gentle visibility within the surrounding landscape, it offers a unique sense of openness, rhythm, and retreat-perfect for those seeking a connection to land, light, and legacy.

Listed by Susan Hickey of Snyder Donegan Real Estate Group

$
$
%
$/month over payments
Federal 30-year interest rate: 6.66% last updated on Jul 30, 2026
* All Figures are estimates. Check with your bank or proposed mortgage company for actual interest rates.
This product uses the FRED® API but is not endorsed or certified by the Federal Reserve Bank of St. Louis.

Virtual TourSave FavoriteSchedule TourAsk A QuestionMore Details

392 Lake Raponda Road Wilmington VT 05363

Wilmington, VT392 Lake Raponda Road

Price$2,195,000

Est. Mortgage: $/month

MLS Number 5089881

  • Residential Single Family
  • Full Bath 4
  • Construction Existing
  • Bedrooms 4
  • Bathroom 4

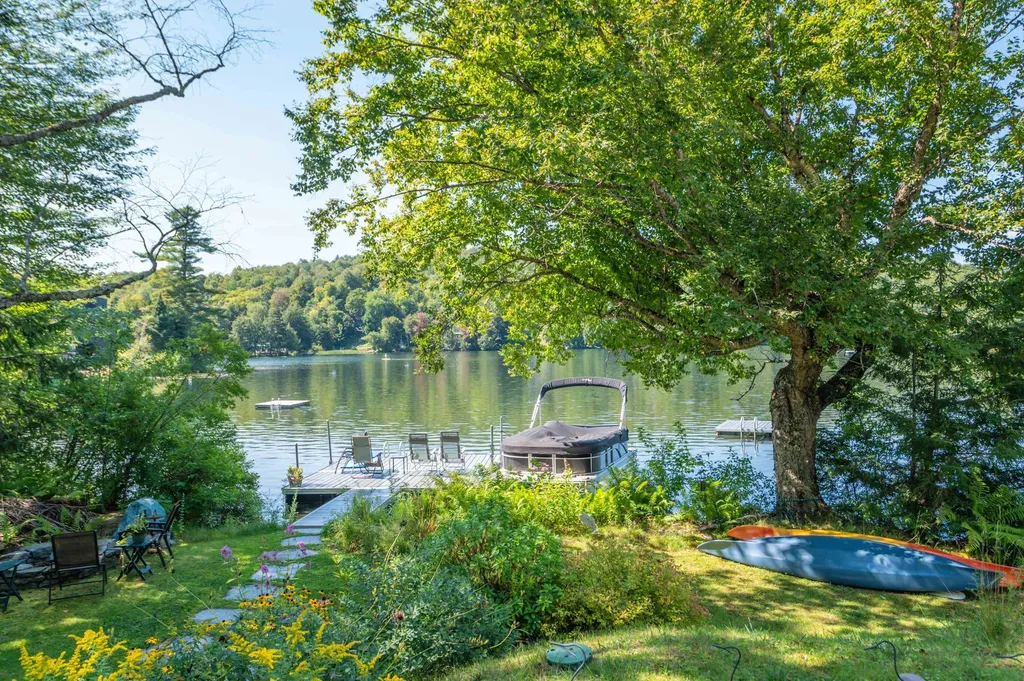
A rare opportunity for true year-round enjoyment. This is a remarkable chance to own a home on a motorboat lake - with a private dock - just minutes from both the Mount Snow and Hermitage Club ski resorts, hiking, biking, and snowmobile trails, and the charming village of Wilmington, Vermont. Lake Raponda stands apart from the other lakes in the area in one important way: because larger boats tend to head for the public-access Harriman Reservoir on the southern end of Wilmington, Raponda remains a predominantly owner-enjoyed lake. The result is noticeably less boat noise and wake, making it equally wonderful for kayaking, paddleboarding, and peaceful summer mornings on the water. The property sits on a generous, nicely sized parcel with sweeping level lawn space, a private yard with fire pit, ample parking, kayak racks, and a private dock - which transforms into an ice skating destination come winter. Inside the fully remodeled and expanded vintage four-bedroom, four-bath lake house, an open-concept floor plan invites you in with warm wood floors throughout, a living room anchored by a wood-burning stove set in a stone hearth, and a well-appointed kitchen with stainless appliances and island. A relaxing entertainment area with full bath flows into the heated sunroom addition, with expansive windows framing the lake views and opening onto a wraparound deck. A generous mudroom entry handles gear for every season with ease. Upstairs, the primary suite offers wonderful natural light and a luxurious bath, alongside three spacious guest bedrooms, two additional full baths, custom built-in storage, and a lovely office space. The practical upgrades here are just as impressive: efficient mini-split heating and air conditioning, an attached garage for gear storage, an updated septic system, and a private driveway with ample parking. All of it recently completed, the home is completely turnkey - so all you'll have to worry about is downtime, not upkeep.

Listed by Adam Palmiter of Berkley & Veller Greenwood/Dover

$
$
%
$/month over payments
Federal 30-year interest rate: 6.66% last updated on Jul 30, 2026
* All Figures are estimates. Check with your bank or proposed mortgage company for actual interest rates.
This product uses the FRED® API but is not endorsed or certified by the Federal Reserve Bank of St. Louis.

Save FavoriteSchedule TourAsk A QuestionMore Details

1702 North Puckerbrush Road Reading VT 05062

Reading, VT1702 North Puckerbrush Road

Price$2,195,000

Est. Mortgage: $/month

MLS Number 5090750

  • Residential Single Family
  • Full Bath 3
  • Construction Existing
  • Bedrooms 5
  • Bathroom 5

Perched on a private hilltop and surrounded by nature, this stunning recently renovated home offers over 141 acres of open and wooded land enrolled in Vermont's Current Use Forestry Program. Thoughtfully designed by Beilman Design, the residence features gracious living spaces filled with natural light and an exceptional floor plan ideal for entertaining. The handsome chef's kitchen is appointed with high-end stainless steel appliances, beautiful countertops, and an exquisite walk-in pantry dedicated to preparation and storage. A spacious guest suite includes two bedrooms and a comfortable sitting area, while the finished lower level offers an additional recreation room with a fireplace. The luxurious primary suite features oversized walk-in closets and a gas fireplace that adds warmth and ambiance. Enjoy the peaceful surroundings from the lovely screened porch or the expansive covered porch overlooking the sweeping lawn and natural landscape. Offering three levels of refined living, the property also includes a large oversized barn for storage, a generator, and a driveway alarm system. Conveniently located with easy access to GMHA, skiing, championship golf, and exceptional fishing, this private retreat presents outstanding potential for a family compound or countryside getaway. Landscaping plans are available.

Listed by Gretchjen Smith of Williamson Group Sothebys Intl. Realty

$
$
%
$/month over payments
Federal 30-year interest rate: 6.66% last updated on Jul 30, 2026
* All Figures are estimates. Check with your bank or proposed mortgage company for actual interest rates.
This product uses the FRED® API but is not endorsed or certified by the Federal Reserve Bank of St. Louis.

Virtual TourSave FavoriteSchedule TourAsk A QuestionMore Details

16 Olcott Road Norwich VT 05055

Norwich, VT16 Olcott Road

Price$2,195,000

Est. Mortgage: $/month

Pending

MLS Number 5074907

  • Residential Single Family
  • Full Bath 4
  • Address 16 Olcott Road
  • Construction Existing
  • Bedrooms 5

16 OLCOTT ROAD- Elegant, spacious, and immaculate reproduction colonial constructed by premier builder Douglas Gest in an idyllic location minutes to Norwich Village yet privately set with lovely westerly views. This gorgeous home is well-appointed, bright, and has fine finish work at every turn. The main level flows effortlessly from a spacious kitchen and pantry to open concept dining and family room areas and a grand granite patio with persistent views. Also on this level is a library in the southeast corner and a private office space that could provide the option for a future ground floor primary suite. The main second floor has three well-sized bedrooms while the primary suite features a large ensuite bathroom oriented to the west. Additionally, there is a spacious guest bedroom suite and a gym over the garage. On the third level is a bedroom with a full bath, and a bonus room. The land component consists of 7.5 acres with a large open field, mixed woods, and a perfect spot for an additional barn if desired on the northern side of the grounds. This highly desirable location and well-maintained home provide easy access to Hanover, Dartmouth College, Dartmouth Health, local schools, and abundant local trail access.

Listed by David Donegan of Snyder Donegan Real Estate Group

$
$
%
$/month over payments
Federal 30-year interest rate: 6.66% last updated on Jul 30, 2026
* All Figures are estimates. Check with your bank or proposed mortgage company for actual interest rates.
This product uses the FRED® API but is not endorsed or certified by the Federal Reserve Bank of St. Louis.

Virtual TourSave FavoriteSchedule TourAsk A QuestionMore Details

719 Walker Hill Road Barnard VT 05031

Barnard, VT719 Walker Hill Road

Price$2,195,000

Est. Mortgage: $/month

MLS Number 5088843

  • Residential Single Family
  • Full Bath 3
  • Address 719 Walker Hill Road
  • Construction Existing
  • Bedrooms 3

An exquisite, private retreat for artists, writers, nature-lovers, composers or simply as a quiet, serene getaway gathering house on 66 stunningly beautiful acres with stone walls, gardens, patios, open lawns, a beautiful swimming pond, in-ground heated saltwater pool with stone patio, and a breathtakingly beautiful outdoor screened pergola. The residence has five rooms with beds (easily sleeps 10) plus the heated studio building with half-bath, was constructed using reclaimed frames from several historic hand-hewn cape homes built on a modern foundation with modern mechanicals. The home features antique period door hardware, hinges and locks throughout - and hand hewn beams and wall panel boards (some are 2 feet wide). Other features include 12-over-12 wavy glass windows, dutch doors (pantry and study), 3 fireplaces and 2 wood stoves. Other common spaces include a living room, kitchen, formal dining room, sitting room, rec room and two offices and stone wine cellar. Separately a finished/heated “studio” building with a half-bath is now being used as a pottery studio. Excellent mechanicals include buried electrical lines, fiber optic internet, a solar array and an automatic propane backup generator. The mature gardens feature landscape lighting and many varieties of flowers, apple trees and blueberry bushes, attracting bees and hummingbirds. 64 of the 66 acres of land are professionally managed in a Current Land Use program, saving on taxes, with walking trails. And the property abuts the Hawks Hill Forest and trail network. SEE PROPERTY WEBSITE FOR MORE.

Listed by John Snyder of Snyder Donegan Real Estate Group

$
$
%
$/month over payments
Federal 30-year interest rate: 6.66% last updated on Jul 30, 2026
* All Figures are estimates. Check with your bank or proposed mortgage company for actual interest rates.
This product uses the FRED® API but is not endorsed or certified by the Federal Reserve Bank of St. Louis.

Save FavoriteSchedule TourAsk A QuestionMore Details

Broker Reciprocity 

Copyright 2026 PrimeMLS, Inc. All rights reserved. This information is deemed reliable, but not guaranteed. The data relating to real estate displayed on this display comes in part from the IDX Program of PrimeMLS. The information being provided is for consumers’ personal, non-commercial use and may not be used for any purpose other than to identify prospective properties consumers may be interested in purchasing. Data last updated August 8, 2026 5:53 AM UTC