

Find your new home.

Sign Up Today!

Get fresh listings via email, save your favorite listings, match with similar properties, and unlock additional property info.

Create Your Account

Do not fill in this field:

Already have an account? Log in

Your Search Results

r=1-12
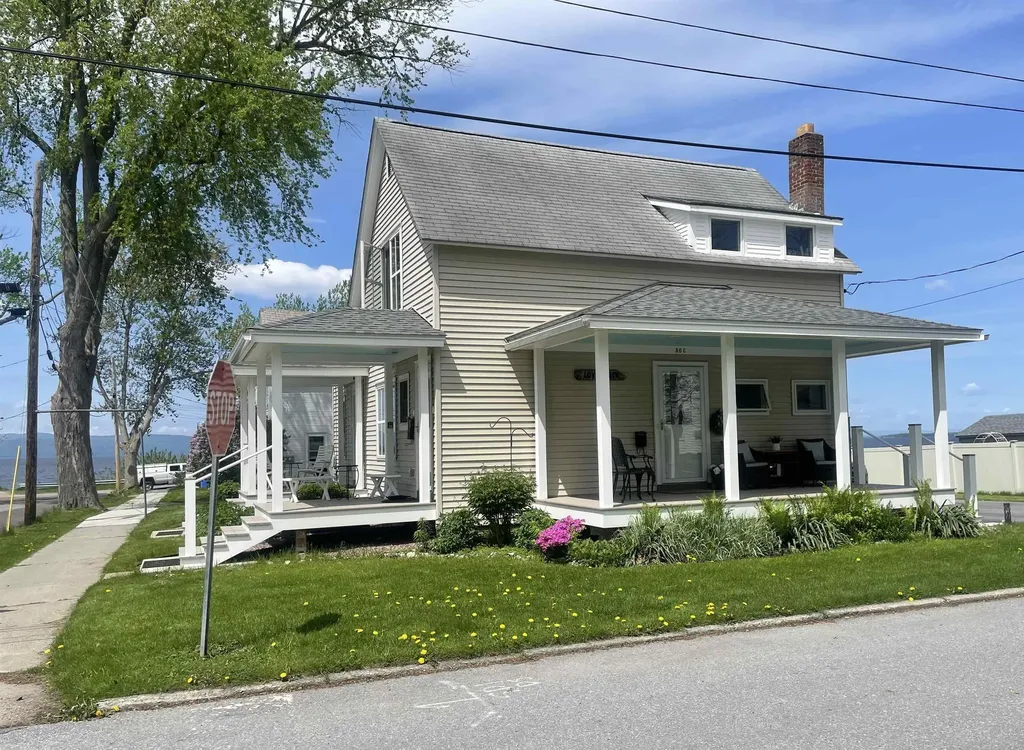
56 Wright Avenue Burlington VT 05401

Burlington, VT56 Wright Avenue

Price$1,150,000

Est. Mortgage: $/month

MLS Number 5083392

  • Multifamily
  • Address 56 Wright Avenue
  • Units 3
  • Bathroom 3
  • Acreage 0.14

Incredible opportunity to own a beautifully updated 3-unit property in Burlington's highly desirable South End, offering stunning views of Lake Champlain from each apartment. This well-maintained building features three one-bedroom units, each thoughtfully upgraded with quality finishes and modern systems. Recent improvements include all new windows, Therma Tru exterior doors, and new flooring throughout. The bathrooms have been tastefully updated with tiled showers, and the property benefits from a new electrical service, upgraded plumbing, and an on-demand hot water system (2026). Additional highlights include energy-efficient mini-split systems, professional insulation for year-round comfort, and newly constructed covered porches with durable Trex decking perfect for taking in the lake views. Ideally located, this property offers easy access to the Burlington Bike Path, University of Vermont Medical Center, and the vibrant Church Street Marketplace. Enjoy close proximity to the Burlington waterfront, along with an array of local shops, restaurants, and all that downtown Burlington has to offer.A rare opportunity to own a turnkey multi-family property in one of Burlington's most sought-after neighborhoods.

Listed by Brian French of Brian French Real Estate

$
$
%
$/month over payments
Federal 30-year interest rate: 6.66% last updated on Jul 30, 2026
* All Figures are estimates. Check with your bank or proposed mortgage company for actual interest rates.
This product uses the FRED® API but is not endorsed or certified by the Federal Reserve Bank of St. Louis.

Virtual TourSave FavoriteSchedule TourAsk A QuestionMore Details
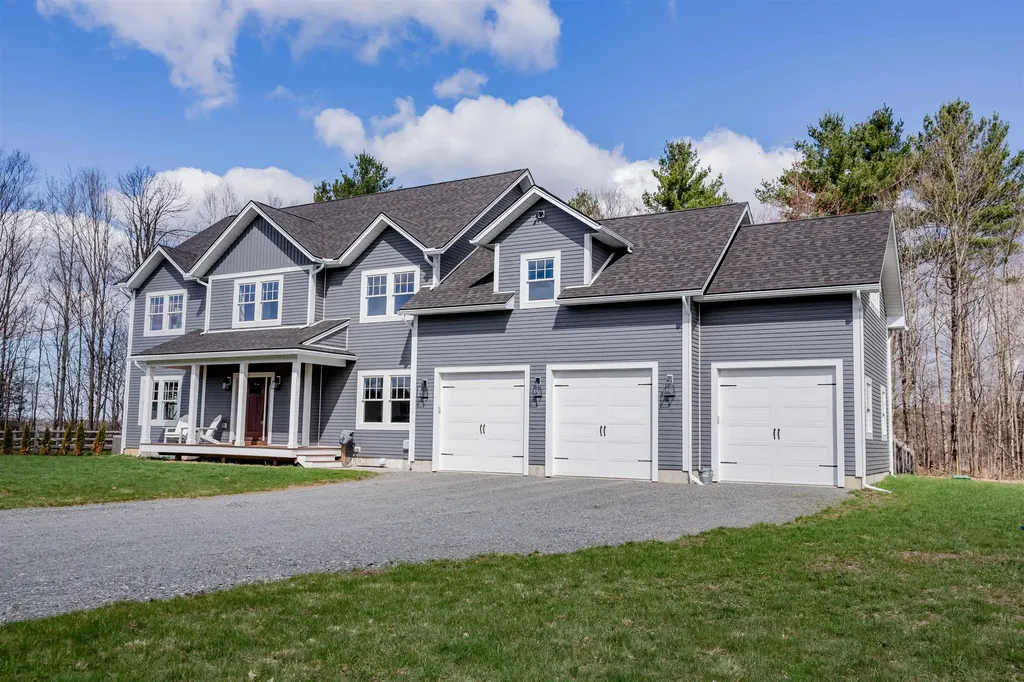
241 Maple Basin Lane Jericho VT 05465

Jericho, VT241 Maple Basin Lane

Price$1,035,000

Est. Mortgage: $/month

Pending

MLS Number 5085223

  • Residential Single Family
  • Full Bath 2
  • Address 241 Maple Basin Lane
  • Construction Existing
  • Bedrooms 4

Exceptional opportunity to own a like-new luxury home in one of Jericho's most desirable neighborhoods. Set on 1.87 private acres at the end of a peaceful cul-de-sac, this stunning four-bedroom, 2.5-bath residence offers the perfect blend of elegance, comfort, and modern design. Only three years old, the home showcases quality craftsmanship and thoughtful custom finishes throughout, designed to appeal to the most discerning buyer. The expansive open floor plan is ideal for both everyday living and sophisticated entertaining, highlighted by 9-foot ceilings and beautifully appointed gathering spaces. At the heart of the home is a spectacular chef's kitchen featuring a generous center island, custom cabinetry, and an oversized walk-in pantry-perfect for hosting guests or enjoying quiet evenings at home. A formal living room and spacious family room provide exceptional versatility and flow. For those that work from home, there is a first floor, bright and airy office space. Upstairs, you'll find generously sized bedrooms offering comfort and privacy for family and guests alike. Luxury vinyl plank flooring, abundant natural light, and a warm, refined aesthetic carry throughout the home. The oversized three-car garage features unfinished space above that is plumbed and wired for future expansion. Outdoor enthusiasts will love the nearby access to Mills Riverside Park, while everyday conveniences such as Jericho Center Country Store, local schools, and area amenities are all just minutes away. A rare offering combining luxury, location, and like-new condition-this is Jericho, Vermont living at its finest.

Listed by Brian French of Brian French Real Estate

$
$
%
$/month over payments
Federal 30-year interest rate: 6.66% last updated on Jul 30, 2026
* All Figures are estimates. Check with your bank or proposed mortgage company for actual interest rates.
This product uses the FRED® API but is not endorsed or certified by the Federal Reserve Bank of St. Louis.

Virtual TourSave FavoriteSchedule TourAsk A QuestionMore Details
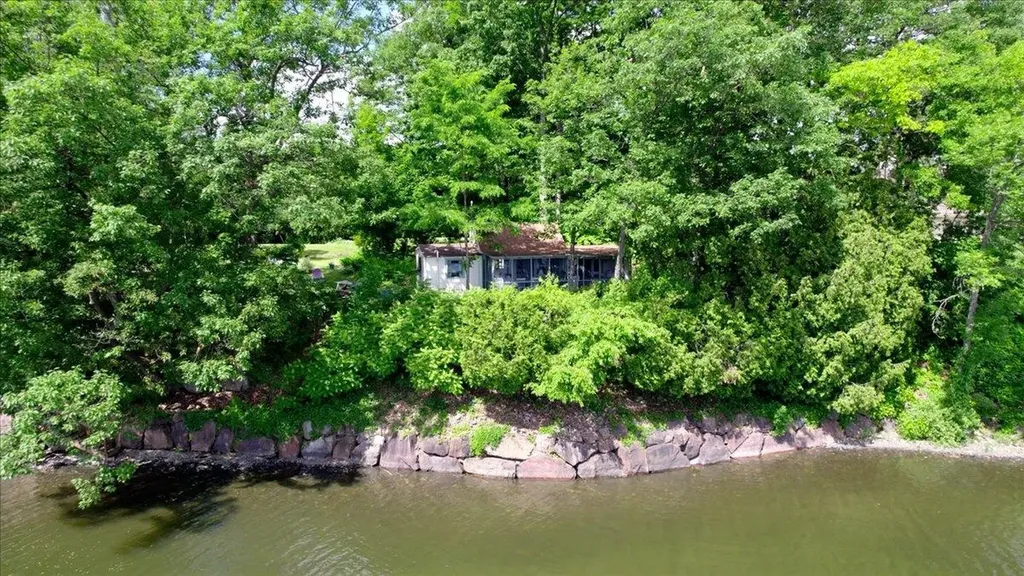
1702 Porters Point Road Colchester VT 05446

MLS Number 5096871

  • Residential Single Family
  • Full Bath 1
  • Construction Existing
  • Bedrooms 2
  • Bathroom 2

Experience one of Lake Champlain's most enchanting waterfront retreats. Set on 273 feet of owned Lake Champlain frontage, this rare property captures breathtaking easterly views across the lake to Mount Mansfield and the Green Mountains, where spectacular sunrises become part of everyday life. The charming main cottage is the quintessential Vermont lake house filled with warmth, character, and timeless appeal. A spacious screened porch serves as the heart of the home, offering sweeping panoramic lake views, refreshing summer breezes, and the peaceful sounds of the water just steps away. A separate cottage, complete with a half bath, offers exceptional flexibility as a retreat, artist's studio, office space, or private hideaway. Two stairways lead to the shoreline, where a beautiful beach and gently sloping waterfront invite endless days on the lake. Just offshore, the lake opens to a sandy bottom and crystal-clear water, creating outstanding swimming conditions for all ages. Whether you're swimming, paddle boarding, kayaking, boating, fishing, or simply relaxing by the water's edge, this is Lake Champlain living at its finest. Boat moorings are available, making it easy to enjoy everything the lake has to offer. Set on three quarters of an acre of owned land, this unique property also offers the potential to convert to year-round living, allowing you to enjoy this extraordinary setting through every season. Whether you're seeking a peaceful summer escape, a place to gather family and friends, or a legacy property to be cherished for generations, this is a rare opportunity to own one of Lake Champlain's most captivating waterfront settings where timeless charm, breathtaking natural beauty, and unforgettable memories come together.

Listed by Brian French of Brian French Real Estate

$
$
%
$/month over payments
Federal 30-year interest rate: 6.66% last updated on Jul 30, 2026
* All Figures are estimates. Check with your bank or proposed mortgage company for actual interest rates.
This product uses the FRED® API but is not endorsed or certified by the Federal Reserve Bank of St. Louis.

Virtual TourSave FavoriteSchedule TourAsk A QuestionMore Details

141 Rivermount Terrace Burlington VT 05401

MLS Number 5103992

  • Residential Single Family
  • Full Bath 2
  • Construction Existing
  • Bedrooms 4
  • Bathroom 3

Welcome to this beautifully maintained 4-bedroom home, lovingly cared for by its original owners and set on a spacious half-acre lot in a sought-after Burlington neighborhood. The bright, open interior features a welcoming living room with a gas fireplace, convenient first-floor laundry, and mountain views. A large enclosed three-season porch overlooks the private backyard and in-ground pool, creating the perfect setting for relaxing, entertaining, and enjoying warm summer days. Additional highlights include an oversized two-car garage, a full basement offering excellent storage or future possibilities, and a generously sized lot rarely found in this area. Conveniently located near schools, shopping, and local amenities while offering a peaceful setting away from the activity of downtown Burlington. This special property is not to be missed!

Listed by Brian French of Brian French Real Estate

$
$
%
$/month over payments
Federal 30-year interest rate: 6.66% last updated on Jul 30, 2026
* All Figures are estimates. Check with your bank or proposed mortgage company for actual interest rates.
This product uses the FRED® API but is not endorsed or certified by the Federal Reserve Bank of St. Louis.

Save FavoriteSchedule TourAsk A QuestionMore Details
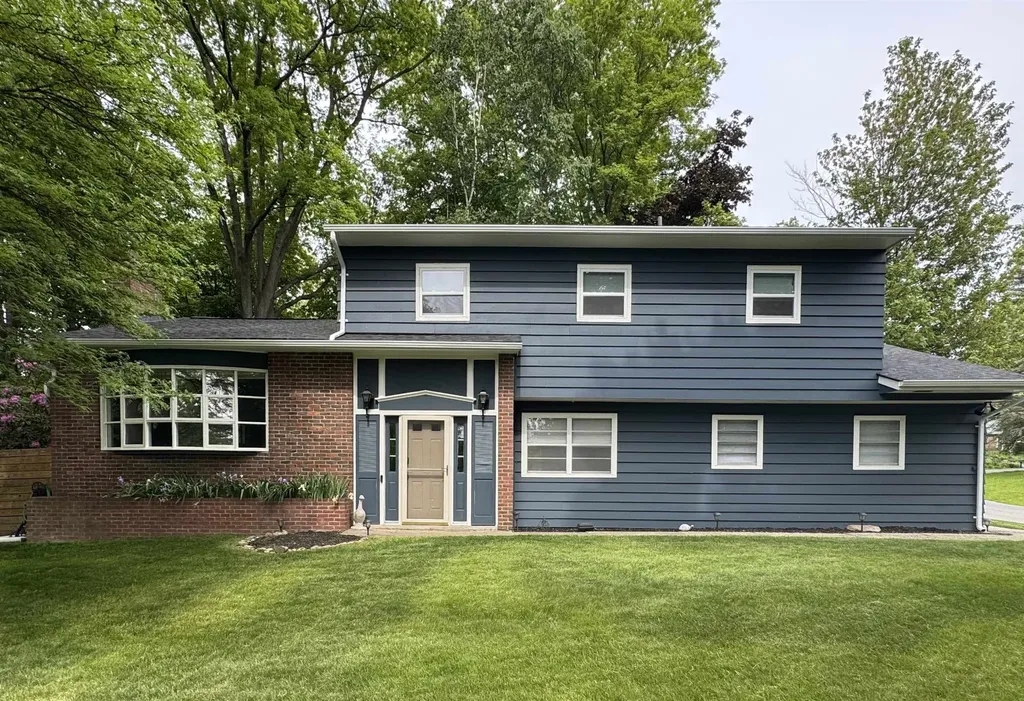
379 Pinehurst Drive Shelburne VT 05482

Shelburne, VT379 Pinehurst Drive

Price$712,500

Est. Mortgage: $/month

MLS Number 5093197

  • Residential Single Family
  • Full Bath 1
  • Address 379 Pinehurst Drive
  • Construction Existing
  • Bedrooms 3

The Seller's have completely transformed this home! Nestled in one of Shelburne's most established and sought after neighborhoods, this beautifully renovated, this Split-level home offers 3 bedrooms and 2 1/2 baths with thoughtful updates through-out. The remodeled kitchen stands out with its beautiful cabinets and butcher block counter tops, stylish backsplash, not to mention the gas cooktop with a convenient pot filler, stainless steel appliance's and a built in beverage cooler. It has a dedicated dining area located off of the kitchen which opens into a light filled living room with a gas fireplace. Also located on the first level is a office/family room. The second floor offers 3 bedrooms, the master bedroom has a walk-in closet with the master bath offering a steam shower and bidet. The laundry room is also located on the second floor which makes doing the laundry very convenient. This well designed layout supports both comfortable daily living and effortless entertaining. Step outside to a spacious back deck that overlooks a private yard framed by mature trees. The basement provides generous storage space and could easily accommodate a workshop area. New roof late 2024, new Heating system and Central air installed in 2023 and all new hardwood floors upstairs. Ideally located just minutes from local amenities and walking distance to Hullcrest Park.

Listed by Angela MacDonald of Brian French Real Estate

$
$
%
$/month over payments
Federal 30-year interest rate: 6.66% last updated on Jul 30, 2026
* All Figures are estimates. Check with your bank or proposed mortgage company for actual interest rates.
This product uses the FRED® API but is not endorsed or certified by the Federal Reserve Bank of St. Louis.

Virtual TourSave FavoriteSchedule TourAsk A QuestionMore Details

132 East Shore South Grand Isle VT 05458

Grand Isle, VT132 East Shore South

Price$599,500

Est. Mortgage: $/month

MLS Number 5040678

  • Residential Single Family
  • Full Bath 2
  • Address 132 East Shore South
  • Construction Existing
  • Bedrooms 4

Immaculate Home with Stunning Lake Views! Private In-law apt or Rental income. Freshly reduced, This is a unique property, The upkeep and maintenance of this home throughout its life has been top notch. The fully permitted ADU would make a great spacious place for Mom and Dad for their retirement years or younger family. Think Multi-generational! Best of all is the income potential to rent one or both units. The lot has beautiful views, spacious and ready for gardens, fruit trees, or a small farm on its 3.5 acres. Truly the possibilities are endless. Step inside to find a pristine interior featuring modern finishes, an open-concept layout, and an abundance of natural light. The home has been thoughtfully upgraded throughout, including a new kitchen with granite counter tops and custom cabinetry,under cabinet lighting (2018), Anderson windows (2013 & 2019), and a durable standing seam metal roof (2017). A STANDOUT FEATURE OF THIS PROPERTY IS THE PRIVATE ONE BEDROOM APARTMENT IDEAL FOR GUESTS, IN-LAWS, OR AS A RENTAL FOR ADDITIONAL INCOME. Car enthusiasts and hobbyists will appreciate the over sized two-car garage offering generous space for vehicles, tools, and storage. The home also includes heated work or storage space for added versatility. Lovingly cared for with high-quality materials and attention to detail, this move-in ready home offers both peace of mind and stunning scenery. Key Features: Large, open lot Beautiful lake views Private 1-bedroom apartment Over sized 2-car garage Completely updated throughout Impeccably maintained inside and out Heated workshop or storage space

Listed by Mark Cobb of Brian French Real Estate

$
$
%
$/month over payments
Federal 30-year interest rate: 6.66% last updated on Jul 30, 2026
* All Figures are estimates. Check with your bank or proposed mortgage company for actual interest rates.
This product uses the FRED® API but is not endorsed or certified by the Federal Reserve Bank of St. Louis.

Virtual TourSave FavoriteSchedule TourAsk A QuestionMore Details
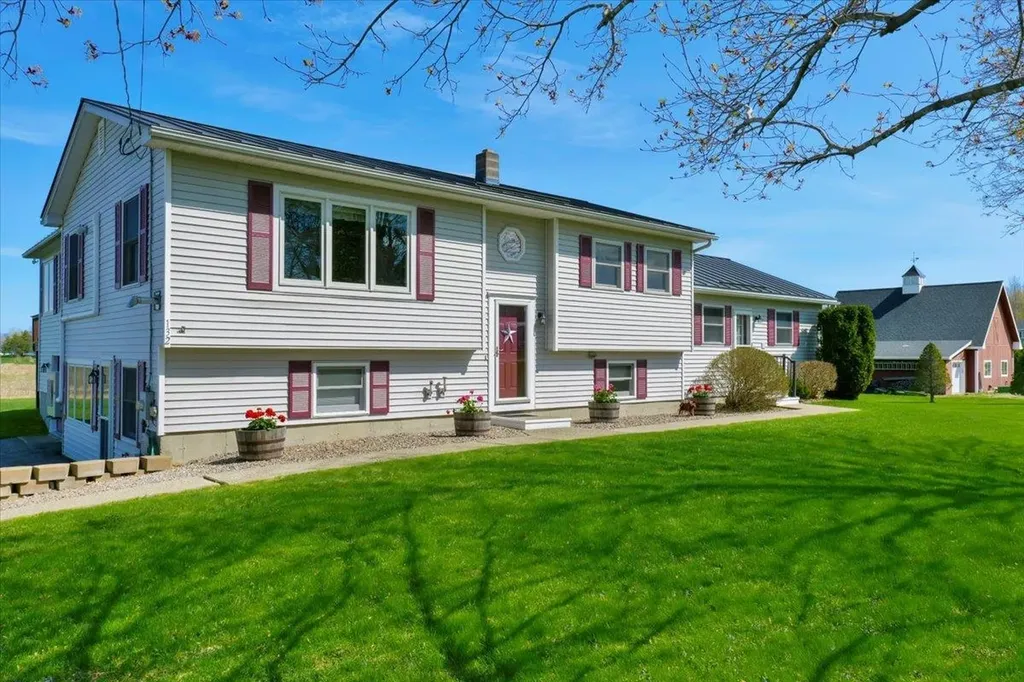
132 East Shore South Grand Isle VT 05458

Grand Isle, VT132 East Shore South

Price$599,500

Est. Mortgage: $/month

MLS Number 5088374

  • Multifamily
  • Address 132 East Shore South
  • Units 2
  • Acreage 3.65
  • Square Feet 3,049

Discover this beautifully maintained Grand Isle estate on 3.65 acres, offering sweeping views, privacy, and mature landscaping. The main home features bright, comfortable living spaces, a well-appointed kitchen, generous bedrooms, abundant natural light, and quality finishes throughout. Very low-maintenance living with a heated workshop and a 2.5-car garage. A separate private apartment with its own entrance is perfect for rental income, long-term guests, or an in-law suite-an owner-occupied property with strong income potential to substantially offset ownership costs. Set in a coveted location with ample parking and outdoor living areas, this rental blends luxury and practicality. Schedule a private showing today to experience the lifestyle and investment upside.

Listed by Mark Cobb of Brian French Real Estate

$
$
%
$/month over payments
Federal 30-year interest rate: 6.66% last updated on Jul 30, 2026
* All Figures are estimates. Check with your bank or proposed mortgage company for actual interest rates.
This product uses the FRED® API but is not endorsed or certified by the Federal Reserve Bank of St. Louis.

Save FavoriteSchedule TourAsk A QuestionMore Details
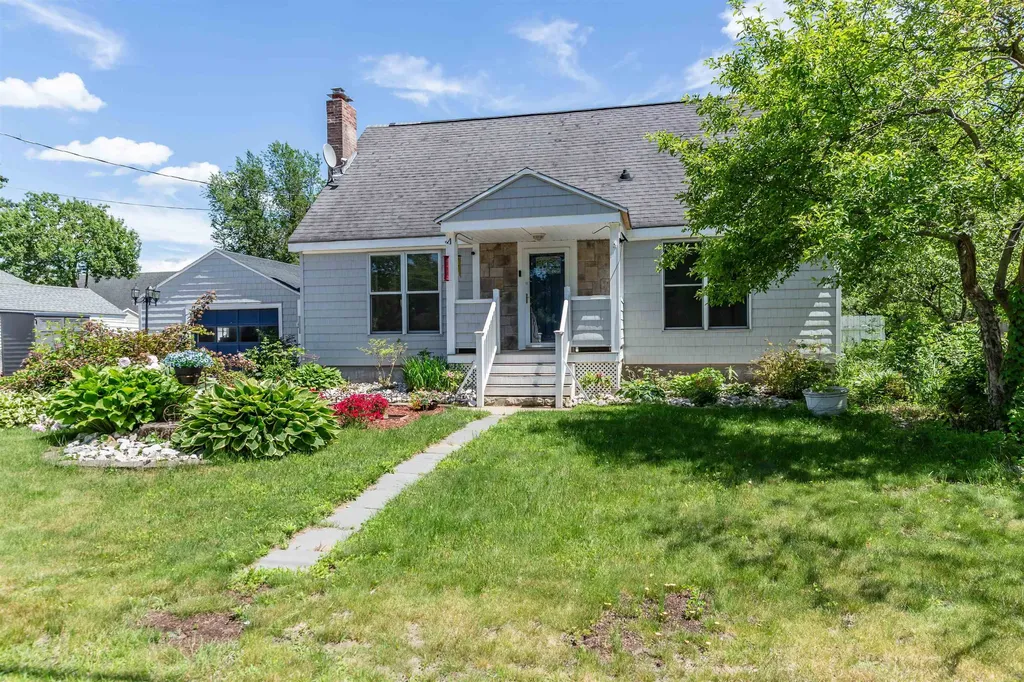
28 Millham Court South Burlington VT 05403
Active With Contract

MLS Number 5067868

  • Residential Single Family
  • Full Bath 1
  • Address 28 Millham Court
  • Construction Existing
  • Bedrooms 4

Beautifully Maintained Home in a Prime Location . Lovingly cared for by its long-time owners, this home offers comfort, quality, and convenience. Located on a quiet dead-end street, it features a large, level, and private backyard-perfect for relaxing or entertaining-complete with a spacious 32' x 12' Trex deck overlooking back yard. Inside, you'll find an updated eat-in kitchen with stainless steel appliances and rich cherry cabinetry, ideal for both everyday living and hosting guests. The home is enhanced with Pella windows throughout, providing excellent natural light and energy efficiency. A large three-season porch extends the living space and offers a cozy retreat for morning coffee or evening gatherings. The dry basement provides abundant storage options and potential for future expansion. Conveniently situated close to schools, shopping, I-89, UVM, and the medical center. A great find in today's market.

Listed by Linda Murphy and James D. Ross of Brian French Real Estate

$
$
%
$/month over payments
Federal 30-year interest rate: 6.66% last updated on Jul 30, 2026
* All Figures are estimates. Check with your bank or proposed mortgage company for actual interest rates.
This product uses the FRED® API but is not endorsed or certified by the Federal Reserve Bank of St. Louis.

Save FavoriteSchedule TourAsk A QuestionMore Details

163 Pleasant Avenue Burlington VT 05401

Burlington, VT163 Pleasant Avenue

Price$469,900

Est. Mortgage: $/month

Pending

MLS Number 5101524

  • Residential Single Family
  • Full Bath 1
  • Address 163 Pleasant Avenue
  • Construction Existing
  • Bedrooms 2

Wonderful opportunity to bring your vision and creativity to this home and restore its original charm. Conveniently located just one block from the Burlington Bike Path, Starr Farm Park, and the neighborhood playground, the property offers easy access to outdoor recreation and nearby amenities. Several improvements were completed in 2011 following a house fire, including replacement windows, siding, insulation, and portions of the plumbing. The large basement provides plenty of additional storage space and offers potential for a future recreation room, workshop, or play area. The sellers have found their next home, making this property ready for its new owners to begin bringing their ideas to life.

Listed by Brian French of Brian French Real Estate

$
$
%
$/month over payments
Federal 30-year interest rate: 6.66% last updated on Jul 30, 2026
* All Figures are estimates. Check with your bank or proposed mortgage company for actual interest rates.
This product uses the FRED® API but is not endorsed or certified by the Federal Reserve Bank of St. Louis.

Virtual TourSave FavoriteSchedule TourAsk A QuestionMore Details
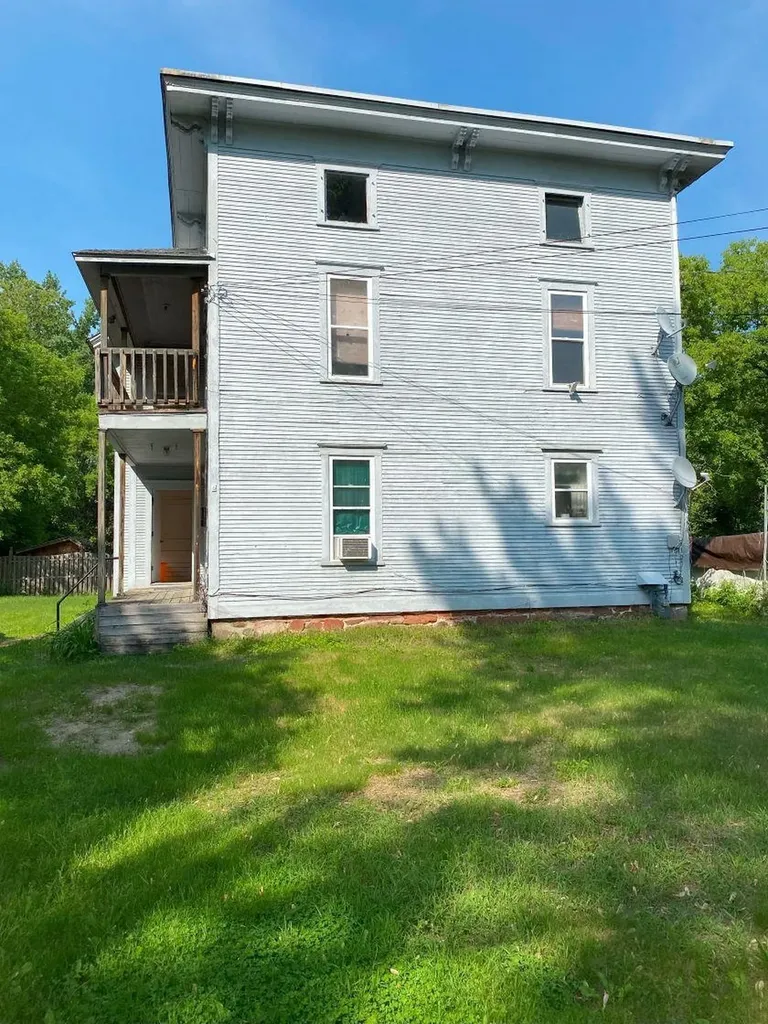
2 Arlington Street Essex Junction VT 05452
Pending

MLS Number 5082072

  • Residential Single Family
  • Full Bath 2
  • Address 2 Arlington Street
  • Construction Existing
  • Bedrooms 4

This well-built and solid duplex offers a fantastic investment or owner-occupant opportunity. The first-floor unit features 2 bedrooms, while the second-floor unit includes 3 bedrooms, providing flexible living arrangements. Each level enjoys its own covered porch/deck-perfect for relaxing or entertaining. The property includes a full basement with secure, locked storage for tenants, along with ample additional space. A walk-up attic adds even more storage potential. Originally designed as a single-family home, the layout also offers the option to convert it back if desired. Situated on a nice level lot at the end of a quiet road, the property provides plenty of off-street parking and a peaceful setting. With low operating costs and room to increase rents to market rates, this is a strong investment opportunity. The second-floor unit is currently vacant, while the first-floor unit is occupied-ideal for immediate rental income or owner occupancy. Don't miss your chance to own one of the oldest homes in Essex Junction-schedule your showing today! Also listed as Multi Family MLS #5082084

Listed by Lori Dykema of Brian French Real Estate

$
$
%
$/month over payments
Federal 30-year interest rate: 6.66% last updated on Jul 30, 2026
* All Figures are estimates. Check with your bank or proposed mortgage company for actual interest rates.
This product uses the FRED® API but is not endorsed or certified by the Federal Reserve Bank of St. Louis.

Save FavoriteSchedule TourAsk A QuestionMore Details
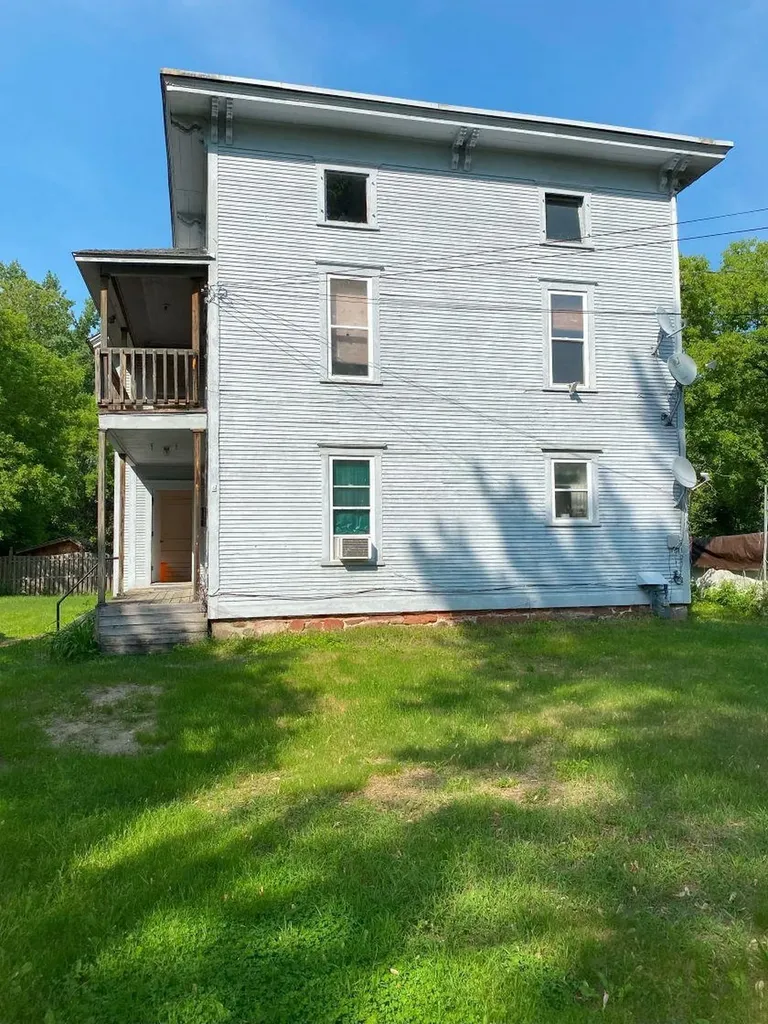
2 Arlington Street Essex Junction VT 05452
Pending

MLS Number 5082084

  • Multifamily
  • Address 2 Arlington Street
  • Units 2
  • Bathroom 2
  • Acreage 0.25

This well-built and solid duplex offers a fantastic investment or owner-occupant opportunity. The first-floor unit features 2 bedrooms, while the second-floor unit includes 3 bedrooms, providing flexible living arrangements. Each level enjoys its own covered porch/deck-perfect for relaxing or entertaining. The property includes a full basement with secure, locked storage for tenants, along with ample additional space. A walk-up attic adds even more storage potential. Originally designed as a single-family home, the layout also offers the option to convert it back if desired. Situated on a nice level lot at the end of a quiet road, the property provides plenty of off-street parking and a peaceful setting. With low operating costs and room to increase rents to market rates, this is a strong investment opportunity. The second-floor unit is currently vacant, while the first-floor unit is occupied-ideal for immediate rental income or owner occupancy. Don't miss your chance to own one of the oldest homes in Essex Junction-schedule your showing today! Expense/Income information $5,250 Annual Expenses, income - $1800/1st fl unit monthly with $1800 deposit. Upstairs unit rented for $1,700/month w.$1,700 deposit.

Listed by Lori Dykema of Brian French Real Estate

$
$
%
$/month over payments
Federal 30-year interest rate: 6.66% last updated on Jul 30, 2026
* All Figures are estimates. Check with your bank or proposed mortgage company for actual interest rates.
This product uses the FRED® API but is not endorsed or certified by the Federal Reserve Bank of St. Louis.

Save FavoriteSchedule TourAsk A QuestionMore Details
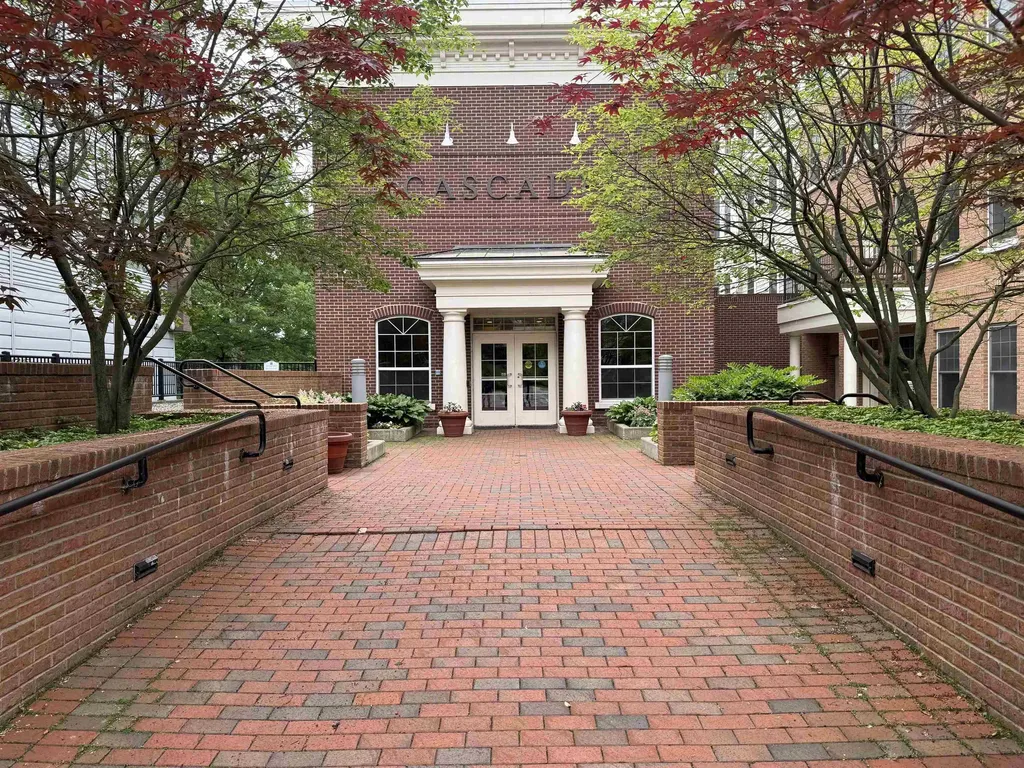
60 Winooski Falls Way Winooski VT 05404

MLS Number 5096059

  • Condo
  • Square Feet 742
  • Bedrooms 1
  • New Contruction Existing
  • Complex Cascades

Discover the perfect blend of comfort and elegance in the heart of Winooski! This stunning 2nd-floor condo greets you with a cozy entryway, beautiful hardwood floors that lead you seamlessly into the stylish kitchen featuring granite countertops and modern stainless steel appliances. You'll also find your spacious bathroom off the entryway with a large vanity and soaking tub. The inviting living and dining area is bright and airy, enhanced by custom built-in shelves. The generous bedroom is flooded with natural light with a thoughtfully laid-out walk-in closet. Enjoy the building's impressive amenities, including a stylish lobby, a fitness center, and 24/7 security for your peace of mind. Step outside to the courtyard to take in views of the Winooski River in comfy Adirondack chairs, host BBQs with friends, or gather around the communal fire pit. Don't miss the fantastic Club Room, available for residents to reserve private gatherings, complete with a full kitchen and much more. The condo also includes a covered parking garage with one deeded space and a storage cage. And don't forget to take advantage of the wonderful restaurants and shops just steps from your front door. This is an opportunity you won't want to miss!

Listed by Nate Wark of Brian French Real Estate

$
$
%
$/month over payments
Federal 30-year interest rate: 6.66% last updated on Jul 30, 2026
* All Figures are estimates. Check with your bank or proposed mortgage company for actual interest rates.
This product uses the FRED® API but is not endorsed or certified by the Federal Reserve Bank of St. Louis.

Save FavoriteSchedule TourAsk A QuestionMore Details

Broker Reciprocity 

Copyright 2026 PrimeMLS, Inc. All rights reserved. This information is deemed reliable, but not guaranteed. The data relating to real estate displayed on this display comes in part from the IDX Program of PrimeMLS. The information being provided is for consumers’ personal, non-commercial use and may not be used for any purpose other than to identify prospective properties consumers may be interested in purchasing. Data last updated August 7, 2026 5:39 PM UTC
