Find your new home.

Sign Up Today!

Get fresh listings via email, save your favorite listings, match with similar properties, and unlock additional property info.

Create Your Account

Do not fill in this field:

Already have an account? Log in

Essex VT

r=25-36
51 Rainy View Lane Essex VT 05452

Essex, VT51 Rainy View Lane

Price$499,000

Est. Mortgage: $/month

MLS Number 5075312

  • Land
  • Address 51 Rainy View Lane
  • Acreage 27.7
  • Area VT-Chittenden
  • Utilities Cable Available

Developers and Investors take note-this exceptional 27.7-acre parcel in scenic Essex offers breathtaking views of Mount Mansfield, with the potential for views of Camel's Hump and Bolton Mountain with selective clearing. The property presents a unique development opportunity, allowing for three single-family homes and two duplex building envelopes, accommodating up to seven total units along with beautiful common land. The proposed concept would be a Planned Unit Development (PUD) featuring common land and community septic. A wastewater permit is already in place. Each residence will have their own drilled well. The land itself is truly special, showcasing a blend of open meadows and wooded areas, with a portion bordering Alder Brook and enhanced with mature flowering trees. Enjoy a peaceful country setting just minutes from shopping, dining, schools, and everyday amenities.

Listed by Lipkin Audette Team of Coldwell Banker Hickok and Boardman

$
$
%
$/month over payments
Federal 30-year interest rate: 6.66% last updated on Jul 30, 2026
* All Figures are estimates. Check with your bank or proposed mortgage company for actual interest rates.
This product uses the FRED® API but is not endorsed or certified by the Federal Reserve Bank of St. Louis.

Save FavoriteSchedule TourAsk A QuestionMore Details

10 Logwood Circle Essex VT 05452

Essex, VT10 Logwood Circle

Price$499,000

Est. Mortgage: $/month

MLS Number 5095649

  • Residential Single Family
  • Full Bath 1
  • Address 10 Logwood Circle
  • Construction Existing
  • Bedrooms 3

The perfect opportunity to be part of one of Essex Junction's most established and sought-after neighborhoods! Sited on a large .72 acre lot, this spacious 3-bedroom, 2-bath raised ranch has been loved by the same family for over 30 years. Surrounded by mature trees and perennial gardens, the property provides a peaceful, private setting while remaining close to Maple Street Park/Pool, Sand Hill Park/Pool, schools, shopping, restaurants, pools, and miles of walking and recreation trails. The bright kitchen features warm wood cabinetry, a skylight, tiled flooring and views of the serene backyard. Hardwood floors flow through the dining room, where atrium doors open to an expansive two-level deck ideal for entertaining and ready for an above ground pool! The living room has a beautiful picture window, decorative fireplace (capped off) and plenty of room for entertaining. The main level offers 3 bedrooms, including a primary suite with a private ¾ bath, and plenty of closet space. The finished lower level offers a spacious family room plus bonus flex space perfect for an office or gym. Unfinished laundry area offers additional storage and access to an oversized two-car garage with an adjoining storage shed perfect for tools, gardening, and hobbies. Outside, enjoy a large open lawn bordered by woods for added privacy. Roof is 8 years old. A rare combination of lot size, location, and neighborhood charm in the heart of Essex Junction. Selling in "as-is" condition. CUFSH.

Listed by Marla Woulf of Pursuit Real Estate

$
$
%
$/month over payments
Federal 30-year interest rate: 6.66% last updated on Jul 30, 2026
* All Figures are estimates. Check with your bank or proposed mortgage company for actual interest rates.
This product uses the FRED® API but is not endorsed or certified by the Federal Reserve Bank of St. Louis.

Save FavoriteSchedule TourAsk A QuestionMore Details

18 Freeman Woods Essex VT 05452

Essex, VT18 Freeman Woods, Unit 1

Price$485,000

Est. Mortgage: $/month

Pending

MLS Number 5101466

  • Condo
  • Square Feet 2,320
  • Bedrooms 3
  • New Contruction Existing
  • Complex Freeman Woods

Welcome to this well-maintained townhome located in the highly sought-after Freeman Woods community. Only moments away from The Links at Lang Farm, Essex Resort & Spa, restaurants, shopping, & the bike path! 5-Star energy-efficient construction. Sunny, open floor plan with 9-ft first floor ceilings offering over 2,300 finished sq. ft. including 3 bedrooms and 2.5 baths plus a full, partially finished basement with egress window. Enjoy cooking and entertaining in the gourmet kitchen featuring stainless-steel appliances, granite counters, maple finishes, and a large island/breakfast bar. Upstairs, find convenient 2nd floor laundry and a roomy primary suite with dual closets and en suite bath featuring a luxurious tiled shower. Don't miss the welcoming covered porch with standing seam roof, one-car direct-entry garage, and the back patio overlooking the peaceful, private natural landscape surrounded by beautifully maintained common green spaces. Gorgeous mountain views plus easy commute to the mountains for hiking or skiing. Easy access to Burlington, UVM & Medical Center, Church Street, and Lake Champlain.

Listed by Lipkin Audette Team of Coldwell Banker Hickok and Boardman

$
$
%
$/month over payments
Federal 30-year interest rate: 6.66% last updated on Jul 30, 2026
* All Figures are estimates. Check with your bank or proposed mortgage company for actual interest rates.
This product uses the FRED® API but is not endorsed or certified by the Federal Reserve Bank of St. Louis.

Save FavoriteSchedule TourAsk A QuestionMore Details

39 Fox Run Road Essex VT 05452

Essex, VT39 Fox Run Road

Price$459,000

Est. Mortgage: $/month

Active With Contract

MLS Number 5101421

  • Condo
  • Square Feet 1,691
  • Bedrooms 2
  • New Contruction Existing
  • Address 39 Fox Run Road

Enjoy low-maintenance living in a peaceful end-unit condominium where privacy, convenience, and recreation come together. Nestled within a community offering exceptional amenities - including an in-ground pool, tennis courts, and a basketball court - this inviting residence provides the perfect balance of relaxation and an active Vermont lifestyle. Spend weekends exploring the trails and swimming holes of Indian Brook Reservoir just 10 minutes away, or enjoy dining, shopping, and local events at the Essex Experience, only 6 minutes from home. Tucked into a secluded setting, this end-unit features a private back patio that's ideal for grilling, outdoor dining, or simply unwinding after a busy day. Inside, soaring ceilings create a striking sense of openness, giving the living and dining areas an airy feel that's perfect for both entertaining and everyday living. The well-designed kitchen offers abundant storage and overlooks the living room, allowing conversations to flow effortlessly while preparing meals. The generously sized first floor primary suite is thoughtfully situated on the main level, offering a spacious walk-in closet and private three-quarter bath for comfortable one-level living. Upstairs, an additional bedroom and an office/study enjoy distant mountain views and share a full bathroom, creating welcoming spaces for family, guests, or a home office. A full unfinished basement provides exceptional storage with room for hobbies, a workshop, or future possibilities. Combining peaceful surroundings, desirable community amenities, and an unbeatable Essex location, this home offers an effortless lifestyle you'll love coming home to.

Listed by Sarah Harrington of Coldwell Banker Hickok and Boardman

$
$
%
$/month over payments
Federal 30-year interest rate: 6.66% last updated on Jul 30, 2026
* All Figures are estimates. Check with your bank or proposed mortgage company for actual interest rates.
This product uses the FRED® API but is not endorsed or certified by the Federal Reserve Bank of St. Louis.

Save FavoriteSchedule TourAsk A QuestionMore Details

4 Marion Avenue Essex VT 05452

Essex, VT4 Marion Avenue

Price$452,000

Est. Mortgage: $/month

Open House

MLS Number 5089744

  • Condo
  • Next Open House: Sat 08/8 1:00 pm. to 3:00 pm.
  • Square Feet 1,728
  • Bedrooms 2
  • New Contruction Existing

Set within the desirable Autumn Knoll community, this beautifully updated townhome offers a rare blend of privacy, style, and convenience in the heart of Essex. The interior is bright and welcoming, with 9-foot ceilings on the main level enhancing the sense of space and natural light throughout. Updated fixtures and a clean, modern aesthetic create a polished and move-in-ready feel. The kitchen is both refined and functional, featuring butcher block countertops, stainless steel appliances, and open shelving that invites everyday living and effortless entertaining. The main living area offers excellent flexibility, with a spacious layout that flows seamlessly to the outdoors. Sliding glass doors open to a private rear deck overlooking mature trees, providing a peaceful, tucked-away setting. An additional sitting area allows for a formal dining space, reading nook, or media area, while the powder room adds ease of living. Upstairs continues to impress with a versatile bonus room ideal for a home office or den, two well-sized bedrooms, and a full bath. The primary suite offers a comfortable retreat with a walk-in closet and an en-suite bathroom featuring dual vanities and a soaking tub. With an attached garage, updated systems, and a low-maintenance lifestyle just minutes from the Essex Experience, this home delivers a turnkey experience ready for it's next owner. Schedule your tour today.

Listed by Will Hurd of Coldwell Banker Hickok and Boardman

$
$
%
$/month over payments
Federal 30-year interest rate: 6.66% last updated on Jul 30, 2026
* All Figures are estimates. Check with your bank or proposed mortgage company for actual interest rates.
This product uses the FRED® API but is not endorsed or certified by the Federal Reserve Bank of St. Louis.

Save FavoriteSchedule TourAsk A QuestionMore Details

19 Marion Avenue Essex VT 05452

Essex, VT19 Marion Avenue

Price$439,000

Est. Mortgage: $/month

Open House

MLS Number 5100486

  • Condo
  • Next Open House: Sat 08/8 1:00 pm. to 3:00 pm.
  • Square Feet 1,837
  • Bedrooms 2
  • New Contruction Existing

Imagine coming home to the peaceful beauty of Vermont, where every season brings a new view right outside your back door. Nestled in the sought-after Autumn Knoll community, this beautifully updated Essex condo offers the perfect blend of comfort, convenience, and nature with protected woodlands as your backyard. Step inside from the welcoming front porch or attached garage and immediately feel at home. The bright galley kitchen opens to a sunny eat-in dining area, while the spacious living room offers plenty of room to gather, entertain, or simply unwind after a long day. Just beyond, your private deck invites you to sip your morning coffee, watch the changing leaves in autumn, or enjoy the quiet stillness of a fresh winter snowfall. Upstairs, retreat to your spacious primary suite featuring an oversized walk-in closet and private en suite bath. A generously sized second bedroom, an additional full bath, and a versatile bonus room, perfect for a home office, fitness space, or guest room, provide the flexibility today's lifestyle demands. Thoughtfully updated throughout, this move-in-ready home includes a new roof, appliances, flooring, deck, light fixtures, and fresh paint, giving you peace of mind from day one. Leave the yard work and shoveling behind; all exterior maintenance is taken care of for you. Location is everything, and Autumn Knoll delivers. Spend your summers enjoying concerts and community events at the Essex Experience, browsing local boutiques, meeting friends at neighborhood restaurants and pubs, or exploring nearby parks and walking trails. Plus, you're only 20 minutes from the University of Vermont Medical Center, the University of Vermont, Champlain College, and downtown Burlington. Located in one of Essex's most desirable neighborhoods, this is a home you'll love coming home to. Investors, this unit can be rented.

Listed by Michelle Desautels of Coldwell Banker Hickok and Boardman

$
$
%
$/month over payments
Federal 30-year interest rate: 6.66% last updated on Jul 30, 2026
* All Figures are estimates. Check with your bank or proposed mortgage company for actual interest rates.
This product uses the FRED® API but is not endorsed or certified by the Federal Reserve Bank of St. Louis.

Save FavoriteSchedule TourAsk A QuestionMore Details

34 Pointe Drive Essex VT 05452

Essex, VT34 Pointe Drive

Price$429,000

Est. Mortgage: $/month

Pending

MLS Number 5097423

  • Condo
  • Square Feet 1,836
  • Bedrooms 2
  • New Contruction Existing
  • Address 34 Pointe Drive

Welcome to 34 Pointe Drive, a beautifully maintained townhouse in the highly desirable Pointe at Forestdale community in Essex. Surrounded by mature trees and walking trails, this home offers a wonderful blend of peaceful living and everyday convenience, just minutes from schools, shopping, restaurants, parks, and the Essex Experience. Step inside the front door and discover an inviting open floor plan designed for comfortable living and easy entertaining. The kitchen offers ample cabinetry, generous counter space, stainless steel appliances, and under-cabinet lighting that beautifully illuminates the workspace. Several appliances have been updated, adding to the home's appeal and functionality. The kitchen flows seamlessly into the dining and living areas, where large west-facing windows fill the home with natural afternoon and evening light while offering tranquil wooded views. Just off the living room, the private rear deck is the perfect place to enjoy morning coffee, unwind at sunset, or relax with friends and family, complete with an Otter Creek awning for added comfort and shade. Upstairs, the spacious primary bedroom features generous closet space and an adjacent full bath. A second large bedroom provides flexibility for guests, family, or a home office. Recent updates include new first-floor carpeting and a newly finished basement, creating additional living space ideal for a family room, office, fitness area, media room, or playroom, while still providing ample storage and laundry space. Additional highlights include an attached garage, oversized driveway, visitor parking nearby, and recent neighborhood improvements including a newly paved road and driveway. Low HOA fees and a sought-after Essex location complete the package. Move right in and enjoy low-maintenance living in one of Essex's most desirable townhouse communities.

Listed by Kurt Schueler of Four Seasons Sotheby's Int'l Realty

$
$
%
$/month over payments
Federal 30-year interest rate: 6.66% last updated on Jul 30, 2026
* All Figures are estimates. Check with your bank or proposed mortgage company for actual interest rates.
This product uses the FRED® API but is not endorsed or certified by the Federal Reserve Bank of St. Louis.

Save FavoriteSchedule TourAsk A QuestionMore Details

16 Clover Drive Essex VT 05452

Essex, VT16 Clover Drive, Unit 8D

Price$425,000

Est. Mortgage: $/month

Pending

MLS Number 5099089

  • Condo
  • Square Feet 1,415
  • Bedrooms 2
  • New Contruction Existing
  • Address 16 Clover Drive

Rarely available, beautifully updated, and set in one of the best spots in the community, this sunny end-unit condo offers easy one-level living with all the low-maintenance benefits buyers are hoping for. The owners have done so much here, and it really shows - from the big-ticket comfort upgrades to the little details that make daily life easier. The home and garage have been re-insulated for improved comfort and energy efficiency, the entire interior was professionally painted, and new LVP flooring runs throughout all of the main living spaces for a fresh, clean vibe. Nearly all of the windows have been updated with Pella windows and there are custom blinds throughout. You'll appreciate the spacious bedrooms and two full bathrooms (with updated sinks and plumbing), custom closets (!!), a new fridge and dishwasher in the roomy eat-in kitchen, professional landscaping, and, of course - a mini-split for efficient cooling and backup heat! The open living and dining areas are bright and comfortable with natural light pouring through the custom 3-panel sliding glass door leading out to the newly replaced deck. Out back, enjoy a lush HOA-maintained lawn, a peaceful wooded backdrop, and a great deck for lounging or grilling, with an optional screened pergola for extra outdoor living space. The community itself is quiet, welcoming, and pet-friendly. Previously 55+, it is now open to all ages, making this a rare fit for so many different buyer - an easy primary home, a low-stress second home, or simply a beautifully updated place to land without taking on a big list of projects. Peaceful, low-maintenance, and yet so close to everyday conveniences, this one just makes a whole lot of sense!

Listed by Sandy Palmer of Vermont Real Estate Company

$
$
%
$/month over payments
Federal 30-year interest rate: 6.66% last updated on Jul 30, 2026
* All Figures are estimates. Check with your bank or proposed mortgage company for actual interest rates.
This product uses the FRED® API but is not endorsed or certified by the Federal Reserve Bank of St. Louis.

Virtual TourSave FavoriteSchedule TourAsk A QuestionMore Details

3 Cypress Lane Essex VT 05452

Essex, VT3 Cypress Lane

Price$425,000

Est. Mortgage: $/month

MLS Number 5099947

  • Residential Single Family
  • Address 3 Cypress Lane
  • Construction Existing
  • Bedrooms 3
  • Bathroom 1

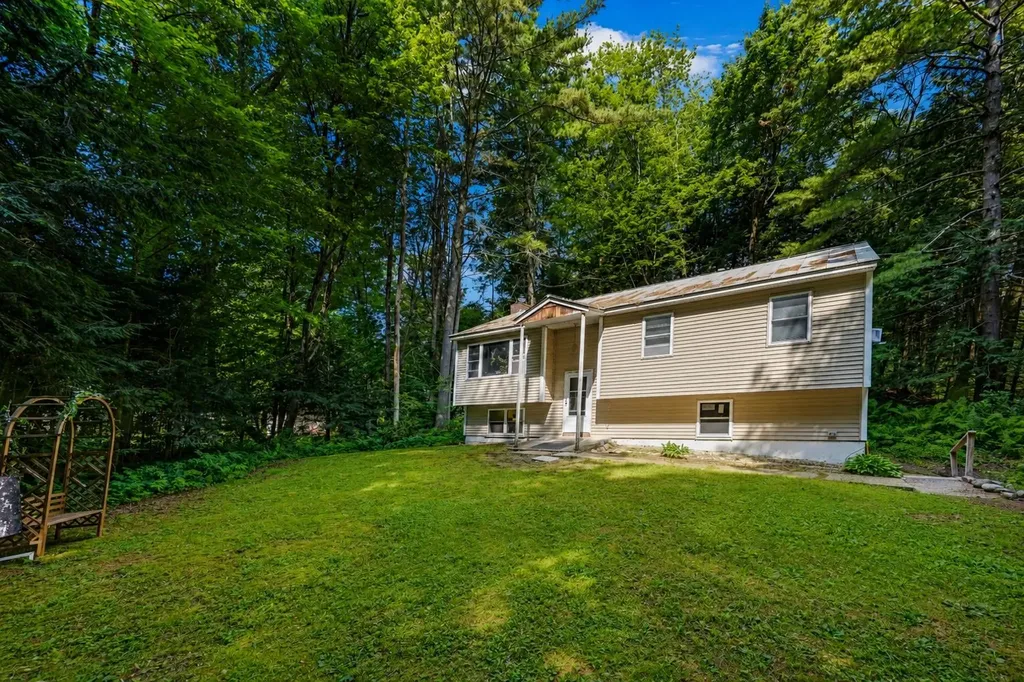
Welcome to this wonderful raised ranch nestled at the end of a quiet, no-through-traffic neighborhood in one of Essex's most desirable locations. Surrounded by woodlands with nearby access to area trail networks & Sand Hill Park and Pools, this home offers the perfect blend of privacy, comfort, and convenience, just minutes from shopping, restaurants, schools, and everyday amenities. Step inside to a bright and inviting main living area featuring vaulted ceilings and hardwood flooring that create an open, airy feel. The spacious living room flows seamlessly into the nicely appointed kitchen, where direct access to the shaded back deck makes entertaining and summertime cookouts a breeze. Three comfortable bedrooms and a beautifully updated 3/4 bath with brand-new flooring complete the main level. The partially finished lower level provides excellent additional living space with a cozy family room centered around a wood-burning fireplace, the perfect spot to unwind on crisp Vermont evenings. A versatile bonus room offers flexibility for a home office, gym, or hobby space, while direct access to the walk-in garage adds everyday convenience. Outside, enjoy a level backyard framed by mature trees, creating a peaceful, private setting ideal for relaxing, gardening, or outdoor play. Significant mechanical and exterior improvements completed within the past decade - including a standing seam metal roof, siding, windows, and deck - provide lasting value and peace of mind. Whether you're looking for a quiet neighborhood, easy access to outdoor recreation, or a home that's close to everything Essex has to offer, this exceptional property checks all the boxes. Priced well below assessed value, don't miss your opportunity to make this wonderful home your own!

Listed by Elliot Rocheleau and Flex Realty Group of Flex Realty

$
$
%
$/month over payments
Federal 30-year interest rate: 6.66% last updated on Jul 30, 2026
* All Figures are estimates. Check with your bank or proposed mortgage company for actual interest rates.
This product uses the FRED® API but is not endorsed or certified by the Federal Reserve Bank of St. Louis.

Save FavoriteSchedule TourAsk A QuestionMore Details

19 Irene Avenue Essex VT 05452

Essex, VT19 Irene Avenue

Price$425,000

Est. Mortgage: $/month

Open House

MLS Number 5100273

  • Condo
  • Next Open House: Sat 08/8 1:00 pm. to 3:00 pm.
  • Square Feet 1,728
  • Bedrooms 2
  • New Contruction Existing

Tucked away in Essex, this well-maintained Autumn Knoll condo offers spacious living, 9-foot ceilings, and a peaceful setting backing to conserved woods. A covered front porch welcomes you inside, where a tiled foyer provides access to the attached garage for easy year-round convenience. The thoughtfully designed floor plan includes a sunny breakfast nook, a fully equipped kitchen, and an open-concept expansive living and dining area. Step outside to the newly redone back deck and enjoy the tranquil wooded backdrop. A half bath and convenient storage closet complete the main level. Upstairs, you'll find a generously sized laundry and utility room, a ¾ bath with a recently installed shower door, a bedroom with two closets, and a versatile bonus room. The spacious primary suite is tucked privately at the end of the hall. The primary bedroom features a large walk-in closet, additional storage, and an en suite full bath with double vanity, creating a comfortable retreat. The HOA has also recently completed a new roof, providing added value and peace of mind. Enjoy neighborhood strolls, nearby walking trails, and Sandhill Park just minutes away. Conveniently located ~5 minutes from Essex Experience, ~15 minutes from Richmond and Williston, and ~20 minutes to Burlington, this home offers the perfect balance of peaceful living and easy access to recreation, shopping, and dining. Showings start Saturday, July 18th.

Listed by Bianca Perta of Coldwell Banker Hickok and Boardman

$
$
%
$/month over payments
Federal 30-year interest rate: 6.66% last updated on Jul 30, 2026
* All Figures are estimates. Check with your bank or proposed mortgage company for actual interest rates.
This product uses the FRED® API but is not endorsed or certified by the Federal Reserve Bank of St. Louis.

Virtual TourSave FavoriteSchedule TourAsk A QuestionMore Details

18 Margaret Street Essex VT 05452

Essex, VT18 Margaret Street

Price$419,000

Est. Mortgage: $/month

MLS Number 5092815

  • Residential Single Family
  • Full Bath 1
  • Address 18 Margaret Street
  • Construction Existing
  • Bedrooms 2

Welcome home to this updated ranch offering over 1,900 square feet of finished space! Situated on a spacious corner lot in a convenient location near Sandhill Park, community pool, local schools, and shopping. The main level features a spacious living room with a cozy gas fireplace, an updated kitchen complete with cherry cabinets and quartz countertops, and 2 bedrooms. Enjoy the updated full bathroom with radiant floor heat, a soaking tub/shower, and vanity. The finished lower level drastically expands your living options, featuring a family room, recreation room/den, a three-quarter bathroom with laundry, and storage. A separate staircase from the lower level provides direct and convenient access to the 2-car garage which has additional overhead storage. Newer roof. Enjoy outdoor summer living at its finest on the large, low-maintenance composite Trex deck overlooking a wonderful, spacious front yard.

Listed by Lipkin Audette Team of Coldwell Banker Hickok and Boardman

$
$
%
$/month over payments
Federal 30-year interest rate: 6.66% last updated on Jul 30, 2026
* All Figures are estimates. Check with your bank or proposed mortgage company for actual interest rates.
This product uses the FRED® API but is not endorsed or certified by the Federal Reserve Bank of St. Louis.

Save FavoriteSchedule TourAsk A QuestionMore Details

85 Jericho Road Essex VT 05452

Essex, VT85 Jericho Road

Price$399,000

Est. Mortgage: $/month

Pending

MLS Number 5100144

  • Residential Single Family
  • Full Bath 1
  • Address 85 Jericho Road
  • Construction Existing
  • Bedrooms 3

Welcome to this charming 3-bedroom, 1-bath ranch in a highly desirable Essex location, offering the ease of one-level living with the potential for additional finished space in the lower level. Situated on a spacious lot on the corner of Circle Dr, this home offers plenty of outdoor space to enjoy. Situated on a level 0.35-acre lot, the property features a spacious backyard and deck, creating a great setting for outdoor entertaining and gardening. The attached garage adds everyday convenience. Updates over the last five years include new roof, connection to town sewer, new water heater, new furnace and addition of whole-home ducted central air, refinished hardwood floors, installation of utility sink, several new windows, and lighting updates. Ideally located just minutes from The Essex Experience, local restaurants, Saxon Hill trails, Essex Town Forest, and Colchester Pond. Outdoor enthusiasts will appreciate the convenient access to hiking, biking, golf, and popular ski destinations including Smugglers' Notch and Bolton Valley. Combining a convenient location with a welcoming neighborhood, this home presents an excellent opportunity to enjoy all that Essex has to offer.

Listed by Maura O'Neill of Ridgeline Real Estate

$
$
%
$/month over payments
Federal 30-year interest rate: 6.66% last updated on Jul 30, 2026
* All Figures are estimates. Check with your bank or proposed mortgage company for actual interest rates.
This product uses the FRED® API but is not endorsed or certified by the Federal Reserve Bank of St. Louis.

Virtual TourSave FavoriteSchedule TourAsk A QuestionMore Details

Broker Reciprocity 

Copyright 2026 PrimeMLS, Inc. All rights reserved. This information is deemed reliable, but not guaranteed. The data relating to real estate displayed on this display comes in part from the IDX Program of PrimeMLS. The information being provided is for consumers’ personal, non-commercial use and may not be used for any purpose other than to identify prospective properties consumers may be interested in purchasing. Data last updated August 7, 2026 3:39 PM UTC