

Find your new home.

Sign Up Today!

Get fresh listings via email, save your favorite listings, match with similar properties, and unlock additional property info.

Create Your Account

Do not fill in this field:

Already have an account? Log in

Colchester VT

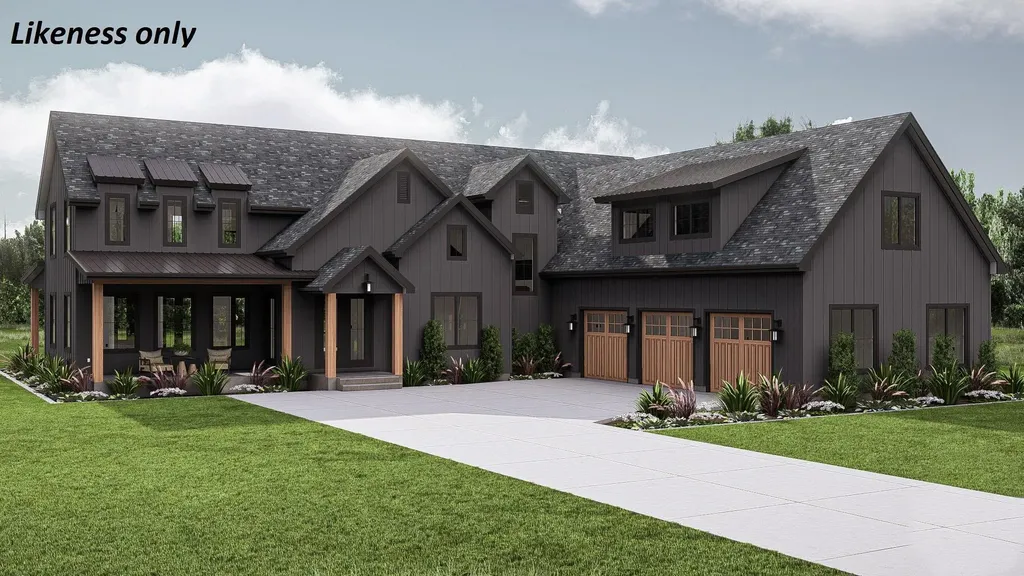
143 Jen Barry Lane Colchester VT 05446

Colchester, VT143 Jen Barry Lane

Price$5,250,000

Est. Mortgage: $/month

Pending

MLS Number 5039209

  • Residential Single Family
  • PricePerSqFt 1076.26
  • Full Bath 2
  • Address 143 Jen Barry Lane
  • Construction Pre-Construction

Ultimate luxury direct waterfront living! A rare opportunity to own new construction on Lake Champlain. This is the last beachfront lot in the peaceful enclave of Bay Manor Estates. A new Shover Construction custom home with designer finishes offers 119' of owned sandy beach! All permits are in hand for up to 5 bedrooms; building can begin in 2025. Our elevated 2-story Modern Farmhouse design features 4 spacious bedrooms, 4 baths, with an open main living area encompassing a generous kitchen and extensive views of the lake. Make a stylish statement throughout based on stone, cabinet, flooring, paint, and trim choices. Add our exceptional design concierge to complete a dream team to make the process even smoother! The dining and great rooms feature a 25 ft cathedral with a 2-story stone fireplace centerpiece. The impressive 1st floor primary suite also claims panoramic water vistas and 10' ceilings. The 2nd floor consists of 3 bedrooms, 9' ceilings, and a 766 sq ft flexible room over the 3-car garage. The basement offers 1,010 sq ft of space to customize. Access the lakeside covered porch from the first floor with unspoiled views, sunsets, perfect for alfresco dining or simply a peaceful evening. Located on a quiet cul-de-sac with 14 acres of common land and proximity to trails, the BTV bike path, colleges, and the UVM Medical Center. A blank canvas ready to paint; the beauty of building a new home fully customizable to a new owner's adoration vs renovating someone else's!

Listed by Robin Shover of EXP Realty

$
$
%
$/month over payments
Federal 30-year interest rate: 7.28% last updated on Oct 1, 2026
* All Figures are estimates. Check with your bank or proposed mortgage company for actual interest rates.
This product uses the FRED® API but is not endorsed or certified by the Federal Reserve Bank of St. Louis.

Virtual TourSave FavoriteSchedule TourAsk A QuestionMore Details

0 Malletts Head Road Colchester VT 05446

Colchester, VT0 Malletts Head Road

Price$3,950,000

Est. Mortgage: $/month

MLS Number 5107156

  • Land
  • PricePerSqFt 150304.41
  • Address 0 Malletts Head Road
  • Acreage 26.28
  • Area VT-Chittenden

A once-in-a-generation opportunity on the shores of Lake Champlain. Encompassing approximately 26 acres with an extraordinary 2,283 feet of lake frontage, Malletts Head represents the largest tract of undeveloped lakeshore land in Colchester. Perched high above Marble Island, the property offers commanding panoramic views across Lake Champlain and Malletts Bay to the Green Mountains, with spectacular sunsets over the Adirondacks. A private road provides access from the Marble Island Resort development, and the property offers potential for up to five building lots. Create a secluded lakefront estate, an extraordinary family compound, or explore additional possibilities with Town approval. Power, municipal water and cable are available at the street, and a septic location was previously identified. Access to the Marble Island beach and Marina. This isn't simply a parcel of land, it's an opportunity to create something remarkable on one of Lake Champlain's most impressive undeveloped properties.

Listed by John Kell and William Kell of Kell and Company

$
$
%
$/month over payments
Federal 30-year interest rate: 7.28% last updated on Oct 1, 2026
* All Figures are estimates. Check with your bank or proposed mortgage company for actual interest rates.
This product uses the FRED® API but is not endorsed or certified by the Federal Reserve Bank of St. Louis.

Virtual TourSave FavoriteSchedule TourAsk A QuestionMore Details
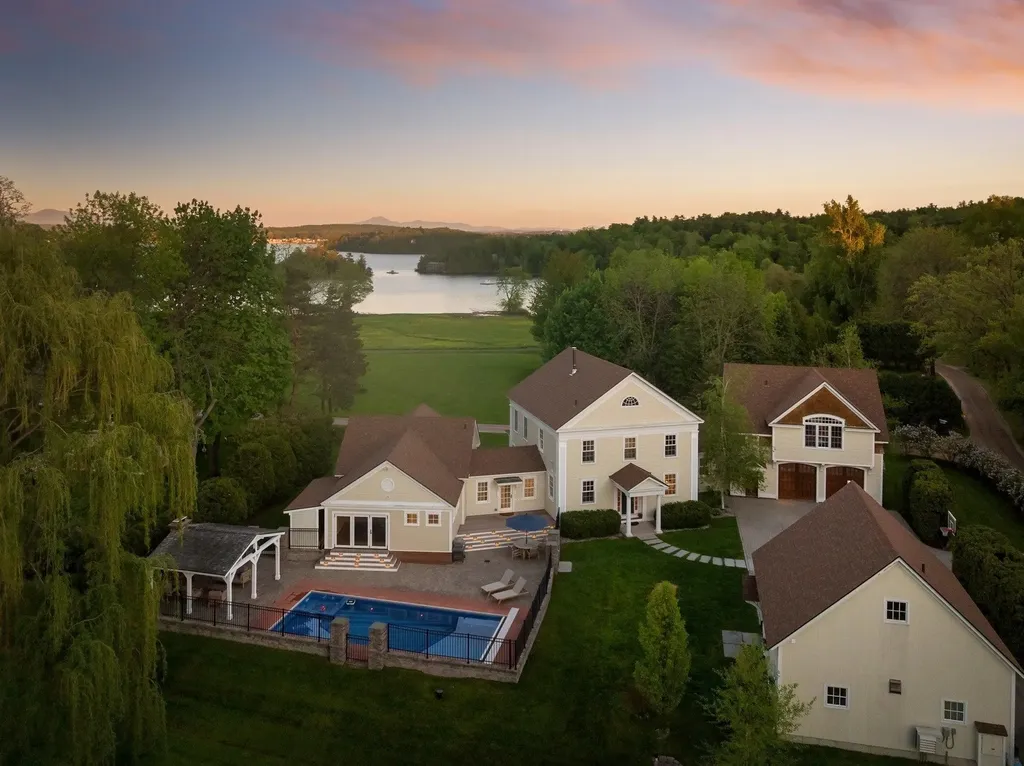
64 Waterview Road Colchester VT 05446

Colchester, VT64 Waterview Road

Price$3,500,000

Est. Mortgage: $/month

MLS Number 5090561

  • Residential Single Family
  • PricePerSqFt 679.22
  • Full Bath 4
  • Address 64 Waterview Road
  • Construction Existing

Recently expanded and comprehensively renovated, this exceptional estate showcases over $1 million in improvements and amenities. A relocation creates the rare opportunity to acquire a truly turnkey luxury property within the historic Malletts Bay Club. Sweeping views stretch across Lake Champlain to Mt. Mansfield, while ownership includes access to more than 1,700 feet of shoreline, deep-water docks and moorings, the privately conserved Birch Island, and 75 acres of club-owned land featuring tennis and pickleball courts, hiking trails, and cross-country skiing. The new first-floor primary suite is a private retreat featuring a gas stove, custom dressing room, and spa-inspired bath with heated marble floors and a Kohler rain shower. A signature feature is the indoor/outdoor spa, where a stainless jetted tub opens directly to the pool through folding glass doors for seamless year-round living. The chef's kitchen is outfitted with Sub-Zero and Wolf appliances, Bianco Mocaccino marble countertops, custom cabinetry, and a statement wood ceiling illuminated by Allied Maker lighting. The renovated family room features custom built-ins with integrated LED lighting and a gas fireplace. All three bedrooms are ensuite, each upgraded with custom tile showers and heated floors. A standout amenity is the detached, climate-controlled multi-sport and fitness studio. Designed for recreation and entertaining, it features a TrackMan golf simulator with dual HD cameras, dedicated putting and chipping areas, a Tonal smart gym, full bar with commercial refrigeration and ice machine, a new half bath, and an integrated smart A/V system. Additional upgrades include Lutron lighting and motorized shades, Bang & Olufsen whole-home audio, Tesla Powerwall backup power, and new hardwood decking with integrated LED lighting surrounding the pool area. A truly turnkey luxury offering where recreating this lifestyle, amenities, and level of finish today would be difficult to achieve at any price.

Listed by The Malley Group of KW Vermont

$
$
%
$/month over payments
Federal 30-year interest rate: 7.28% last updated on Oct 1, 2026
* All Figures are estimates. Check with your bank or proposed mortgage company for actual interest rates.
This product uses the FRED® API but is not endorsed or certified by the Federal Reserve Bank of St. Louis.

Virtual TourSave FavoriteSchedule TourAsk A QuestionMore Details

1333 Colchester Point Road Colchester VT 05446

MLS Number 5097195

  • Residential Single Family
  • PricePerSqFt 790.57
  • Full Bath 1
  • Construction Existing
  • Bedrooms 3

Wait until you arrive at the end of the winding driveway and experience the breathtaking panoramic views of Lake Champlain and the Adirondack Mountains. Nestled on coveted Barney Point in Colchester, this beautifully restored, architect-designed 1920 lakefront cottage offers timeless character, privacy, rolling lawns, and unforgettable sunsets. Lovingly cared for by its current owners, the property has been thoughtfully preserved to honor its rich history while enhancing its comfort and livability. With appropriate permitting, there is also the potential to convert this remarkable seasonal retreat into a year-round residence. Bird's Eye Construction visited this renovated Great Camp to assess its potential and recommend updates for comfortable year-round living. A woodland path goes to the level shared beach for excellent swimming and paddleboarding. At the heart of the home is an extraordinary great room designed for gathering, dining, and entertaining. Soaring 23-foot ceilings, vintage architectural details, built-in daybeds, and cozy reading nooks create a warm, nostalgic atmosphere that celebrates the cottage's original character. The kitchen offers good work areas, breakfast bar seating, and a walk-in pantry, while a first-floor den provides flexible sleeping accommodations for those seeking single-level living. The stunning primary suite is a thoughtfully designed addition featuring a private lakeside balcony. Connected to the original cottage by a charming cedar-railed bridge, it blends with the historic home while providing a luxurious retreat. The second level also includes a fun, large bunk room with tall ceilings and skylights, and a charming third bedroom. The home features Pella windows and doors, mini-split heat pumps for efficient heating and cooling, composite cedar-inspired siding, a new roof, and low-maintenance systems. Throughout the home, vintage character, modern comforts, and timeless craftsmanship create a one-of-a-kind Vermont retreat.

Listed by Kathleen OBrien and Patrick O'Connell of Four Seasons Sotheby's Int'l Realty

$
$
%
$/month over payments
Federal 30-year interest rate: 7.28% last updated on Oct 1, 2026
* All Figures are estimates. Check with your bank or proposed mortgage company for actual interest rates.
This product uses the FRED® API but is not endorsed or certified by the Federal Reserve Bank of St. Louis.

Virtual TourSave FavoriteSchedule TourAsk A QuestionMore Details
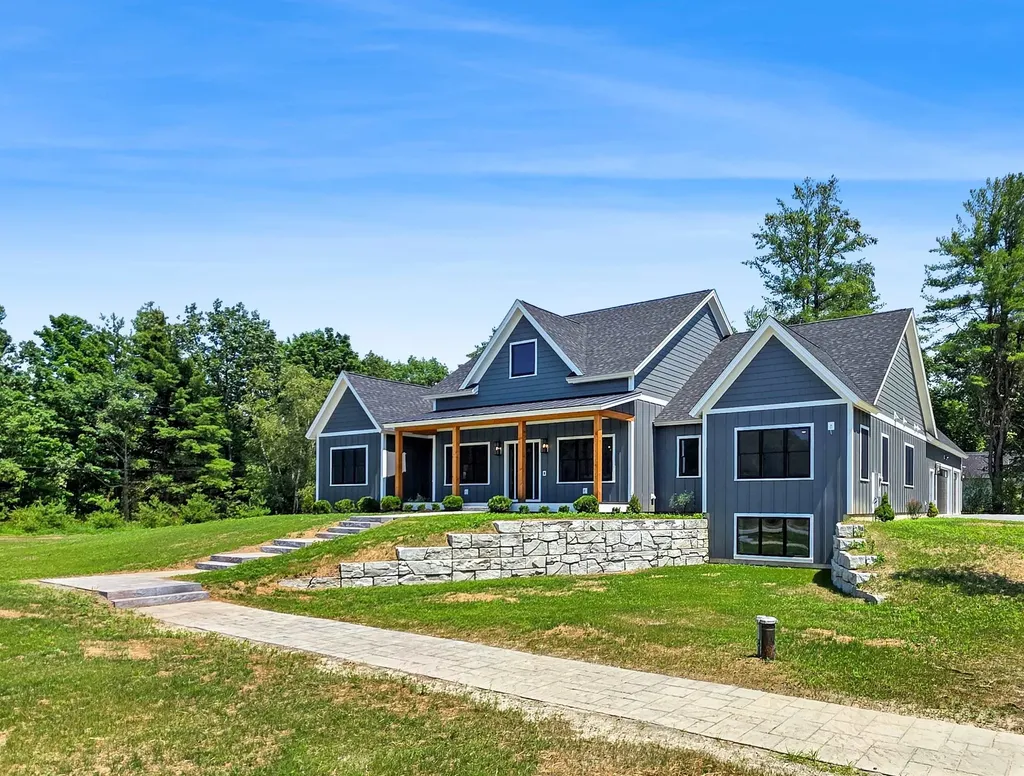
23 Charlotte Way Colchester VT 05446

Colchester, VT23 Charlotte Way

Price$1,699,500

Est. Mortgage: $/month

MLS Number 5099820

  • Residential Single Family
  • PricePerSqFt 685.01
  • Full Bath 2
  • Address 23 Charlotte Way
  • Construction Existing

Exceptional custom craftsmanship meets modern luxury in this stunning new Shover Construction home on 1.3 private acres near Lake Champlain. With deeded access to the Lamoille River, you can enjoy boating, kayaking, paddleboarding, and more, while 25+ acres of common land and low traffic create an incredible Vermont lifestyle. Thoughtfully designed for everyday living and entertainment, the open-concept floor plan illuminates with natural light from the energy-efficient black Andersen windows and features soaring ceilings, hardwood floors, custom finishes, and an impressive, textured floor-to-ceiling fireplace. The designer kitchen serves as the heart of the home, offering custom cabinetry, Montauk Quartz countertops with a complementary marble hexagon backsplash, an elegant center island, a walk-in pantry, and premium Thermador appliances that flow seamlessly into the dining and living areas. The luxurious first-floor primary suite is a true retreat, complete with a spa-inspired bath featuring a gorgeous walk-in shower, dual vanities, and an expansive walk-in closet. Additional highlights include two additional bedrooms, a versatile fourth space, a custom mudroom with built-in storage, a three-car garage with a heat drop, and a partially finished lower level with egress, ideal for a home theater, fitness room, guest suite, or recreation space. Outdoor living is equally impressive, with a spacious covered porch featuring custom fir column accents, recessed lighting, ceiling fans, and a beautiful Techo-bloc patio designed for relaxing, dining, grilling, and entertaining. The generous backyard offers room to expand your vision. Combining exceptional craftsmanship, luxury finishes, thoughtful design, energy efficiency through high-performance ZIP System construction, and an outstanding location just minutes from Lake Champlain, this remarkable home offers the perfect blend of elegance, comfort, and outdoor adventure. Luxury living begins here!

Listed by Robin Shover of EXP Realty

$
$
%
$/month over payments
Federal 30-year interest rate: 7.28% last updated on Oct 1, 2026
* All Figures are estimates. Check with your bank or proposed mortgage company for actual interest rates.
This product uses the FRED® API but is not endorsed or certified by the Federal Reserve Bank of St. Louis.

Virtual TourSave FavoriteSchedule TourAsk A QuestionMore Details

38 Charlotte Way Colchester VT 05446

Colchester, VT38 Charlotte Way, Unit 6

Price$1,324,600

Est. Mortgage: $/month

MLS Number 5108765

  • Residential Single Family
  • PricePerSqFt 545.78
  • Full Bath 3
  • Address 38 Charlotte Way
  • Construction New Construction

Build your dream home at Riverside Bluffs, a thoughtfully planned community with Shover Construction offering luxury living surrounded by Vermont's natural beauty. This proposed custom home will be set on a private 1.3-acre homesite with quick access to Lake Champlain from a deeded Lamoille River community dock for boating, kayaking, paddleboarding, and more. Enjoy 25+ acres of common land and a peaceful, low-traffic ambiance. Designed for modern living and entertaining, the proposed open-concept floor plan features soaring ceilings, hardwood floors, energy-efficient black Andersen windows, custom finishes, and a dramatic floor-to-ceiling fireplace. The designer kitchen offers custom cabinetry, quartz countertops, an oversized island, walk-in pantry, and premium appliances flowing seamlessly into the dining and living areas. The first-floor primary suite features a spa-inspired bath with a walk-in shower, dual vanities, a soaking tub, and generous walk-in closet. Additional highlights include two bedrooms, versatile flex space, custom mudroom, two-car garage, and potential for additional finished lower-level living space. Two spacious covered porches and a customizable patio space create the perfect setting for outdoor dining and entertaining. Best of all, there is still plenty of time to customize selections and make this home your own style! Other home plans and homesites are also available at Riverside Bluffs. We offer flexibility in layout, design, and location. Quality craftsmanship, energy-efficient construction using the ZIP system, and an exceptional location come together at Riverside Bluffs. Choose your lot, select your plan, and start creating your Vermont dream home!

Listed by Robin Shover of EXP Realty

$
$
%
$/month over payments
Federal 30-year interest rate: 7.28% last updated on Oct 1, 2026
* All Figures are estimates. Check with your bank or proposed mortgage company for actual interest rates.
This product uses the FRED® API but is not endorsed or certified by the Federal Reserve Bank of St. Louis.

Virtual TourSave FavoriteSchedule TourAsk A QuestionMore Details
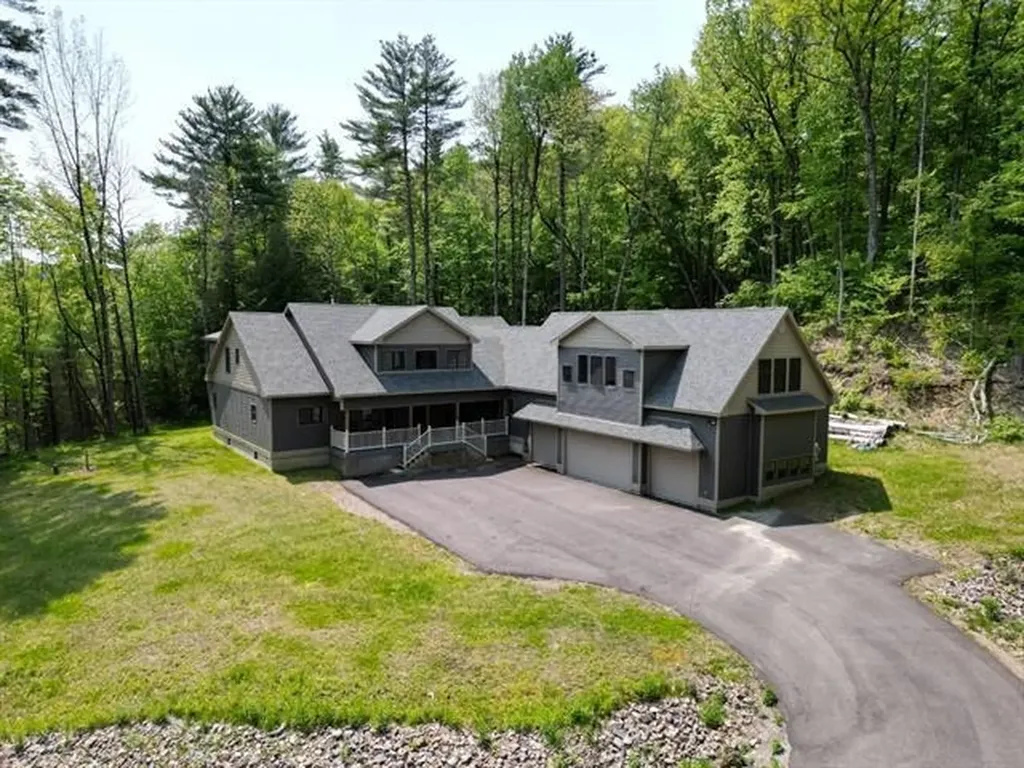
1745 Roosevelt Highway Colchester VT 05446

Colchester, VT1745 Roosevelt Highway

Price$1,275,000

Est. Mortgage: $/month

MLS Number 4967076

  • Residential Single Family
  • PricePerSqFt 235.2
  • Full Bath 3
  • Construction Existing
  • Bedrooms 4

Custom home on over 49 acres of land in a convenient Colchester location! This stunning home was built in 2019 & features over 5000 square feet of pristine living space. The luxurious open floor plan downstairs offers a rustic log-cabin style w/ amenities for true Vermont living. Hardwood floors, recessed lighting & gorgeous natural woodwork throughout. Check out the amazing gourmet kitchen w/ SS appliances, gas stove, additional double wall oven, custom maple cabinetry, SS hood & solid surface countertops extending to a large island w/ breakfast bar. The kitchen opens to lovely spaces for entertaining, including a great room w/ dining area & a lounge space highlighted by woodstove fireplace w/ stone hearth & mantle. Large sunroom off the kitchen offers additional gathering area that steps out to the serene back deck. The 1st floor primary boasts a large walk-in closet & ensuite bath w/ double vanity & soaking tub. Home office, large mudroom, spacious laundry room & 2 additional half-baths complete the downstairs. Upstairs find 3 additional bedrooms, 2 full baths & bonus room w/ endless possibilities to make your own. The finished loft above the garage offers over 1000 square feet w/ a private entrance! Full size basement & attached 4-car garage for abundant storage & convenience in winter months. Incredible lot w/ private drive & backyard tucked into Sunny Hollow & surrounded by tall pines. Minutes to the shops & restaurants w/ easy access to I89. 3D Virtual Tour

Listed by The Nancy Jenkins Team of Nancy Jenkins Real Estate

$
$
%
$/month over payments
Federal 30-year interest rate: 7.28% last updated on Oct 1, 2026
* All Figures are estimates. Check with your bank or proposed mortgage company for actual interest rates.
This product uses the FRED® API but is not endorsed or certified by the Federal Reserve Bank of St. Louis.

Virtual TourSave FavoriteSchedule TourAsk A QuestionMore Details

78 Overlake Drive Colchester VT 05446

Colchester, VT78 Overlake Drive

Price$1,095,000

Est. Mortgage: $/month

MLS Number 5111586

  • Residential Single Family
  • PricePerSqFt 333.33
  • Full Bath 1
  • Address 78 Overlake Drive
  • Construction Existing

Enjoy comfortable, luxurious living and spectacular Lake Champlain sunsets in this custom executive home with private, deeded, access to one of the most beautiful sandy beaches on Lake Champlain shared only with 16 homes. This exquisite home has been thoughtfully enhanced by its original owners with numerous upgrades including a carefully designed addition, creating a tasteful blend of style, comfort, and functionality. This inviting step-down family room features tray ceilings and a sand-hued stone fireplace flanked by elegant built-in bookcases; ideal gathering space for family and friends. The kitchen has been tastefully updated with granite countertops, stone backsplash, newer drop sink and hardware, and newer appliances. The kitchen eat-in area features a large center island with seating, a charming window nook and glass door access to an impressive Trex deck completed in 2024. Outdoor living comes naturally here, whether dining with family and friends or relaxing with a good read. The spacious primary ensuite offers an upgraded retreat with a spa bath, handsomly tiled shower and double sink. Additional bathrooms have been recently refreshed with new shower, tile, cabinetry, and lighting. A major comfort upgrade came in 2022 with the installation of a full central air-conditioning system. A newer roof, furnace and full-house generator provide added efficiency and peace of mind. This summer new carpeting was installed throughout the second floor and brand new flooring in office and foyer were installed. Interior and exterior received a fresh, professionally applied coat of paint. Beyond the property, Colchester offers an exceptional outdoor lifestyle, with a network of walking and biking trails ranging from an iconic causeway over the water to peaceful nature preserves. Four primary marinas along the protected waters of Malletts Bay provide easy access to Lake Champlain. A lifestyle to treasure where home meets the Lake! OPEN HOUSE Sun. 10/3 from 1-3p.m.

Listed by Eileen Warner of Four Seasons Sotheby's Int'l Realty

$
$
%
$/month over payments
Federal 30-year interest rate: 7.28% last updated on Oct 1, 2026
* All Figures are estimates. Check with your bank or proposed mortgage company for actual interest rates.
This product uses the FRED® API but is not endorsed or certified by the Federal Reserve Bank of St. Louis.

Virtual TourSave FavoriteSchedule TourAsk A QuestionMore Details

230 Pine Meadow Drive Colchester VT 05446

Colchester, VT230 Pine Meadow Drive

Price$990,000

Est. Mortgage: $/month

Pending

MLS Number 5101561

  • Residential Single Family
  • PricePerSqFt 229.7
  • Full Bath 1
  • Construction Existing
  • Bedrooms 4

Rare opportunity to own a beautifully updated 4-bedroom home on 2.5 private acres in one of Colchester's most desirable neighborhoods, complete with deeded Lake Champlain beach access, mooring rights, and direct access to Airport Park's miles of walking, biking, and cross-country ski trails right from your backyard. Designed for comfortable everyday living and entertaining, this spacious home features a formal living room, formal dining room, and an inviting family room that opens to the kitchen with a large granite center island. Relax year-round in the sunroom with a gas fireplace. Thoughtfully updated throughout, the home offers hardwood flooring on the upper level, luxury vinyl plank flooring on the lower level, and tile flooring in the kitchen and bathrooms. Additional improvements include fresh wall and ceiling paint and updated trim & doors throughout the main house, modern light fixtures, an updated primary bath. Outside, enjoy the welcoming front porch, spacious back deck, fenced area for pets or play, and a private backyard surrounded by nature. The attached garage includes attic storage above, providing plenty of room for vehicles, outdoor gear, and seasonal items. Offering a rare combination of acreage, deeded lake access, trail connectivity, quality updates, and an unbeatable Colchester location just minutes from Burlington, schools, shopping, and UVM Medical Center, this exceptional property delivers the Vermont lifestyle you've been waiting for. Seller is a licensed Real Estate Agent.

Listed by Darcy Handy of RE/MAX North Professionals

$
$
%
$/month over payments
Federal 30-year interest rate: 7.28% last updated on Oct 1, 2026
* All Figures are estimates. Check with your bank or proposed mortgage company for actual interest rates.
This product uses the FRED® API but is not endorsed or certified by the Federal Reserve Bank of St. Louis.

Save FavoriteSchedule TourAsk A QuestionMore Details
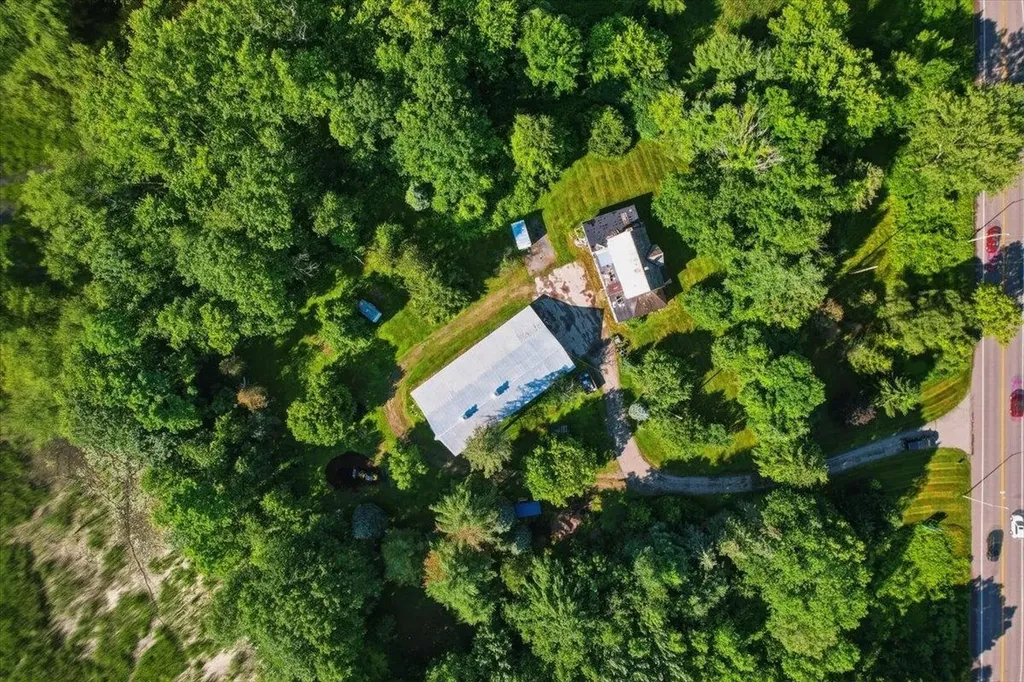
527 Heineberg Drive Colchester VT 05446

Colchester, VT527 Heineberg Drive

Price$975,000

Est. Mortgage: $/month

MLS Number 5100729

  • Land
  • PricePerSqFt 84782.61
  • Address 527 Heineberg Drive
  • Acreage 11.5
  • Area VT-Chittenden

Attention residential or commercial developers! Come take a look at this beautiful 11.5 acre parcel with potential for up to 13 units with river frontage, tucked behind a wooded area and offering the feel of country living. The existing farmhouse could be renovated or torn down, and the 91' x 46'8 barn is ready to be converted to housing or used for storage or commercial space. This property is zoned GD1 giving you lots of potential to create your own vision. 3.118 Acres in GD1 zoning and 8.4 Acres in FP. Zoning will allow mixed use, town water on site, previous septic on site. Residential buyers, build your dream home here or renovate the farmhouse, and enjoy the river and nature at your fingertips! Convenient location minutes to the Burlington shopping, bike paths, and Lake Champlain.

Listed by Geri Reilly of Geri Reilly Real Estate

$
$
%
$/month over payments
Federal 30-year interest rate: 7.28% last updated on Oct 1, 2026
* All Figures are estimates. Check with your bank or proposed mortgage company for actual interest rates.
This product uses the FRED® API but is not endorsed or certified by the Federal Reserve Bank of St. Louis.

Virtual TourSave FavoriteSchedule TourAsk A QuestionMore Details

527 Heineberg Drive Colchester VT 05446

Colchester, VT527 Heineberg Drive

Price$975,000

Est. Mortgage: $/month

MLS Number 5099928

  • Residential Single Family
  • PricePerSqFt 398.94
  • Full Bath 2
  • Address 527 Heineberg Drive
  • Construction Existing

Attention residential or commercial developers! Come take a look at this beautiful 11.5 acre parcel with potential for up to 13 units with river frontage, tucked behind a wooded area and offering the feel of country living. The existing farmhouse could be renovated or torn down, and the 91' x 46'8 barn is ready to be converted to housing or used for storage or commercial space. This property is zoned GD1 giving you lots of potential to create your own vision. 3.118 Acres in GD1 zoning and 8.4 Acres in FP. Zoning will allow mixed use. Residential buyers, build your dream home here or renovate the farmhouse, and enjoy the river and nature at your fingertips! Convenient location minutes to the Burlington shopping, bike paths, and Lake Champlain.

Listed by Geri Reilly of Geri Reilly Real Estate

$
$
%
$/month over payments
Federal 30-year interest rate: 7.28% last updated on Oct 1, 2026
* All Figures are estimates. Check with your bank or proposed mortgage company for actual interest rates.
This product uses the FRED® API but is not endorsed or certified by the Federal Reserve Bank of St. Louis.

Virtual TourSave FavoriteSchedule TourAsk A QuestionMore Details

323 Buckingham Drive Colchester VT 05446

Colchester, VT323 Buckingham Drive

Price$895,000

Est. Mortgage: $/month

MLS Number 5096511

  • Residential Single Family
  • PricePerSqFt 385.11
  • Full Bath 2
  • Address 323 Buckingham Drive
  • Construction Existing

Set on a large corner lot in the coveted Biscayne Heights neighborhood, this extensively renovated midcentury modern home showcases distinctive architecture, clean lines, abundant natural light, and seamless indoor-outdoor flow. Step inside the dedicated entryway, and you're met with a vaulted hexagonal great room. Natural light floods the space through walls of oversized west-facing windows, brightening the bamboo floors and illuminating a striking Wittus wood stove flanked by custom walnut-paneled partitions. The layout leads effortlessly into a sleek kitchen featuring custom-designed cabinetry, a large pantry, and a premium six-burner gas range and hood. Clean lines draw you outside through sliding doors, connecting the main space to a private back deck and expansive backyard. The main living area is flanked by two distinct wings. One hosts three bedrooms, including a generous primary suite with private deck access. The other leads to the attached two-car garage, mudroom, and separate office/flex room with a dedicated exterior entry. Below, the basement offers plush new carpet and custom cabinets, providing versatile space ideal for a media room, playroom, or fitness area. Outside, a lush lawn offers plenty of space to play and gather, while more than six distinct gardens showcase a variety of mature perennials, specimen trees, and pollinator-friendly plantings designed for year-round interest. A seven-zone irrigation system supports the extensive landscaping. Behind the scenes, substantial investments have been made in the home's infrastructure, including a new septic system, five energy-efficient mini-split heat pumps, and a Level 2 EV charger. With its distinctive architecture, thoughtfully updated interiors, professionally designed gardens, and unparalleled access to Lake Champlain via a shared private beach, the Island Line Trail, and Airport Park, this is a rare opportunity to own one of Colchester's most unique and thoughtfully crafted homes.

Listed by Thomas Senning of Element Real Estate

$
$
%
$/month over payments
Federal 30-year interest rate: 7.28% last updated on Oct 1, 2026
* All Figures are estimates. Check with your bank or proposed mortgage company for actual interest rates.
This product uses the FRED® API but is not endorsed or certified by the Federal Reserve Bank of St. Louis.

Virtual TourSave FavoriteSchedule TourAsk A QuestionMore Details

Broker Reciprocity 

Copyright 2026 PrimeMLS, Inc. All rights reserved. This information is deemed reliable, but not guaranteed. The data relating to real estate displayed on this display comes in part from the IDX Program of PrimeMLS. The information being provided is for consumers’ personal, non-commercial use and may not be used for any purpose other than to identify prospective properties consumers may be interested in purchasing. Data last updated October 6, 2026 5:39 PM UTC
