

Find your new home.

Sign Up Today!

Get fresh listings via email, save your favorite listings, match with similar properties, and unlock additional property info.

Create Your Account

Do not fill in this field:

Already have an account? Log in

and narrow your search. If you have fewer than 200 results, you can save your search.

Under 500k

r=481-492
163 Howe Farm Road Jamaica VT 05343

Jamaica, VT163 Howe Farm Road

Price$449,000

Est. Mortgage: $/month

Active With Contract

MLS Number 5094647

  • Residential Single Family
  • Full Bath 3
  • Address 163 Howe Farm Road
  • Construction Existing
  • Bedrooms 3

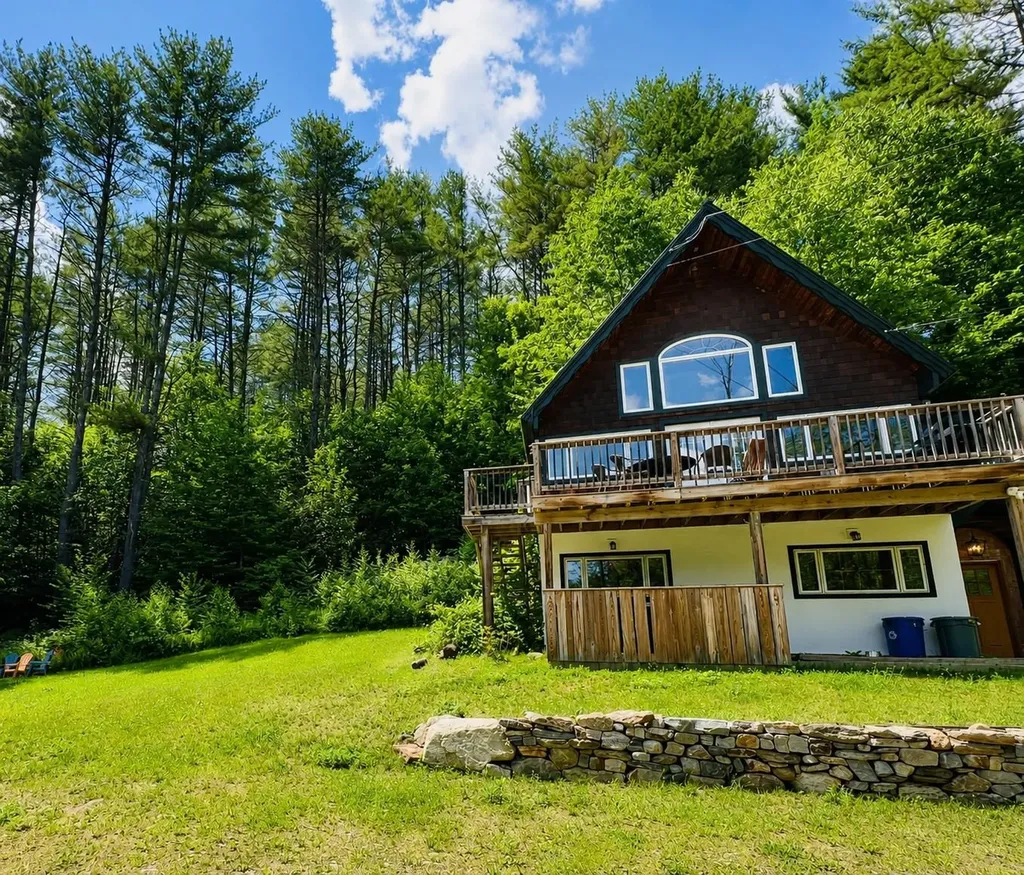
***BEST AND HIGHEST DUE BY 6/23/2026 AT 5PM*** Let the sunshine in! This beautifully maintained 3-bedroom, 3-bath home features an open-concept kitchen, living, and dining area centered around a stunning floor-to-ceiling brick fireplace. Cathedral ceilings and abundant windows fill the space with natural light, creating a warm and inviting atmosphere. The spacious primary suite offers a private full bath, while two additional bedrooms and another full bath are conveniently located on the main level. A charming loft overlooks the entryway, providing flexible space for a home office, reading nook, or additional sleeping area. The finished lower level is perfect for entertaining and accommodating guests, featuring a second fireplace, movie projector with surround sound, heated radiant entryway, bonus bunk room, full bath, laundry room, and ample storage space. The kitchen is equipped with stainless steel appliances, and numerous upgrades that were completed to home in 2019. Outside, enjoy every season from the expansive deck, complete with grill, fire pit area and hot tub at ground level. Additional highlights include a durable standing-seam roof, circular driveway, and a private setting tucked back from a town-maintained road. A beautiful stone retaining wall provides excellent curb appeal and a welcoming first impression. Located in a town with no zoning restrictions and just minutes from Stratton Mountain, this property offers the perfect combination of comfort, convenience, and year-round recreation.

Listed by Julie Lowe of Lowe's Real Estate,LLC

$
$
%
$/month over payments
Federal 30-year interest rate: 6.66% last updated on Jul 30, 2026
* All Figures are estimates. Check with your bank or proposed mortgage company for actual interest rates.
This product uses the FRED® API but is not endorsed or certified by the Federal Reserve Bank of St. Louis.

Virtual TourSave FavoriteSchedule TourAsk A QuestionMore Details
42 Suburban Square South Burlington VT 05403
Pending

MLS Number 5097605

  • Residential Single Family
  • Address 42 Suburban Square
  • Construction Existing
  • Bedrooms 3
  • Bathroom 2

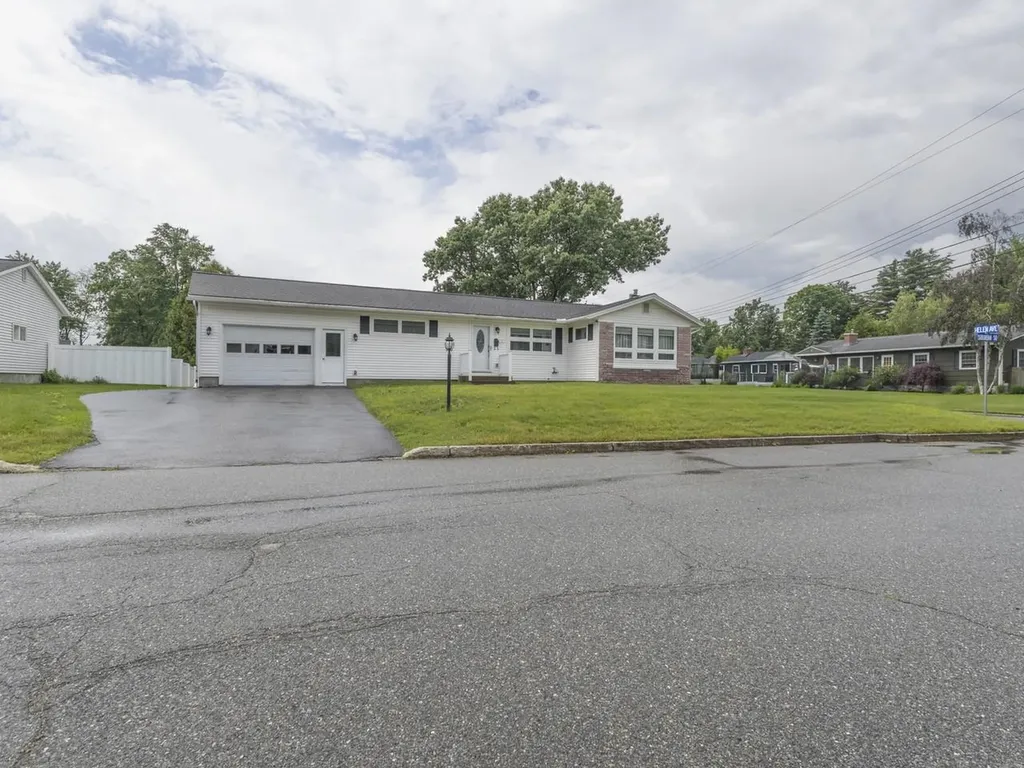
Welcome to 42 Suburban Square - a meticulously maintained 1961 ranch home tucked back on a 0.24-acre corner lot in the heart of South Burlington, Vermont. Move-in ready and full of thoughtful updates, this single-level home offers 1,342 finished square feet above grade plus an unfinished basement with interior access for storage or future expansion. Inside, an updated kitchen anchors the home, with crown molding running throughout the home for a polished, refined feel. The three bedrooms are well-sized, and the bathrooms have been thoughtfully updated. A three-quarter bath serves the main living area, and a half bath sits en suite to the primary bedroom. Back deck for peaceful morning coffee or a tucked-away evening retreat. First-floor laundry adds everyday convenience. Outside, a fully-fenced yard, complemented by a storage shed and an attached one-car garage. The corner-lot setting gives the home an open, breathable feel. Location is a true standout. Just off Williston Road, you're moments from a full sweep of shops, restaurants, fitness studios, and services. The new City Center Initiative is building out pedestrian and bike paths to access retail, residential, and recreational space next door, and University Mall is minutes away. Add quick access to Dorset Street, I-89, Burlington International Airport, UVM, the UVM Medical Center, downtown Burlington, Winooski, and Essex, and you have one of South Burlington's most connected addresses. Move-in ready single-level living in South Burlington - schedule your private tour of 42 Suburban Square today.

Listed by Madison Roberge of Coldwell Banker Hickok and Boardman

$
$
%
$/month over payments
Federal 30-year interest rate: 6.66% last updated on Jul 30, 2026
* All Figures are estimates. Check with your bank or proposed mortgage company for actual interest rates.
This product uses the FRED® API but is not endorsed or certified by the Federal Reserve Bank of St. Louis.

Save FavoriteSchedule TourAsk A QuestionMore Details
15B Snow Tree Lane Dover VT 05356

MLS Number 5088533

  • Condo
  • Square Feet 1,842
  • Bedrooms 3
  • New Contruction Existing
  • Complex Snowtree

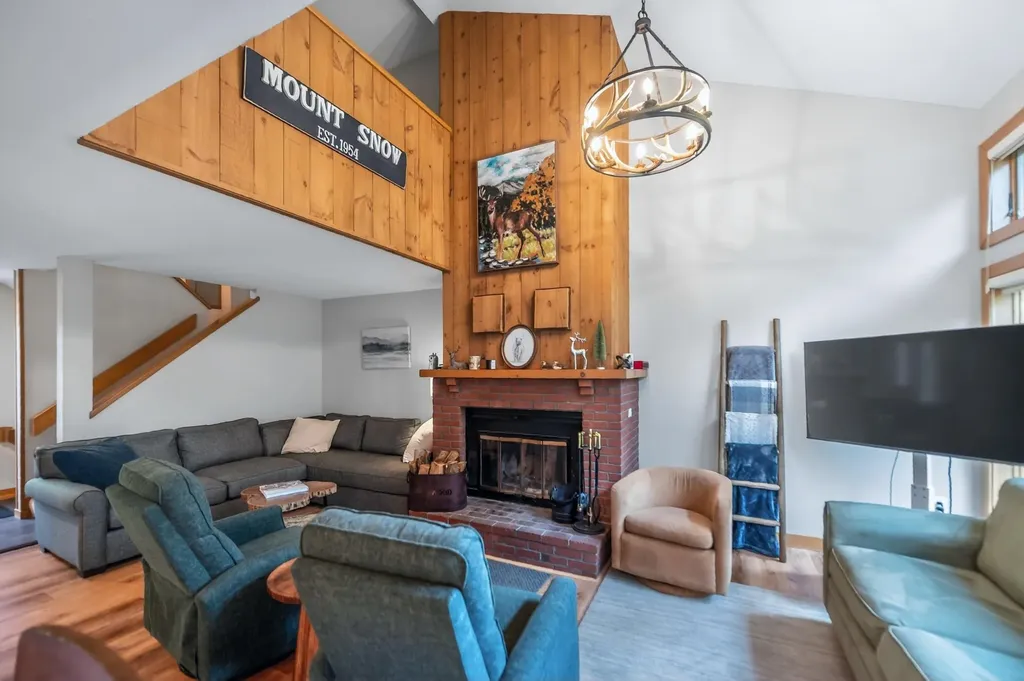
Lovely updated townhome in the Snowtree development adjacent to the base area at Mount Snow. Take the Snowtree shuttle to the mountain or access via the walking bridge to the magic carpet at the tubing hill. If you don't ski you can still easily access the mountain without worrying about parking. Ideal for the ski season, but also summer festivals, hiking, biking, and more. Unlike the condos with shared walls and entries, this townhome has a private entrance from the ample parking area with covered porch. Inside you are treated to a large open concept living space with vaulted ceiling and wood burning fireplace with brick hearth, updated kitchen with granite counters, stainless appliances, and breakfast bar, spacious dining area, large deck with updated composite decking ideal for entertaining, new vinyl plank flooring, a main floor updated half bath, and mudroom entry. Upstairs is a large TV loft which doubles for overflow sleeping, as well as a primary suite with private deck and updated full bath. The walkout lower level has dual large bedrooms perfect for bunks or guests, another updated full bath with laundry, and a large lockable owner closet. Energy saving MYSA thermostats throughout. Both trash and wood are conveniently located right outside. This comes with the trusted Snowtree association, outdoor pool, rec center, indoor hot tub, wood, trash, and management.

Listed by Adam Palmiter of Berkley & Veller Greenwood/Dover

$
$
%
$/month over payments
Federal 30-year interest rate: 6.66% last updated on Jul 30, 2026
* All Figures are estimates. Check with your bank or proposed mortgage company for actual interest rates.
This product uses the FRED® API but is not endorsed or certified by the Federal Reserve Bank of St. Louis.

Save FavoriteSchedule TourAsk A QuestionMore Details

579 Bliss Road East Montpelier VT 05651

East Montpelier, VT579 Bliss Road

Price$449,000

Est. Mortgage: $/month

MLS Number 5103302

  • Residential Single Family
  • Full Bath 2
  • Address 579 Bliss Road
  • Construction Existing
  • Bedrooms 3

Bliss Road is the perfect street name for this property. You get the perks of a rural oasis while still being just minutes to downtown Montpelier - Vermont's adorable and bustling capital city. This one-acre parcel is home to not only a beautiful house, but lush gardens, natural walkways, and a fire pit patio, which you can admire from the expansive back deck. Sellers have thoughtfully located raised garden beds around the property, great for both an avid or beginner gardener. This is not your typical raised ranch. The floor plan is very flexible, with many living spaces to arrange in a way that works for you. On the upper level, vaulted ceilings throughout give an open and airy feel. A large living room could be sectioned off into two smaller seating arrangements, one of which features a wood stove with beautiful stone surround, and the other has a large wall of built-ins for all your treasures and books. The kitchen opens up to the dining room, forming one large space, great for entertaining or hanging out during meal prep. Pair that with the updated kitchen finishes for a modern feel, while still feeling warm and inviting. The addition over garage is a huge primary bedroom with propane stove. A flex room abuts the bedroom with a separate entrance to the garage, which could function as a mudroom, exercise room, office, etc. On the lower level you will find three rooms, two of which are used as bedrooms and one, being the smallest, would be great for an office or den. A full bathroom rounds out each floor. The upper-level bathroom has both a stand-up shower and a freestanding soaking tub. The lower bathroom doubles as the laundry room. The two-car garage provides plentiful storage, as does the shed outside, and the double driveway offers many parking options. Entrance to Interstate 89 is just 10 minutes away, and within 15 minutes you can get to the Central Vermont Medical Center, Berlin Mall, and both district schools. Truly an awesome location.

Listed by Theadora Dernavich of Coldwell Banker Hickok and Boardman

$
$
%
$/month over payments
Federal 30-year interest rate: 6.66% last updated on Jul 30, 2026
* All Figures are estimates. Check with your bank or proposed mortgage company for actual interest rates.
This product uses the FRED® API but is not endorsed or certified by the Federal Reserve Bank of St. Louis.

Save FavoriteSchedule TourAsk A QuestionMore Details

00 Corner Of Cleveland Corners And Trombley Hill Road Hyde Park VT 05655

MLS Number 5100465

  • Land
  • Acreage 74.2
  • Area VT-Lamoille
  • PricePerSqFt 6051.21
  • Zoning residential

Discover nearly 75 acres of open meadows and mature woodlands, offering an extraordinary blend of natural beauty, privacy, and possibility. The fields are complemented by forests with ample opportunities to create scenic walking, hiking, or recreational trails throughout. The sweeping mountain views provide a stunning backdrop in every season from vibrant autumn foliage to snow-covered winter mountains and summer landscapes. Whether you're envisioning a private estate, equestrian property, conservation retreat, or simply a place to enjoy Vermont's outdoors, this remarkable parcel offers an exceptional setting. Close to Stowe and world renowned skiing and amenities 5 minutes away! With a rare combination of open land, wooded acreage, and breathtaking vistas, this is a property where nature, recreation, and opportunity come together in one unforgettable landscape.

Listed by Nancy Durand of Pall Spera Company Realtors-Morrisville

$
$
%
$/month over payments
Federal 30-year interest rate: 6.66% last updated on Jul 30, 2026
* All Figures are estimates. Check with your bank or proposed mortgage company for actual interest rates.
This product uses the FRED® API but is not endorsed or certified by the Federal Reserve Bank of St. Louis.

Virtual TourSave FavoriteSchedule TourAsk A QuestionMore Details
99 Veterinary Lane Brownington VT 05860

Brownington, VT99 Veterinary Lane

Price$449,000

Est. Mortgage: $/month

MLS Number 5097273

  • Residential Single Family
  • Full Bath 2
  • Address 99 Veterinary Lane
  • Construction Existing
  • Bedrooms 3

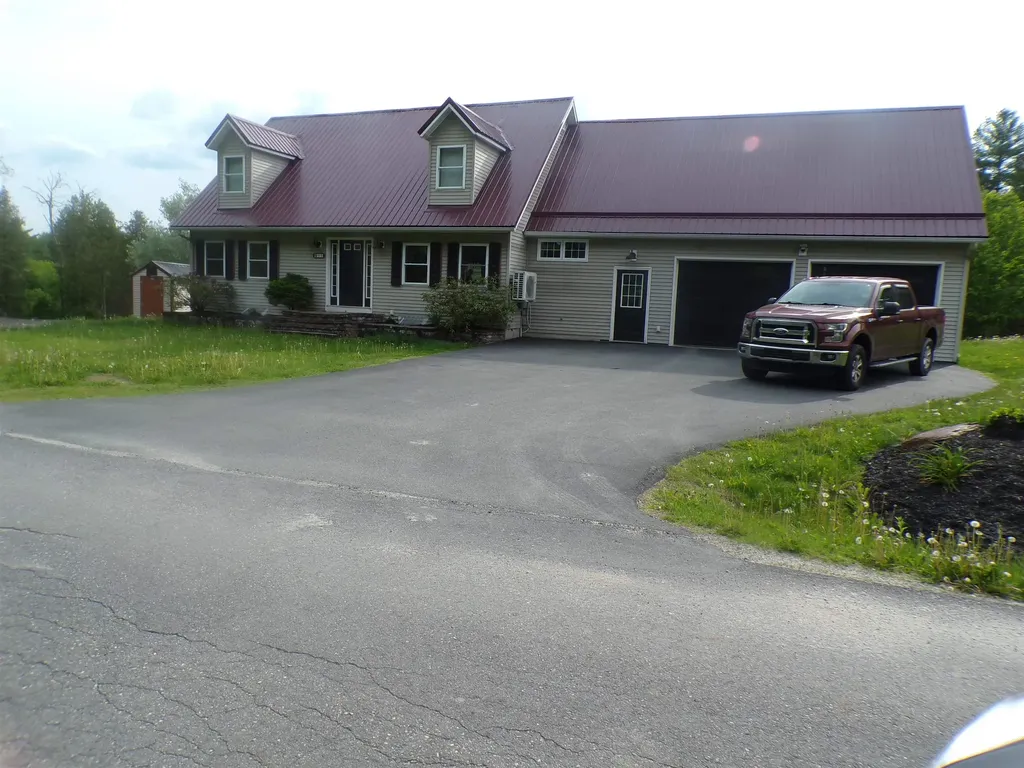
1.7 acres come with this country cape set on a dead end, country road. Step in from the 2-car, heated garage to an area perfect for boots and coats, 1/2 bath and laundry room. To the left, an office space A few steps up to the dinning area and nice a working kitchen. The living room is open from the kitchen. Comfortable for entertaining. A good size primary bedroom and full bath finish of the 1st floor. 2nd floor has 2 large bedrooms and a full bath, The basement host the "man cave" for those private times. Plenty of storage completes this area. There are a couple of storage buildings and plenty of yard for the kids and pets.

Listed by Brent Shafer of RE/MAX All Seasons Realty

$
$
%
$/month over payments
Federal 30-year interest rate: 6.66% last updated on Jul 30, 2026
* All Figures are estimates. Check with your bank or proposed mortgage company for actual interest rates.
This product uses the FRED® API but is not endorsed or certified by the Federal Reserve Bank of St. Louis.

Save FavoriteSchedule TourAsk A QuestionMore Details
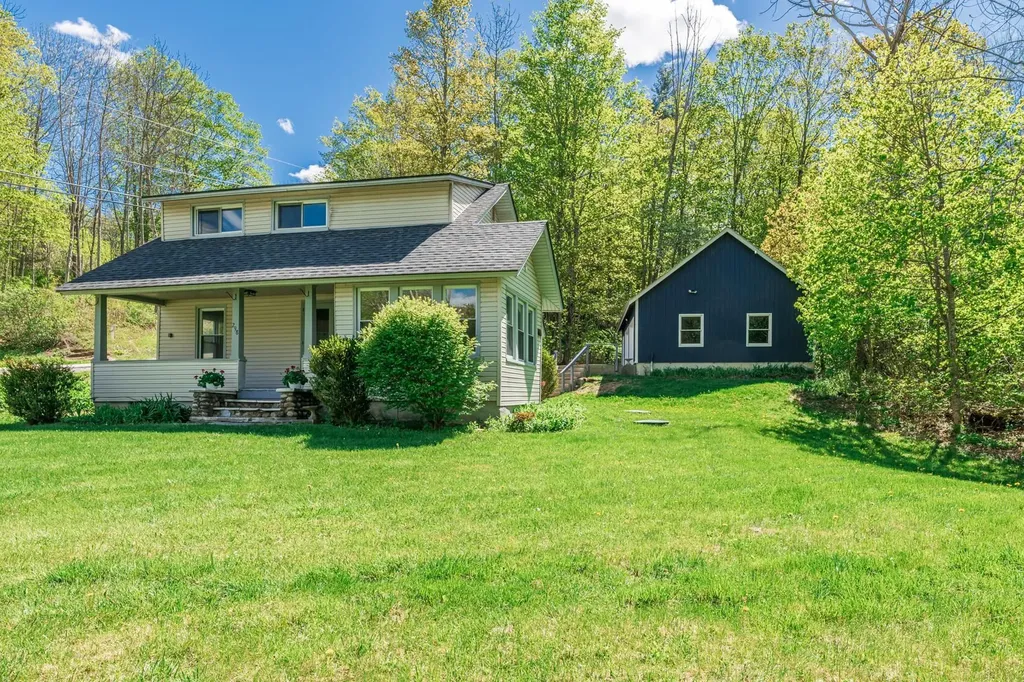
298 Mad Tom Road Dorset VT 05251

Dorset, VT298 Mad Tom Road

Price$449,000

Est. Mortgage: $/month

MLS Number 5089419

  • Residential Single Family
  • Full Bath 1
  • Address 298 Mad Tom Road
  • Construction Existing
  • Bedrooms 3

Set on over half an acre in the heart of East Dorset Village, this newly renovated three-bedroom, two-bath bungalow blends modern upgrades with cozy charm and even includes a peaceful brook running through the property. Recent upgrades include completely new kitchen and bathrooms and fresh interior paint throughout. The open-concept layout creates a bright, connected space that's perfect for both everyday living and entertaining. Hardwood floors add character and charm. The main level also features an inviting mudroom/laundry room, bedroom, and full bath. A bonus office/sunroom offers the flexibility to work from home or to create a quiet retreat. The primary suite, complete with walk-in closet and ensuite bathroom, is located on the second floor, along with a third bedroom. The oversized detached two-car garage has new overhead doors and electric openers, a solid concrete floor, and plenty of extra space for storage, gear, or hobbies. Exterior improvements include updated roofing and new retaining wall. Low-maintenance vinyl siding makes exterior upkeep simple. Step outside to enjoy the covered porch overlooking the yard and gentle brook - a perfect place to relax and unwind.

Listed by David Halligan of Four Seasons Sotheby's Int'l Realty

$
$
%
$/month over payments
Federal 30-year interest rate: 6.66% last updated on Jul 30, 2026
* All Figures are estimates. Check with your bank or proposed mortgage company for actual interest rates.
This product uses the FRED® API but is not endorsed or certified by the Federal Reserve Bank of St. Louis.

Virtual TourSave FavoriteSchedule TourAsk A QuestionMore Details
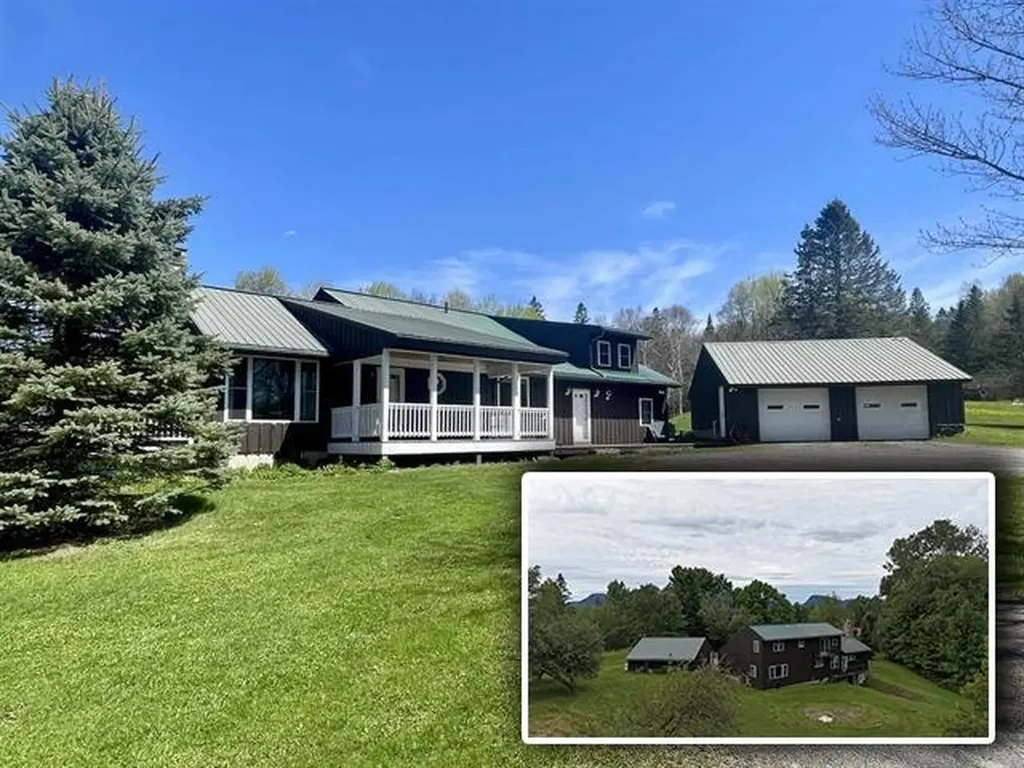
75 Goodwin Mountain Lane Westmore VT 05860

MLS Number 5085461

  • Residential Single Family
  • Full Bath 2
  • Construction Existing
  • Bedrooms 3
  • Bathroom 3

Designed for those who love to entertain, this move-in-ready, multi-level gem is just moments from Lake Willoughby's boat access, beaches, and world-class hiking. The heart of the home features a stunning stone fireplace with a gas insert, a spacious eat-in kitchen, and formal dining and living areas. With two primary suites and a walk-out basement, there is plenty of room for guests. Outside, enjoy a manicured yard complete with mature apple trees and a peaceful brook. Sold mostly furnished and equipped with a whole-house generator and an oversized 2-car garage, this home is as practical as it is beautiful.

Listed by Nikki Peters and Kelly Deth of StoneCrest Properties,LLC2

$
$
%
$/month over payments
Federal 30-year interest rate: 6.66% last updated on Jul 30, 2026
* All Figures are estimates. Check with your bank or proposed mortgage company for actual interest rates.
This product uses the FRED® API but is not endorsed or certified by the Federal Reserve Bank of St. Louis.

Virtual TourSave FavoriteSchedule TourAsk A QuestionMore Details

78 Skyline Drive West Rutland VT 05777

West Rutland, VT78 Skyline Drive

Price$449,000

Est. Mortgage: $/month

MLS Number 5104029

  • Residential Single Family
  • Full Bath 1
  • Address 78 Skyline Drive
  • Construction Existing
  • Bedrooms 4

Perched on a peaceful ridge in West Rutland, this four-bedroom, two-and-a-half-bath home blends everyday comfort with a price point that feels genuinely doable. It's the kind of place where roomy living meets real value-no compromise required. Inside, four bedrooms give everyone a corner to call their own, while two and a half baths keep the morning shuffle civilized. Downstairs, a finished basement earns its keep as a family den, home gym, playroom, or that hobby space you've been meaning to claim. Could work for Mother in-law area as well. Extra square footage without the extra fuss-consider it a bonus level ready for whatever life throws its way. The neighborhood does its share of charming, too. West Rutland Art Park sits less than a mile away, sprinkling a little culture into your weekends, and West Rutland School keeps school-day logistics refreshingly simple. Everyday errands stay close, yet the setting feels wonderfully removed from any hustle. Adventure lovers are spoiled here. Pine Hill Park delivers miles of wooded trails for hikers and cyclists, while Lake Bomoseen beckons with summer swims, boating, and lazy afternoons on the water. Castleton University sits a short drive west, and when the flakes fly, legendary Killington Resort waits roughly twenty minutes east for world-class skiing. Comfortable rooms, a versatile lower level, and a location that balances quiet with connection-this one checks the boxes that matter most. Come tour it in person and picture yourself settling right in.

Listed by Brian Hill of RE/MAX Summit

$
$
%
$/month over payments
Federal 30-year interest rate: 6.66% last updated on Jul 30, 2026
* All Figures are estimates. Check with your bank or proposed mortgage company for actual interest rates.
This product uses the FRED® API but is not endorsed or certified by the Federal Reserve Bank of St. Louis.

Save FavoriteSchedule TourAsk A QuestionMore Details

9 Hayes Road Duxbury VT 05676

Duxbury, VT9 Hayes Road

Price$449,000

Est. Mortgage: $/month

MLS Number 5104055

  • Residential Single Family
  • Full Bath 2
  • Address 9 Hayes Road
  • Construction Updated/Remodeled
  • Bedrooms 3

Perched atop a scenic hill in a peaceful private setting, this charming three bedroom mobile home offers comfort, privacy, and beautiful natural surroundings. Tucked away on a private road, the property backs up to serene forest where you'll enjoy frequent visits from deer and local wildlife. Inside you'll find three bedrooms with the primary having access to the large deck along with a newly renovated bathroom complete with soaking tub. A detached two-car garage offers ample storage and workspace, while the expansive yard provides plenty of room to enjoy the outdoors. Whether you're looking for a full time property or a private country retreat, this property combines the beauty of nature with modern comfort in a truly special setting.

Listed by Shauna Larson of Coldwell Banker Carlson Real Estate

$
$
%
$/month over payments
Federal 30-year interest rate: 6.66% last updated on Jul 30, 2026
* All Figures are estimates. Check with your bank or proposed mortgage company for actual interest rates.
This product uses the FRED® API but is not endorsed or certified by the Federal Reserve Bank of St. Louis.

Save FavoriteSchedule TourAsk A QuestionMore Details

29 Piper Road Springfield VT 05150

Springfield, VT29 Piper Road

Price$449,000

Est. Mortgage: $/month

MLS Number 5104109

  • Residential Single Family
  • Full Bath 1
  • Address 29 Piper Road
  • Construction Existing
  • Bedrooms 4

Take a look at this gorgeous custom home, built by a well-known and respected contractor for his family about 10 years ago. A beautiful property that is waiting to welcome another owner to enjoy what this family has for several years. Now owning this wonderful property can be your opportunity. The house has lots of room for a large family, with 4 bedrooms and 3 baths! A kitchen to satisfy the most discriminating cook, with an open concept featuring a spacious dining room which can be extended into the living room for family gatherings. Off from the living room you'll find a full length farmer's porch with room for a table and chairs, giving you more room for entertaining, or just a nice quiet place to enjoy summer evenings! You'll be very happy with the custom woodwork and workmanship throughout this beautiful home. For anyone wanting a garage and even room for a small apartment, there is a huge garage that features a professional vehicle lift. A large stairway takes you up to an open area that could be made into space for a home office or even a guest apartment. This is a great opportunity to purchase your dream home at a reasonable price!

Listed by Glenn Olney of Barrett and Valley Associates Inc.

$
$
%
$/month over payments
Federal 30-year interest rate: 6.66% last updated on Jul 30, 2026
* All Figures are estimates. Check with your bank or proposed mortgage company for actual interest rates.
This product uses the FRED® API but is not endorsed or certified by the Federal Reserve Bank of St. Louis.

Virtual TourSave FavoriteSchedule TourAsk A QuestionMore Details
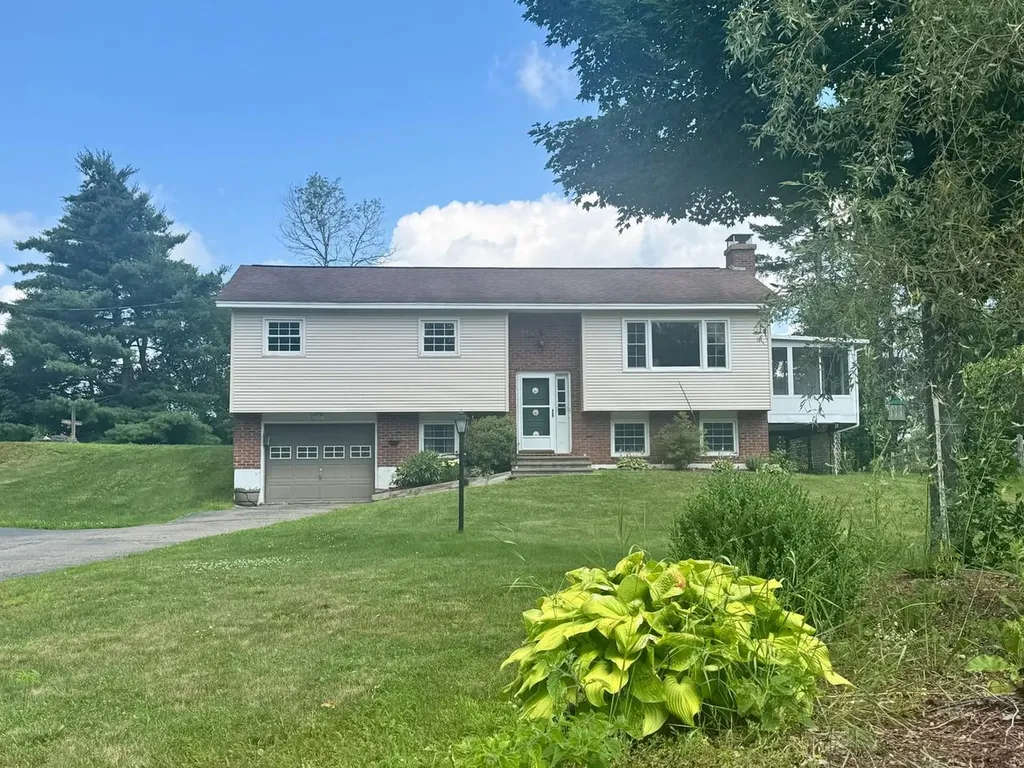
16 Pinehurst Drive Jericho VT 05465

Jericho, VT16 Pinehurst Drive

Price$448,600

Est. Mortgage: $/month

Pending

MLS Number 5099609

  • Residential Single Family
  • Full Bath 1
  • Address 16 Pinehurst Drive
  • Construction Existing
  • Bedrooms 3

Nestled in a wonderful, dead-end neighborhood, this well-maintained Jericho home offers the perfect blend of comfort, space, and convenience. Set on a spacious half-acre lot with an oversized yard, raised garden beds, and plenty of room to relax or play, the property also features a three-season sunroom that opens to an attached deck - ideal for enjoying Vermont's seasons. Inside, you'll find newer flooring throughout the upper level, a kitchen with newer stainless-steel appliances, and the efficiency of two mini-split heat pumps installed in 2024. Additional updates include a one-year-old hot water heater. The oversized one-car garage provides exceptional flexibility with a finished storage room or office plus dedicated workshop space, while the oversized driveway offers ample parking. Conveniently located just minutes from Jericho Village, schools, and local amenities, with an easy commute to Burlington or Smugglers' Notch Resort, this home is an outstanding opportunity in a sought-after location.

Listed by Lipkin Audette Team of Coldwell Banker Hickok and Boardman

$
$
%
$/month over payments
Federal 30-year interest rate: 6.66% last updated on Jul 30, 2026
* All Figures are estimates. Check with your bank or proposed mortgage company for actual interest rates.
This product uses the FRED® API but is not endorsed or certified by the Federal Reserve Bank of St. Louis.

Save FavoriteSchedule TourAsk A QuestionMore Details

Broker Reciprocity 

Copyright 2026 PrimeMLS, Inc. All rights reserved. This information is deemed reliable, but not guaranteed. The data relating to real estate displayed on this display comes in part from the IDX Program of PrimeMLS. The information being provided is for consumers’ personal, non-commercial use and may not be used for any purpose other than to identify prospective properties consumers may be interested in purchasing. Data last updated August 9, 2026 6:52 PM UTC
