

Find your new home.

Sign Up Today!

Get fresh listings via email, save your favorite listings, match with similar properties, and unlock additional property info.

Create Your Account

Do not fill in this field:

Already have an account? Log in

and narrow your search. If you have fewer than 200 results, you can save your search.

Under 500k

r=457-468
736 Calendar Brook Road Burke VT 05871

Burke, VT736 Calendar Brook Road

Price$449,000

Est. Mortgage: $/month

MLS Number 5087785

  • Residential Single Family
  • Construction Existing
  • Bedrooms 4
  • Bathroom 2
  • Square Feet 1,885

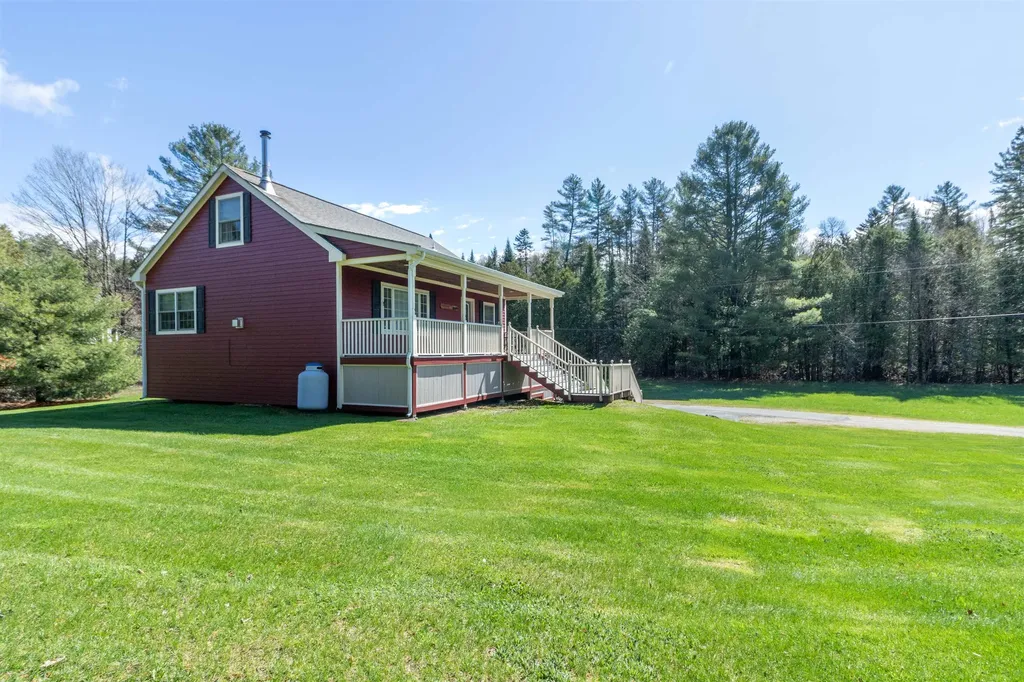
Very well located home on 7.3 acres of meadow land in the town of Burke and only 3 miles to Lyndonville. Bike trails are within 4 miles and Burke Mountain within 6 miles. Quality-built home with composite siding and decking. The house faces south making solar panels a great option, if you are of that mindset. It's very well taken care of, featuring low maintenance. Main suite is on the upper level while main level features an office/bonus room. There is a totally open kitchen, dining area and living room, all with hardwood, tile and beautiful wood ceilings throughout. Lower level has 2 good-size bedrooms, mudroom area, utility room and garage. The front porch will be your favorite place to be after a day of mountain biking, plus there is lots of brook frontage to enjoy. Snowmobile trail has easy access to miles of VAST trails. This one won't last long, and if you can believe it, it comes totally furnished and ready to go.

Listed by Andrea Kupetz of Century 21 Farm & Forest/Burke

$
$
%
$/month over payments
Federal 30-year interest rate: 6.66% last updated on Jul 30, 2026
* All Figures are estimates. Check with your bank or proposed mortgage company for actual interest rates.
This product uses the FRED® API but is not endorsed or certified by the Federal Reserve Bank of St. Louis.

Virtual TourSave FavoriteSchedule TourAsk A QuestionMore Details
18 Maplewood Drive South Burlington VT 05403
Pending

MLS Number 5097473

  • Residential Single Family
  • Full Bath 2
  • Address 18 Maplewood Drive
  • Construction Existing
  • Bedrooms 4

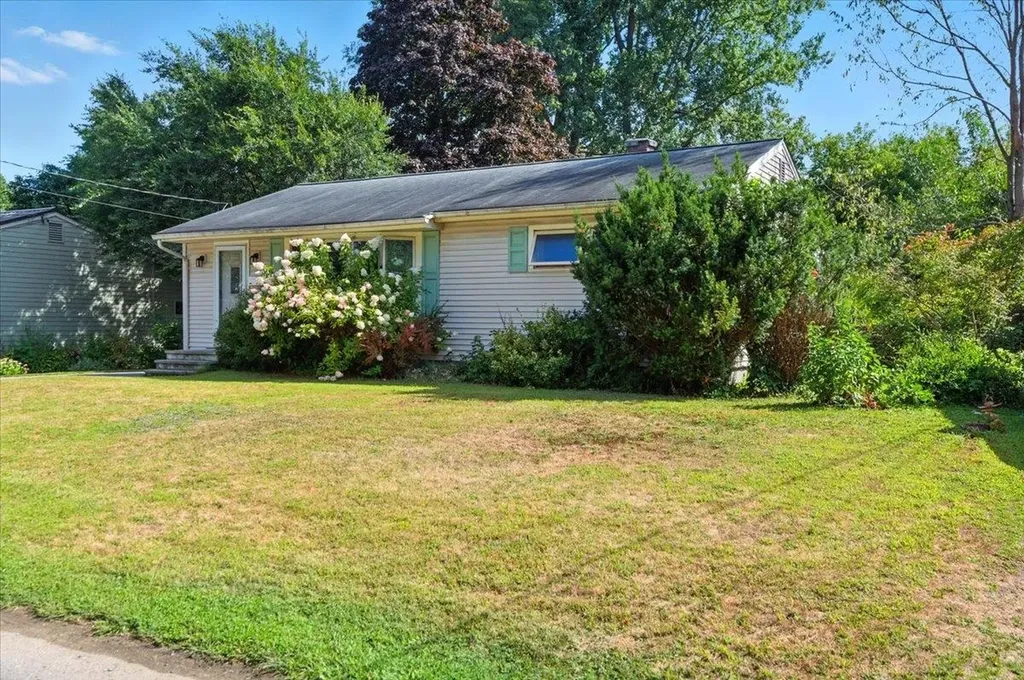
Welcome to this beautifully maintained 4-bedroom, 2-bath home nestled in one of South Burlington's most desirable neighborhoods. Enjoy the ease of one-level living in a light-filled open floor plan, perfect for entertaining or relaxing in style. The well-appointed kitchen features ample counter space, and a seamless flow into the dining and living areas, making gatherings a breeze. Large windows bathe the home in natural light, creating a warm and inviting atmosphere throughout. A cozy gas fireplace highlights the large family room. Step outside to a huge, fully fenced backyard offering exceptional privacy and plenty of room to play, garden, or host outdoor events. Whether you're enjoying a quiet morning coffee or an evening BBQ, this expansive outdoor space is your private oasis. Conveniently located just minutes from restaurants, shopping, I-89, and the airport, you'll have everything you need at your fingertips-yet still feel tucked away in a peaceful residential setting. With 4 spacious bedrooms and 2 full baths, this home offers both comfort and functionality. Don't miss this rare opportunity-schedule your private showing today and experience the best of South Burlington living!

Listed by Giles Wagoner of Flex Realty

$
$
%
$/month over payments
Federal 30-year interest rate: 6.66% last updated on Jul 30, 2026
* All Figures are estimates. Check with your bank or proposed mortgage company for actual interest rates.
This product uses the FRED® API but is not endorsed or certified by the Federal Reserve Bank of St. Louis.

Virtual TourSave FavoriteSchedule TourAsk A QuestionMore Details
6053 Vt 100 Road Hyde Park VT 05655

Hyde Park, VT6053 Vt 100 Road

Price$449,000

Est. Mortgage: $/month

MLS Number 5099428

  • Residential Single Family
  • Full Bath 2
  • Address 6053 Vt 100 Road
  • Construction Existing
  • Bedrooms 6

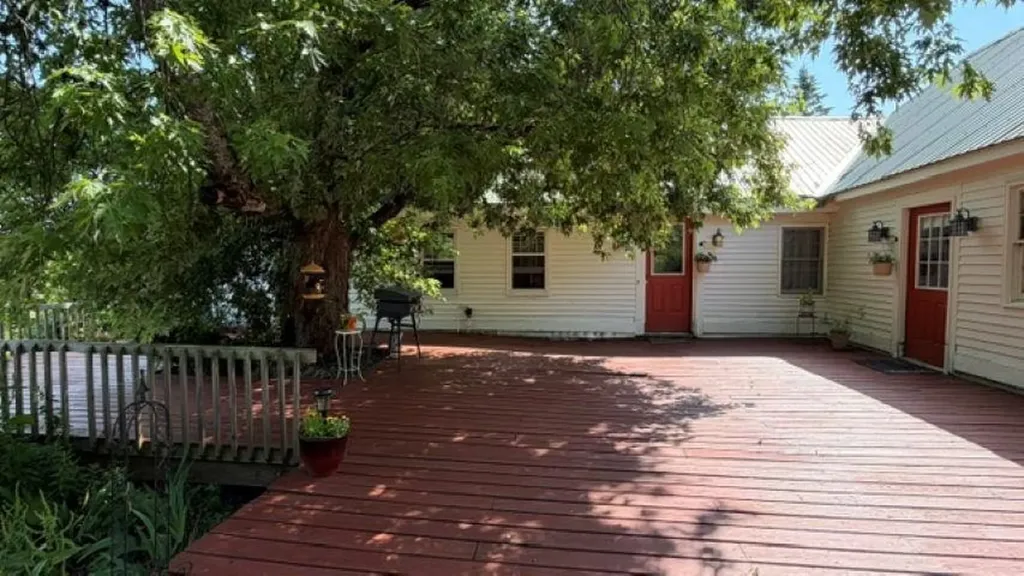
Step back in time with endless possibilities! Welcome to this charming 1823 farmhouse nestled on 5.28 beautiful level acres in Hyde Park, Vermont. Bursting with character and timeless New England charm, the spacious home features 6 bedrooms, 2.5 bathrooms, and stunning exposed Interior beams that showcase its historic craftsmanship. Whether you're dreaming of creating the ultimate family estate, starting a small homestead, or exploring the potential for additional building lots (with appropriate approvals), this property offers incredible flexibility. The flat, square lot provides plenty of room to grow, garden, play, or expand. Step outside onto the large deck, the perfect place to relax, entertain Friends and family, are simply take in the peaceful Vermont countryside. If you've been searching for a property with history, space, and unlimited potential, this is the one you won't want to miss.

Listed by Tammy Thomas of Beeman Real Estate,LLC

$
$
%
$/month over payments
Federal 30-year interest rate: 6.66% last updated on Jul 30, 2026
* All Figures are estimates. Check with your bank or proposed mortgage company for actual interest rates.
This product uses the FRED® API but is not endorsed or certified by the Federal Reserve Bank of St. Louis.

Save FavoriteSchedule TourAsk A QuestionMore Details
99 River Road Irasburg VT 05845

Irasburg, VT99 River Road

Price$449,000

Est. Mortgage: $/month

MLS Number 5060210

  • Residential Single Family
  • Full Bath 2
  • Address 99 River Road
  • Construction Existing
  • Bedrooms 2

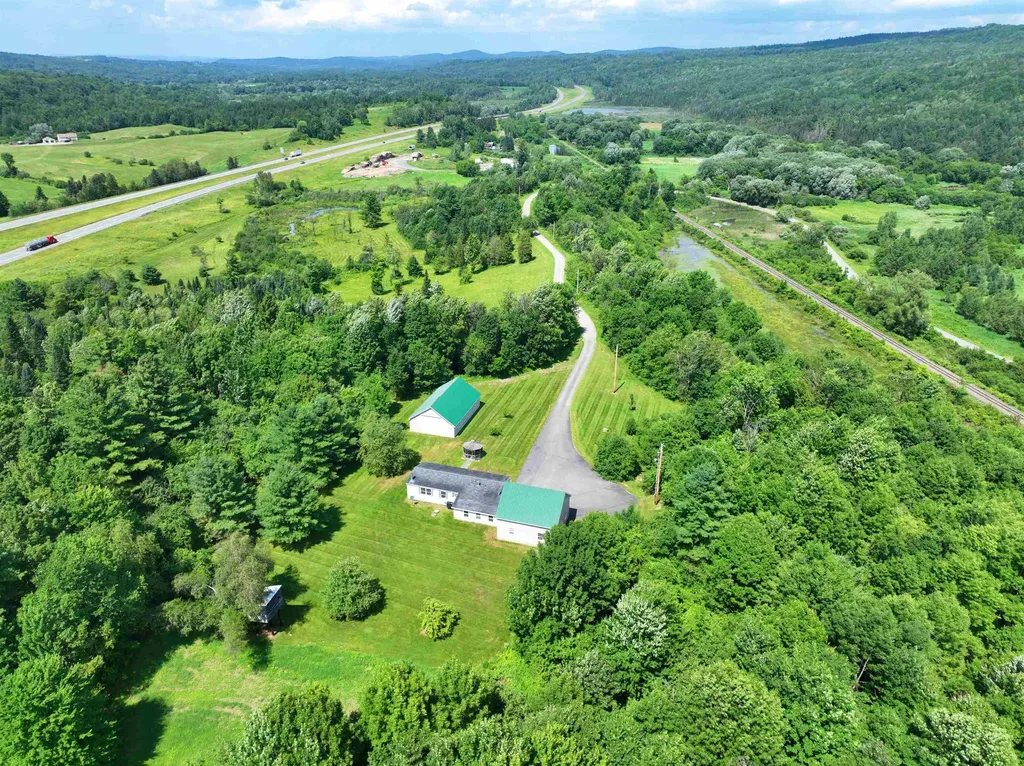
This remarkable property spans 47 acres, offering plenty of privacy with a mix of open space and wooded trails. The modern ranch-style home features two bedrooms, two full bathrooms, an open kitchen and dining area, a cozy den complete with a fireplace, and a living room boasting a cathedral ceiling. The home is built on a concrete slab with secure tie-downs. A paved driveway leads to an oversized 30x30 two-car garage, along with a spacious 30x48 garage for RV storage, equipped with two 14x14 overhead doors for easy access. Additional amenities include a generator hook-up and central air conditioning. Conveniently located just 2 miles from Exit 26 off I-91, this property is only 30 minutes from Jay Peak and Burke Mountain Resorts, and is also close to fishing spots along the Willoughby and Barton Rivers, as well as VAST snowmobile trails, and VASA trails on town roads.

Listed by Nicholas Maclure of Century 21 Farm & Forest

$
$
%
$/month over payments
Federal 30-year interest rate: 6.66% last updated on Jul 30, 2026
* All Figures are estimates. Check with your bank or proposed mortgage company for actual interest rates.
This product uses the FRED® API but is not endorsed or certified by the Federal Reserve Bank of St. Louis.

Virtual TourSave FavoriteSchedule TourAsk A QuestionMore Details
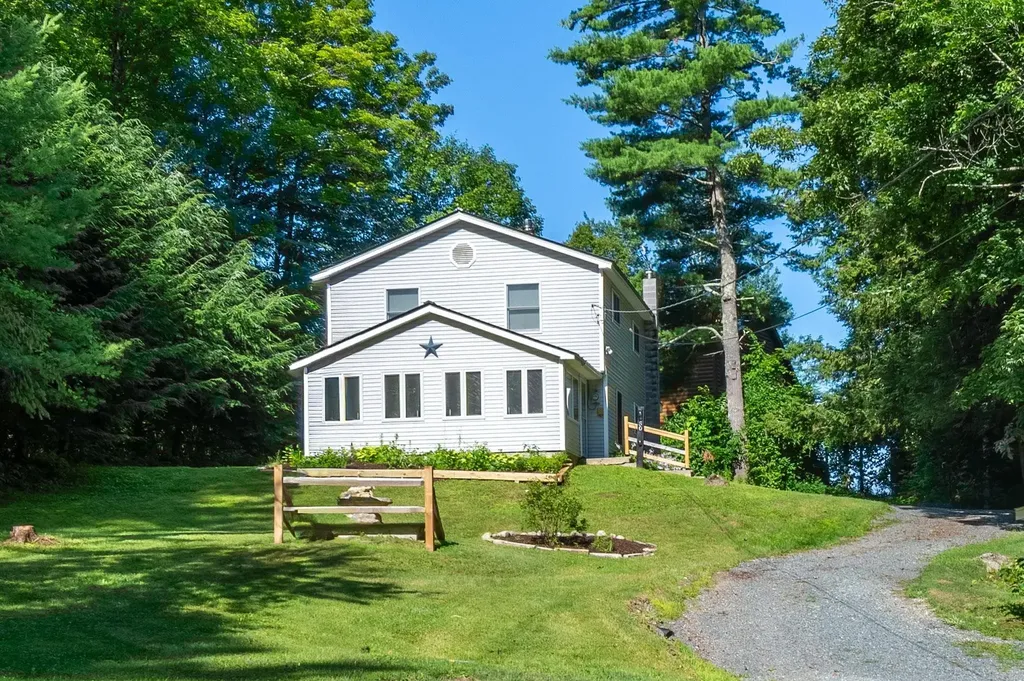
50 Rosewood Lane Castleton VT 05732

Castleton, VT50 Rosewood Lane

Price$449,000

Est. Mortgage: $/month

MLS Number 5100609

  • Residential Single Family
  • Address 50 Rosewood Lane
  • Construction Existing
  • Bedrooms 4
  • Bathroom 2

Tucked away on a quiet dead end road in the sought-after Crystal Beach community on Lake Bomoseen, this inviting 4 bedroom, 2 bath home captures the warmth and character of Vermont living. A uplifting vaulted great room with rich knotty pine ceilings and walls, a cozy gas fireplace, Vermont slate flooring, and inviting gathering spaces create a home where everyday living feels as welcoming as a weekend getaway. A unique feature is deeded Dock Space #45, which conveys with the dock and trailer. Just a 5-minute walk away, your boat awaits for days of cruising Lake Bomoseen, swimming, fishing, or docking at The Lake House for waterfront dining and live music. Set on .44 acres, the property offers a detached two-car garage, extra parking, and a backyard fire pit perfect for relaxing. Since 2025, the sellers have completed numerous improvements, including a rewired well, UV water filtration system, radon mitigation system, an expanded gravel driveway (now right up to the house), split-rail fencing, updated exterior lighting, freshly painted kitchen cabinets and interior, garage exterior paint, tree and stump removal, and professional landscaping allowing the next owners to simply move in and enjoy. Ideal as a year-round home, four-season retreat, or investment opportunity, this home is currently enjoyed as both a vacation getaway and successful short-term rental. Enjoy boating, swimming, fishing, Crystal Beach (a 3-minute stroll away), Prospect Bay Country Club, nearby hiking and biking trails, and waterfront dining at The Lake House, with Vermont State University-Castleton, Rutland Regional Medical Center, Castleton, Rutland, and Killington and Pico all within easy reach...or simply stay home, light the gas fireplace, settle into the warmth of the vaulted great room, and enjoy the peace and quiet of your own retreat. Being sold fully furnished except for a few items.

Listed by Sue Walsh of BHHS Vermont Realty Group/Middlebury

$
$
%
$/month over payments
Federal 30-year interest rate: 6.66% last updated on Jul 30, 2026
* All Figures are estimates. Check with your bank or proposed mortgage company for actual interest rates.
This product uses the FRED® API but is not endorsed or certified by the Federal Reserve Bank of St. Louis.

Virtual TourSave FavoriteSchedule TourAsk A QuestionMore Details
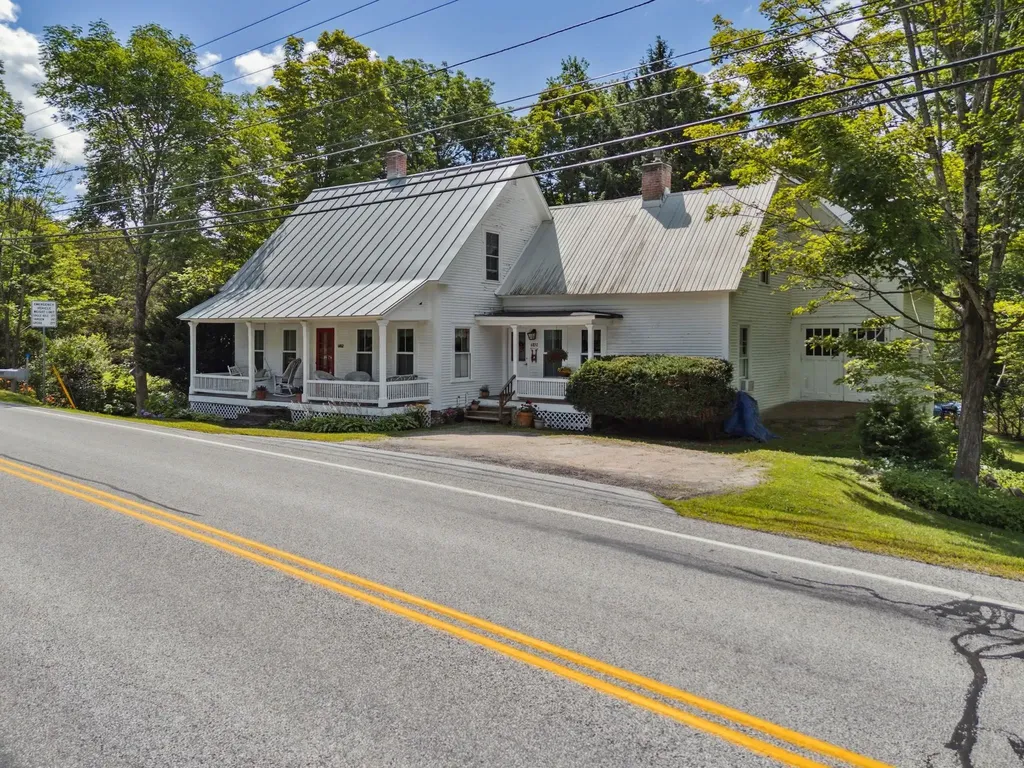
6852 Us Route 4 Bridgewater VT 05034

Bridgewater, VT6852 Us Route 4

Price$449,000

Est. Mortgage: $/month

MLS Number 5053307

  • Residential Single Family
  • Address 6852 Us Route 4
  • Construction Existing
  • Bedrooms 3
  • Bathroom 2

This 1885 antique story and a half cape has been comprehensively updated during the long ownership of the sellers who made the home more energy efficient with all new windows, recent heating system, modern kitchen and bathrooms. The home creatively blends an historic floor plan defined by a traditional living room and dining room with the more casual lifestyle of today. The open concept Vermont country kitchen-dining and family room flow into a south facing sunroom overlooking the Ottauquechee River with a terraced yard providing direct access to the water. The home is midway between the resort communities of Woodstock and Killington 5 and 9 miles away. A public park and the Bridgewater Mill showcasing nationally and internationally recognized handmade furniture and pottery of Charles Shackelton and Miranda Thomas, respectively, in addition to a popular restaurant with live entertainment all within walking distance. Ideally sited offering an array of amenities at an attractive price.

Listed by Laird Bradley of Williamson Group Sothebys Intl. Realty

$
$
%
$/month over payments
Federal 30-year interest rate: 6.66% last updated on Jul 30, 2026
* All Figures are estimates. Check with your bank or proposed mortgage company for actual interest rates.
This product uses the FRED® API but is not endorsed or certified by the Federal Reserve Bank of St. Louis.

Virtual TourSave FavoriteSchedule TourAsk A QuestionMore Details
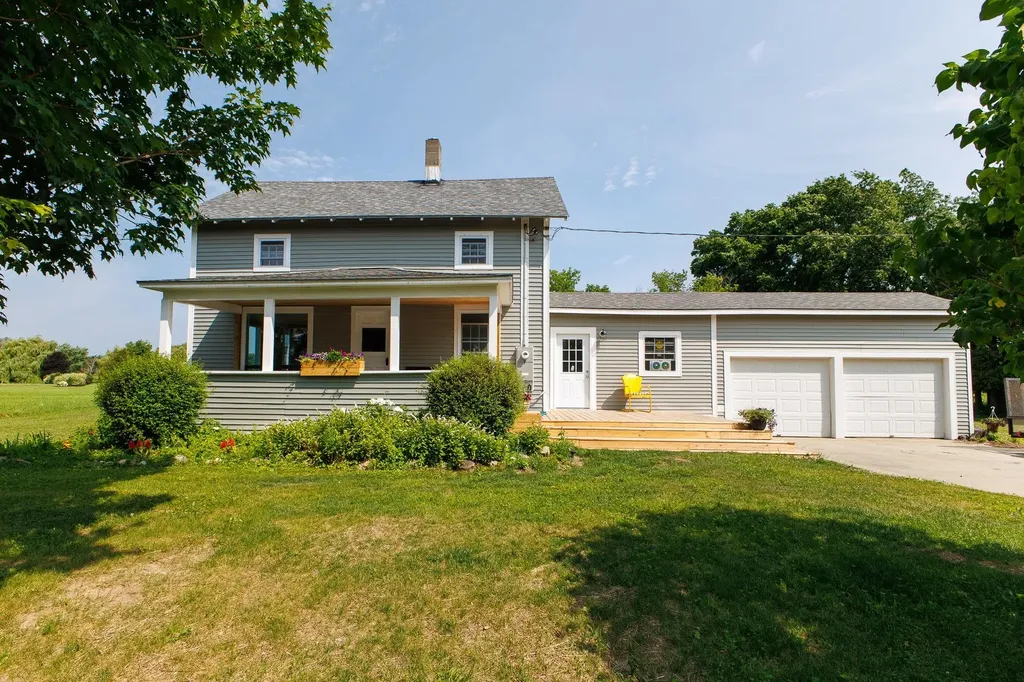
82 Allen Road Grand Isle VT 05458

Grand Isle, VT82 Allen Road

Price$449,000

Est. Mortgage: $/month

MLS Number 5101169

  • Residential Single Family
  • Full Bath 1
  • Address 82 Allen Road
  • Construction Existing
  • Bedrooms 3

Classic farmhouse charm meets thoughtful modern updates in this renovated Grand Isle, Vermont home. Set on 0.69 acres with peaceful pastoral views in the heart of the Lake Champlain Islands, this 1920s farmhouse has been restored while preserving the character that makes homes of this era so appealing. The 1,428-square-foot interior was rebuilt from the framing out with extensive improvements, including new plumbing, electrical, windows, insulation, flooring, lighting, siding, and roof. Original details were thoughtfully incorporated throughout the renovation, including reclaimed wood trim on the main level. A striking accent wall in the living room showcases the home's refinished original siding, preserving a piece of its history. The kitchen was expanded to maximize space and functionality and includes new appliances, ample cabinetry, and a charming Dutch door leading to the mudroom. The former breezeway was redesigned into a practical mudroom and laundry area while maintaining access to the attached two-car garage and basement. Large picture windows in the dining area frame views of the surrounding countryside and fill the home with natural light. Upstairs, three bedrooms are complemented by a newly designed full bathroom, updated with a more functional layout and new finishes. Fresh carpet throughout the second floor adds comfort, while the bright, cohesive design continues throughout the home. Outside, enjoy morning coffee or evenings from the covered front porch with knotty pine ceilings, or relax on the new deck. Additional improvements include a sump pump, and updated exterior siding. This home is ready to enjoy from day one. Conveniently located in Grand Isle, this renovated Vermont farmhouse offers the character of a historic home with the comfort and reliability of modern systems. Schedule your private showing today.

Listed by Evan Potvin of Coldwell Banker Islands Realty

$
$
%
$/month over payments
Federal 30-year interest rate: 6.66% last updated on Jul 30, 2026
* All Figures are estimates. Check with your bank or proposed mortgage company for actual interest rates.
This product uses the FRED® API but is not endorsed or certified by the Federal Reserve Bank of St. Louis.

Virtual TourSave FavoriteSchedule TourAsk A QuestionMore Details
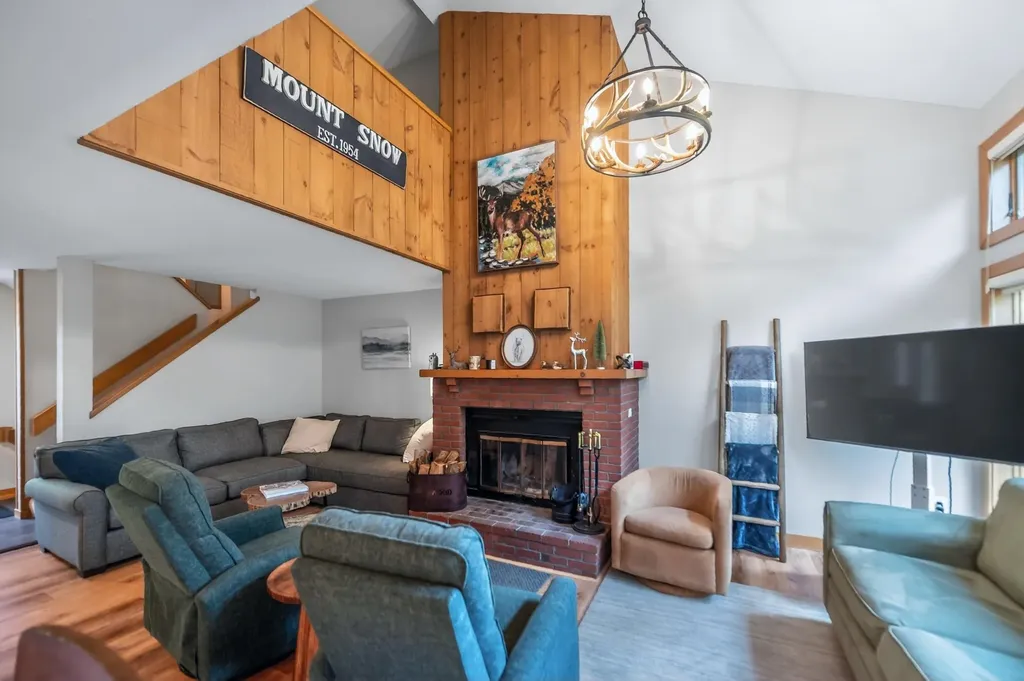
15B Snow Tree Lane Dover VT 05356

MLS Number 5088533

  • Condo
  • Square Feet 1,842
  • Bedrooms 3
  • New Contruction Existing
  • Complex Snowtree

Lovely updated townhome in the Snowtree development adjacent to the base area at Mount Snow. Take the Snowtree shuttle to the mountain or access via the walking bridge to the magic carpet at the tubing hill. If you don't ski you can still easily access the mountain without worrying about parking. Ideal for the ski season, but also summer festivals, hiking, biking, and more. Unlike the condos with shared walls and entries, this townhome has a private entrance from the ample parking area with covered porch. Inside you are treated to a large open concept living space with vaulted ceiling and wood burning fireplace with brick hearth, updated kitchen with granite counters, stainless appliances, and breakfast bar, spacious dining area, large deck with updated composite decking ideal for entertaining, new vinyl plank flooring, a main floor updated half bath, and mudroom entry. Upstairs is a large TV loft which doubles for overflow sleeping, as well as a primary suite with private deck and updated full bath. The walkout lower level has dual large bedrooms perfect for bunks or guests, another updated full bath with laundry, and a large lockable owner closet. Energy saving MYSA thermostats throughout. Both trash and wood are conveniently located right outside. This comes with the trusted Snowtree association, outdoor pool, rec center, indoor hot tub, wood, trash, and management.

Listed by Adam Palmiter of Berkley & Veller Greenwood/Dover

$
$
%
$/month over payments
Federal 30-year interest rate: 6.66% last updated on Jul 30, 2026
* All Figures are estimates. Check with your bank or proposed mortgage company for actual interest rates.
This product uses the FRED® API but is not endorsed or certified by the Federal Reserve Bank of St. Louis.

Save FavoriteSchedule TourAsk A QuestionMore Details
193 Stevens Orchard Road Orwell VT 05760

Orwell, VT193 Stevens Orchard Road

Price$449,000

Est. Mortgage: $/month

Pending

MLS Number 5096343

  • Residential Single Family
  • Full Bath 1
  • Construction Existing
  • Bedrooms 2
  • Bathroom 1

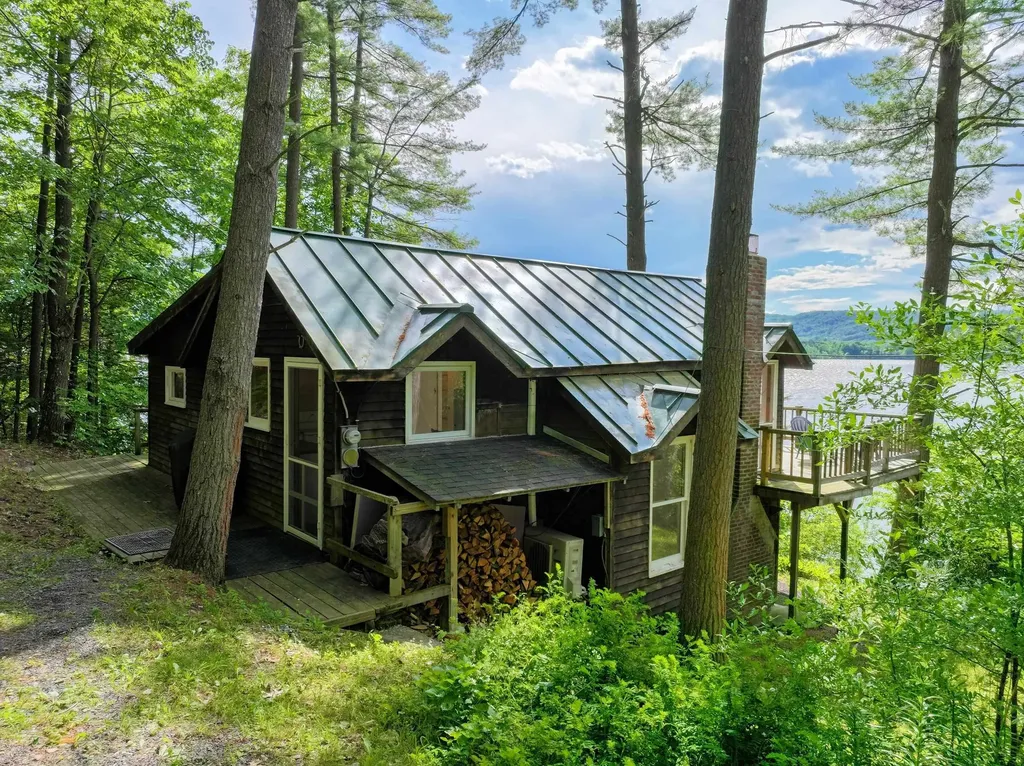
Imagine ending your day with a sunset over Lake Champlain, the NY Mountains glowing across the water, and nothing but the sound of the breeze and waves nearby. Tucked away at the end of a privately used drive off Stevens Orchard Road, this charming lakeside retreat offers a rare combination of privacy, natural beauty, and easy access to everyday conveniences. Whether you're looking for a weekend escape from city life or a place to fully embrace Vermont's outdoor lifestyle, this property puts the lake at the center of the experience. Spend your days boating, kayaking, paddleboarding, fishing, waterskiing, or simply relaxing on the spacious deck watching eagles and osprey soar overhead. The setting feels wonderfully removed from the demands of everyday life, yet downtown Middlebury, with its shops, restaurants, and grocery stores, is just 25 minutes away. Inside, the home is comfortable, welcoming, and unpretentious. The open kitchen and living area is designed for gathering, with a wood-burning stove creating a cozy focal point for cooler evenings. Large windows frame beautiful views of Lake Champlain and the New York shoreline, ensuring the water is never far from sight. Whether you're seeking adventure on the lake, a peaceful place to recharge, or a little of both, this is the kind of property that makes it easy to slow down and savor every season. A special lakeside getaway with a setting that's increasingly hard to find. Offers are due to Seller by midday Friday, July 10th.

Listed by Amey Ryan of IPJ Real Estate

$
$
%
$/month over payments
Federal 30-year interest rate: 6.66% last updated on Jul 30, 2026
* All Figures are estimates. Check with your bank or proposed mortgage company for actual interest rates.
This product uses the FRED® API but is not endorsed or certified by the Federal Reserve Bank of St. Louis.

Virtual TourSave FavoriteSchedule TourAsk A QuestionMore Details
42 Suburban Square South Burlington VT 05403
Pending

MLS Number 5097605

  • Residential Single Family
  • Address 42 Suburban Square
  • Construction Existing
  • Bedrooms 3
  • Bathroom 2

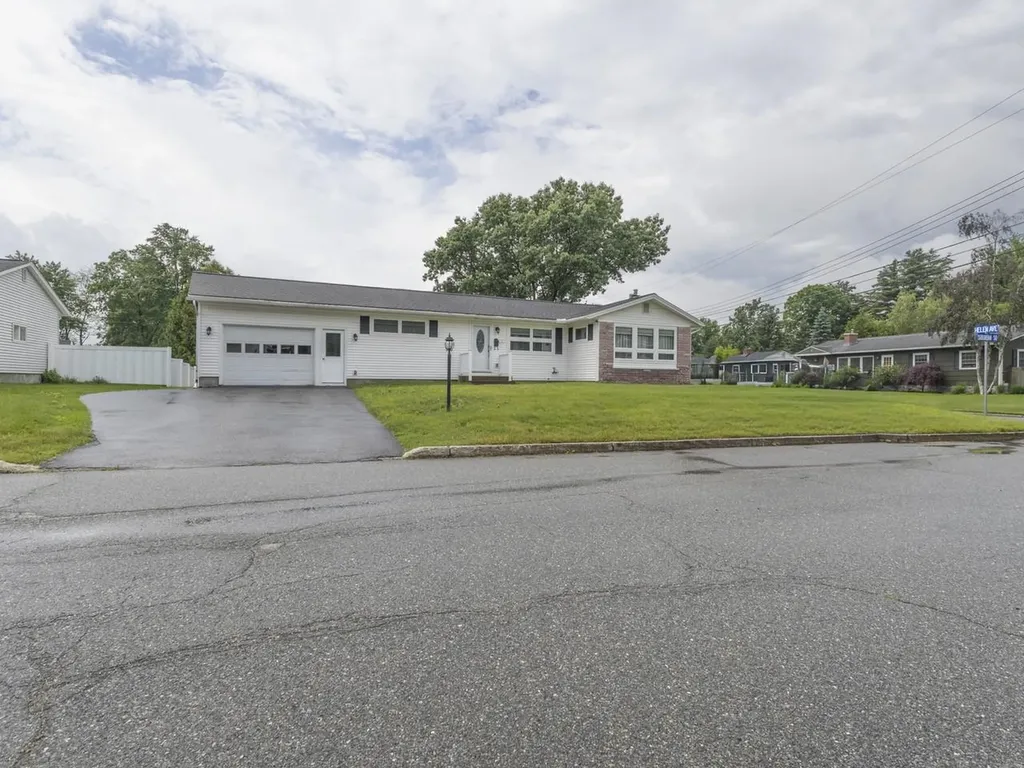
Welcome to 42 Suburban Square - a meticulously maintained 1961 ranch home tucked back on a 0.24-acre corner lot in the heart of South Burlington, Vermont. Move-in ready and full of thoughtful updates, this single-level home offers 1,342 finished square feet above grade plus an unfinished basement with interior access for storage or future expansion. Inside, an updated kitchen anchors the home, with crown molding running throughout the home for a polished, refined feel. The three bedrooms are well-sized, and the bathrooms have been thoughtfully updated. A three-quarter bath serves the main living area, and a half bath sits en suite to the primary bedroom. Back deck for peaceful morning coffee or a tucked-away evening retreat. First-floor laundry adds everyday convenience. Outside, a fully-fenced yard, complemented by a storage shed and an attached one-car garage. The corner-lot setting gives the home an open, breathable feel. Location is a true standout. Just off Williston Road, you're moments from a full sweep of shops, restaurants, fitness studios, and services. The new City Center Initiative is building out pedestrian and bike paths to access retail, residential, and recreational space next door, and University Mall is minutes away. Add quick access to Dorset Street, I-89, Burlington International Airport, UVM, the UVM Medical Center, downtown Burlington, Winooski, and Essex, and you have one of South Burlington's most connected addresses. Move-in ready single-level living in South Burlington - schedule your private tour of 42 Suburban Square today.

Listed by Madison Roberge of Coldwell Banker Hickok and Boardman

$
$
%
$/month over payments
Federal 30-year interest rate: 6.66% last updated on Jul 30, 2026
* All Figures are estimates. Check with your bank or proposed mortgage company for actual interest rates.
This product uses the FRED® API but is not endorsed or certified by the Federal Reserve Bank of St. Louis.

Save FavoriteSchedule TourAsk A QuestionMore Details
157 Bear Creek Lane Waterbury VT 05677

Waterbury, VT157 Bear Creek Lane

Price$449,000

Est. Mortgage: $/month

MLS Number 5096261

  • Land
  • Address 157 Bear Creek Lane
  • Acreage 10.2
  • Area VT-Washington
  • PricePerSqFt 44019.61

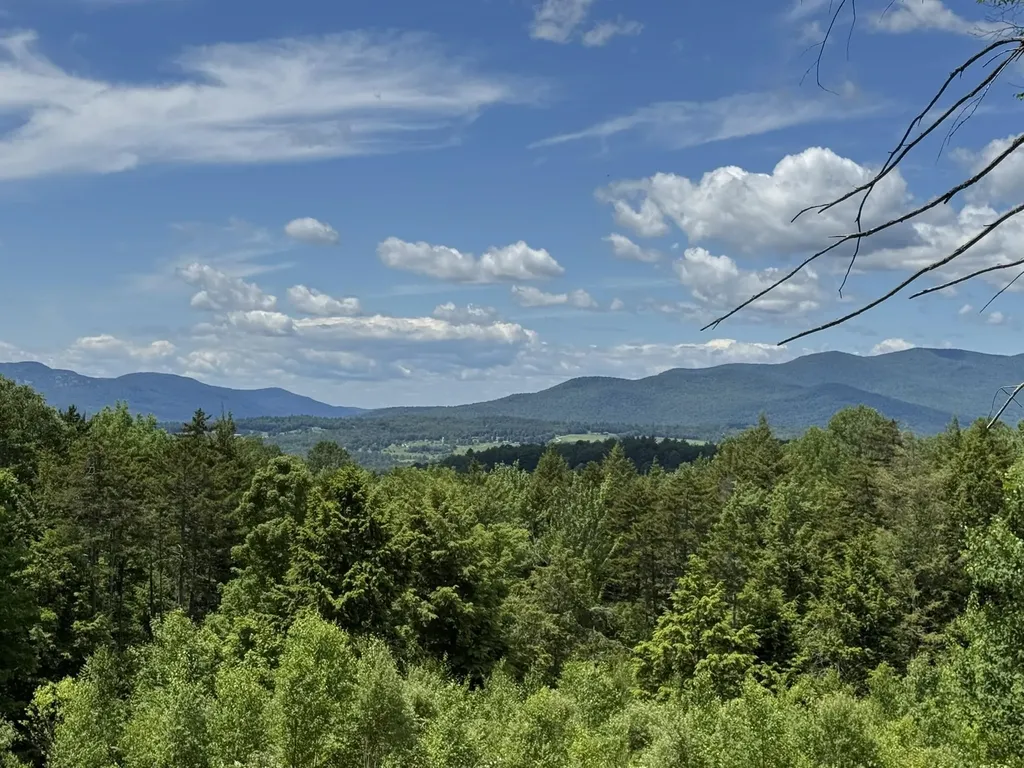
Discover an exceptional opportunity to build your dream home on this stunning 10.20 acre lot in the highly desirable Bear Creek neighborhood of Waterbury Center. Take in spectacular sunsets and vibrant fall foliage while enjoying westerly views with some clearing Camels hump. This property includes an approved wastewater permit for a four-bedroom single-family residence, making it ready for your future home plans. Ideally located just minutes from I-89 and downtown Waterbury, you'll have easy access to golf courses, skiing, dining, shopping, and countless year-round outdoor recreation opportunities. Building lots of this size, beauty, and location are becoming increasingly rare-don't miss your chance to create a truly special Vermont retreat.

Listed by Susi Benoit and Robert Jordan of Tamarack Real Estate LLC

$
$
%
$/month over payments
Federal 30-year interest rate: 6.66% last updated on Jul 30, 2026
* All Figures are estimates. Check with your bank or proposed mortgage company for actual interest rates.
This product uses the FRED® API but is not endorsed or certified by the Federal Reserve Bank of St. Louis.

Virtual TourSave FavoriteSchedule TourAsk A QuestionMore Details
163 Howe Farm Road Jamaica VT 05343

Jamaica, VT163 Howe Farm Road

Price$449,000

Est. Mortgage: $/month

Active With Contract

MLS Number 5094647

  • Residential Single Family
  • Full Bath 3
  • Address 163 Howe Farm Road
  • Construction Existing
  • Bedrooms 3

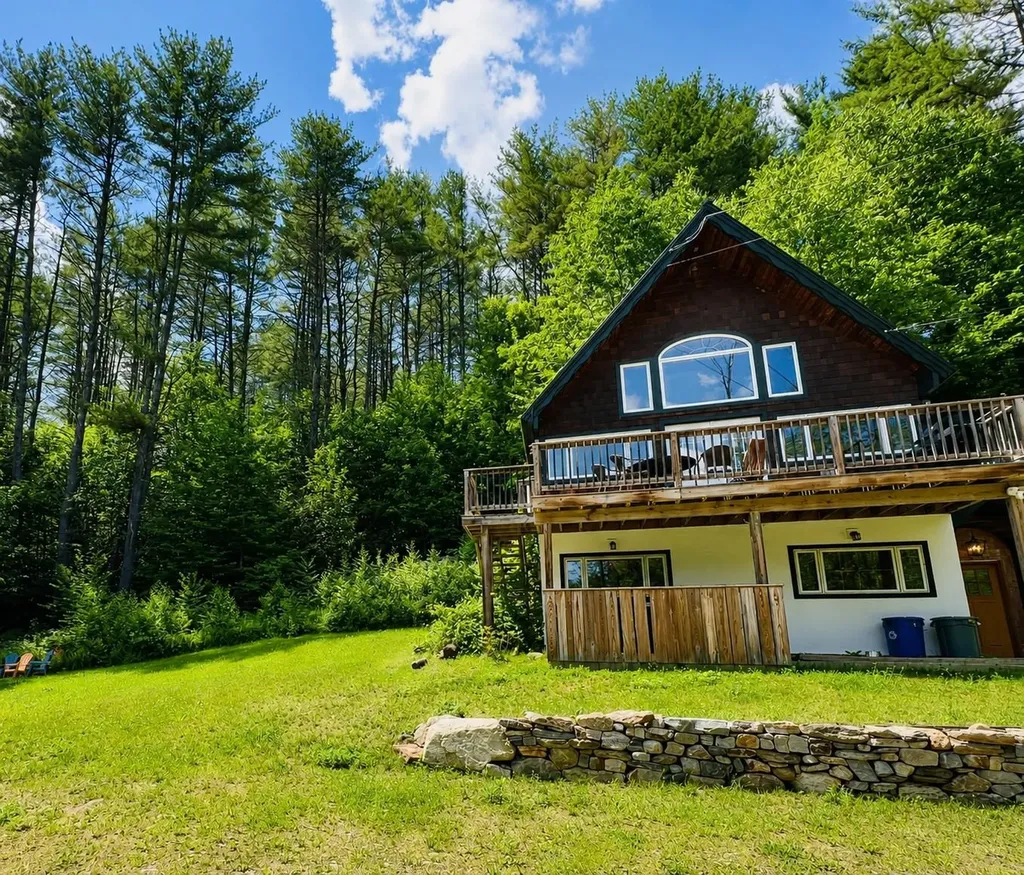
***BEST AND HIGHEST DUE BY 6/23/2026 AT 5PM*** Let the sunshine in! This beautifully maintained 3-bedroom, 3-bath home features an open-concept kitchen, living, and dining area centered around a stunning floor-to-ceiling brick fireplace. Cathedral ceilings and abundant windows fill the space with natural light, creating a warm and inviting atmosphere. The spacious primary suite offers a private full bath, while two additional bedrooms and another full bath are conveniently located on the main level. A charming loft overlooks the entryway, providing flexible space for a home office, reading nook, or additional sleeping area. The finished lower level is perfect for entertaining and accommodating guests, featuring a second fireplace, movie projector with surround sound, heated radiant entryway, bonus bunk room, full bath, laundry room, and ample storage space. The kitchen is equipped with stainless steel appliances, and numerous upgrades that were completed to home in 2019. Outside, enjoy every season from the expansive deck, complete with grill, fire pit area and hot tub at ground level. Additional highlights include a durable standing-seam roof, circular driveway, and a private setting tucked back from a town-maintained road. A beautiful stone retaining wall provides excellent curb appeal and a welcoming first impression. Located in a town with no zoning restrictions and just minutes from Stratton Mountain, this property offers the perfect combination of comfort, convenience, and year-round recreation.

Listed by Julie Lowe of Lowe's Real Estate,LLC

$
$
%
$/month over payments
Federal 30-year interest rate: 6.66% last updated on Jul 30, 2026
* All Figures are estimates. Check with your bank or proposed mortgage company for actual interest rates.
This product uses the FRED® API but is not endorsed or certified by the Federal Reserve Bank of St. Louis.

Virtual TourSave FavoriteSchedule TourAsk A QuestionMore Details

Broker Reciprocity 

Copyright 2026 PrimeMLS, Inc. All rights reserved. This information is deemed reliable, but not guaranteed. The data relating to real estate displayed on this display comes in part from the IDX Program of PrimeMLS. The information being provided is for consumers’ personal, non-commercial use and may not be used for any purpose other than to identify prospective properties consumers may be interested in purchasing. Data last updated August 9, 2026 4:52 PM UTC
